
Waterfront - Primary on Main
Address
2 Old House Road, Bumpass, VA
Price
$ 1,695,000
Property Attributes
- MLS#VALA2009782
- TypeSingle Family
- Listing Status ACTIVE
- CountyLOUISA
- CityBumpass
- NeighborhoodMill Run
- Zip23024
- StyleCraftsman
- Year Built2025
- Taxes$ 7000
- Price$ 1,695,000
- Bedrooms5
- Full Bathrooms4
- Half Bathrooms1
- Sqr Footage4846
- Lot Size1.45 Acres
Data Source:
Bright MLS
Property Description
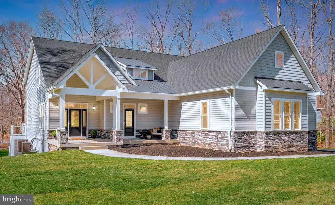
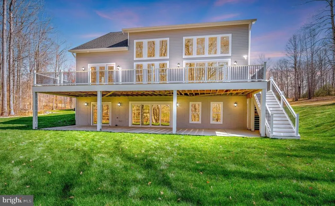
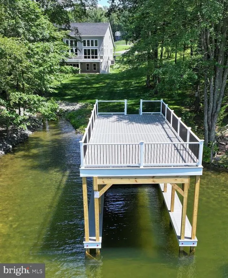
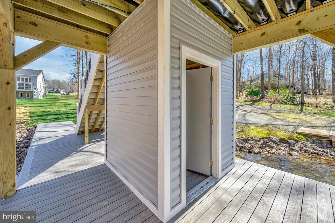
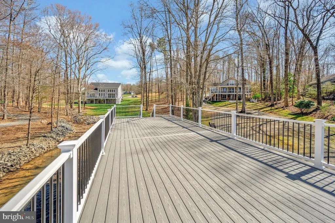
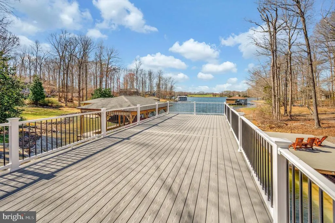
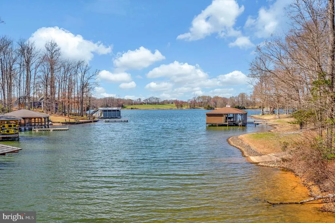
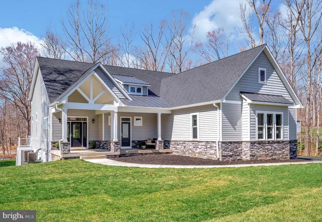
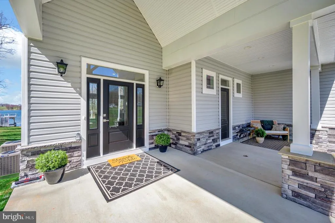
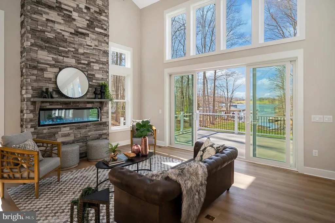
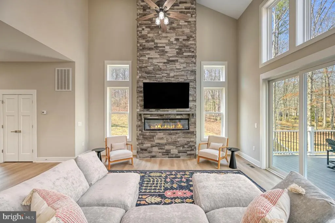
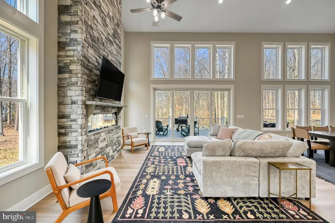
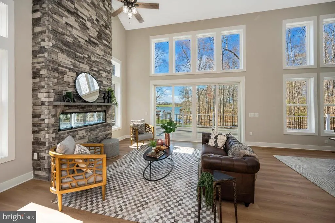
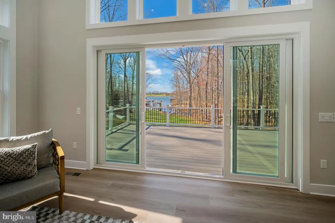
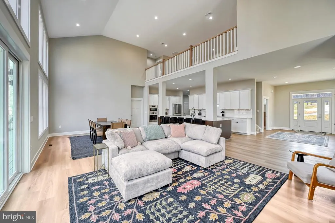
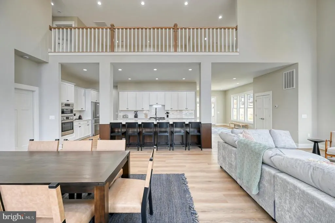
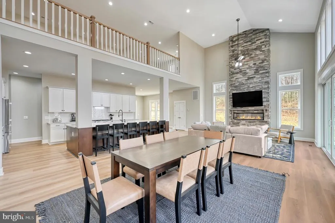
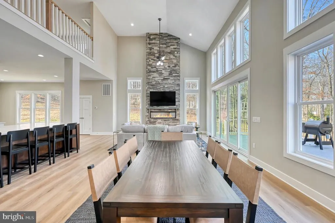
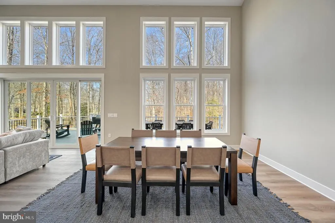
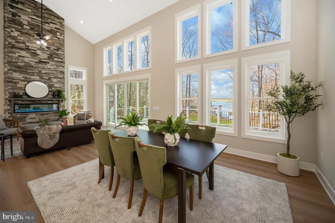
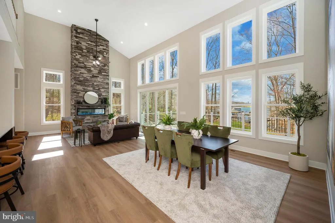
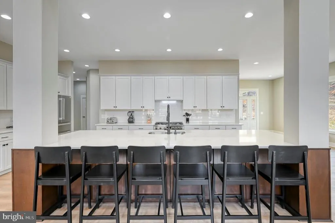
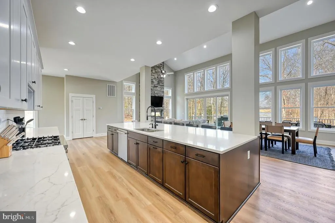
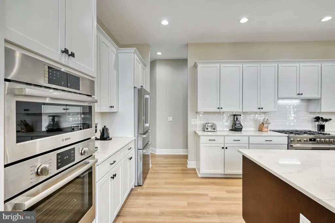
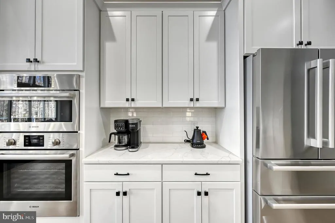
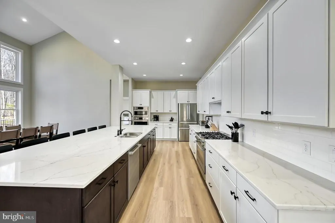
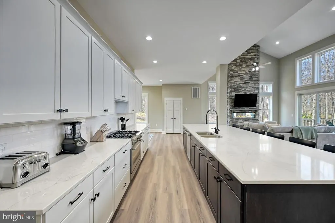
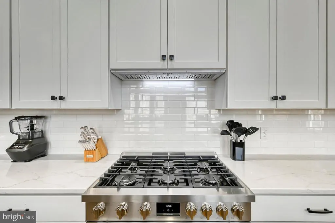
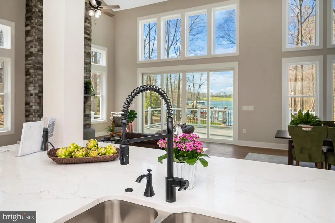
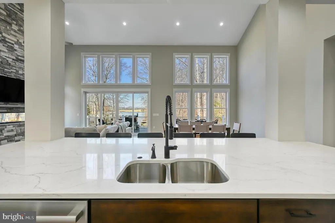
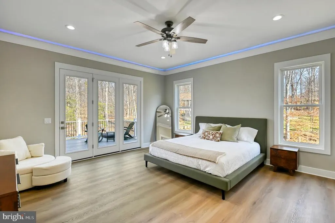
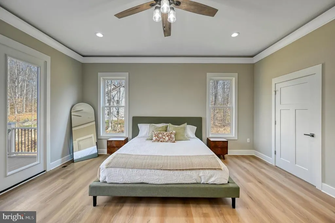
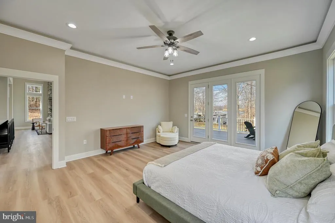
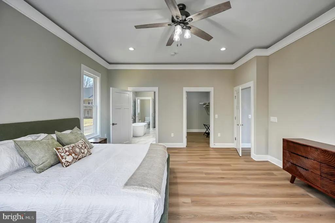
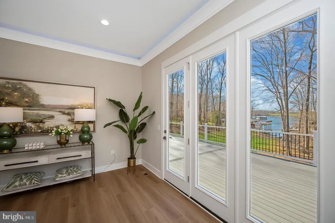
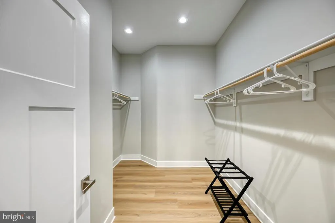
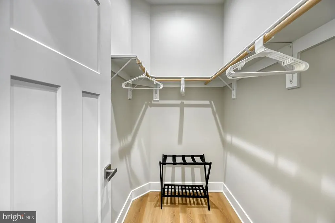
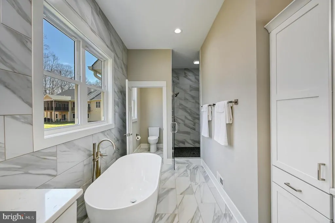
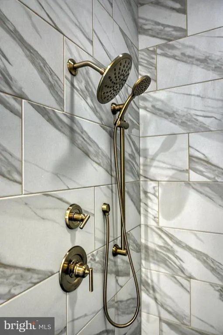
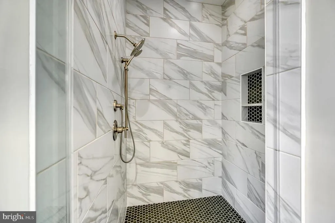
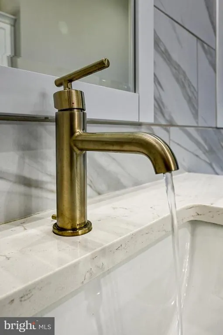
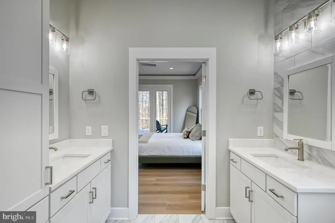
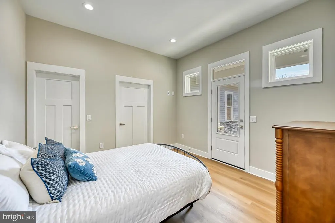
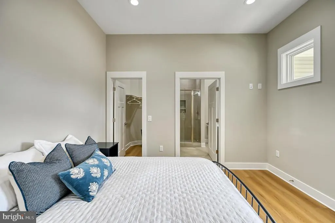
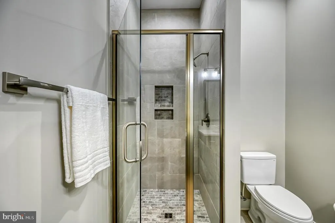
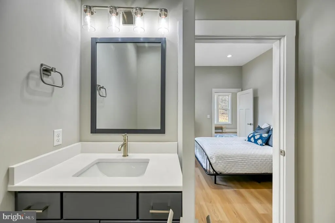
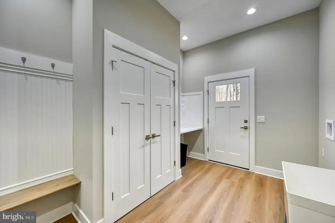
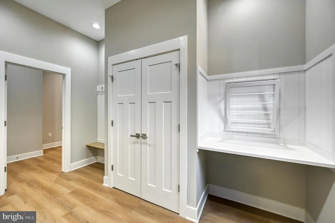
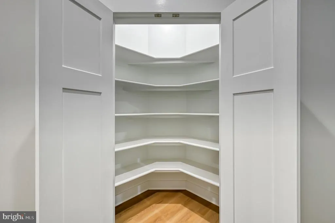
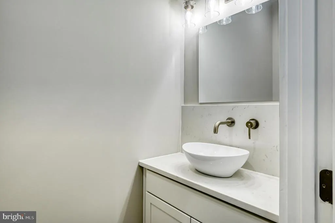
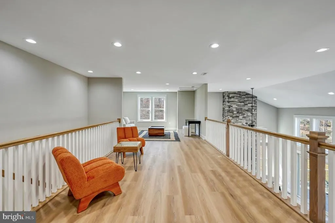
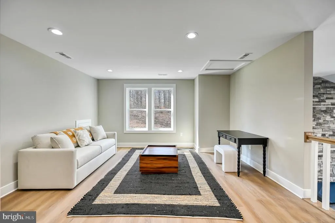
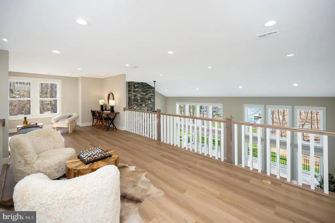
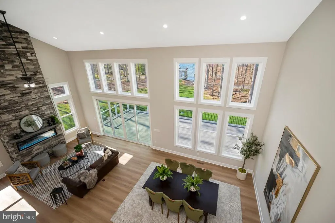
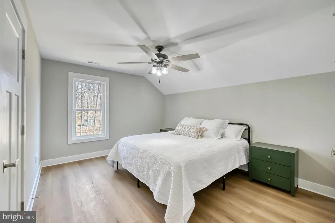
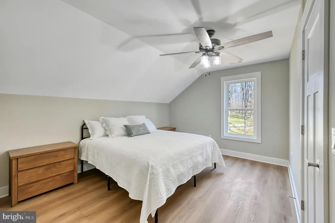
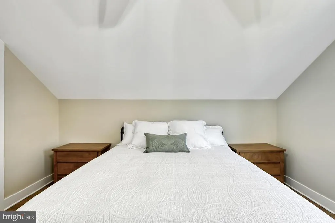
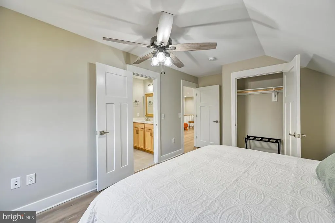
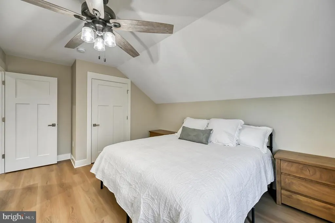
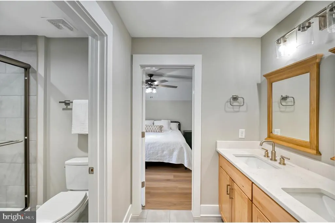
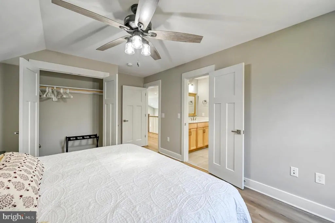
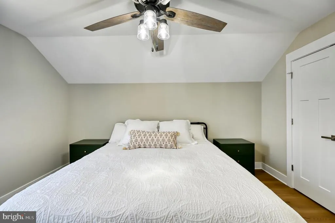
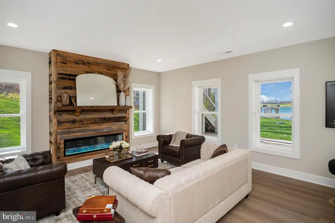
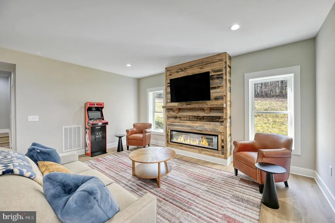
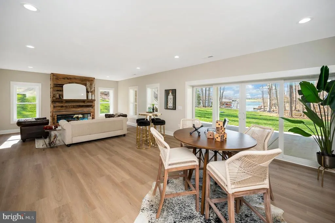
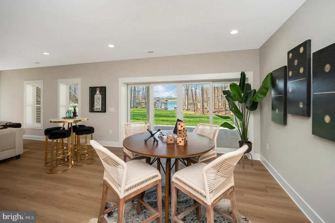
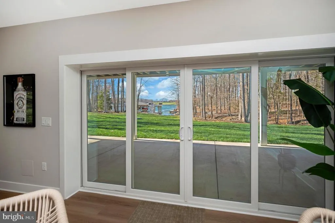
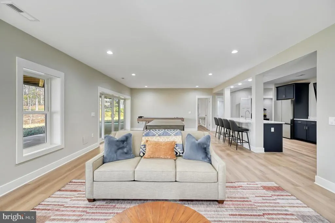
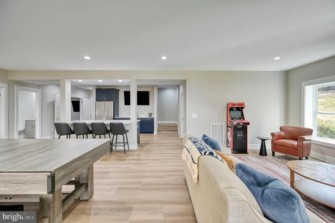
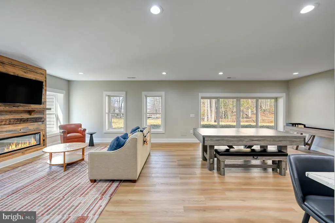
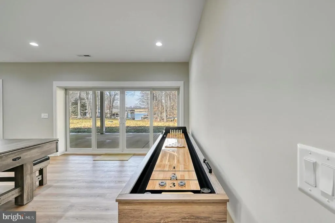
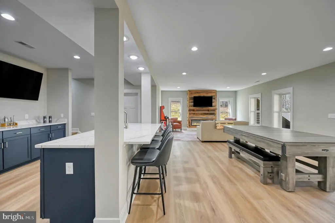
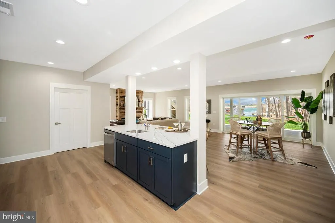
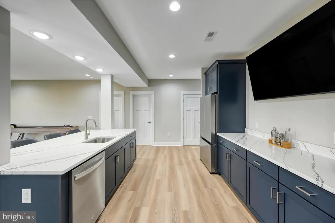
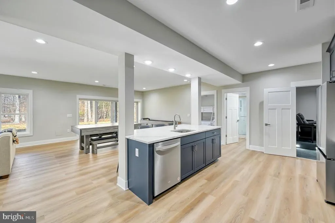
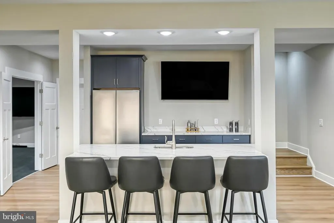
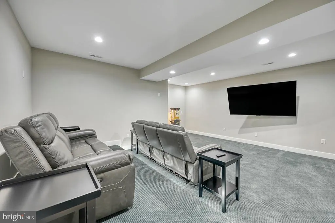
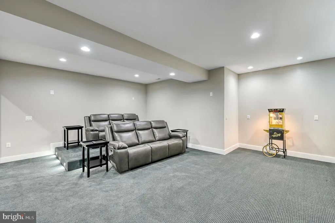
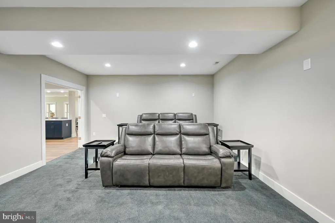
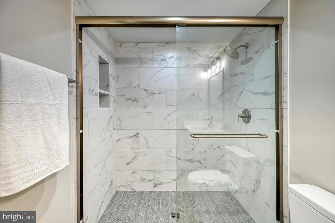
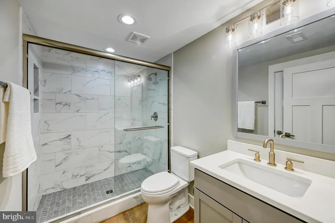
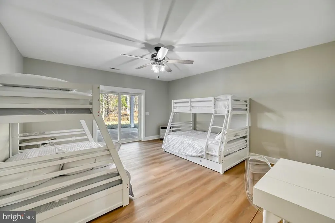
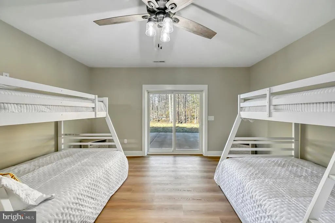
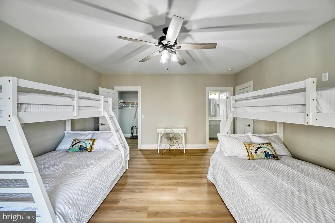
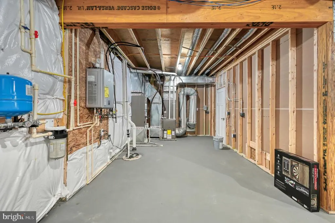
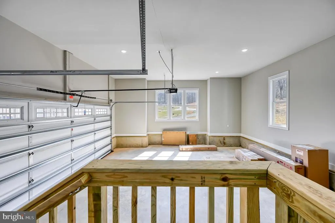
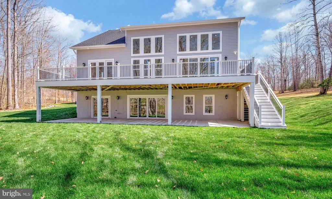
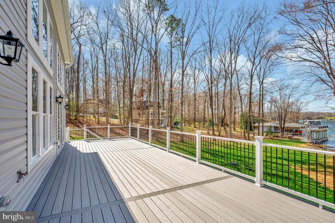
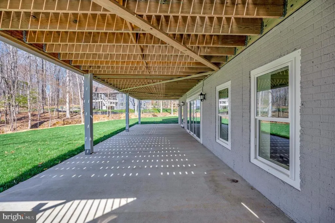
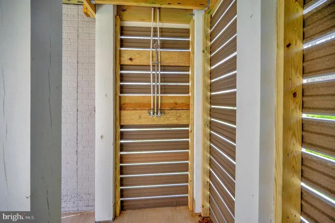
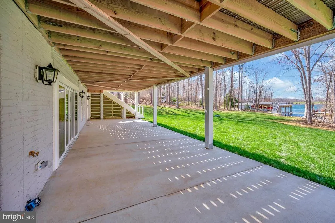
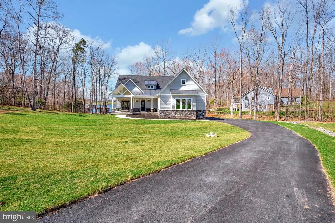
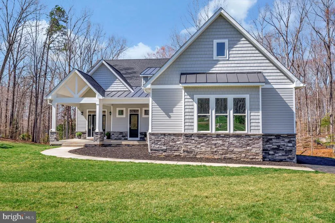
Brand new and fully furnished, this extraordinary waterfront retreat set on the private side of Lake Anna offers a rare opportunity for the buyer to become the homes very first owner. Located at the end of a quiet cul-de-sac within the desirable Mill Run subdivision, this craftsman-styled lake house delivers effortless lakefront living with a gentle walk to the private double-decker boat house, ready for immediate experiences. Designed with both luxury and comfort in mind, a great room with vaulted ceilings and top-to-bottom windows showcases your striking water views of Lake Anna, a soaring stone fireplace extends to the high ceiling, and expansive multi-slide doors open seamlessly onto an oversized composite deck with upgraded railing system. The open gourmet kitchen features high-end Bosch appliances, exquisite quartz countertops, a massive center island, custom-painted cabinetry, walk-in pantry, mudroom, and powder room. The sizable main-level owners suite is a luxurious private sanctuary, featuring its own deck access, lake views, a freestanding soaking tub, oversized glass-enclosed tile shower with dual shower heads, double vanity, private water closet, and walk-in closet. The main level also offers a separate guest suite (or home office) with its own porch, full bathroom, and walk-in closet. Upstairs, a sun-filled and open loft overlooks the impressive great room and water views of the lake, and offers two additional bedrooms which share a Jack-and-Jill bath. The fully finished walkout lower level was designed for entertaining, featuring a reclaimed wood fireplace, spacious media room with built-in stage lighting, an impressive wet bar complete with refrigerator and dual ice makers, along with shuffle board, ping pong table and arcade games. Guests will unwind in the additional lower-level bedroom with adjoining private tiled bathroom. Outside, the flat well-manicured yard leads down to easy and private lake access, featuring a beautiful double-decker boathouse constructed with no-maintenance composite decking and a storage closet for all your water toys and lake essentials. Additional upgrades include a two-car attached garage, outdoor shower, paved driveway, professional landscaping, Rinnai hot water system, continuous water pressure pump, and dual-fuel zoned HVAC. This is turnkey waterfront living at its finestthoughtfully curated, beautifully finished, and ready to enjoy from day one. INVESTORS: short term rentals are permitted here, and generate substantial rental income. All furniture, furnishings, and decorations at the home convey to the buyer: a true turn-key opportunity.
| Middle School | High School |
|---|---|
| Louisa Middle School | Louisa High School |
| Price History | |
|---|---|
| 5/8/2026 | Listed $1,799,000 |
| 5/27/2026 | 3$1,749,900 |
| 6/18/2026 | 2$1,714,999 |
| 7/14/2026 | 2$1,695,000 |
General Features
| Living Area | 4846 |
|---|---|
| Sewer | On Site Septic |
| Heating | 90% Forced Air,Forced Air,Heat Pump - Gas BackUp,Zoned |
| Cooling | Central A/C,Zoned |
| Utilities | Propane,Under Ground |
| Possession | Settlement |
| Roof | Asbestos Shingle |
| Appliances | Built-In Microwave,Cooktop,Dishwasher,Disposal,ENERGY STAR Refrigerator,Oven - Self Cleaning,Oven - Single,Oven - Wall,Refrigerator |
| Zoning | R2 |
| HOA Fee | 475.00 |
| Garage Spaces | 2.00 |
| Association Fee Includes | Common Area Maintenance,Pier/Dock Maintenance,Reserve Funds,Snow Removal |
| Patio/Porch Features | Porch(es),Deck(s) |
| Architectural Style | Craftsman |
| Construction Materials | Blown-In Insulation,Batts Insulation,Vinyl Siding |
| School District | LOUISA COUNTY PUBLIC SCHOOLS |
| Year Built | 2025 |
| Electric | 200+ Amp Service |
| View | Lake |
| Levels | 3 |
| Tax Year | 2025 |
| Ownership | Fee Simple |
| Cool Fuel | Electric |
| Waterfront Features | Boat/Launch Ramp - Private,Exclusive Easement,Private Dock Site,Rip-Rap |
| Accessibility | 32 + wide Doors,Level Entry - Main |
| Assoc Fee Paid Per | Annually |
| County | LOUISA |
| New Construction | No |
| Property Type | Residential |
| Association Amenities | Boat Dock/Slip,Common Grounds,Mooring Area,Picnic Area,Pier/Dock,Water/Lake Privileges |
| HOA | Yes |
| Subdivision Name | MILL RUN |
| Garage Y/N | Yes |
| Water Access Y/N | Yes |
| Other Structures | Above Grade,Below Grade |
| Total Rooms | 22 |
| Full Baths | 4 |
| Status | ACTIVE |
| Directions | Head south on Bumpass Road. Proceed toward Kentucky Springs Road. Turn right onto Kentucky Springs Road. Continue for approximately 3.5 miles. Turn right onto Mill Run: Drive for about 0.5 miles. Tur |
| City | BUMPASS |
| Body of Water | Lake Anna |
| Association Name | MILL RUN |
| Senior Community Y/N | No |
| Lot Size Units | Square Feet |
| Lot Size Square Feet | 63162.00 |
| Tax Assessed Value | 1816000.0 |
| Tax Annual Amount | 7000.0 |
| Property Condition | Excellent |
| Structure Type | Detached |
| Condo/Coop Association fee Y/N | No |
| Bathrooms Full Main Level | 2 |
| Bathrooms Count Main Level | 3.00 |
| Price Per Sq Ft Total AG | 526.07 |
| Additional Parcels Y/N | Yes |
| Vacation Rental Y/N | No |
| Total SQFT | 4996 |
| Location Type | Lake |
| Builder Name | Larson Homes |
| Standard Status | Active |
| Year Built Source | Estimated |
Interior Features
| Interior Amenities | 2nd Kitchen,Bathroom - Soaking Tub,Bathroom - Walk-In Shower,Ceiling Fan(s),Crown Moldings,Entry Level Bedroom,Family Room Off Kitchen,Floor Plan - Open,Kitchen - Island,Kitchenette,Primary Bath(s),R |
|---|---|
| Heating Fuel | Propane - Leased |
| Basement | Fully Finished,Rear Entrance,Walkout Level |
| Flooring | Ceramic Tile,Luxury Vinyl Plank |
| Total Fireplaces | 2 |
| Fireplace Features | Electric,Mantel(s),Stone |
| Hot Water | Instant Hot Water,Tankless |
| Basement (Y/N) | Yes |
| Heating Y/N | Yes |
| Window Features | Double Hung,Double Pane,Energy Efficient,Insulated,Low-E,Palladian,Screens,Vinyl Clad |
| Fireplace Y/N | Yes |
| Above Grade Finished Area | 3222 |
| Half Baths | 1 |
| Central Air Y/N | Yes |
| Total Bedrooms | 5 |
| Below Grade Finished Area | 1624 |
| Room Type | Dining Room,Primary Bedroom,Bedroom 2,Bedroom 3,Kitchen,Den,Foyer,Study,Great Room,Laundry,Loft,Other,Recreation Room,Storage Room,Media Room,Bathroom 1,Bathroom 3,Primary Bathroom,Half Bath |
| Main Level Bedrooms | 2 |
| Below Grade Finished Area Unit Type | Square Feet |
| LivingAreaSource | Estimated |
| Laundry Type | Main Floor,Hookup |
| Below Grade Unfin Area Units | Square Feet |
| Below Grade Unfin SQFT | 150 |
| Below Grade Unfin SQFT Source | Estimated |
| Below Grade Finished Area Source | Estimated |
| Bedrooms Count All Lower Levels | 1 |
| Bedrooms Count All Upper Levels | 2 |
| Bedrooms Count Lower Level 1 | 1 |
| Bedrooms Count Upper Level 1 | 2 |
| Bathrooms Half Main Level | 1 |
| Bathrooms Full Upper Level 1 | 1 |
| Bathrooms Full Lower Level 1 | 1 |
| Bathrooms Full All Upper Levels | 1 |
| Bathrooms Full All Lower Levels | 1 |
| Bathrooms Count Upper Level 1 | 1.00 |
| Bathrooms Count Lower Level 1 | 1.00 |
| Bathrooms Count All Upper Levels | 1 |
| Bathrooms Count All Lower Levels | 1 |
| Above Grade Finished Area Source | Estimated |
| Above Grade Finished Area Unit Type | Square Feet |
| Total Baths | 5 |
Exterior Features
| Exterior Amenities | Flood Lights,Gutter System,Outside Shower,Roof Deck |
|---|---|
| Pool | No Pool |
| Parking Features | Asphalt Driveway |
| Lot Features | Adjoins - Open Space,Backs - Open Common Area,Front Yard,Rear Yard,Premium |
| Water Source | Well |
| Total Parking Spaces | 2 |
| Garage Features | Garage - Side Entry,Additional Storage Area,Garage Door Opener |
| Type of Parking | Attached Garage,Driveway |
| Foundation Details | Concrete Perimeter,Passive Radon Mitigation |
| Water View Y/N | Yes |
| Lot Size Acres | 1.45 |
| Water Body Type | Lake |
| Lot Size Source | Estimated |
| Waterfront Y/N | Yes |
| Door Features | Atrium,Insulated,Sliding Glass |
| Builder Model | The Retreat |
| Water Access Features | Fishing Allowed,Canoe/Kayak,Boat - Powered,Personal Watercraft (PWC),Private Access,Public Access,Swimming Allowed,Waterski/Wakeboard |
| Number of Docks | 1 |
| Land Assessed Value | 414000.00 |
| Navigable Water Y/N | Yes |
| Number of Slips | 1 |
| Water Oriented Y/N | Yes |
| # of Attached Garage Spaces | 2 |
| Dock/Slip Conveys YN | Yes |
| Dock Type and Features | Material - Composite,Material - Treated Lumber,Material - Vinyl Clad,Mooring,Private,Single Slip,Storage Area,Sun Deck |
Room Details
| Room | Dimensions | Level | Flooring | Details |
|---|---|---|---|---|
| Bathroom 1 | Main | Bathroom - Stall Shower,Countertop(s) - Quartz,Lighting - Ceiling | ||
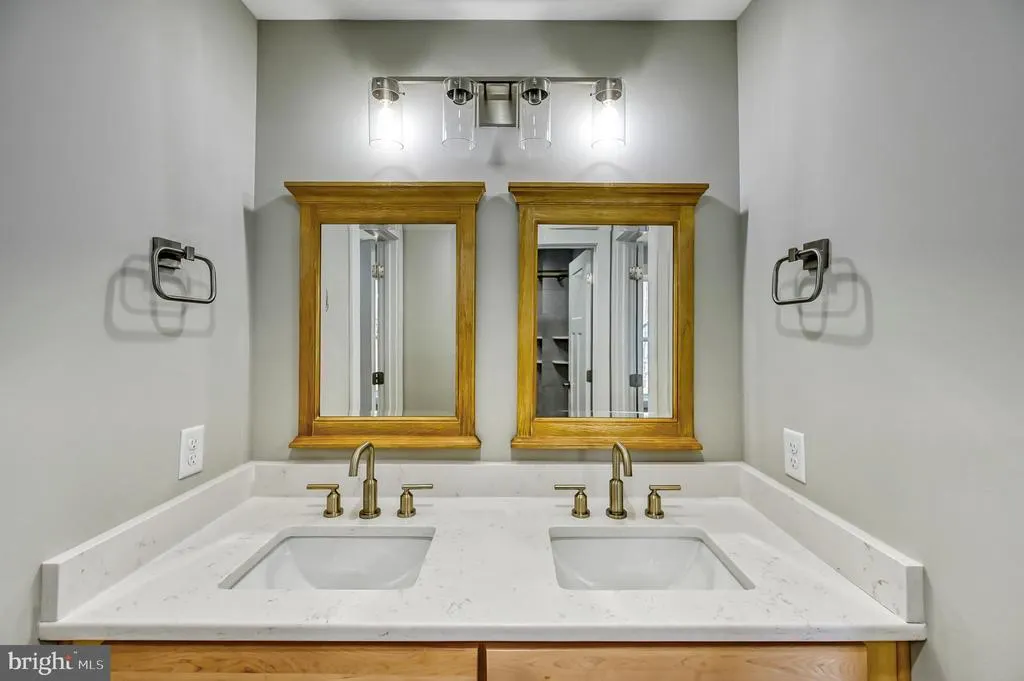
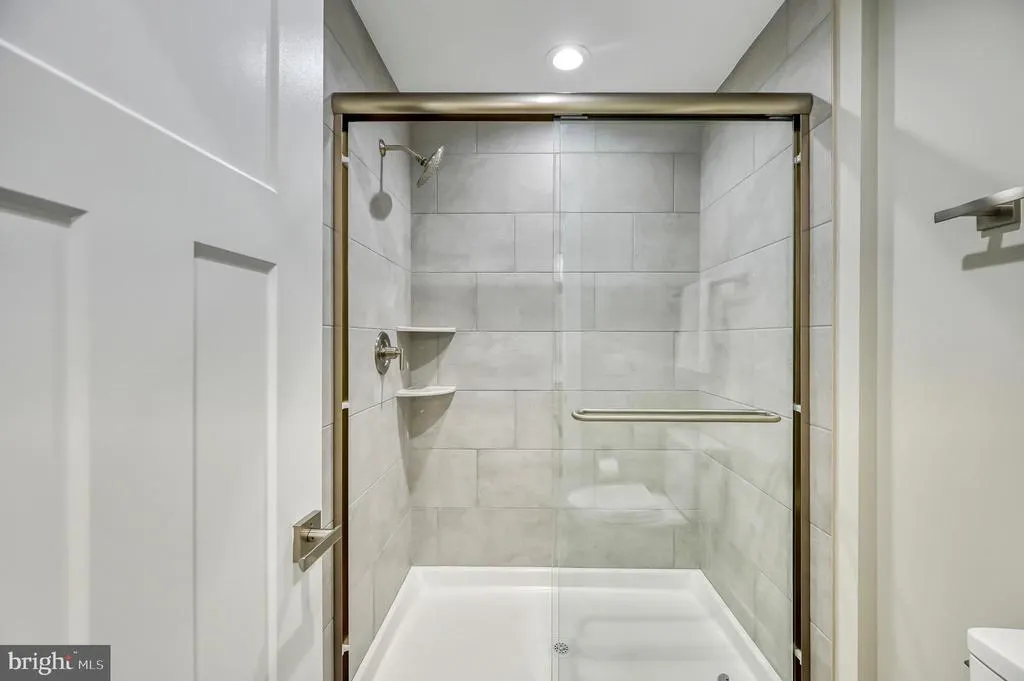
| Bathroom 3 | Upper 1 | Jack and Jill Bathroom,Flooring - Ceramic Tile,Double Sink,Countertop(s) - Quartz,Bathroom - Stall Shower | ||
| Bathroom 3 | Lower 1 | Bathroom - Stall Shower,Countertop(s) - Quartz,Lighting - Ceiling | ||
| Bedroom 2 | Upper 1 | Attached Bathroom,Attic - Access Panel,Bathroom - Stall Shower,Flooring - Luxury Vinyl Plank,Lighting - Ceiling,Double Sink | ||
| Bedroom 3 | Upper 1 | Attached Bathroom,Attic - Access Panel,Bathroom - Stall Shower,Double Sink,Flooring - Luxury Vinyl Plank,Lighting - Ceiling | ||
| Den | Lower 1 | Walk-In Closet(s),Attached Bathroom,Bathroom - Stall Shower,Flooring - Luxury Vinyl Plank,Lighting - Ceiling | ||
| Dining Room | Main | Dining Area,Flooring - Luxury Vinyl Plank | ||
| Foyer | Main | Flooring - Luxury Vinyl Plank,Cathedral/Vaulted Ceiling | ||
| Great Room | Main | Fireplace - Electric,Flooring - Luxury Vinyl Plank | ||
| Half Bath | Main | Countertop(s) - Quartz | ||
| Kitchen | Main | Cathedral/Vaulted Ceiling,Countertop(s) - Quartz,Double Sink,Flooring - Luxury Vinyl Plank,Kitchen - Gas Cooking,Lighting - Ceiling,Lighting - LED,Island,Built-Ins | ||
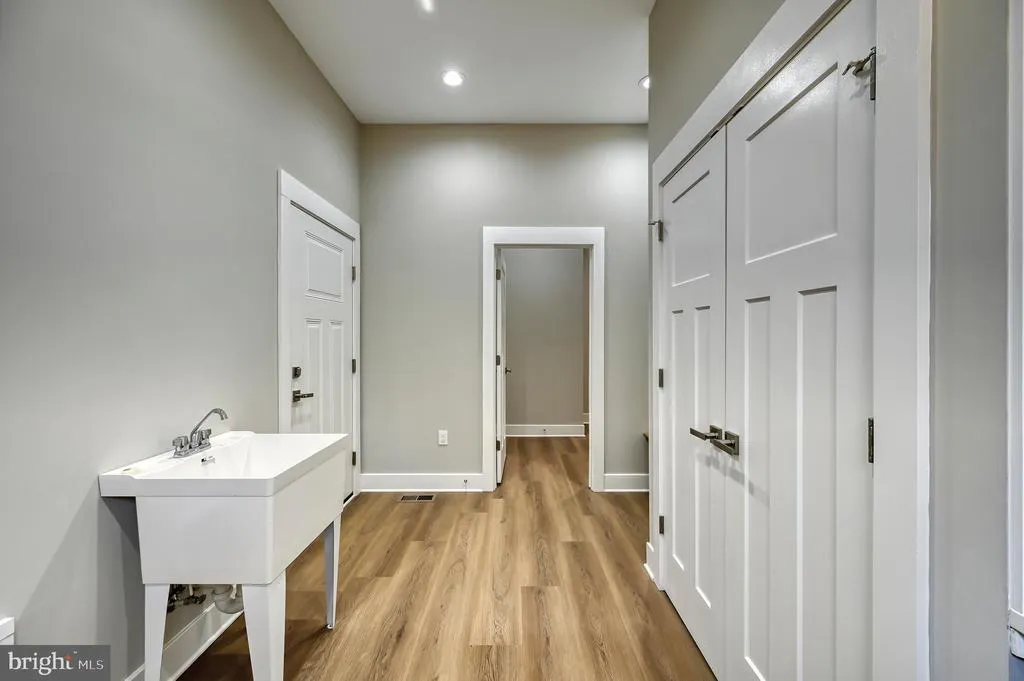
| Laundry | Main | Flooring - Luxury Vinyl Plank,Lighting - Ceiling | ||
| Loft | Upper 1 | Attic - Access Panel,Flooring - Luxury Vinyl Plank,Cathedral/Vaulted Ceiling,Lighting - Ceiling | ||
| Media Room | Lower 1 | Flooring - Luxury Vinyl Plank,Lighting - Ceiling,Lighting - LED | ||
| Other | Lower 1 | |||
| Other | Lower 1 | Wet Bar | ||
| Other | Main | Pantry | ||
| Primary Bathroom | Main | Bathroom - Stall Shower,Bathroom - Soaking Tub,Lighting - Ceiling,Countertop(s) - Quartz | ||
| Primary Bedroom | Main | Attached Bathroom,Flooring - Luxury Vinyl Plank,Lighting - Ceiling,Lighting - LED,Walk-In Closet(s),Bathroom - Stall Shower,Bathroom - Soaking Tub | ||
| Recreation Room | Lower 1 | Flooring - Luxury Vinyl Plank,Fireplace - Electric | ||
| Storage Room | Lower 1 | Flooring - Luxury Vinyl Plank | ||
| Study | Main | Attached Bathroom,Bathroom - Stall Shower,Walk-In Closet(s),Flooring - Luxury Vinyl Plank,Lighting - Ceiling |
Amenities
- Foreclosure
- Views
- Short Sale
- New Construction
- Adult 55+
- Lease To Own
- No HOA Fees
- Furnished
- Primary On Main
- Air Conditioning
- Seller Finance
- Green
- Fixer Upper
- Horse
- Golf
- Fireplace
- Deck
- Garage
- Basement
- Pool
Property vs Single Family Average in 23024
Price
Taxes
Year Built
Visits
 © BRIGHT, All Rights Reserved
