
Address
36944 Charles Town Pike, Hillsboro, VA
Price
$ 674,900
Property Attributes
- MLS#VALO2122334
- TypeSingle Family
- Listing Status ACTIVE
- CountyLOUDOUN
- CityHillsboro
- NeighborhoodTown Of Hillsboro
- Zip20132
- StyleColonial
- Year Built1885
- Taxes$ 6244
- Price$ 674,900
- Bedrooms3
- Full Bathrooms2
- Half Bathrooms0
- Sqr Footage1824
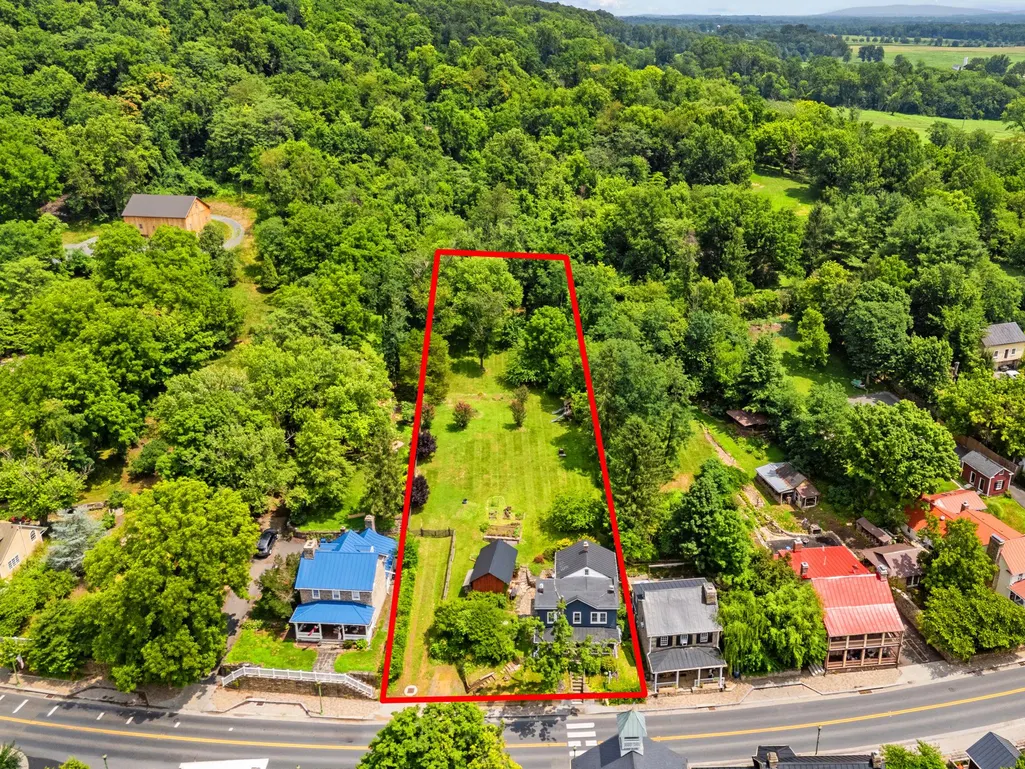
- Lot Size0.72 Acres
Data Source:
Bright MLS
Property Description
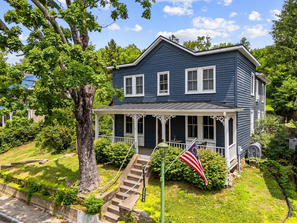
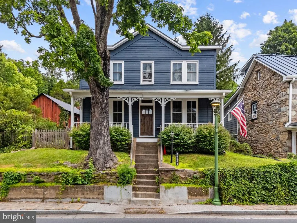
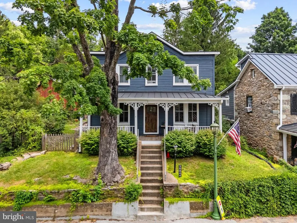
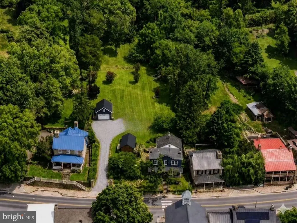
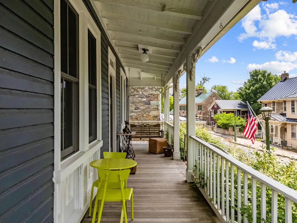
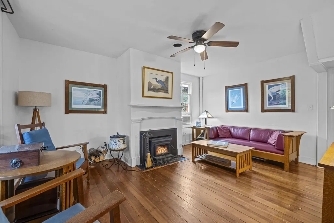
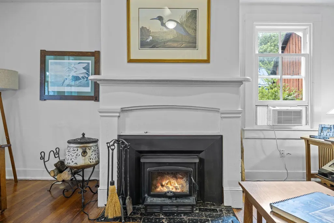
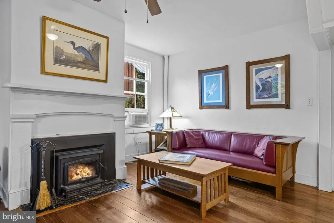
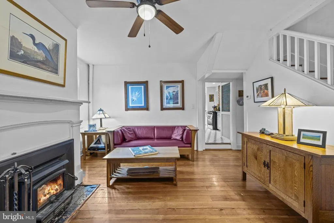
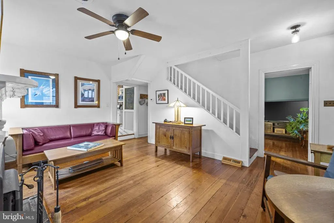
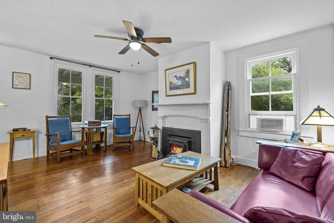
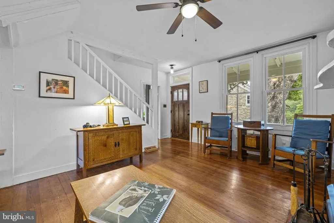
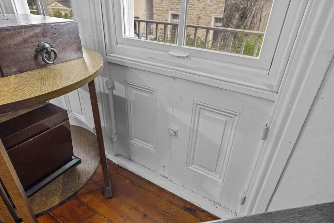
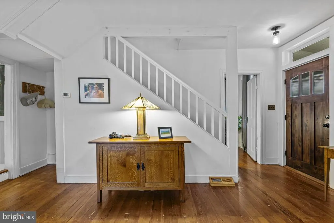
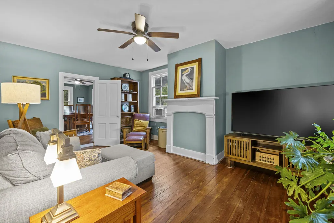
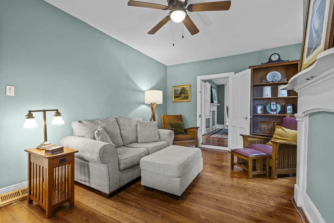
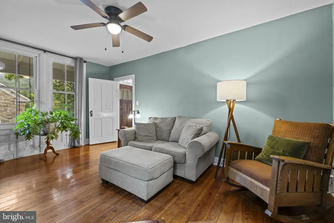
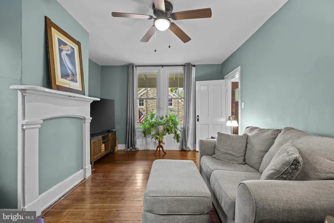
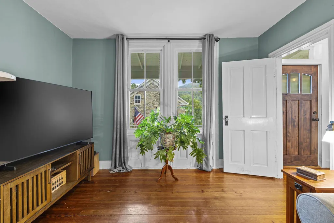
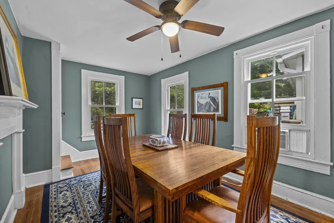
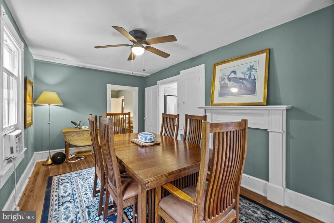
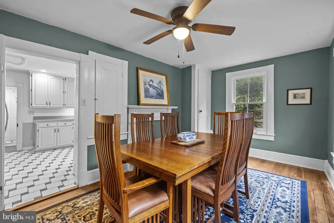
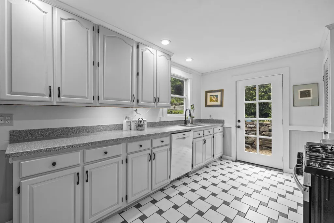
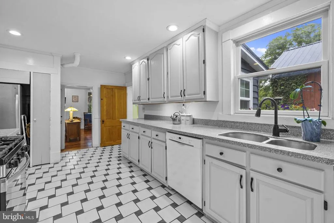
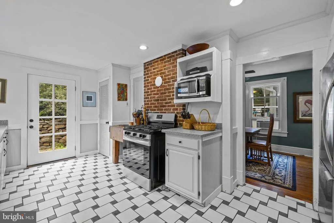
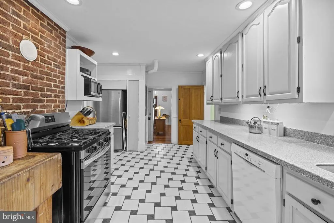
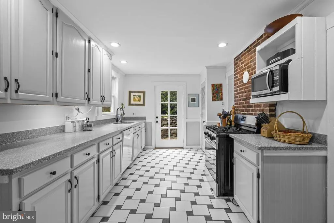
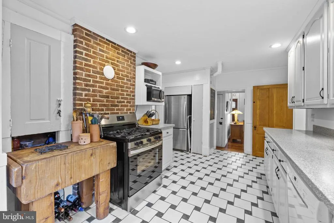
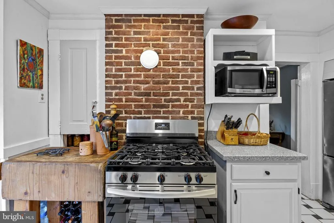
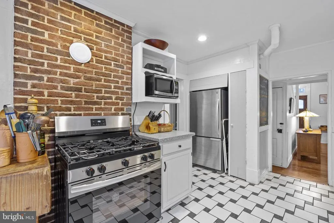
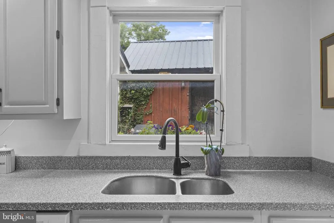
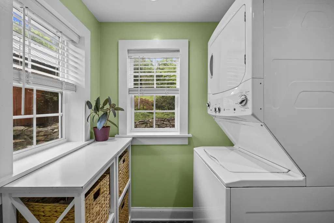
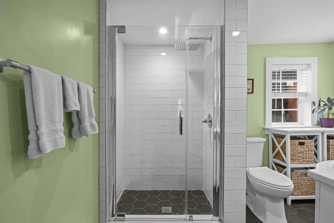
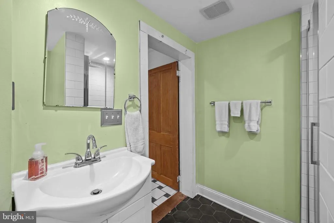
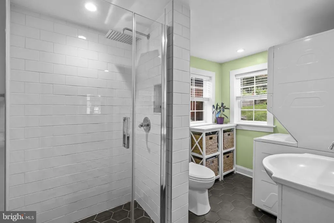
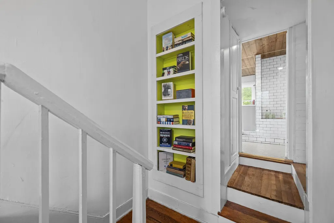
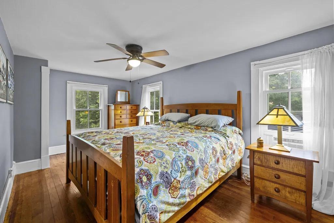
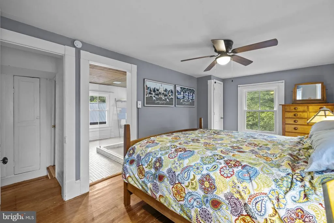
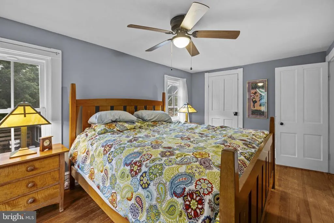
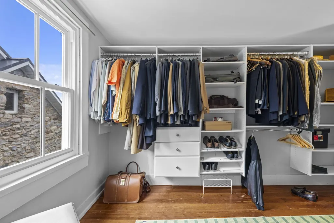
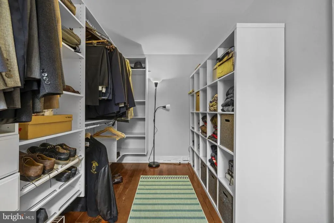
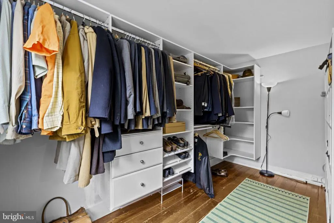
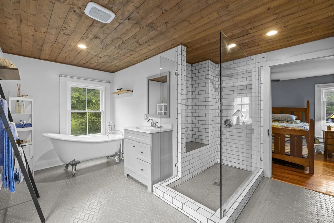
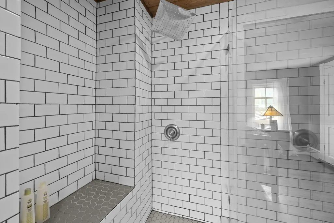
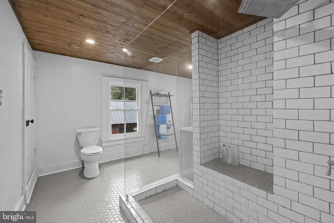
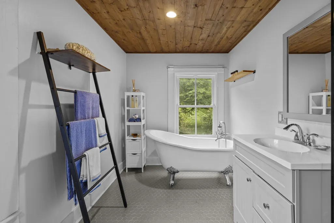
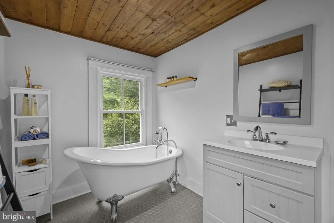
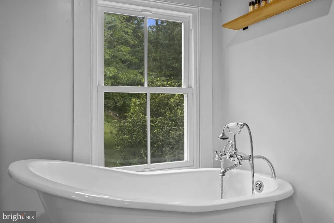
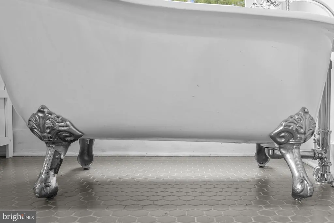
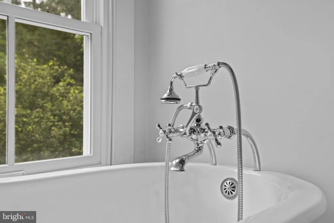
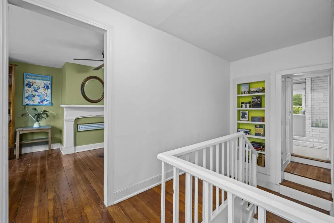
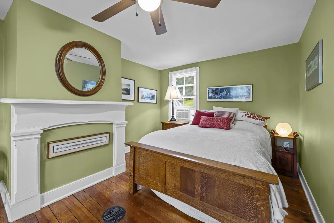
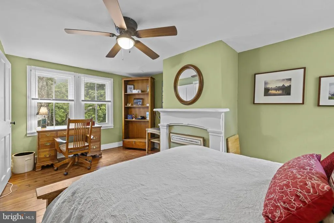
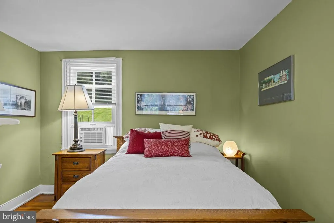
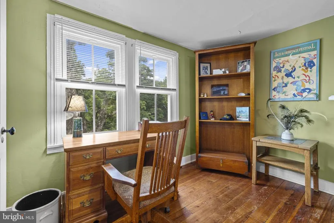
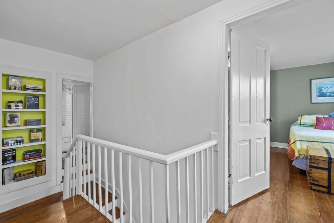
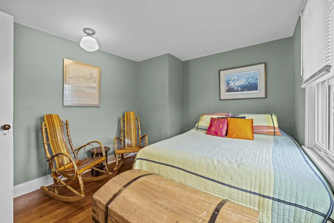
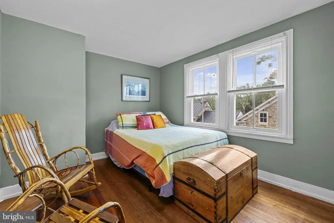
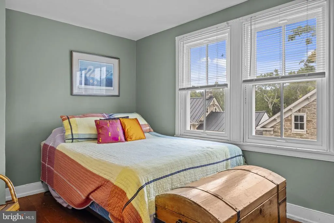
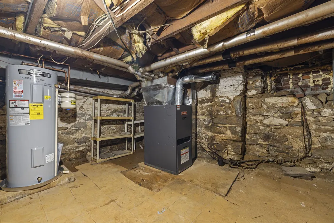
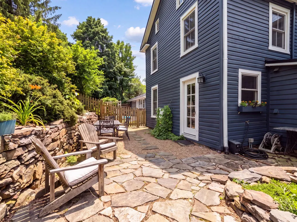
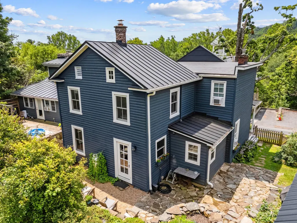
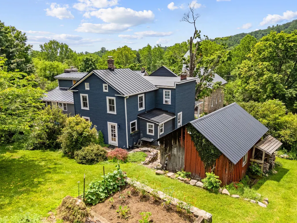
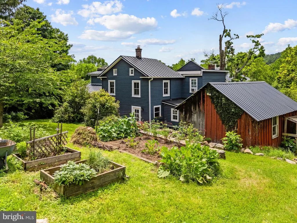
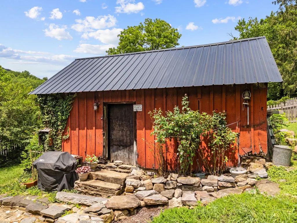
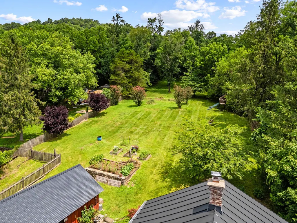
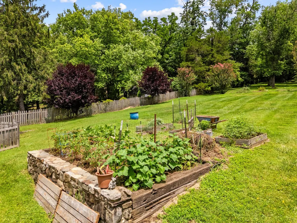
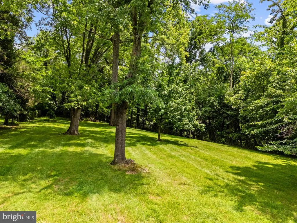
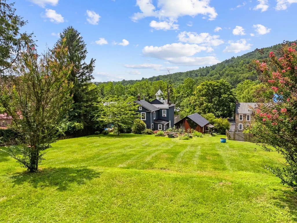
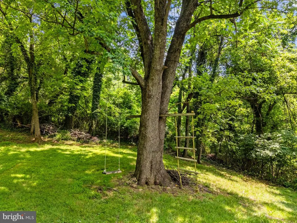
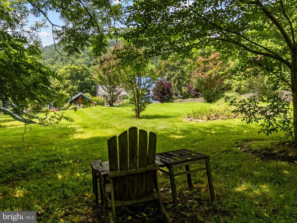
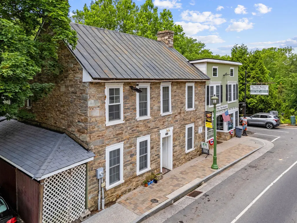
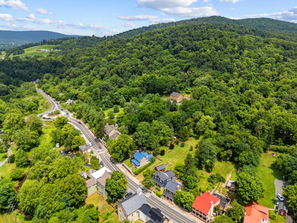
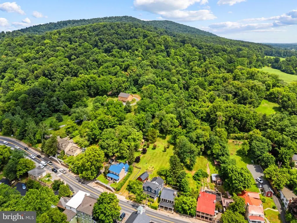
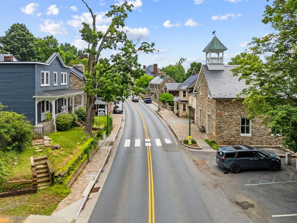
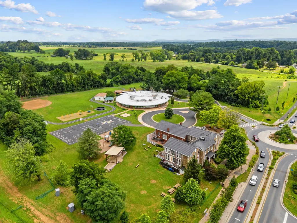
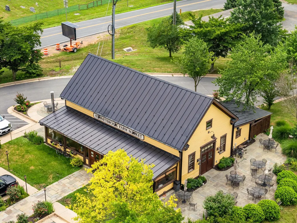
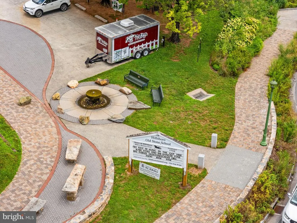
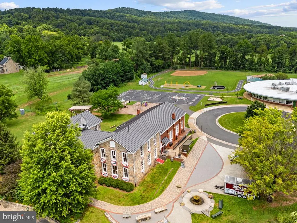
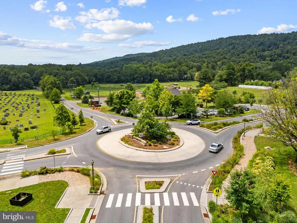
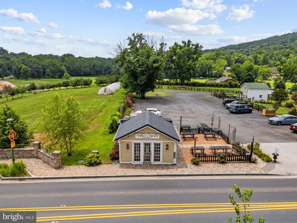
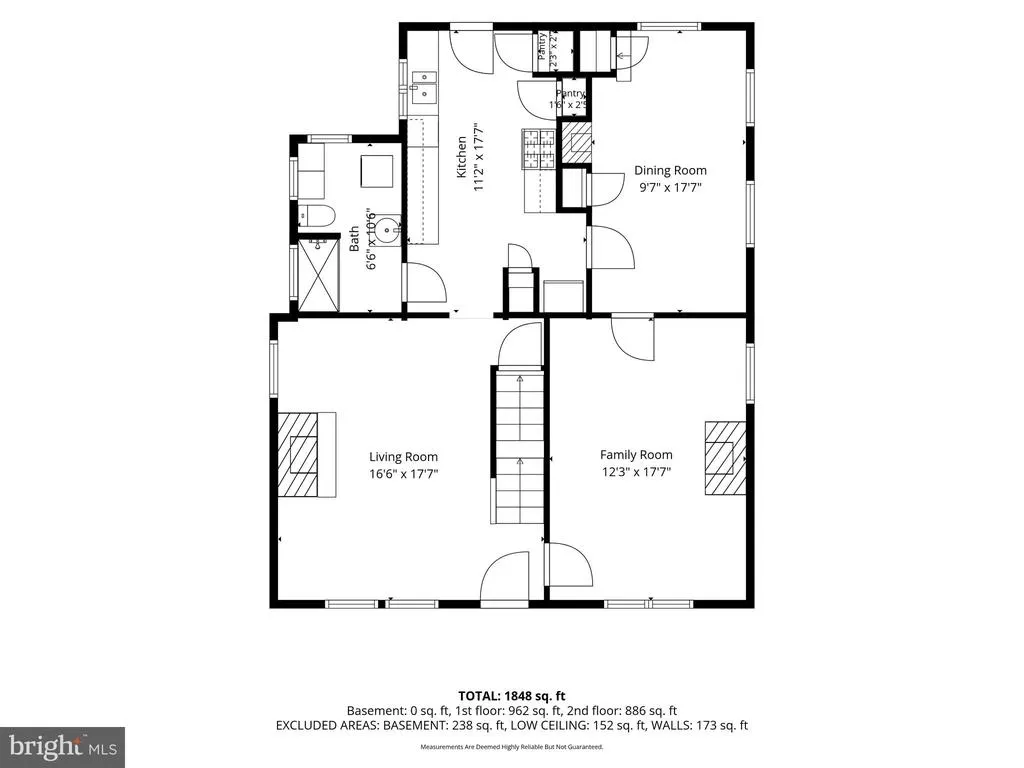
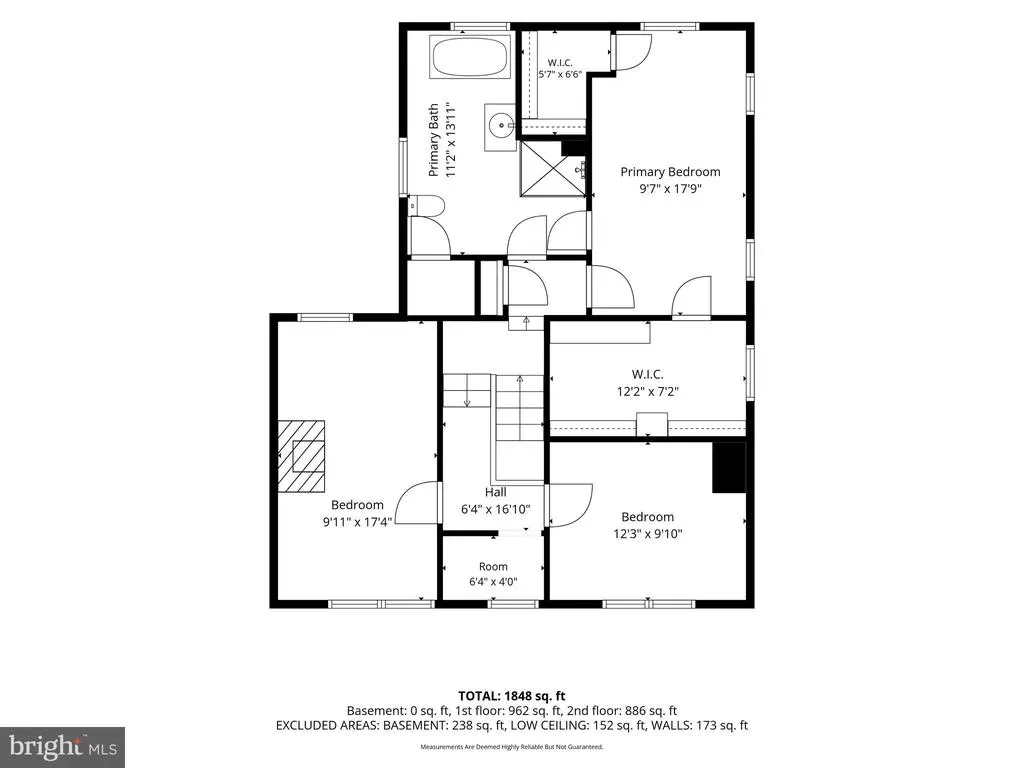
Tucked into the heart of historic Hillsboro, this 1885 farmhouse blends postCivil War architecture with modern comfort in one of Loudoun Countys most charming villages. The era saw both farmhousestyle and Victorian homes built here, and this clapboard farmhouse stands out with higher ceilings, original hardwood floors, and a warm, inviting layout. Inside, youll find a living room with woodburning stove, an updated kitchen with gas cooking, clever storage, and generous light, plus a dining room with builtins and a cozy family room that nods to the old sleeping porch tradition with its distinctive windows and porch access. Upstairs, the ensuite primary bedroom is unusually generous for a historic home, offering two walkin closets and a renovated bath with custom shower, rain shower head, and clawfoot tub overlooking the backyard. Two additional bedrooms provide comfortable space for guests, family, or a home office, and a renovated mainlevel full bath doubles as a laundry room with hex tile, subwaytiled shower, and stackable washer/dryer. Outside, the home sits on nearly threequarters of an acre with a large backyard, garden shed, and valuable offstreet parkingideal for relaxing, gardening, or entertaining while enjoying the quiet village setting. This historic home has too many upgrades and improvements to list here, including new or newer roof, windows and furnace, see listing documents for a complete list. Beyond the property itself, Hillsboro offers a preserved streetscape, artisan and community events, and convenient access to popular destinations. Wineries and breweries in Loudoun County are close by, and West Virginia attractions such as Harpers Ferry and the Charles Town racetrack & casino are within easy reach. Whether youre seeking a characterrich primary residence or exploring the homes potential for shortterm rental or weekendgetaway use, this farmhouse captures a timeless village lifestyle with strong regional appeal.
| Elementary School | Middle School | High School |
|---|---|---|
| Mountain View Elementary School | Harmony Middle School | Woodgrove High School |
| Price History | |
|---|---|
| 7/16/2026 | Listed $674,900 |
General Features
| Living Area | 1824 |
|---|---|
| Sewer | Public Sewer |
| Heating | Forced Air |
| Cooling | Window Unit(s) |
| Utilities | Electric Available,Water Available |
| Possession | Immediate,Settlement |
| Roof | Metal,Rubber |
| Appliances | Dishwasher,Dryer - Electric,Oven/Range - Gas,Refrigerator,Washer |
| Zoning | TOWNS |
| Patio/Porch Features | Patio(s) |
| Architectural Style | Colonial |
| Construction Materials | Masonry,Wood Siding |
| School District | LOUDOUN COUNTY PUBLIC SCHOOLS |
| Year Built | 1885 |
| Levels | 2 |
| Tax Year | 2026 |
| Ownership | Fee Simple |
| Cool Fuel | Electric |
| Accessibility | 32 + wide Doors,Doors - Swing In |
| County | LOUDOUN |
| New Construction | No |
| Property Type | Residential |
| HOA | No |
| Subdivision Name | TOWN OF HILLSBORO |
| Garage Y/N | No |
| Water Access Y/N | No |
| Other Structures | Above Grade,Below Grade |
| Full Baths | 2 |
| Status | ACTIVE |
| Directions | Head toward WV-9,Turn left onto WV-9/Charles Town Pike,Destination will be on the right |
| City | HILLSBORO |
| Disclosures | Lead Based Paint - Federal,Prop Disclosure |
| Senior Community Y/N | No |
| Lot Size Units | Square Feet |
| Lot Size Square Feet | 31363.00 |
| Tax Assessed Value | 623020.0 |
| Tax Annual Amount | 6244.0 |
| Home Warranty Y/N | No |
| Structure Type | Detached |
| Condo/Coop Association fee Y/N | No |
| Bathrooms Full Main Level | 1 |
| Bathrooms Count Main Level | 1.00 |
| Price Per Sq Ft Total AG | 370.01 |
| Acceptable Financing | Cash,Conventional |
| Historic Y/N | No |
| Vacation Rental Y/N | No |
| Virtual Tour | https://www.relahq.com/mls/256852526 |
| Total SQFT | 1824 |
| Location Type | Downtown |
| Standard Status | Active |
| Year Built Source | Assessor |
| Legal Subdivision | TOWN OF HILLSBORO |
Interior Features
| Interior Amenities | Attic,Ceiling Fan(s),Built-Ins,Floor Plan - Traditional,Stove - Wood,Wood Floors |
|---|---|
| Heating Fuel | Oil |
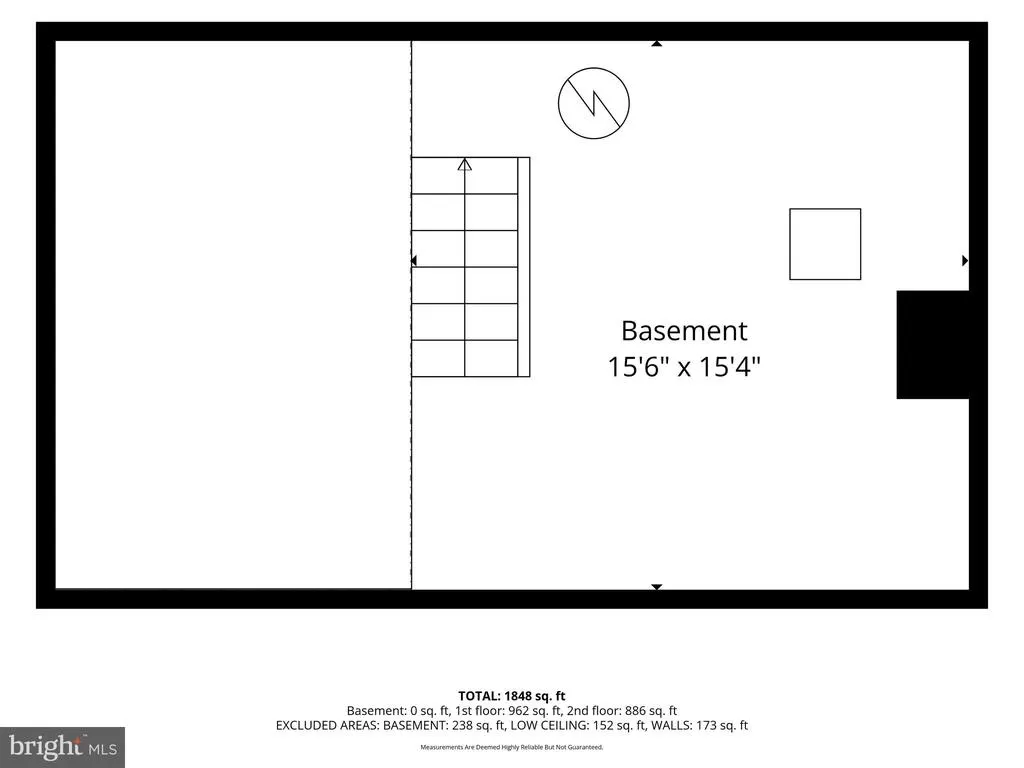
| Basement | Dirt Floor,Unfinished |
| Flooring | Wood,Ceramic Tile |
| Total Fireplaces | 1 |
| Fireplace Features | Wood |
| Hot Water | Electric |
| Basement (Y/N) | Yes |
| Heating Y/N | Yes |
| Fireplace Y/N | Yes |
| Above Grade Finished Area | 1824 |
| Central Air Y/N | No |
| Total Bedrooms | 3 |
| Room Type | Living Room,Dining Room,Primary Bedroom,Bedroom 2,Bedroom 3,Kitchen,Family Room,Basement,Bathroom 2,Primary Bathroom |
| Below Grade Finished Area Unit Type | Square Feet |
| LivingAreaSource | Assessor |
| Laundry Type | Main Floor |
| Below Grade Unfin Area Units | Square Feet |
| Below Grade Unfin SQFT Source | Assessor |
| Below Grade Finished Area Source | Assessor |
| Bedrooms Count All Upper Levels | 3 |
| Bedrooms Count Upper Level 1 | 3 |
| Bathrooms Full Upper Level 1 | 1 |
| Bathrooms Full All Upper Levels | 1 |
| Bathrooms Count Upper Level 1 | 1.00 |
| Bathrooms Count All Upper Levels | 1 |
| Above Grade Finished Area Source | Assessor |
| Above Grade Finished Area Unit Type | Square Feet |
| Total Baths | 2 |
Exterior Features
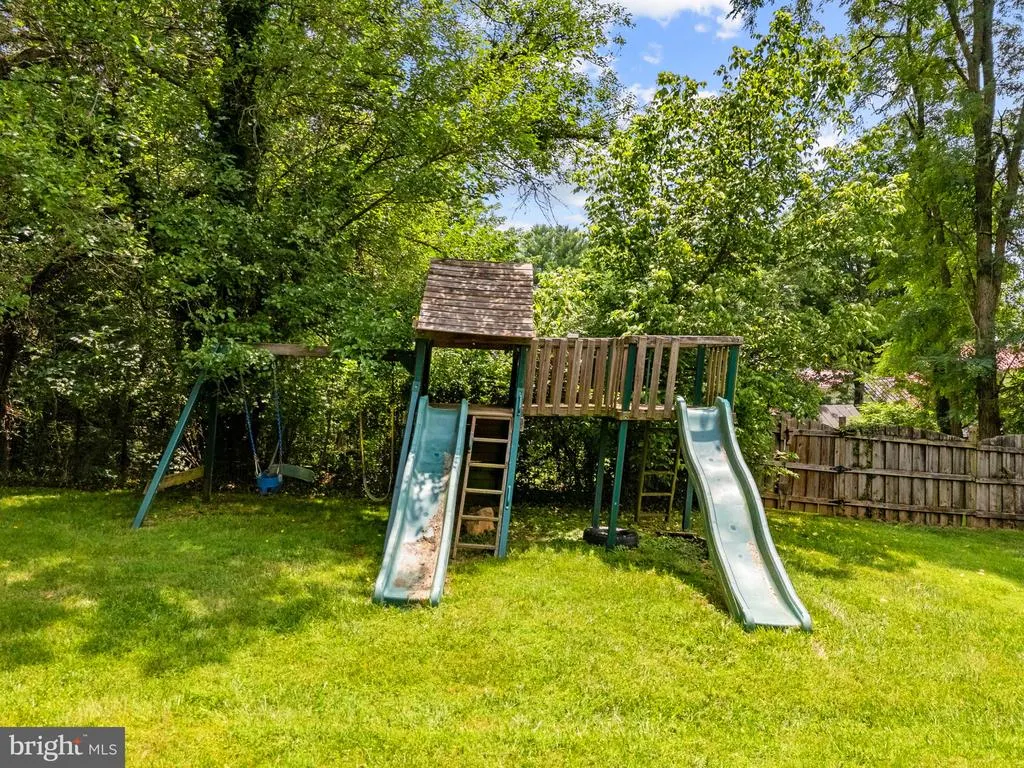
| Exterior Amenities | Gutter System,Play Equipment,Sidewalks,Street Lights,Stone Retaining Walls |
|---|---|
| Pool | No Pool |
| Lot Features | Backs to Trees,Landscaping,Rear Yard,Road Frontage |
| Water Source | Public |
| Type of Parking | Driveway,Off Street |
| Foundation Details | Permanent |
| Water View Y/N | No |
| Lot Size Acres | 0.72 |
| Lot Size Source | Assessor |
| Waterfront Y/N | No |
| Horse Y/N | No |
| Land Assessed Value | 134700.00 |
| Navigable Water Y/N | No |
| Water Oriented Y/N | No |
Room Details
| Room | Dimensions | Level | Flooring | Details |
|---|---|---|---|---|
| Basement | Lower 1 | |||
| Bathroom 2 | Main | Bathroom - Walk-In Shower,Flooring - Ceramic Tile,Window Treatments | ||
| Bedroom 2 | Upper 1 | Flooring - HardWood,Window Treatments | ||
| Bedroom 3 | Upper 1 | Ceiling Fan(s),Flooring - HardWood,Window Treatments | ||
| Dining Room | Main | Built-Ins,Ceiling Fan(s),Flooring - HardWood,Window Treatments | ||
| Family Room | Main | Ceiling Fan(s),Flooring - HardWood,Window Treatments | ||
| Kitchen | Main | Built-Ins,Flooring - Ceramic Tile,Kitchen - Gas Cooking,Pantry | ||
| Living Room | Main | Ceiling Fan(s),Flooring - HardWood,Window Treatments,Fireplace - Wood Burning | ||
| Primary Bathroom | Upper 1 | Bathroom - Soaking Tub,Bathroom - Walk-In Shower,Built-Ins,Flooring - Ceramic Tile,Window Treatments | ||
| Primary Bedroom | Upper 1 | Ceiling Fan(s),Flooring - HardWood,Walk-In Closet(s),Window Treatments |
Amenities
- Foreclosure
- Views
- Short Sale
- New Construction
- Adult 55+
- Lease To Own
- No HOA Fees
- Furnished
- Primary On Main
- Air Conditioning
- Seller Finance
- Green
- Fixer Upper
- Horse
- Golf
- Fireplace
- Deck
- Garage
- Basement
- Pool
Property vs Single Family Average in 20132
Price
Taxes
Year Built
Visits
 © BRIGHT, All Rights Reserved
