
Open House Sun, Aug 30th 11:00 AM - 2:00 PM - Price Reduction - Views - Primary on Main
Address
39475 Tollhouse Road, Lovettsville, VA
Price
$ 750,000
Property Attributes
- MLS#VALO2128938
- TypeSingle Family
- Listing Status ACTIVE
- CountyLOUDOUN
- CityLovettsville
- NeighborhoodMiller
- Zip20180
- StyleRanch/Rambler
- Year Built1986
- Taxes$ 5376
- Price$ 750,000
- Bedrooms4
- Full Bathrooms2
- Half Bathrooms0
- Sqr Footage2412
- Lot Size3.87 Acres
Data Source:
Bright MLS
Property Description
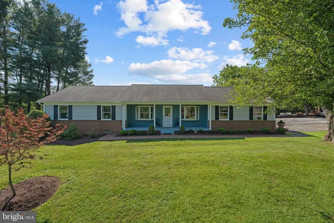
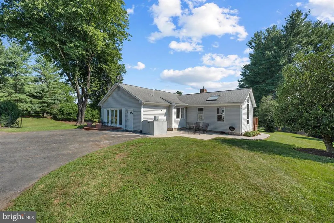
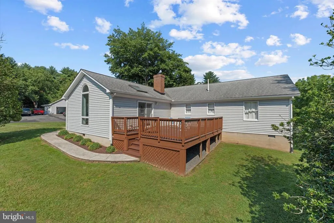
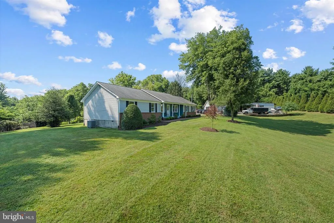
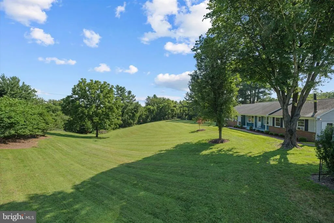
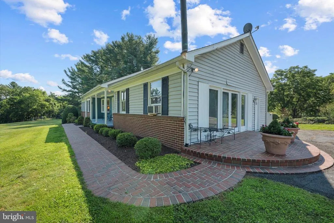
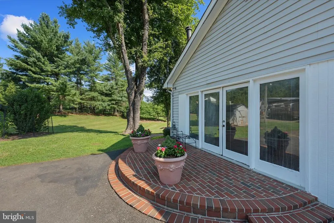
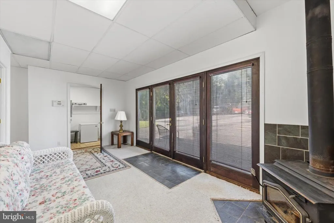
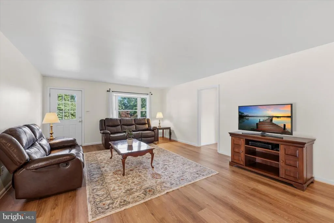
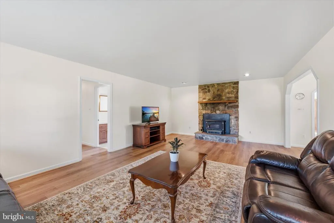
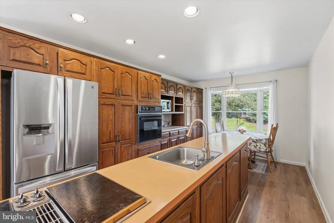
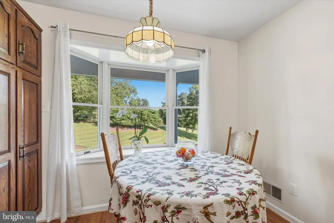
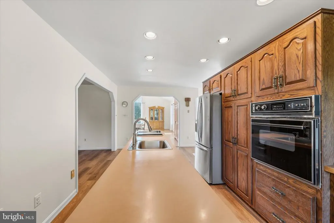
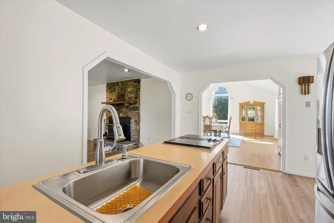
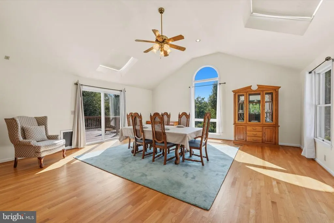
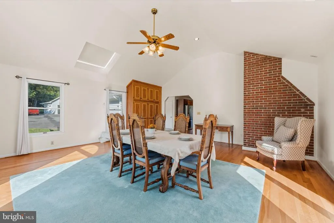
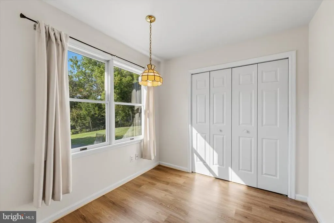
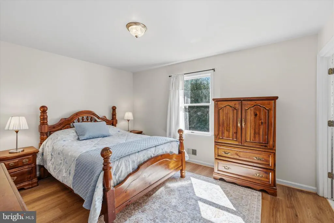
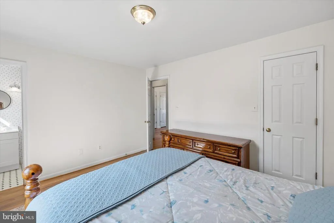
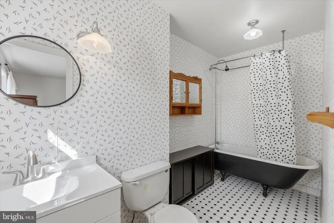
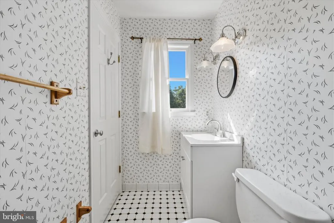
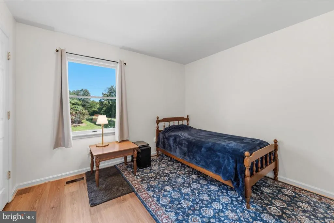
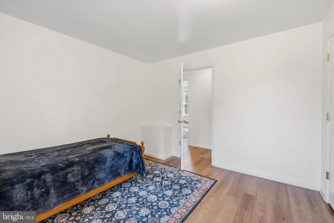
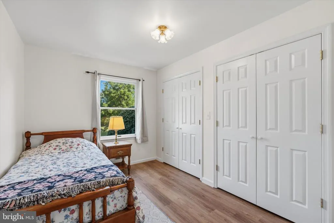
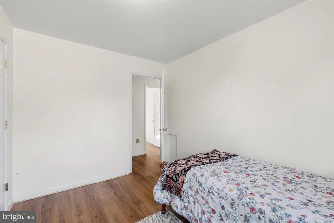
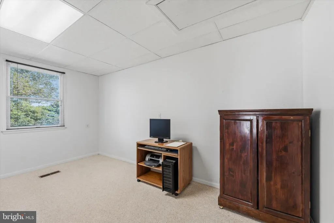
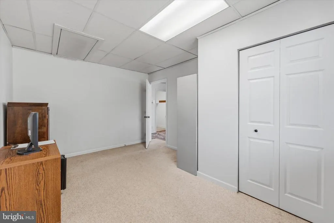
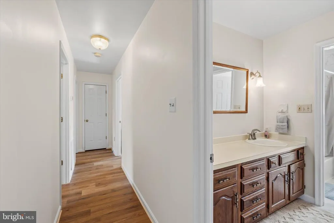
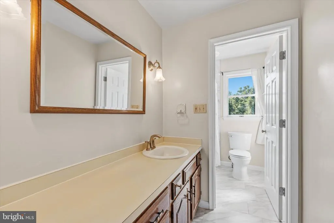
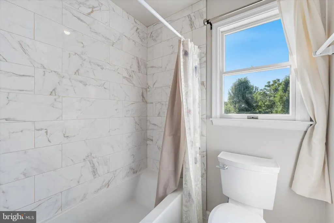
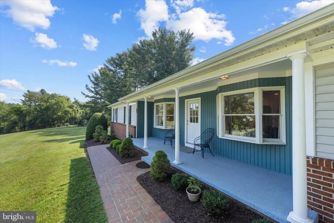
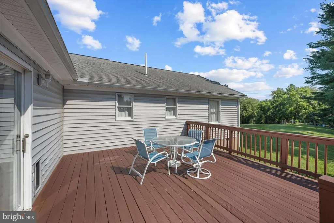
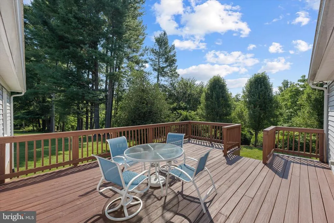
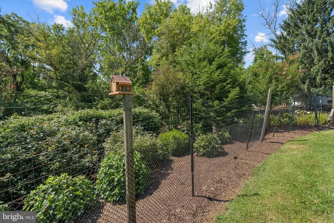
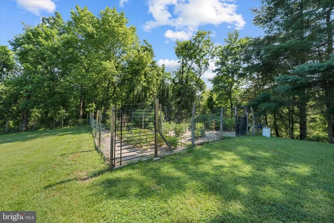
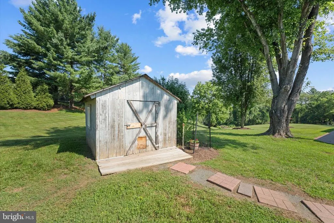
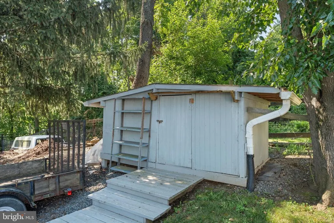
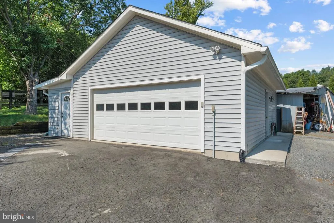
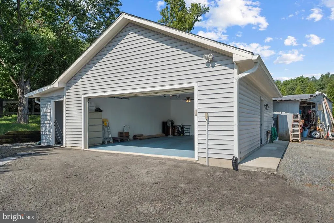
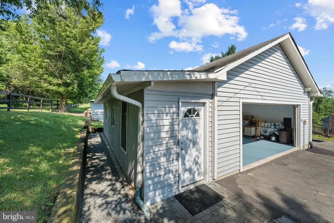
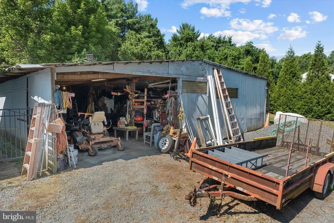
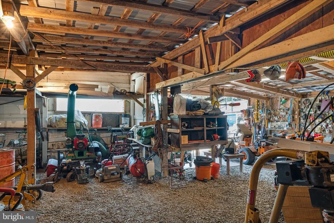
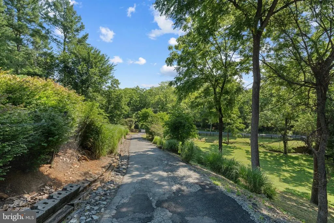
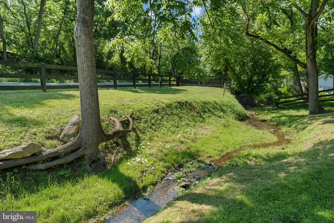
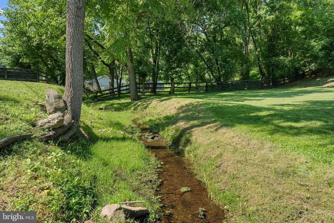
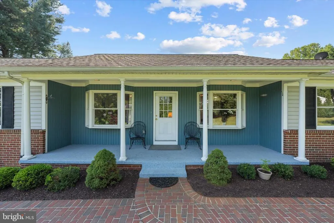
Now offered at **$750,000**, Tollhouse Rd is a rare opportunity to enjoy **3.87 scenic acres** just outside Lovettsville, with open views, privacy, and comfortable one-level living. Mature landscaping, established gardens, wooded areas, and adjoining open space give the property a peaceful, established feel while still leaving plenty of usable room to enjoy. Inside, the home offers more than **2,400 square feet** with four bedrooms, two full bathrooms, an eat-in kitchen, separate dining room, and convenient main-level laundry. Newly replaced kitchen flooring and fresh paint brighten the interior, while abundant natural light creates a warm, welcoming feel throughout. Major updates include a **2023 HVAC system and 2023 water heater**, adding value and confidence for the next owner. Multiple porches, a deck, extensive hardscaping, and versatile outbuildings extend the living space outdoors and create room for gardening, hobbies, storage, entertaining, or simply enjoying the setting. Convenient to Lovettsville, nearby Maryland, shopping, dining, parks, and recreation, Tollhouse Rd offers the kind of acreage, flexibility, and setting that can be difficult to find in western Loudounnow at a compelling new price.
| Elementary School | Middle School | High School |
|---|---|---|
| Lovettsville Elementary School | Harmony Middle School | Woodgrove High School |
| Price History | |
|---|---|
| 7/16/2026 | Listed $775,000 |
| 8/26/2026 | 4$750,000 |
General Features
| Living Area | 2412 |
|---|---|
| Sewer | Private Septic Tank |
| Heating | Forced Air |
| Cooling | Central A/C |
| Possession | 0-30 Days CD,31-60 Days CD |
| Appliances | Central Vacuum,Cooktop,Dishwasher,Disposal,Dryer - Electric,Microwave,Oven - Single,Refrigerator,Washer |
| Zoning | AR1 |
| Garage Spaces | 2.00 |
| Patio/Porch Features | Deck(s),Porch(es) |
| Architectural Style | Ranch/Rambler |
| Construction Materials | Brick,Combination,Vinyl Siding |
| School District | LOUDOUN COUNTY PUBLIC SCHOOLS |
| Year Built | 1986 |
| View | Garden/Lawn,Trees/Woods |
| Levels | 1 |
| Tax Year | 2026 |
| Ownership | Fee Simple |
| Cool Fuel | Electric |
| Accessibility | None |
| County | LOUDOUN |
| New Construction | No |
| Property Type | Residential |
| HOA | No |
| Subdivision Name | MILLER |
| Garage Y/N | Yes |
| Water Access Y/N | No |
| Other Structures | Above Grade,Below Grade |
| Total Rooms | 10 |
| Full Baths | 2 |
| Status | ACTIVE |
| Directions | Take route 287,after turning onto Tollhouse Rd take the winding driveway up the hill. House is hidden behind foliage. Park at the top of the driveway and go Left to the front door. |
| City | LOVETTSVILLE |
| Disclosures | Prop Disclosure |
| Senior Community Y/N | No |
| Lot Size Units | Square Feet |
| Lot Size Square Feet | 168577.00 |
| Tax Assessed Value | 667840.0 |
| Tax Annual Amount | 5376.0 |
| Structure Type | Detached |
| Condo/Coop Association fee Y/N | No |
| Bathrooms Full Main Level | 2 |
| Bathrooms Count Main Level | 2.00 |
| Price Per Sq Ft Total AG | 310.95 |
| Acceptable Financing | Cash,Conventional,FHA,VA |
| Lease Considered Y/N | No |
| Vacation Rental Y/N | No |
| Total SQFT | 2412 |
| Location Type | Rural |
| Standard Status | Active |
| Year Built Source | Estimated |
| Legal Subdivision | MILLER DIVISION |
| Tax Lot | 2 |
| Association Recreation Fee | No |
Interior Features
| Interior Amenities | Bathroom - Soaking Tub,Breakfast Area,Built-Ins,Carpet,Ceiling Fan(s),Central Vacuum,Chair Railings,Crown Moldings,Dining Area,Entry Level Bedroom,Family Room Off Kitchen,Floor Plan - Traditional,For |
|---|---|
| Heating Fuel | Electric |
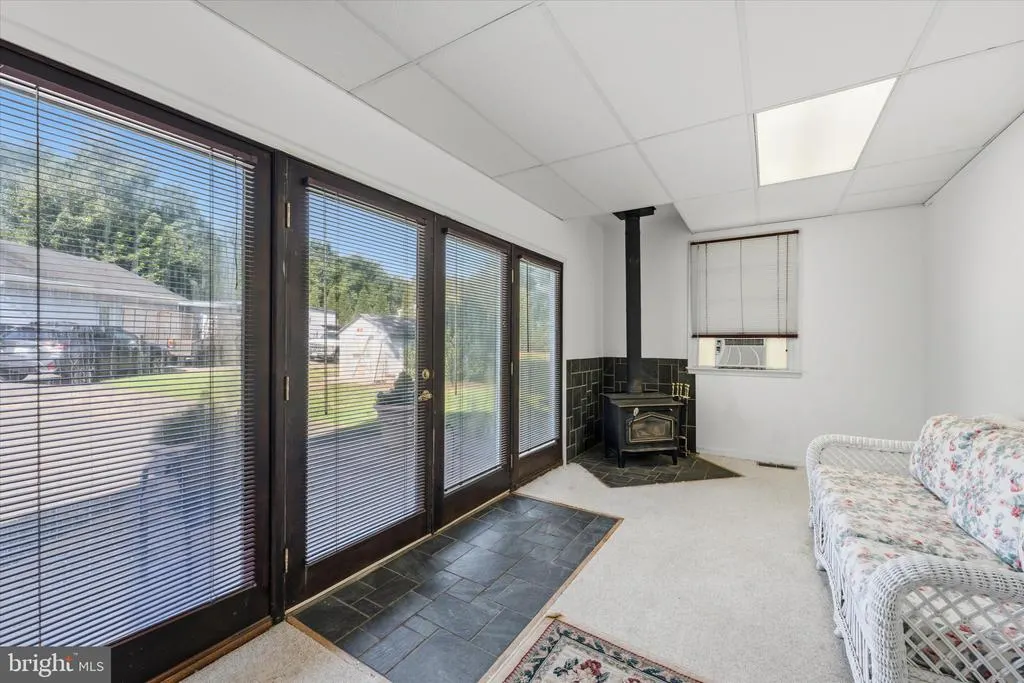
| Total Fireplaces | 1 |
| Fireplace Features | Brick,Screen,Wood |
| Hot Water | Electric |
| Basement (Y/N) | No |
| Heating Y/N | Yes |
| Window Features | Wood Frame |
| Fireplace Y/N | Yes |
| Above Grade Finished Area | 2412 |
| Central Air Y/N | Yes |
| Total Bedrooms | 4 |
| Room Type | Living Room,Dining Room,Kitchen,Mud Room |
| Main Level Bedrooms | 4 |
| Below Grade Finished Area Unit Type | Square Feet |
| LivingAreaSource | Assessor |
| Laundry Type | Has Laundry,Main Floor |
| Below Grade Finished Area Source | Assessor |
| Above Grade Finished Area Source | Assessor |
| Above Grade Finished Area Unit Type | Square Feet |
| Total Baths | 2 |
Exterior Features
| Exterior Amenities | Extensive Hardscape,Exterior Lighting,Gutter System,Outbuilding(s),Satellite Dish |
|---|---|
| Pool | No Pool |
| Parking Features | Paved Driveway,Private |
| Lot Features | Adjoins - Open Space,Adjoins - Public Land,Backs - Parkland,Backs to Trees,Front Yard,Hunting Available,Landscaping,Open,Partly Wooded,Private,Road Frontage,SideYard(s),Sloping,Trees/Wooded,Vegetatio |
| Water Source | Well |
| Inclusions | Free standing microwave,miscellaneous tables and shelves in storage |
| Total Parking Spaces | 7 |
| Garage Features | Additional Storage Area,Covered Parking |
| Type of Parking | Detached Garage,Driveway |
| Foundation Details | Crawl Space |
| Water View Y/N | No |
| Lot Size Acres | 3.87 |
| Road Surface Type | Paved |
| Lot Size Source | Estimated |
| Waterfront Y/N | No |
| Land Assessed Value | 235000.00 |
| Navigable Water Y/N | No |
| Water Oriented Y/N | No |
| # of Detached Garage Spaces | 2 |
Room Details
| Room | Dimensions | Level | Flooring | Details |
|---|---|---|---|---|
| Dining Room | Main | |||
| Kitchen | Main | |||
| Living Room | Main | |||
| Mud Room | Main |
Amenities
- Foreclosure
- Views
- Short Sale
- New Construction
- Adult 55+
- Lease To Own
- No HOA Fees
- Furnished
- Primary On Main
- Air Conditioning
- Seller Finance
- Green
- Fixer Upper
- Horse
- Golf
- Fireplace
- Deck
- Garage
- Basement
- Pool
Property vs Single Family Average in 20180
Price
Taxes
Year Built
Visits
 © BRIGHT, All Rights Reserved
