
Open House Sun, Aug 30th 1:00 PM - 3:00 PM - Price Reduction - Views - Primary on Main
Address
35987 Birch Hollow Lane, Hillsboro, VA
Price
$ 1,099,900
Property Attributes
- MLS#VALO2131238
- TypeSingle Family
- Listing Status ACTIVE
- CountyLOUDOUN
- CityHillsboro
- NeighborhoodBirch Hollow Hamlet
- Zip20132
- StyleColonial
- Year Built2006
- Taxes$ 4112
- Price$ 1,099,900
- Bedrooms5
- Full Bathrooms4
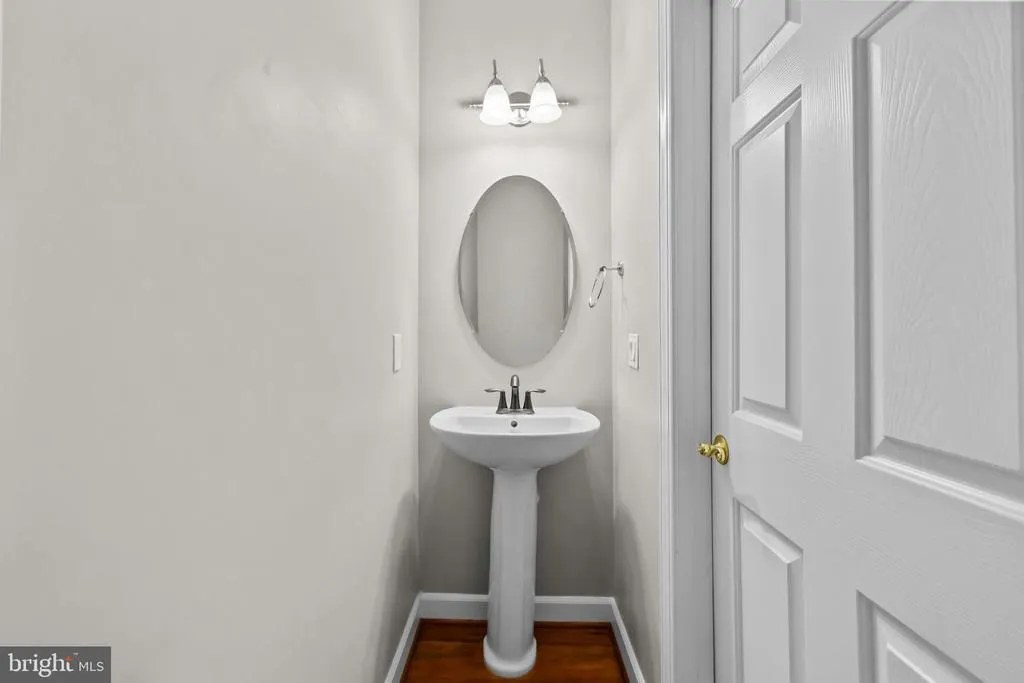
- Half Bathrooms1
- Sqr Footage6155
- Lot Size0.65 Acres
Data Source:
Bright MLS
Property Description
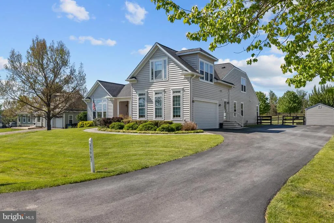
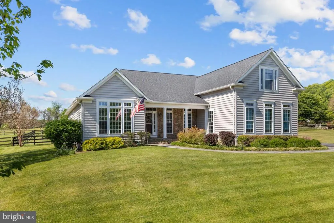
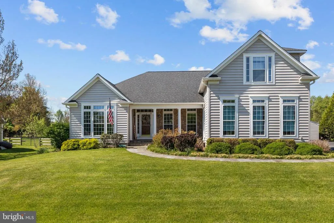
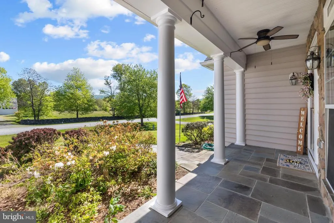
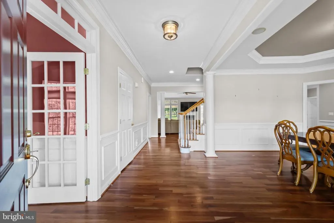
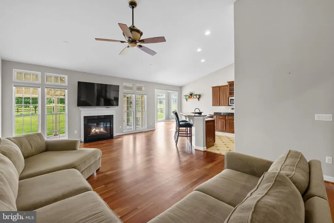
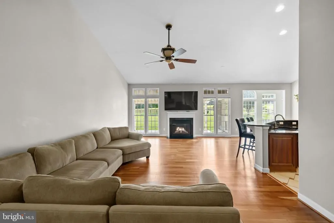
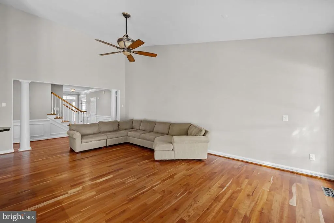
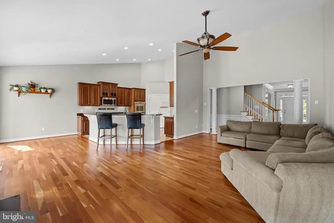
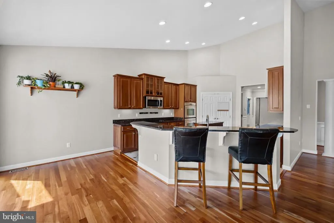
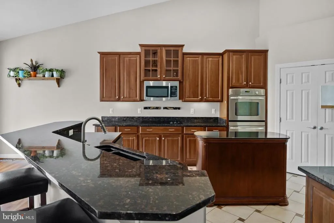
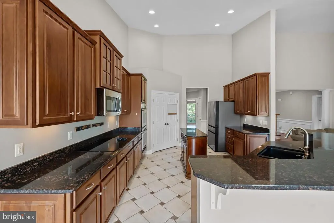
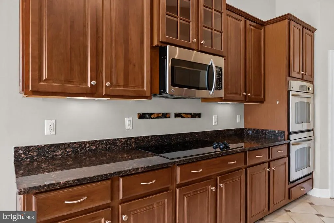
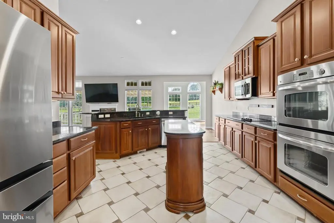
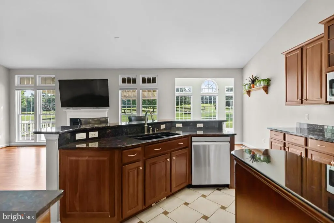
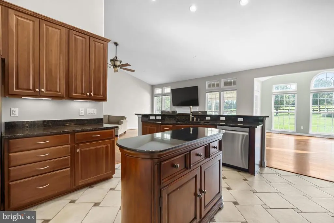
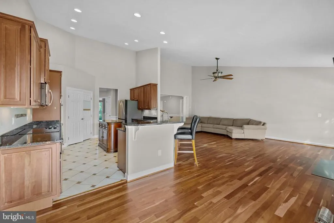
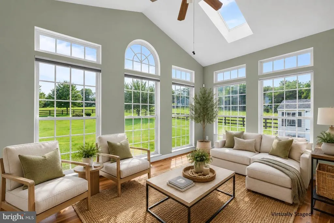
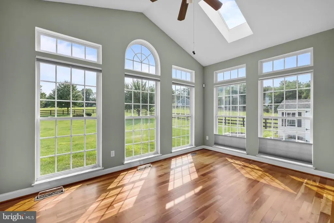
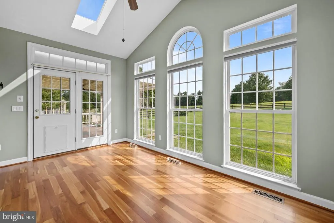
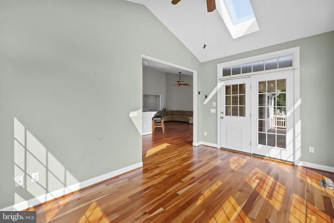
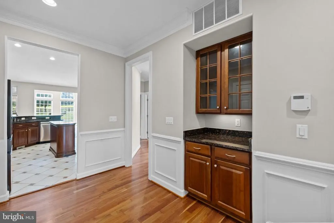
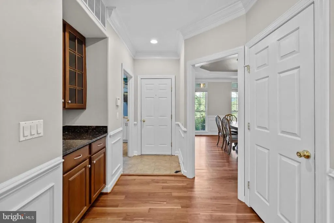
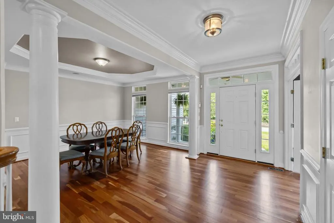
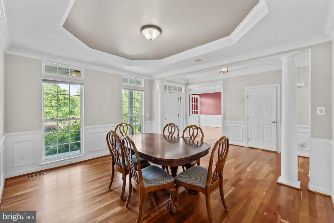
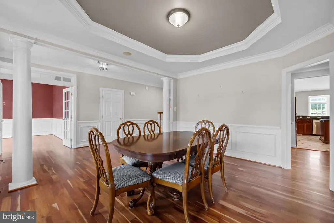
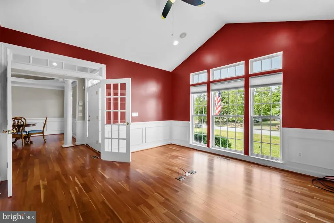
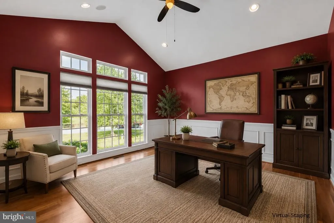
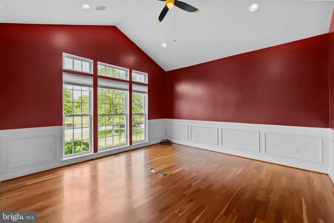
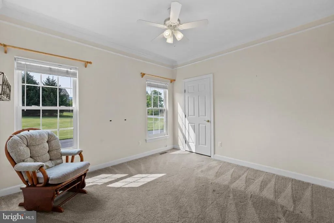
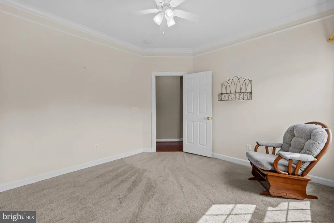
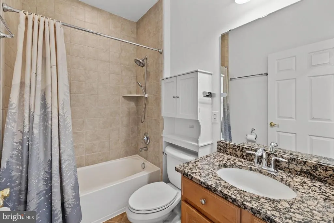
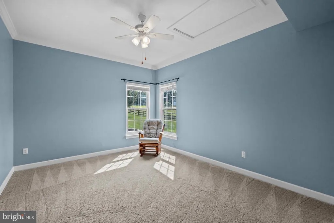
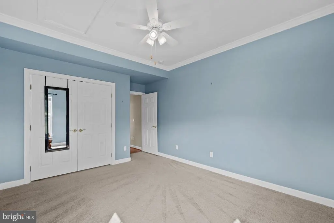
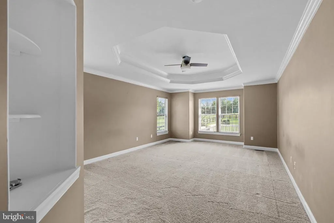
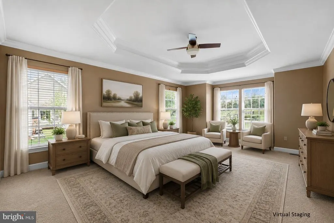
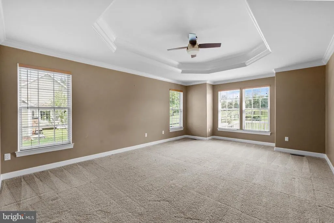
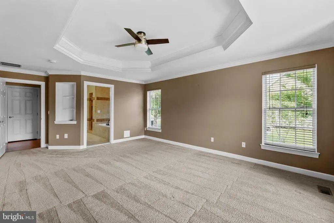
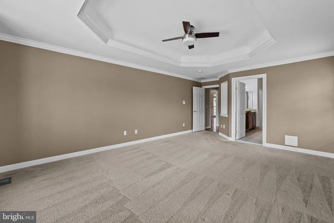
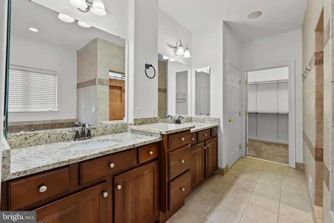
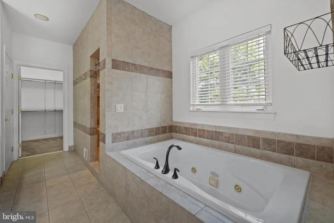
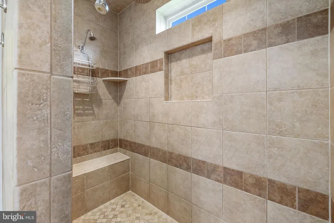
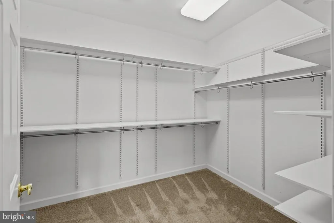
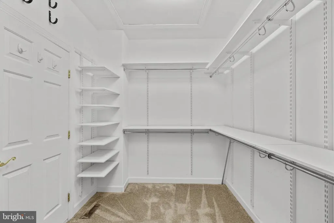
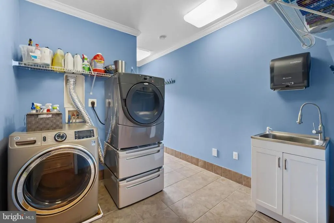
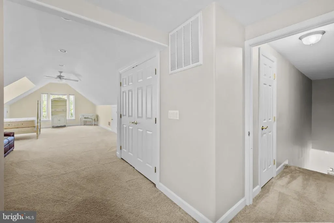
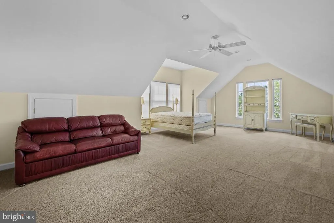
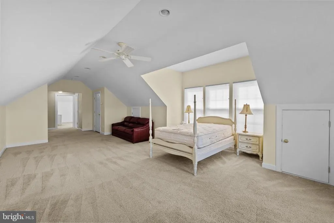
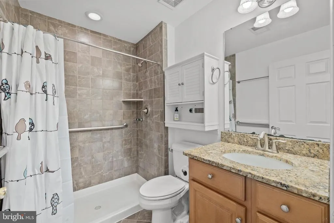
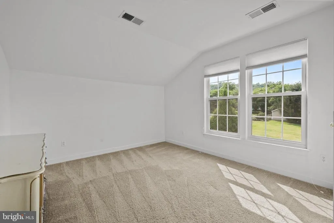
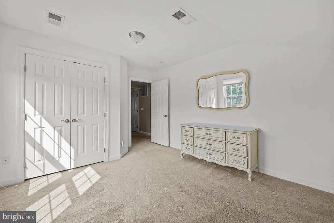
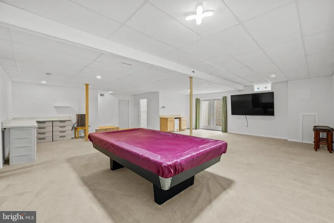
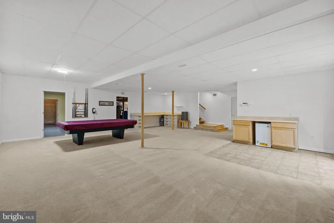
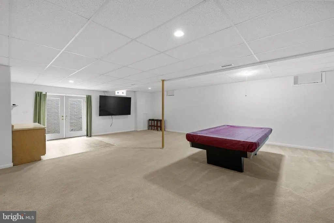
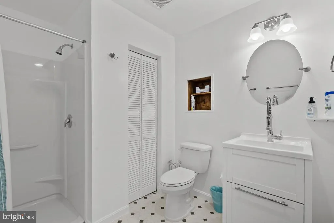
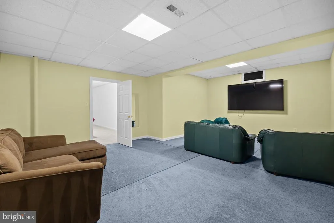
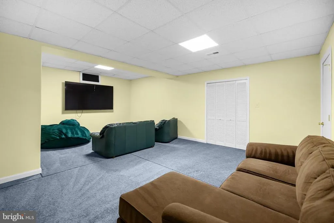
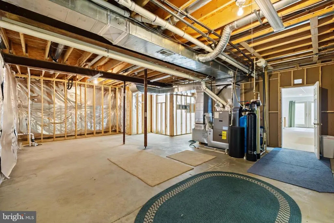
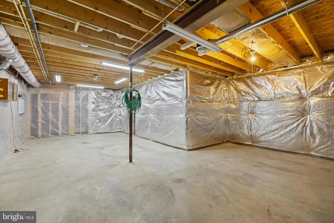
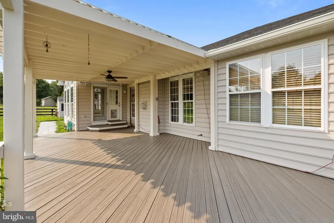
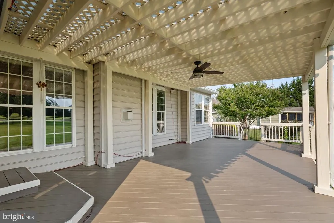
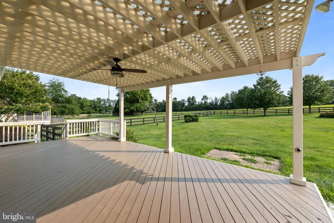
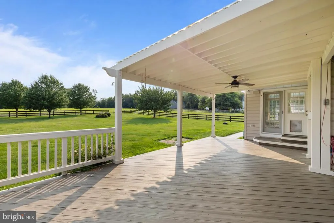
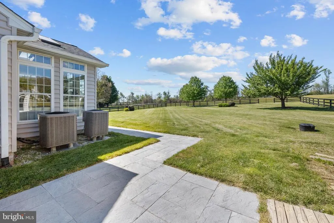
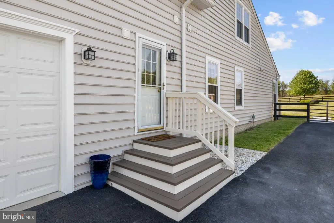
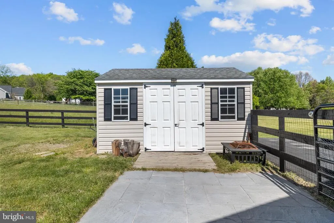
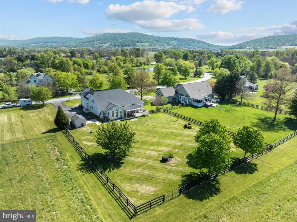
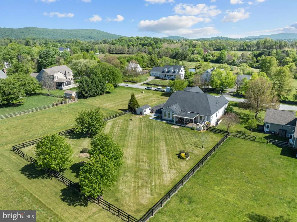
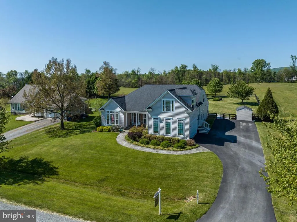
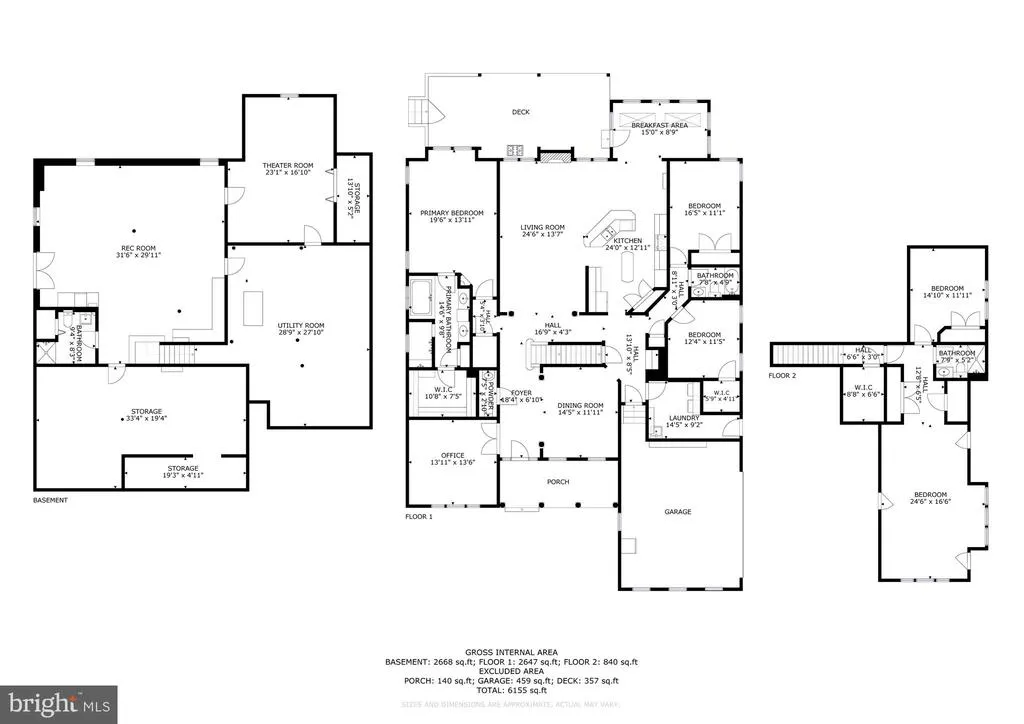
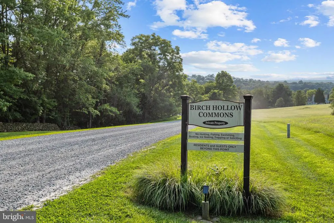
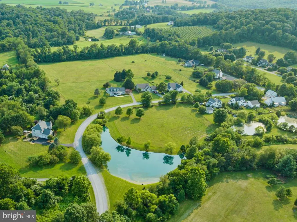
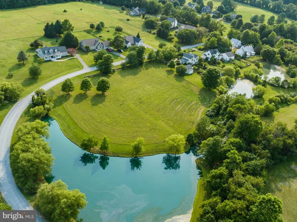
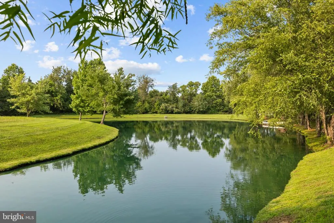
***OPEN HOUSE SUN AUG 30TH 1-3PM*** Welcome to Birch Hollow, a quiet culdesac community surrounded by open common areas, a scenic neighborhood pond, and sweeping mountain views that capture the best of Western Loudoun. This beautifully maintained 6,400+ sq ft home offers a rare blend of privacy, comfort, and thoughtful updates all priced at its recent appraised value. The main level features a highly desirable layout with three bedrooms, including a spacious and serene primary suite with beautiful natural light and peaceful views. A bright sunroom, dedicated office, and open kitchentodining flow make the home feel both comfortable and connected. Over the past three years, the owners have invested in meaningful upgrades including professionally refinished wood floors, brandnew side entrance steps, a freshly painted and sealed back deck, and a new stone wraparound walkway connecting the driveway to the deck. The front walkway has been refreshed and leveled for a cleaner, more welcoming entry, and outdoor speakers were added to enhance relaxation and entertaining. Upstairs, a private ensuite bedroom offers an ideal guest retreat. The finished basement expands the homes versatility with a multipurpose room, workshop space with conveying work tables, and additional areas perfect for hobbies, fitness, or recreation. Outdoor living is a standout feature. The homes position captures peaceful views in every season, and the surrounding common areas make the property feel larger and more open than its acreage suggests. The neighborhood HOA is exceptionally lenient with an already approved plan for an outdoor pool, allowing homeowners to make improvements without restrictive oversight while maintaining shared spaces like the pond and open fields that give Birch Hollow its charm. With its flexible floor plan, premium updates, serene setting, and movein readiness, this home offers a rare opportunity to enjoy refined living in one of Hillsboros most picturesque communities. *Recent appraisal on hand supporting the list price. Happy to share upon request*
| Elementary School | Middle School | High School |
|---|---|---|
| Mountain View Elementary School | Harmony Middle School | Woodgrove High School |
| Price History | |
|---|---|
| 7/15/2026 | Listed $1,149,990 |
| 7/29/2026 | 5$1,099,900 |
General Features
| Living Area | 6155 |
|---|---|
| Sewer | Septic = # of BR |
| Heating | Forced Air |
| Cooling | Central A/C |
| Possession | Negotiable,Settlement,0-30 Days CD |
| Appliances | Built-In Microwave,Cooktop,Dishwasher,Dryer,Oven - Wall,Washer,Oven - Double,Refrigerator,Icemaker,Oven/Range - Electric,Central Vacuum |
| Zoning | AR1 |
| HOA Fee | 375.00 |
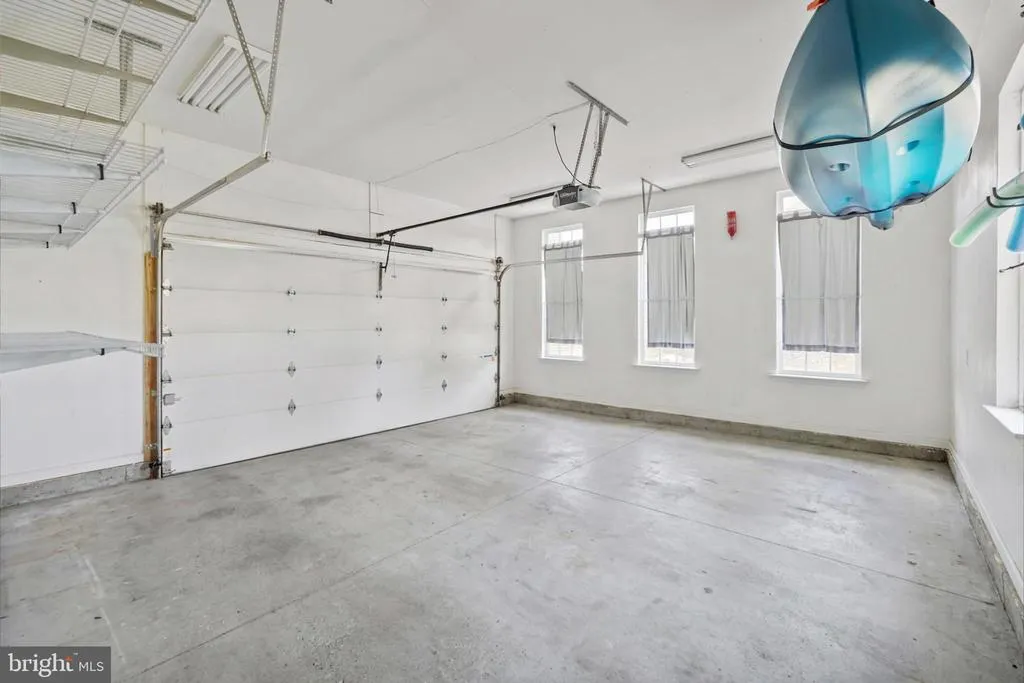
| Garage Spaces | 2.00 |
| Patio/Porch Features | Deck(s),Porch(es) |
| Architectural Style | Colonial |
| Security Features | Electric Alarm |
| Construction Materials | Combination |
| School District | LOUDOUN COUNTY PUBLIC SCHOOLS |
| Year Built | 2006 |
| View | Garden/Lawn |
| Levels | 3 |
| Tax Year | 2026 |
| Ownership | Fee Simple |
| Cool Fuel | Electric |
| Accessibility | 2+ Access Exits |
| Assoc Fee Paid Per | Quarterly |
| County | LOUDOUN |
| New Construction | No |
| Property Type | Residential |
| HOA | Yes |
| Subdivision Name | BIRCH HOLLOW HAMLET |
| Garage Y/N | Yes |
| Water Access Y/N | No |
| Other Structures | Above Grade,Below Grade |
| Total Rooms | 19 |
| Full Baths | 4 |
| Status | ACTIVE |
| Directions | Start in downtown Leesburg and head west on Market St (VA-7 Business / VA-7 W). Continue on VA-7 W (Harry Byrd Hwy) for about 3–4 miles. Take the exit for US-15 N toward Harpers Ferry. Merge onto US- |
| City | HILLSBORO |
| Disclosures | Prop Disclosure |
| Senior Community Y/N | No |
| Lot Size Units | Square Feet |
| Lot Size Square Feet | 28314.00 |
| Tax Assessed Value | 1021640.0 |
| Tax Annual Amount | 4112.1 |
| Structure Type | Detached |
| Condo/Coop Association fee Y/N | No |
| Bathrooms Full Main Level | 2 |
| Bathrooms Count Main Level | 3.00 |
| Price Per Sq Ft Total AG | 315.43 |
| Vacation Rental Y/N | No |
| Virtual Tour | https://www.youtube.com/watch?v=CczGzhN0XVo |
| Total SQFT | 6155 |
| Standard Status | Active |
| Year Built Source | Assessor |
| Legal Subdivision | BIRCH HOLLOW HAMLET |
Interior Features
| Interior Amenities | Bathroom - Jetted Tub,Bathroom - Walk-In Shower,Breakfast Area,Built-Ins,Butlers Pantry,Ceiling Fan(s),Chair Railings,Crown Moldings,Entry Level Bedroom,Family Room Off Kitchen,Floor Plan - Open,Form |
|---|---|
| Heating Fuel | Electric,Central,Natural Gas |
| Basement | Full,Partially Finished,Daylight,Partial,Interior Access,Outside Entrance |
| Flooring | Hardwood,Ceramic Tile,Carpet |
| Total Fireplaces | 1 |
| Fireplace Features | Gas/Propane,Mantel(s) |
| Hot Water | Electric |
| Basement (Y/N) | Yes |
| Heating Y/N | Yes |
| Window Features | Transom,Palladian,Skylights |
| Fireplace Y/N | Yes |
| Above Grade Finished Area | 3487 |
| Half Baths | 1 |
| Central Air Y/N | Yes |
| Total Bedrooms | 5 |
| Below Grade Finished Area | 2668 |
| Room Type | Dining Room,Primary Bedroom,Bedroom 2,Bedroom 3,Bedroom 4,Bedroom 5,Kitchen,Sun/Florida Room,Great Room,Office,Recreation Room,Storage Room,Utility Room,Bathroom 2,Bathroom 3,Hobby Room,Primary Bathr |
| Main Level Bedrooms | 3 |
| Below Grade Finished Area Unit Type | Square Feet |
| LivingAreaSource | Estimated |
| Laundry Type | Main Floor |
| Below Grade Unfin Area Units | Square Feet |
| Below Grade Unfin SQFT Source | Assessor |
| Below Grade Finished Area Source | Estimated |
| Bedrooms Count All Upper Levels | 2 |
| Bedrooms Count Upper Level 1 | 2 |
| Bathrooms Half Main Level | 1 |
| Bathrooms Full Upper Level 1 | 1 |
| Bathrooms Full Lower Level 1 | 1 |
| Bathrooms Full All Upper Levels | 1 |
| Bathrooms Full All Lower Levels | 1 |
| Bathrooms Count Upper Level 1 | 1.00 |
| Bathrooms Count Lower Level 1 | 1.00 |
| Bathrooms Count All Upper Levels | 1 |
| Bathrooms Count All Lower Levels | 1 |
| Above Grade Finished Area Source | Estimated |
| Above Grade Finished Area Unit Type | Square Feet |
| Total Baths | 5 |
Exterior Features
| Exterior Amenities | Gutter System,Exterior Lighting |
|---|---|
| Pool | No Pool |
| Fencing | Rear,Split Rail |
| Lot Features | Front Yard,Landscaping,Private,Rear Yard,SideYard(s) |
| Water Source | Well,Private |
| Total Parking Spaces | 2 |
| Garage Features | Garage Door Opener,Garage - Side Entry,Inside Access |
| Type of Parking | Attached Garage,Driveway |
| Foundation Details | Concrete Perimeter |
| Water View Y/N | No |
| Lot Size Acres | 0.65 |
| Lot Size Source | Assessor |
| Waterfront Y/N | No |
| Door Features | Storm,French |
| Land Assessed Value | 236500.00 |
| Navigable Water Y/N | No |
| Water Oriented Y/N | No |
| # of Attached Garage Spaces | 2 |
Room Details
| Room | Dimensions | Level | Flooring | Details |
|---|---|---|---|---|
| Bathroom 2 | Main | |||
| Bathroom 3 | Upper 1 | |||
| Bedroom 2 | Main | |||
| Bedroom 3 | Main | |||
| Bedroom 4 | Upper 1 | |||
| Bedroom 5 | Upper 1 | |||
| Dining Room | Main | |||
| Full Bath | Lower 1 | |||
| Great Room | Main | |||
| Half Bath | Main | |||
| Hobby Room | Lower 1 | |||
| Kitchen | Main | |||
| Office | Main | |||
| Primary Bathroom | Main | |||
| Primary Bedroom | Main | |||
| Recreation Room | Lower 1 | |||
| Storage Room | Lower 1 | |||
| Sun/Florida Room | Main | |||
| Utility Room | Lower 1 |
Amenities
- Foreclosure
- Views
- Short Sale
- New Construction
- Adult 55+
- Lease To Own
- No HOA Fees
- Furnished
- Primary On Main
- Air Conditioning
- Seller Finance
- Green
- Fixer Upper
- Horse
- Golf
- Fireplace
- Deck
- Garage
- Basement
- Pool
Property vs Single Family Average in 20132
Price
Taxes
Year Built
Visits
 © BRIGHT, All Rights Reserved
