
Primary on Main
Address
316 Sugarland Run Drive, Sterling, VA
Price
$ 645,000
Property Attributes
- MLS#VALO2132430
- TypeSingle Family
- Listing Status ACTIVE
- CountyLOUDOUN
- CitySterling
- NeighborhoodSugarland Run
- Zip20164
- StyleContemporary
- Year Built1972
- Taxes$ 4763
- Price$ 645,000
- Bedrooms3
- Full Bathrooms3
- Half Bathrooms0
- Sqr Footage1921
- Lot Size0.17 Acres
Data Source:
Bright MLS
Property Description
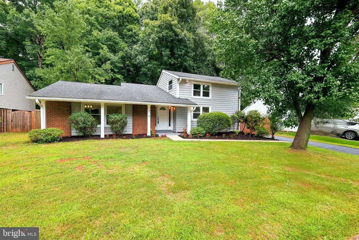
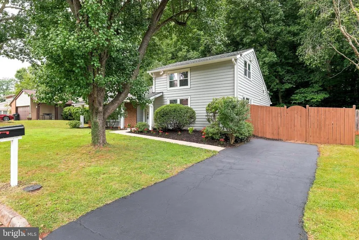
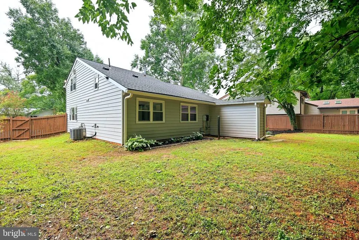
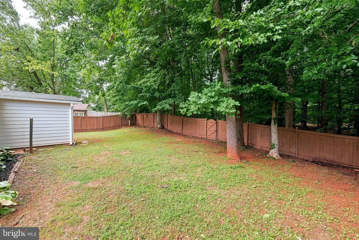
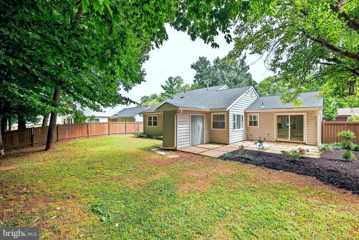
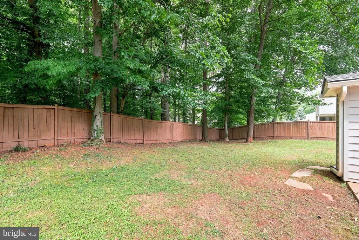
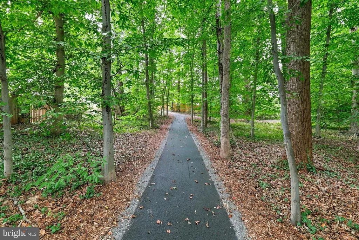
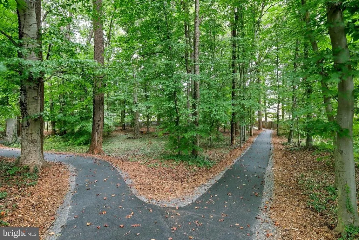
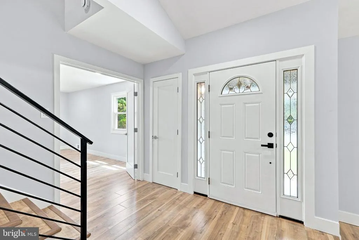
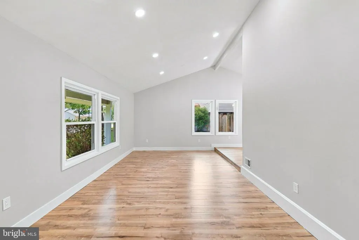
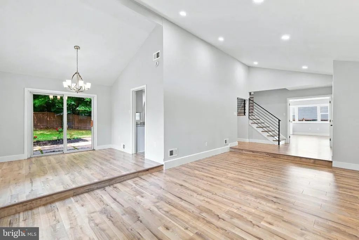
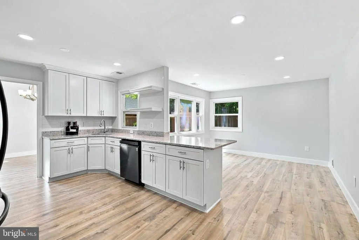
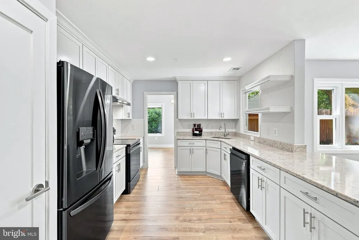
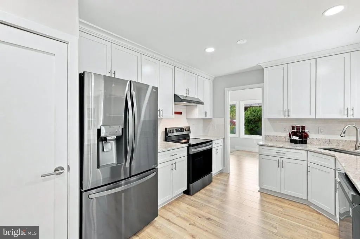

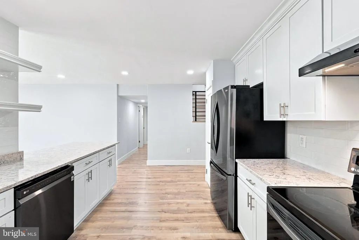
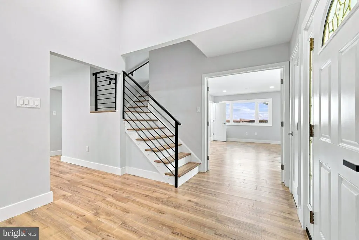
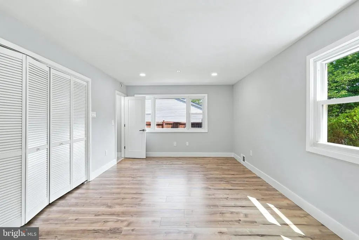
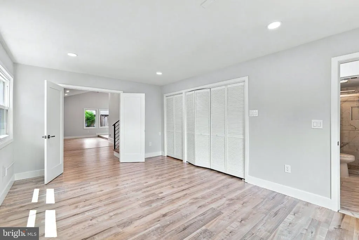
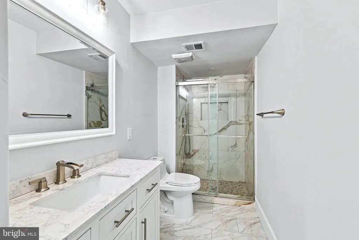
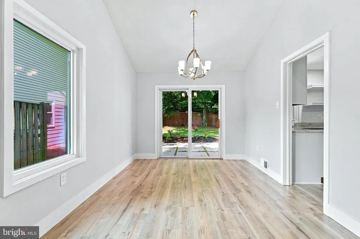
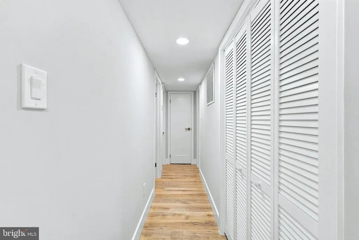
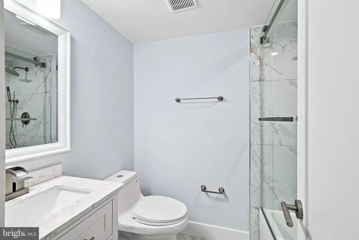
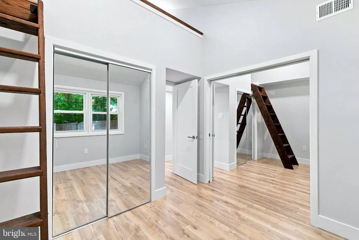
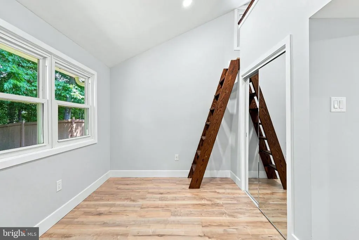
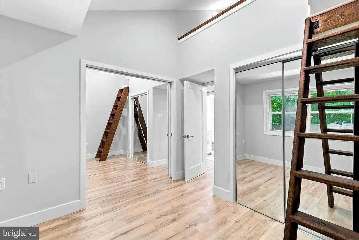
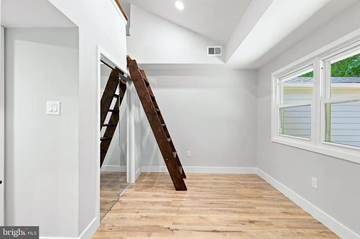
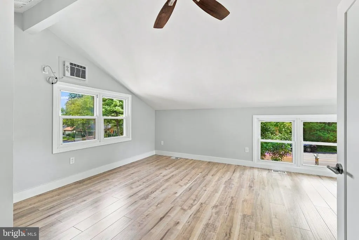
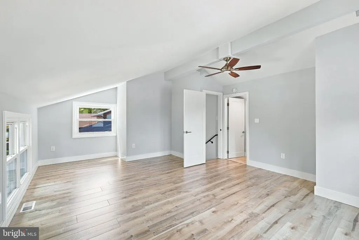
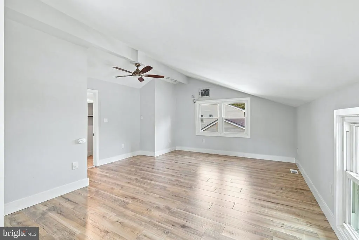
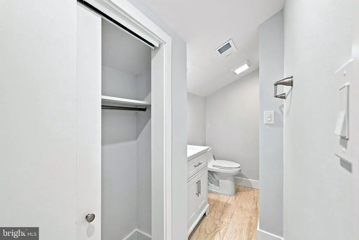
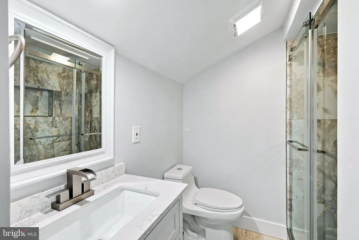
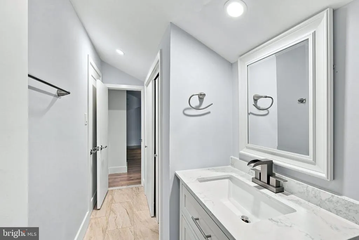
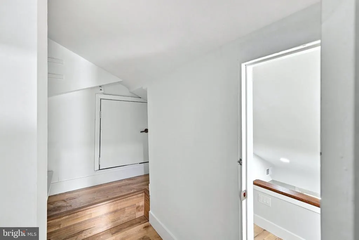
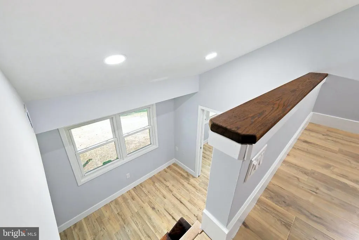
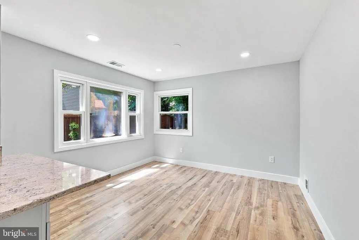
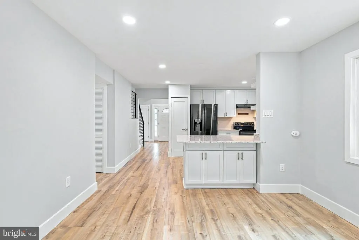
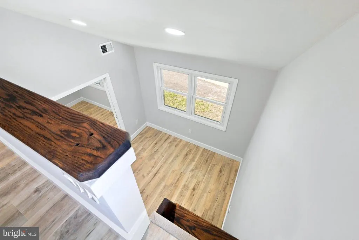
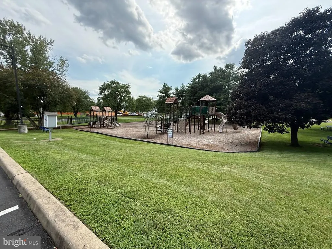
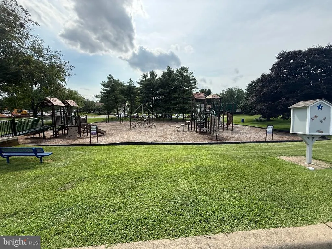
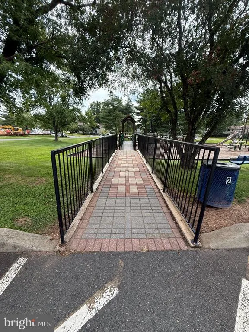
Nestled in the serene community of Sugarland Run, this exquisite contemporary residence offers a harmonious blend of luxury and comfort. With a major renovation just completed, this home is poised to elevate your lifestyle while maintaining its classic charm. This thoughtfully designed property features three-Four spacious bedrooms and three full bathrooms. Step inside to discover a warm and inviting interior that exudes elegance. The kitchen has upgraded countertops, a suite of high-end appliances including a dishwasher, and electric oven/range, as well as a convenient table space for casual meals and a separate Dining Room. The outdoor space is equally impressive, with a beautifully maintained lot that backs to lush trees, providing a tranquil backdrop for your daily life. Enjoy the luxury of a private patio, ideal for morning coffee or evening gatherings under the stars. Walking paths are just outside your back yard, The community amenities further enhance the lifestyle offered here, featuring an outdoor pool, tennis courts, On-Site HOA and beautiful Willow Lake, currently undergoing a county program to remove sediment, improve overall storm-water management, water quality, and local ecosystem health. Parking is a breeze with an asphalt driveway and plenty of off-street options, ensuring convenience for you and your guests. The property is in excellent condition, reflecting meticulous care and attention to detail, making it move-in ready for those seeking a sophisticated yet comfortable living experience. Experience the best of Sugarland Run, where luxury meets community, and every day feels like a retreat. This home is not just a place to live; it's a lifestyle waiting to be embraced. Don't miss the opportunity to make this exceptional property your own.
| Elementary School | Middle School | High School |
|---|---|---|
| Sugarland Elementary School | Seneca Ridge Middle School | Potomac Falls High School |
| Price History | |
|---|---|
| 7/27/2026 | Listed $645,000 |
General Features
| Living Area | 1921 |
|---|---|
| Sewer | Public Sewer |
| Heating | Forced Air |
| Cooling | Central A/C |
| Utilities | Cable TV |
| Possession | Settlement |
| Roof | Asphalt,Shingle |
| Appliances | Dishwasher,Disposal,Dryer,Exhaust Fan,Icemaker,Microwave,Oven/Range - Electric,Range Hood,Refrigerator,Washer |
| Zoning | PDH3 |
| HOA Fee | 80.00 |
| Association Fee Includes | Common Area Maintenance,Management,Recreation Facility,Pool(s),Snow Removal |
| Patio/Porch Features | Patio(s) |
| Architectural Style | Contemporary |
| Construction Materials | Vinyl Siding |
| School District | LOUDOUN COUNTY PUBLIC SCHOOLS |
| Year Built | 1972 |
| Levels | 2 |
| Tax Year | 2026 |
| Ownership | Fee Simple |
| Cool Fuel | Electric |
| Section | 1 |
| Building Name | SUGARLAND RUN |
| Accessibility | None |
| Assoc Fee Paid Per | Monthly |
| County | LOUDOUN |
| New Construction | No |
| Property Type | Residential |
| Association Amenities | Pool - Outdoor |
| HOA | Yes |
| Subdivision Name | SUGARLAND RUN |
| Garage Y/N | No |
| Water Access Y/N | No |
| Other Structures | Above Grade,Below Grade |
| Full Baths | 3 |
| Status | ACTIVE |
| Directions | Use GPS |
| City | STERLING |
| Disclosures | Prop Disclaimer |
| Association Name | SUGARLAND RUN HOA |
| Senior Community Y/N | No |
| Lot Size Units | Square Feet |
| Lot Size Square Feet | 7405.00 |
| Tax Assessed Value | 591770.0 |
| Tax Annual Amount | 4763.0 |
| Home Warranty Y/N | No |
| Property Condition | Excellent |
| Structure Type | Detached |
| Condo/Coop Association fee Y/N | No |
| Bathrooms Full Main Level | 2 |
| Bathrooms Count Main Level | 2.00 |
| Price Per Sq Ft Total AG | 335.76 |
| Acceptable Financing | Cash,Conventional,FHA,VA |
| Lease Considered Y/N | No |
| Vacation Rental Y/N | No |
| Total SQFT | 1921 |
| Standard Status | Active |
| Year Built Source | Estimated |
| Legal Subdivision | SUGARLAND RUN |
| Tax Lot | 190 |
| Association Recreation Fee | No |
Interior Features
| Interior Amenities | Dining Area,Floor Plan - Traditional,Formal/Separate Dining Room,Kitchen - Gourmet,Kitchen - Table Space,Upgraded Countertops |
|---|---|
| Heating Fuel | Natural Gas |
| Hot Water | Natural Gas |
| Basement (Y/N) | No |
| Heating Y/N | Yes |
| Window Features | Replacement |
| Fireplace Y/N | No |
| Above Grade Finished Area | 1921 |
| Central Air Y/N | Yes |
| Total Bedrooms | 3 |
| Main Level Bedrooms | 2 |
| Below Grade Finished Area Unit Type | Square Feet |
| LivingAreaSource | Assessor |
| Below Grade Finished Area Source | Assessor |
| Bedrooms Count All Upper Levels | 1 |
| Bedrooms Count Upper Level 1 | 1 |
| Bathrooms Full Upper Level 1 | 1 |
| Bathrooms Full All Upper Levels | 1 |
| Bathrooms Count Upper Level 1 | 1.00 |
| Bathrooms Count All Upper Levels | 1 |
| Above Grade Finished Area Source | Assessor |
| Above Grade Finished Area Unit Type | Square Feet |
| Total Baths | 3 |
Exterior Features
| Pool | Yes - Community |
|---|---|
| Fencing | Fully,Rear |
| Parking Features | Asphalt Driveway |
| Lot Features | Backs to Trees |
| Water Source | Public |
| Inclusions | Parking Included In SalePrice |
| Total Parking Spaces | 1 |
| Type of Parking | Off Street,Driveway |
| Foundation Details | Block |
| Spa | No |
| Water View Y/N | No |
| Agricultural District | 00 |
| Lot Size Acres | 0.17 |
| Lot Size Source | Estimated |
| Waterfront Y/N | No |
| Builder Model | LAGUANA |
| Horse Y/N | No |
| Land Assessed Value | 227600.00 |
| Navigable Water Y/N | No |
| Water Oriented Y/N | No |
Amenities
- Foreclosure
- Views
- Short Sale
- New Construction
- Adult 55+
- Lease To Own
- No HOA Fees
- Furnished
- Primary On Main
- Air Conditioning
- Seller Finance
- Green
- Fixer Upper
- Horse
- Golf
- Fireplace
- Deck
- Garage
- Basement
- Pool
Property vs Single Family Average in 20164
Price
Taxes
Year Built
Visits
 © BRIGHT, All Rights Reserved
