
Views
Address
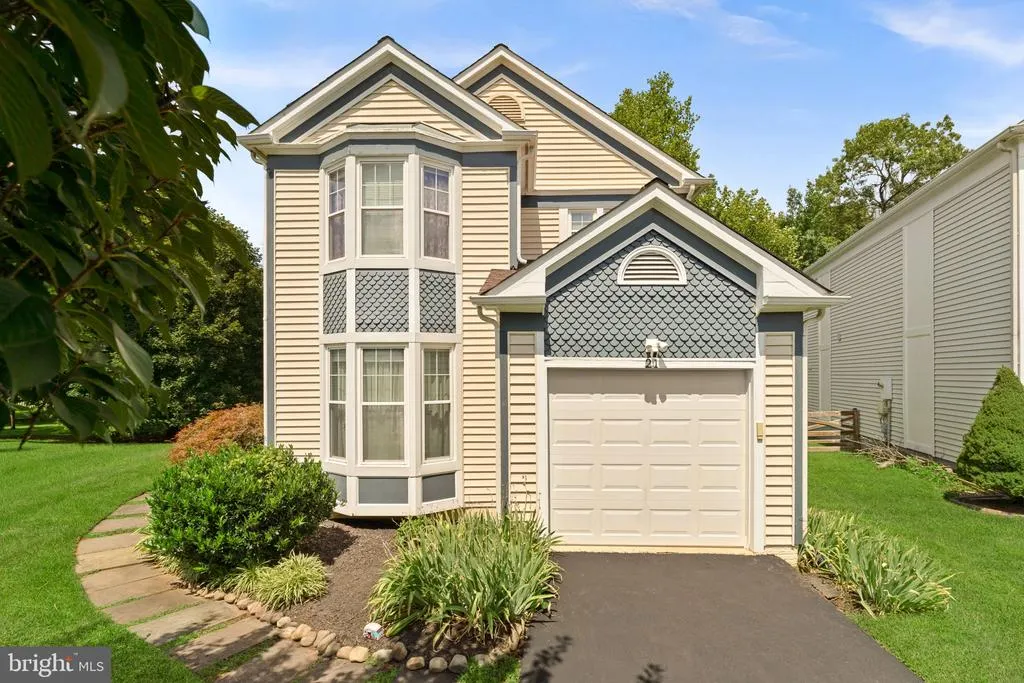
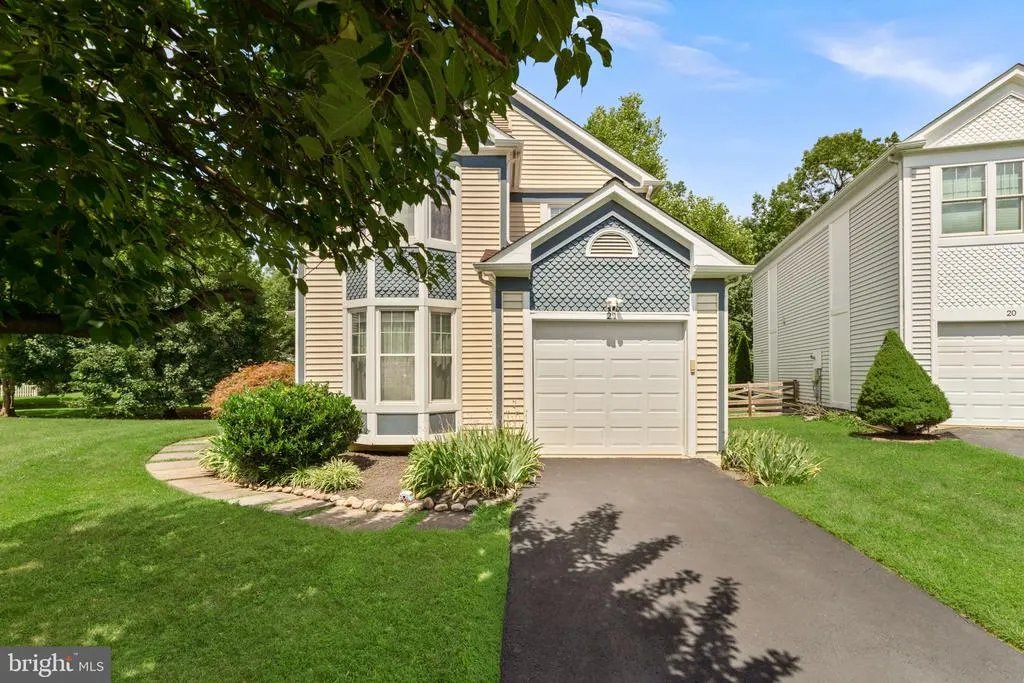
21 Glengyle Lane, Sterling, VA
Price
$ 725,000
Property Attributes
- MLS#VALO2133438
- TypeSingle Family
- Listing Status ACTIVE
- CountyLOUDOUN
- CitySterling
- NeighborhoodCountryside
- Zip20165
- StyleColonial
- Year Built1984
- Taxes$ 5096
- Price$ 725,000
- Bedrooms3
- Full Bathrooms3
- Half Bathrooms1
- Sqr Footage2002
- Lot Size0.14 Acres
Data Source:
Bright MLS
Property Description
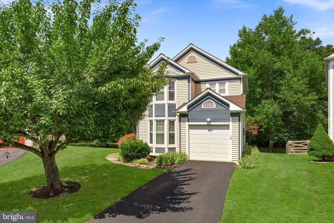
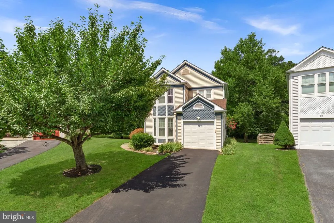
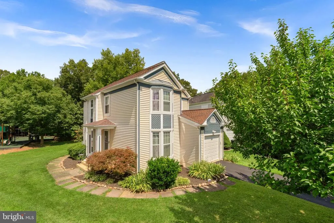
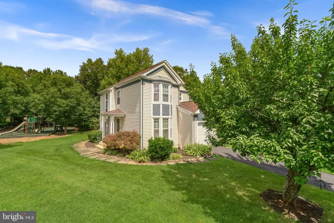
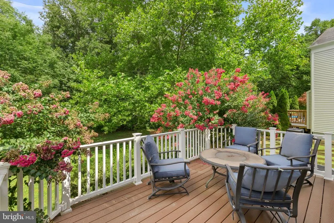
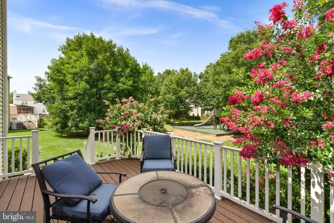
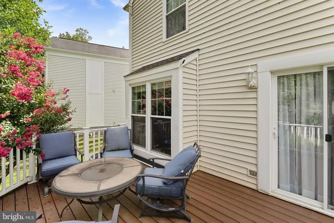
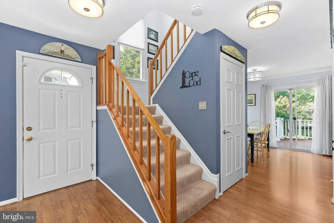
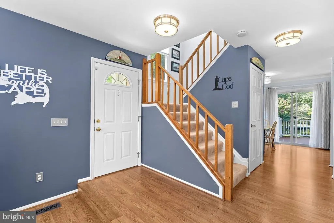
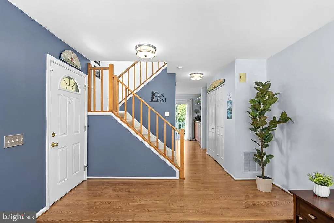
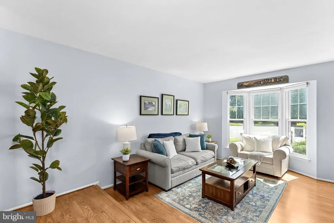
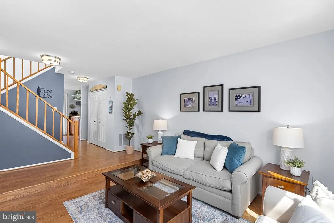
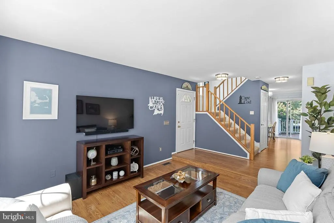
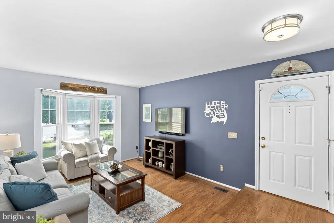
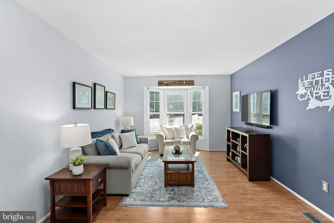
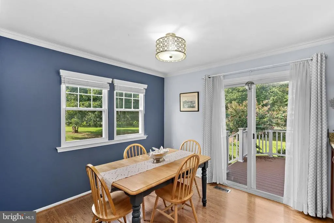
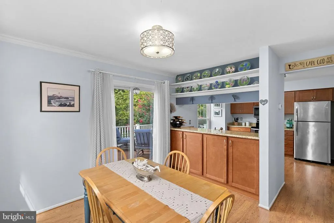
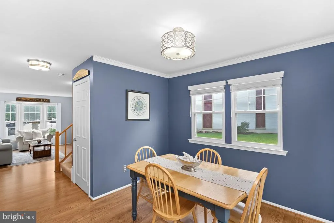
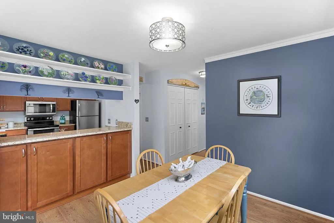
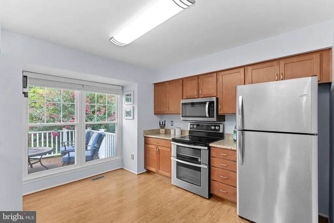
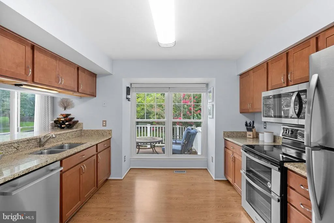
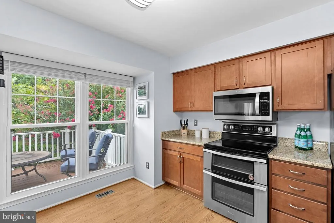
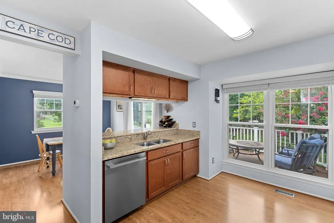
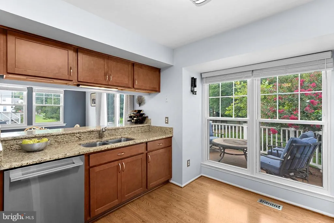
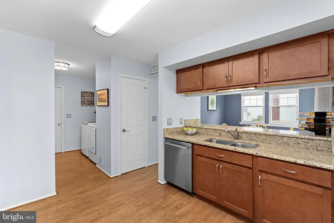
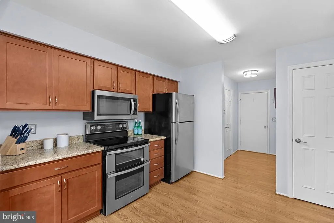
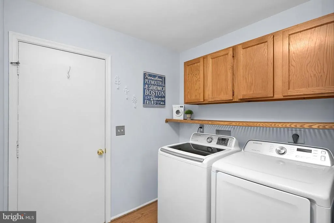
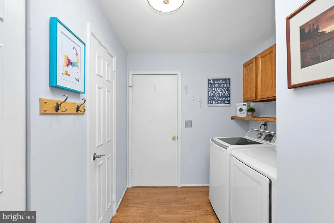
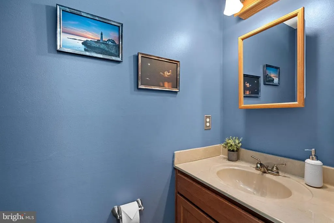
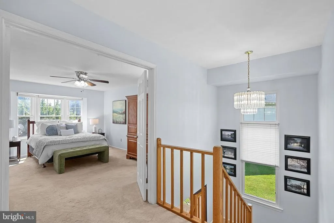
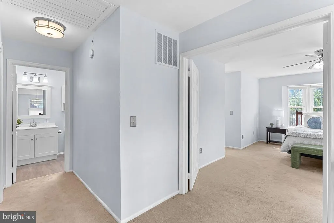
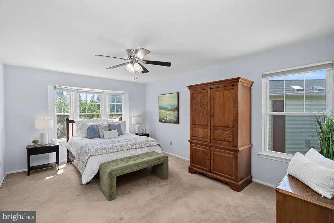
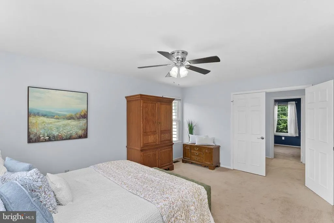
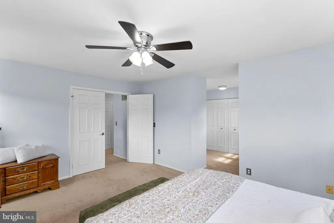
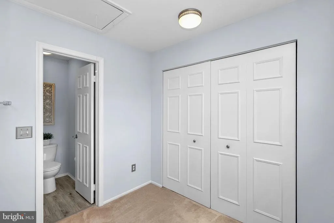
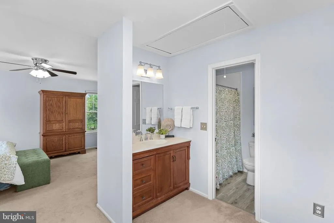
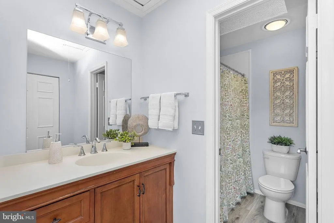
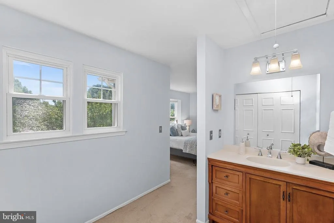
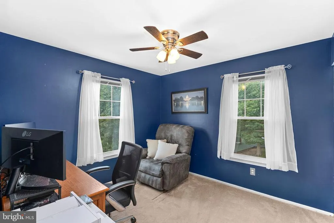
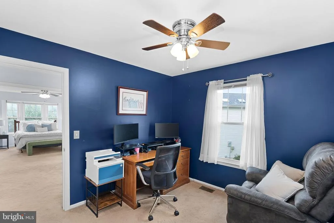
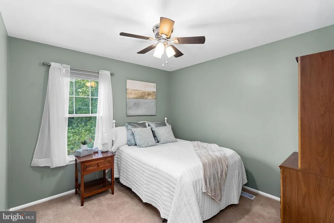
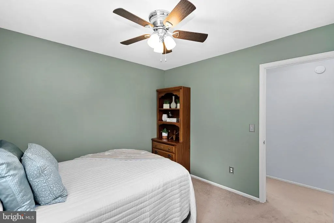
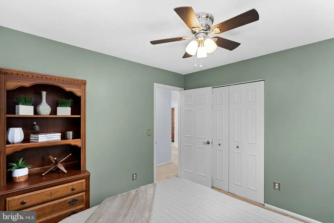
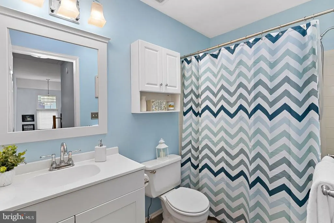
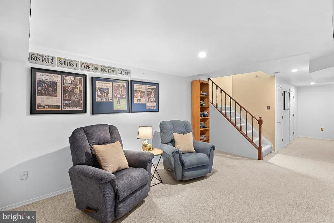
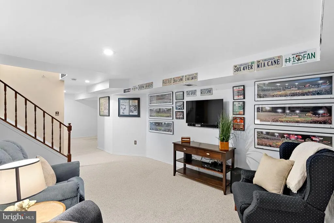
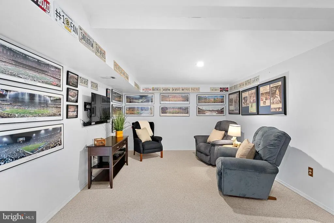
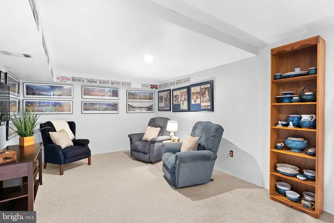
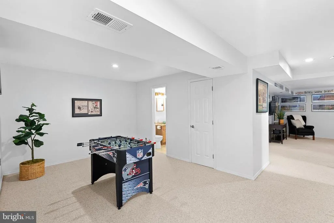
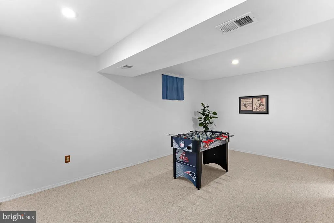
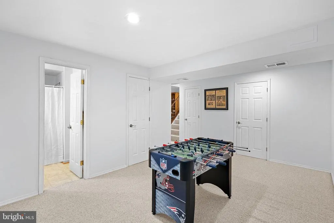
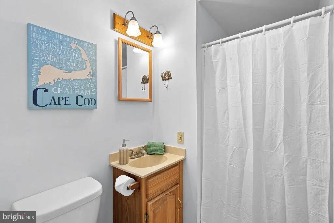
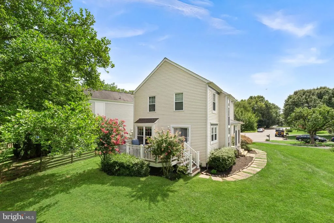
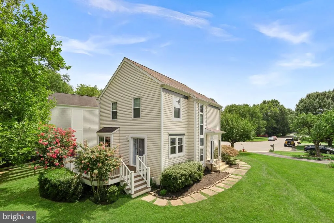
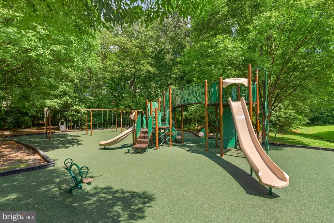
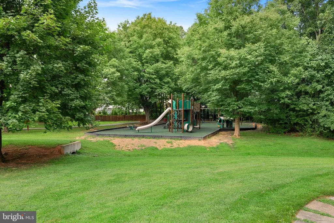
Pristine 3BR/3.5BA 1-car garage Colonial on a premium cul-de-sac lot in beloved Countryside backing to woods and a new community playground! This updated Pulte Burgess model exudes pride of ownership and offers the perfect blend of indoor comfort and outdoor living with ample room to roam. The main level features a sunny living room enhanced by the large bay window, a convenient dining room with sliding door to Trex deck enveloped in crepe myrtles, and an updated kitchen with maple cabinets, SS appliances including double door range, and granite countertops. Main level laundry, powder room, and access to the 1- car garage complete the main level. Upstairs, the spacious primary suite features an en-suite full bath with new double shower, skylight and LVP flooring, furniture grade built-in vanity and updated fixtures, and bath path dressing area with closet. Two additional bedrooms upstairs share a full bath with new quartz-topped vanity and new LVP flooring. The lower level offers versatility with 2 areas for rec room and family room, a full bath with shower, plus utility room and walk-in storage closets. Updates include: Architectural shingle roof (January 2020), Bradford White water heater (2019), HVAC (2012), all new attic insulation, resealed driveway, replacement windows, and composite deck. Countryside amenities include 3 community pools, trails, tot lots, fitness circuit, even a catch and release pond, and a stellar location mere minutes from schools and major commuter routes like Rte 7, Rte 28, and IAD.
| Elementary School | Middle School | High School |
|---|---|---|
| Countryside Elementary School | River Bend Middle School | Potomac Falls High School |
| Price History | |
|---|---|
| 8/20/2026 | Listed $725,000 |
General Features
| Living Area | 2002 |
|---|---|
| Sewer | Public Sewer |
| Heating | Heat Pump(s) |
| Cooling | Ceiling Fan(s),Central A/C |
| Possession | 0-30 Days CD,31-60 Days CD,Seller Rent Back |
| Roof | Architectural Shingle |
| Appliances | Dishwasher,Disposal,Dryer,Exhaust Fan,Oven - Self Cleaning,Range Hood,Refrigerator,Stove,Washer |
| Zoning | PDH3 |
| HOA Fee | 106.00 |
| Garage Spaces | 1.00 |
| Patio/Porch Features | Deck(s) |
| Architectural Style | Colonial |
| Security Features | Main Entrance Lock |
| Construction Materials | Vinyl Siding |
| School District | LOUDOUN COUNTY PUBLIC SCHOOLS |
| Year Built | 1984 |
| View | Garden/Lawn,Creek/Stream,Trees/Woods |
| Levels | 3 |
| Tax Year | 2026 |
| Ownership | Fee Simple |
| Cool Fuel | Electric |
| Accessibility | None |
| Assoc Fee Paid Per | Monthly |
| County | LOUDOUN |
| New Construction | No |
| Property Type | Residential |
| HOA | Yes |
| Subdivision Name | COUNTRYSIDE |
| Garage Y/N | Yes |
| Water Access Y/N | No |
| Other Structures | Above Grade,Below Grade |
| Transportation | Airport less than 10 miles,Commuter Lots less than 5 miles |
| Full Baths | 3 |
| Status | ACTIVE |
| Directions | Algonkian Pkwy to McPherson to Glengyle to end of cul-de-sac,backing to park. |
| City | STERLING |
| Disclosures | Prop Disclosure,Subject to Condo/HOA Docs |
| Senior Community Y/N | No |
| Lot Size Units | Square Feet |
| Lot Size Square Feet | 6098.00 |
| Tax Assessed Value | 633160.0 |
| Tax Annual Amount | 5096.0 |
| Structure Type | Detached |
| Condo/Coop Association fee Y/N | No |
| Bathrooms Count Main Level | 1.00 |
| Price Per Sq Ft Total AG | 496.58 |
| Acceptable Financing | Cash,Conventional,FHA,VA |
| Community Pool Features | In Ground |
| Vacation Rental Y/N | No |
| Total SQFT | 2002 |
| Standard Status | Active |
| Year Built Source | Assessor |
| Legal Subdivision | COUNTRYSIDE |
| Tax Lot | 95 |
Interior Features
| Interior Amenities | Kitchen - Table Space,Dining Area,Primary Bath(s),Window Treatments,Upgraded Countertops,Floor Plan - Traditional |
|---|---|
| Heating Fuel | Electric |
| Basement | Full |
| Flooring | Luxury Vinyl Plank,Carpet,Solid Hardwood,Ceramic Tile |
| Hot Water | Electric |
| Basement (Y/N) | Yes |
| Heating Y/N | Yes |
| Window Features | Double Pane |
| Fireplace Y/N | No |
| Above Grade Finished Area | 1460 |
| Half Baths | 1 |
| Central Air Y/N | Yes |
| Total Bedrooms | 3 |
| Below Grade Finished Area | 542 |
| Room Type | Living Room,Dining Room,Primary Bedroom,Bedroom 2,Kitchen,Family Room,Bedroom 1,Laundry,Recreation Room,Attic,Primary Bathroom,Full Bath,Half Bath |
| Below Grade Finished Area Unit Type | Square Feet |
| LivingAreaSource | Assessor |
| Laundry Type | Main Floor,Dryer In Unit,Washer In Unit |
| Below Grade Unfin Area Units | Square Feet |
| Below Grade Unfin SQFT Source | Assessor |
| Below Grade Finished Area Source | Assessor |
| Bedrooms Count All Upper Levels | 3 |
| Bedrooms Count Upper Level 1 | 3 |
| Bathrooms Half Main Level | 1 |
| Bathrooms Full Upper Level 1 | 2 |
| Bathrooms Full Lower Level 1 | 1 |
| Bathrooms Full All Upper Levels | 2 |
| Bathrooms Full All Lower Levels | 1 |
| Bathrooms Count Upper Level 1 | 2.00 |
| Bathrooms Count Lower Level 1 | 1.00 |
| Bathrooms Count All Upper Levels | 2 |
| Bathrooms Count All Lower Levels | 1 |
| Above Grade Finished Area Source | Assessor |
| Above Grade Finished Area Unit Type | Square Feet |
| Total Baths | 4 |
Exterior Features
| Pool | Yes - Community |
|---|---|
| Parking Features | Paved Driveway,Asphalt Driveway,Asphalt Driveway |
| Lot Features | Backs to Trees,Cul-de-sac |
| Water Source | Public |
| Total Parking Spaces | 2 |
| Garage Features | Garage - Front Entry,Garage Door Opener |
| Type of Parking | Driveway,Attached Garage |
| Foundation Details | Concrete Perimeter |
| Water View Y/N | Yes |
| Lot Size Acres | 0.14 |
| Lot Size Source | Assessor |
| Waterfront Y/N | No |
| Door Features | Storm,Six Panel |
| Builder Model | BURGESS |
| Horse Y/N | No |
| Land Assessed Value | 236700.00 |
| Navigable Water Y/N | No |
| Water Oriented Y/N | No |
| # of Attached Garage Spaces | 1 |
Room Details
| Room | Dimensions | Level | Flooring | Details |
|---|---|---|---|---|
| Attic | Unspecified | |||
| Bedroom 1 | 10 X 10 | Upper 1 | Flooring - Carpet | |
| Bedroom 2 | 10 X 10 | Upper 1 | Flooring - Carpet | |
| Dining Room | 10 X 10 | Main | Flooring - HardWood | |
| Family Room | 16 X 11 | Lower 1 | Flooring - Carpet | |
| Full Bath | Upper 1 | Flooring - Luxury Vinyl Plank,Countertop(s) - Quartz,Bathroom - Tub Shower | ||
| Full Bath | Lower 1 | Bathroom - Stall Shower | ||
| Half Bath | Main | |||
| Kitchen | 12 X 8 | Main | Flooring - Vinyl | |
| Laundry | Main | Flooring - Vinyl | ||
| Living Room | 12 X 12 | Main | Flooring - HardWood | |
| Primary Bathroom | Upper 1 | Flooring - Luxury Vinyl Tile,Countertop(s) - Quartz,Bathroom - Walk-In Shower | ||
| Primary Bedroom | 15 X 12 | Upper 1 | Flooring - Carpet | |
| Recreation Room | Lower 1 | Flooring - Carpet |
Amenities
- Foreclosure
- Views
- Short Sale
- New Construction
- Adult 55+
- Lease To Own
- No HOA Fees
- Furnished
- Primary On Main
- Air Conditioning
- Seller Finance
- Green
- Fixer Upper
- Horse
- Golf
- Fireplace
- Deck
- Garage
- Basement
- Pool
Property vs Single Family Average in 20165
Price
Taxes
Year Built
 © BRIGHT, All Rights Reserved
