
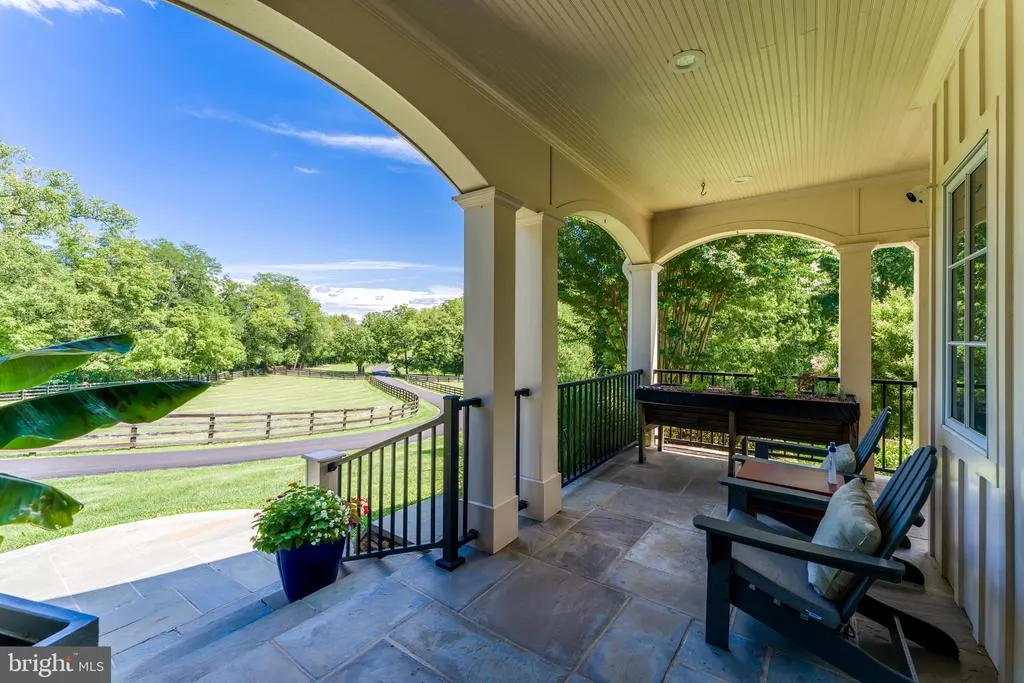
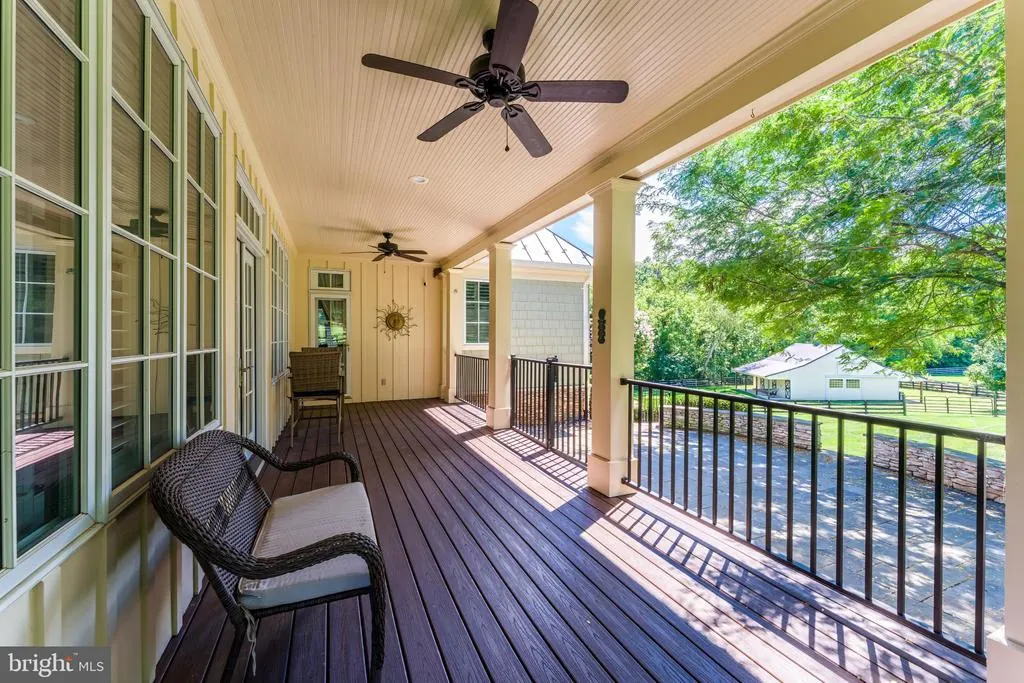
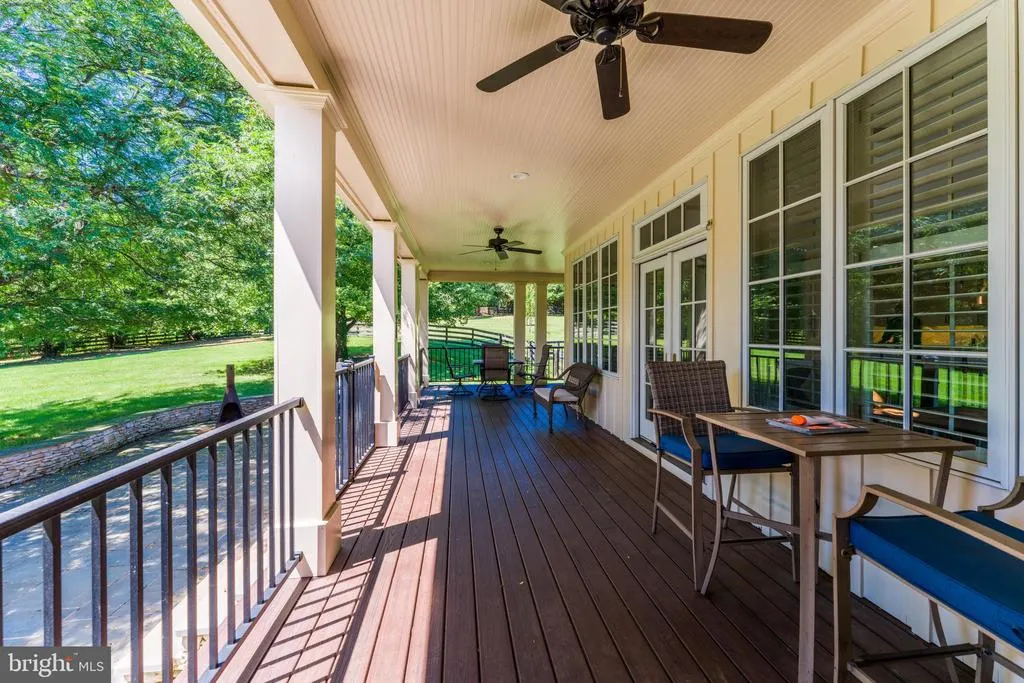
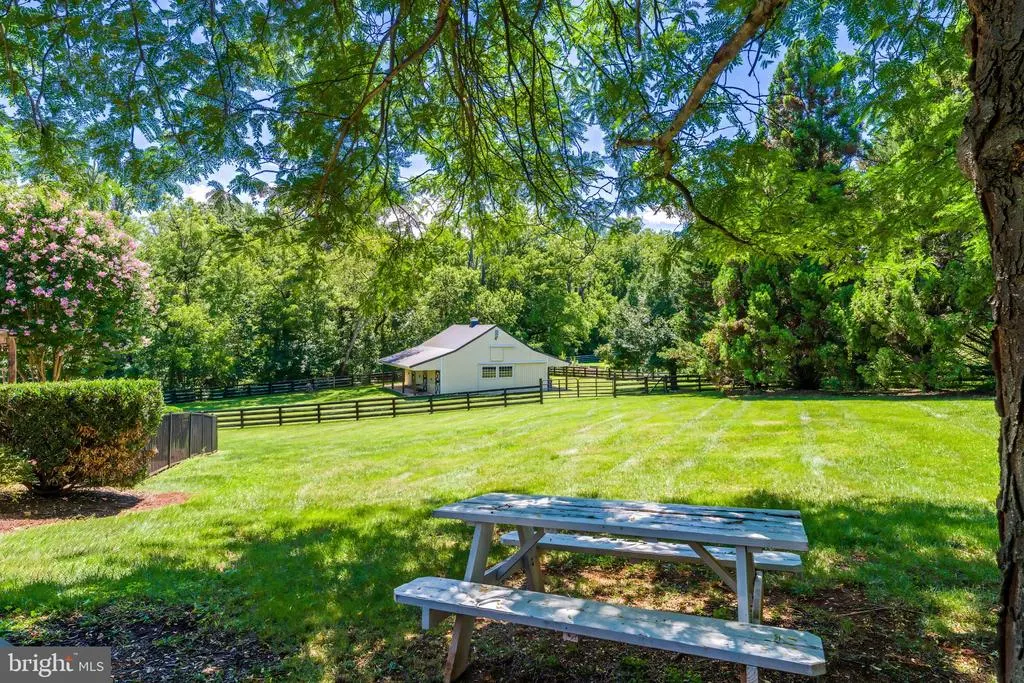
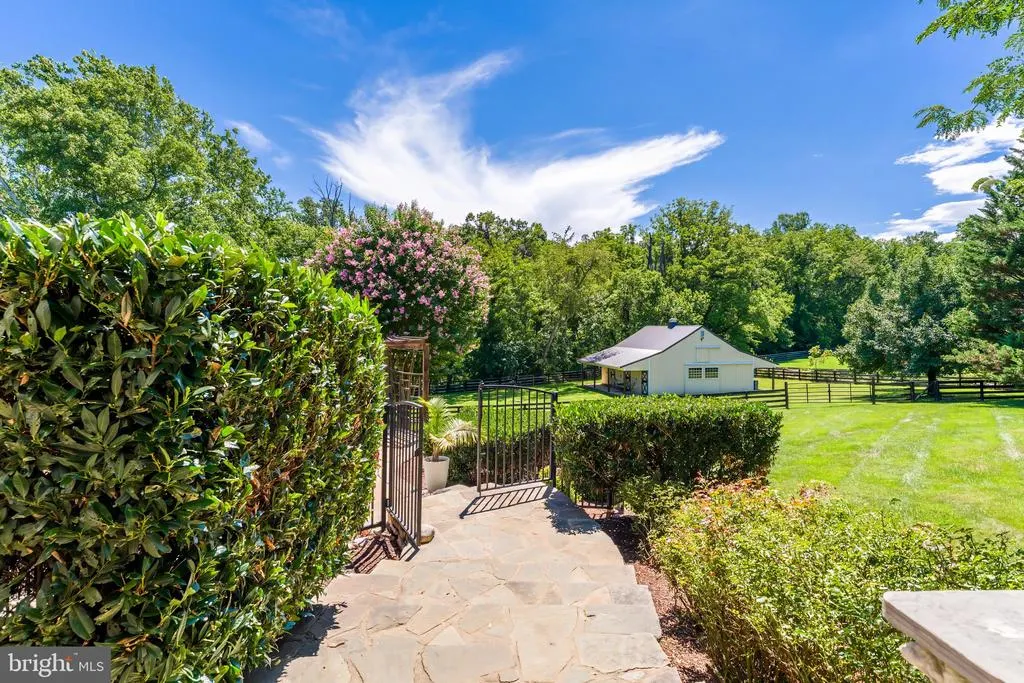
Views - Primary on Main
Address
18969 Peale Lane, Leesburg, VA
Price
$ 2,995,000
Property Attributes
- MLS#VALO2133634
- TypeSingle Family
- Listing Status ACTIVE
- CountyLOUDOUN
- CityLeesburg
- NeighborhoodWoodburn
- Zip20175
- StyleTransitional
- Year Built1999
- Taxes$ 14149
- Price$ 2,995,000
- Bedrooms5
- Full Bathrooms4
- Half Bathrooms2
- Sqr Footage5954
- Lot Size9.08 Acres
Data Source:
Bright MLS
Property Description
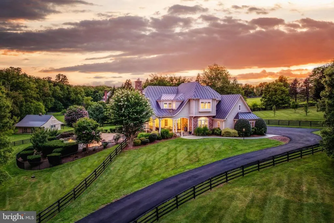
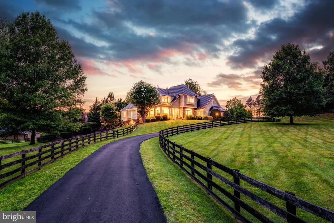
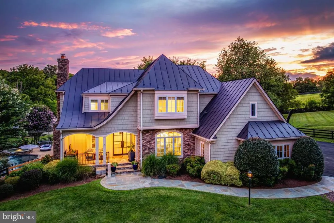
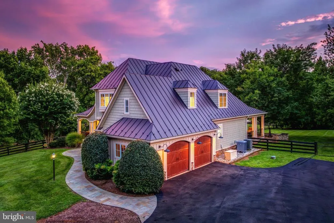
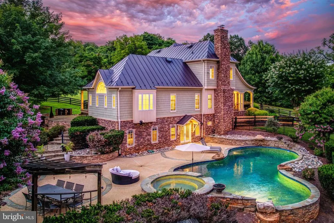
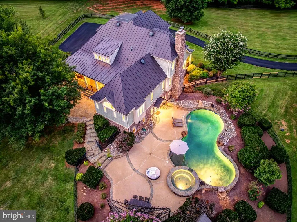
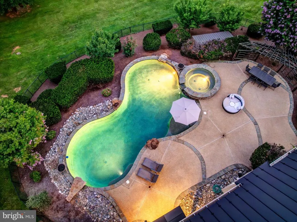
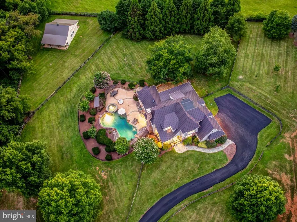
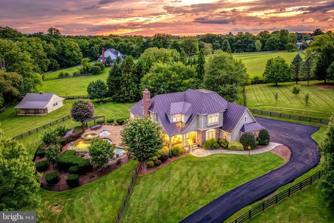
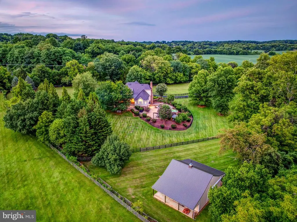
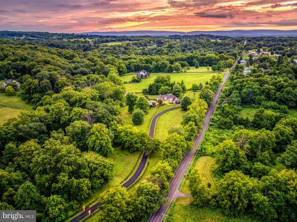
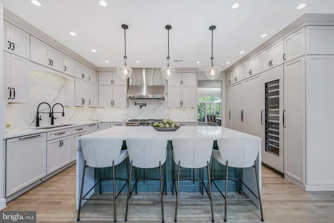
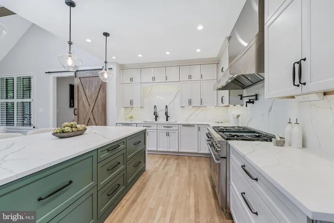
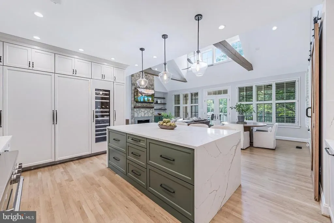
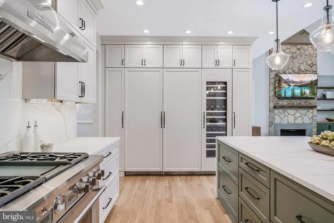
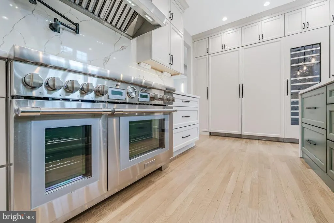
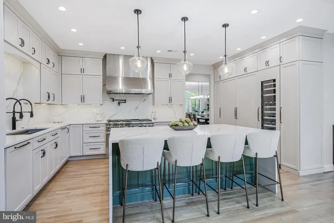
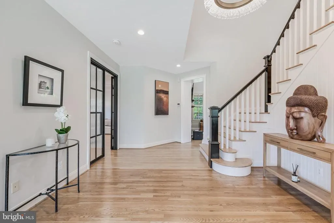
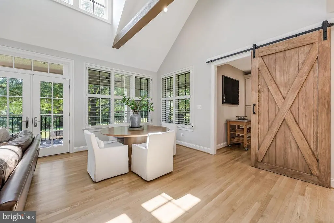
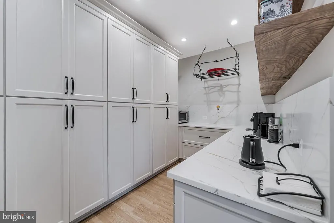
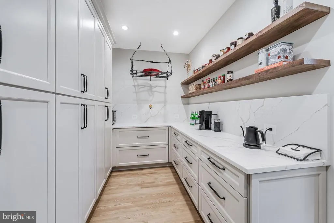
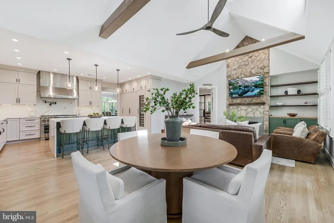
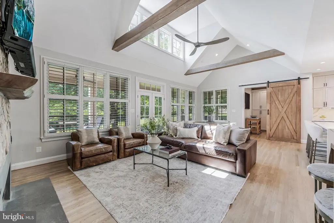
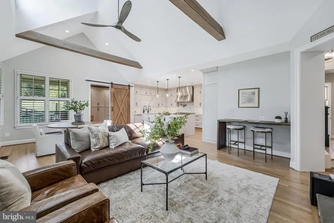
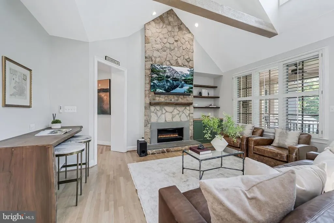
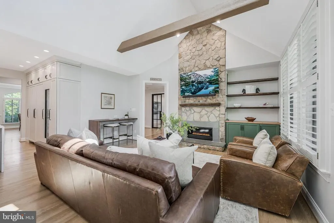
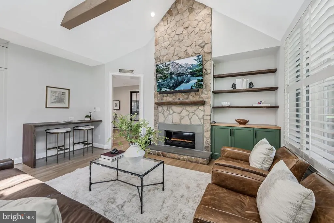
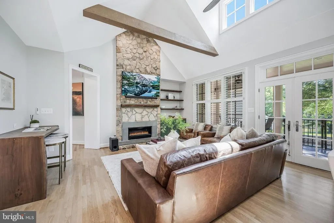
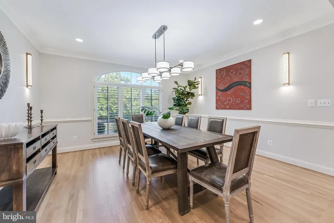
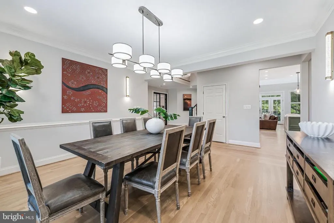
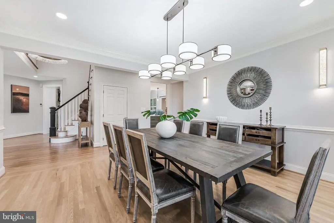
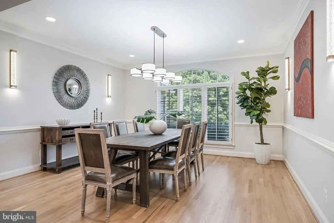
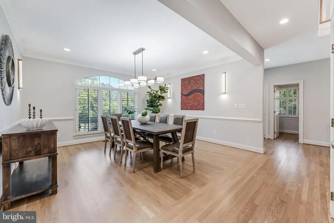
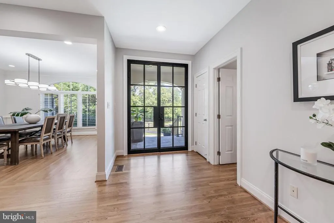
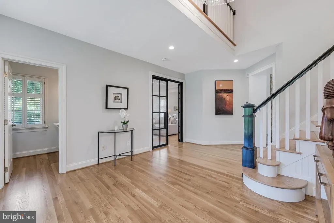
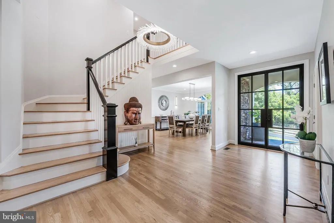
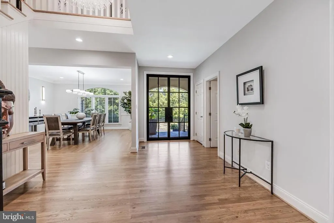
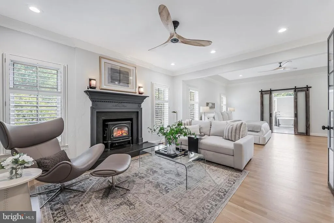
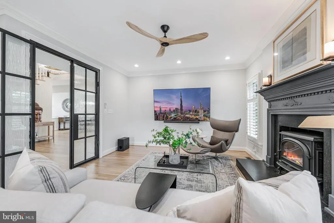
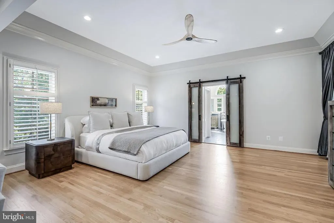
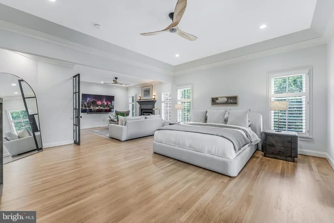
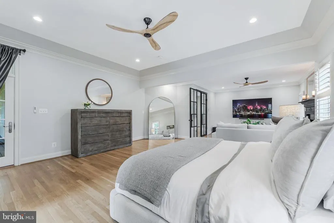
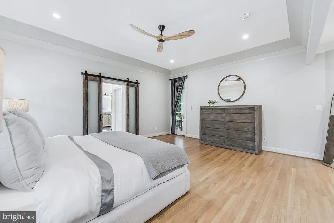
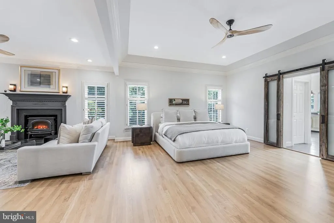
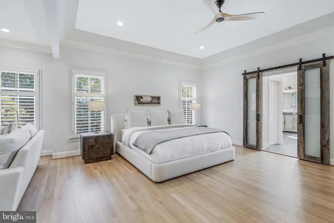
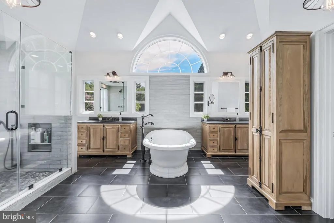
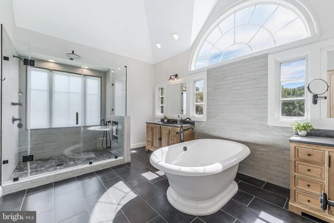
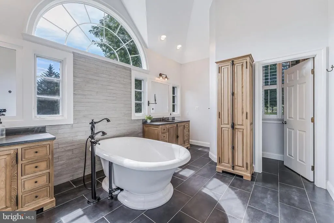
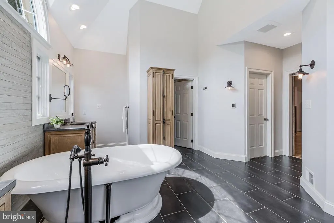
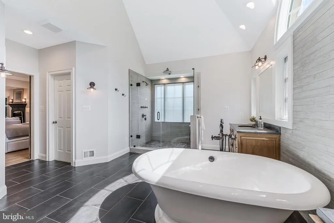
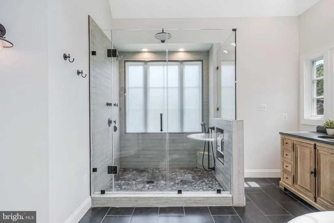
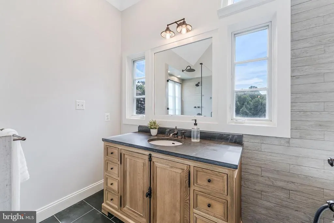
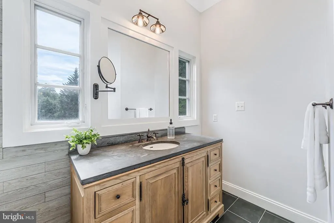
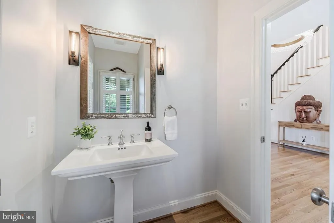
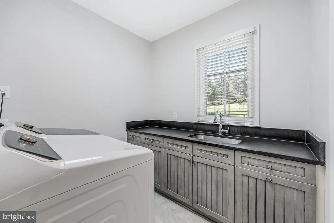
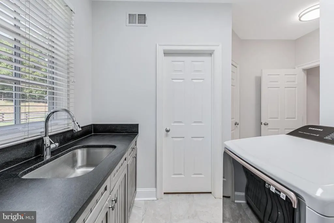
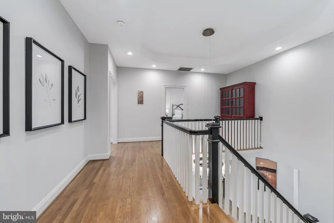
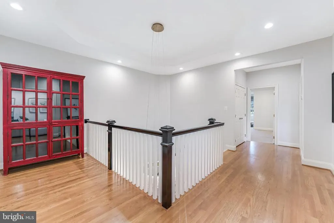
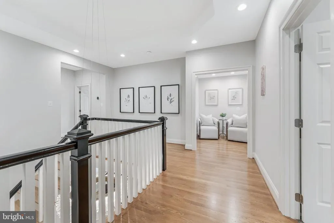
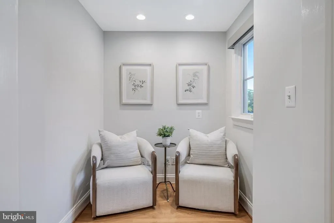
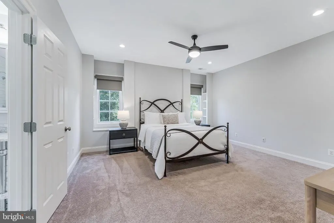
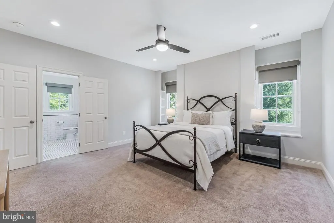
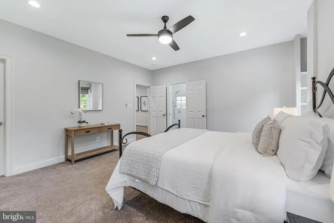
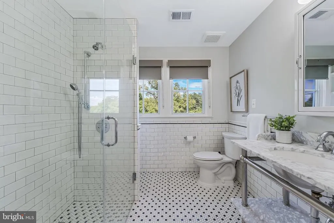
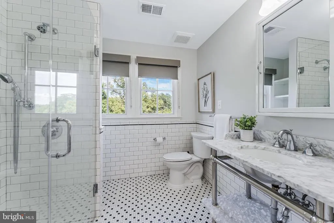
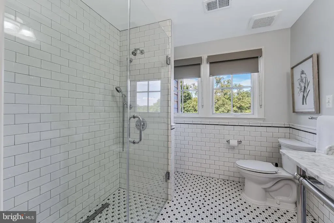
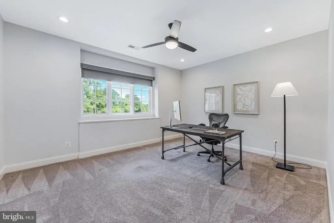
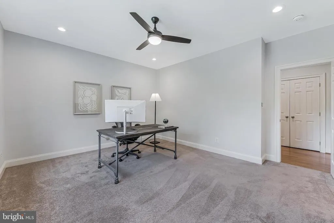
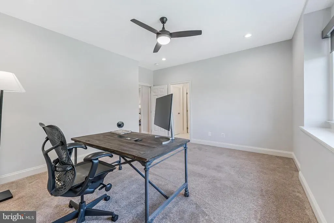
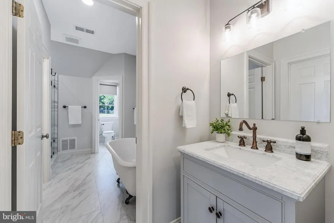
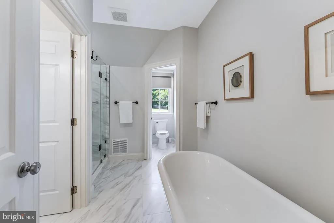
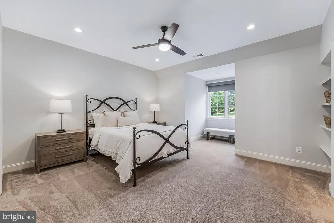
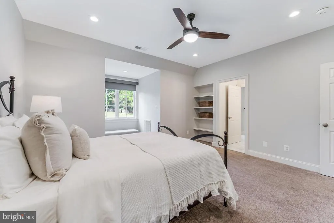
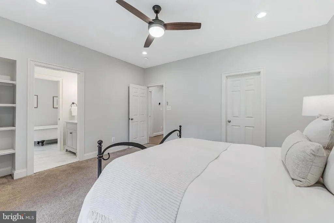
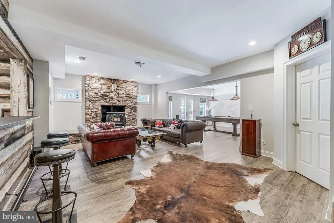
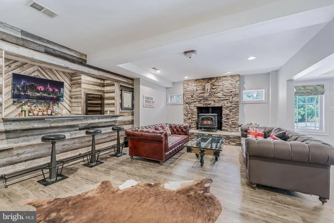
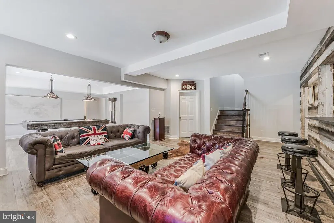
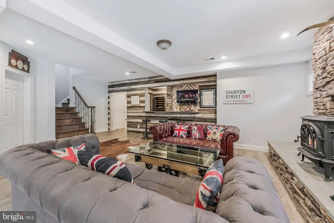
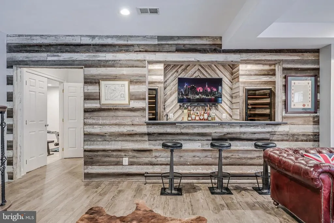
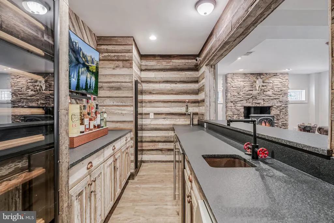
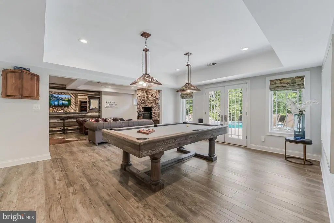
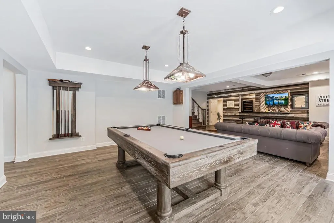
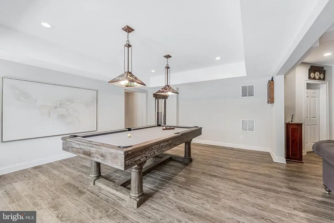
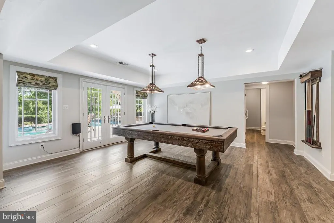
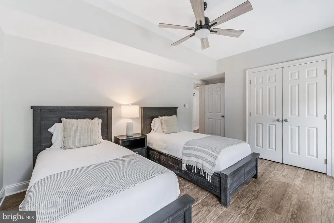
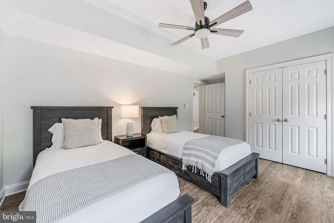
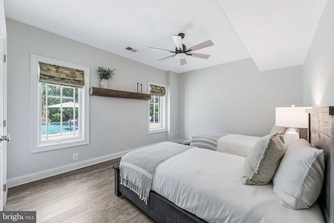
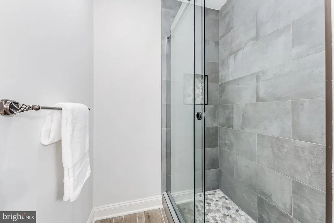
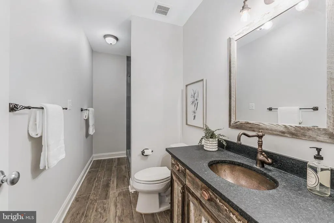
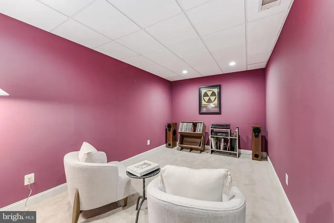
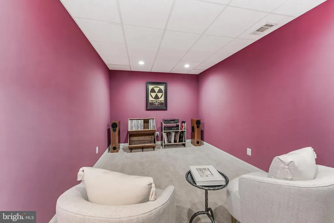
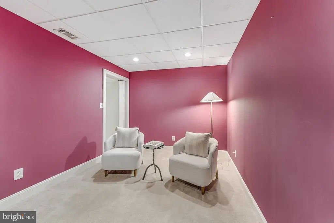
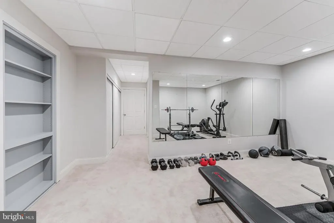
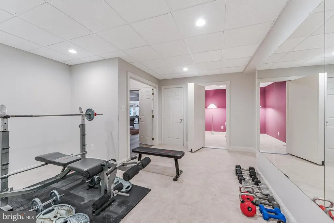
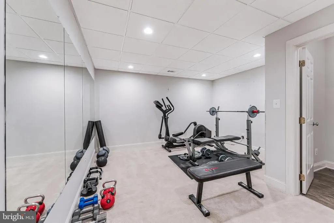
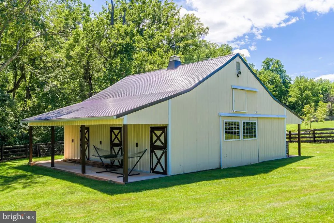
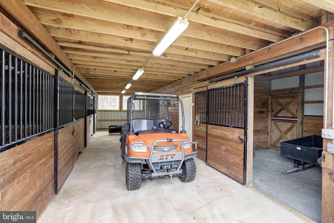
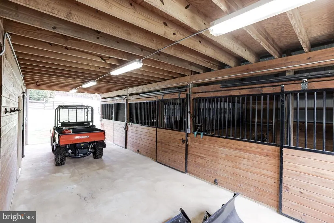
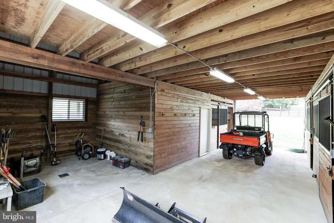
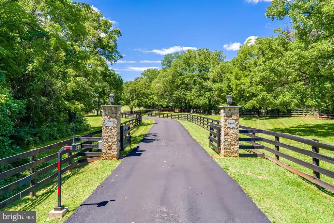
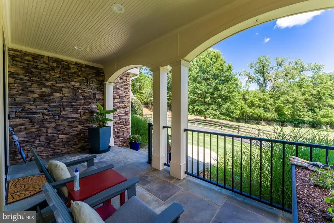
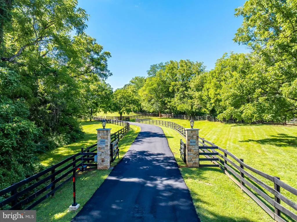
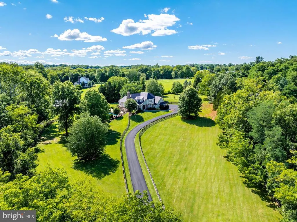
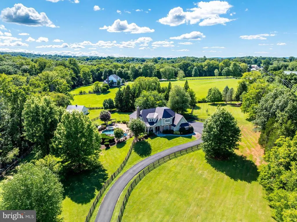
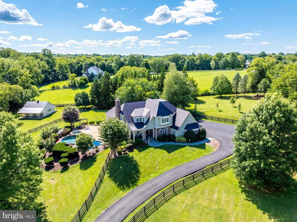
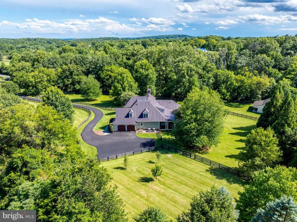
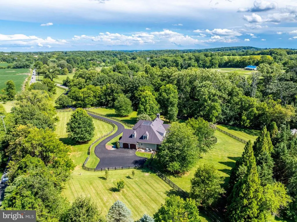
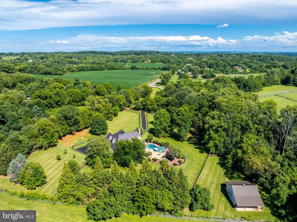
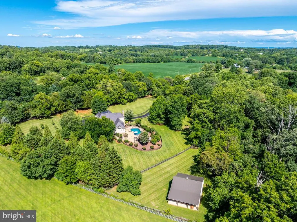
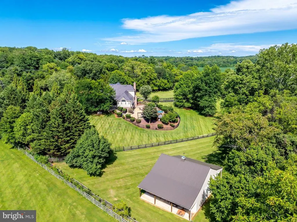
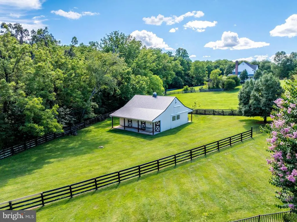
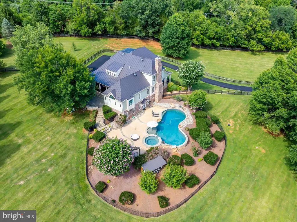
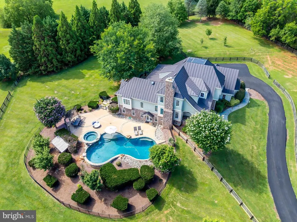
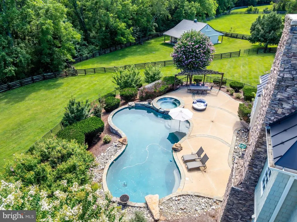
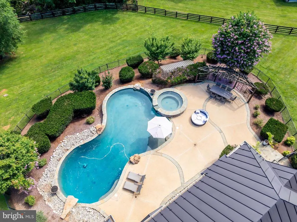
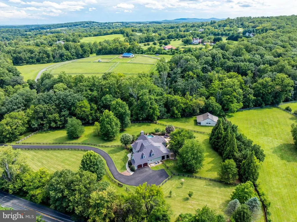
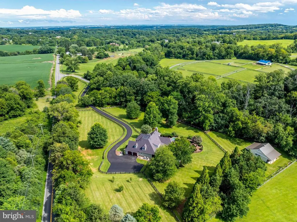
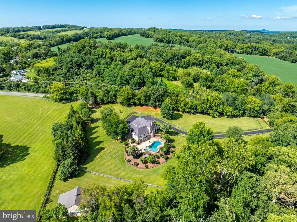
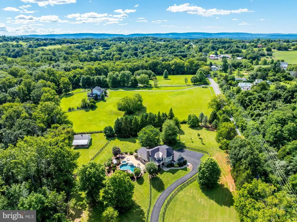
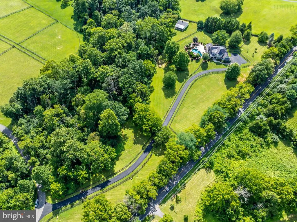
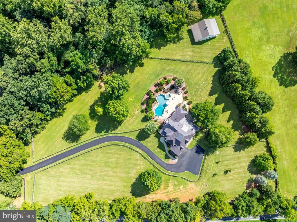
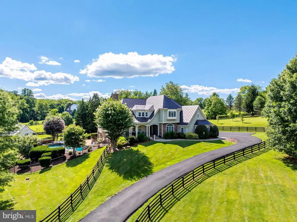
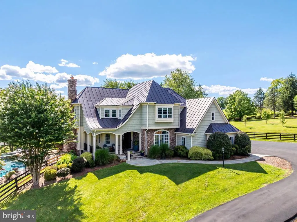
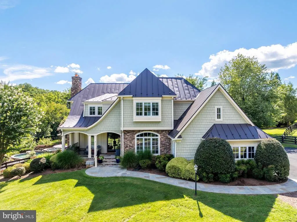
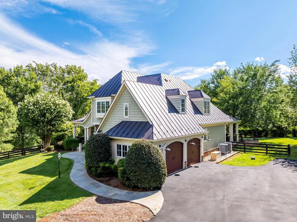
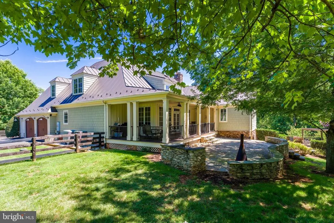
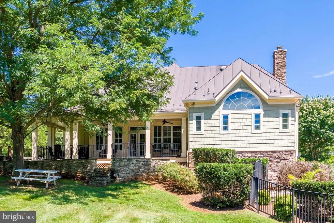
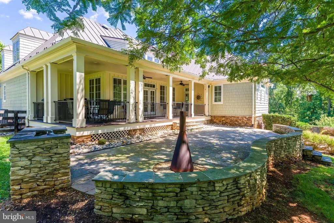
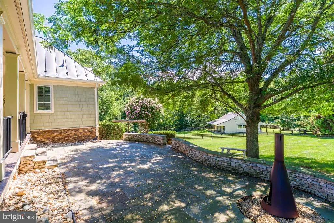
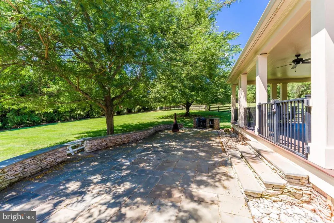
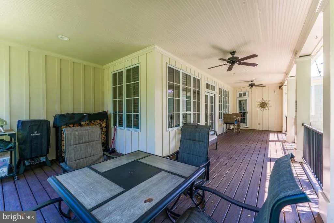
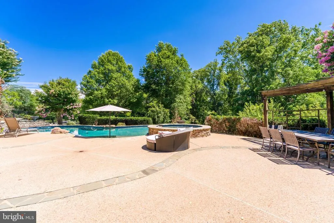
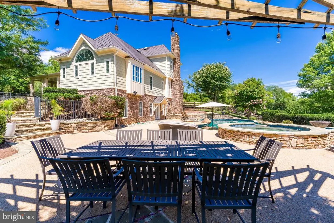
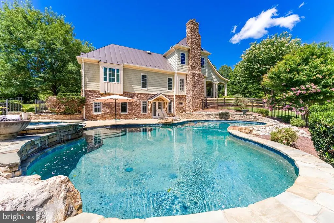
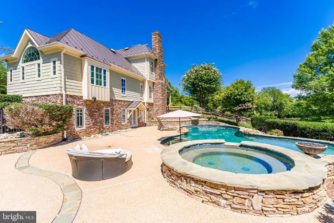
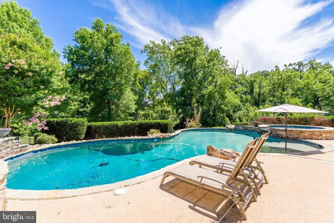
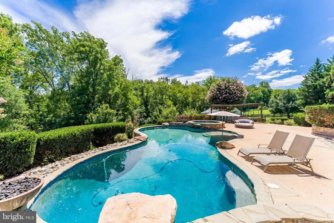
Welcome to Skyfall, a custom-built modern farmhouse thoughtfully designed with the finest materials, exuding sophisticated luxury on 9.08 meticulously fenced acres secured by private electric-gate access. Nestled on prestigious Peale Lanea secluded enclave celebrated for estate-quality homes amid Loudoun Countys picturesque wine countrySkyfall offers exceptional privacy, yet is mere minutes from vibrant downtown Leesburg. Crafted with impeccable attention to detail, the home's striking entry features imported black French steel doors beneath a dazzling Schonbek German crystal chandelier, accented by tray ceilings and crown molding throughout the main level. Durable Hardi-plank siding, a sleek full metal roof, newly paved driveway, and new Carrier HVAC systems with UV technology underscore the superior quality of construction. The luxurious main-level primary suite includes dual walk-in closets, French steel doors, and a cozy sitting area with a Jotul wood stove surrounded by marble. Its opulent ensuite bath features reclaimed barn doors, cathedral-arched windows, an oversized Kohler soaking tub, Toto Japanese toilet, dual Indian marble vanities, and frameless rainfall shower. Two chic powder roomsincluding one concealed within the laundryensure convenience. Ascend the dramatic waterfall staircase to three spacious bedrooms, each with generous walk-in closets. One bedroom has a private ensuite bath with marble vanity; the other two share a Jack-and-Jill bathroom with dual Carrera marble vanities, clawfoot tub, and seamless glass shower. A charming reading nook completes the upper level. The gourmet kitchen impresses with expansive floor-to-ceiling cabinetry, waterfall quartz island with cabinetry on both sides and integrated power, WiFi-enabled Thermador appliances including discreetly integrated fridge, freezer, dishwasher, wine fridge, 6-burner range with griddle, twin ovens and integrated Chef's hood.. Under-cabinet lighting, hidden outlets, and a trough sink with dual faucets enhance functionality. An adjacent hidden pantry mirrors kitchen finishes with quartz counters and open English oak shelves, and handmade hickory barn door entrance. The expansive family room features soaring cathedral ceilings, exposed wood beams, rustic stone fireplace insert, built-in English oak workspace, and access to the wraparound porch. A formal dining room, illuminated by a statement fixture, is perfect for entertaining. The finished lower level is an entertainers paradise, highlighted by a reclaimed Virginia barn wood bar with Indian marble, dishwasher, EuroCave wine fridges, beer fridge, and sink. A stacked stone fireplace with Jotul stove warms the rec room, while a hidden theater/music room lies behind a custom bookcase. A guest suite with reclaimed wood vanity and full bath, fitness room, workshop, and ample storage offer additional comfort, all with direct access to the pool deck. The outdoor haven centers around a stunning 30,000-gallon PebbleTech gunite pool, tanning ledge, 810-person spa, and impressive 11.5-ft deep end, that slopes to a swallower end.. Exterior amenities include a Trex deck, flagstone patio with Jotul fire pit, and stone-enhanced pool deck. Custom artisan electric gates by Aurora Services on Virginia bluestone columns feature AES PRO smart-device control. Equestrian facilities include a pristine 4-stall barn with new metal roof, hot/cold water, tack room, hayloft, and adjoining 7-acre fenced paddock. Facing nearly due south, Skyfall feels secluded and serene yet is conveniently situated only minutes from Dulles Airport and within easy driving distance of Washington, DC. Located just 4.6 miles from historic Leesburg with quick access to Route 15, the Greenway, over 50 wineries and breweries, and scenic trails including the Appalachian Trail, Skyfall represents a rare opportunity to experience refined craftsmanship and luxurious comfort in Northern Virginias most desirable countryside setting.
| Price History | |
|---|---|
| 8/6/2026 | Listed $2,995,000 |
General Features
| Living Area | 5954 |
|---|---|
| Sewer | Private Septic Tank |
| Heating | Hot Water |
| Cooling | Central A/C |
| Possession | 0-30 Days CD,31-60 Days CD |
| Roof | Metal |
| Appliances | Dishwasher,Humidifier,Refrigerator,Six Burner Stove,Water Conditioner - Owned,Built-In Microwave,Commercial Range,Disposal,Dryer,Range Hood,Stainless Steel Appliances,Washer |
| Zoning | AR1 |
| Garage Spaces | 2.00 |
| Patio/Porch Features | Patio(s),Porch(es) |
| Architectural Style | Transitional |
| Pool Features | In Ground,Gunite,Heated,Pool/Spa Combo |
| Security Features | Exterior Cameras,Main Entrance Lock,Security Gate,Smoke Detector |
| Construction Materials | Combination,HardiPlank Type,Stone |
| School District | LOUDOUN COUNTY PUBLIC SCHOOLS |
| Year Built | 1999 |
| View | Garden/Lawn,Pasture,Trees/Woods |
| Levels | 3 |
| Tax Year | 2026 |
| Ownership | Fee Simple |
| Cool Fuel | Electric |
| Accessibility | None |
| County | LOUDOUN |
| New Construction | No |
| Property Type | Residential |
| HOA | No |
| Subdivision Name | WOODBURN |
| Facing Direction | South |
| Garage Y/N | Yes |
| Water Access Y/N | No |
| Other Structures | Above Grade,Below Grade |
| Full Baths | 4 |
| Status | ACTIVE |
| Directions | From Leesburg- RT. 15 South,Right on Harmony Church,Left on Peale Lane,First Drive on Right |
| City | LEESBURG |
| Senior Community Y/N | No |
| Lot Size Units | Square Feet |
| Lot Size Square Feet | 395525.00 |
| Tax Assessed Value | 1757780.0 |
| Tax Annual Amount | 14149.0 |
| Home Warranty Y/N | No |
| Property Condition | Excellent |
| Structure Type | Detached |
| Condo/Coop Association fee Y/N | No |
| Bathrooms Full Main Level | 1 |
| Bathrooms Count Main Level | 3.00 |
| Price Per Sq Ft Total AG | 725.71 |
| Acceptable Financing | Cash,Conventional |
| Additional Parcels Y/N | No |
| Lease Considered Y/N | No |
| Vacation Rental Y/N | No |
| Virtual Tour | https://www.zillow.com/view-imx/f10698e0-2465-4fb9-92f1-ea00376f3339?wl=true&setAttribution=mls&initialViewType=pano |
| Total SQFT | 6566 |
| Standard Status | Active |
| Year Built Source | Assessor |
| Legal Subdivision | WOODBURN |
| Tax Lot | 11 |
| Association Recreation Fee | No |
Interior Features
| Interior Amenities | Kitchen - Gourmet,Kitchen - Island,Dining Area,Kitchen - Eat-In,Primary Bath(s),Built-Ins,Crown Moldings,Entry Level Bedroom,Upgraded Countertops,Wood Floors,Bathroom - Soaking Tub,Breakfast Area,But |
|---|---|
| Heating Fuel | Propane - Leased |
| Basement | Full,Fully Finished,Heated,Improved,Interior Access,Walkout Level,Windows,Dirt Floor |
| Flooring | Ceramic Tile,Hardwood,Carpet |
| Total Fireplaces | 3 |
| Fireplace Features | Mantel(s),Wood,Electric |
| Hot Water | Propane |
| Basement (Y/N) | Yes |
| Heating Y/N | Yes |
| Fireplace Y/N | Yes |
| Above Grade Finished Area | 4127 |
| Half Baths | 2 |
| Central Air Y/N | Yes |
| Total Bedrooms | 5 |
| Below Grade Finished Area | 1827 |
| Main Level Bedrooms | 1 |
| Below Grade Finished Area Unit Type | Square Feet |
| LivingAreaSource | Estimated |
| Laundry Type | Main Floor,Dryer In Unit,Washer In Unit |
| Below Grade Unfin Area Units | Square Feet |
| Below Grade Unfin SQFT | 612 |
| Below Grade Unfin SQFT Source | Estimated |
| Below Grade Finished Area Source | Assessor |
| Bedrooms Count All Lower Levels | 1 |
| Bedrooms Count All Upper Levels | 3 |
| Bedrooms Count Lower Level 1 | 1 |
| Bedrooms Count Upper Level 1 | 3 |
| Bathrooms Half Main Level | 2 |
| Bathrooms Full Upper Level 1 | 2 |
| Bathrooms Full Lower Level 1 | 1 |
| Bathrooms Full All Upper Levels | 2 |
| Bathrooms Full All Lower Levels | 1 |
| Bathrooms Count Upper Level 1 | 2.00 |
| Bathrooms Count Lower Level 1 | 1.00 |
| Bathrooms Count All Upper Levels | 2 |
| Bathrooms Count All Lower Levels | 1 |
| Above Grade Finished Area Source | Estimated |
| Above Grade Finished Area Unit Type | Square Feet |
| Total Baths | 6 |
Exterior Features
| Exterior Amenities | Extensive Hardscape,Exterior Lighting,Hot Tub,Outbuilding(s),Water Falls |
|---|---|
| Pool | Yes - Personal |
| Fencing | Fully,Split Rail |
| Parking Features | Asphalt Driveway |
| Lot Features | Backs to Trees,Landscaping,Premium,Partly Wooded,Stream/Creek,Private |
| Water Source | Well |
| Total Parking Spaces | 2 |
| Garage Features | Garage Door Opener,Garage - Side Entry |
| Type of Parking | Driveway,Attached Garage |
| Foundation Details | Slab |
| Spa | No |
| Water View Y/N | No |
| Lot Size Acres | 9.08 |
| Road Surface Type | Black Top |
| Lot Size Source | Assessor |
| Waterfront Y/N | No |
| Door Features | French |
| Other Equipment | Negotiable |
| Road Responsibility | Private |
| Horse Y/N | Yes |
| Horse Amenities | Paddock |
| Land Assessed Value | 418700.00 |
| Navigable Water Y/N | No |
| Water Oriented Y/N | No |
| # of Attached Garage Spaces | 2 |
Amenities
- Foreclosure
- Views
- Short Sale
- New Construction
- Adult 55+
- Lease To Own
- No HOA Fees
- Furnished
- Primary On Main
- Air Conditioning
- Seller Finance
- Green
- Fixer Upper
- Horse
- Golf
- Fireplace
- Deck
- Garage
- Basement
- Pool
Property vs Single Family Average in 20175
Price
Taxes
Year Built
Visits
 © BRIGHT, All Rights Reserved
