
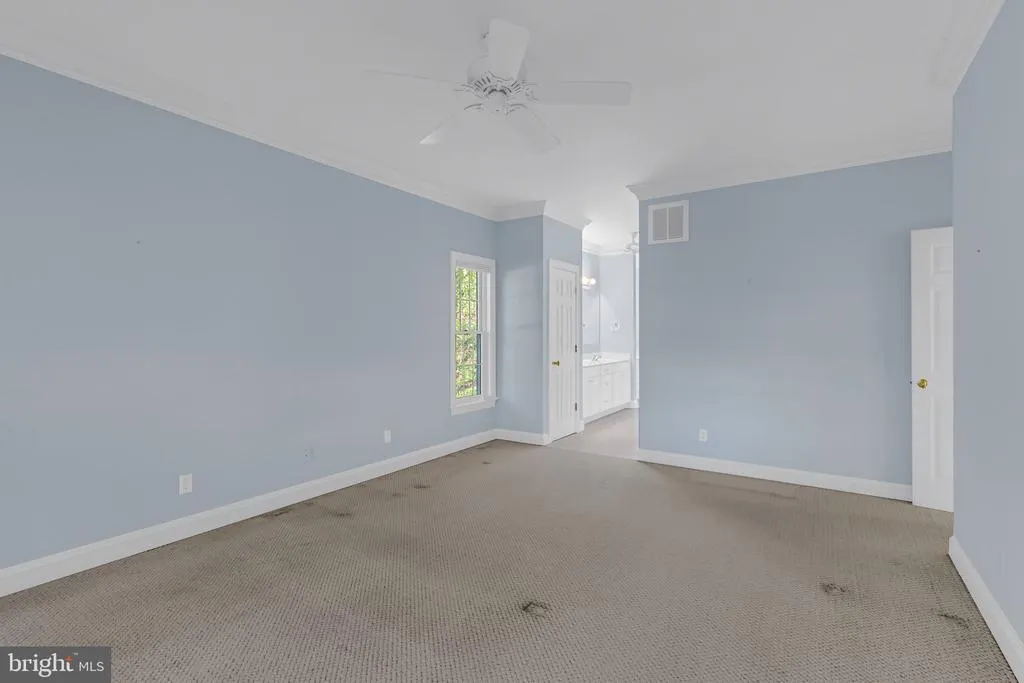
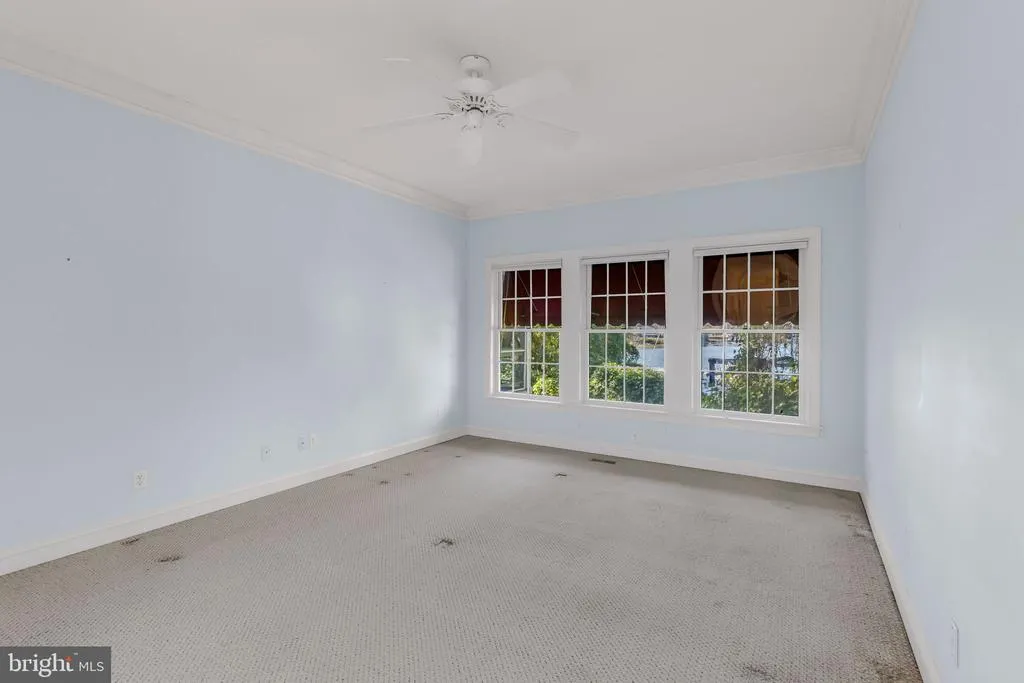
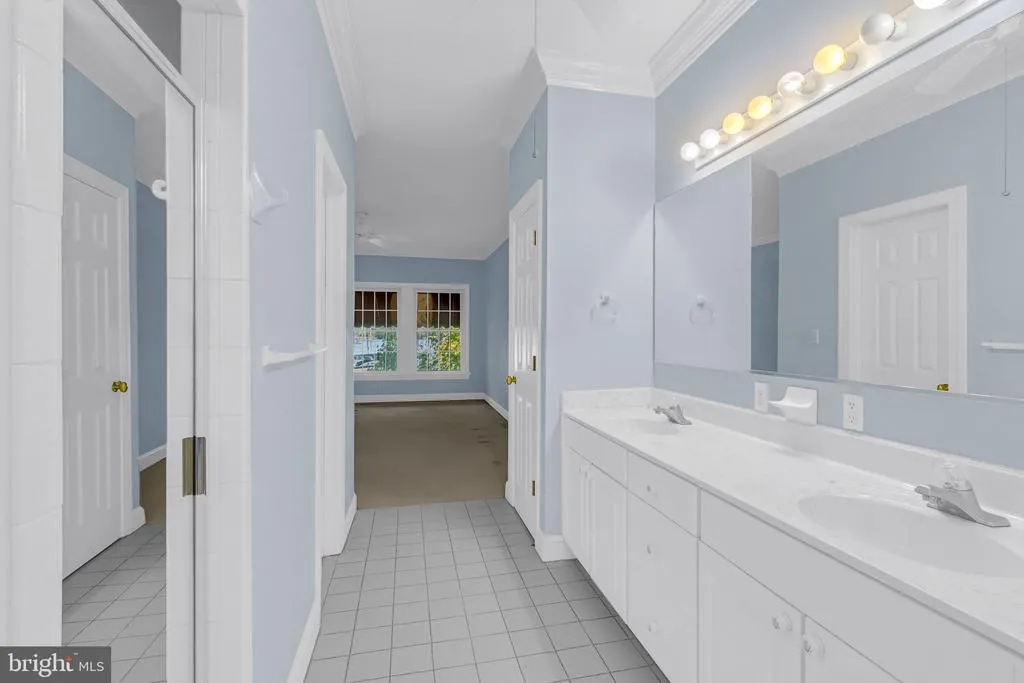
Primary on Main
Address
50 Cedardale Lane, Irvington, VA
Price
$ 839,950
Property Attributes
- MLS#VALV2001204
- TypeSingle Family
- Listing Status ACTIVE
- CountyLANCASTER
- CityIrvington
- NeighborhoodTown Of Irvington
- Zip22480
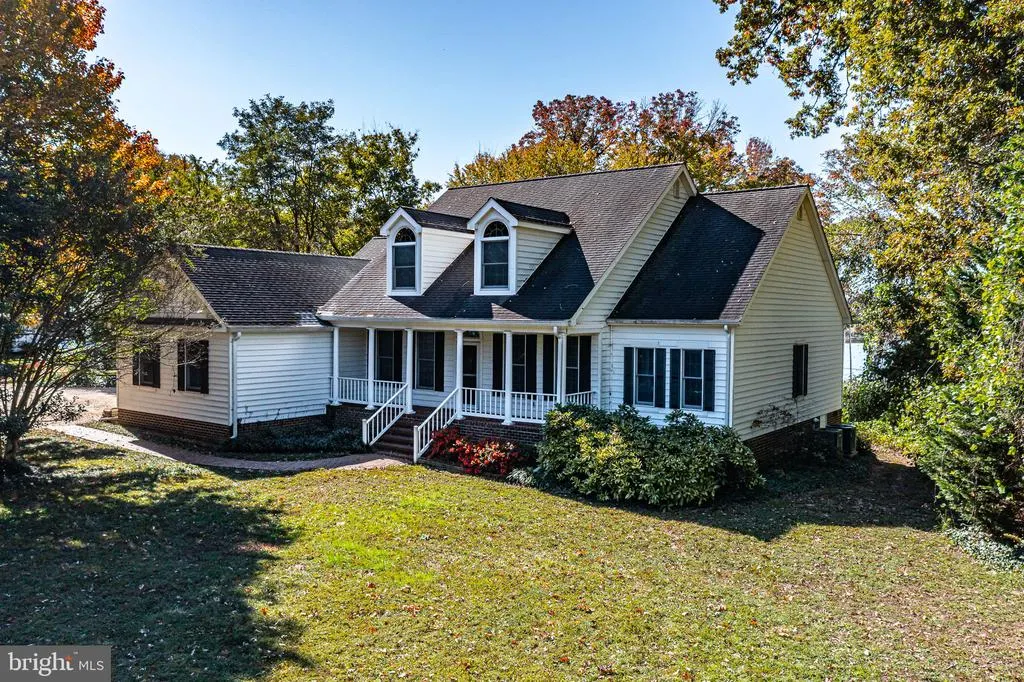
- StyleCape Cod
- Year Built1995
- Taxes$ 3018
- Price$ 839,950
- Bedrooms3
- Full Bathrooms3
- Half Bathrooms1
- Sqr Footage3139
- Lot Size0.81 Acres
Data Source:
Bright MLS
Property Description
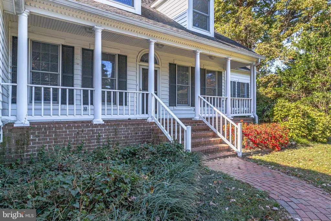
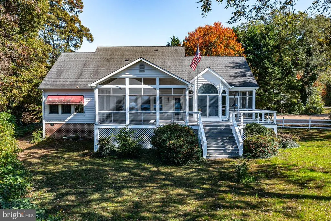
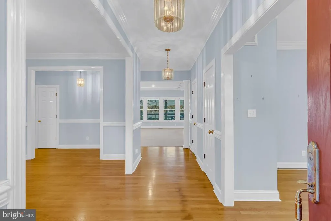
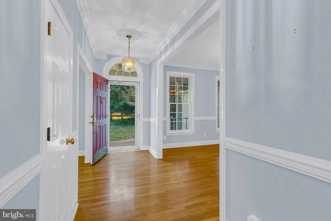
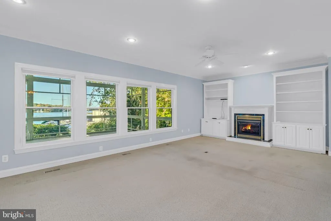
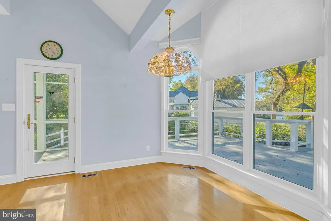
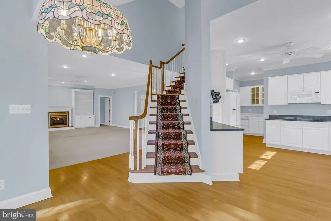
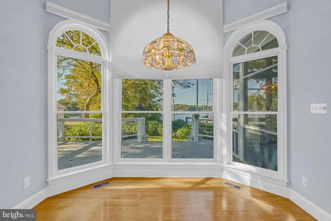
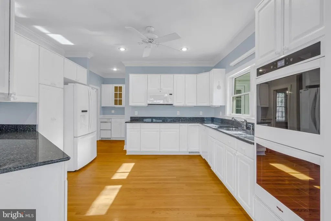
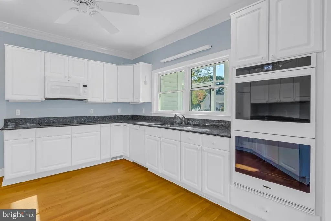
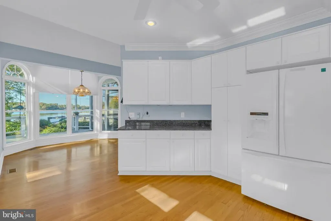
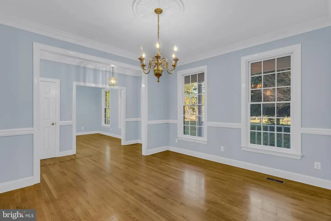
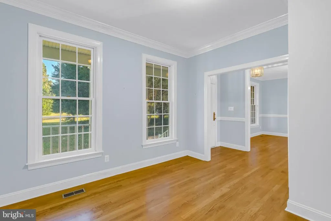
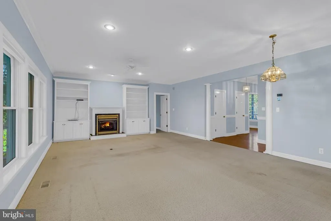
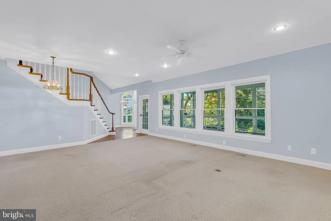
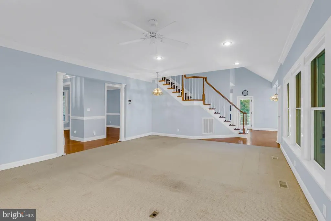
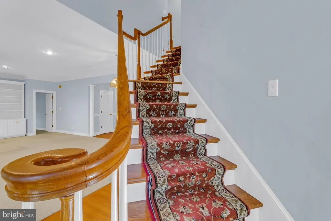
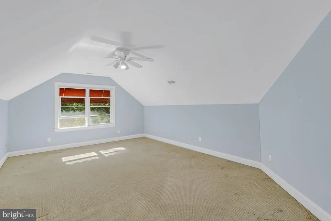
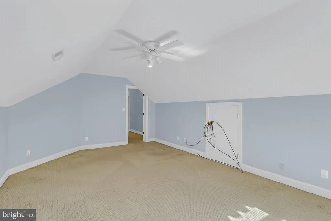
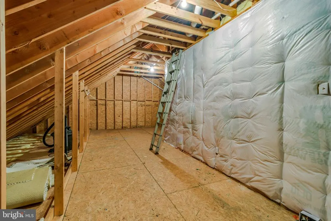
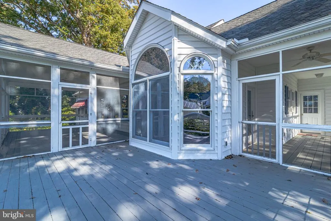
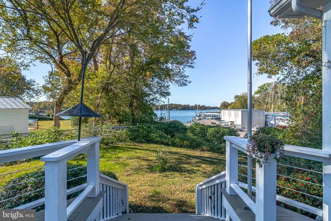
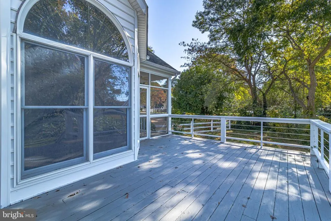
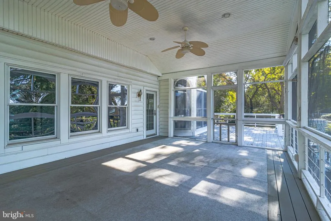
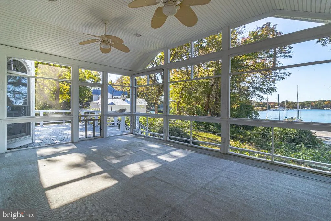
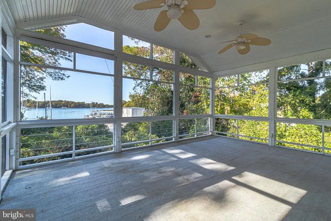
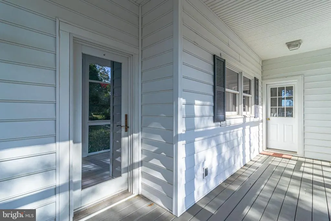
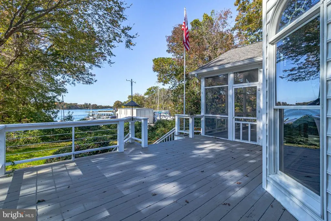
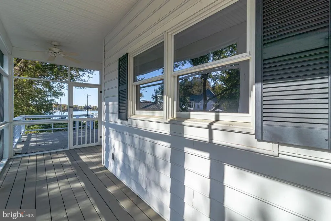
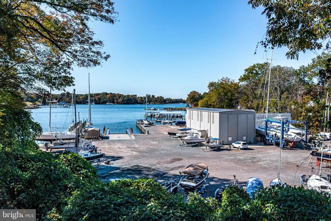
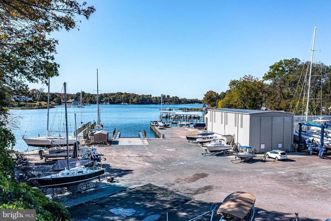
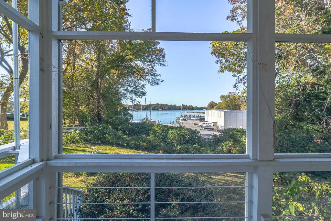
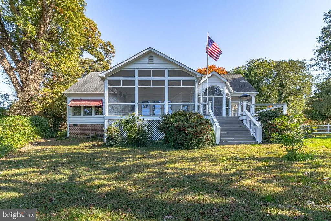
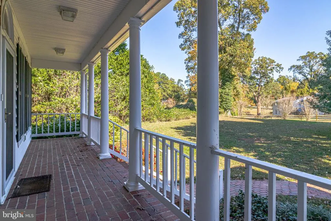
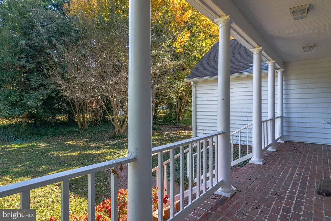
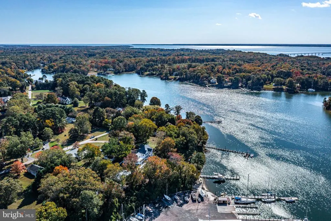
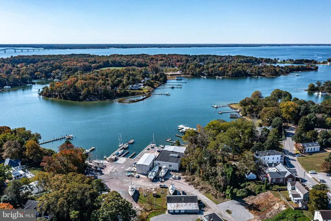
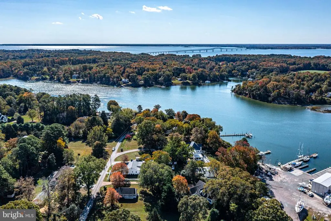
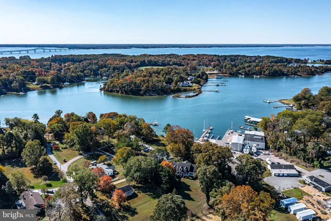
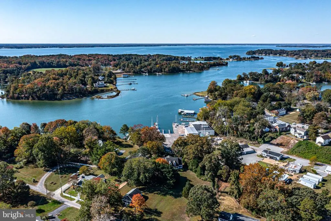
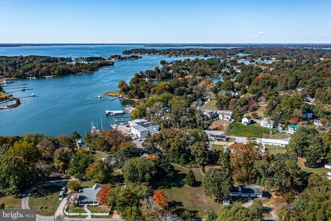
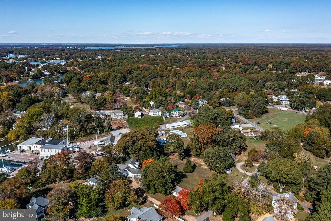
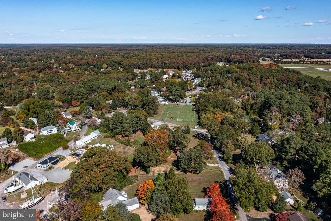
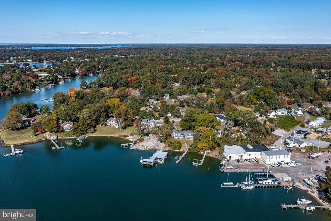
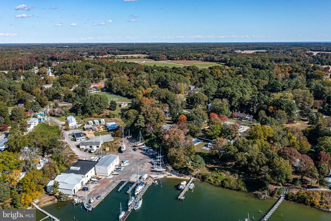
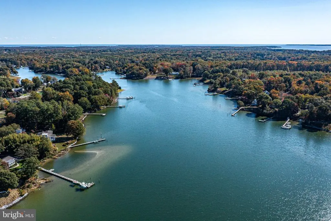
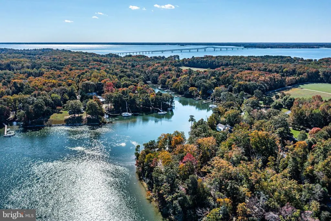
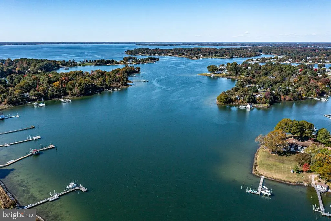
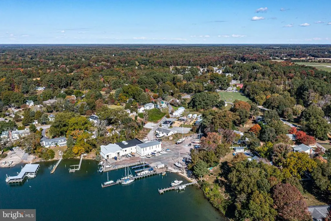
Classic design, quality craftsmanship, and a sought-after Irvington location come together in this thoughtfully designed 3-bedroom, 3.5-bath home. Offering comfortable everyday living and effortless entertaining, the home is just moments from local restaurants, boutique shops, the iconic Tides Inn, and within walking distance of Chesapeake Academy. Designed with gathering in mind, the home features a grand formal dining room, inviting living spaces, and two screened porches overlooking Carter's Creek. The kitchen offers abundant cabinetry, dual pantries, seamless flow to the breakfast nook, wet bar, and dining room, along with double wall ovens and an upgraded induction cooktop. Additional flexible living space includes a carpeted bonus room, while generous floored and lighted storage areas provide plenty of room for seasonal items and hobbies. Comfort and efficiency are enhanced by dual heat pumps and hot water heaters, a custom-designed duct system with returns in each room for even heating and cooling, and exterior walls constructed with 6-inch framing for added insulation. Quality craftsmanship continues with Andersen tinted tilt-in windows and Andersen exterior doors featuring removable decorative grilles. An underground 250-gallon propane tank services the gas grill hookup, fireplace, and furnace backup system, while the concrete-covered area beneath the home provides additional storage potential. A deeded 15-foot right-of-way provides access to the edge of Carter's Creek. Contact the listing agent to discuss the potential use of the current owner's boat slip.
| Elementary School | Middle School | High School |
|---|---|---|
| Lancaster Elementary School | Lancaster Middle School | Lancaster High School |
| Price History | |
|---|---|
| 8/25/2026 | Listed $839,950 |
General Features
| Living Area | 3139 |
|---|---|
| Sewer | Septic Exists,Septic = # of BR |
| Heating | Heat Pump(s) |
| Cooling | Heat Pump(s) |
| Possession | Settlement |
| Roof | Composite,Shingle |
| Zoning | RESIDENTIAL |
| Garage Spaces | 2.00 |
| Architectural Style | Cape Cod |
| Construction Materials | Brick,Vinyl Siding |
| School District | LANCASTER COUNTY PUBLIC SCHOOLS |
| Year Built | 1995 |
| Levels | 2 |
| Tax Year | 2024 |
| Ownership | Fee Simple |
| Cool Fuel | Electric |
| Accessibility | Doors - Swing In |
| County | LANCASTER |
| New Construction | No |
| Property Type | Residential |
| HOA | No |
| Subdivision Name | TOWN OF IRVINGTON |
| Garage Y/N | Yes |
| Water Access Y/N | Yes |
| Other Structures | Above Grade |
| Full Baths | 3 |
| Status | ACTIVE |
| Directions | From Kilmarnock: Right on Irvington Rd; Right on Steamboat Rd; Left on the Lane; Continue straight on Cedardale Lane; Home on right (See sign) |
| City | IRVINGTON |
| Body of Water | Carters Creek |
| Senior Community Y/N | No |
| Lot Size Units | Square Feet |
| Lot Size Square Feet | 35284.00 |
| Tax Assessed Value | 479100.0 |
| Tax Annual Amount | 3018.33 |
| Structure Type | Detached |
| Condo/Coop Association fee Y/N | No |
| Bathrooms Full Main Level | 1 |
| Bathrooms Count Main Level | 2.00 |
| Price Per Sq Ft Total AG | 267.59 |
| Vacation Rental Y/N | No |
| Total SQFT | 3139 |
| Standard Status | Active |
| Year Built Source | Estimated |
Interior Features
| Heating Fuel | Electric |
|---|---|
| Total Fireplaces | 1 |
| Hot Water | Electric |
| Basement (Y/N) | No |
| Heating Y/N | Yes |
| Fireplace Y/N | Yes |
| Above Grade Finished Area | 3139 |
| Half Baths | 1 |
| Central Air Y/N | No |
| Total Bedrooms | 3 |
| Main Level Bedrooms | 1 |
| LivingAreaSource | Estimated |
| Bedrooms Count All Upper Levels | 2 |
| Bedrooms Count Upper Level 1 | 2 |
| Bathrooms Half Main Level | 1 |
| Bathrooms Full Upper Level 1 | 2 |
| Bathrooms Full All Upper Levels | 2 |
| Bathrooms Count Upper Level 1 | 2.00 |
| Bathrooms Count All Upper Levels | 2 |
| Above Grade Finished Area Source | Estimated |
| Above Grade Finished Area Unit Type | Square Feet |
| Total Baths | 4 |
Exterior Features
| Pool | No Pool |
|---|---|
| Water Source | Public |
| Total Parking Spaces | 2 |
| Garage Features | Garage - Side Entry,Inside Access |
| Type of Parking | Attached Garage,Driveway |
| Foundation Details | Crawl Space |
| Water View Y/N | No |
| Lot Size Acres | 0.81 |
| Water Body Type | Creek |
| Lot Size Source | Estimated |
| Waterfront Y/N | No |
| Land Assessed Value | 105000.00 |
| Navigable Water Y/N | Yes |
| Water Oriented Y/N | Yes |
| # of Attached Garage Spaces | 2 |
Amenities
- Foreclosure
- Views
- Short Sale
- New Construction
- Adult 55+
- Lease To Own
- No HOA Fees
- Furnished
- Primary On Main
- Air Conditioning
- Seller Finance
- Green
- Fixer Upper
- Horse
- Golf
- Fireplace
- Deck
- Garage
- Basement
- Pool
Property vs Single Family Average in 22480
Price
Taxes
Year Built
 © BRIGHT, All Rights Reserved
