
Address
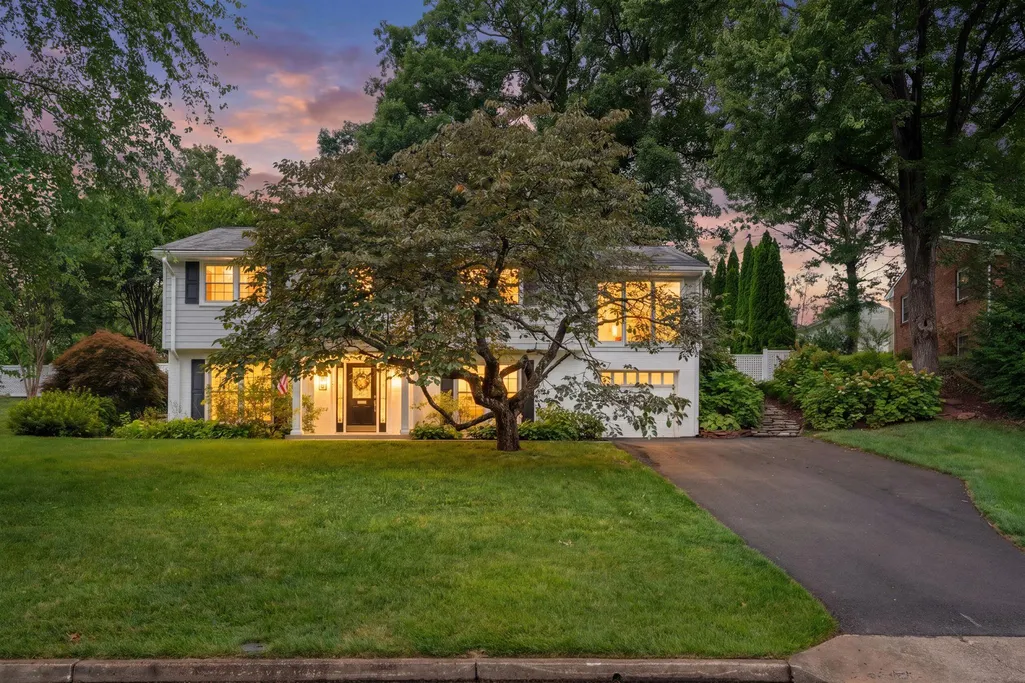
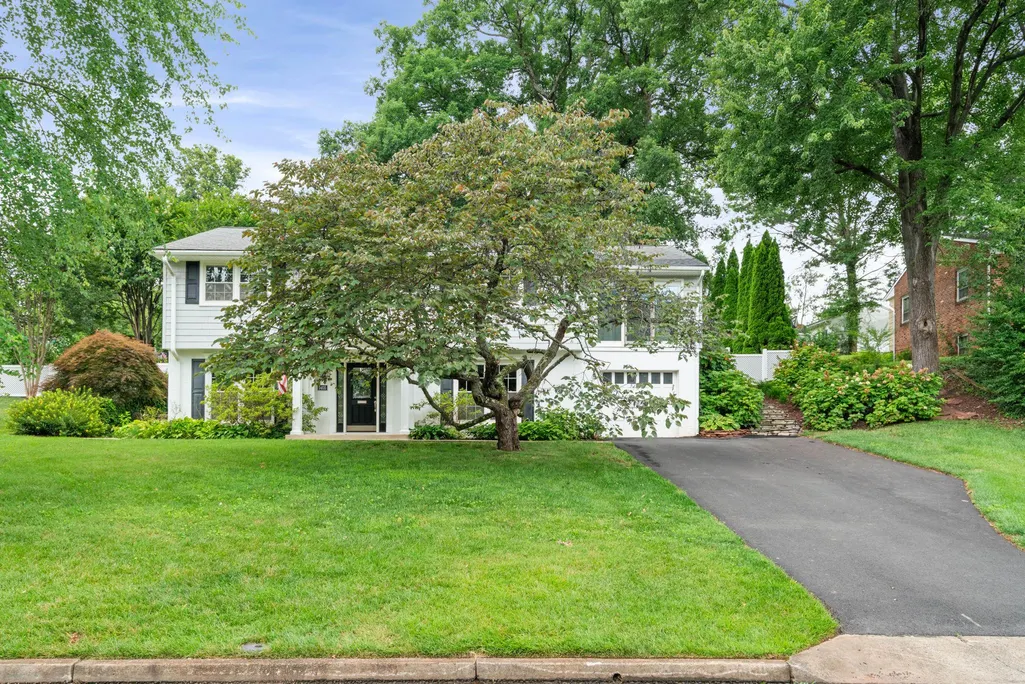
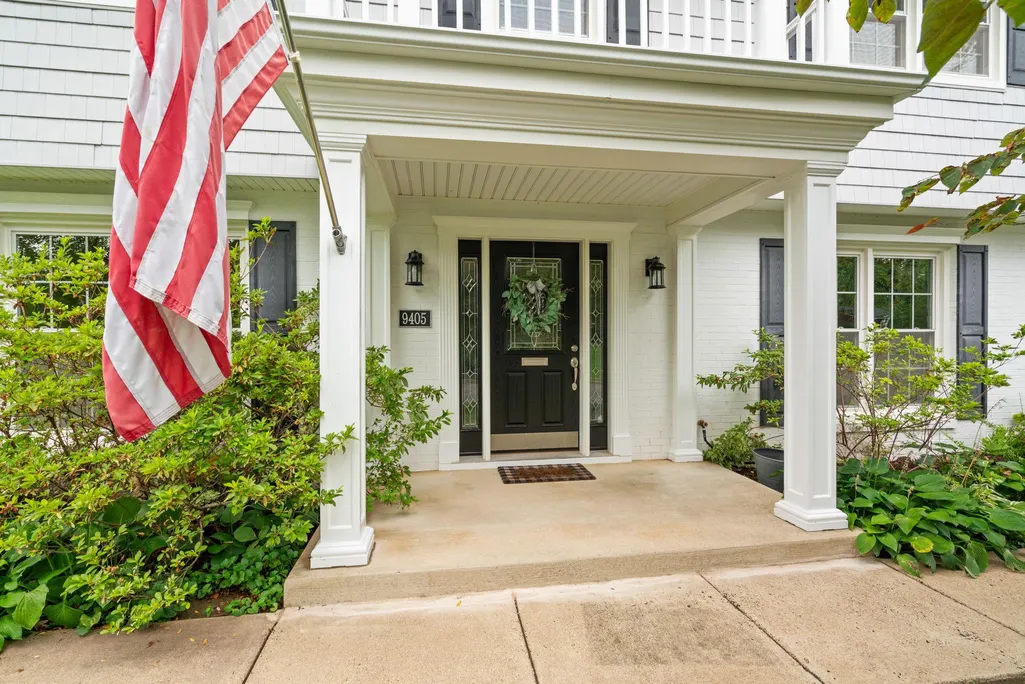
9405 Beauregard Avenue, Manassas, VA
Price
$ 775,000
Property Attributes
- MLS#VAMN2011422
- TypeSingle Family
- Listing Status ACTIVE
- CountyMANASSAS CITY
- CityManassas
- NeighborhoodRobnel
- Zip20110
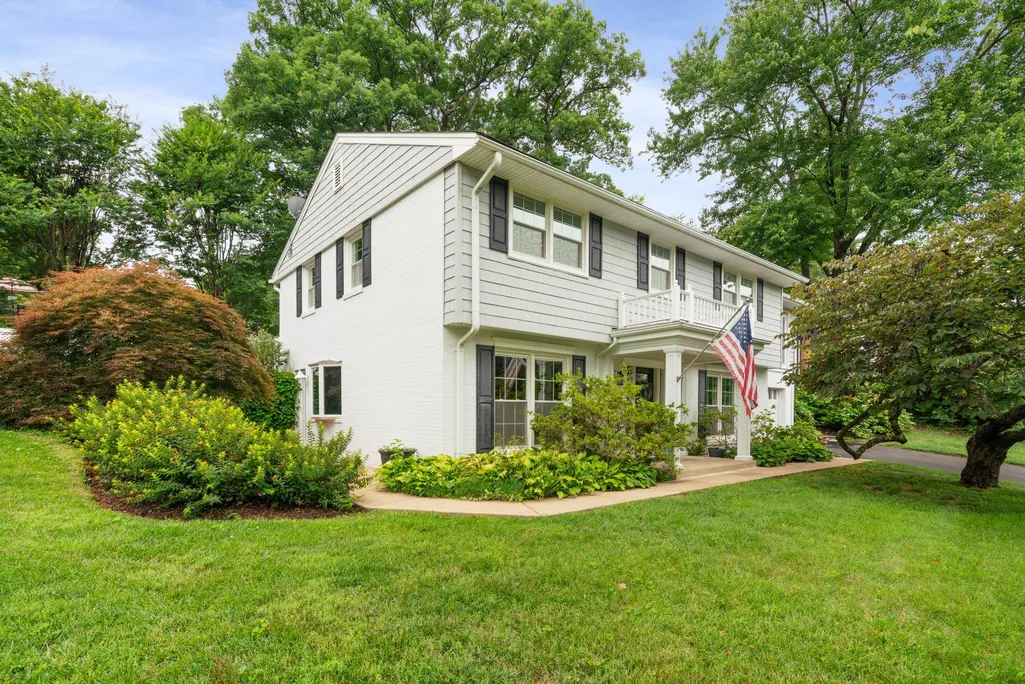
- StyleColonial
- Year Built1965
- Taxes$ 7638
- Price$ 775,000
- Bedrooms4
- Full Bathrooms2
- Half Bathrooms1
- Sqr Footage2511
- Lot Size0.4 Acres
Data Source:
Bright MLS
Property Description
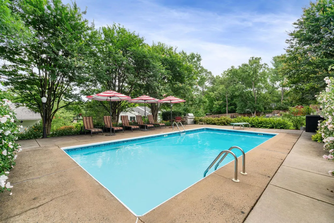
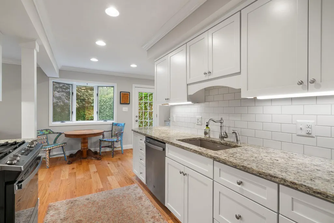
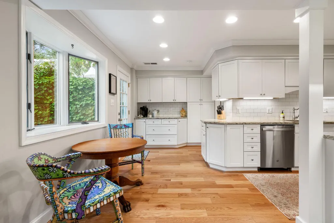
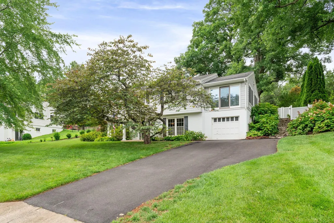
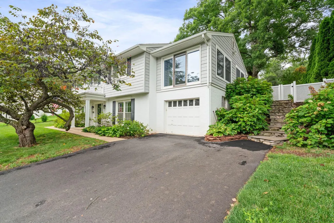
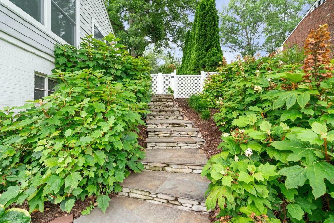
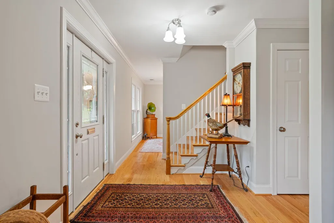
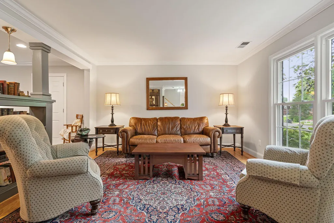
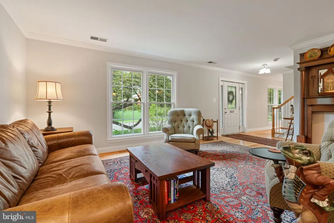
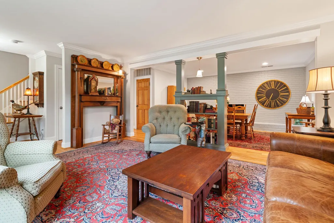
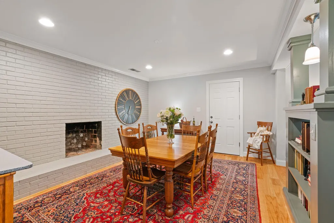
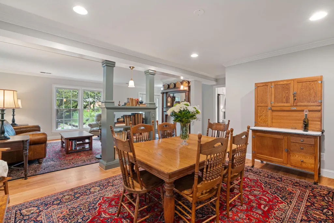
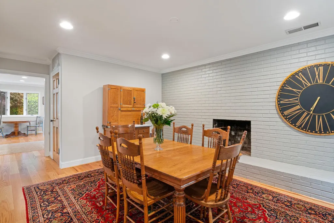
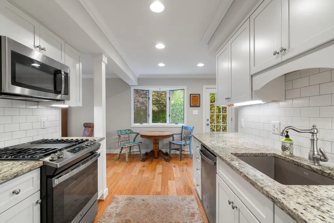
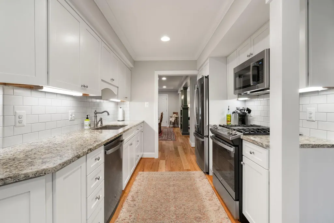
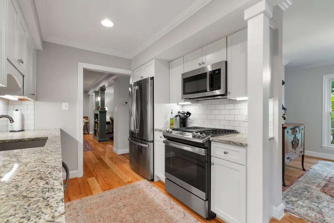
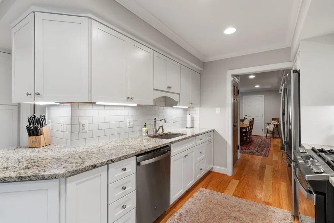
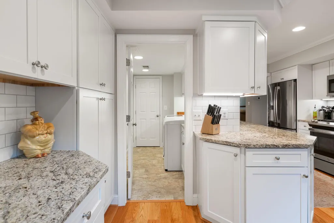
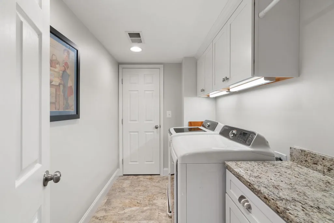
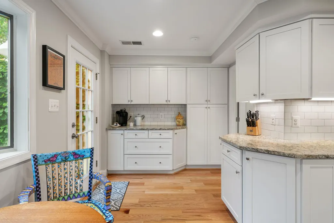
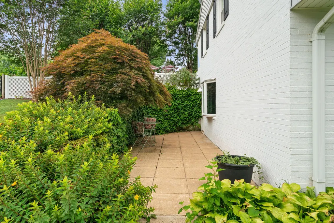
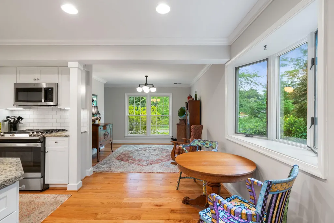
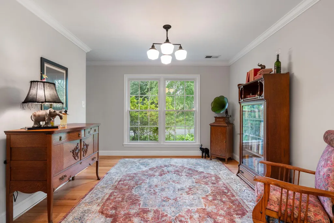
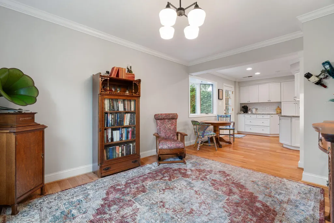
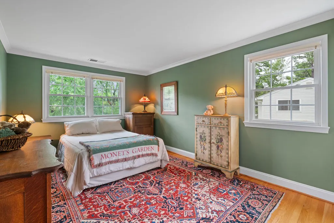
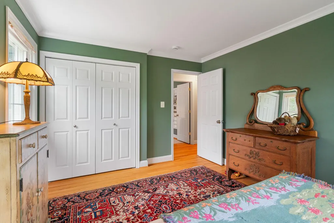
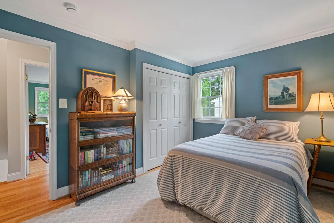
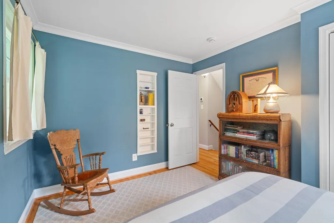
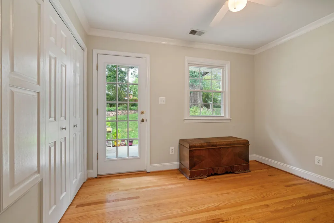
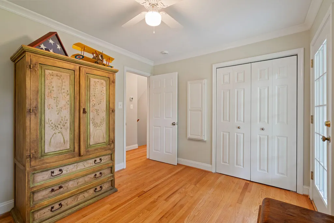
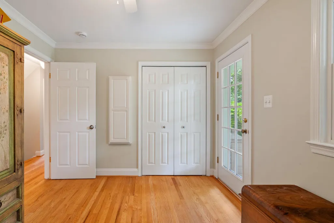
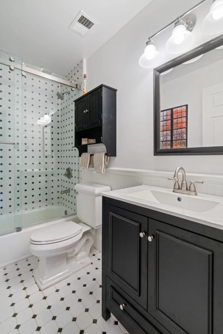
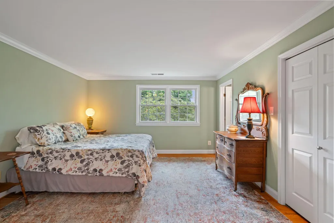
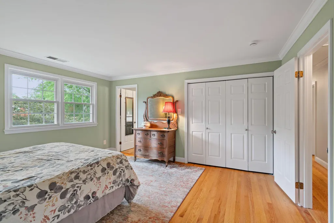
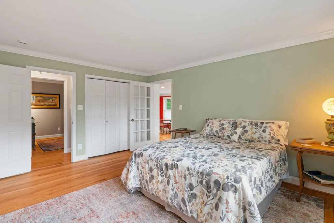
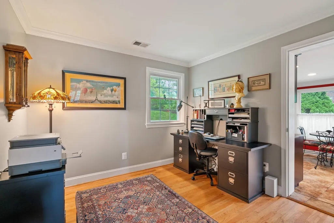
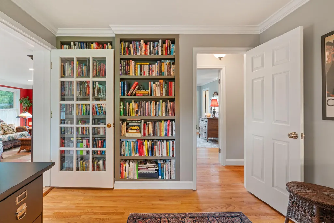
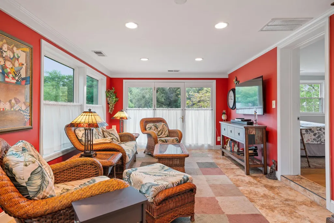
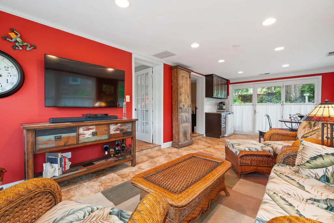
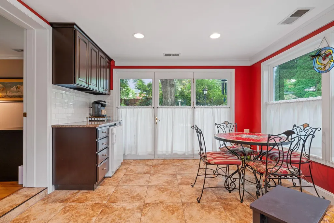
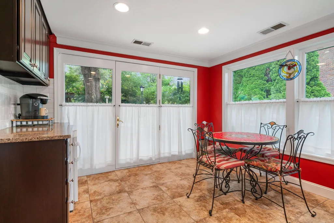
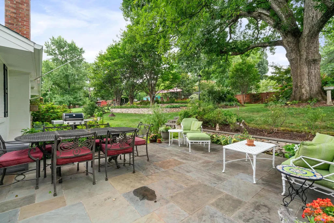
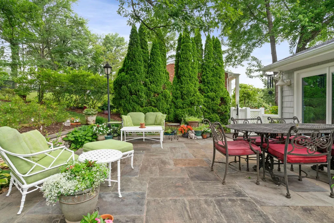
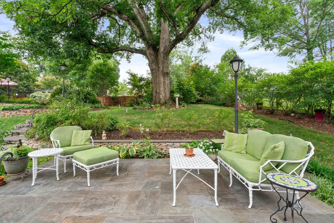
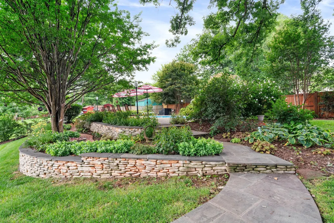
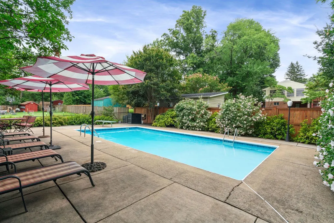
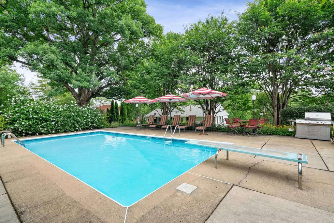
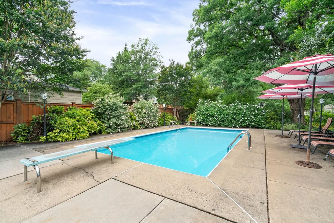
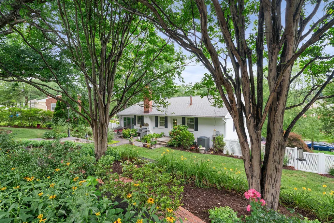
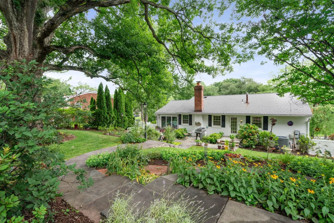
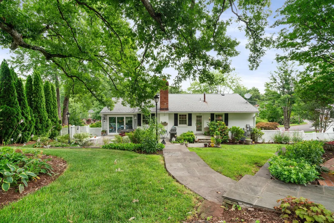
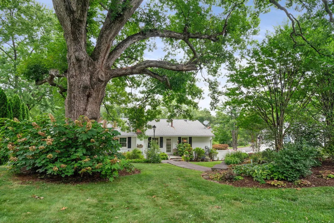
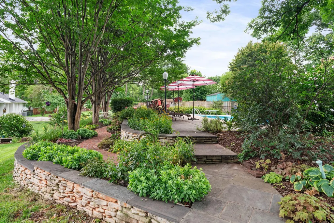
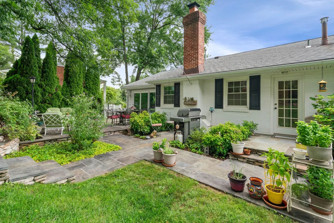
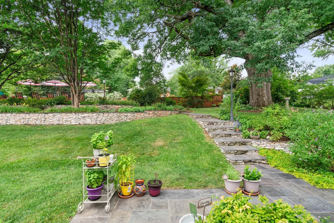
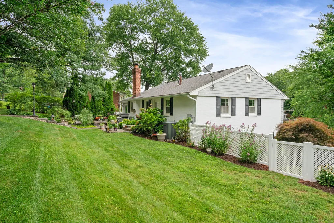
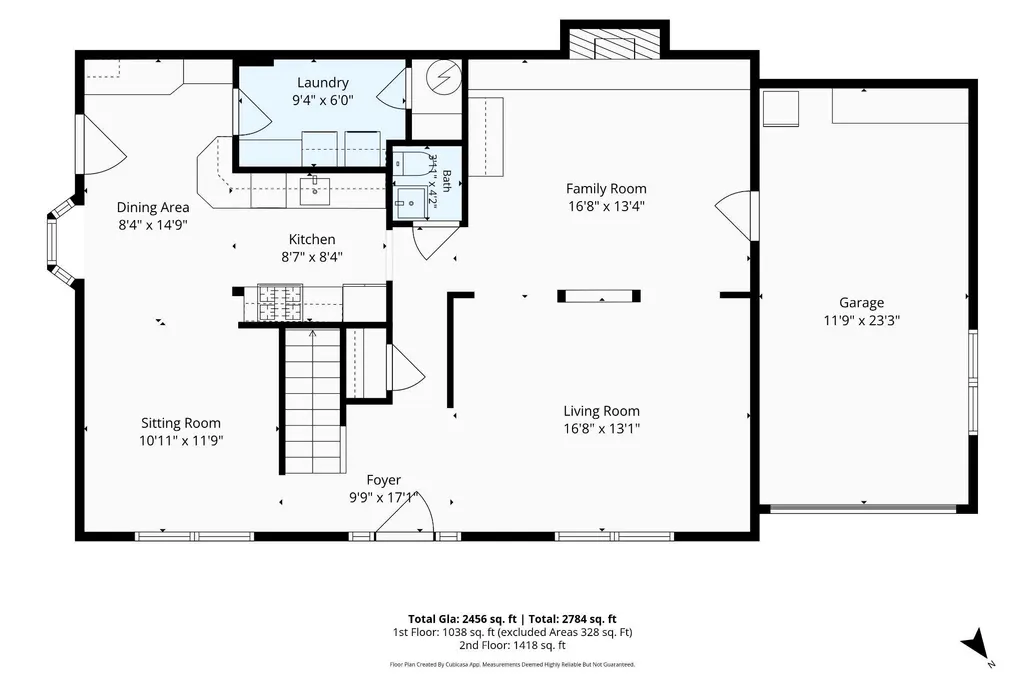
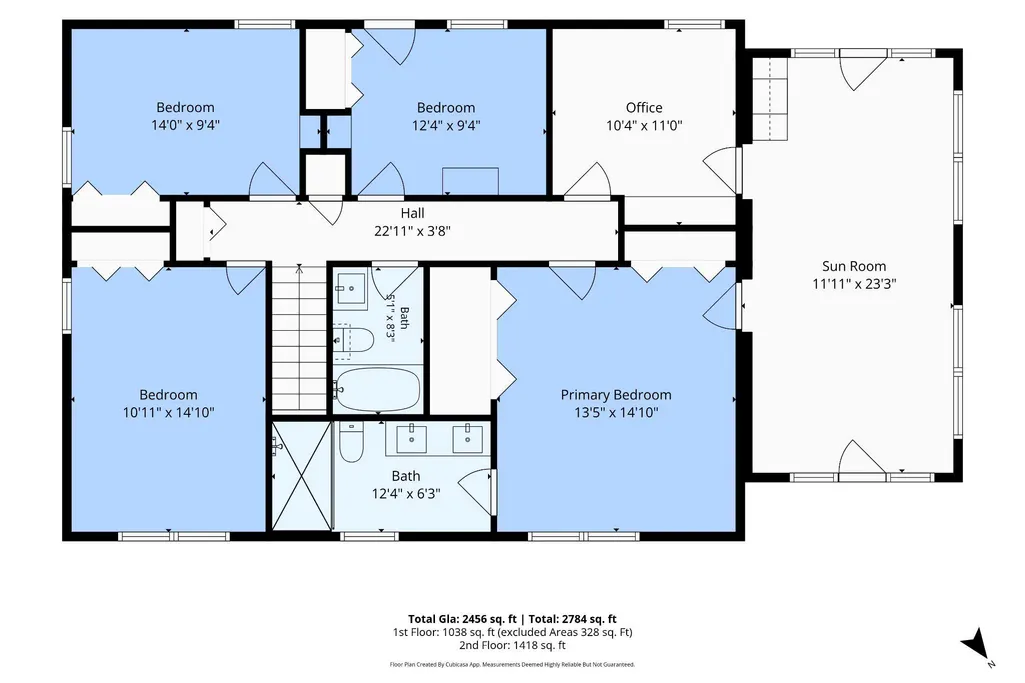
Welcome home to comfort, style, and easy living! Beautifully maintained and thoughtfully updated, this inviting home offers the perfect blend of charm and modern convenience. The main level features an open floor plan with rich hardwood floors and elegant crown molding throughout most rooms, creating a warm and welcoming atmosphere. The bright kitchen is a standout with white cabinetry, granite countertops, stainless steel appliances, a pantry, and space for a breakfast table. Just outside, the private side patio is the perfect spot to enjoy your morning coffee, a leisurely breakfast, or a relaxing evening dinner. Even the laundry room has been upgraded with built-in cabinetry and granite countertops for added style and functionality.Upstairs, you'll find four spacious bedrooms, two full baths, a dedicated office/library, and a spectacular sunroom that opens to a generous 20' x 16' slate patio. From there, stone steps lead to your own backyard retreat featuring a heated in-ground pool surrounded by mature landscapingideal for entertaining or simply unwinding at home. Nestled in a quiet neighborhood, this home is just minutes from Historic Old Town Manassas, where you can enjoy local festivals, farmers markets, unique shops, and a variety of restaurants. Commuters will also appreciate the easy access to major commuter routes and the Virginia Railway Express (VRE). This is more than just a houseit's a place you'll love coming home to.
| Elementary School | Middle School | High School |
|---|---|---|
| Haydon Elementary School | Grace E. Metz Middle School | Osbourn High School |
| Price History | |
|---|---|
| 7/9/2026 | Listed $775,000 |
General Features
| Living Area | 2511 |
|---|---|
| Sewer | Public Sewer |
| Heating | Forced Air |
| Cooling | Central A/C,Ceiling Fan(s) |
| Utilities | Under Ground |
| Possession | Settlement,Seller Rent Back |
| Appliances | Built-In Microwave,Dishwasher,Disposal,Dryer - Front Loading,Exhaust Fan,Icemaker,Oven/Range - Gas,Range Hood,Refrigerator,Stainless Steel Appliances,Washer |
| Zoning | R1 |
| Garage Spaces | 1.00 |
| Patio/Porch Features | Balcony,Patio(s) |
| Architectural Style | Colonial |
| Pool Features | Heated,In Ground,Vinyl |
| Construction Materials | Brick,Vinyl Siding |
| School District | MANASSAS CITY PUBLIC SCHOOLS |
| Year Built | 1965 |
| Levels | 2 |
| Tax Year | 2026 |
| Ownership | Fee Simple |
| Cool Fuel | Electric |
| Section | 3 |
| Accessibility | None |
| County | MANASSAS CITY |
| New Construction | No |
| Property Type | Residential |
| HOA | No |
| Subdivision Name | ROBNEL |
| Garage Y/N | Yes |
| Water Access Y/N | No |
| Other Structures | Above Grade |
| Transportation | Airport less than 10 miles,Commuter Rail Station 1 to 5 miles |
| Full Baths | 2 |
| Status | ACTIVE |
| Directions | From Rt 28 South - through City of Manassas - Right on Peabody - Left on Beauregard to 9405 on left |
| City | MANASSAS |
| Disclosures | Agent has Financial Interest,Lead Based Paint - Federal,Owner RE Licensee,Prop Disclosure |
| Senior Community Y/N | No |
| Lot Size Units | Square Feet |
| Lot Size Square Feet | 17424.00 |
| Tax Assessed Value | 606200.0 |
| Tax Annual Amount | 7638.0 |
| Home Warranty Y/N | No |
| Structure Type | Detached |
| Condo/Coop Association fee Y/N | No |
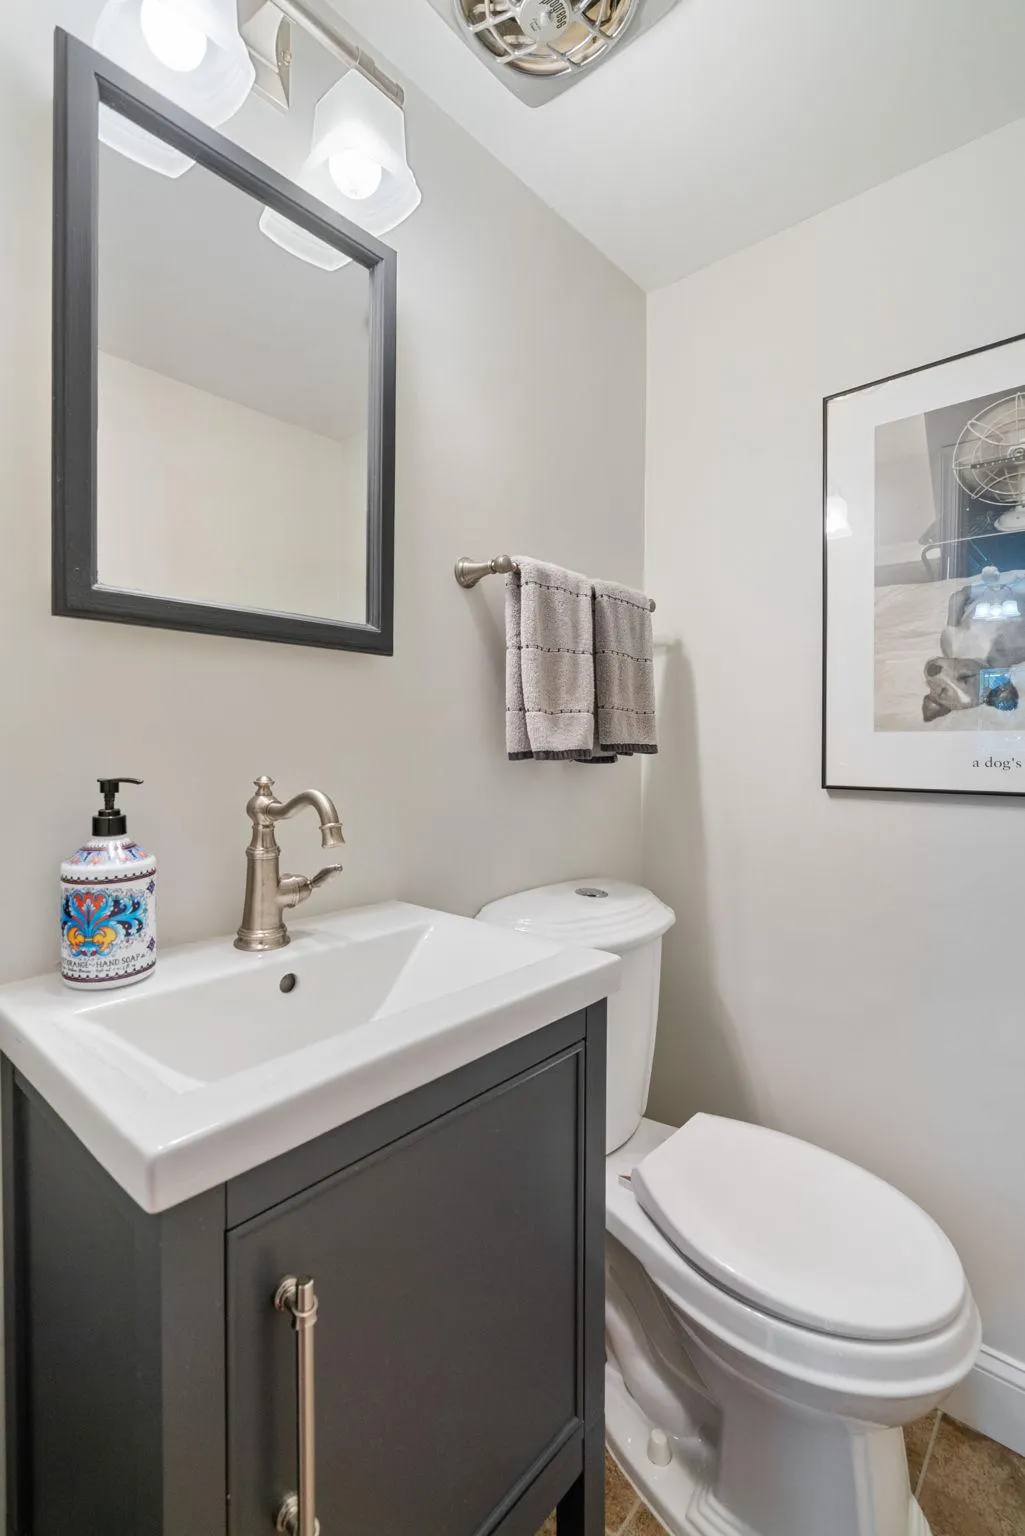
| Bathrooms Count Main Level | 1.00 |
| Price Per Sq Ft Total AG | 308.64 |
| Lease Considered Y/N | No |
| Vacation Rental Y/N | No |
| Total SQFT | 2511 |
| Standard Status | Active |
| Year Built Source | Estimated |
| Tax Lot | 8 |
Interior Features

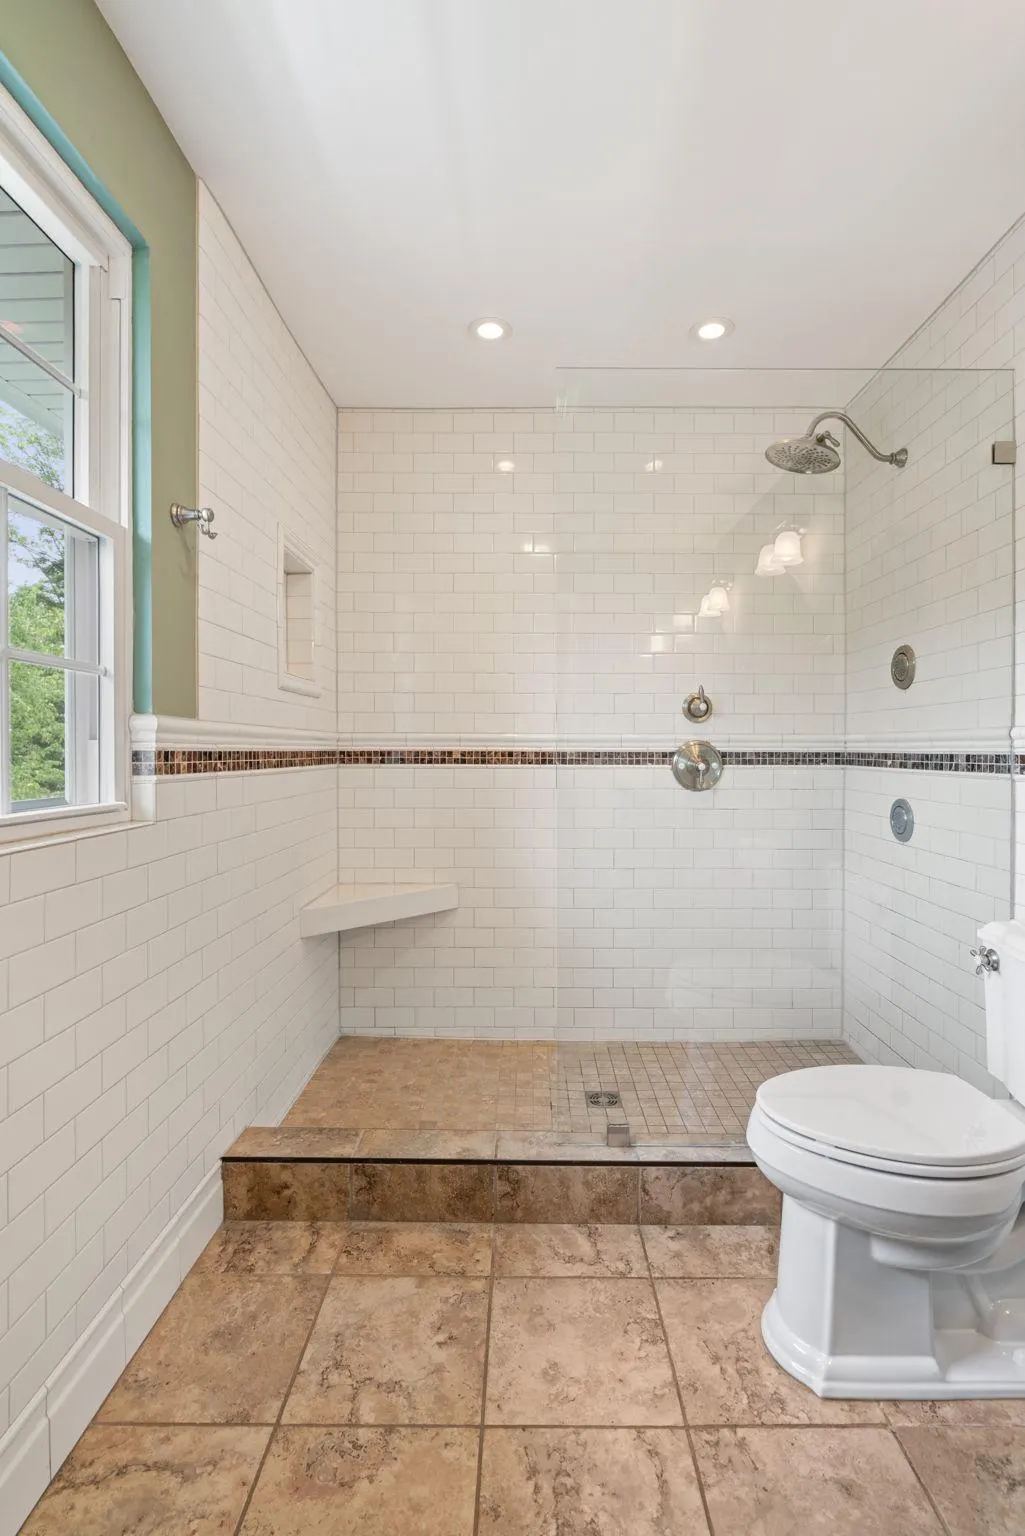
| Interior Amenities | Attic,Bathroom - Walk-In Shower,Breakfast Area,Chair Railings,Crown Moldings,Floor Plan - Open,Formal/Separate Dining Room,Kitchen - Galley,Kitchen - Table Space,Pantry,Primary Bath(s),Recessed Light |
|---|---|
| Heating Fuel | Natural Gas |
| Flooring | Ceramic Tile,Hardwood |
| Total Fireplaces | 1 |
| Fireplace Features | Brick,Wood |
| Hot Water | Electric |
| Basement (Y/N) | No |
| Heating Y/N | Yes |
| Window Features | Double Pane,Double Hung,Vinyl Clad |
| Fireplace Y/N | Yes |
| Above Grade Finished Area | 2511 |
| Half Baths | 1 |
| Central Air Y/N | Yes |
| Total Bedrooms | 4 |
| Room Type | Living Room,Dining Room,Primary Bedroom,Bedroom 2,Bedroom 3,Bedroom 4,Kitchen,Family Room,Sun/Florida Room,Laundry,Office,Bathroom 2,Primary Bathroom |
| LivingAreaSource | Estimated |
| Laundry Type | Has Laundry,Main Floor |
| Bedrooms Count All Upper Levels | 4 |
| Bedrooms Count Upper Level 1 | 4 |
| Bathrooms Half Main Level | 1 |
| Bathrooms Full Upper Level 1 | 2 |
| Bathrooms Full All Upper Levels | 2 |
| Bathrooms Count Upper Level 1 | 2.00 |
| Bathrooms Count All Upper Levels | 2 |
| Above Grade Finished Area Source | Estimated |
| Above Grade Finished Area Unit Type | Square Feet |
| Total Baths | 3 |
Exterior Features
| Exterior Amenities | Extensive Hardscape,Exterior Lighting,Stone Retaining Walls,Street Lights |
|---|---|
| Pool | Yes - Personal |
| Fencing | Chain Link,Rear,Vinyl,Wood |
| Lot Features | Landscaping |
| Water Source | Public |
| Total Parking Spaces | 1 |
| Garage Features | Garage - Front Entry,Garage Door Opener,Inside Access |
| Type of Parking | Attached Garage,Driveway |
| Foundation Details | Slab |
| Water View Y/N | No |
| Lot Size Acres | 0.40 |
| Lot Size Source | Estimated |
| Waterfront Y/N | No |
| Navigable Water Y/N | No |
| Water Oriented Y/N | No |
| # of Attached Garage Spaces | 1 |
Room Details
| Room | Dimensions | Level | Flooring | Details |
|---|---|---|---|---|
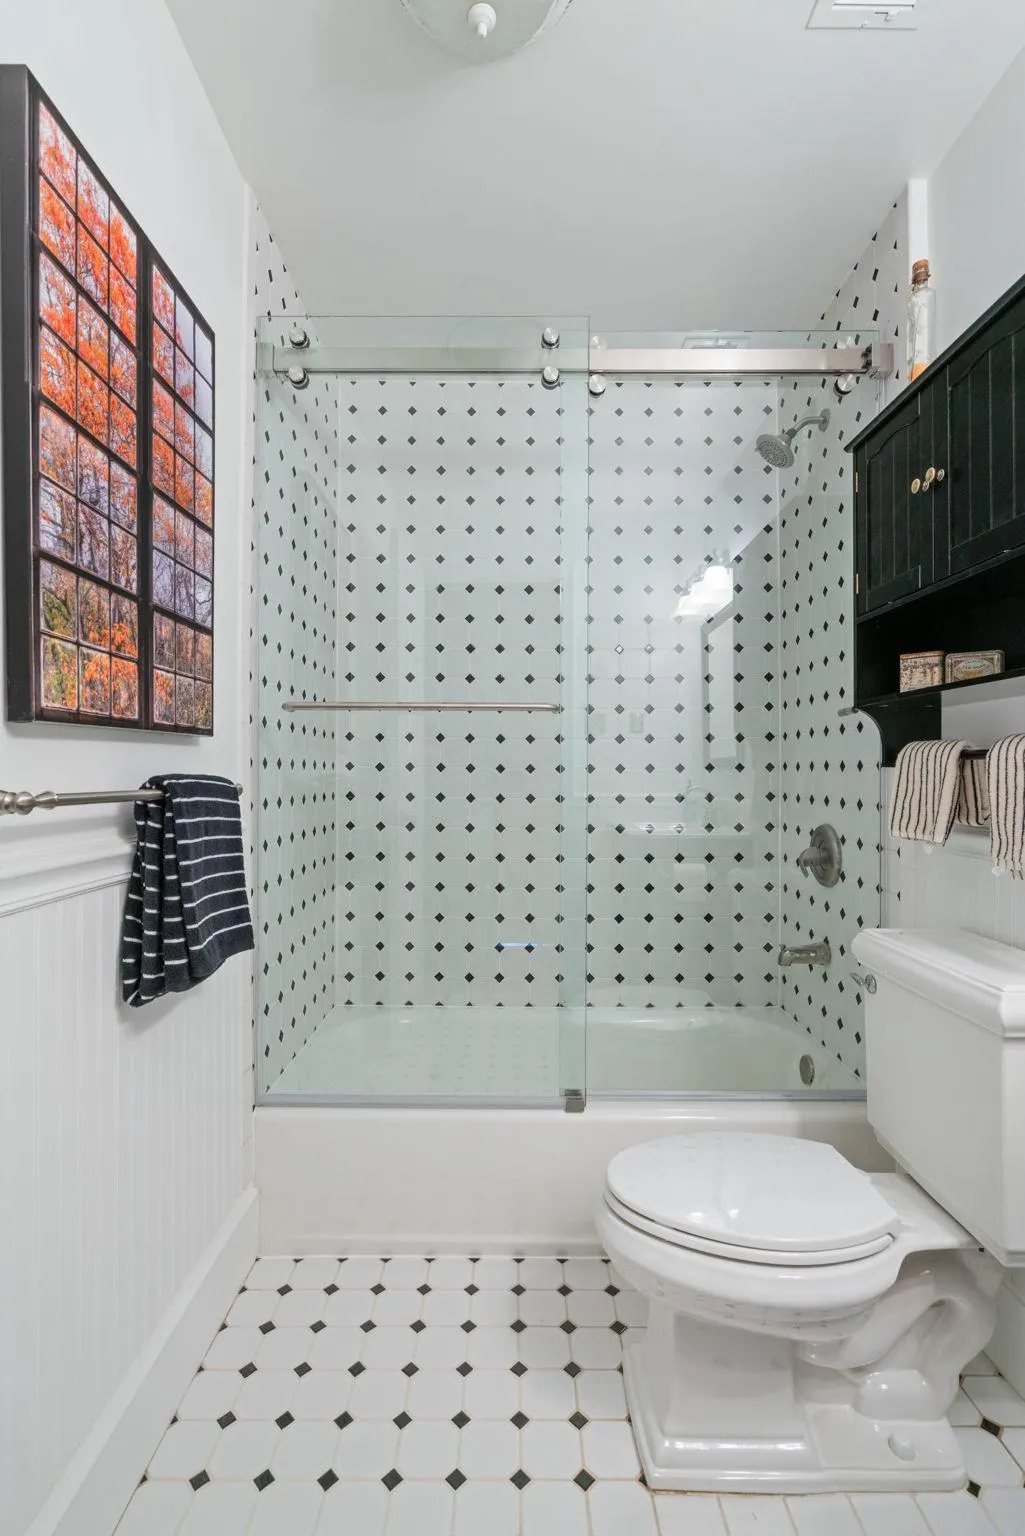
| Bathroom 2 | Upper 1 | Bathroom - Tub Shower,Countertop(s) - Solid Surface,Flooring - Ceramic Tile | ||
| Bedroom 2 | Upper 1 | Crown Molding,Flooring - HardWood | ||
| Bedroom 3 | Upper 1 | Crown Molding,Flooring - HardWood | ||
| Bedroom 4 | Upper 1 | Ceiling Fan(s),Crown Molding,Flooring - HardWood | ||
| Dining Room | Main | Chair Rail,Fireplace - Wood Burning,Flooring - HardWood,Built-Ins,Crown Molding,Lighting - Recessed | ||
| Family Room | Main | Flooring - HardWood,Lighting - Ceiling,Chair Rail,Crown Molding | ||
| Kitchen | Main | Countertop(s) - Granite,Crown Molding,Dining Area,Flooring - HardWood,Kitchen - Eat-in,Kitchen - Gas Cooking,Lighting - Recessed,Pantry | ||
| Laundry | Main | Built-Ins,Flooring - Vinyl,Lighting - Ceiling | ||
| Living Room | Main | Crown Molding,Flooring - HardWood,Chair Rail | ||
| Office | Upper 1 | Crown Molding,Flooring - HardWood,Built-Ins | ||
| Primary Bathroom | Upper 1 | Bathroom - Walk-In Shower,Countertop(s) - Solid Surface,Double Sink,Flooring - Ceramic Tile | ||
| Primary Bedroom | Upper 1 | Crown Molding,Flooring - HardWood,Walk-In Closet(s) | ||
| Sun/Florida Room | Upper 1 | Countertop(s) - Recycled Content,Crown Molding,Dining Area,Flooring - Ceramic Tile |
Amenities
- Foreclosure
- Views
- Short Sale
- New Construction
- Adult 55+
- Lease To Own
- No HOA Fees
- Furnished
- Primary On Main
- Air Conditioning
- Seller Finance
- Green
- Fixer Upper
- Horse
- Golf
- Fireplace
- Deck
- Garage
- Basement
- Pool
Property vs Single Family Average in 20110
Price
Taxes
Year Built
Visits
 © BRIGHT, All Rights Reserved
