
Price Reduction - Primary on Main
Address
Not Disclosed, Manassas Park, VA
Price
$ 644,900
Property Attributes
- MLS#VAMP2003998
- TypeSingle Family
- Listing Status ACTIVE
- CountyMANASSAS PARK CITY
- CityManassas Park
- NeighborhoodManassas Park
- Zip20111
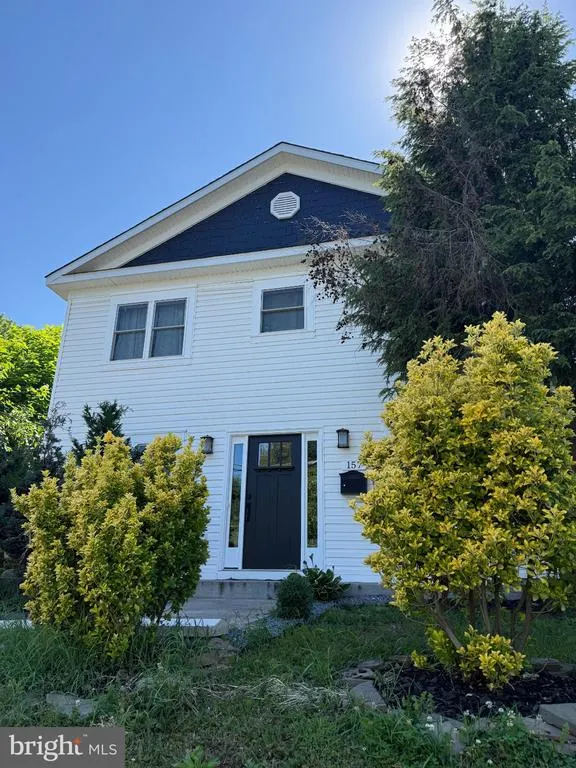
- StyleColonial
- Year Built1955
- Taxes$ 6915
- Price$ 644,900
- Bedrooms5
- Full Bathrooms3
- Half Bathrooms1
- Sqr Footage2187
- Lot Size0.21 Acres
Data Source:
Bright MLS
Property Description
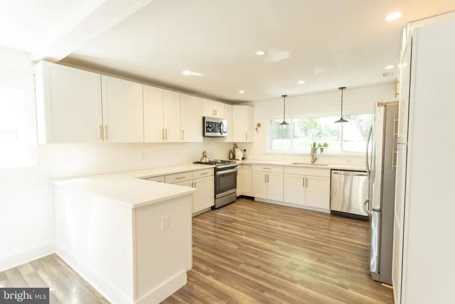
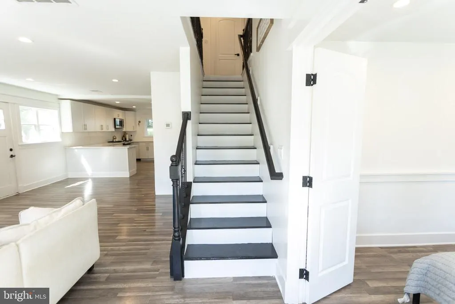
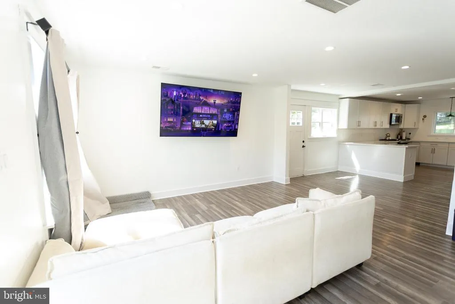
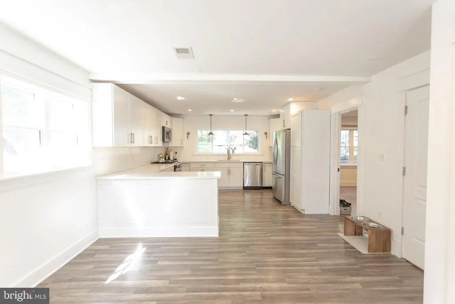
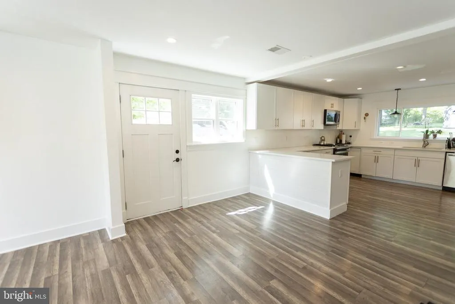
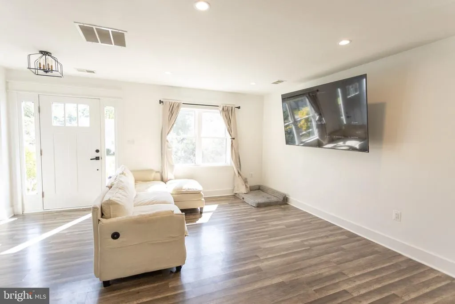
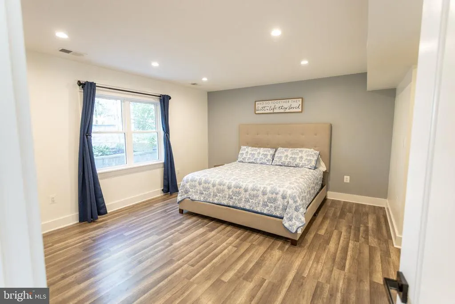
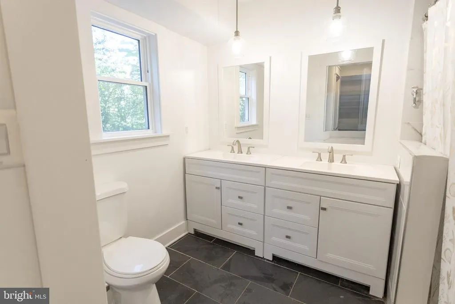
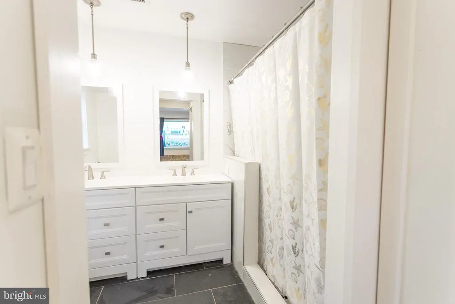
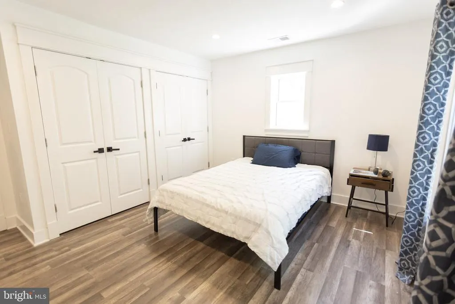
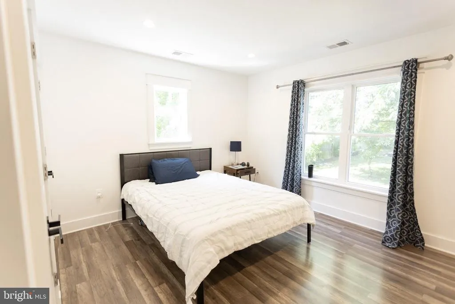
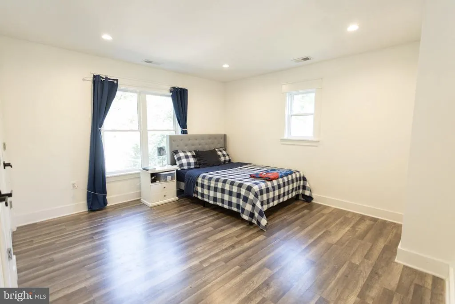
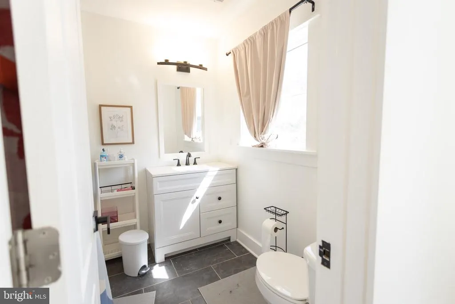
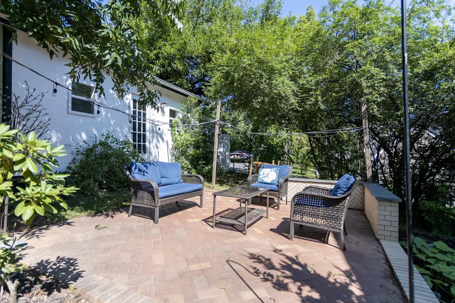
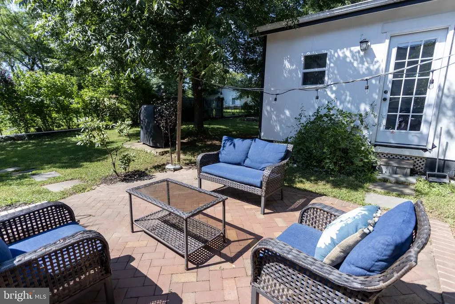
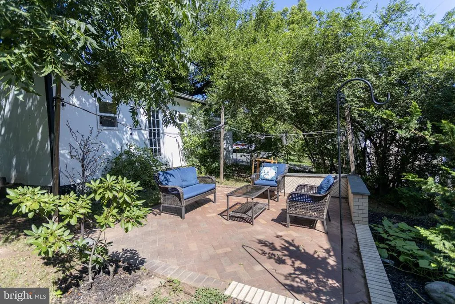
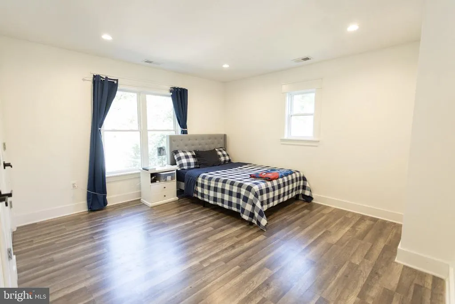
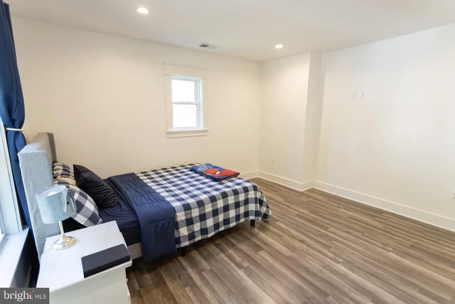
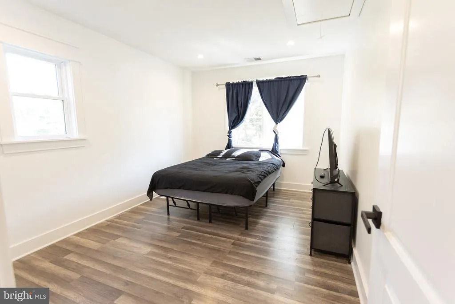
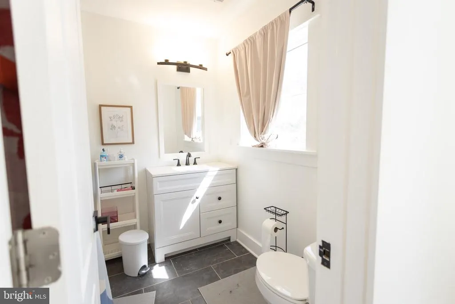
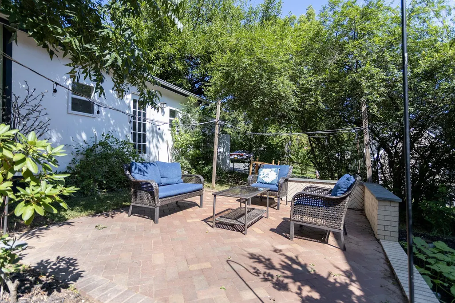
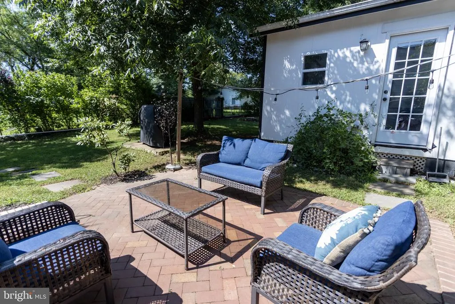
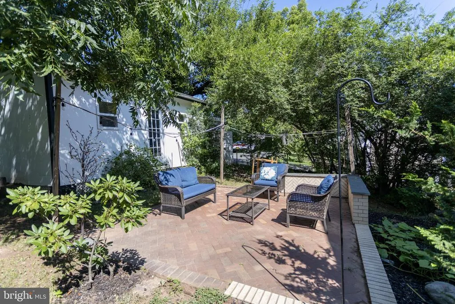
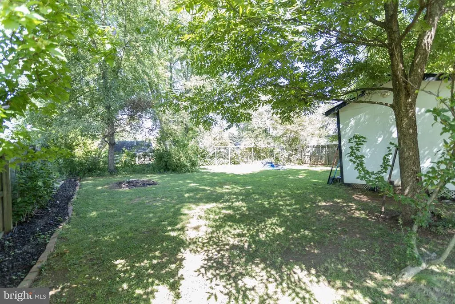
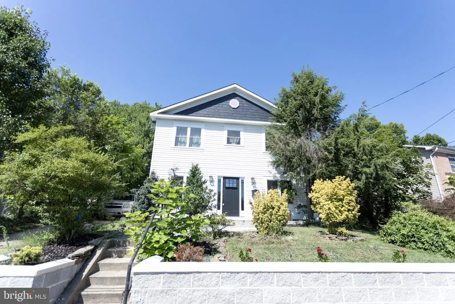
PRICE IMPROVEMENT! Welcome to this beautifully renovated 5-bedroom, 3.5-bath home offering exceptional space, flexibility, and value in Manassas Park. Extensively renovated in 2020, this home offers the comfort and feel of a newer home with a thoughtfully designed layout for today's lifestyle. One of the home's standout features is the main-level primary suite, providing convenient first-floor living and excellent flexibility for multigenerational living, guests, or anyone looking to avoid stairs. Upstairs you'll find additional spacious bedrooms and living space, giving everyone room to spread out. The backyard adds even more versatility with a detached finished space that can serve as a private home office, studio, gym, hobby room, or creative retreat. The outdoor space offers plenty of opportunity for entertaining, relaxing, and creating the backyard you've envisioned. With 5 bedrooms, 3.5 baths, extensive 2020 renovations, a main-level primary suite, and detached finished space, this home offers a combination of functionality and flexibility that's hard to find. Conveniently located near shopping, dining, parks, commuter routes, and major Northern Virginia destinations. Now offered at $644,900come see everything this home has to offer!
| Price History | |
|---|---|
| 6/4/2026 | Listed $662,500 |
| 8/22/2026 | 3$644,900 |
General Features
| Living Area | 2187 |
|---|---|
| Sewer | Public Septic,Public Sewer |
| Heating | Central |
| Cooling | Central A/C |
| Possession | Immediate |
| Roof | Shingle |
| Appliances | Built-In Microwave,Dishwasher,Disposal,Dryer,Oven/Range - Gas,Stainless Steel Appliances,Washer |
| Zoning | RESIDENTIAL |
| Patio/Porch Features | Brick,Patio(s) |
| Architectural Style | Colonial |
| Construction Materials | Vinyl Siding |
| School District | MANASSAS PARK CITY PUBLIC SCHOOLS |
| Year Built | 1955 |
| Electric | 220 Volts |
| Levels | 2 |
| Tax Year | 2025 |
| Ownership | Fee Simple |
| Cool Fuel | Electric |
| Accessibility | None |
| County | MANASSAS PARK CITY |
| New Construction | No |
| Property Type | Residential |
| HOA | No |
| Subdivision Name | MANASSAS PARK |
| Garage Y/N | No |
| Water Access Y/N | No |
| Other Structures | Above Grade |
| Total Rooms | 5 |
| Full Baths | 3 |
| Status | ACTIVE |
| Directions | Waze or Google Maps |
| City | MANASSAS PARK |
| Disclosures | Agent has Financial Interest,Agent Related to Owner,Prop Disclosure |
| Senior Community Y/N | No |
| Lot Size Units | Square Feet |
| Lot Size Square Feet | 9148.00 |
| Tax Assessed Value | 492900.0 |
| Tax Annual Amount | 6915.0 |
| Home Warranty Y/N | No |
| Structure Type | Detached |
| Condo/Coop Association fee Y/N | No |
| Bathrooms Full Main Level | 1 |
| Bathrooms Count Main Level | 2.00 |
| Price Per Sq Ft Total AG | 294.88 |
| Acceptable Financing | Cash,Conventional,FHA,VA |
| Historic Y/N | No |
| Lease Considered Y/N | No |
| Vacation Rental Y/N | No |
| Total SQFT | 2187 |
| Standard Status | Active |
| Year Built Source | Estimated |
| Legal Subdivision | MANASSAS PARK |
| Association Recreation Fee | No |
Interior Features
| Interior Amenities | Attic/House Fan,Attic,Entry Level Bedroom,Floor Plan - Open,Kitchen - Country,Kitchen - Island,Recessed Lighting,Walk-in Closet(s) |
|---|---|
| Heating Fuel | Natural Gas |
| Hot Water | 60+ Gallon Tank |
| Basement (Y/N) | No |
| Heating Y/N | Yes |
| Window Features | Double Pane,Energy Efficient |
| Fireplace Y/N | No |
| Above Grade Finished Area | 2187 |
| Half Baths | 1 |
| Central Air Y/N | Yes |
| Total Bedrooms | 5 |
| Room Type | Dining Room,Laundry,Utility Room,Attic |
| Main Level Bedrooms | 1 |
| LivingAreaSource | Estimated |
| Laundry Type | Upper Floor,Has Laundry |
| Bedrooms Count All Upper Levels | 4 |
| Bedrooms Count Upper Level 1 | 4 |
| Bathrooms Half Main Level | 1 |
| Bathrooms Full Upper Level 1 | 2 |
| Bathrooms Full All Upper Levels | 2 |
| Bathrooms Count Upper Level 1 | 2.00 |
| Bathrooms Count All Upper Levels | 2 |
| Above Grade Finished Area Source | Estimated |
| Above Grade Finished Area Unit Type | Square Feet |
| Total Baths | 4 |
Exterior Features
| Exterior Amenities | Exterior Lighting,Stone Retaining Walls,Outbuilding(s) |
|---|---|
| Pool | No Pool |
| Parking Features | Concrete Driveway |
| Lot Features | Landscaping,Rear Yard |
| Water Source | Public |
| Total Parking Spaces | 3 |
| Type of Parking | Driveway,On Street |
| Foundation Details | Slab |
| Spa | No |
| Water View Y/N | No |
| Lot Size Acres | 0.21 |
| Lot Size Source | Estimated |
| Waterfront Y/N | No |
| Horse Y/N | No |
| Navigable Water Y/N | No |
| Water Oriented Y/N | No |
Room Details
| Room | Dimensions | Level | Flooring | Details |
|---|---|---|---|---|
| Attic | Upper 1 | |||
| Dining Room | Main | |||
| Laundry | Upper 1 | |||
| Utility Room | Upper 1 |
Amenities
- Foreclosure
- Views
- Short Sale
- New Construction
- Adult 55+
- Lease To Own
- No HOA Fees
- Furnished
- Primary On Main
- Air Conditioning
- Seller Finance
- Green
- Fixer Upper
- Horse
- Golf
- Fireplace
- Deck
- Garage
- Basement
- Pool
Property vs Single Family Average in 20111
Price
Taxes
Year Built
Visits
 © BRIGHT, All Rights Reserved
