
Water Views - New Construction - Primary on Main
Address
2905 E Ocean View Avenue, Norfolk, VA
Price
$ 999,999
Property Attributes
- MLS#VANF2000118
- TypeSingle Family
- Listing Status ACTIVE
- CountyNORFOLK CITY
- CityNorfolk
- NeighborhoodOcean View East
- Zip23518
- StyleCoastal
- Year Built2026
- Taxes$ 2343
- Price$ 999,999
- Bedrooms4
- Full Bathrooms3
- Half Bathrooms1
- Sqr Footage3641
- Lot Size0.14 Acres
Data Source:
Bright MLS
Property Description
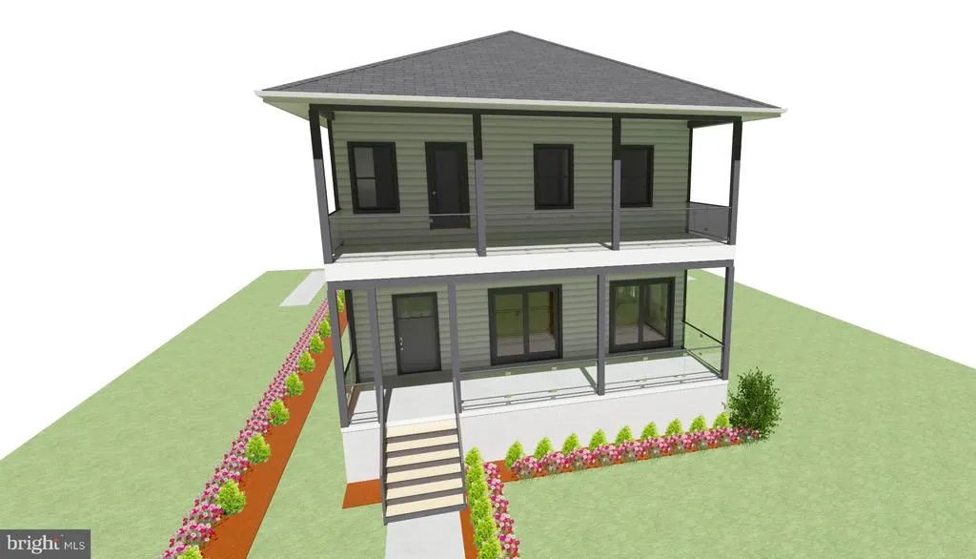
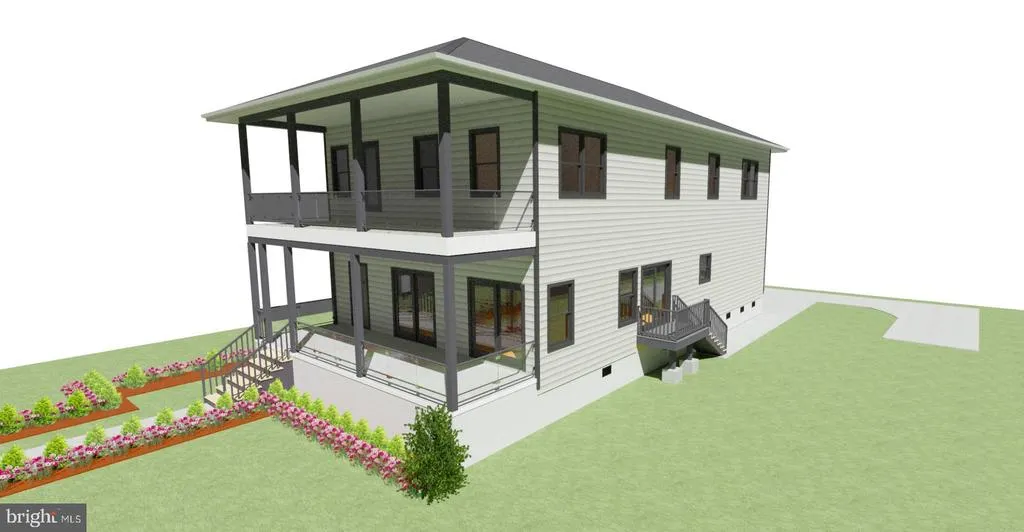
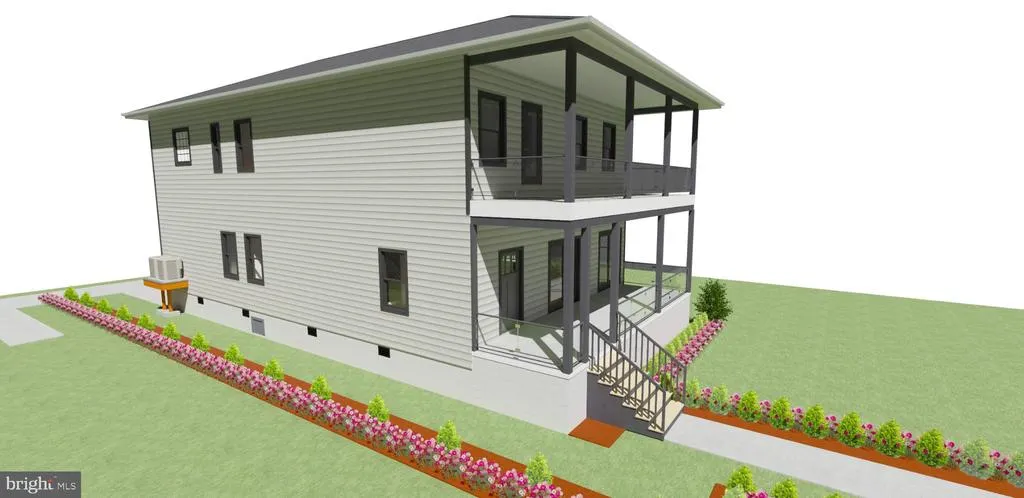
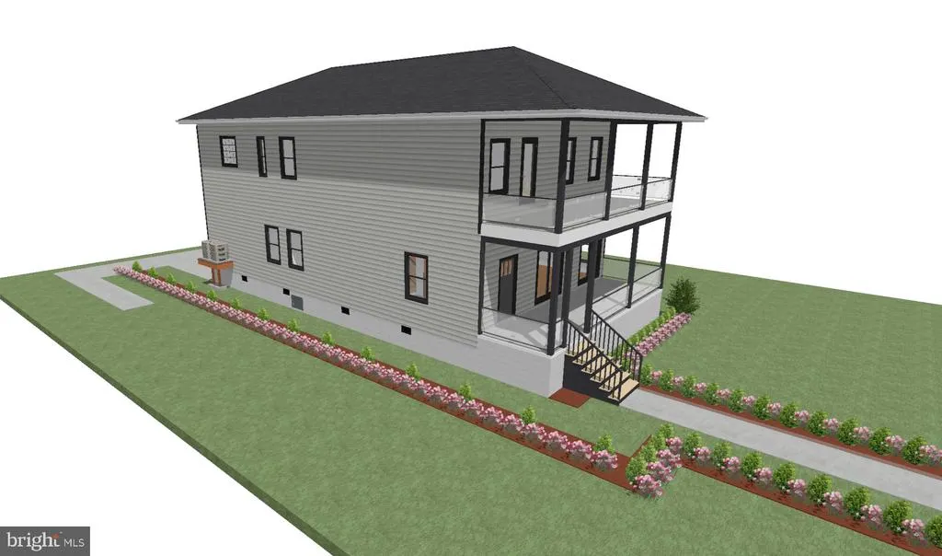
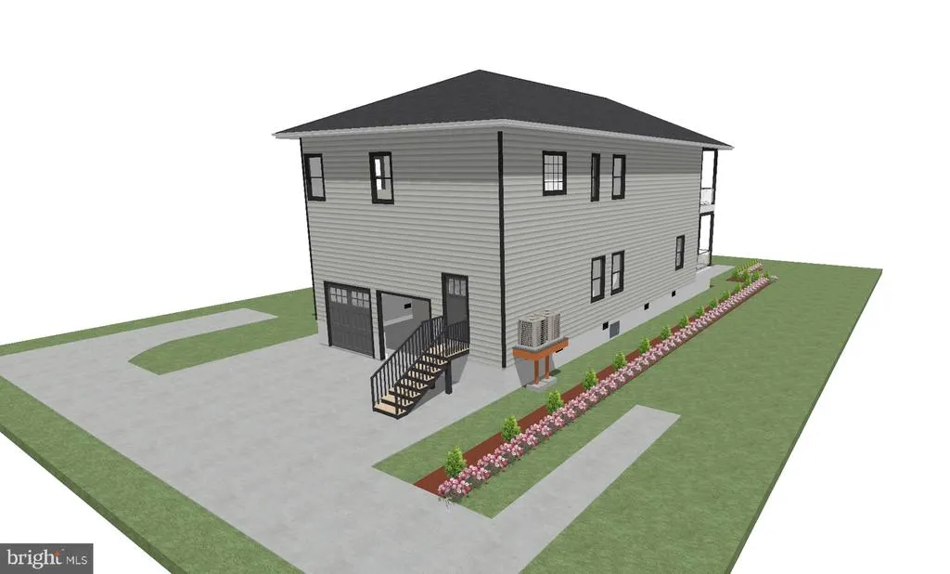
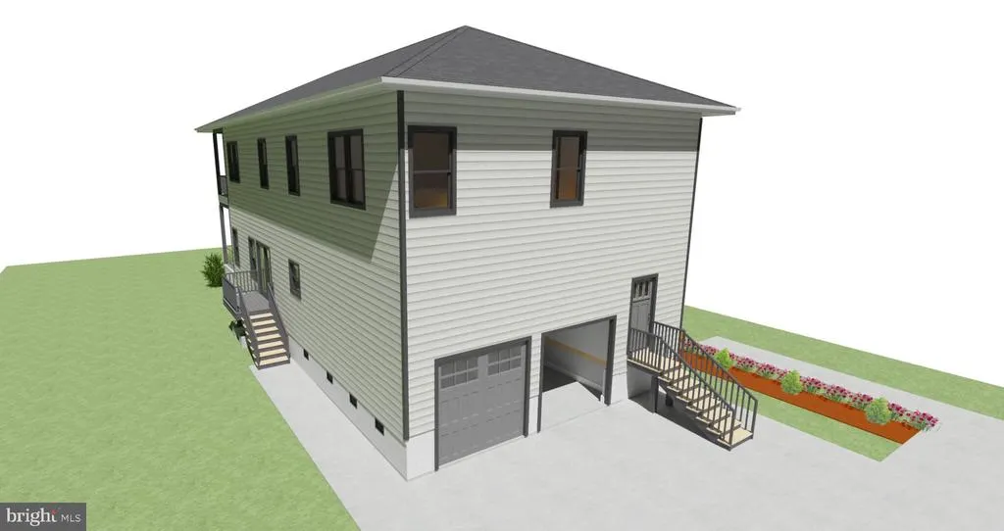
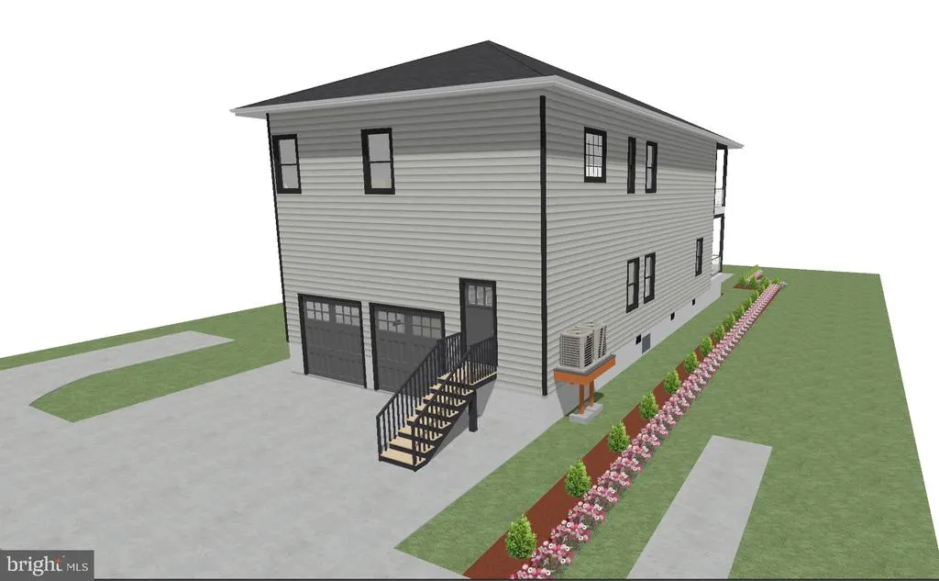
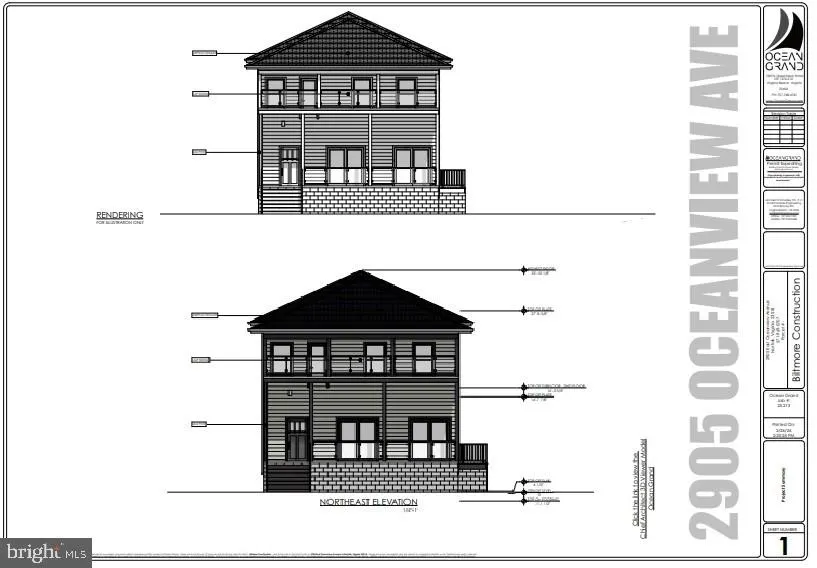
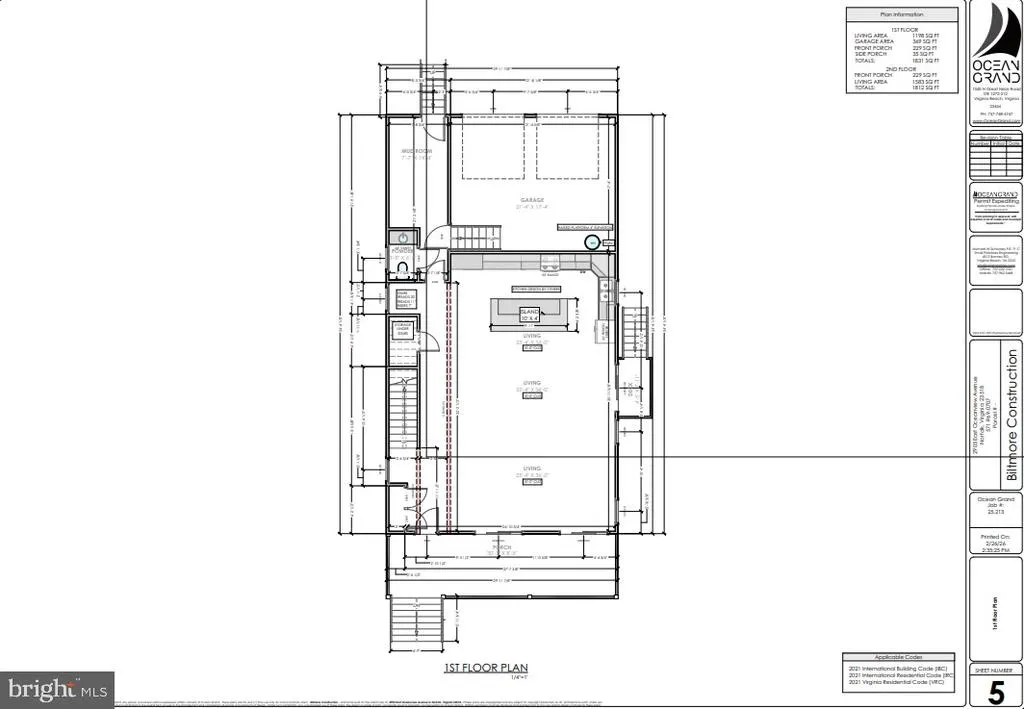
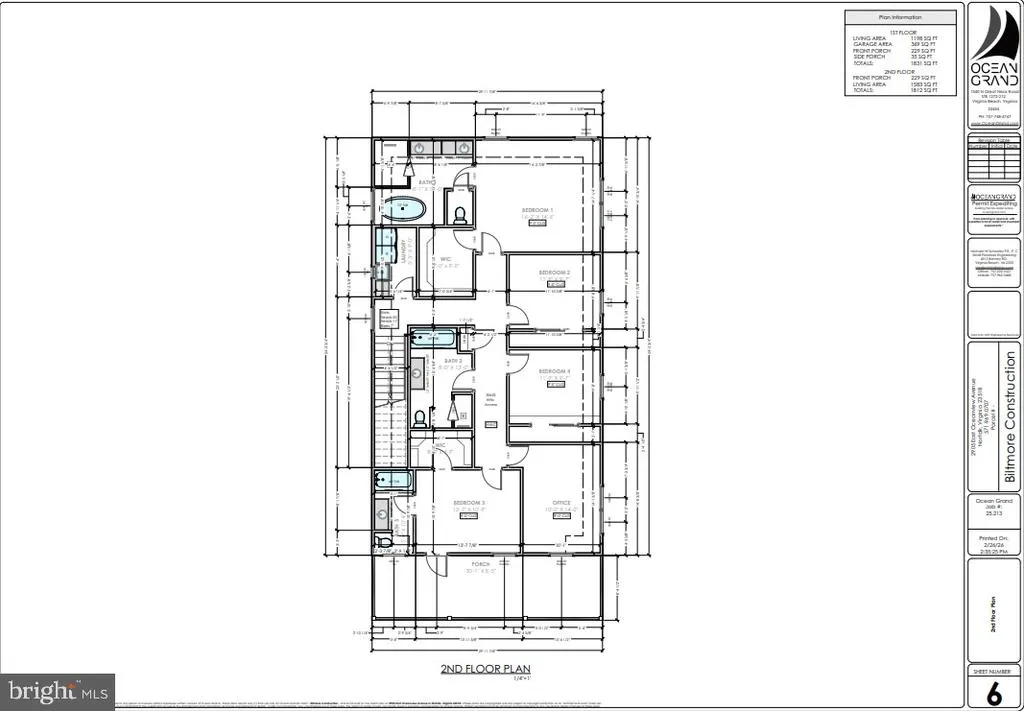
READY TO BUILD Build Your Coastal Dream Home! Incredible new construction opportunity by Biltmore Construction! Architectural drawings are complete and permits are almost ready, saving you months of prep time so construction can begin without delay. Base price shown. Custom options, structural upgrades, and lot premiums are additional. Contact agent for full pricing details and customization options. This stunning modern coastal design offers over 3,600 sq ft total structure including a 2-car attached garage and expansive covered porches. Featuring 4 spacious bedrooms, a dedicated home office, 3.5 luxury baths, and an open-concept layout filled with natural light. Unwind in your private primary suite, or step out onto the 2nd-floor glass-railing balcony to enjoy the refreshing coastal breeze. Built to strict modern standards with an elevated foundation (Flood Zone AE compliant), offering complete peace of mind and low-maintenance coastal living. Ideally located just steps from the sandy shores of the Chesapeake Bay, local dining, military bases, and downtown. Don't miss this turnkey build opportunity in Ocean View!
| Elementary School | Middle School | High School |
|---|---|---|
| Little Creek Elementary School | Azalea Middle School | Lake Taylor High School |
| Price History | |
|---|---|
| 7/27/2026 | Listed $999,999 |
General Features
| Living Area | 3641 |
|---|---|
| Sewer | Public Sewer |
| Heating | Heat Pump - Electric BackUp,Zoned |
| Cooling | Central A/C |
| Utilities | Water Available,Electric Available,Natural Gas Available |
| Possession | Settlement |
| Roof | Hip,Architectural Shingle |
| Zoning | SF10 |
| Garage Spaces | 2.00 |
| Architectural Style | Coastal |
| Construction Materials | Frame,Block,Concrete,Vinyl Siding |
| School District | NORFOLK CITY PUBLIC SCHOOLS |
| Year Built | 2026 |
| Levels | 2 |
| Tax Year | 2026 |
| Ownership | Fee Simple |
| Cool Fuel | Electric |
| Accessibility | None |
| County | NORFOLK CITY |
| New Construction | Yes |
| Property Type | Residential |
| HOA | No |
| Subdivision Name | OCEAN VIEW EAST |
| Garage Y/N | Yes |
| Water Access Y/N | Yes |
| Other Structures | Above Grade |
| Full Baths | 3 |
| Status | ACTIVE |
| Directions | From I-64 East or West,take Exit 272 for W Ocean View Ave/VA-168. Continue onto W Ocean View Ave heading East,which becomes E Ocean View Ave. Follow E Ocean View Ave past 15th Bay St to 2905 E Ocean |
| City | NORFOLK |
| Senior Community Y/N | No |
| Lot Size Units | Square Feet |
| Lot Size Square Feet | 6098.00 |
| Tax Assessed Value | 190500.0 |
| Tax Annual Amount | 2343.15 |
| Property Condition | Excellent |
| Structure Type | Detached |
| Condo/Coop Association fee Y/N | No |
| Bathrooms Full Main Level | 3 |
| Bathrooms Count Main Level | 4.00 |
| Price Per Sq Ft Total AG | 274.65 |
| Construction Completed Y/N | No |
| Vacation Rental Y/N | No |
| Total SQFT | 3641 |
| Standard Status | Active |
| Year Built Source | Estimated |
| Federal Flood Zone | AE |
| Association Recreation Fee | No |
Interior Features
| Heating Fuel | Electric,Natural Gas |
|---|---|
| Hot Water | Natural Gas |
| Basement (Y/N) | No |
| Heating Y/N | Yes |
| Above Grade Finished Area | 3641 |
| Half Baths | 1 |
| Central Air Y/N | Yes |
| Total Bedrooms | 4 |
| Main Level Bedrooms | 4 |
| LivingAreaSource | Estimated |
| Bathrooms Half Main Level | 1 |
| Above Grade Finished Area Source | Estimated |
| Above Grade Finished Area Unit Type | Square Feet |
| Total Baths | 4 |
Exterior Features
| Pool | No Pool |
|---|---|
| Water Source | Public |
| Total Parking Spaces | 2 |
| Garage Features | Garage - Rear Entry |
| Type of Parking | Attached Garage |
| Foundation Details | Crawl Space,Block,Flood Vent,Slab |
| Water View Y/N | No |
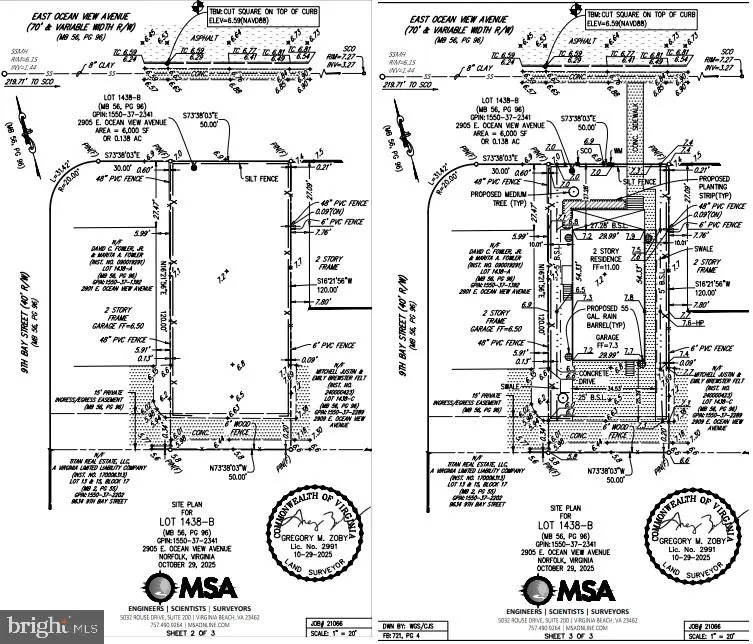
| Lot Dimensions | 50X120 |
| Lot Size Acres | 0.14 |
| Water Body Type | Bay |
| Lot Size Source | Estimated |
| Waterfront Y/N | No |
| Navigable Water Y/N | No |
| Water Oriented Y/N | Yes |
| # of Attached Garage Spaces | 2 |
| LotDimensionsSource | Estimated |
Amenities
- Foreclosure
- Views
- Short Sale
- New Construction
- Adult 55+
- Lease To Own
- No HOA Fees
- Furnished
- Primary On Main
- Air Conditioning
- Seller Finance
- Green
- Fixer Upper
- Horse
- Golf
- Fireplace
- Deck
- Garage
- Basement
- Pool
Property vs Single Family Average in 23518
Price
Taxes
Year Built
 © BRIGHT, All Rights Reserved
