
Eco Friendly
Address
2892 White Tail Drive, Locust Grove, VA
Price
$ 449,900
Property Attributes
- MLS#VAOR2013392
- TypeSingle Family
- Listing Status ACTIVE
- CountyORANGE
- CityLocust Grove
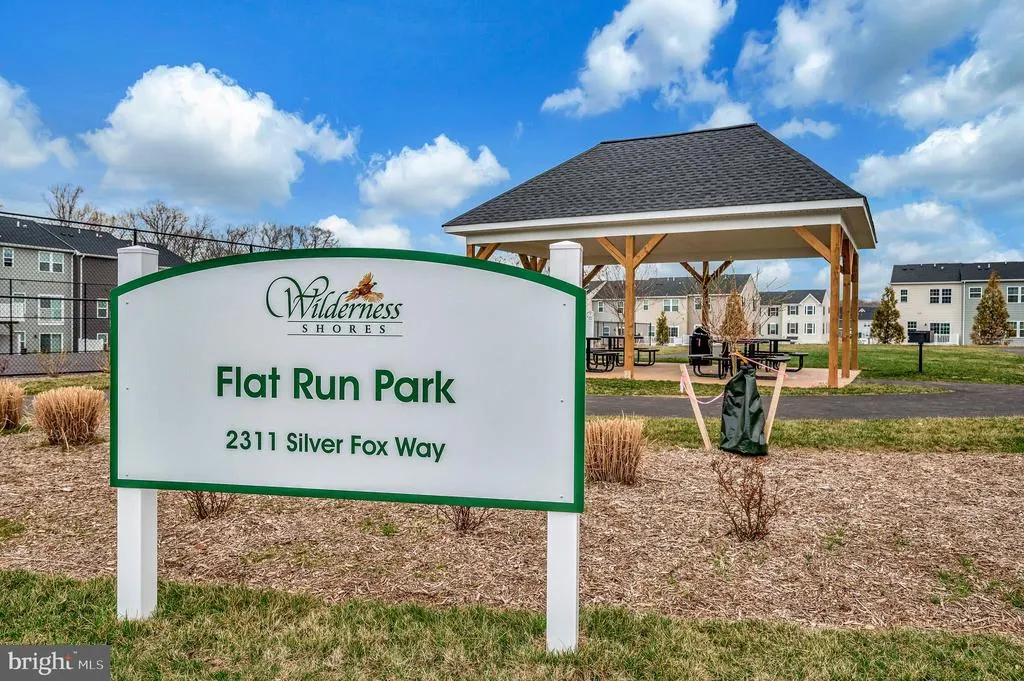
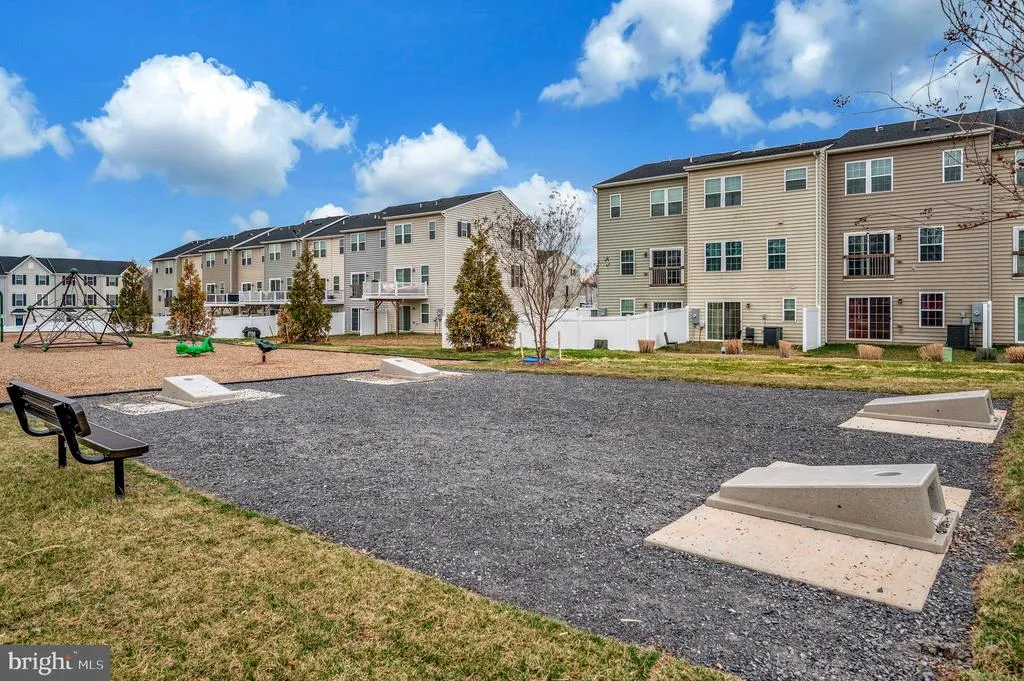
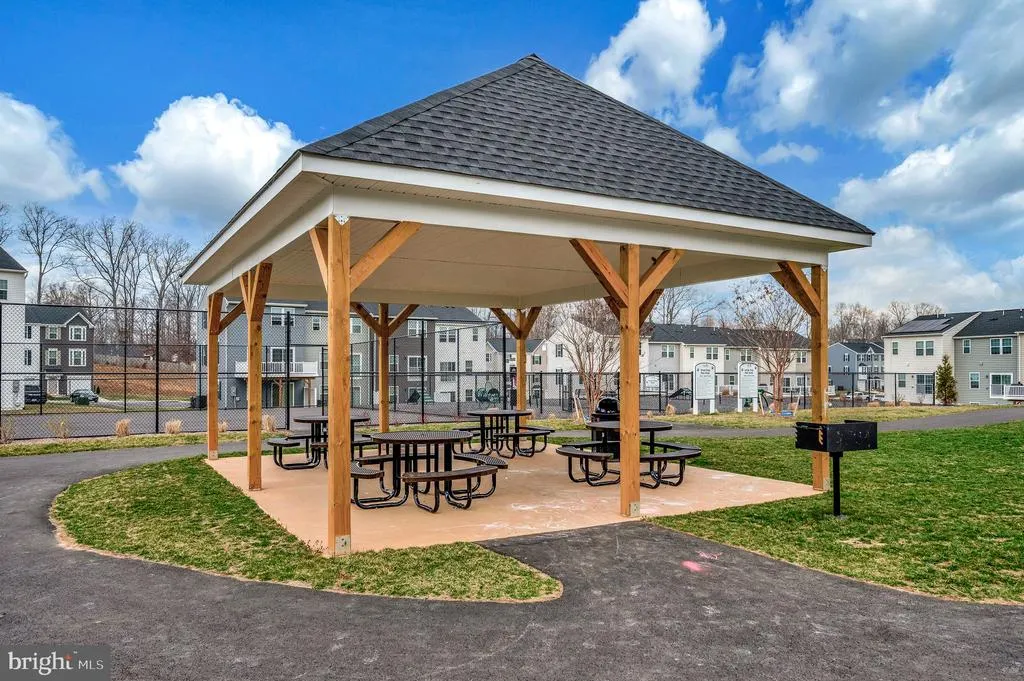
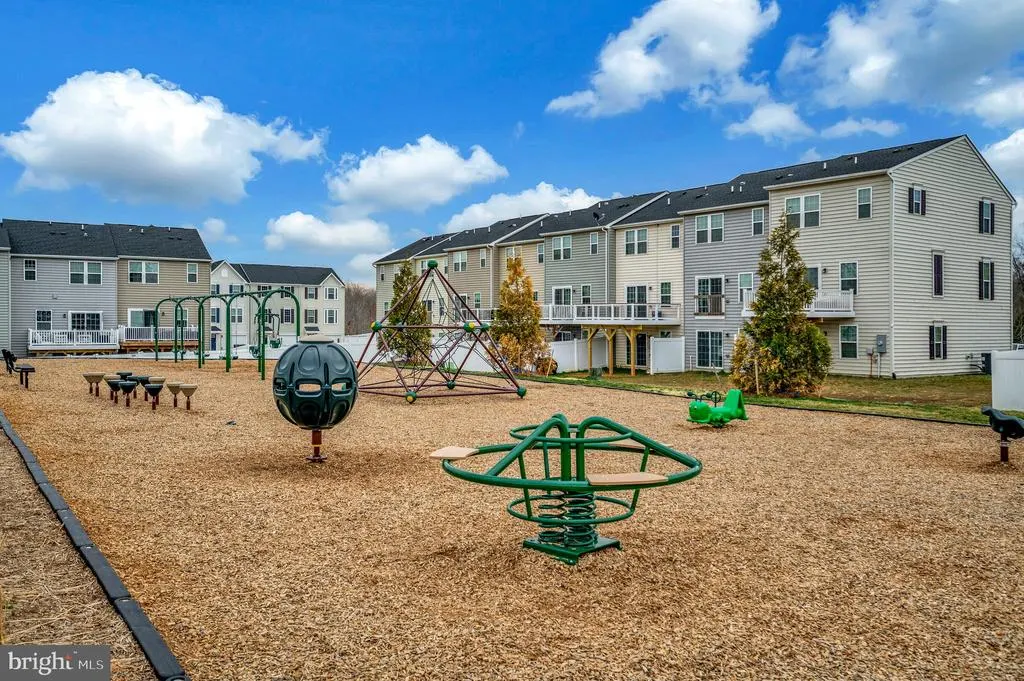
- NeighborhoodWilderness Shores
- Zip22508
- StyleColonial
- Year Built2024
- Price$ 449,900
- Bedrooms3
- Full Bathrooms2
- Half Bathrooms1
- Sqr Footage1840
- Lot Size0.23 Acres
Data Source:
Bright MLS
Property Description
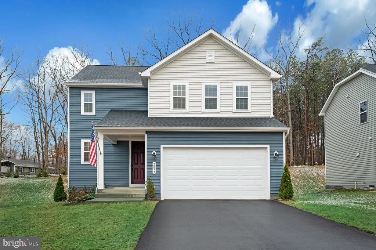
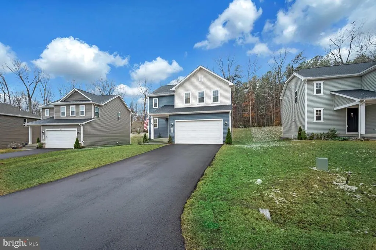
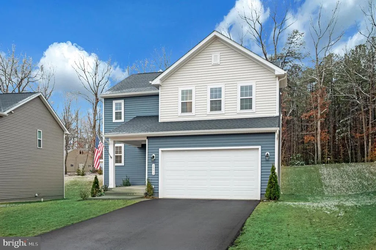
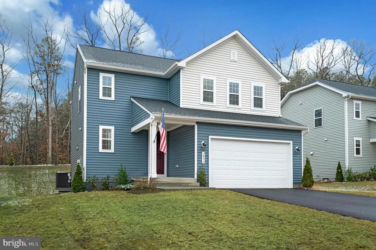
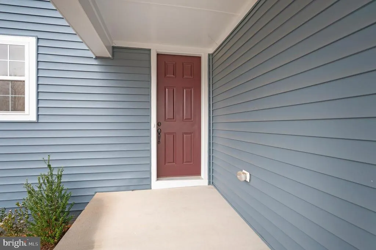
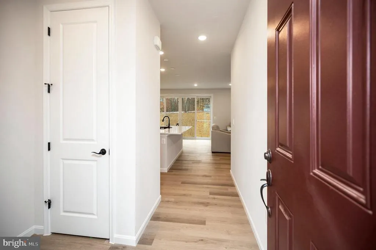
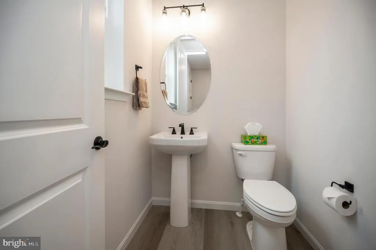
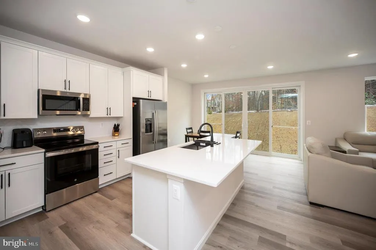
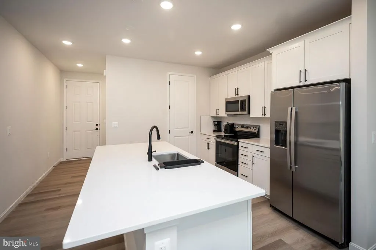
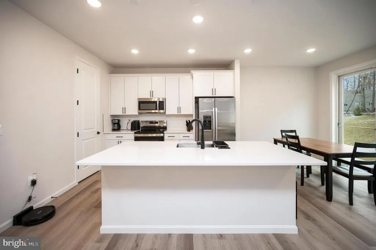
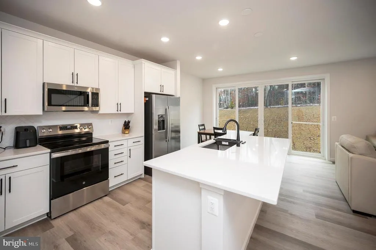
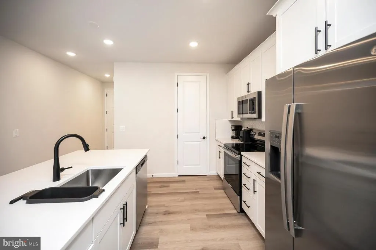
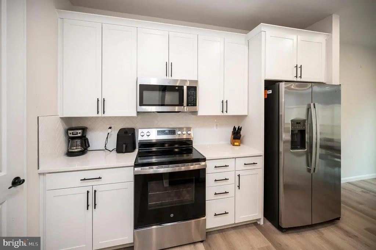
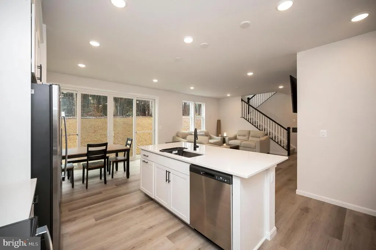
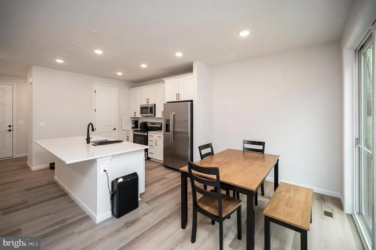
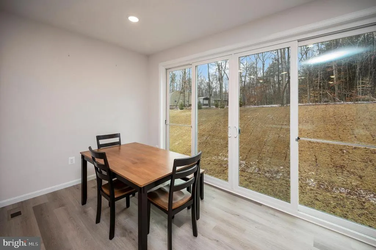
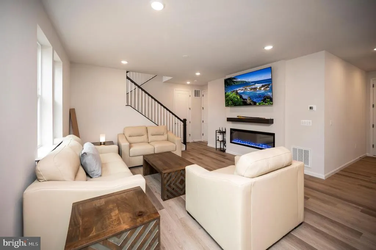
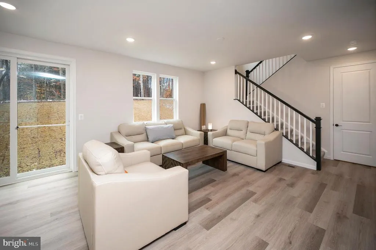
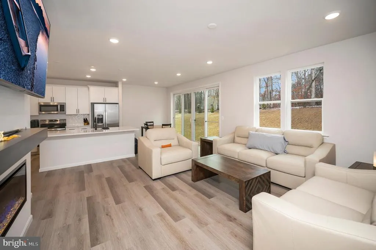
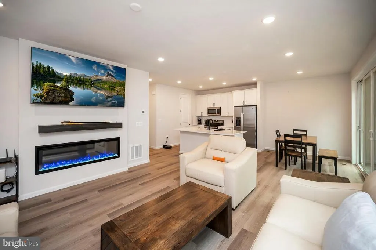
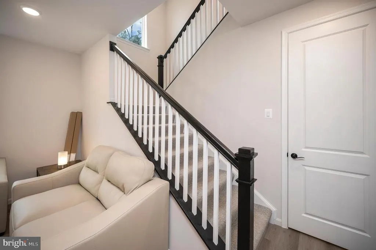
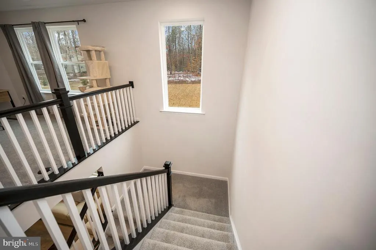
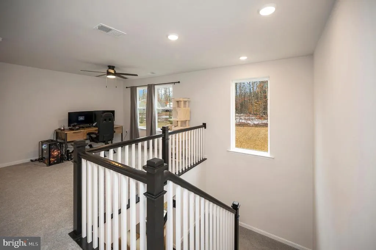
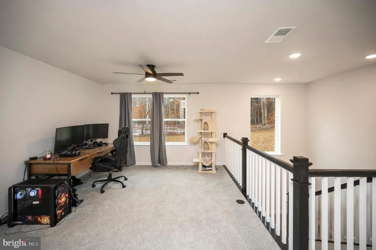
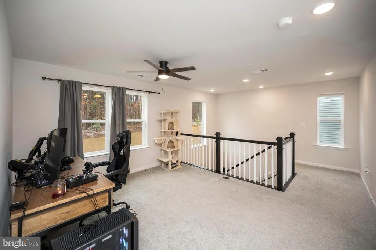
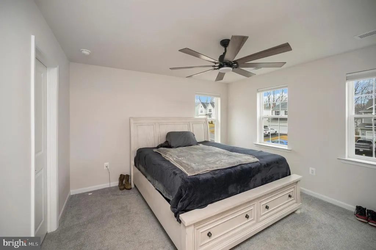
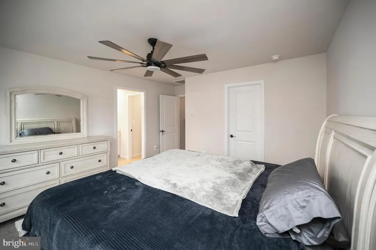
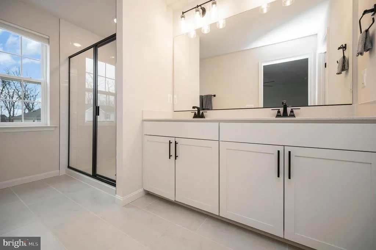
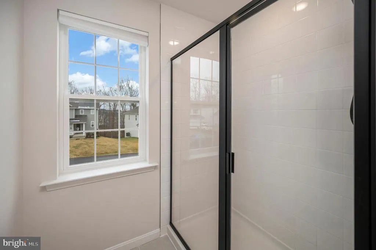
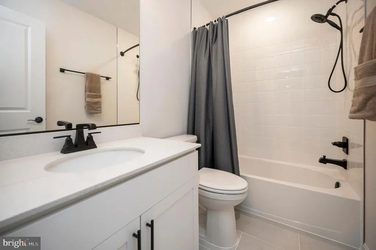
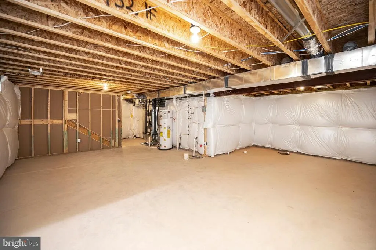
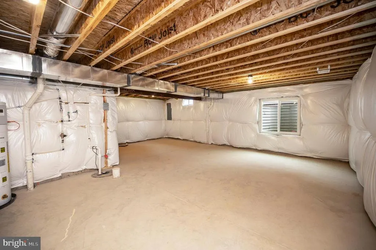
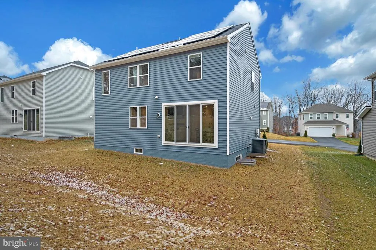
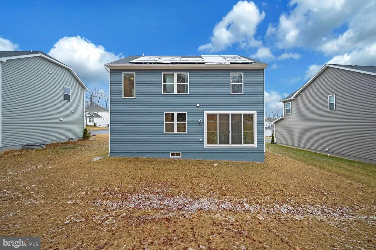
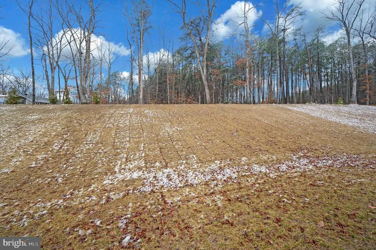
Welcome to 2892 White Tail Drive in the sought-after Wilderness Shores community, a thoughtfully designed home built in 2024 that offers the benefits of new construction without the wait. Only two years young and meticulously maintained, this residence presents in like-new condition and is truly move-in ready. From the moment you step inside, youre greeted by luxury vinyl plank flooring that flows seamlessly throughout the main level, complemented by recessed lighting that enhances the homes bright, open feel. The living room is anchored by a beautifully crafted built-in electric fireplace, creating an inviting focal point for everyday living or entertaining. The kitchen and dining area continue the homes cohesive, modern aesthetic, highlighted by striking black-accented fixtures and hardware from cabinet pulls and faucets to lighting details, offering a sophisticated contrast and contemporary finish throughout. Expansive sliding glass doors in the dining area provide abundant natural light and open to a backyard that backs to trees, offering privacy and a peaceful setting. There is ample space to add a future deck, extending your outdoor living possibilities. Upstairs, a spacious loft provides a versatile living space ideal for a secondary family room, home office, or recreation area. The primary suite serves as a private retreat, featuring a well-appointed en-suite bath with double vanities and a stand-up shower designed for both comfort and function. The unfinished basement includes rough-ins for an additional bathroom, presenting a valuable opportunity to customize and expand your living space to suit your needs: whether that be a guest suite, media room, or home gym. Additional highlights include a two-car garage and fully paid-off solar panels, delivering energy efficiency and long-term savings for the next owner. This home is ready to welcome its next chapter.
| Price History | |
|---|---|
| 2/26/2026 | Listed $499,900 |
| 4/16/2026 | 6$474,900 |
| 5/20/2026 | 6$449,900 |
General Features
| Living Area | 1840 |
|---|---|
| Sewer | Public Sewer |
| Heating | Heat Pump(s) |
| Cooling | Heat Pump(s) |
| Possession | Settlement |
| Roof | Architectural Shingle |
| Appliances | Built-In Microwave,Dishwasher,Disposal,Oven/Range - Electric,Refrigerator,Icemaker,Washer,Dryer |
| Zoning | R |
| HOA Fee | 128.00 |
| Garage Spaces | 2.00 |
| Association Fee Includes | Management,Road Maintenance,Snow Removal |
| Architectural Style | Colonial |
| Construction Materials | CPVC/PVC,Rough-In Plumbing,Vinyl Siding |
| School District | ORANGE COUNTY PUBLIC SCHOOLS |
| Year Built | 2024 |
| Levels | 3 |
| Tax Year | 2024 |
| Ownership | Fee Simple |
| Cool Fuel | Electric |
| Accessibility | None |
| Assoc Fee Paid Per | Quarterly |
| County | ORANGE |
| New Construction | No |
| Property Type | Residential |
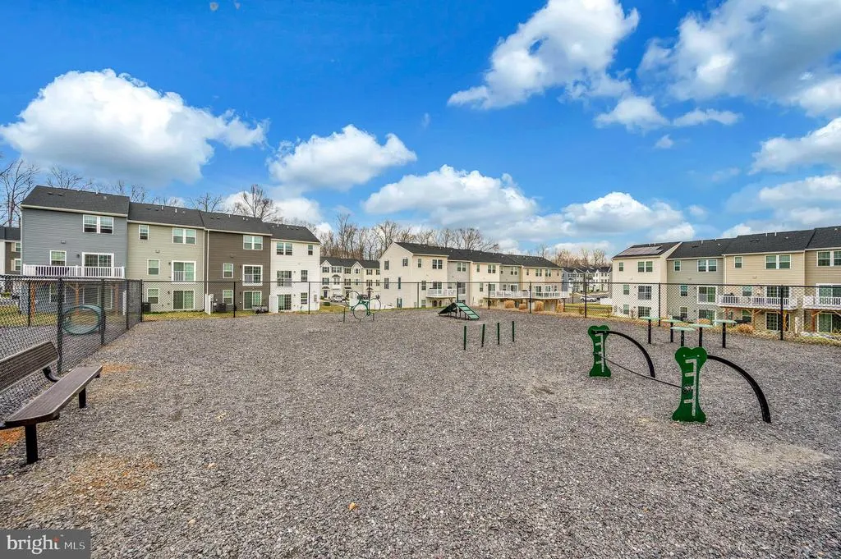
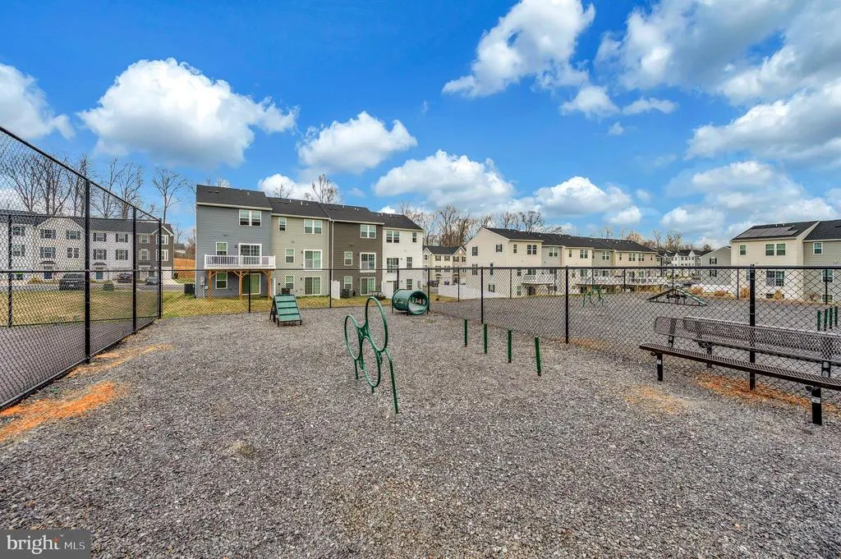
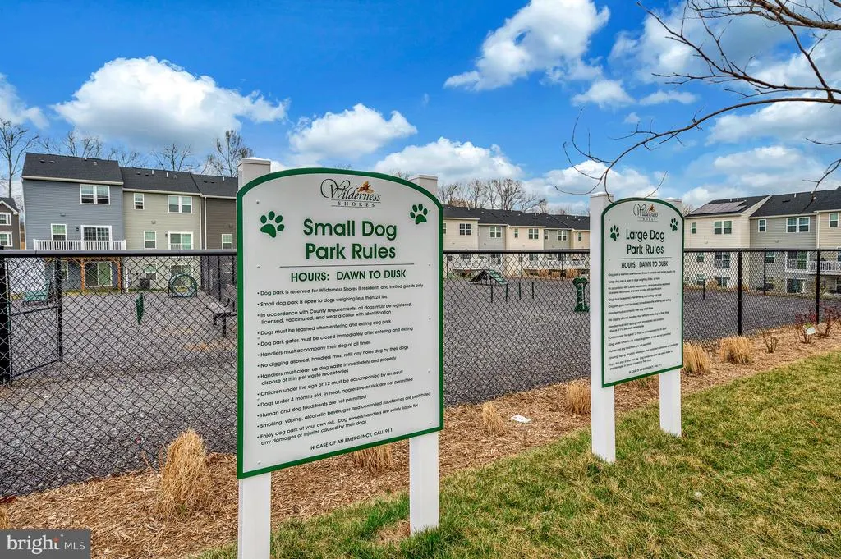
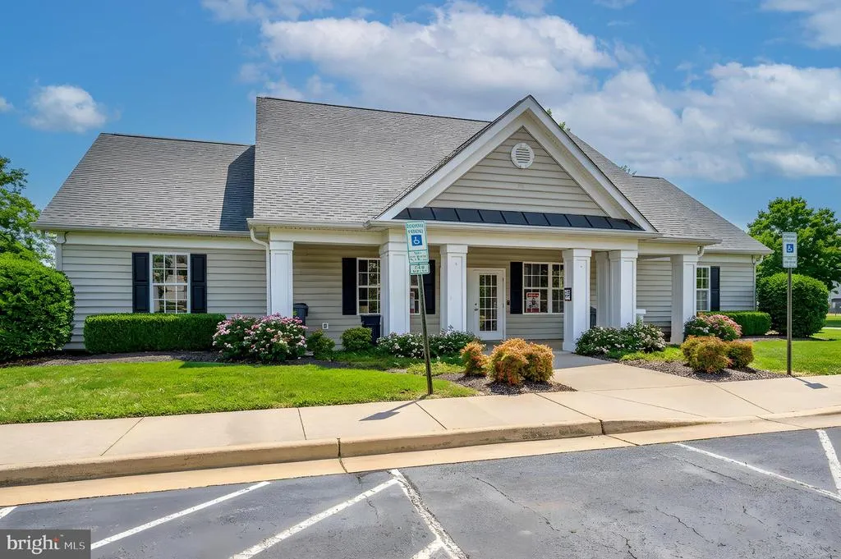
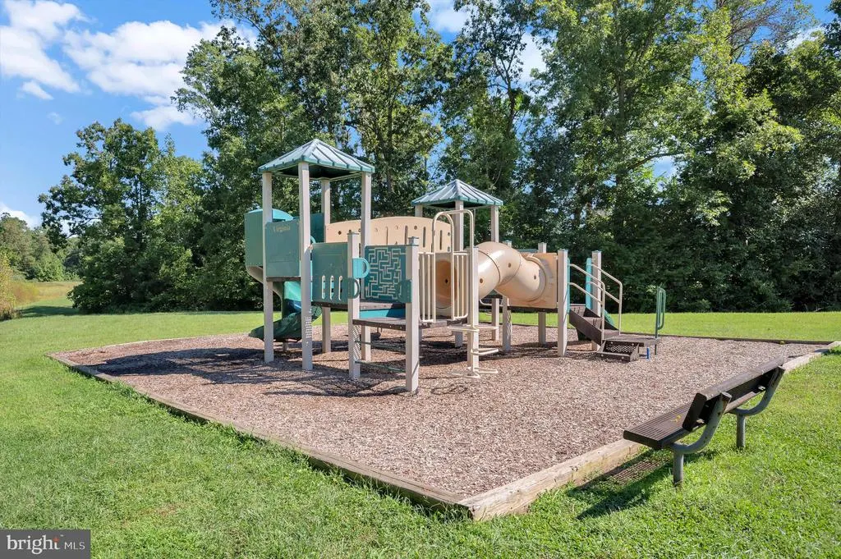
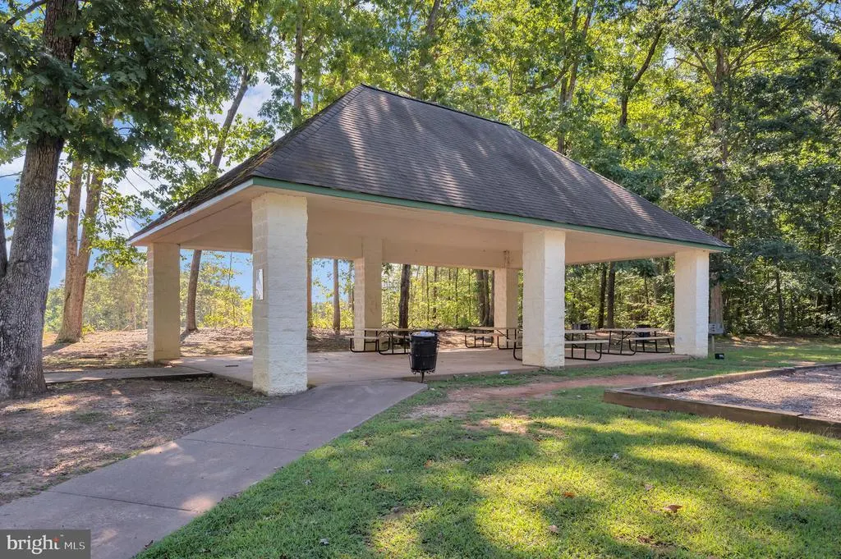
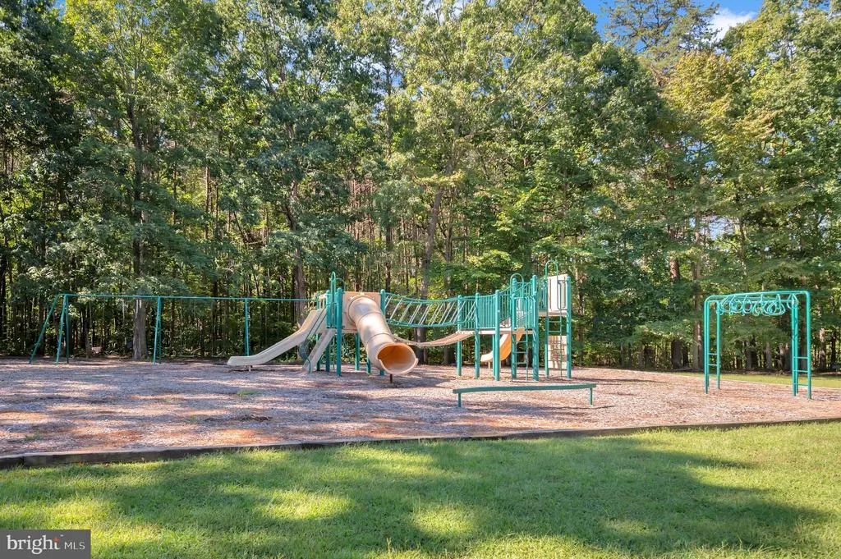
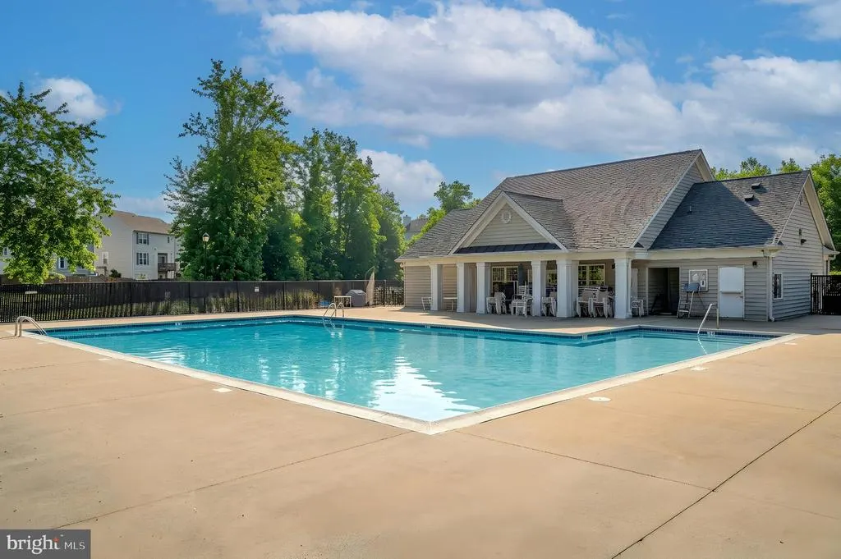
| Association Amenities | Swimming Pool,Club House,Community Center |
| HOA | Yes |
| Subdivision Name | WILDERNESS SHORES |
| Garage Y/N | Yes |
| Water Access Y/N | No |
| Other Structures | Above Grade |
| Full Baths | 2 |
| Status | ACTIVE |
| Directions | From I-95: Take exit 130A for State 3 E toward Fredericksburg. Continue onto Plank Rd/Route 3 E for 16.3 miles. Turn right onto State Rte 711/Somerville Rd. Somerville Rd turns slightly right and bec |
| City | LOCUST GROVE |
| Association Name | WILDERNESS SHORES |
| Senior Community Y/N | No |
| Lot Size Units | Square Feet |
| Lot Size Square Feet | 10000.00 |
| Tax Assessed Value | 0.0 |
| Tax Annual Amount | 0.0 |
| Property Condition | Excellent |
| Structure Type | Detached |
| Condo/Coop Association fee Y/N | No |
| Bathrooms Count Main Level | 1.00 |
| Price Per Sq Ft Total AG | 244.51 |
| Acceptable Financing | VA,Cash,Conventional,FHA,USDA |
| Additional Parcels Y/N | No |
| Community Pool Features | Lap/Exercise |
| Vacation Rental Y/N | No |
| Virtual Tour | https://amerihomeplus.vids.io/videos/dc9bd3bf1818e6c456/2892-white-tail-dr-video |
| Total SQFT | 1840 |
| Builder Name | Richmond American Homes |
| Standard Status | Active |
| Year Built Source | Estimated |
| Tax Lot | 752 |
Interior Features
| Interior Amenities | Family Room Off Kitchen,Floor Plan - Open,Kitchen - Island,Pantry,Primary Bath(s),Recessed Lighting |
|---|---|
| Heating Fuel | Electric |
| Basement | Full,Heated,Interior Access,Rough Bath Plumb,Space For Rooms,Sump Pump,Unfinished |
| Flooring | Carpet,Ceramic Tile,Luxury Vinyl Plank |
| Total Fireplaces | 1 |
| Fireplace Features | Electric |
| Hot Water | Electric |
| Basement (Y/N) | Yes |
| Heating Y/N | Yes |
| Window Features | Energy Efficient |
| Fireplace Y/N | Yes |
| Above Grade Finished Area | 1840 |
| Half Baths | 1 |
| Central Air Y/N | No |
| Total Bedrooms | 3 |
| Room Type | Primary Bedroom,Bedroom 2,Bedroom 3,Laundry,Primary Bathroom,Full Bath |
| LivingAreaSource | Estimated |
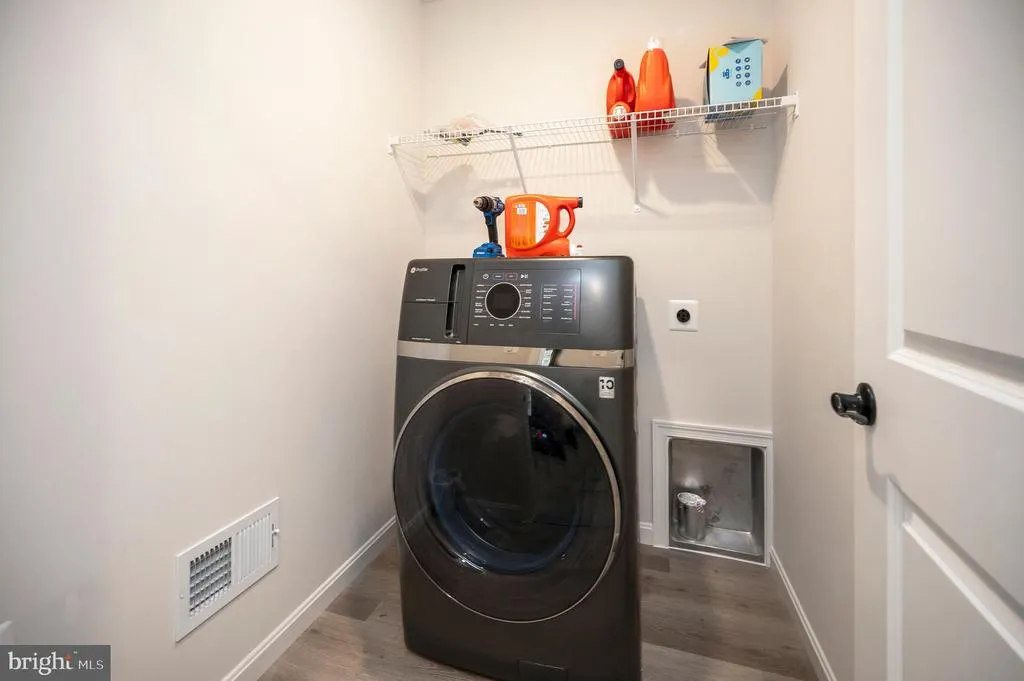
| Laundry Type | Upper Floor |
| Bedrooms Count All Upper Levels | 3 |
| Bedrooms Count Upper Level 1 | 3 |
| Bathrooms Half Main Level | 1 |
| Bathrooms Full Upper Level 1 | 2 |
| Bathrooms Full All Upper Levels | 2 |
| Bathrooms Count Upper Level 1 | 2.00 |
| Bathrooms Count All Upper Levels | 2 |
| Above Grade Finished Area Source | Estimated |
| Above Grade Finished Area Unit Type | Square Feet |
| Total Baths | 3 |
Exterior Features
| Pool | Yes - Community |
|---|---|
| Parking Features | Asphalt Driveway |
| Lot Features | Backs to Trees,Rear Yard |
| Water Source | Public |
| Total Parking Spaces | 6 |
| Garage Features | Garage - Front Entry |
| Type of Parking | Attached Garage,Driveway |
| Foundation Details | Other |
| Spa | No |
| Water View Y/N | No |
| Lot Size Acres | 0.23 |
| Lot Size Source | Estimated |
| Waterfront Y/N | No |
| Door Features | Insulated |
| Builder Model | Coral |
| Horse Y/N | No |
| Navigable Water Y/N | No |
| Water Oriented Y/N | No |
| # of Attached Garage Spaces | 2 |
Room Details
| Room | Dimensions | Level | Flooring | Details |
|---|---|---|---|---|
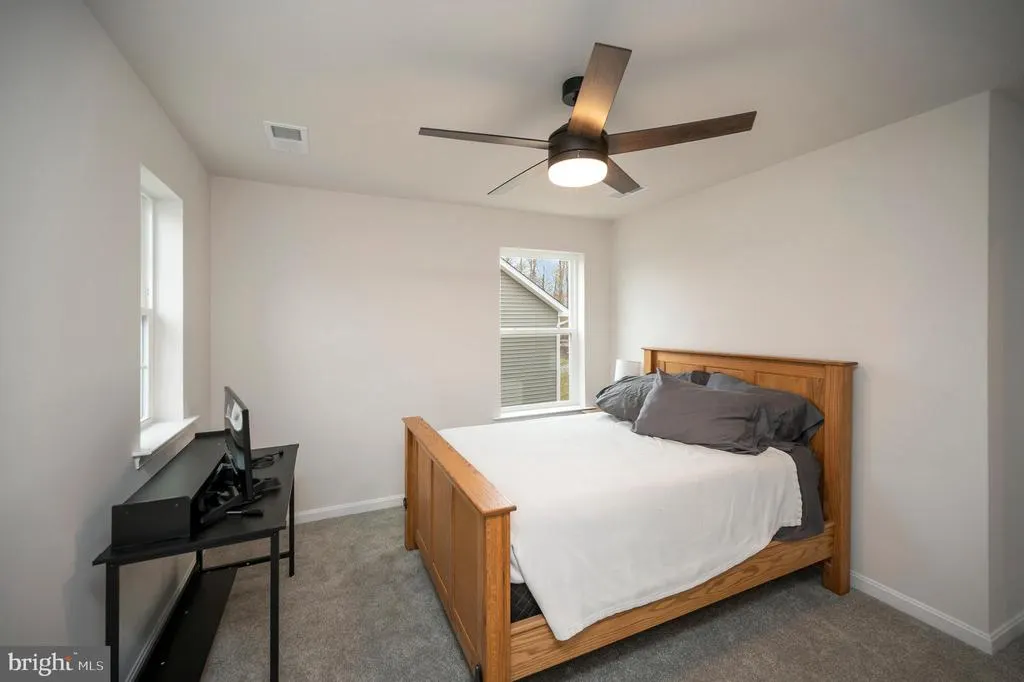
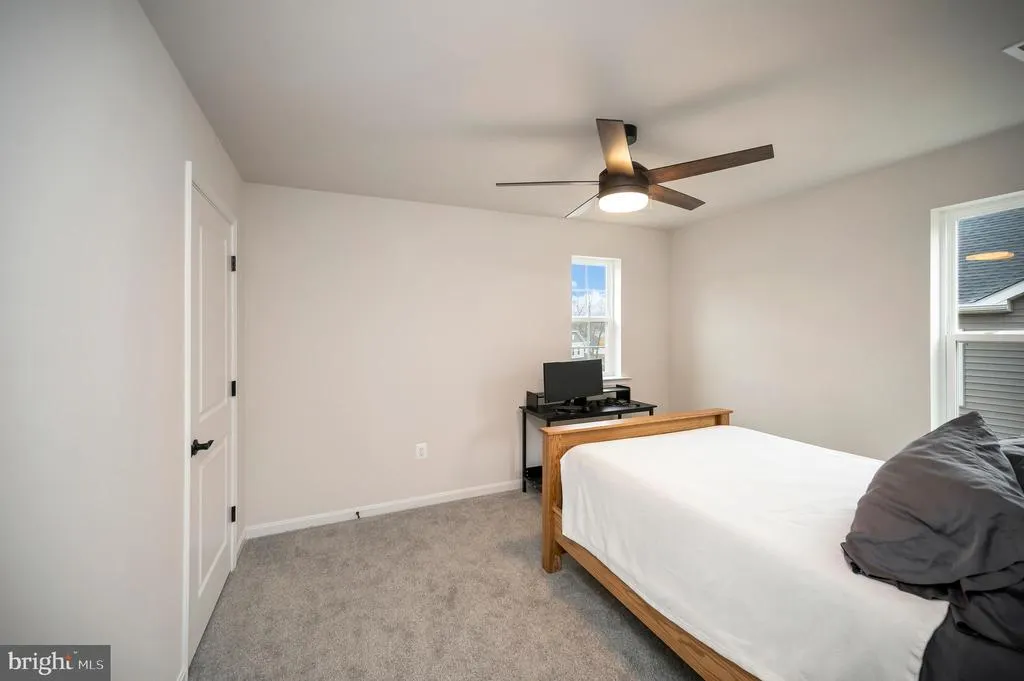
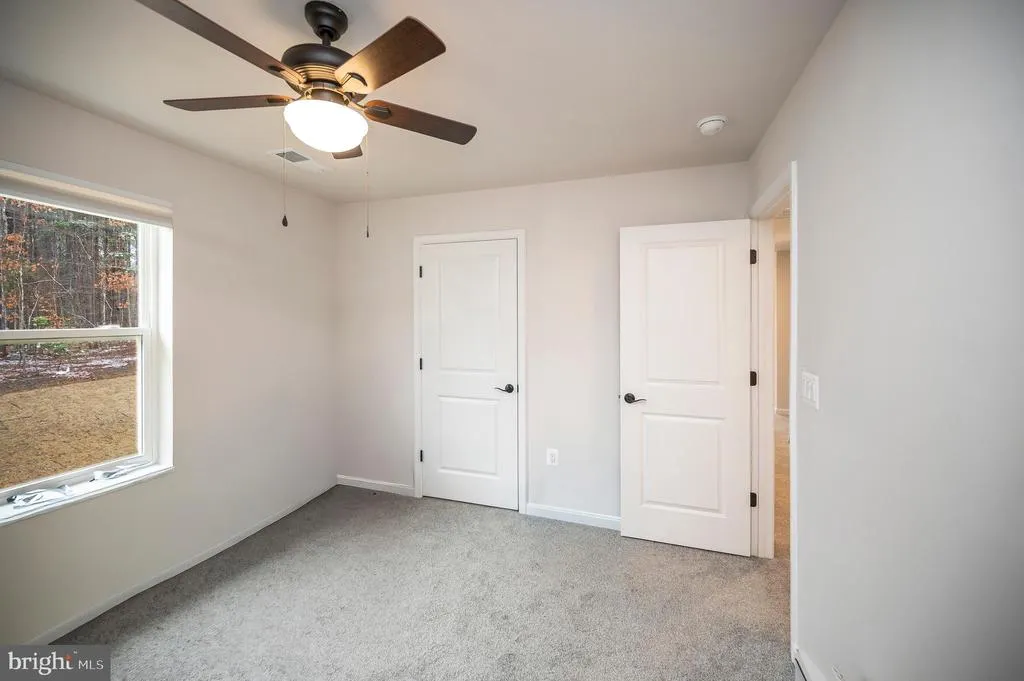
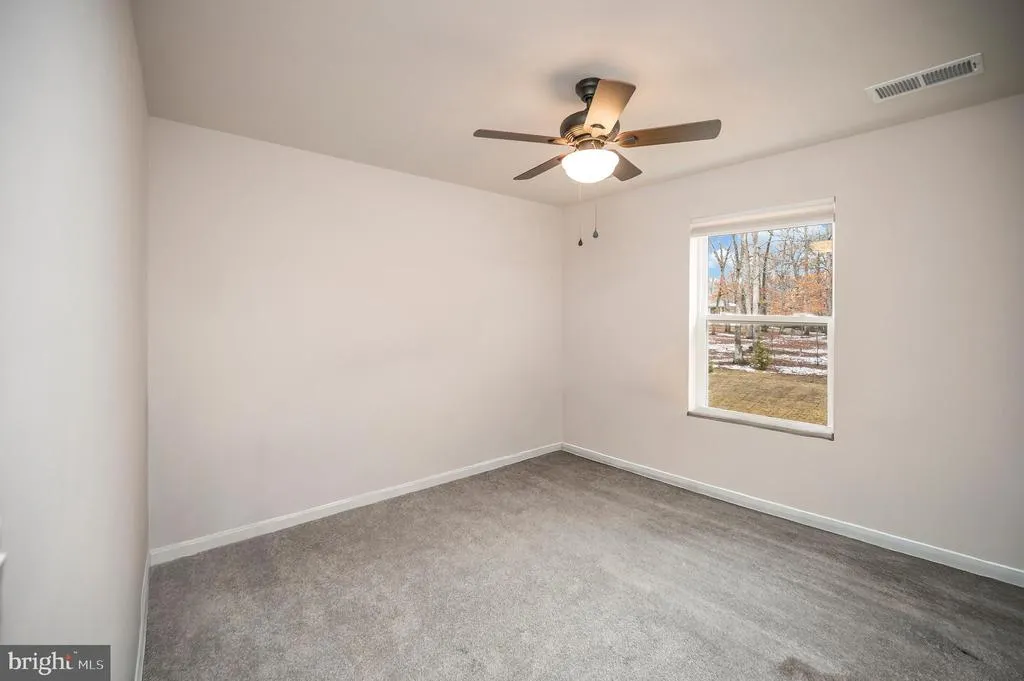
| Bedroom 2 | Upper 1 | Flooring - Carpet | ||
| Bedroom 3 | Upper 1 | Flooring - Carpet | ||
| Full Bath | Upper 1 | Flooring - Ceramic Tile | ||
| Laundry | Upper 1 | Flooring - Luxury Vinyl Plank | ||
| Primary Bathroom | Upper 1 | Bathroom - Walk-In Shower,Flooring - Ceramic Tile | ||
| Primary Bedroom | Upper 1 | Walk-In Closet(s),Flooring - Carpet |
Amenities
- Foreclosure
- Views
- Short Sale
- New Construction
- Adult 55+
- Lease To Own
- No HOA Fees
- Furnished
- Primary On Main
- Air Conditioning
- Seller Finance
- Green
- Fixer Upper
- Horse
- Golf
- Fireplace
- Deck
- Garage
- Basement
- Pool
Property vs Single Family Average in 22508
Price
Year Built
Visits
 © BRIGHT, All Rights Reserved
