
Price Reduction - Views - Primary on Main

Address
134 S Almond Street, Orange, VA
Price
$ 405,000
Property Attributes
- MLS#VAOR2014768
- TypeSingle Family
- Listing Status ACTIVE
- CountyORANGE
- CityOrange
- NeighborhoodTown Of Orange
- Zip22960
- StyleTraditional
- Year Built2022
- Taxes$ 2868
- Price$ 405,000
- Bedrooms4
- Full Bathrooms2
- Half Bathrooms1
- Sqr Footage2238
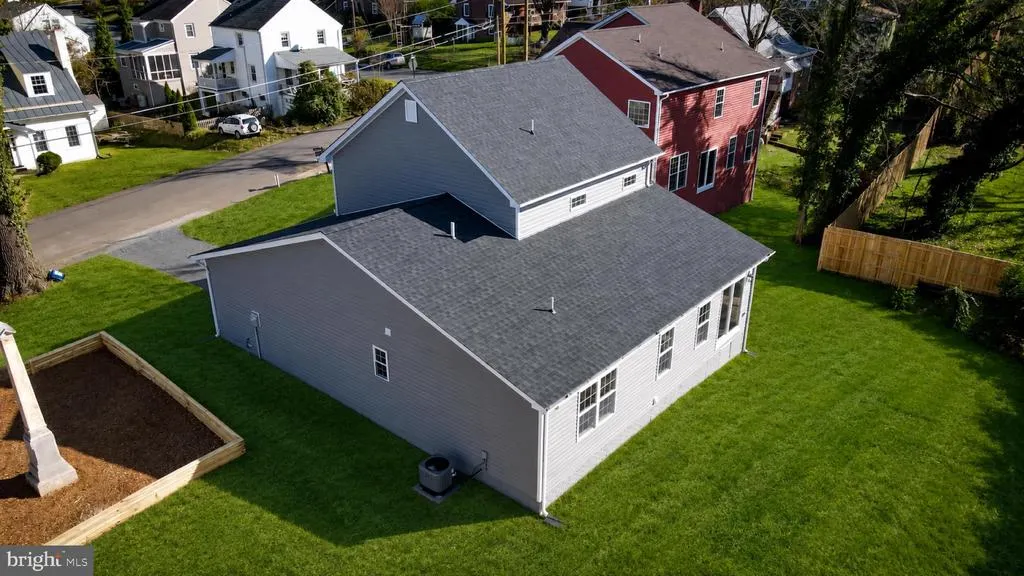
- Lot Size0.28 Acres
Data Source:
Bright MLS
Property Description
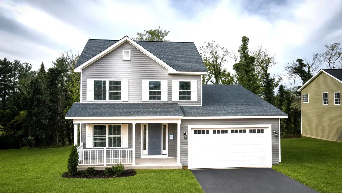
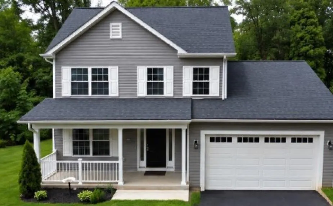
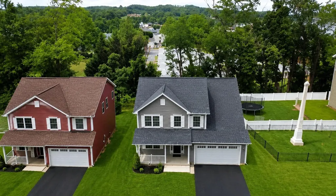
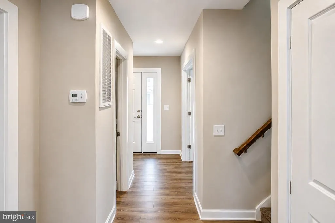
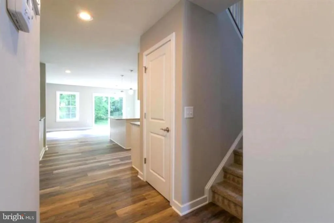
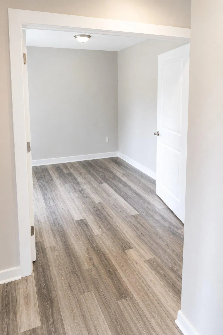
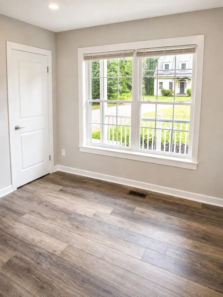
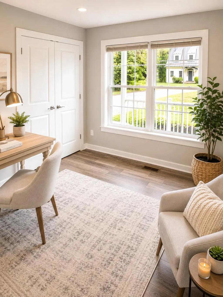
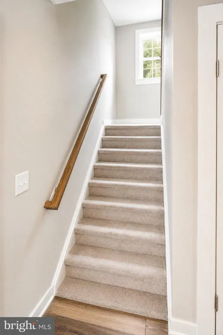
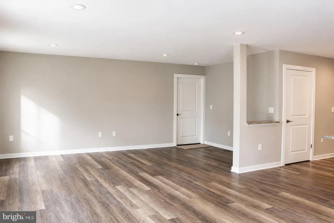
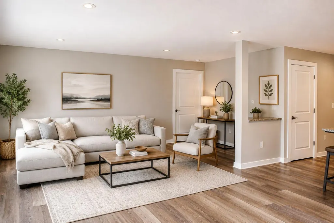
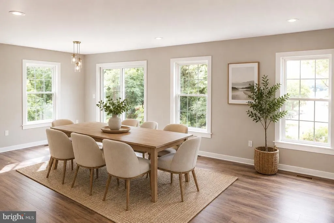
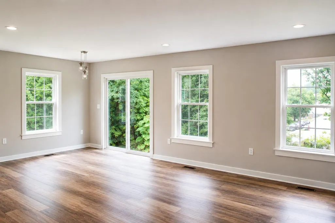
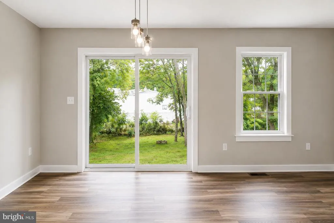
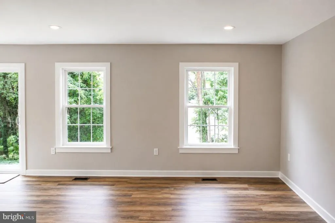
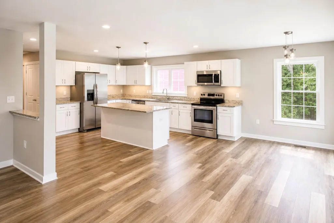
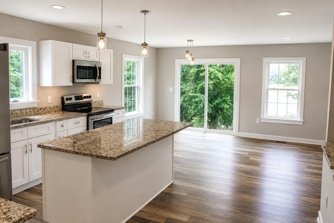
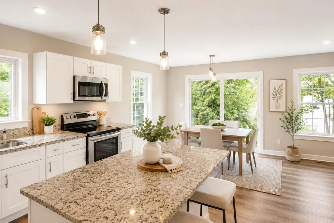
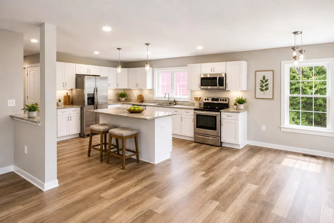
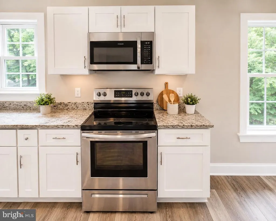
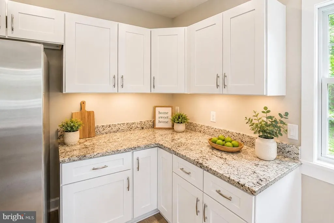
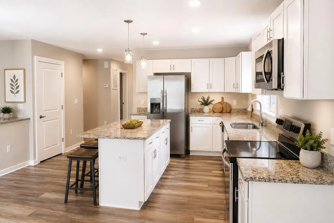
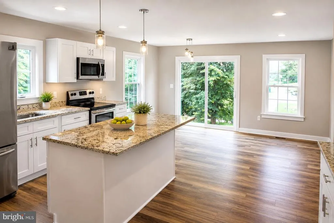
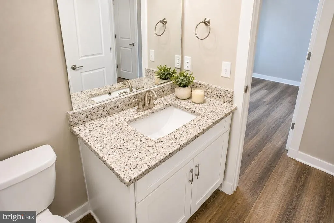
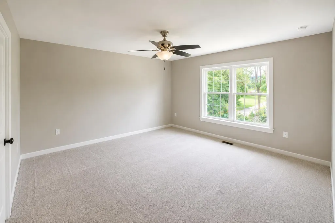
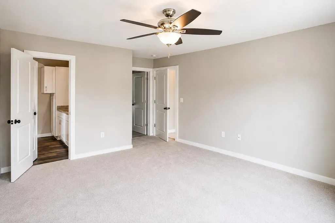
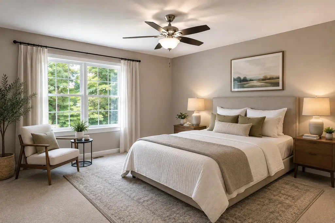
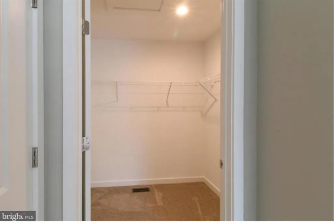
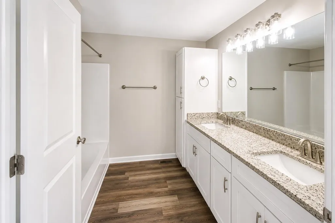
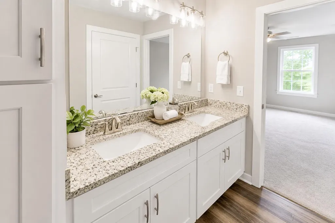
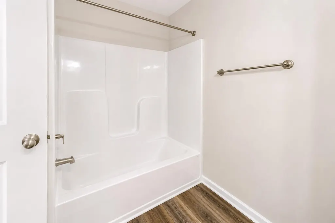
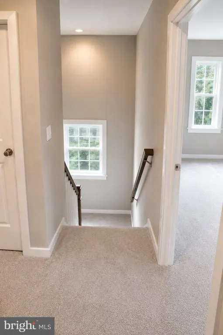
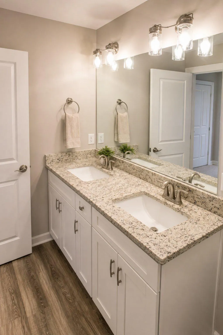
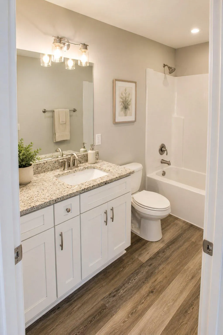
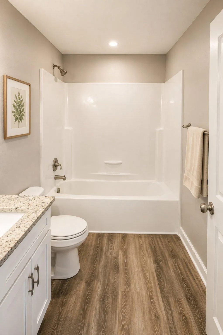
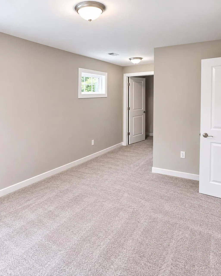
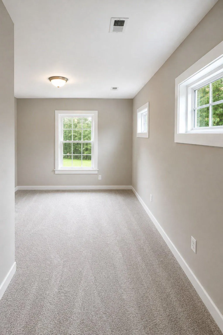
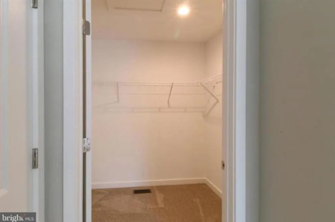
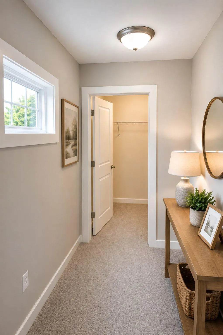
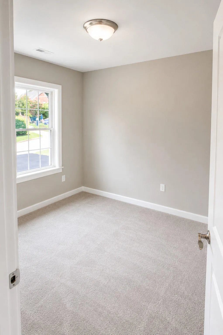
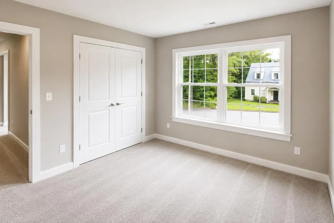
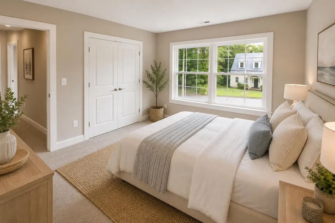
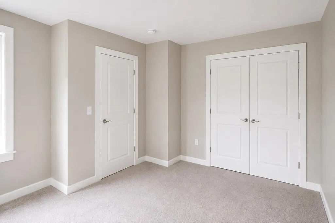
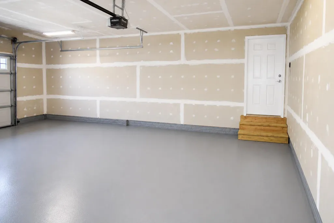
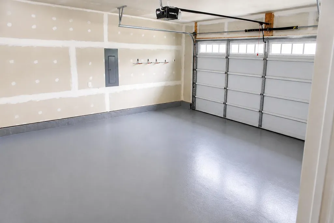
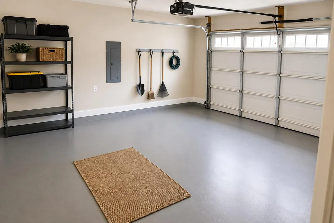
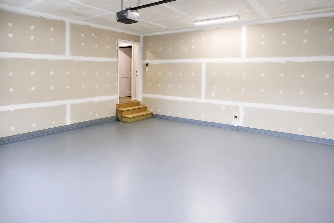
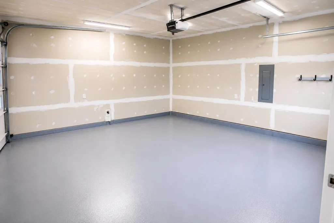
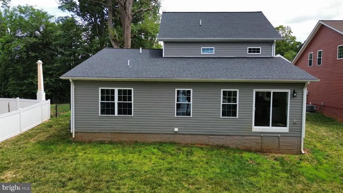
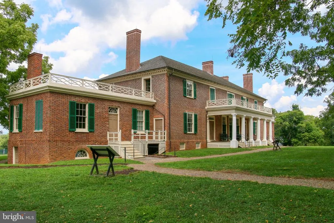
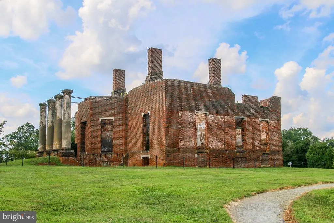
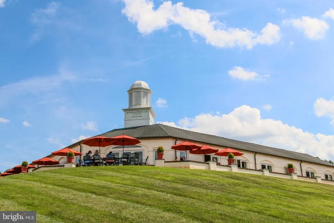
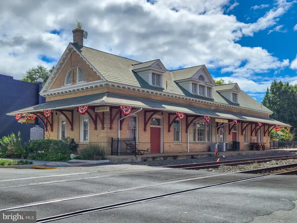
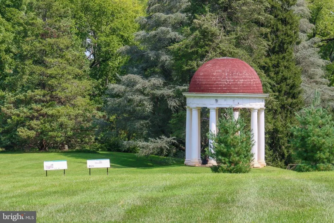
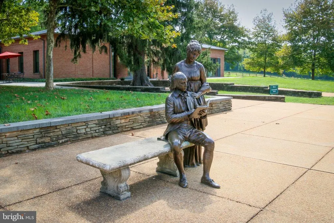
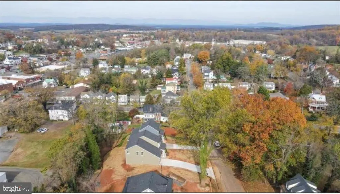
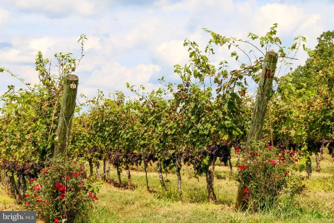
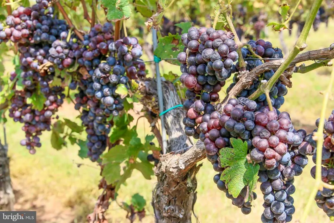
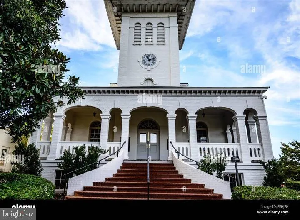
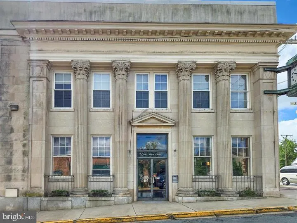
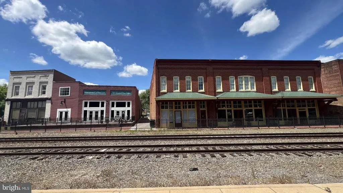
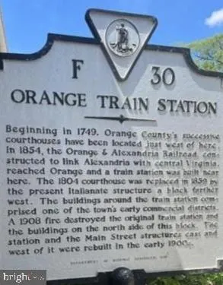
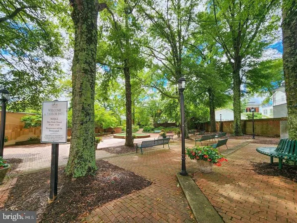
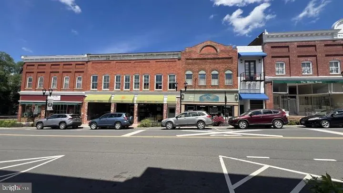
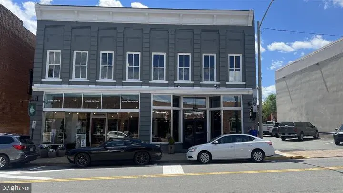
Welcome home to this beautifully designed 4-bedroom residence featuring a highly desirable open-concept floor plan that offers both comfort and flexibility. The spacious main-level owner's suite provides a private retreat with a large walk-in closet and an en-suite bath featuring dual granite-topped vanities. The home has new carpet, fresh paint, a finished 2-car garage, and a new asphalt driveway. A dedicated home office makes remote work or hobbies convenient while offering pleasant views of the neighborhood sidewalks and nearby playground. The bright, inviting kitchen is perfect for everyday living and entertaining, showcasing granite countertops, soft-close cabinetry, luxury vinyl plank flooring, and abundant natural light. Located in the heart of the historic Town of Orange, this home offers a rare opportunity to own one of only four newer homes within this charming, walkable community. Enjoy the convenience of strolling to local parks, restaurants, antique shops, museums, and community events. Outdoor enthusiasts and history lovers will appreciate the short drive to James Madison's Montpelier, as well as numerous award-winning wineries and vineyards throughout the region. Experience the perfect blend of modern living and small-town charm in one of Central Virginia's most picturesque historic communities.
| Elementary School |
|---|
| Orange Elementary School |
| Price History | |
|---|---|
| 7/28/2026 | Listed $415,000 |
| 8/13/2026 | 3$405,000 |
General Features
| Living Area | 2238 |
|---|---|
| Sewer | Public Sewer |
| Heating | Forced Air |
| Cooling | Ceiling Fan(s),Central A/C |
| Possession | Settlement |
| Roof | Architectural Shingle |
| Appliances | Built-In Microwave,Dishwasher,Refrigerator,Oven/Range - Electric,Water Heater |
| Zoning | RESIDENTIAL |
| Garage Spaces | 2.00 |
| Architectural Style | Traditional |
| Security Features | Smoke Detector |
| Construction Materials | Batts Insulation,Blown-In Insulation,Concrete,Stick Built,Vinyl Siding |
| School District | ORANGE COUNTY PUBLIC SCHOOLS |
| Year Built | 2022 |
| Levels | 2 |
| Tax Year | 2025 |
| Ownership | Fee Simple |
| Cool Fuel | Electric |
| Accessibility | 36 + wide Halls,2+ Access Exits,>84 Garage Door,Doors - Lever Handle(s),32 + wide Doors |
| County | ORANGE |
| New Construction | No |
| Property Type | Residential |
| HOA | No |
| Subdivision Name | TOWN OF ORANGE |
| Garage Y/N | Yes |
| Water Access Y/N | No |
| Other Structures | Above Grade,Below Grade |
| Full Baths | 2 |
| Status | ACTIVE |
| Directions | From I95 Take VA-3 W,Turn left onto VA-20 S,Continue straight to stay on VA-20 S,Slight right onto Byrd St,Turn right onto Jefferson St,Turn left onto S Almond St,The destination will be on the left |
| City | ORANGE |
| Disclosures | Agent has Financial Interest,Agent Related to Owner,Prop Disclosure |
| Senior Community Y/N | No |
| Lot Size Units | Square Feet |
| Lot Size Square Feet | 12197.00 |
| Tax Assessed Value | 269600.0 |
| Tax Annual Amount | 2868.0 |
| Home Warranty Y/N | No |
| Property Condition | Excellent |
| Structure Type | Detached |
| Condo/Coop Association fee Y/N | No |
| Bathrooms Full Main Level | 1 |
| Bathrooms Count Main Level | 2.00 |
| Above Grade Unfin SQFT | 542 |
| Price Per Sq Ft Total AG | 180.97 |
| Acceptable Financing | Cash,Conventional,FHA,VA,Other |
| Additional Parcels Y/N | No |
| Historic Y/N | No |
| Lease Considered Y/N | No |
| Vacation Rental Y/N | No |
| Virtual Tour | https://www.zillow.com/view-3d-home/2e8acfbf-ab7d-4f59-895d-5b28b7cf27a1?setAttribution=mls&wl=true&utm_source=dashboard |
| Total SQFT | 2780 |
| Location Type | Downtown |
| Standard Status | Active |
| Year Built Source | Estimated |
| Tax Lot | 1A |
| Association Recreation Fee | No |
Interior Features
| Interior Amenities | Breakfast Area,Ceiling Fan(s),Carpet,Combination Kitchen/Dining,Dining Area,Family Room Off Kitchen,Floor Plan - Open,Kitchen - Eat-In,Kitchen - Gourmet,Kitchen - Island,Pantry,Primary Bath(s),Recess |
|---|---|
| Heating Fuel | Electric |
| Flooring | Carpet,Luxury Vinyl Plank |
| Hot Water | 60+ Gallon Tank |
| Basement (Y/N) | No |
| Heating Y/N | Yes |
| Window Features | Double Hung |
| Fireplace Y/N | No |
| Above Grade Finished Area | 2238 |
| Half Baths | 1 |
| Central Air Y/N | Yes |
| Total Bedrooms | 4 |
| Room Type | Living Room,Primary Bedroom,Bedroom 2,Bedroom 3,Bedroom 4,Kitchen,Study,Laundry,Bathroom 2,Primary Bathroom,Half Bath |
| Main Level Bedrooms | 1 |
| Below Grade Finished Area Unit Type | Square Feet |
| LivingAreaSource | Estimated |
| Laundry Type | Hookup,Upper Floor |
| Below Grade Unfin Area Units | Square Feet |
| Below Grade Unfin SQFT Source | Estimated |
| Below Grade Finished Area Source | Estimated |
| Bedrooms Count All Upper Levels | 3 |
| Bedrooms Count Upper Level 1 | 3 |
| Bathrooms Half Main Level | 1 |
| Bathrooms Full Upper Level 1 | 1 |
| Bathrooms Full All Upper Levels | 1 |
| Bathrooms Count Upper Level 1 | 1.00 |
| Bathrooms Count All Upper Levels | 1 |
| Above Grade Unfin Area Units | Square Feet |
| Above Grade Unfin SQFT Source | Estimated |
| Above Grade Finished Area Source | Estimated |
| Above Grade Finished Area Unit Type | Square Feet |
| Total Baths | 3 |
Exterior Features
| Exterior Amenities | Exterior Lighting |
|---|---|
| Pool | No Pool |
| Parking Features | Asphalt Driveway,Private |
| Water Source | Public |
| Total Parking Spaces | 4 |
| Garage Features | Garage - Front Entry,Inside Access,Garage Door Opener |
| Type of Parking | Attached Garage,Driveway |
| Land Use Code | 017 |
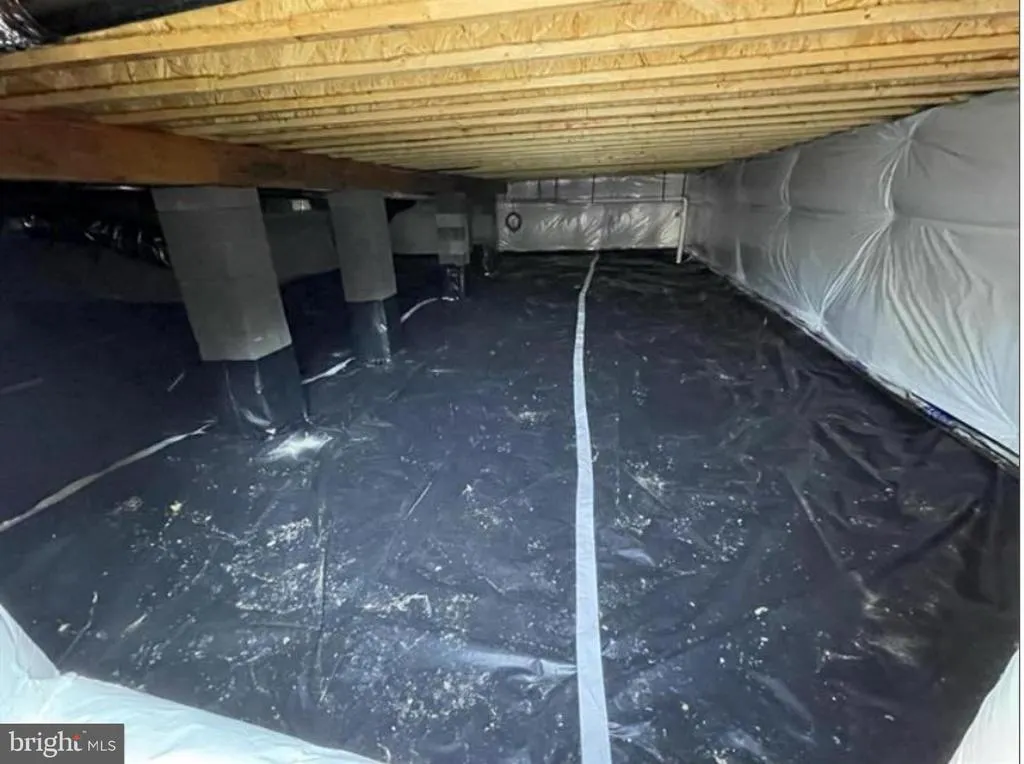
| Foundation Details | Crawl Space |
| Spa | No |
| Water View Y/N | No |
| Lot Size Acres | 0.28 |
| Lot Size Source | Estimated |
| Waterfront Y/N | No |
| Door Features | Insulated,Sliding Glass |
| Builder Model | LAKEVIEW ll |
| Horse Y/N | No |
| Land Assessed Value | 92400.00 |
| Navigable Water Y/N | No |
| Water Oriented Y/N | No |
| # of Attached Garage Spaces | 2 |
Room Details
| Room | Dimensions | Level | Flooring | Details |
|---|---|---|---|---|
| Bathroom 2 | Upper 1 | Flooring - Luxury Vinyl Plank,Countertop(s) - Granite | ||
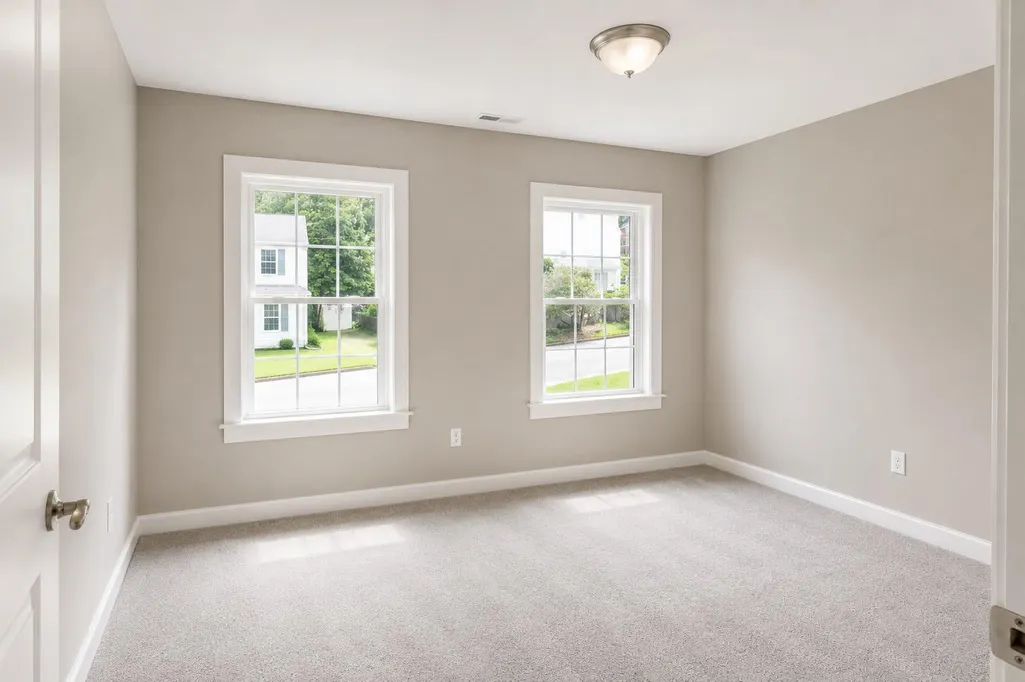
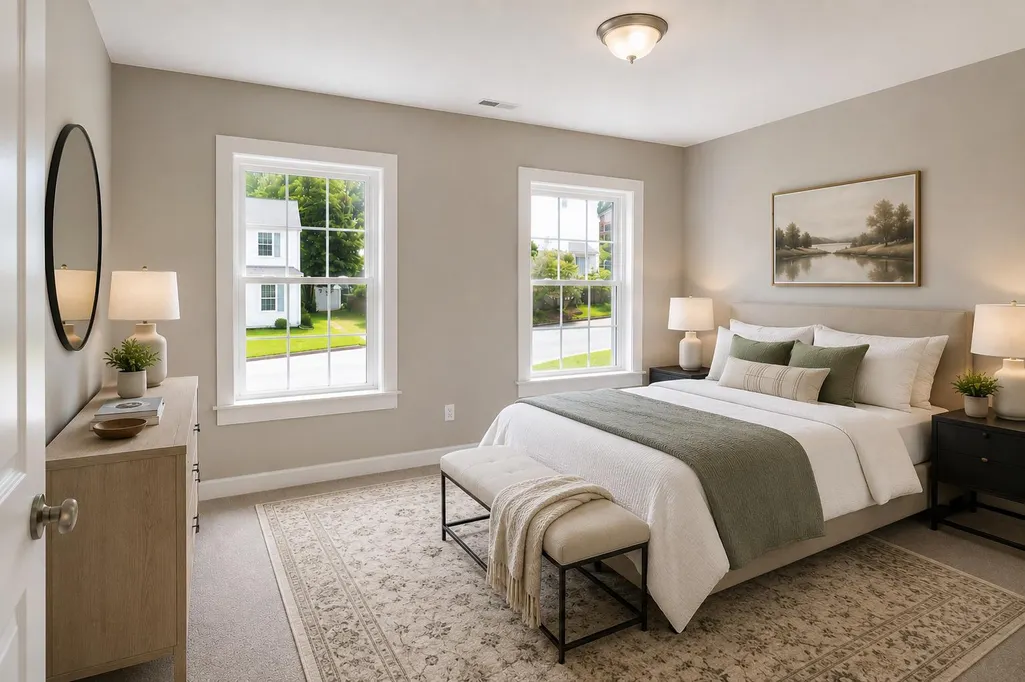
| Bedroom 2 | Upper 1 | Flooring - Carpet,Lighting - Ceiling | ||
| Bedroom 3 | Upper 1 | Flooring - Carpet,Lighting - Ceiling,Walk-In Closet(s) | ||
| Bedroom 4 | Upper 1 | Flooring - Carpet,Lighting - Ceiling | ||
| Half Bath | Main | Countertop(s) - Granite,Flooring - Luxury Vinyl Plank | ||
| Kitchen | Main | Countertop(s) - Granite,Dining Area,Island,Lighting - Recessed,Pantry | ||
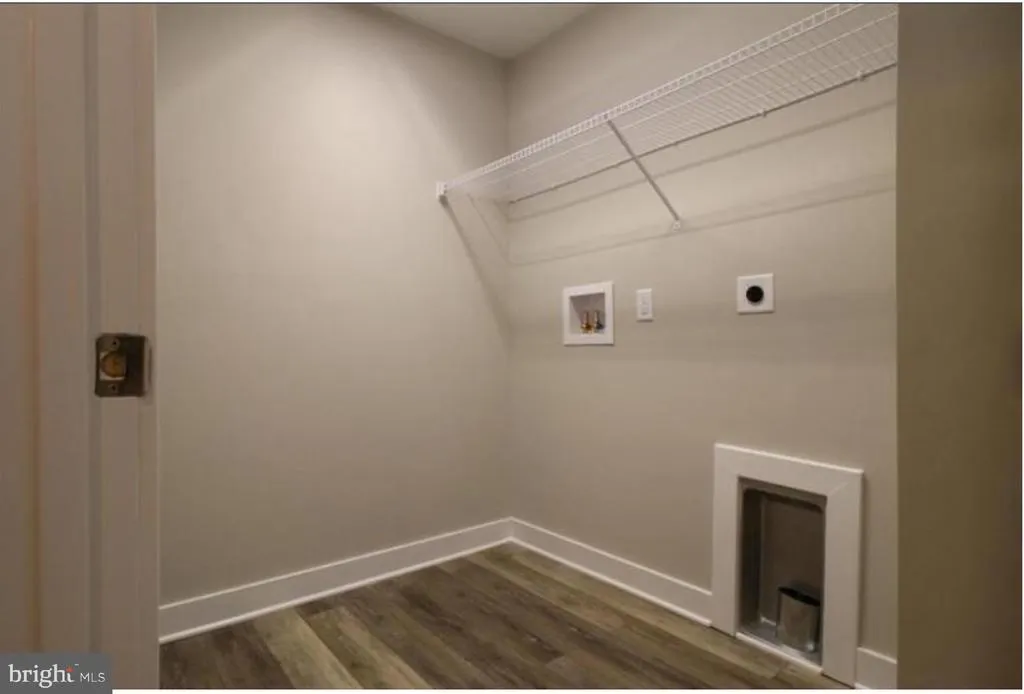
| Laundry | Main | Flooring - Luxury Vinyl Plank | ||
| Living Room | Main | Flooring - Luxury Vinyl Plank,Lighting - Recessed | ||
| Primary Bathroom | Main | Countertop(s) - Granite,Double Sink,Flooring - Luxury Vinyl Plank | ||
| Primary Bedroom | Main | Ceiling Fan(s),Attached Bathroom,Flooring - Carpet,Walk-In Closet(s) | ||
| Study | Main | Flooring - Luxury Vinyl Plank,Lighting - Ceiling |
Amenities
- Foreclosure
- Views
- Short Sale
- New Construction
- Adult 55+
- Lease To Own
- No HOA Fees
- Furnished
- Primary On Main
- Air Conditioning
- Seller Finance
- Green
- Fixer Upper
- Horse
- Golf
- Fireplace
- Deck
- Garage
- Basement
- Pool
Property vs Single Family Average in 22960
Price
Taxes
Year Built
Visits
 © BRIGHT, All Rights Reserved
