
New Construction
Address
1627 Indiana Avenue, Woodbridge, VA
Price
$ 786,000
Property Attributes
- MLS#VAPW2111524
- TypeSingle Family
- Listing Status ACTIVE
- CountyPRINCE WILLIAM
- CityWoodbridge
- NeighborhoodDawson
- Zip22191
- StyleColonial
- Year Built2026
- Price$ 786,000
- Bedrooms4
- Full Bathrooms3
- Half Bathrooms0
- Sqr Footage2964
- Lot Size0.16 Acres
Data Source:
Bright MLS
Property Description
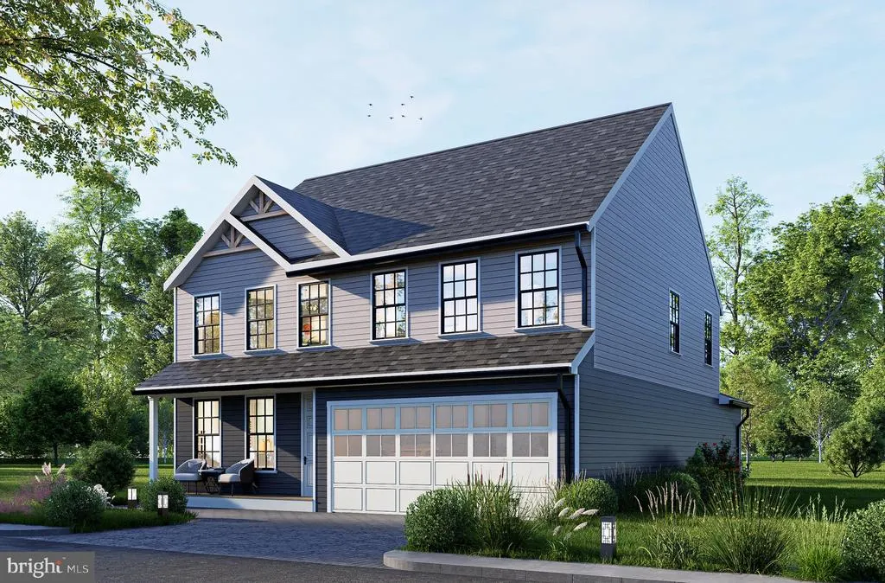
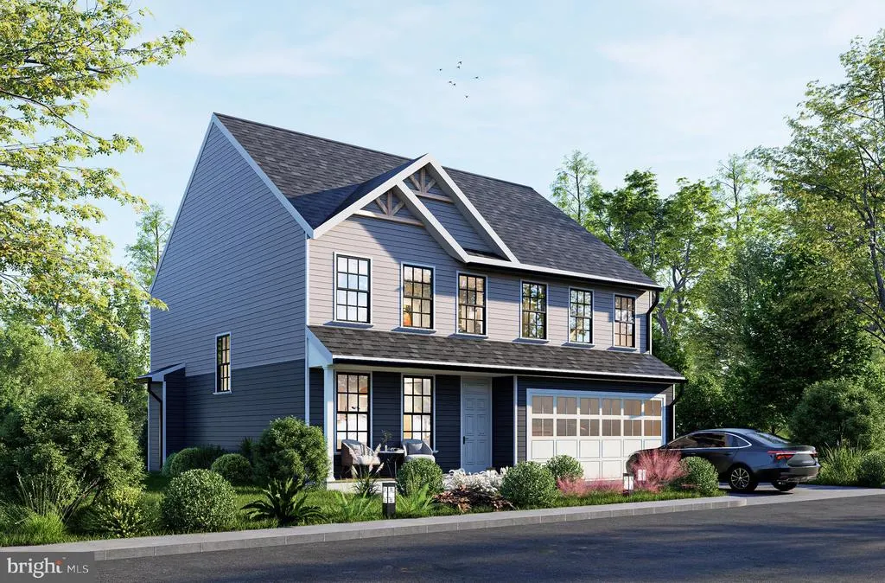
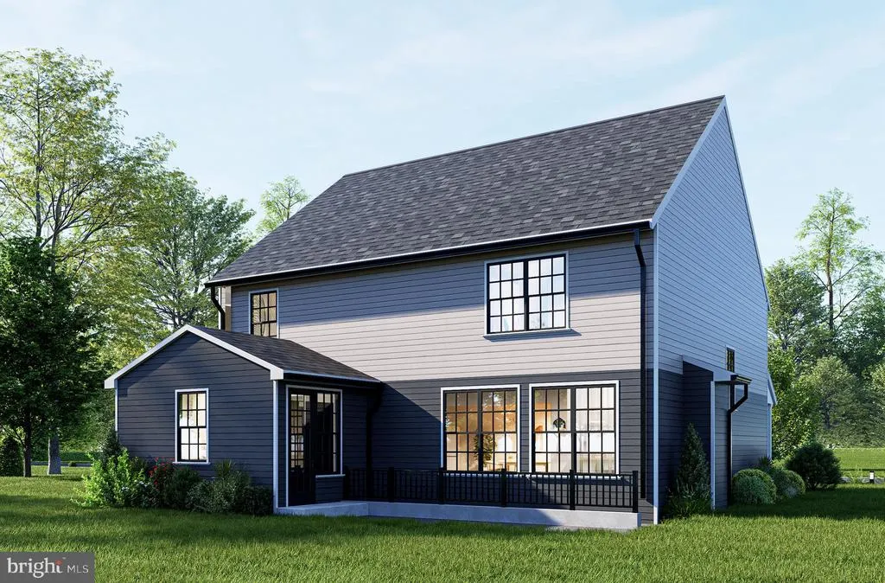
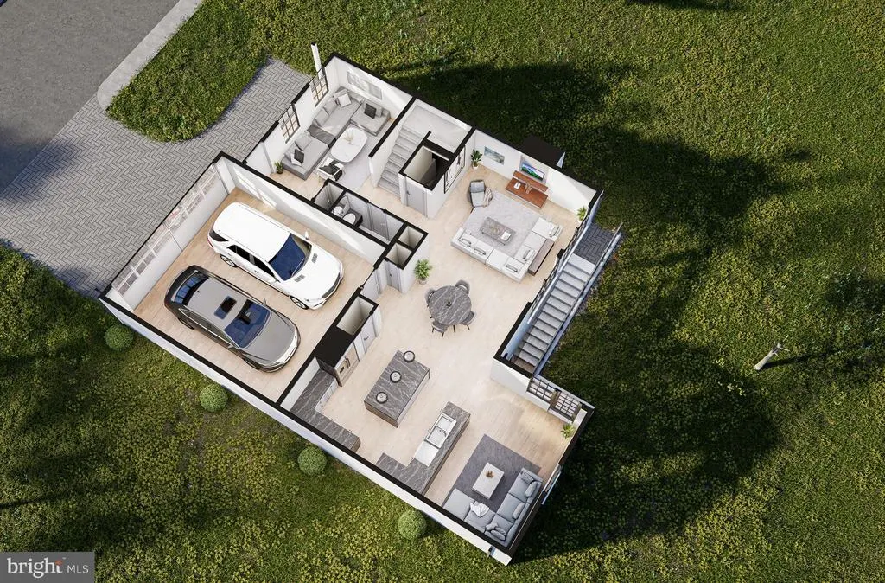
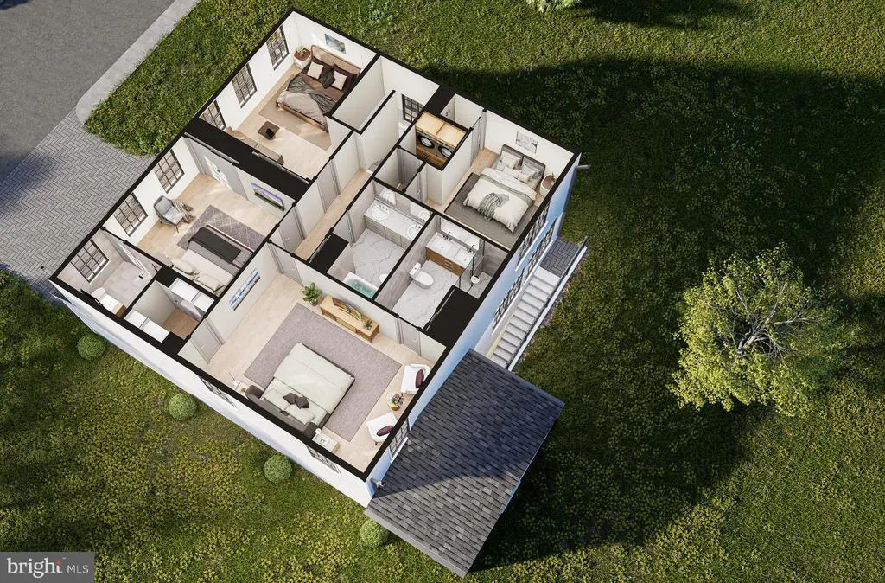
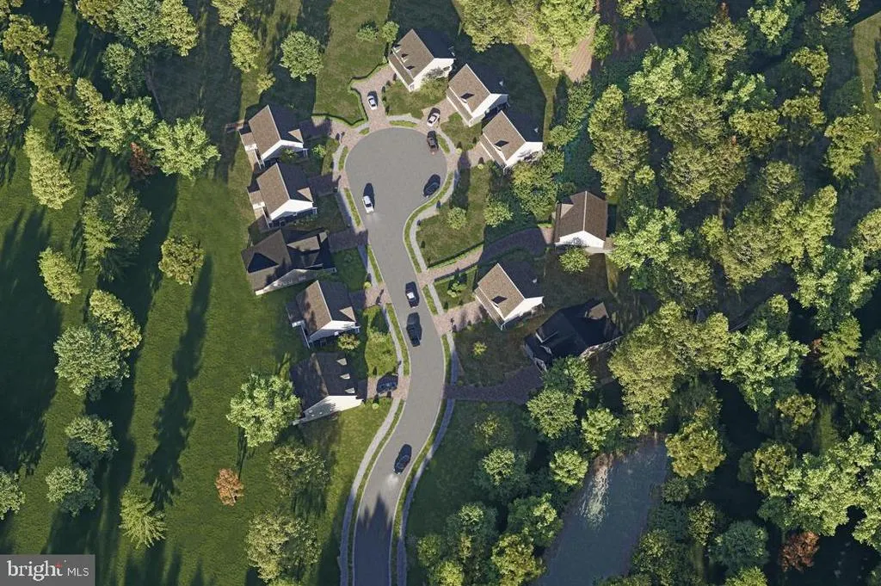
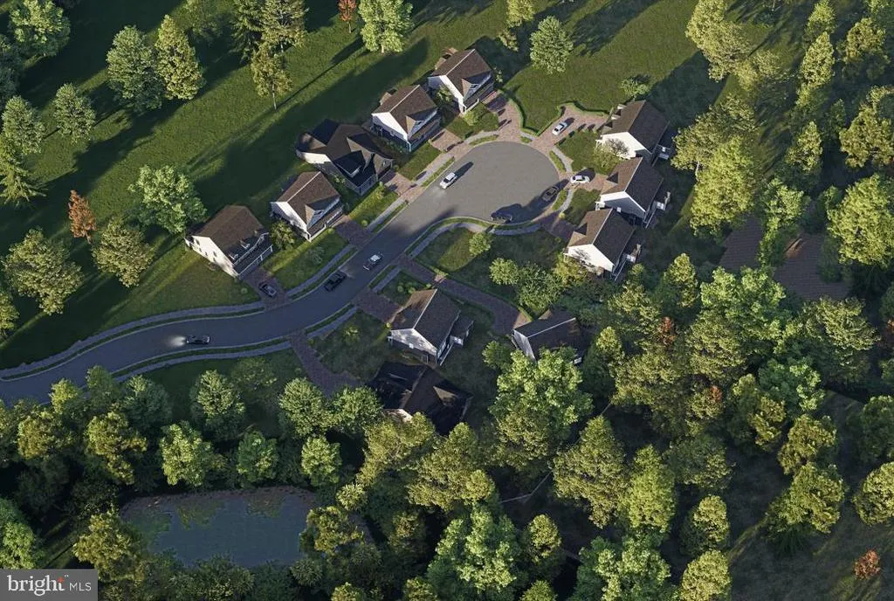
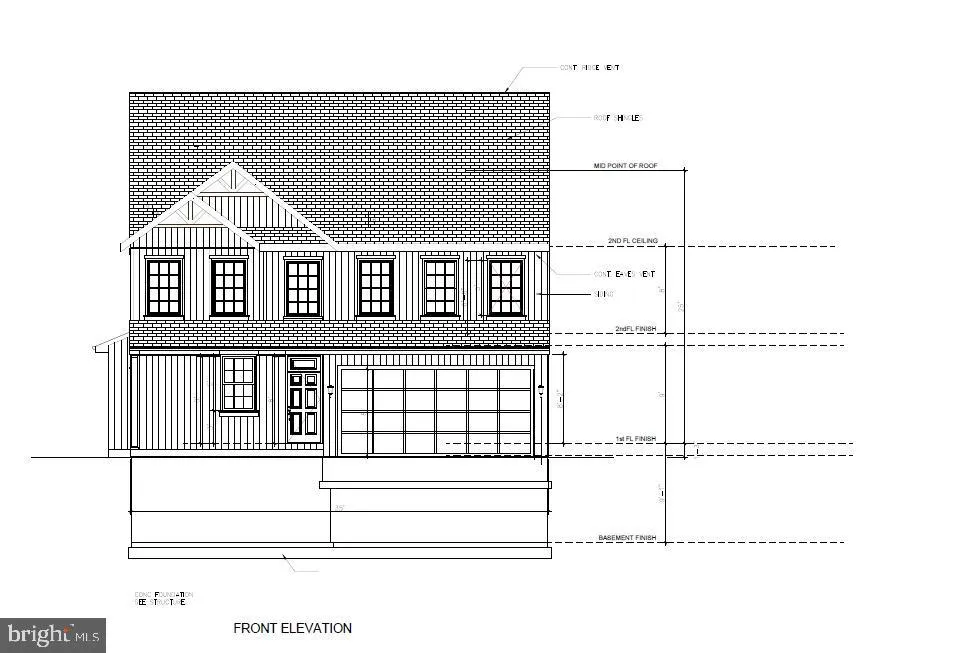
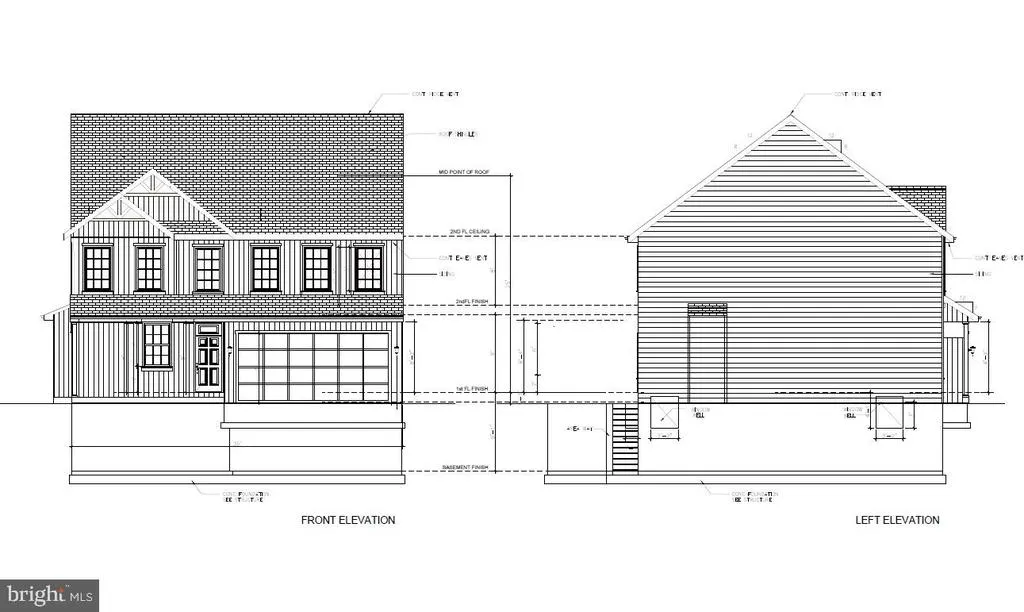
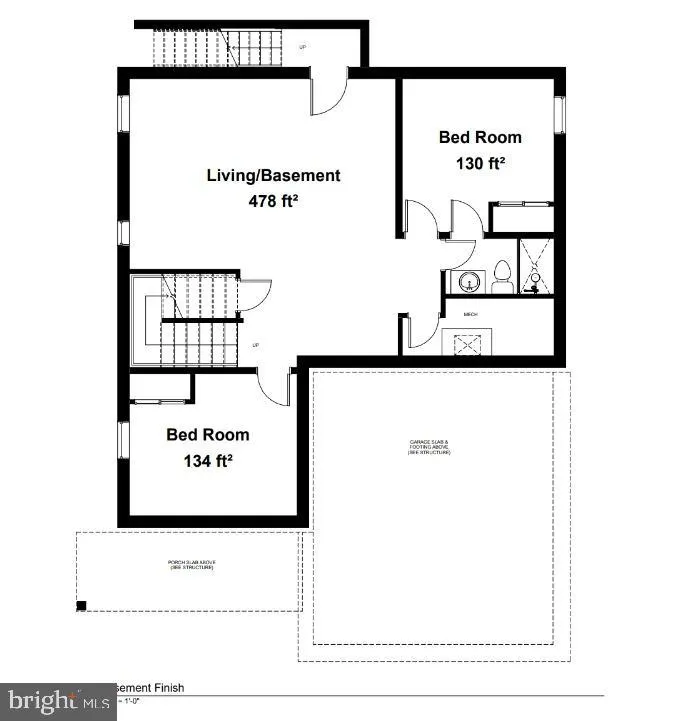
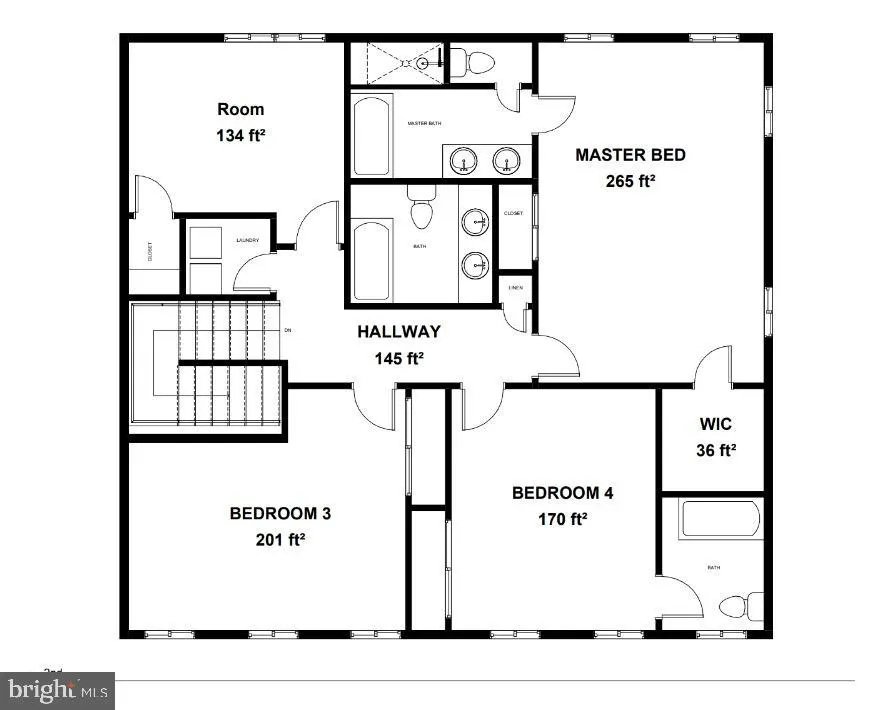
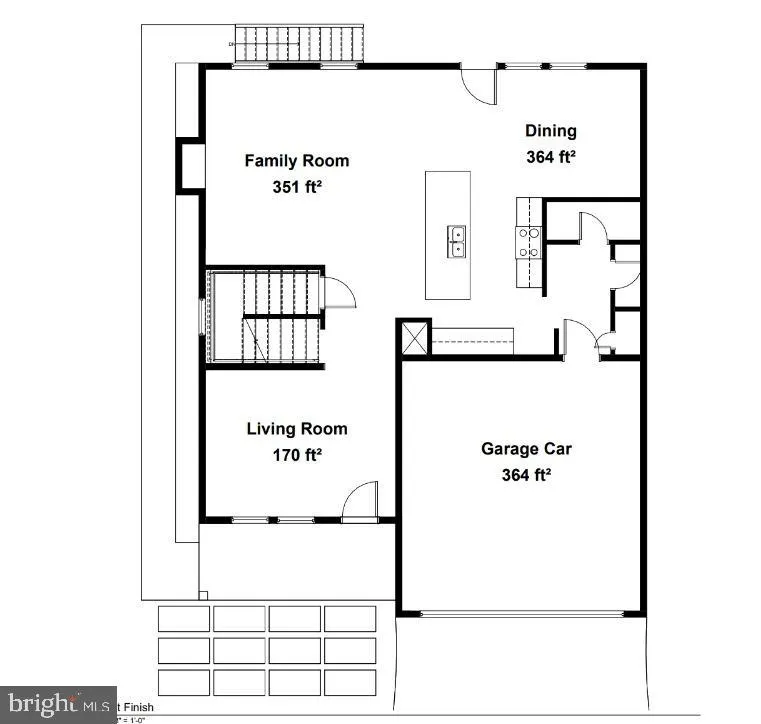
TO BE BUILT - Beautifully designed new construction located in a quiet neighborhood, offering modern living with classic charm. This spacious home features an open-concept layout with generous living and dining area, a large family room, and a gourmet kitchen with island perfect for entertaining and everyday living. Incentives available with the use of Preferred Lender and Title Company. The upper level offers a private primary suite with walk-in closet and en-suite bath, along with additional well-sized bedrooms and convenient laundry access. The two-car garage, ample storage, and thoughtful floor plan provide both comfort and functionality. Situated on a generous lot, this home offers privacy and outdoor space while remaining close to major commuter routes, shopping, dining, parks, and schools. Easy access to I-95, commuter lots, and public transportation makes this an excellent location for Northern Virginia professionals. Perfect for first-time buyers or growing families seeking quality construction, modern design, and a convenient location in the DMV area. The basement can be fully finished at a higher price. Contact for more information.
| Price History | |
|---|---|
| 1/31/2026 | Listed $756,000 |
General Features
| Living Area | 2964 |
|---|---|
| Sewer | Public Sewer |
| Heating | Central |
| Cooling | Central A/C |
| Utilities | Natural Gas Available |
| Possession | Settlement |
| Roof | Shingle |
| Appliances | Stainless Steel Appliances,Refrigerator,Stove,Built-In Microwave,Dishwasher,Disposal |
| Zoning | R6 |
| HOA Fee | 50.00 |
| Garage Spaces | 2.00 |
| Architectural Style | Colonial |
| Construction Materials | Vinyl Siding |
| School District | PRINCE WILLIAM COUNTY PUBLIC SCHOOLS |
| Year Built | 2026 |
| Levels | 3 |
| Tax Year | 2025 |
| Ownership | Fee Simple |
| Cool Fuel | Electric |
| Accessibility | None |
| Assoc Fee Paid Per | Monthly |
| County | PRINCE WILLIAM |
| New Construction | Yes |
| Property Type | Residential |
| HOA | Yes |
| Subdivision Name | DAWSON |
| Garage Y/N | Yes |
| Water Access Y/N | No |
| Other Structures | Above Grade,Below Grade |
| Total Rooms | 7 |
| Full Baths | 3 |
| Status | ACTIVE |
| Directions | From Washington DC: Head onto I-395 South / I-95 South out of DC. Continue on I-95 S toward Woodbridge. Take the Prince William Parkway / VA-294 exit toward Woodbridge. Follow signs for local roads |
| City | WOODBRIDGE |
| Disclosures | None |
| Senior Community Y/N | No |
| Lot Size Units | Square Feet |
| Lot Size Square Feet | 6970.00 |
| Tax Assessed Value | 0.0 |
| Tax Annual Amount | 0.0 |
| Home Warranty Y/N | No |
| Property Condition | Excellent |
| Structure Type | Detached |
| Condo/Coop Association fee Y/N | No |
| Bathrooms Count Main Level | 0.00 |
| Price Per Sq Ft Total AG | 265.18 |
| Acceptable Financing | FHA,Conventional,VA,Cash |
| Construction Completed Y/N | No |
| Historic Y/N | No |
| Vacation Rental Y/N | No |
| Total SQFT | 2964 |
| Standard Status | Active |
| Year Built Source | Estimated |
| Legal Subdivision | DAWSON |
| Tax Lot | 2 |
| Association Recreation Fee | No |
Interior Features
| Interior Amenities | Floor Plan - Open |
|---|---|
| Heating Fuel | Natural Gas |
| Basement | Full |
| Hot Water | Electric |
| Total Stories | 3 |
| Basement (Y/N) | Yes |
| Heating Y/N | Yes |
| Window Features | Casement |
| Above Grade Finished Area | 2964 |
| Central Air Y/N | Yes |
| Total Bedrooms | 4 |
| Room Type | Bedroom 2,Bedroom 3,Bedroom 4,Bedroom 1,Bathroom 1,Bathroom 2,Bathroom 3 |
| Below Grade Finished Area Unit Type | Square Feet |
| LivingAreaSource | Estimated |
| Below Grade Finished Area Source | Assessor |
| Bedrooms Count All Upper Levels | 4 |
| Bedrooms Count Upper Level 1 | 4 |
| Bathrooms Full Upper Level 1 | 3 |
| Bathrooms Full All Upper Levels | 3 |
| Bathrooms Count Upper Level 1 | 3.00 |
| Bathrooms Count All Upper Levels | 3 |
| Above Grade Finished Area Source | Estimated |
| Above Grade Finished Area Unit Type | Square Feet |
| Total Baths | 3 |
Exterior Features
| Pool | No Pool |
|---|---|
| Water Source | Public |
| Total Parking Spaces | 2 |
| Garage Features | Garage Door Opener |
| Type of Parking | Driveway,Attached Garage |
| Foundation Details | Slab |
| Water View Y/N | No |
| Lot Size Acres | 0.16 |
| Lot Size Source | Estimated |
| Waterfront Y/N | No |
| Horse Y/N | No |
| Land Assessed Value | 0.00 |
| Navigable Water Y/N | No |
| Water Oriented Y/N | No |
| # of Attached Garage Spaces | 2 |
Room Details
| Room | Dimensions | Level | Flooring | Details |
|---|---|---|---|---|
| Bathroom 1 | Upper 1 | |||
| Bathroom 2 | Upper 1 | |||
| Bathroom 3 | Upper 1 | |||
| Bedroom 1 | Upper 1 | |||
| Bedroom 2 | Upper 1 | |||
| Bedroom 3 | Upper 1 | |||
| Bedroom 4 | Upper 1 |
Amenities
- Foreclosure
- Views
- Short Sale
- New Construction
- Adult 55+
- Lease To Own
- No HOA Fees
- Furnished
- Primary On Main
- Air Conditioning
- Seller Finance
- Green
- Fixer Upper
- Horse
- Golf
- Fireplace
- Deck
- Garage
- Basement
- Pool
Property vs Single Family Average in 22191
Price
Year Built
Visits
 © BRIGHT, All Rights Reserved
