
Views - Golf Course - Primary on Main
Address
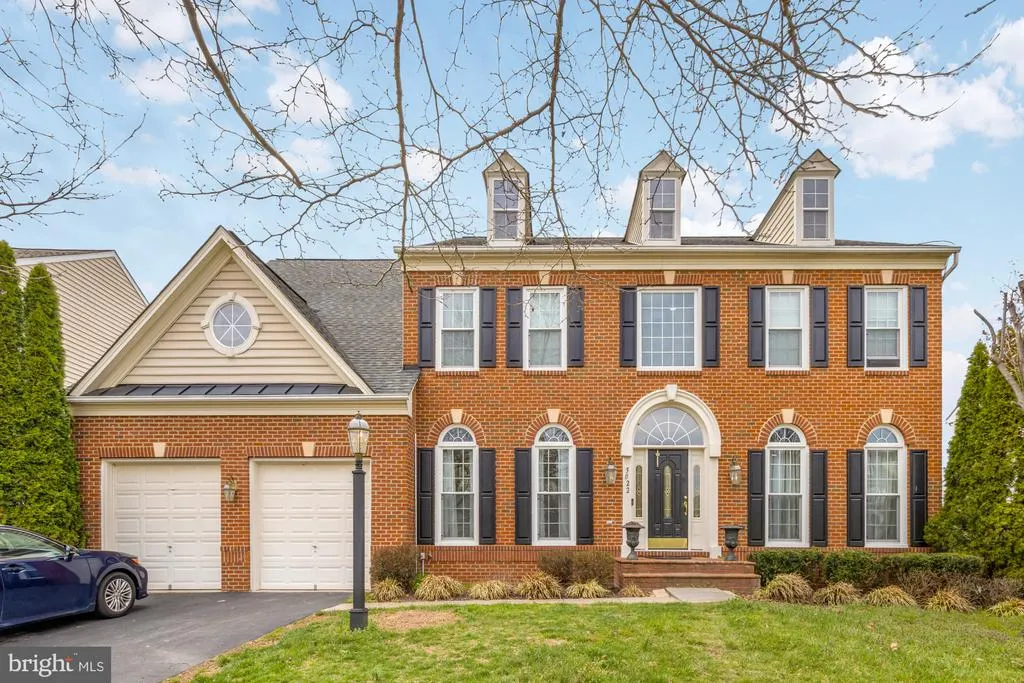
5022 Burnside Farm Place, Haymarket, VA
Price
$ 1,075,000
Property Attributes
- MLS#VAPW2116138
- TypeSingle Family
- Listing Status ACTIVE
- CountyPRINCE WILLIAM
- CityHaymarket
- NeighborhoodGates Mill
- Zip20169
- StyleColonial
- Year Built2006
- Taxes$ 9023
- Price$ 1,075,000
- Bedrooms6
- Full Bathrooms4
- Half Bathrooms1
- Sqr Footage5555
- Lot Size0.3 Acres
Data Source:
Bright MLS
Property Description
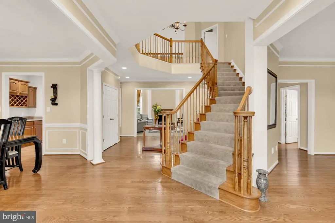
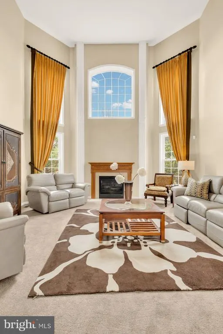
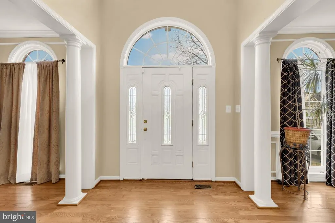
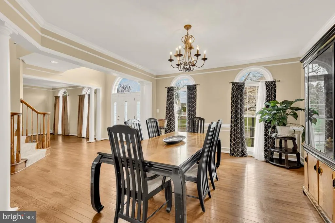
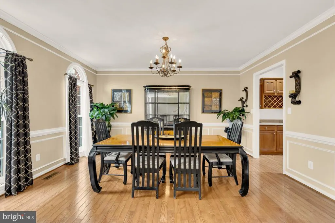
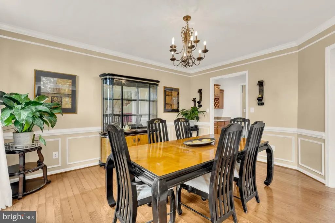
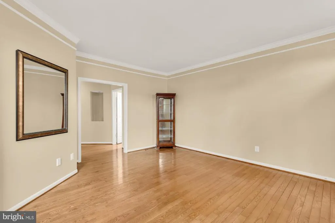
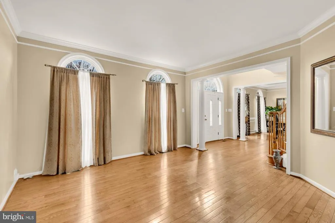
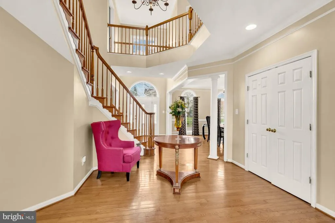
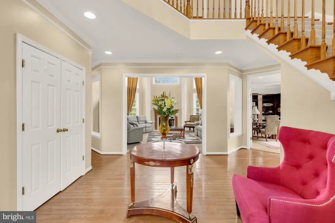
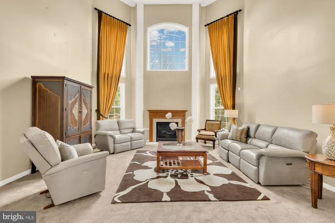
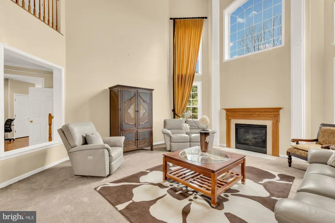
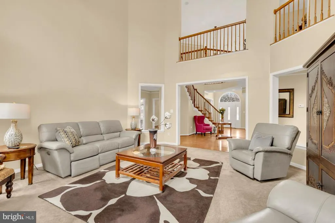
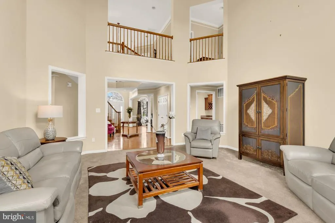
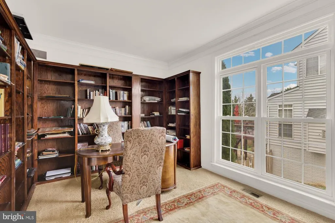
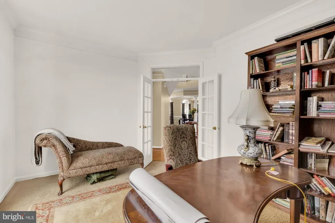
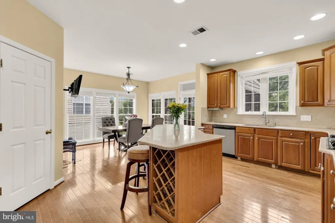
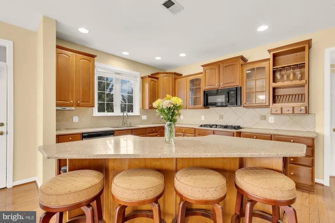
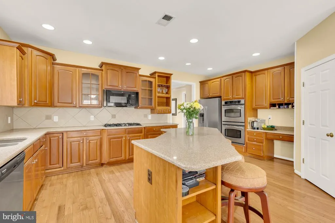
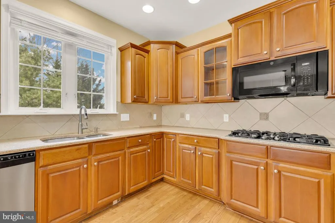
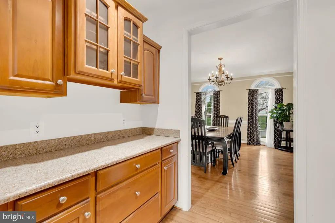
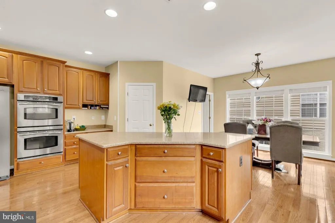
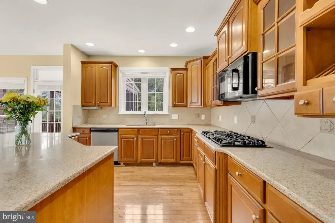
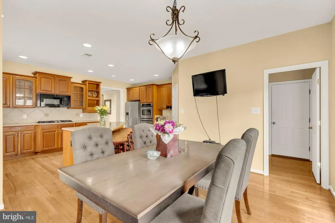
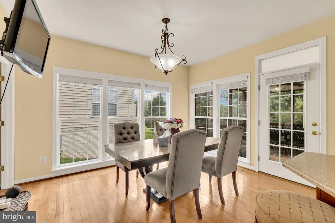
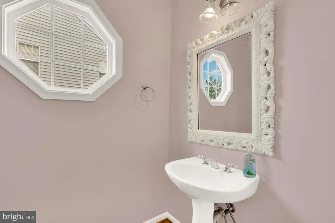
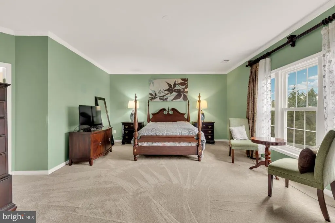
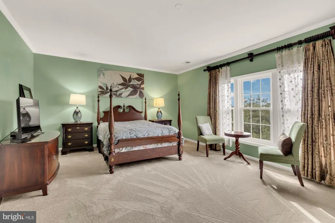
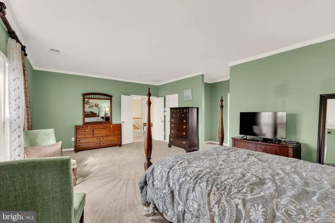
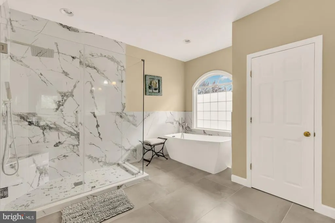
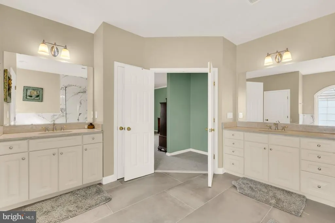
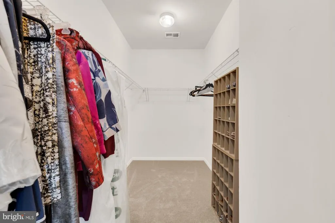
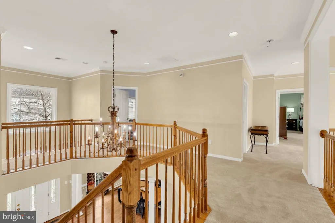
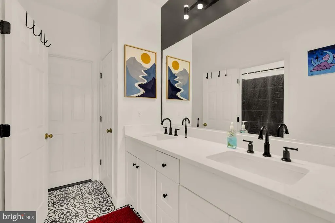
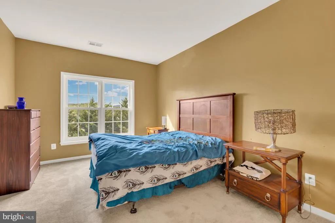
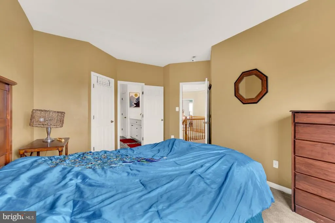
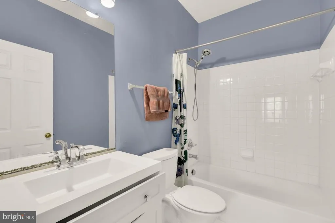
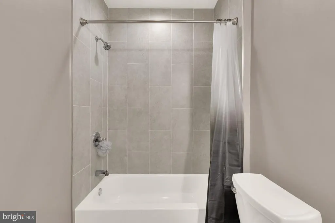
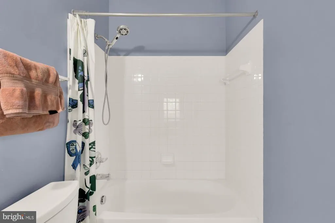
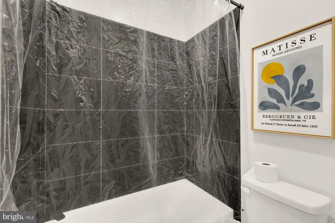
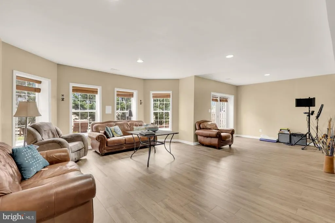
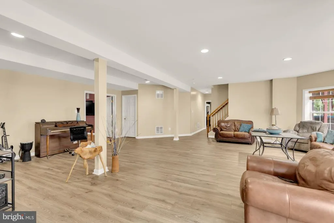
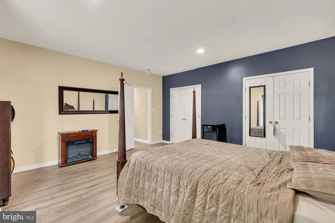
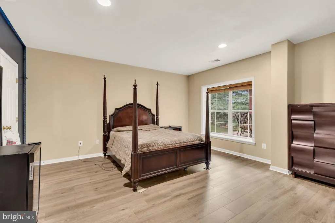
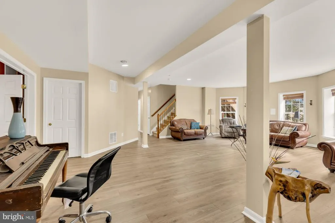
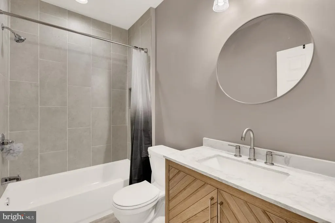
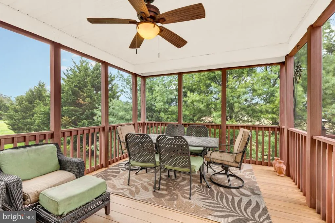
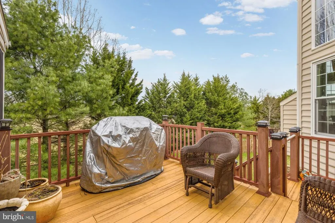
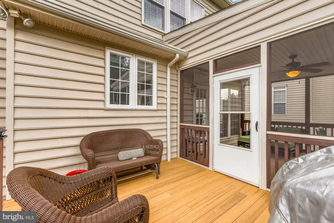
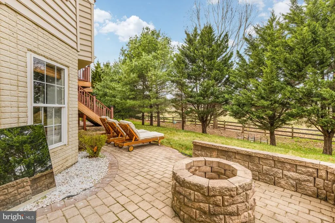
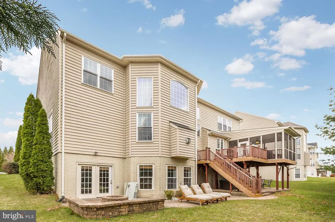
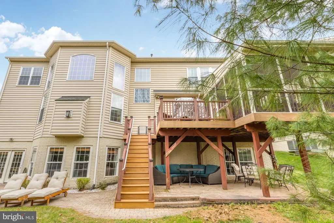
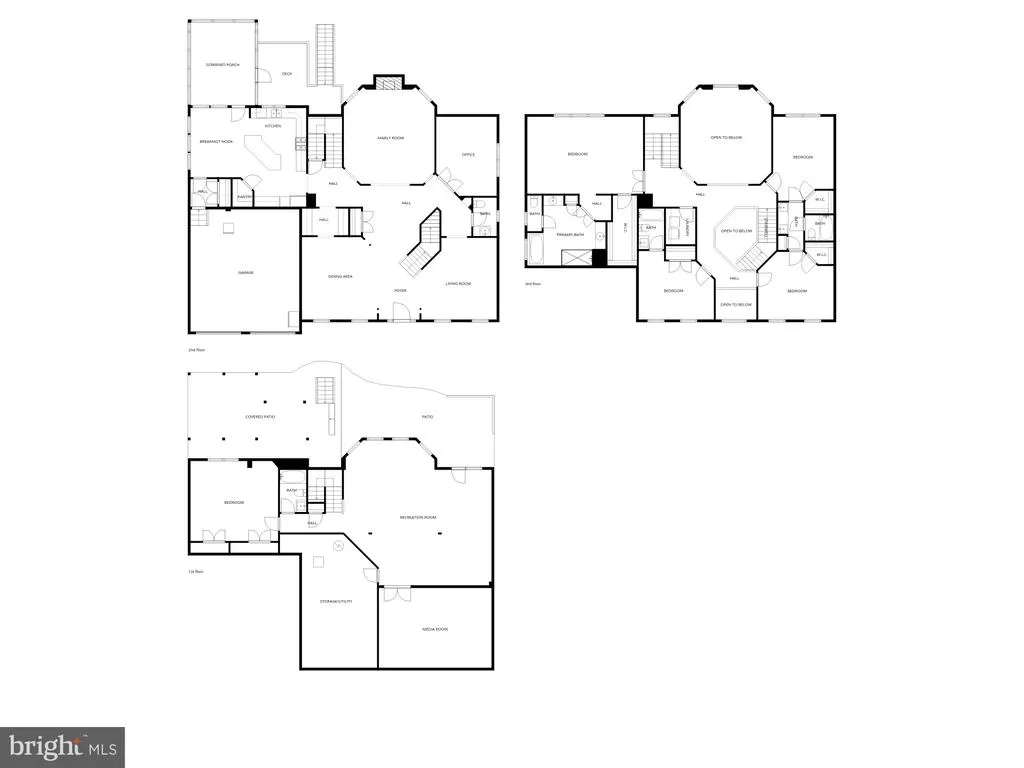
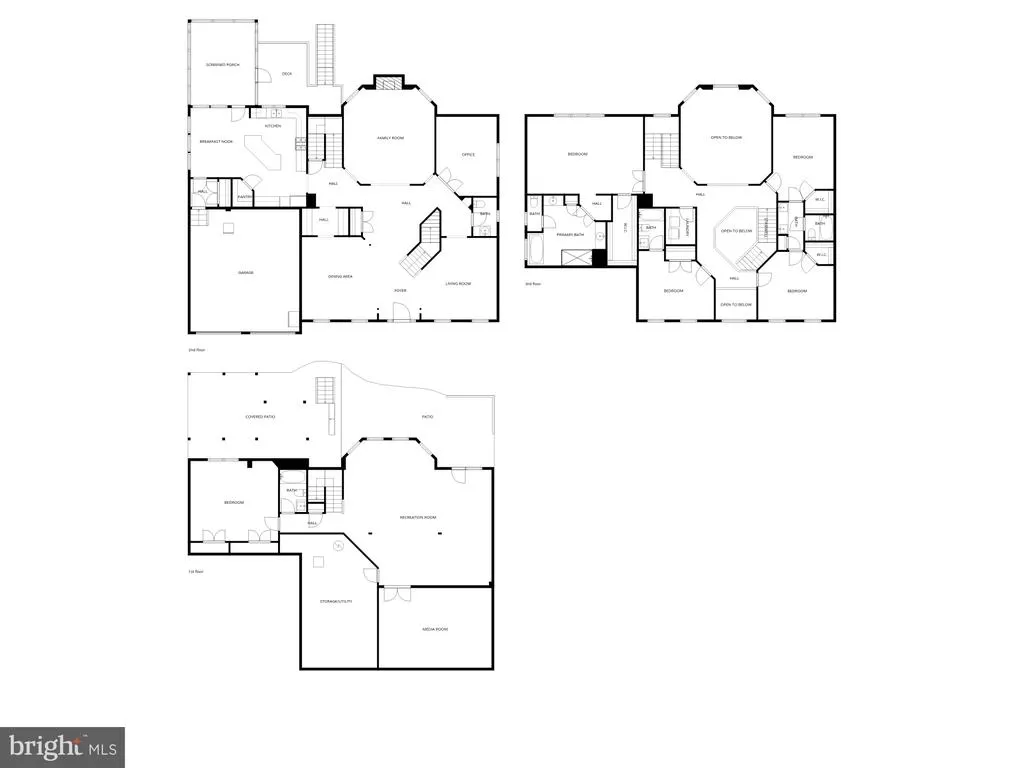
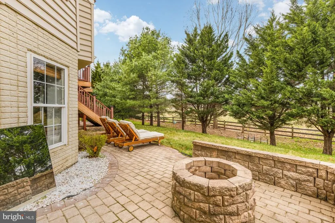
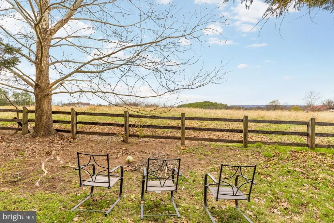
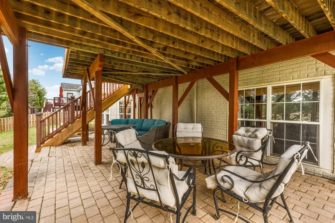
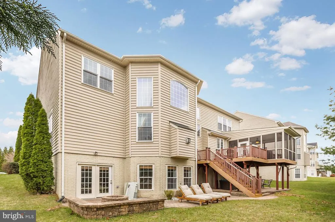
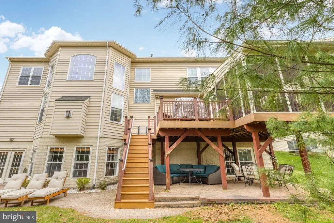
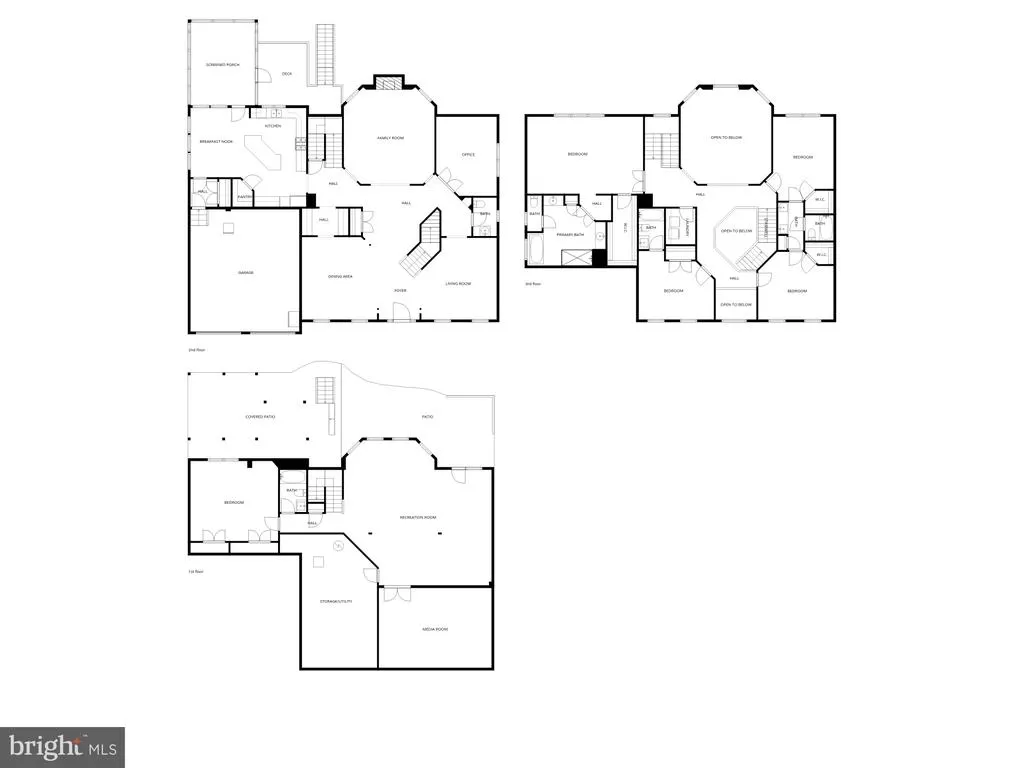
Don't miss this rare chance! One of Gate Mills finest homes is back and better priced. With refinished hardwood floors, renovated lower level, and stunning private backyard, this house is a hidden gem. It unique value and features are now ready to be discovered by the right buyer. 5022 Burnside Farm Place delivers space, upgrades, and mountain views that are hard to match in todays market. Surrounded by 3 different golf courses, this 6-bedroom, 4.5-bath home offers three fully finished levels, fresh updates throughout, and a layout built for both everyday living and entertaining. Enjoy indoor-outdoor living with a screened-in porch, deck, and custom flagstone patio with firepit, all overlooking a private backyard with scenic views. With a spacious primary suite, multiple living areas, and a fully finished basement complete with theatre room and guest space, this home offers exceptional value for the size, condition, and location, just 2 miles from I-66. If youve been waiting for the right combination of space, updates, and price, this is it.
| Price History | |
|---|---|
| 4/3/2026 | Listed $1,150,000 |
| 4/27/2026 | 3$1,125,000 |
| 5/12/2026 | 3$1,100,000 |
| 7/24/2026 | 3$1,075,000 |
General Features
| Living Area | 5555 |
|---|---|
| Sewer | Public Sewer |
| Heating | Forced Air |
| Cooling | Central A/C |
| Possession | Settlement |
| Appliances | Built-In Microwave,Cooktop,Dishwasher,Disposal,Dryer,Oven - Double,Oven - Wall,Refrigerator,Stainless Steel Appliances,Washer,Water Heater |
| Zoning | R4 |
| HOA Fee | 380.00 |
| Garage Spaces | 2.00 |
| Association Fee Includes | Management,Reserve Funds,Snow Removal,Trash |
| Patio/Porch Features | Deck(s),Patio(s) |
| Architectural Style | Colonial |
| Security Features | Main Entrance Lock,Smoke Detector |
| Construction Materials | Combination |
| School District | PRINCE WILLIAM COUNTY PUBLIC SCHOOLS |
| Year Built | 2006 |
| Levels | 3 |
| Tax Year | 2025 |
| Ownership | Fee Simple |
| Cool Fuel | Electric |
| Accessibility | None |
| Assoc Fee Paid Per | Quarterly |
| County | PRINCE WILLIAM |
| New Construction | No |
| Property Type | Residential |
| Association Amenities | Jog/Walk Path |
| HOA | Yes |
| Subdivision Name | GATES MILL |
| Garage Y/N | Yes |
| Water Access Y/N | No |
| Other Structures | Above Grade,Below Grade |
| Full Baths | 4 |
| Status | ACTIVE |
| Directions | From US-15 N,turn Right onto Gates Mill Drive,then left onto Burnside Farm Place. The home will be on the left |
| City | HAYMARKET |
| Association Name | GATES MILL |
| Senior Community Y/N | No |
| Lot Size Units | Square Feet |
| Lot Size Square Feet | 13142.00 |
| Tax Assessed Value | 1010700.0 |
| Tax Annual Amount | 9023.0 |
| Structure Type | Detached |
| Condo/Coop Association fee Y/N | No |
| Bathrooms Count Main Level | 1.00 |
| Price Per Sq Ft Total AG | 269.42 |
| Vacation Rental Y/N | No |
| Total SQFT | 6050 |
| Standard Status | Active |
| Year Built Source | Assessor |
| Legal Subdivision | GATES MILL |
| Tax Lot | 04 |
Interior Features
| Interior Amenities | Bathroom - Tub Shower,Bathroom - Walk-In Shower,Bathroom - Soaking Tub,Breakfast Area,Carpet,Crown Moldings,Floor Plan - Traditional,Formal/Separate Dining Room,Kitchen - Eat-In,Kitchen - Gourmet,Kit |
|---|---|
| Heating Fuel | Natural Gas |
| Basement | Full |
| Total Fireplaces | 1 |
| Hot Water | Natural Gas |
| Basement (Y/N) | Yes |
| Heating Y/N | Yes |
| Fireplace Y/N | Yes |
| Above Grade Finished Area | 3990 |
| Half Baths | 1 |
| Central Air Y/N | Yes |
| Total Bedrooms | 6 |
| Below Grade Finished Area | 1565 |
| Main Level Bedrooms | 1 |
| Below Grade Finished Area Unit Type | Square Feet |
| LivingAreaSource | Assessor |
| Laundry Type | Upper Floor |
| Below Grade Unfin Area Units | Square Feet |
| Below Grade Unfin SQFT | 495 |
| Below Grade Unfin SQFT Source | Assessor |
| Below Grade Finished Area Source | Assessor |
| Bedrooms Count All Lower Levels | 1 |
| Bedrooms Count All Upper Levels | 4 |
| Bedrooms Count Lower Level 1 | 1 |
| Bedrooms Count Upper Level 1 | 4 |
| Bathrooms Half Main Level | 1 |
| Bathrooms Full Upper Level 1 | 3 |
| Bathrooms Full Lower Level 1 | 1 |
| Bathrooms Full All Upper Levels | 3 |
| Bathrooms Full All Lower Levels | 1 |
| Bathrooms Count Upper Level 1 | 3.00 |
| Bathrooms Count Lower Level 1 | 1.00 |
| Bathrooms Count All Upper Levels | 3 |
| Bathrooms Count All Lower Levels | 1 |
| Above Grade Finished Area Source | Assessor |
| Above Grade Finished Area Unit Type | Square Feet |
| Total Baths | 5 |
Exterior Features
| Exterior Amenities | Exterior Lighting |
|---|---|
| Pool | No Pool |
| Water Source | Public |
| Total Parking Spaces | 2 |
| Garage Features | Garage - Front Entry |
| Type of Parking | Attached Garage |
| Land Use Code | 131 |
| Foundation Details | Permanent |
| Water View Y/N | No |
| Lot Size Acres | 0.30 |
| Lot Size Source | Assessor |
| Waterfront Y/N | No |
| Land Assessed Value | 282700.00 |
| Navigable Water Y/N | No |
| Water Oriented Y/N | No |
| # of Attached Garage Spaces | 2 |
Amenities
- Foreclosure
- Views
- Short Sale
- New Construction
- Adult 55+
- Lease To Own
- No HOA Fees
- Furnished
- Primary On Main
- Air Conditioning
- Seller Finance
- Green
- Fixer Upper
- Horse
- Golf
- Fireplace
- Deck
- Garage
- Basement
- Pool
Property vs Single Family Average in 20169
Price
Taxes
Year Built
Visits
 © BRIGHT, All Rights Reserved
