
Price Reduction
Address
6874 Noyes Avenue, Haymarket, VA
Price
$ 1,049,999
Property Attributes
- MLS#VAPW2118966
- TypeSingle Family
- Listing Status ACTIVE
- CountyPRINCE WILLIAM
- CityHaymarket
- NeighborhoodVillages Of Piedmont
- Zip20169
- StyleColonial,Traditional
- Year Built2012
- Taxes$ 8755
- Price$ 1,049,999
- Bedrooms5
- Full Bathrooms4
- Half Bathrooms1
- Sqr Footage4395
- Lot Size0.35 Acres
Data Source:
Bright MLS
Property Description
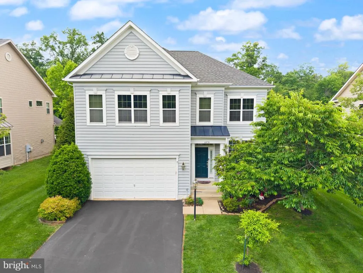
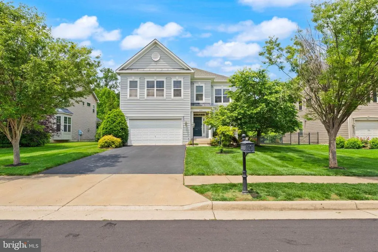
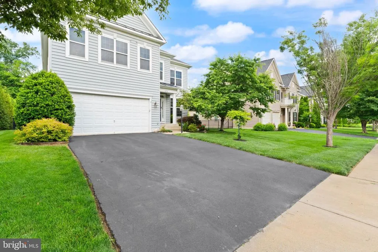
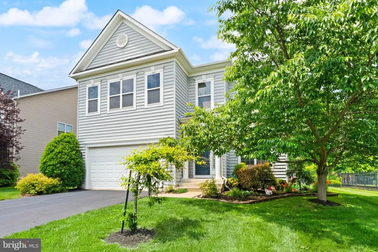
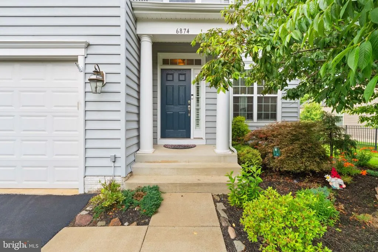
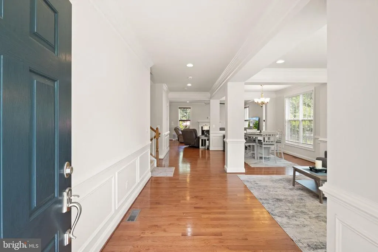
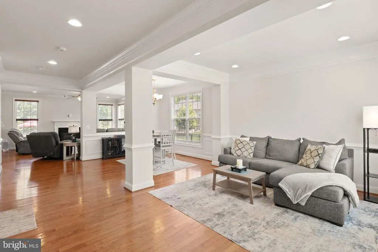
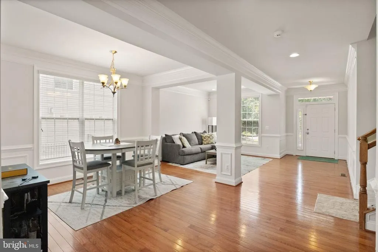
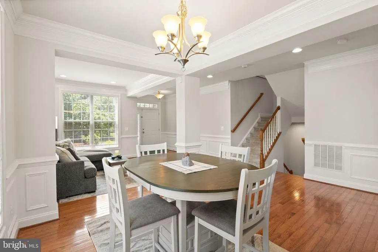
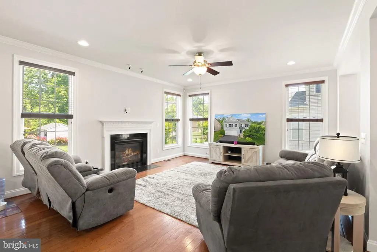
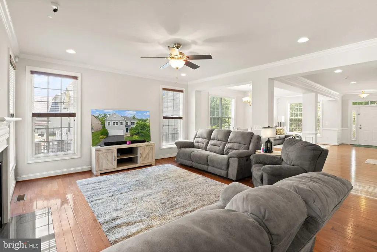
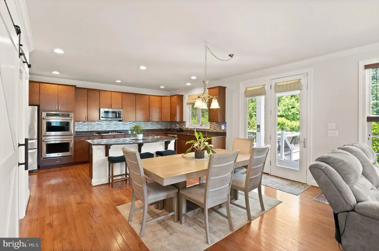
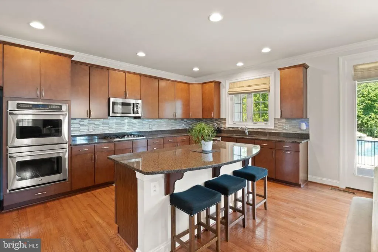
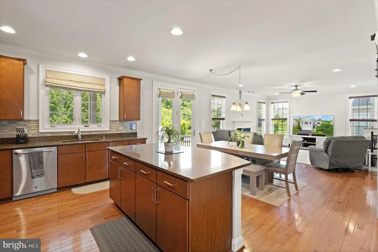
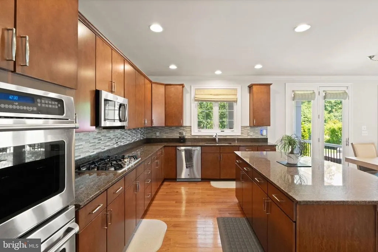
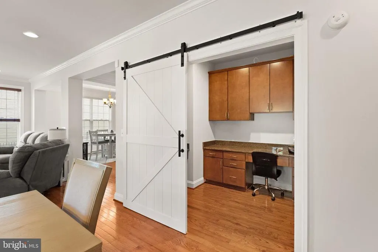
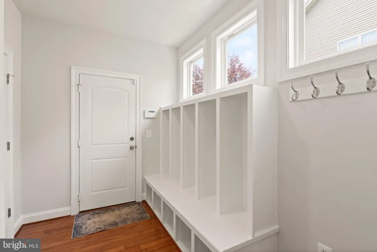
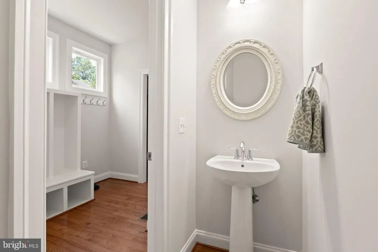
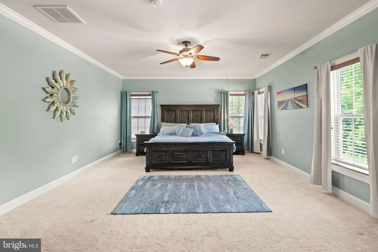
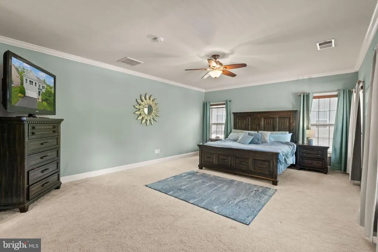
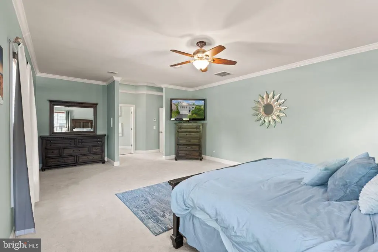
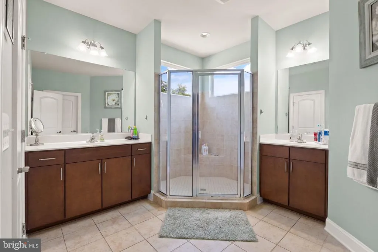
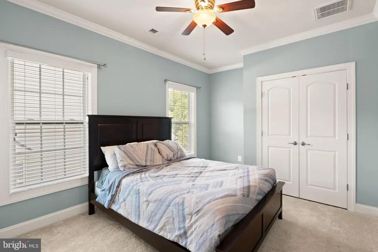
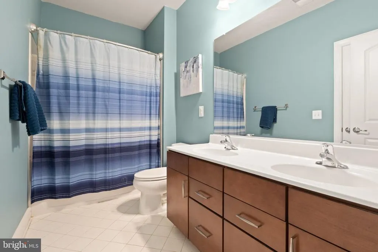
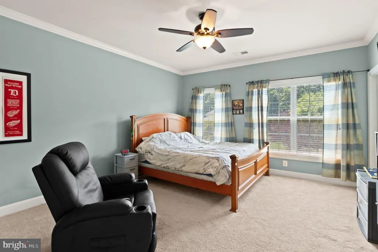
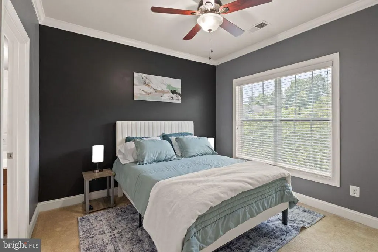
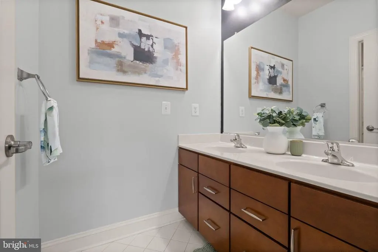
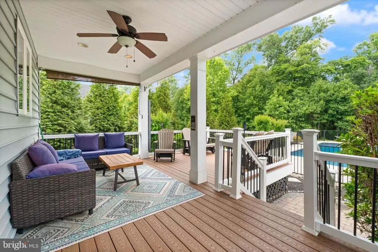
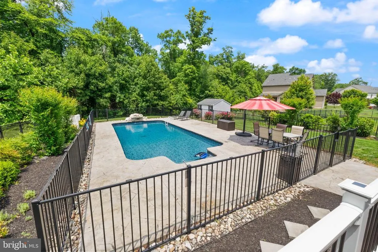
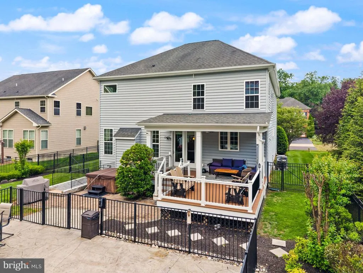
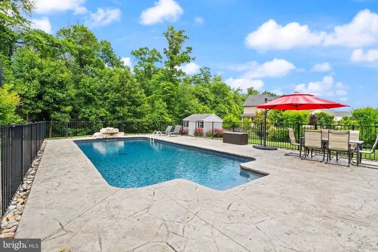
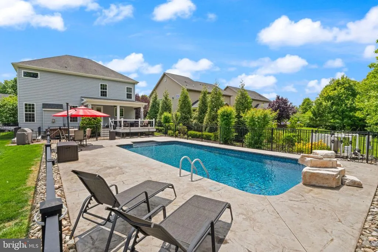
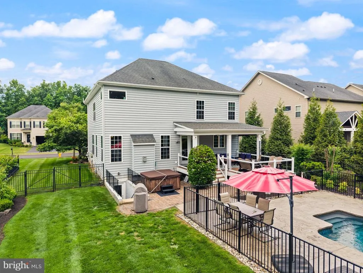
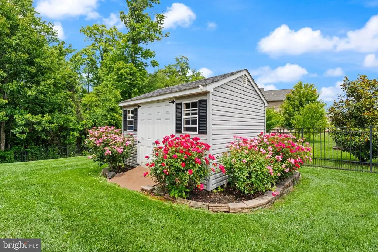
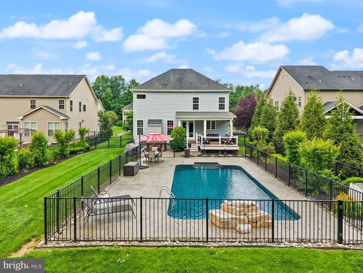
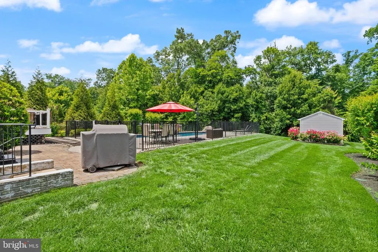
This exceptional property offers the lifestyle today's buyers are seeking!! Welcome to the perfect blend of comfort, luxury , and outdoor living in one of Haymarket's most desirable communities! This beautifully maintained home offers exceptional curb appeal, thoughtful updates, and a backyard designed for making memories. Inside, you'll find fresh paint, gleaming hardwood floors, updated stainless-steel appliances, and an open-concept layout ideal for both everyday living and entertaining. The spacious kitchen serves as the heart of the home seamless flow into the dining and gathering areas. Stepping outside to your private backyard, you'll find a stunning in-ground pool with a waterfall feature, expansive patio, covered porch, and professionally landscaped yard perfect for summer gatherings, relaxing weekends, and evening entertaining. This exceptional property is located just minutes from the charming Town of Haymarket, where you'll enjoy easy access to local restaurants, boutique shopping, coffee shops, breweries, community events like the farmers market, parks, and year-round entertainment. Ideally located near major commuter routes, you'll appreciate the convenience of having everything you need within just a few miles of home.
| Elementary School | Middle School | High School |
|---|---|---|
| Haymarket Elementary School | Ronald Wilson Reagan Middle School | Gainesville High School |
| Price History | |
|---|---|
| 6/29/2026 | Listed $1,099,999 |
| 8/11/2026 | 5$1,049,999 |
General Features
| Living Area | 4395 |
|---|---|
| Sewer | Public Septic |
| Heating | Forced Air |
| Cooling | Central A/C |
| Possession | 0-30 Days CD,Negotiable |
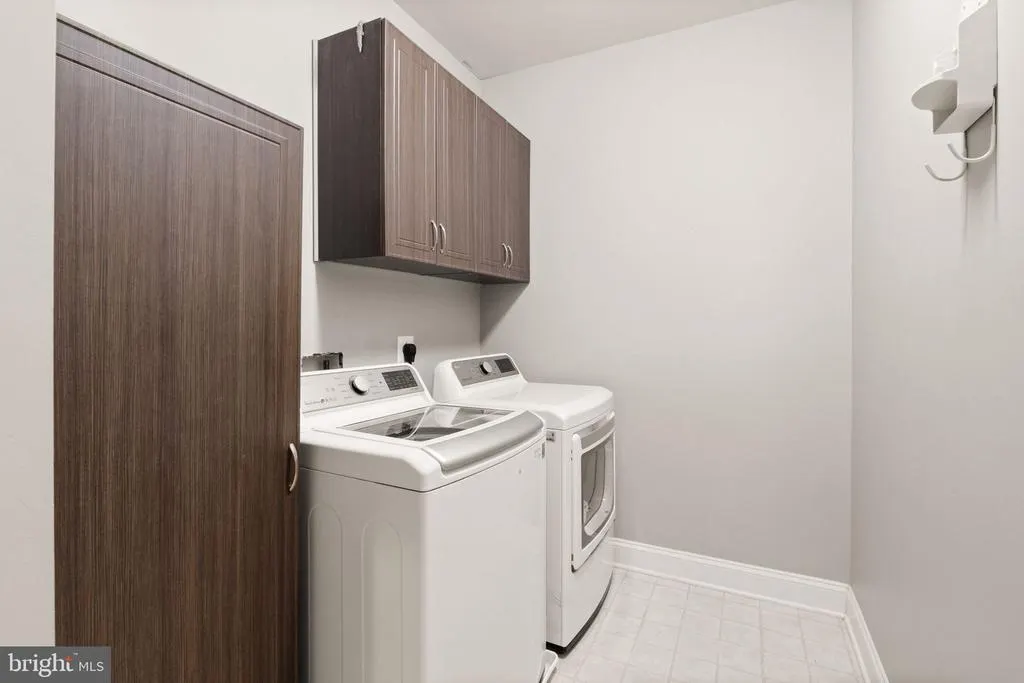
| Appliances | Dishwasher,Dryer - Electric,Extra Refrigerator/Freezer,Microwave,Oven - Double,Refrigerator,Stainless Steel Appliances,Washer |
| Zoning | R4 |
| HOA Fee | 123.00 |
| Garage Spaces | 2.00 |
| Architectural Style | Colonial,Traditional |
| Construction Materials | Mixed |
| School District | PRINCE WILLIAM COUNTY PUBLIC SCHOOLS |
| Year Built | 2012 |
| Levels | 3 |
| Tax Year | 2025 |
| Ownership | Fee Simple |
| Cool Fuel | Electric |
| Section | 5 |
| Accessibility | None |
| Assoc Fee Paid Per | Monthly |
| County | PRINCE WILLIAM |
| New Construction | No |
| Property Type | Residential |
| HOA | Yes |
| Subdivision Name | VILLAGES OF PIEDMONT |
| Garage Y/N | Yes |
| Water Access Y/N | No |
| Other Structures | Above Grade,Below Grade |
| Full Baths | 4 |
| Status | ACTIVE |
| Directions | From I-66 West/East: Take Exit 40 for US-15 South toward Haymarket. Turn right onto Market Ridge Blvd. Turn left onto Noyes Ave. |
| City | HAYMARKET |
| Association Name | VILLAGES OF PIEDMONT |
| Senior Community Y/N | No |
| Lot Size Units | Square Feet |
| Lot Size Square Feet | 15328.00 |
| Tax Assessed Value | 946600.0 |
| Tax Annual Amount | 8755.0 |
| Structure Type | Detached |
| Condo/Coop Association fee Y/N | No |
| Bathrooms Count Main Level | 1.00 |
| Price Per Sq Ft Total AG | 332.28 |
| Acceptable Financing | Cash,Conventional,FHA |
| Vacation Rental Y/N | No |
| Total SQFT | 4524 |
| Standard Status | Active |
| Year Built Source | Assessor |
| Legal Subdivision | SOUTH MARKET |
| Tax Lot | 37 |
Interior Features
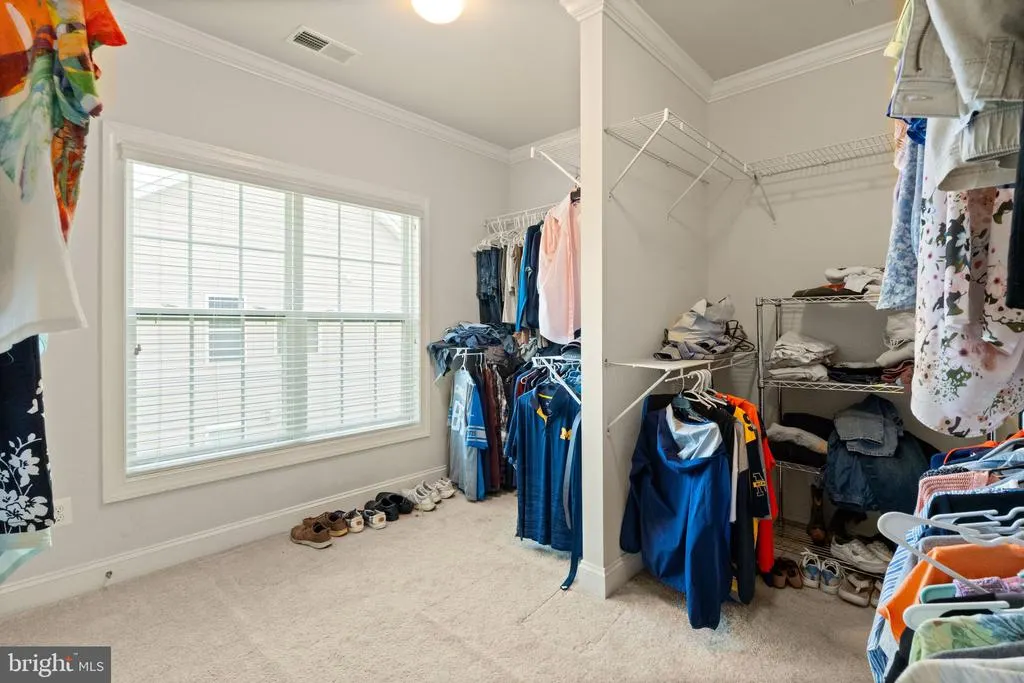
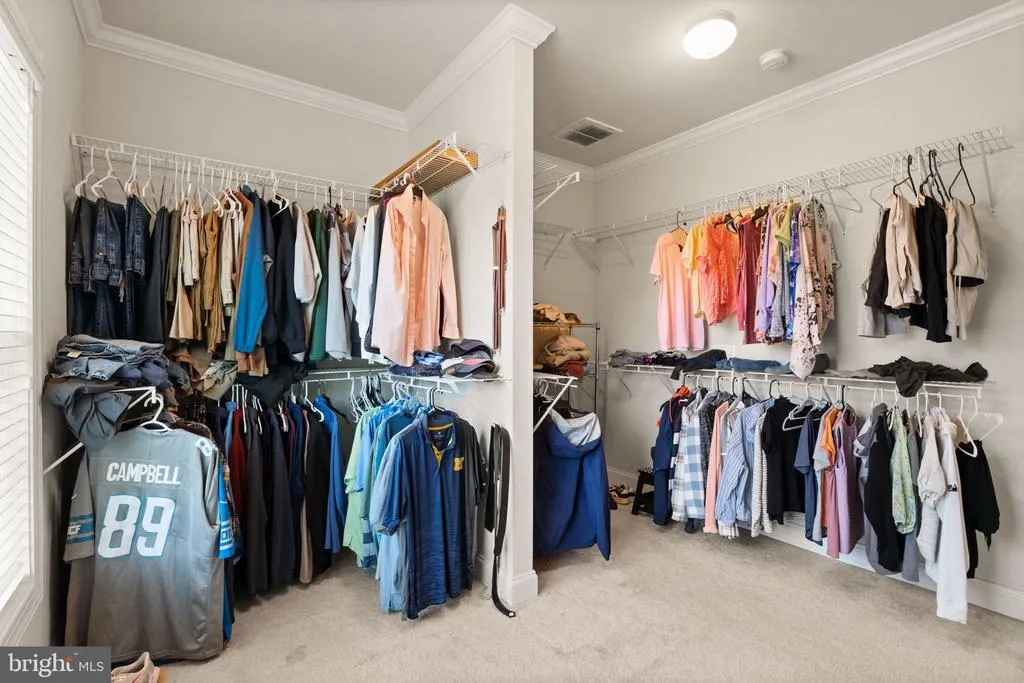
| Interior Amenities | Breakfast Area,Ceiling Fan(s),Carpet,Floor Plan - Open,Kitchen - Island,Pantry,Upgraded Countertops,Walk-in Closet(s),WhirlPool/HotTub,Wood Floors |
|---|---|
| Heating Fuel | Natural Gas |
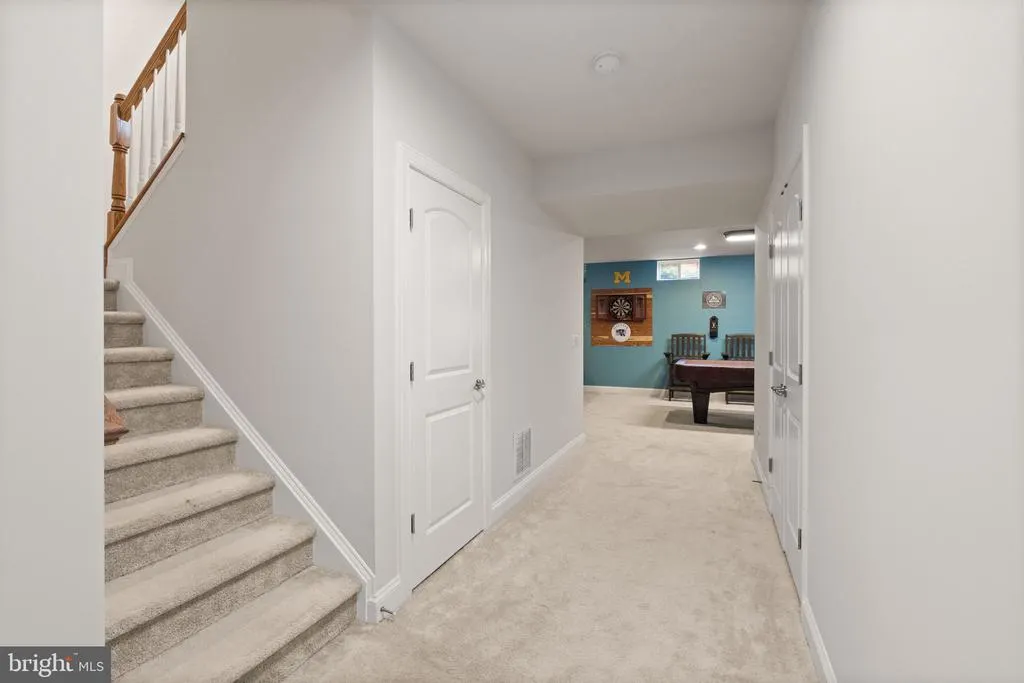
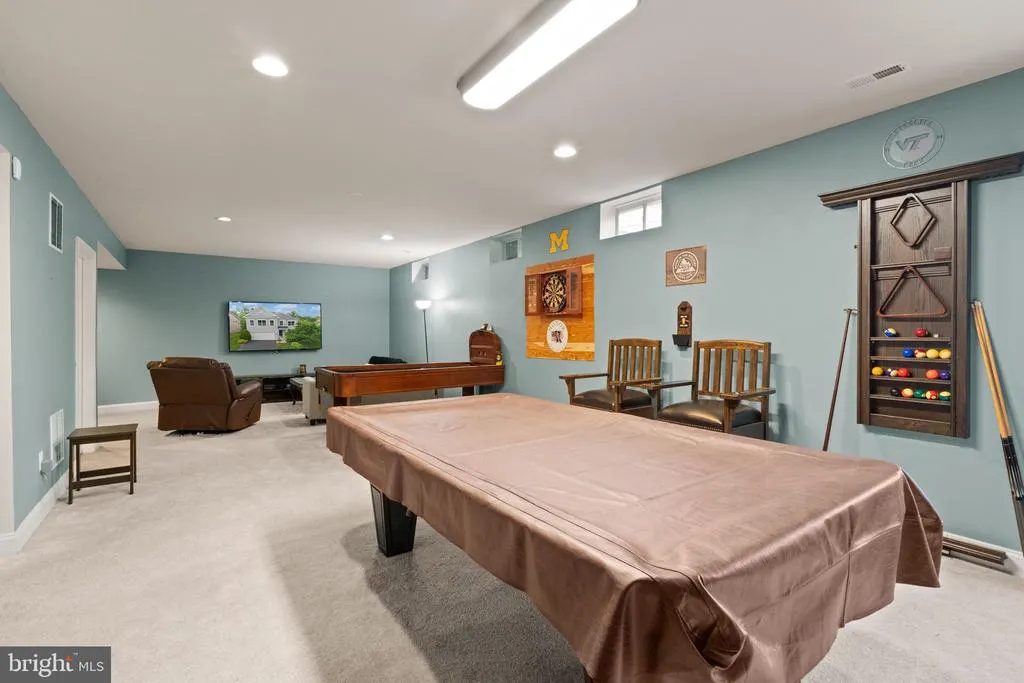
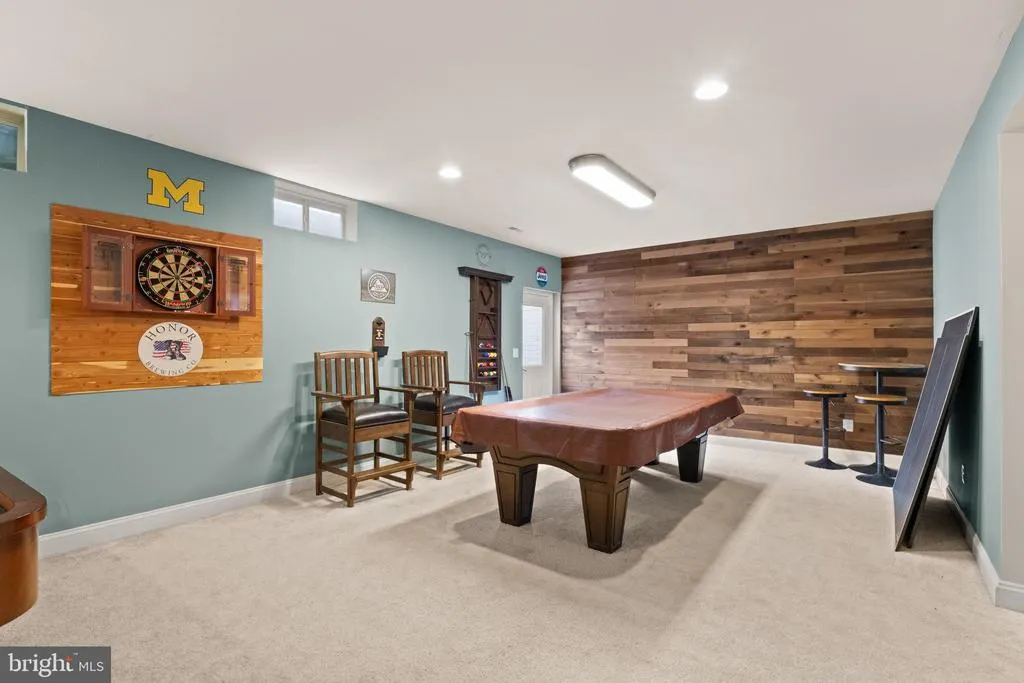
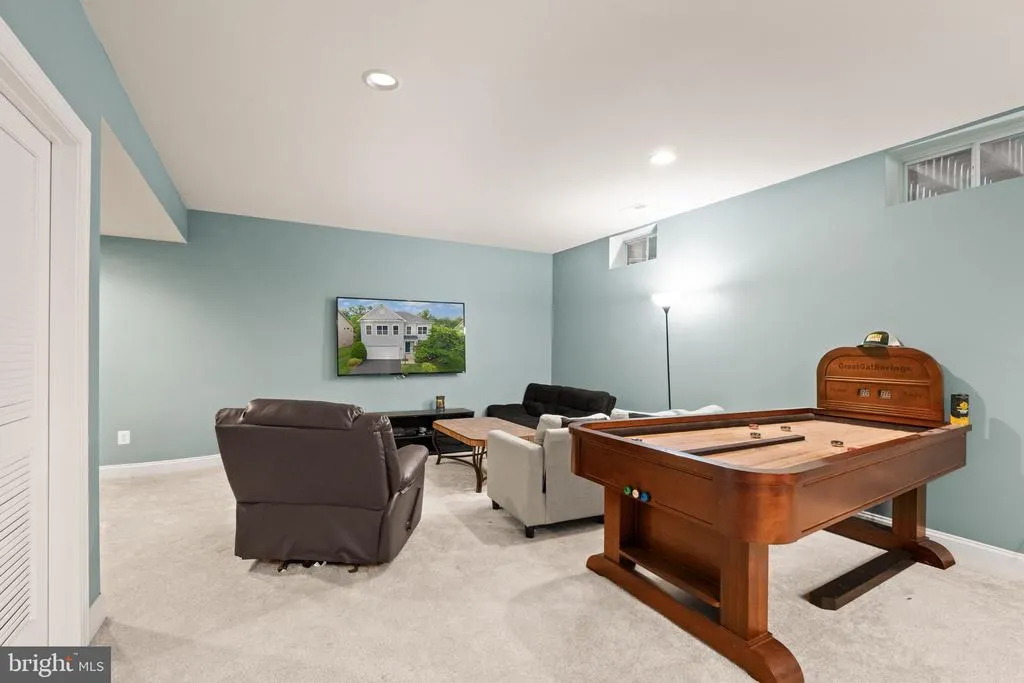
| Basement | Fully Finished |
| Total Fireplaces | 1 |
| Hot Water | Natural Gas |
| Basement (Y/N) | Yes |
| Heating Y/N | Yes |
| Fireplace Y/N | Yes |
| Above Grade Finished Area | 3160 |
| Half Baths | 1 |
| Central Air Y/N | Yes |
| Total Bedrooms | 5 |
| Below Grade Finished Area | 1235 |
| Below Grade Finished Area Unit Type | Square Feet |
| LivingAreaSource | Assessor |
| Below Grade Unfin Area Units | Square Feet |
| Below Grade Unfin SQFT | 129 |
| Below Grade Unfin SQFT Source | Assessor |
| Below Grade Finished Area Source | Assessor |
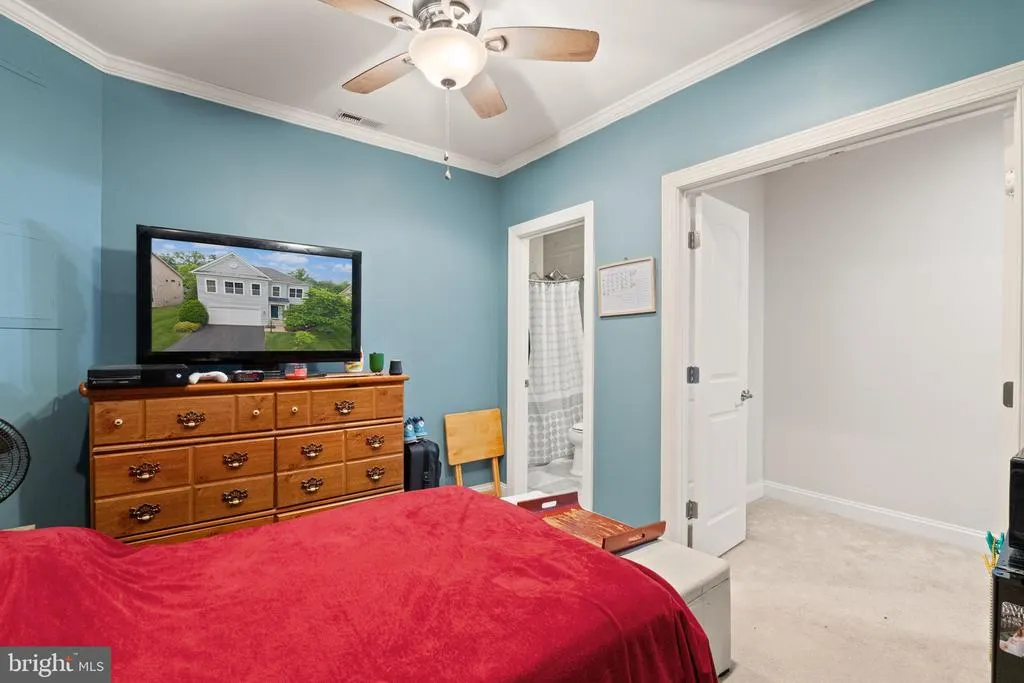
| Bedrooms Count All Lower Levels | 1 |
| Bedrooms Count All Upper Levels | 4 |
| Bedrooms Count Lower Level 1 | 1 |
| Bedrooms Count Upper Level 1 | 4 |
| Bathrooms Half Main Level | 1 |
| Bathrooms Full Upper Level 1 | 3 |
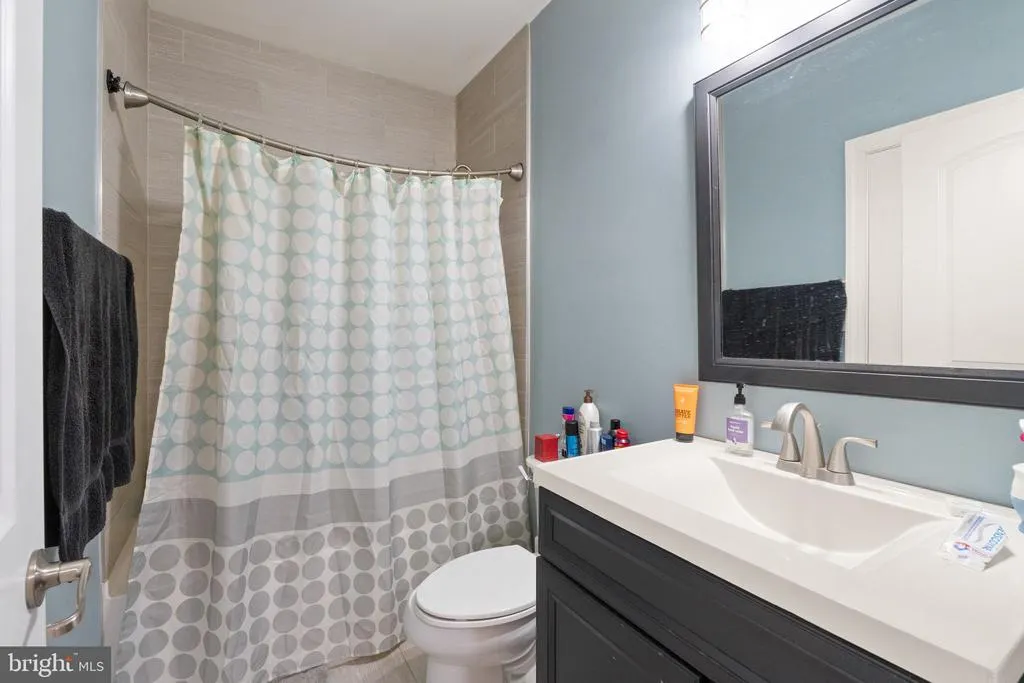
| Bathrooms Full Lower Level 1 | 1 |
| Bathrooms Full All Upper Levels | 3 |
| Bathrooms Full All Lower Levels | 1 |
| Bathrooms Count Upper Level 1 | 3.00 |
| Bathrooms Count Lower Level 1 | 1.00 |
| Bathrooms Count All Upper Levels | 3 |
| Bathrooms Count All Lower Levels | 1 |
| Above Grade Finished Area Source | Assessor |
| Above Grade Finished Area Unit Type | Square Feet |
| Total Baths | 5 |
Exterior Features
| Exterior Amenities | Exterior Lighting,Hot Tub |
|---|---|
| Pool | Yes - Personal,Yes - Community |
| Water Source | Public |
| Inclusions | This home is being offered with an exceptional collection of entertainment and recreation amenities designed for year-round enjoyment! The finished basement features a dedicated game room complete wi |
| Total Parking Spaces | 4 |
| Garage Features | Garage Door Opener,Garage - Front Entry |
| Type of Parking | Attached Garage,Driveway,On Street |
| Land Use Code | 131 |
| Foundation Details | Permanent |
| Water View Y/N | No |
| Lot Size Acres | 0.35 |
| Lot Size Source | Assessor |
| Waterfront Y/N | No |
| Land Assessed Value | 278900.00 |
| Navigable Water Y/N | No |
| Water Oriented Y/N | No |
| # of Attached Garage Spaces | 2 |
Amenities
- Foreclosure
- Views
- Short Sale
- New Construction
- Adult 55+
- Lease To Own
- No HOA Fees
- Furnished
- Primary On Main
- Air Conditioning
- Seller Finance
- Green
- Fixer Upper
- Horse
- Golf
- Fireplace
- Deck
- Garage
- Basement
- Pool
Property vs Single Family Average in 20169
Price
Taxes
Year Built
Visits
 © BRIGHT, All Rights Reserved
