
Open House Fri, Aug 28th 5:00 PM - 8:00 PM - Primary on Main
Address
14791 Conway Drive, Manassas, VA
Price
$ 725,000
Property Attributes
- MLS#VAPW2127112
- TypeSingle Family
- Listing Status ACTIVE
- CountyPRINCE WILLIAM
- CityManassas
- NeighborhoodMinnieville Manor
- Zip20112
- StyleRanch/Rambler,Traditional
- Year Built1983
- Taxes$ 6660
- Price$ 725,000
- Bedrooms4
- Full Bathrooms3
- Half Bathrooms1
- Sqr Footage2860
- Lot Size1.06 Acres
Data Source:
Bright MLS
Property Description
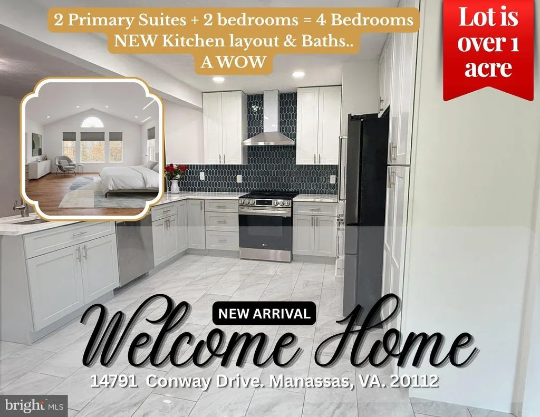
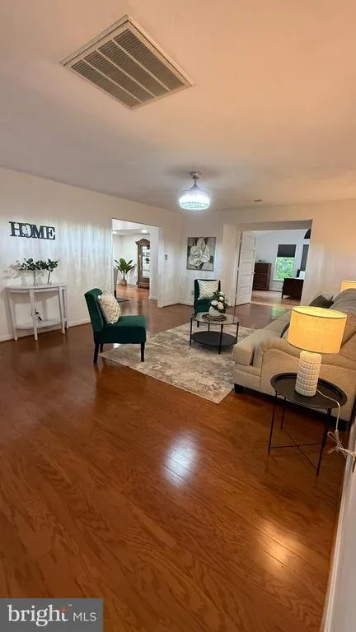
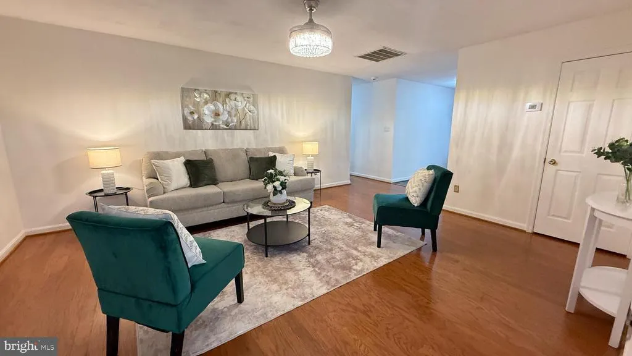
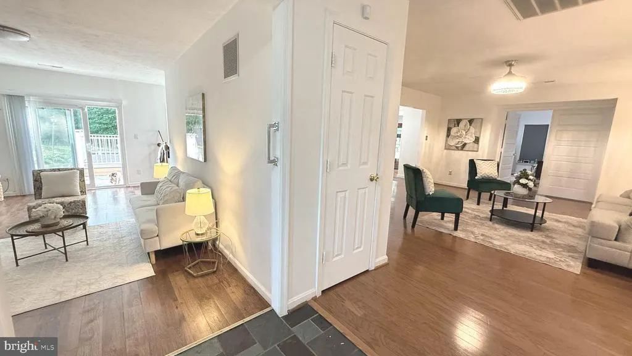
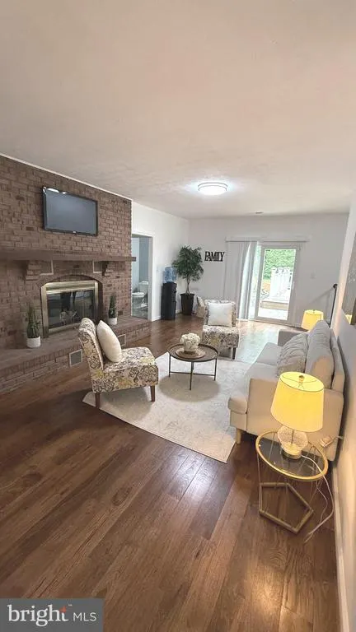
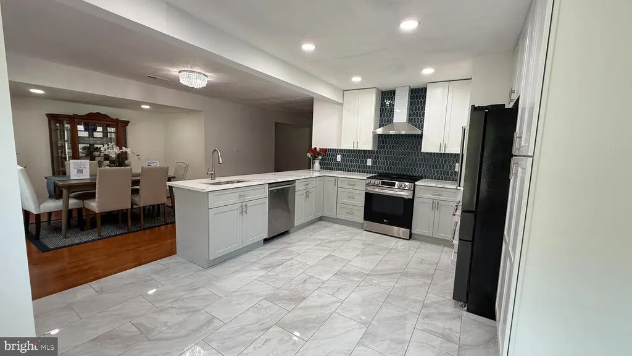
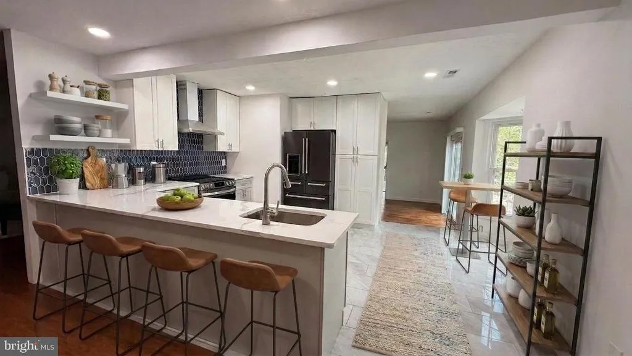
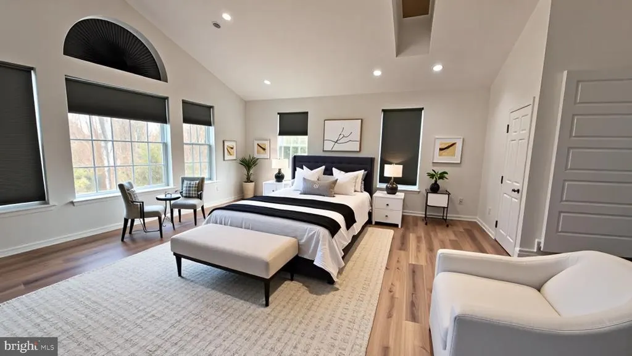
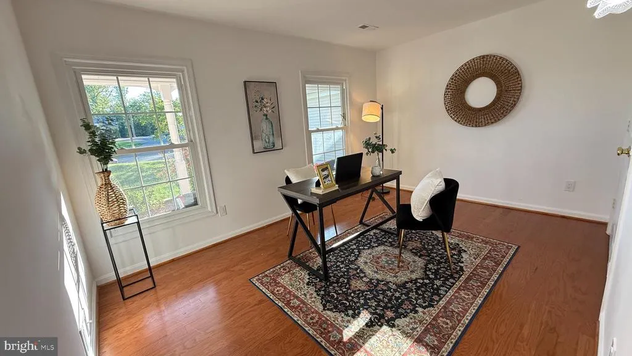
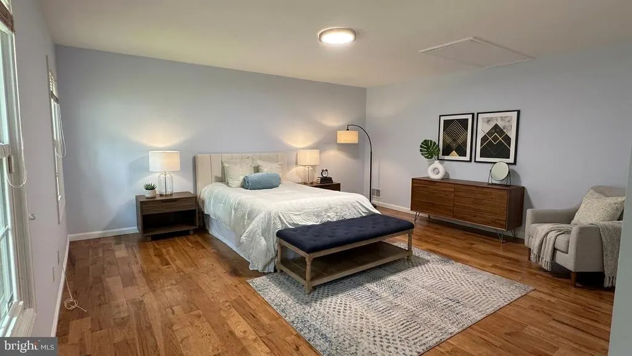
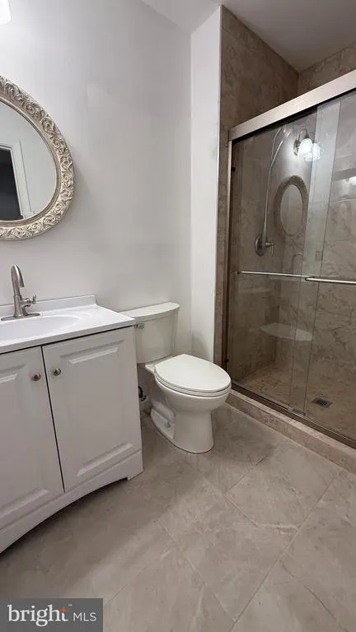
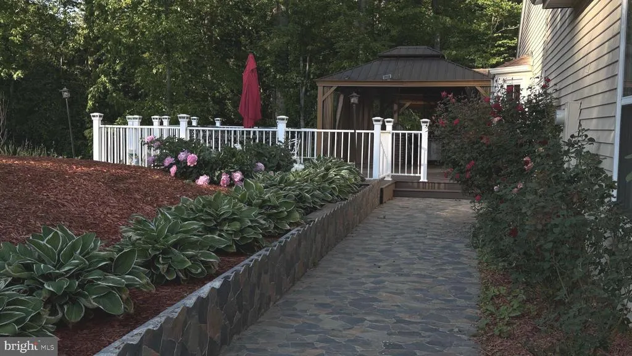
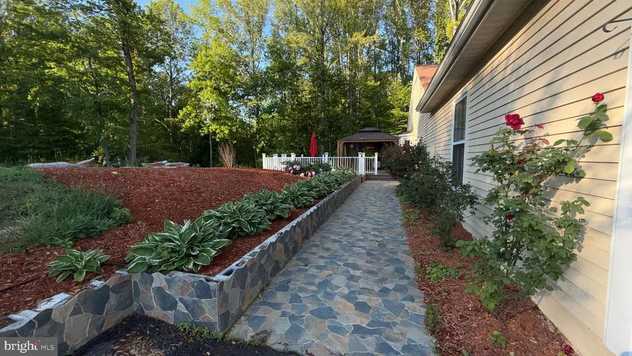
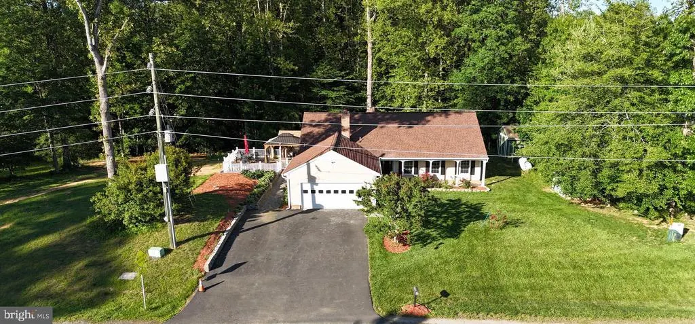
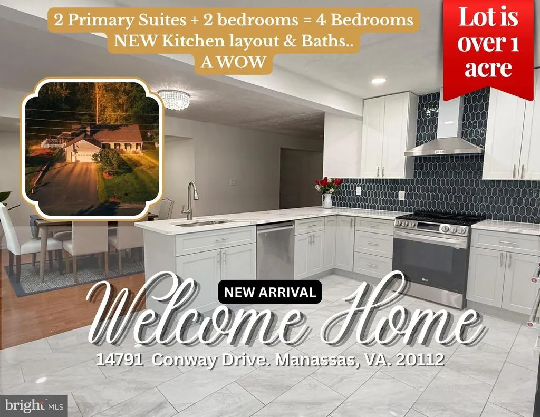
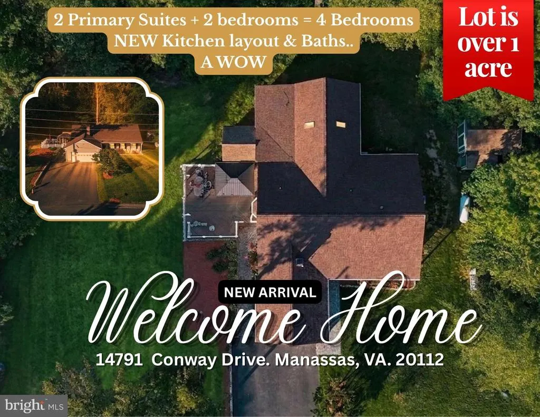
**SO MUCH NEW AND THE BIG-TICKET UPDATES ARE ALREADY DONE!** Welcome to this beautifully updated home in sought-after Minnieville Manor, offering over an acre of property, generous living spaces, **two Primary Suites**, and an impressive list of recent improvements inside and out. The showpiece is the **COMPLETELY NEW KITCHEN, finished just one month ago!** Designed for today's lifestyle, this stunning renovation features **all-new cabinetry and soft-close drawers, quartz countertops, custom backsplash, luxury tile flooring, recessed lighting, stainless steel vent hood, new pantry storage, and counter seating**, all opening beautifully to the dining area. It is fresh, bright, functional, and ready for its new owner. BRAND-NEW LUXURY KITCHEN COMPLETED 1 MONTH AGO Completely remodeled from top to bottom All-new cabinetry & soft-close drawers New quartz countertops New custom tile backsplash New luxury tile flooring New pantry & counter seating New recessed lighting ALL-NEW stainless steel appliances New refrigerator New range New dishwasher New microwave/vent hood Fresh, modern layout open to the Dining Room Throughout the home, you'll find **beautiful hardwood floors installed approximately 3 years ago** along with recently renovated bathrooms. The expanded Primary Suite, completed approximately 2 years ago, creates a private retreat with vaulted ceilings, skylights, oversized closets, a dedicated office/flex space, and a beautifully renovated ensuite bath. And there is so much more beyond the cosmetic updates. Buyers can appreciate the peace of mind that comes with numerous recent improvements: **roof approximately 4 years old, tankless water heater installed last year, A/C compressor replaced last year, well pressure tank approximately 2 years old, washer and dryer approximately 3 years old, and septic system treated approximately 4 months ago.** Outdoor living has also received major attention. Enjoy the **deck and built-in outdoor kitchen, both approximately 2 years old**, a **porch completed approximately 3 months ago**, and a **green storage shed added last year**. With more than an acre of space, there's room to entertain, relax, garden, play, and enjoy the privacy of an established neighborhood. With **4 bedrooms, 3.5 baths, two Primary Suites, multiple living and entertaining spaces, extensive recent renovations, and major home components already updated**, this is a home that offers the space and character of an established property with many of the improvements today's buyers are looking for. Don't forget to check out the 3D tour attached this listing! **Come see everything that's NEW this home may surprise you!**. OPEN HOUSES SCHEDULED!
| Price History | |
|---|---|
| 8/3/2026 | Listed $725,000 |
General Features
| Living Area | 2860 |
|---|---|
| Sewer | On Site Septic |
| Heating | Heat Pump(s) |
| Cooling | Central A/C,Heat Pump(s) |
| Possession | Negotiable,Settlement |
| Zoning | A1 |
| Garage Spaces | 2.00 |
| Architectural Style | Ranch/Rambler,Traditional |
| Construction Materials | Vinyl Siding,Metal Siding |
| School District | PRINCE WILLIAM COUNTY PUBLIC SCHOOLS |
| Year Built | 1983 |
| Levels | 1 |
| Tax Year | 2026 |
| Ownership | Fee Simple |
| Cool Fuel | Electric |
| Accessibility | Level Entry - Main |
| County | PRINCE WILLIAM |
| New Construction | No |
| Property Type | Residential |
| HOA | No |
| Subdivision Name | MINNIEVILLE MANOR |
| Garage Y/N | Yes |
| Water Access Y/N | No |
| Other Structures | Above Grade,Below Grade |
| Total Rooms | 17 |
| Full Baths | 3 |
| Status | ACTIVE |
| Directions | From I‑95 >Travel on I-95 and take the exit for VA‑234 (Prince William Pkwy) / Manassas — aim for the exit in the direction of Manassas / Prince William County. >VA-234 north (or northwest) toward Ma |
| City | MANASSAS |
| Disclosures | Prop Disclosure |
| Senior Community Y/N | No |
| Lot Size Units | Square Feet |
| Lot Size Square Feet | 45968.00 |
| Tax Assessed Value | 694700.0 |
| Tax Annual Amount | 6660.0 |
| Property Condition | Excellent |
| Structure Type | Detached |
| Condo/Coop Association fee Y/N | No |
| Bathrooms Full Main Level | 3 |
| Bathrooms Count Main Level | 4.00 |
| Price Per Sq Ft Total AG | 253.5 |
| Acceptable Financing | Cash,Conventional,FHA,VA |
| Vacation Rental Y/N | No |
| Virtual Tour | https://my.matterport.com/show/?m=qvBF2WiYJZd |
| Total SQFT | 2860 |
| Standard Status | Active |
| Year Built Source | Assessor |
| Legal Subdivision | MINNIEVILLE MANOR |
| Association Recreation Fee | No |
Interior Features
| Interior Amenities | Bathroom - Stall Shower,Bathroom - Tub Shower,Bathroom - Walk-In Shower,Breakfast Area,Dining Area,Entry Level Bedroom,Family Room Off Kitchen,Floor Plan - Open,Floor Plan - Traditional,Kitchen - Eat |
|---|---|
| Heating Fuel | Electric |
| Flooring | Hardwood,Ceramic Tile |
| Total Fireplaces | 1 |
| Hot Water | Electric |
| Basement (Y/N) | No |
| Heating Y/N | Yes |
| Fireplace Y/N | Yes |
| Above Grade Finished Area | 2860 |
| Half Baths | 1 |
| Central Air Y/N | Yes |
| Total Bedrooms | 4 |
| Room Type | Living Room,Dining Room,Bedroom 2,Bedroom 3,Bedroom 4,Family Room,Foyer,Breakfast Room,Bedroom 1,In-Law/auPair/Suite,Storage Room,Bathroom 1,Bathroom 2,Bathroom 3,Bonus Room,Half Bath |
| Main Level Bedrooms | 4 |
| Below Grade Finished Area Unit Type | Square Feet |
| LivingAreaSource | Assessor |
| Below Grade Unfin Area Units | Square Feet |
| Below Grade Unfin SQFT Source | Assessor |
| Below Grade Finished Area Source | Assessor |
| Bathrooms Half Main Level | 1 |
| Above Grade Finished Area Source | Assessor |
| Above Grade Finished Area Unit Type | Square Feet |
| Total Baths | 4 |
Exterior Features
| Pool | No Pool |
|---|---|
| Water Source | Well |
| Total Parking Spaces | 2 |
| Garage Features | Built In,Garage - Front Entry,Garage Door Opener |
| Type of Parking | Attached Garage,Driveway |
| Foundation Details | Concrete Perimeter |
| Water View Y/N | No |
| Lot Size Acres | 1.06 |
| Lot Size Source | Assessor |
| Waterfront Y/N | No |
| Navigable Water Y/N | No |
| Water Oriented Y/N | No |
| # of Attached Garage Spaces | 2 |
Room Details
| Room | Dimensions | Level | Flooring | Details |
|---|---|---|---|---|
| Bathroom 1 | Main | |||
| Bathroom 2 | Main | |||
| Bathroom 3 | Main | |||
| Bedroom 1 | Main | |||
| Bedroom 2 | Main | |||
| Bedroom 3 | Main | |||
| Bedroom 4 | Main | |||
| Bonus Room | Main | |||
| Breakfast Room | Main | |||
| Dining Room | Main | |||
| Family Room | Main | |||
| Foyer | Main | |||
| Half Bath | Main | |||
| In-Law/auPair/Suite | Main | |||
| In-Law/auPair/Suite | Main | |||
| Living Room | Main | |||
| Storage Room | Main |
Amenities
- Foreclosure
- Views
- Short Sale
- New Construction
- Adult 55+
- Lease To Own
- No HOA Fees
- Furnished
- Primary On Main
- Air Conditioning
- Seller Finance
- Green
- Fixer Upper
- Horse
- Golf
- Fireplace
- Deck
- Garage
- Basement
- Pool
Property vs Single Family Average in 20112
Price
Taxes
Year Built
Visits
 © BRIGHT, All Rights Reserved
