
Primary on Main
Address
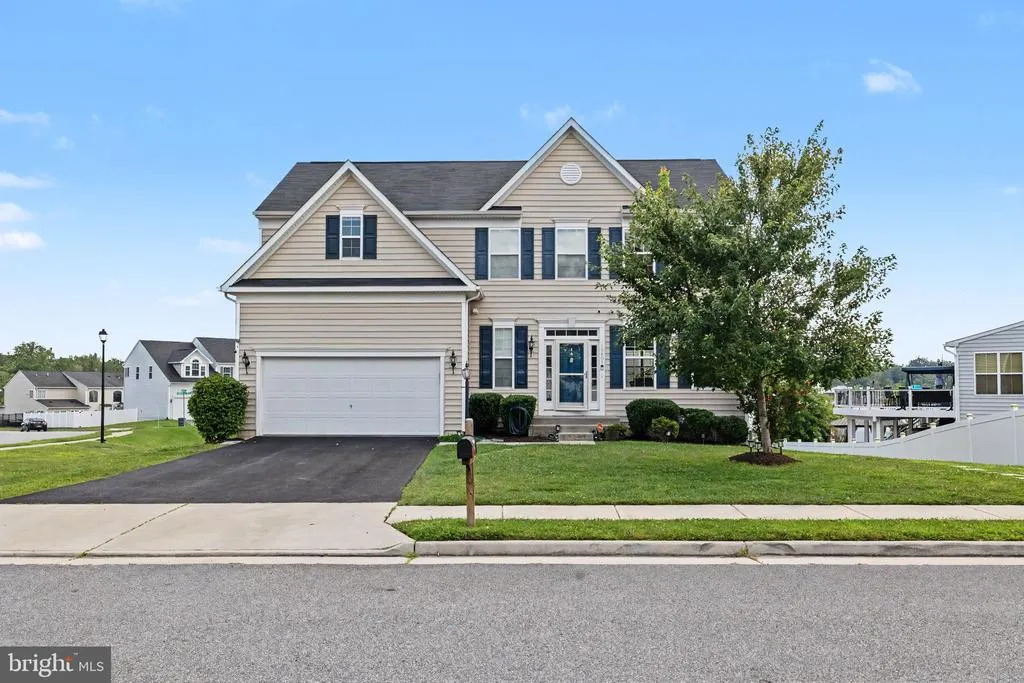
15801 Aerial View Road, Woodbridge, VA
Price
$ 820,000
Property Attributes
- MLS#VAPW2127292
- TypeSingle Family
- Listing Status ACTIVE
- CountyPRINCE WILLIAM
- CityWoodbridge
- NeighborhoodEagles Pointe West
- Zip22193
- StyleColonial
- Year Built2019
- Taxes$ 7086
- Price$ 820,000
- Bedrooms6
- Full Bathrooms3
- Half Bathrooms1
- Sqr Footage3556
- Lot Size0.25 Acres
Data Source:
Bright MLS
Property Description
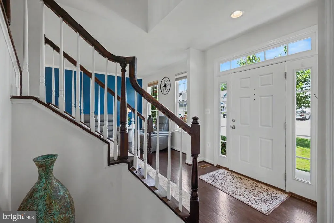
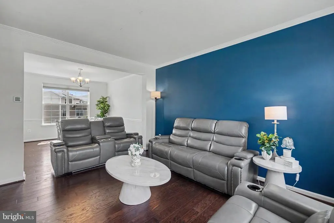
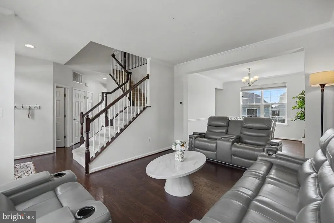
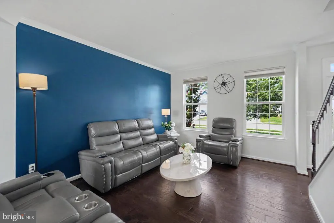
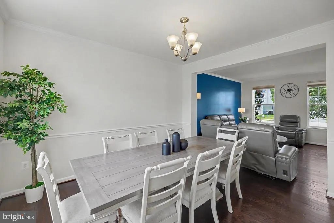
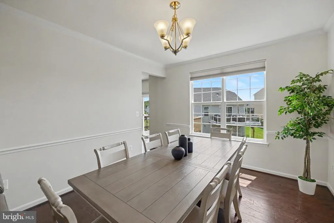
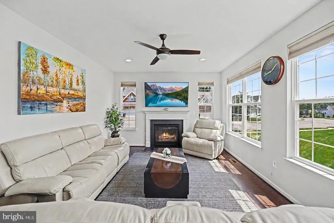
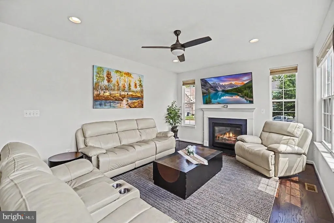
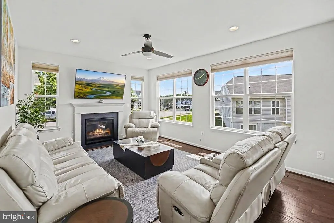
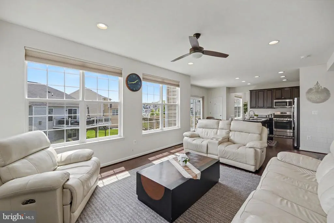
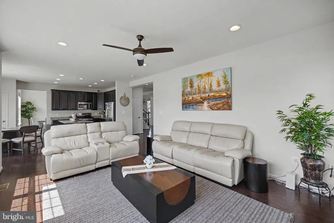
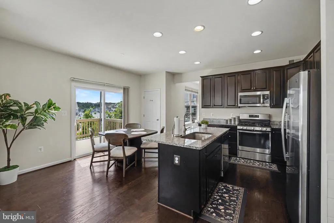
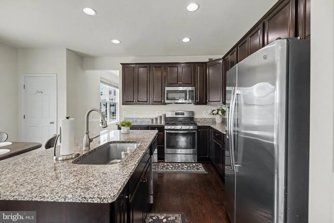
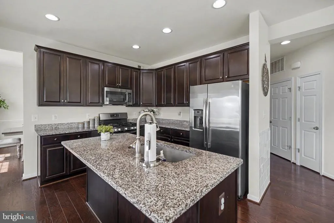
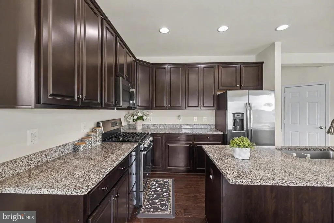
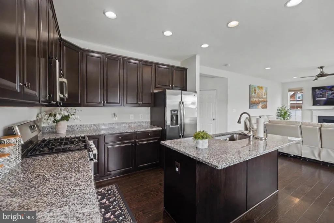
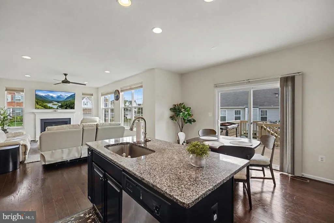
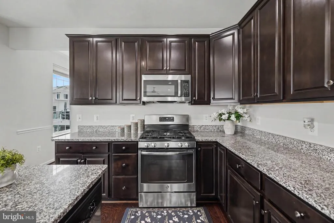
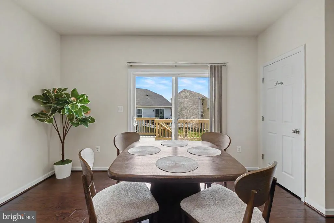
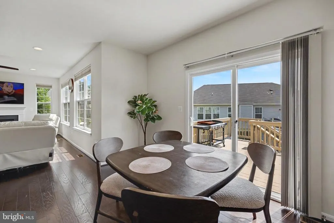
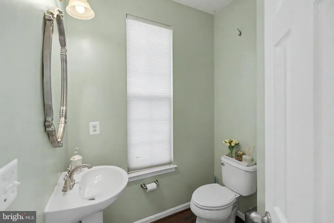
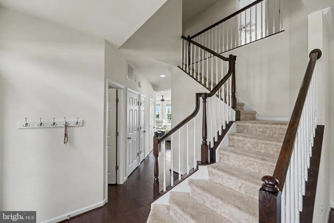
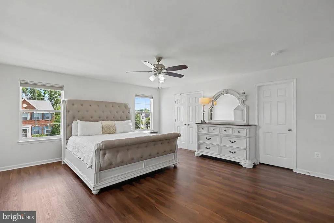
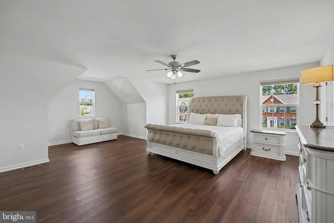
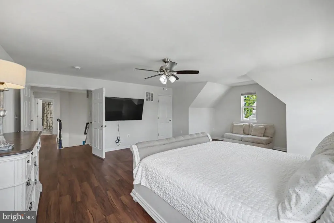
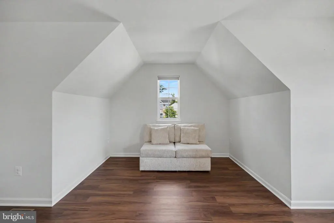
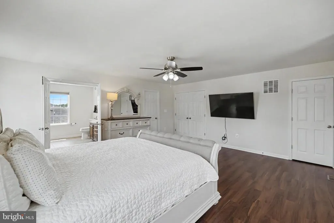
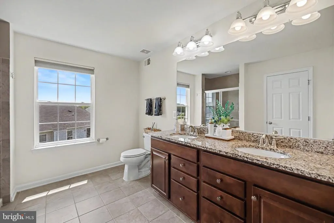
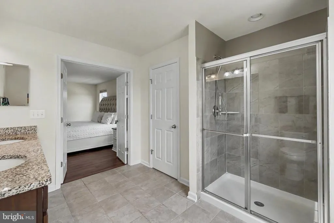
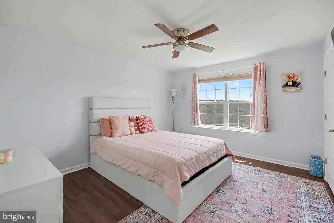
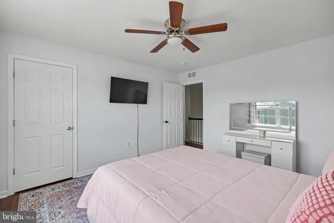
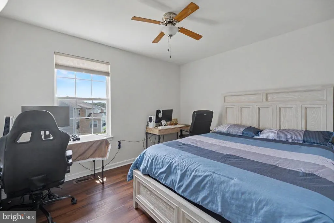
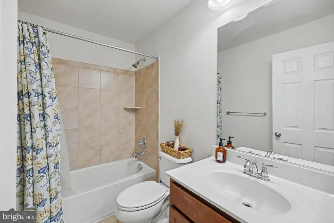
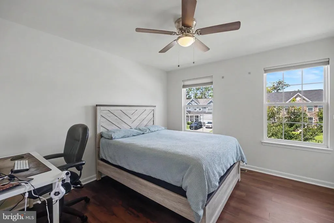
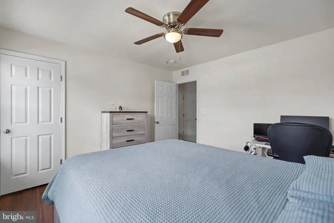
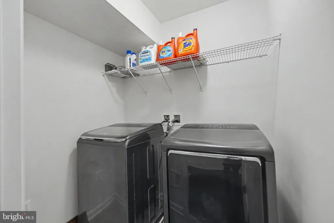
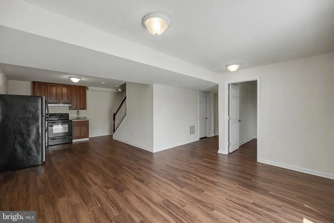
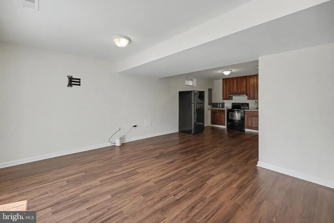
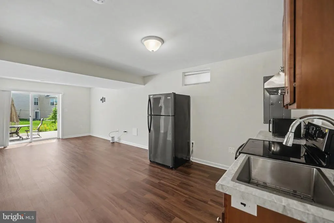
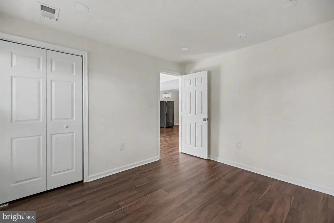
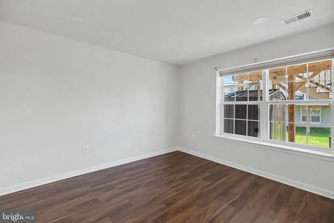
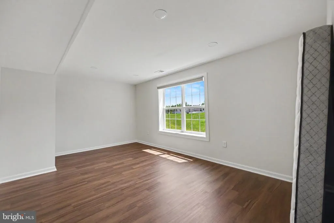
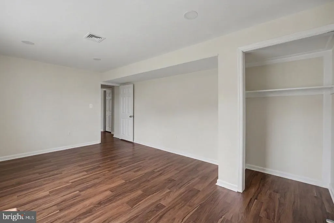
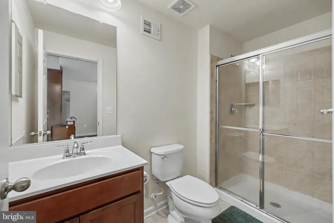
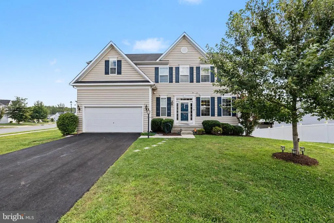
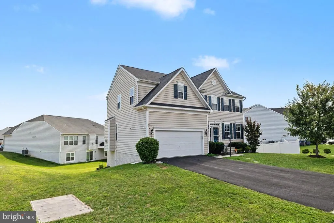
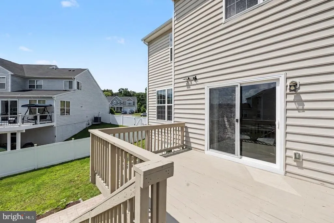
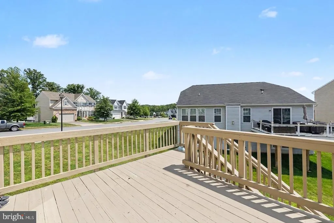
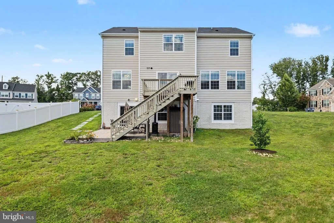
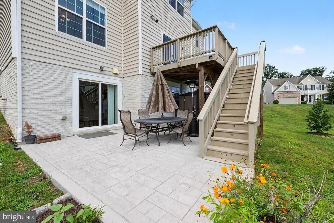
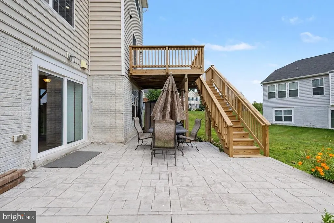
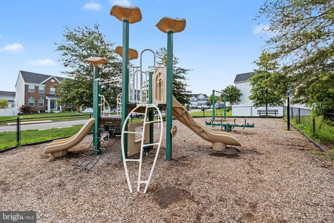
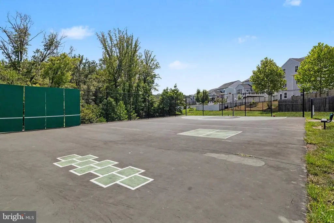
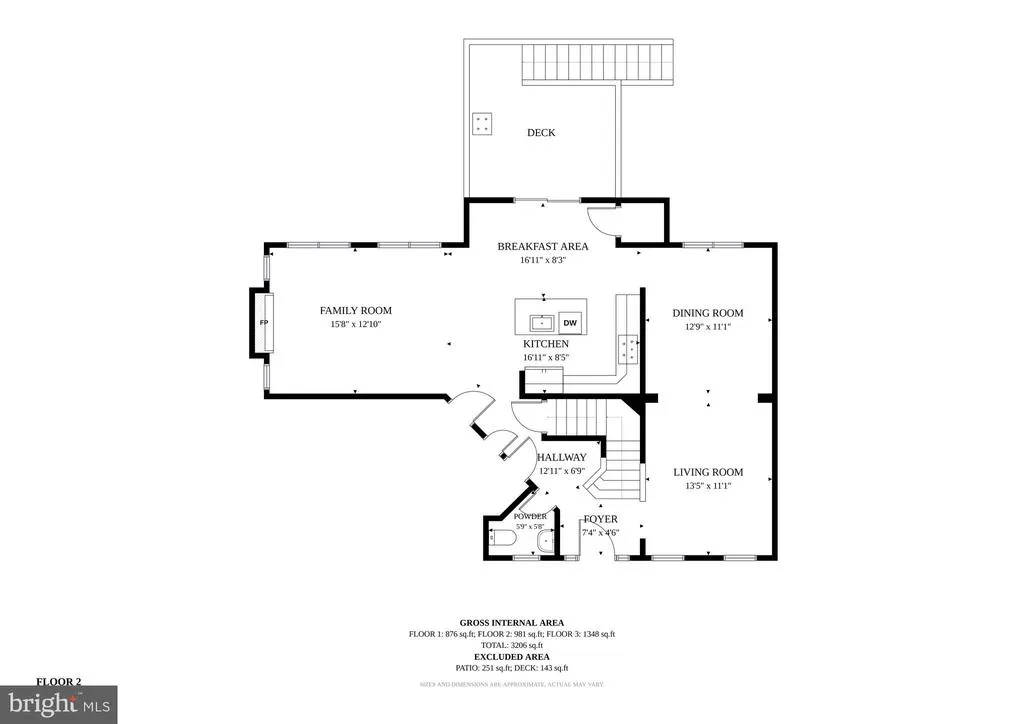
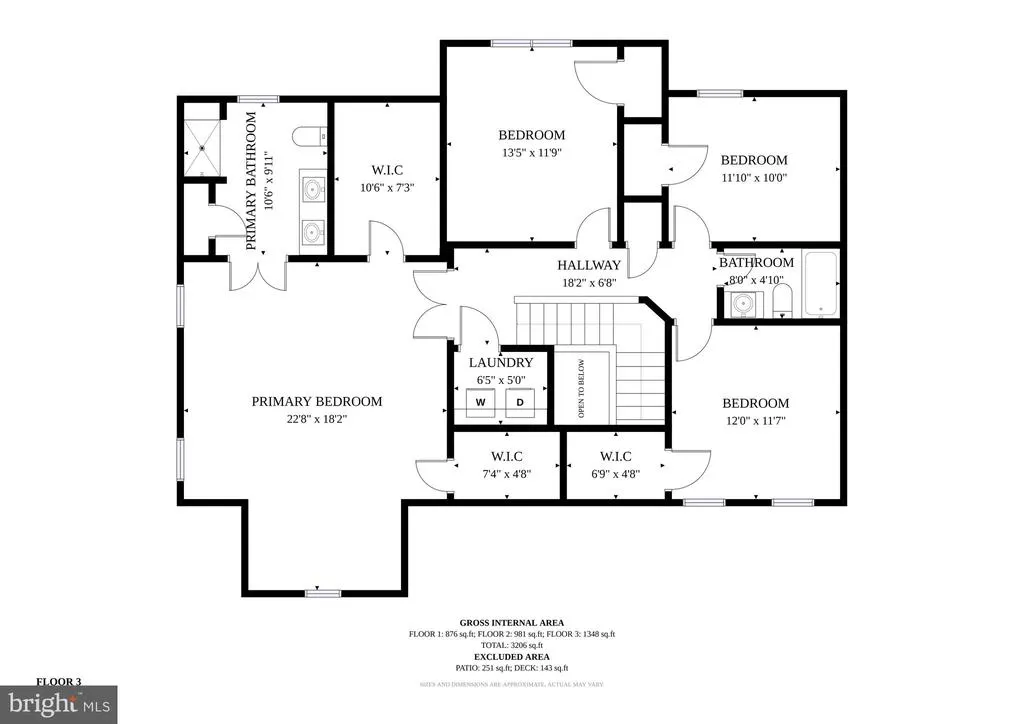
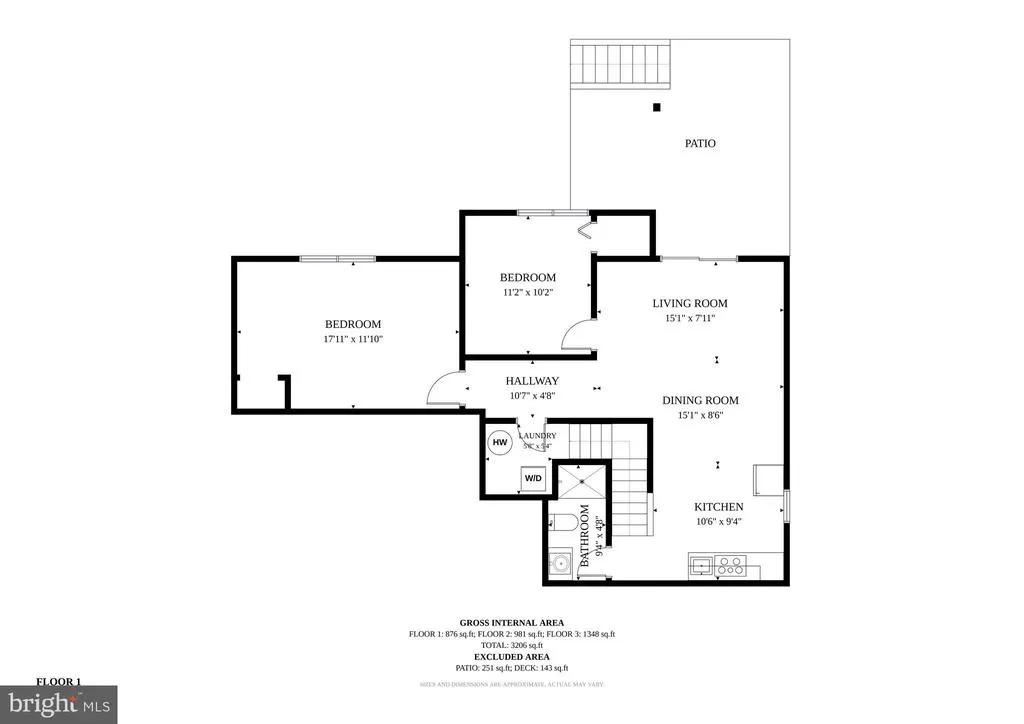
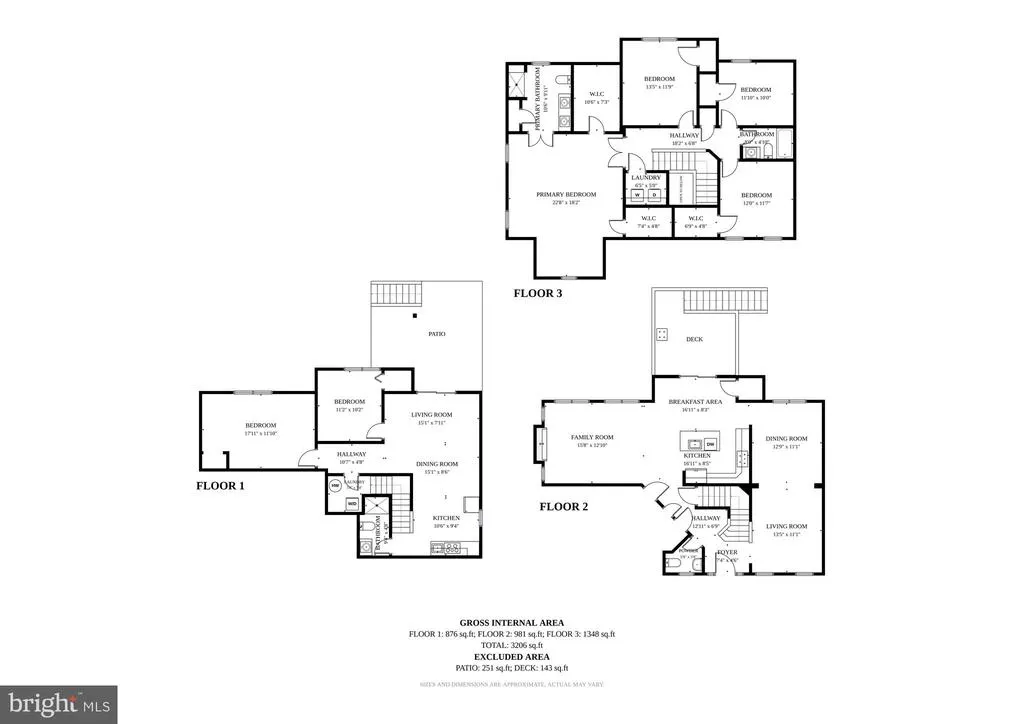
Situated on a premium corner lot in the desirable Eagles Pointe community, this spacious three-level home offers an exceptional combination of comfort, functionality, and convenience. A dramatic two-story foyer welcomes you inside, where hardwood flooring extends throughout the main level. The open floor plan features formal living and dining rooms and a soaring two-story family room with a gas fireplace and expansive windows that fill the home with natural light. The well-appointed kitchen offers 42-inch cabinetry, granite countertops, a large center island, stainless steel appliances, and a gas cooktop, creating an ideal space for both everyday living and entertaining. Upstairs, the spacious primary suite includes two walk-in closets and an ensuite bath with double vanities, a large walk-in shower, and generous linen storage. Three additional bedrooms and a full bath complete the upper level. The finished walkout lower level provides outstanding flexibility with a full bath, kitchenette, and two finished bonus rooms, ideal for a home office, gym, recreation room, hobby space, or other flexible uses. Outdoor living includes a deck overlooking the landscaped backyard and a stamped concrete patio, perfect for relaxing or hosting family and friends. Eagles Pointe residents enjoy a clubhouse, swimming pool, tennis and basketball courts, walking trails, playgrounds, and additional community amenities. Conveniently located near I-95, Route 1, Fort Belvoir, Quantico, the VRE, Potomac Mills, Stonebridge at Potomac Town Center, and Leesylvania State Park, offering easy access to shopping, dining, recreation, and major commuter routes.
| Elementary School | Middle School | High School |
|---|---|---|
| Henderson Elementary School | Potomac Middle School | Potomac High School |
| Price History | |
|---|---|
| 8/6/2026 | Listed $820,000 |
General Features
| Living Area | 3556 |
|---|---|
| Sewer | Public Sewer |
| Heating | Central |
| Cooling | Central A/C |
| Possession | Settlement |
| Appliances | Refrigerator,Dishwasher,Disposal,Stove,Freezer,Icemaker,Built-In Microwave |
| Zoning | R4 |
| HOA Fee | 138.00 |
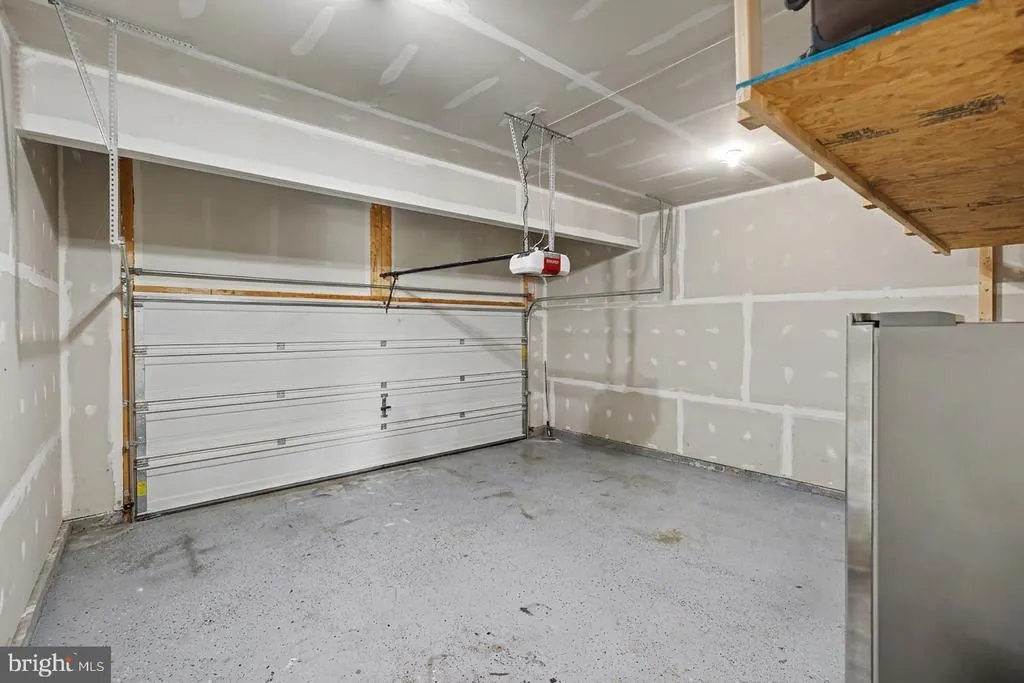
| Garage Spaces | 2.00 |
| Architectural Style | Colonial |
| Construction Materials | Mixed,Other,Vinyl Siding |
| School District | PRINCE WILLIAM COUNTY PUBLIC SCHOOLS |
| Year Built | 2019 |
| Levels | 3 |
| Tax Year | 2026 |
| Ownership | Fee Simple |
| Cool Fuel | Electric |
| Section | 2 |
| Accessibility | None |
| Assoc Fee Paid Per | Monthly |
| County | PRINCE WILLIAM |
| New Construction | No |
| Property Type | Residential |
| Association Amenities | Pool - Outdoor,Club House,Tot Lots/Playground |
| HOA | Yes |
| Subdivision Name | EAGLES POINTE WEST |
| Garage Y/N | Yes |
| Water Access Y/N | No |
| Other Structures | Above Grade,Below Grade |
| Full Baths | 3 |
| Status | ACTIVE |
| Directions | From I-95,take exit 156B-A toward Dale City. Go for 1.0 mi.,Then turn right onto Dale Blvd (VA-784 W). Go for 0.9 mi. then turn left onto Benita Fitzgerald Dr. Go for 1.1 mi. Next,turn right onto Car |
| City | WOODBRIDGE |
| Senior Community Y/N | No |
| Lot Size Units | Square Feet |
| Lot Size Square Feet | 10824.00 |
| Tax Assessed Value | 740100.0 |
| Tax Annual Amount | 7086.0 |
| Structure Type | Detached |
| Condo/Coop Association fee Y/N | No |
| Bathrooms Full Main Level | 3 |
| Bathrooms Count Main Level | 4.00 |
| Price Per Sq Ft Total AG | 230.6 |
| Vacation Rental Y/N | No |
| Virtual Tour | https://my.matterport.com/show/?m=eeFeHu7NVsS |
| Total SQFT | 3556 |
| Standard Status | Active |
| Year Built Source | Assessor |
| Legal Subdivision | EAGLES POINTE WEST |
| Tax Lot | 76 |
| Association Recreation Fee | No |
Interior Features
| Heating Fuel | Natural Gas |
|---|---|
| Basement | Full |
| Total Fireplaces | 1 |
| Hot Water | Natural Gas |
| Basement (Y/N) | Yes |
| Heating Y/N | Yes |
| Fireplace Y/N | Yes |
| Above Grade Finished Area | 3556 |
| Half Baths | 1 |
| Central Air Y/N | Yes |
| Total Bedrooms | 6 |
| Main Level Bedrooms | 6 |
| LivingAreaSource | Estimated |
| Below Grade Unfin Area Units | Square Feet |
| Bathrooms Half Main Level | 1 |
| Above Grade Finished Area Source | Estimated |
| Above Grade Finished Area Unit Type | Square Feet |
| Total Baths | 4 |
Exterior Features
| Pool | Yes - Community |
|---|---|
| Water Source | Public |
| Total Parking Spaces | 2 |
| Garage Features | Built In |
| Type of Parking | Attached Garage,On Street,Driveway,Off Street |
| Land Use Code | 131 |
| Foundation Details | Other |
| Water View Y/N | No |
| Lot Size Acres | 0.25 |
| Lot Size Source | Assessor |
| Waterfront Y/N | No |
| Land Assessed Value | 257300.00 |
| Navigable Water Y/N | No |
| Water Oriented Y/N | No |
| # of Attached Garage Spaces | 2 |
Amenities
- Foreclosure
- Views
- Short Sale
- New Construction
- Adult 55+
- Lease To Own
- No HOA Fees
- Furnished
- Primary On Main
- Air Conditioning
- Seller Finance
- Green
- Fixer Upper
- Horse
- Golf
- Fireplace
- Deck
- Garage
- Basement
- Pool
Property vs Single Family Average in 22193
Price
Taxes
Year Built
Visits
 © BRIGHT, All Rights Reserved
