
Views - Primary on Main
Address
12542 Cavalier Drive, Woodbridge, VA
Price
$ 699,900
Property Attributes
- MLS#VAPW2128300
- TypeSingle Family
- Listing Status ACTIVE
- CountyPRINCE WILLIAM
- CityWoodbridge
- NeighborhoodLake Ridge Lynnwood
- Zip22192
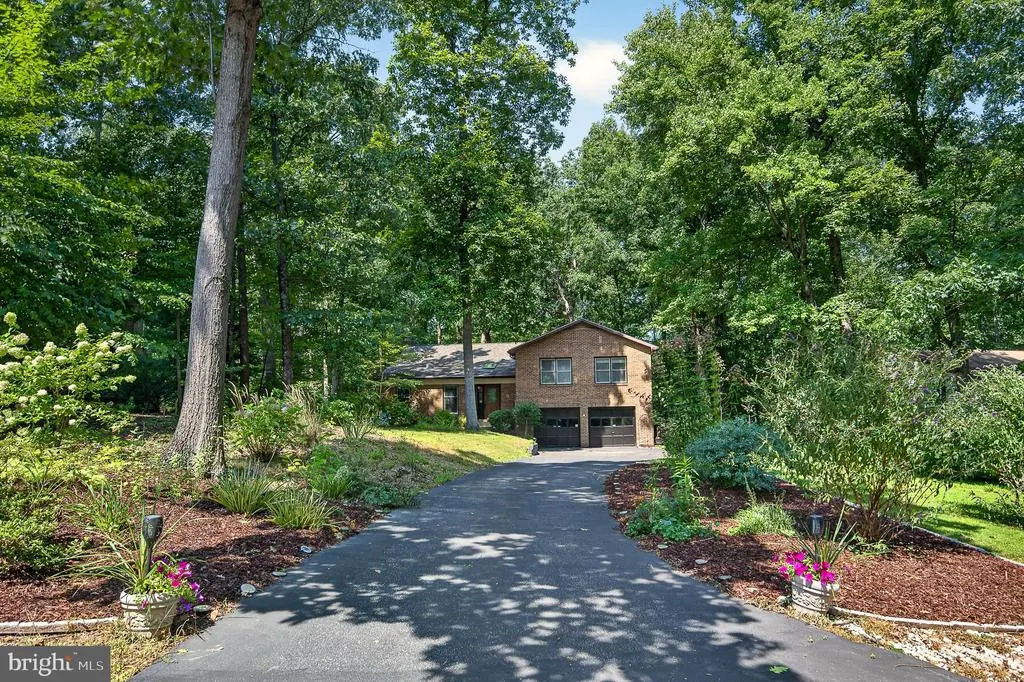
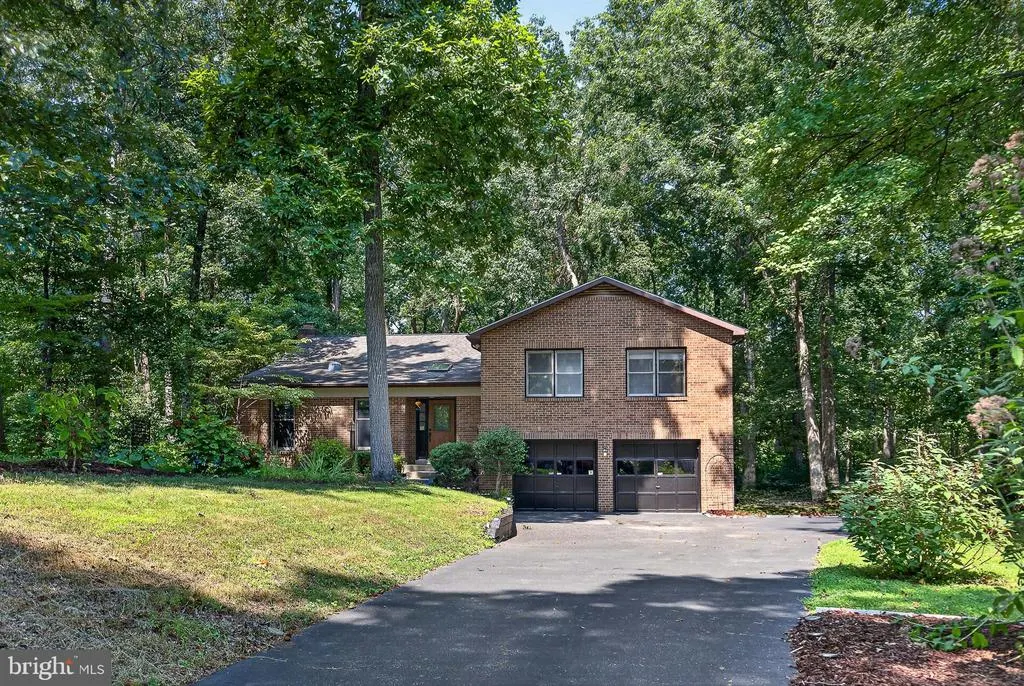
- StyleSplit Level
- Year Built1982
- Taxes$ 5976
- Price$ 699,900
- Bedrooms5
- Full Bathrooms3
- Half Bathrooms0
- Sqr Footage3417
- Lot Size0.6 Acres
Data Source:
Bright MLS
Property Description
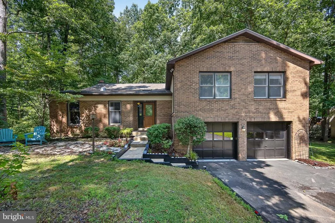
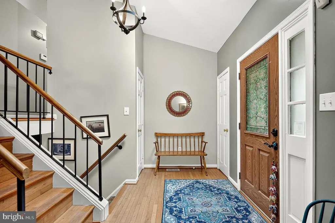
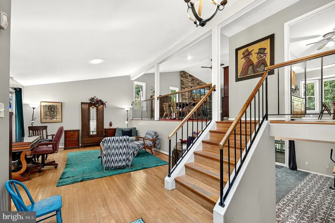
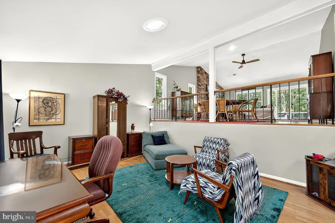
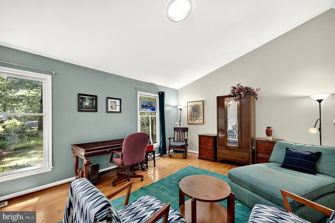
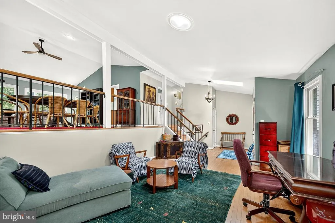
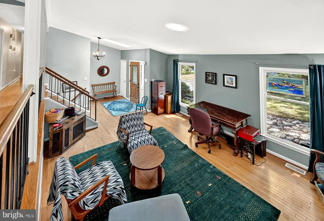
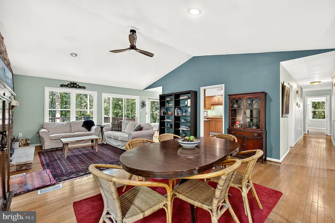
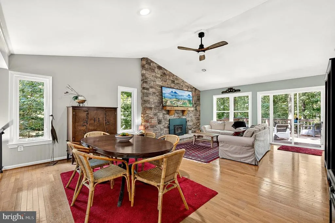
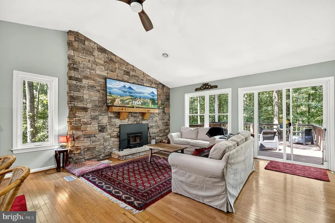
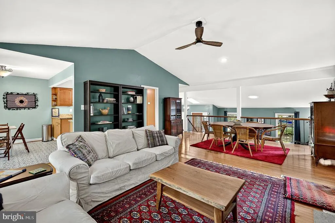
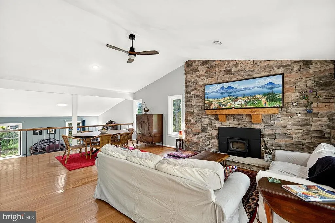
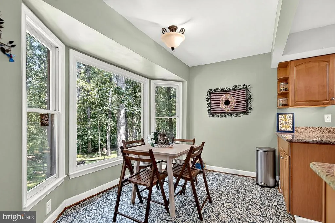
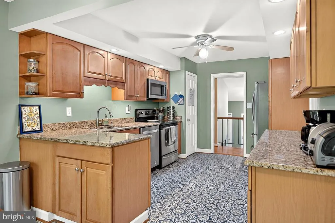
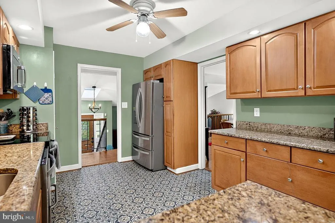
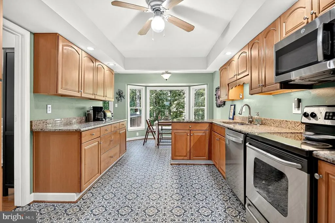
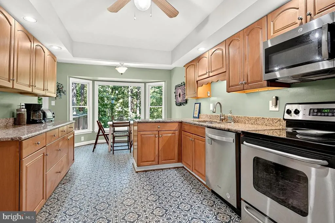
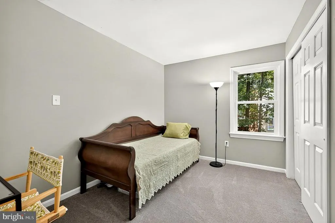
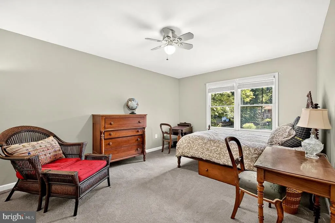
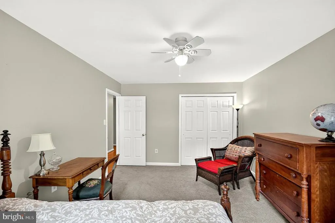
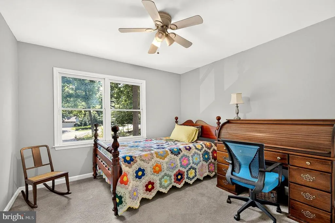
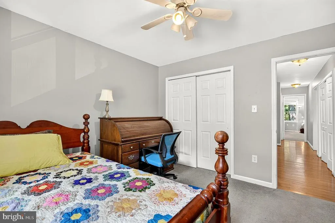
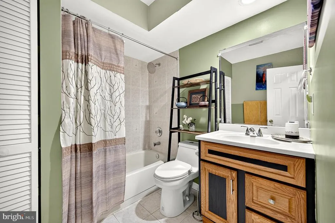
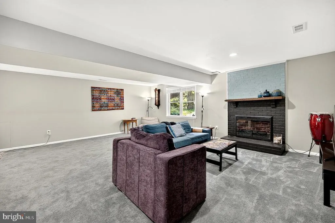
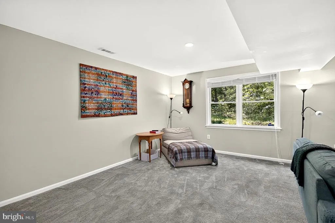
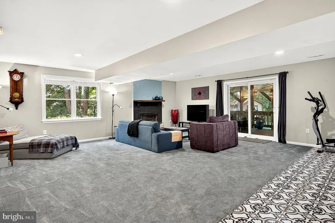
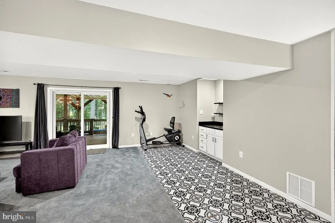
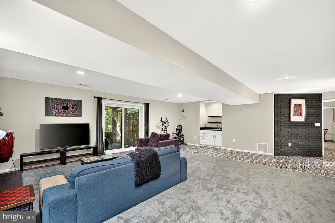
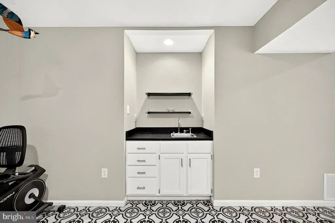
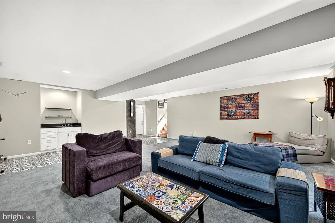
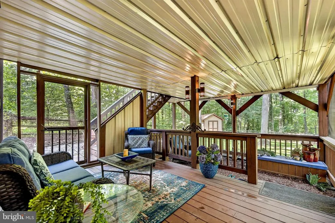
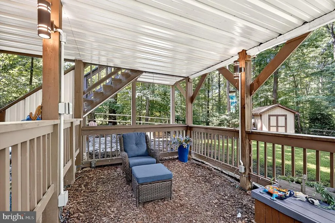
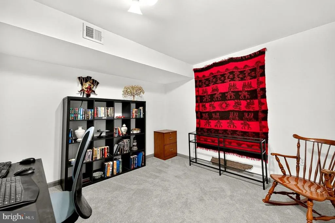
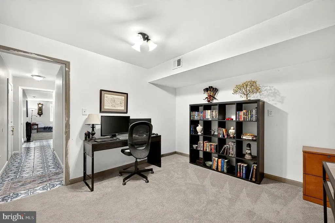
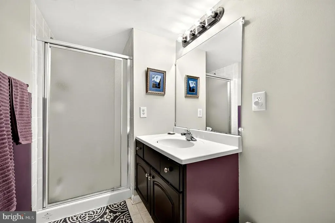
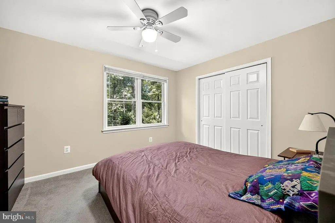
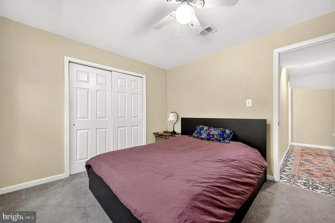
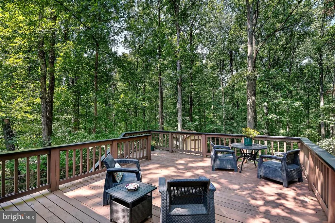
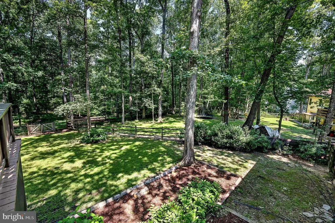
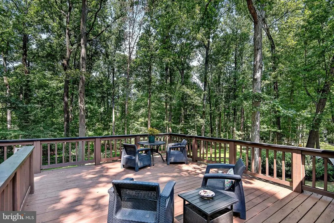
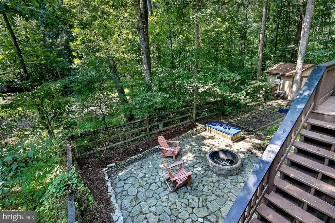
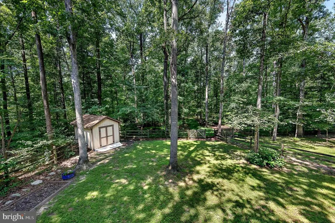
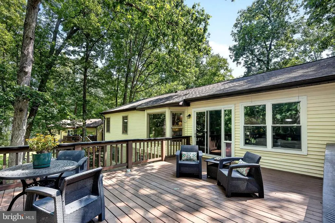
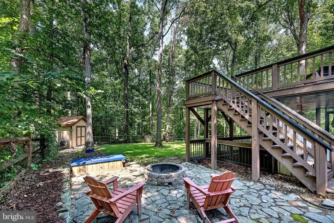
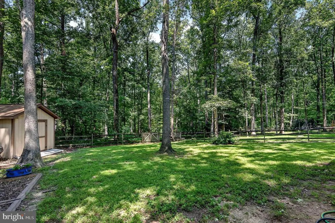
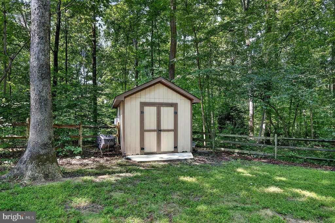
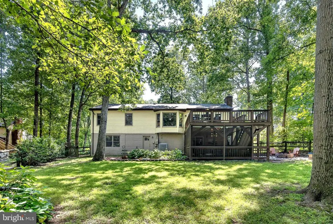
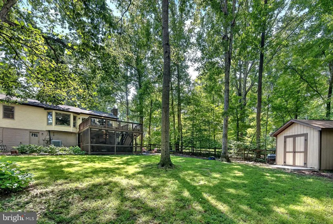
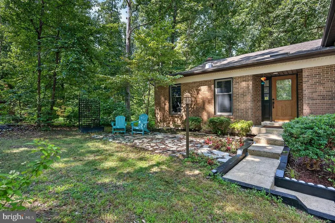
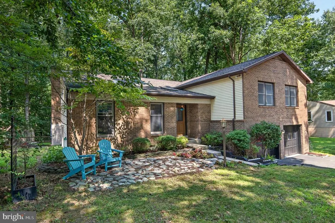
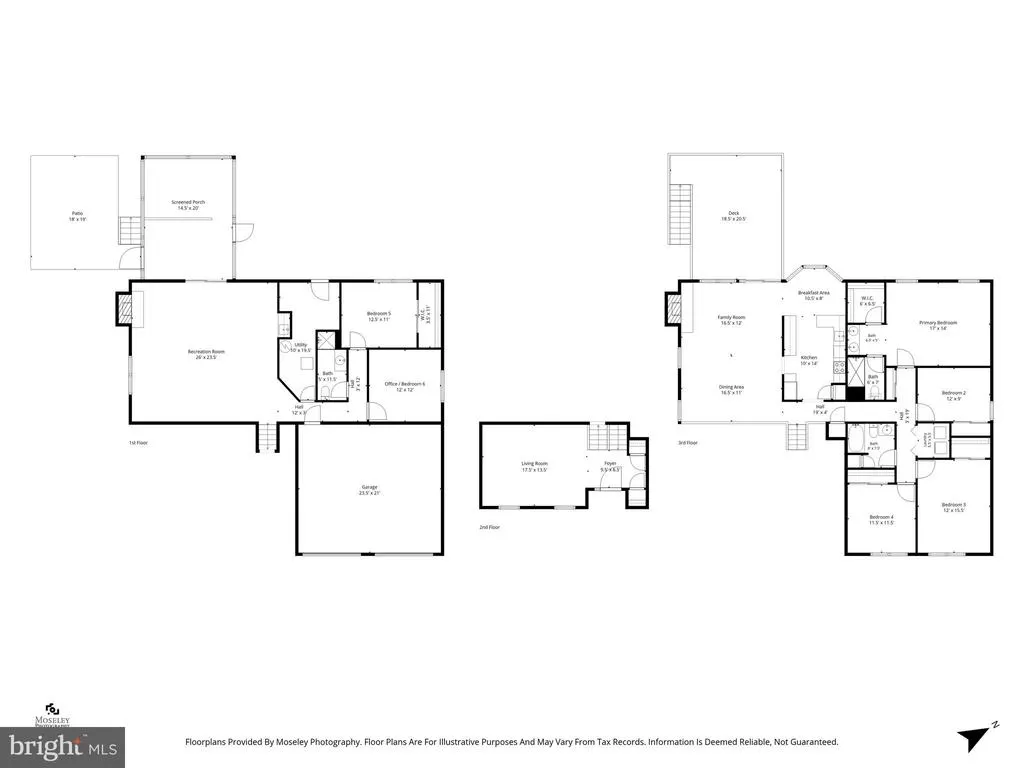
Welcome to your own private oasis in the woods! Located in the sought after Lake Ridge community, this beautifully updated home offers the perfect balance of space, privacy, and amenities. Situated on over half an acre, surrounded by mature trees and backing to a wooded open area, this home provides the feeling of being on a relaxing vacation in the woods while remaining close to all the amenities Lake Ridge and Woodbridge has to offer. With over 3,400 square feet of finished living area on three levels, the home offers five generous bedrooms, three full bathrooms, and a convenient layout for both everyday living and entertaining. Outside you'll find a spacious back deck overlooks an expansive lot and wooded open area offering both scenic views and privacy. Below the deck is a fantastic, weather-protected screened patio. Additional highlights include a useful shed, stone patio complete with firepit in the backyard--perfect for enjoying fall evening with family and friends--a large two car garage, and the ability to walk to schools. Combining impressive size, thoughtful updates, and exceptional privacy, this home offers outstanding value in one of Woodbridges most desirable neighborhoods. Recent updates include: microwave and dishwasher (2026); refrigerator, entry skylight and living room light tube (2025); HVAC inside coil (2024); and, roof (2019).
| Elementary School | Middle School | High School |
|---|---|---|
| Old Bridge Elementary School | Lake Ridge Middle School | Woodbridge High School |
| Price History | |
|---|---|
| 8/18/2026 | Listed $699,900 |
General Features
| Living Area | 3417 |
|---|---|
| Sewer | Public Sewer |
| Heating | Heat Pump(s) |
| Cooling | Central A/C |
| Possession | Settlement |
| Roof | Shingle |
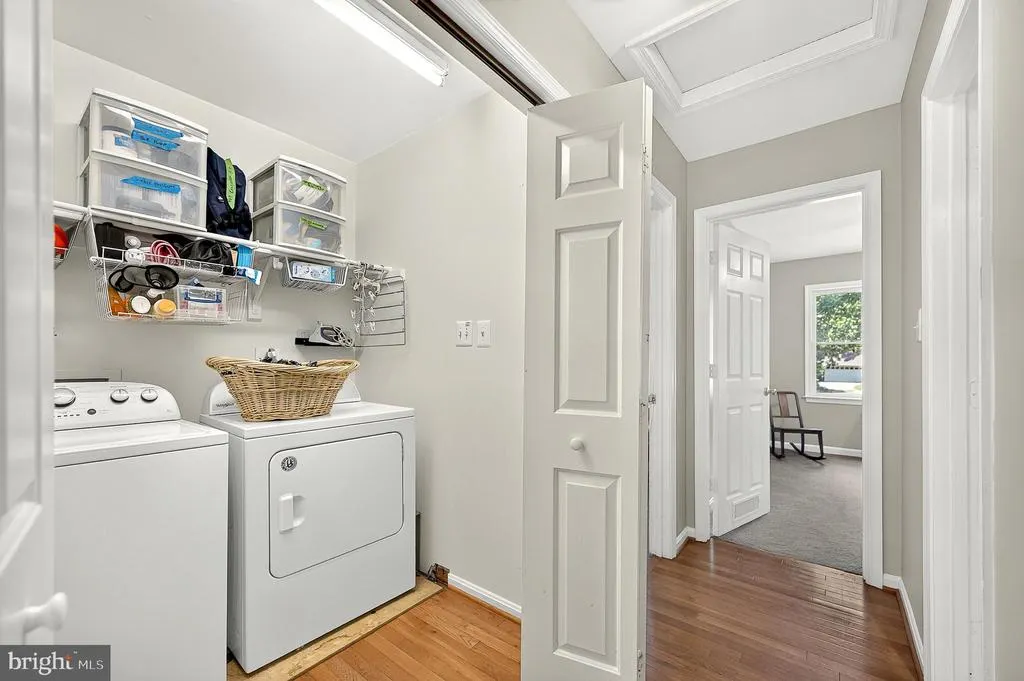
| Appliances | Built-In Microwave,Dishwasher,Disposal,Stainless Steel Appliances,Water Heater,Oven/Range - Electric,Washer,Dryer |
| Zoning | R2 |
| HOA Fee | 223.00 |
| Garage Spaces | 2.00 |
| Association Fee Includes | Pool(s) |
| Patio/Porch Features | Deck(s),Patio(s),Screened |
| Architectural Style | Split Level |
| Construction Materials | Combination,Brick Front,Vinyl Siding |
| School District | PRINCE WILLIAM COUNTY PUBLIC SCHOOLS |
| Year Built | 1982 |
| View | Trees/Woods |
| Levels | 3 |
| Tax Year | 2026 |
| Ownership | Fee Simple |
| Cool Fuel | Electric |
| Section | 18B |
| Accessibility | None |
| Assoc Fee Paid Per | Quarterly |
| County | PRINCE WILLIAM |
| New Construction | No |
| Property Type | Residential |
| Association Amenities | Picnic Area,Pool - Outdoor,Tennis Courts,Tot Lots/Playground |
| HOA | Yes |
| Subdivision Name | LAKE RIDGE LYNNWOOD |
| Garage Y/N | Yes |
| Water Access Y/N | No |
| Other Structures | Above Grade,Below Grade |
| Full Baths | 3 |
| Status | ACTIVE |
| Directions | From I-95,exit VA-123,left on Old Bridge Rd,left on Cavalier Dr. |
| City | WOODBRIDGE |
| Disclosures | Prop Disclosure,Subject to VA POA |
| Association Name | LAKE RIDGE PARKS AND RECREATION ASSOCIATION,INC. |
| Senior Community Y/N | No |
| Lot Size Units | Square Feet |
| Lot Size Square Feet | 25996.00 |
| Tax Assessed Value | 621700.0 |
| Tax Annual Amount | 5976.0 |
| Property Condition | Excellent |
| Structure Type | Detached |
| Condo/Coop Association fee Y/N | No |
| Bathrooms Full Main Level | 2 |
| Bathrooms Count Main Level | 2.00 |
| Price Per Sq Ft Total AG | 322.39 |
| Historic Y/N | No |
| Vacation Rental Y/N | No |
| Virtual Tour | https://my.matterport.com/show/?m=fwzQFtcmCfn |
| Total SQFT | 3947 |
| Standard Status | Active |
| Year Built Source | Assessor |
| Legal Subdivision | LAKE RIDGE |
| Tax Lot | 117 |
| Association Recreation Fee | No |
Interior Features
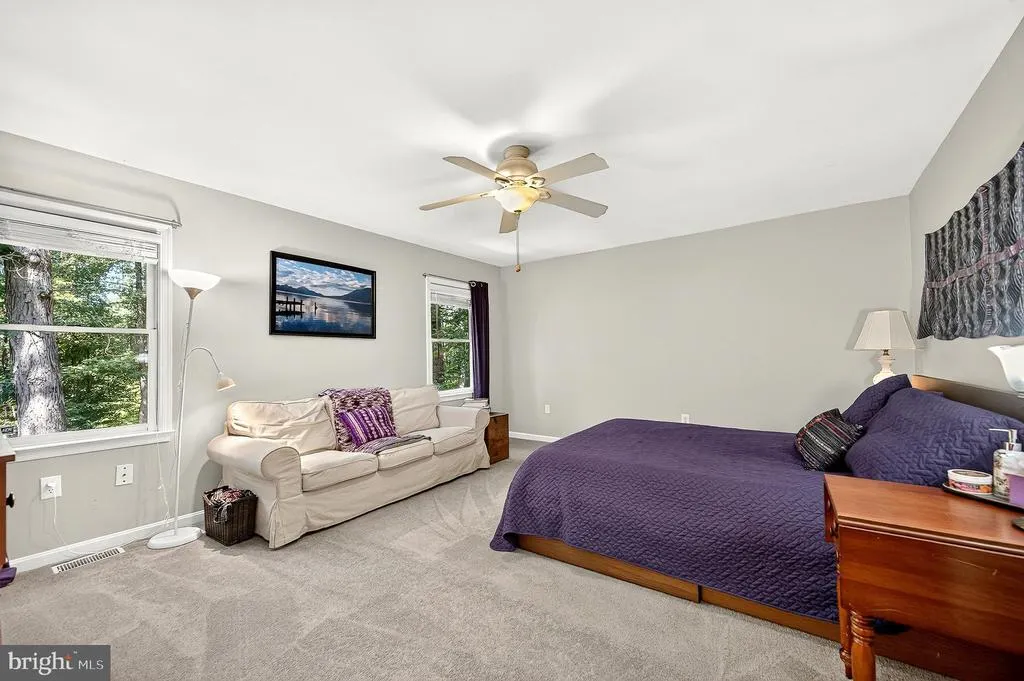
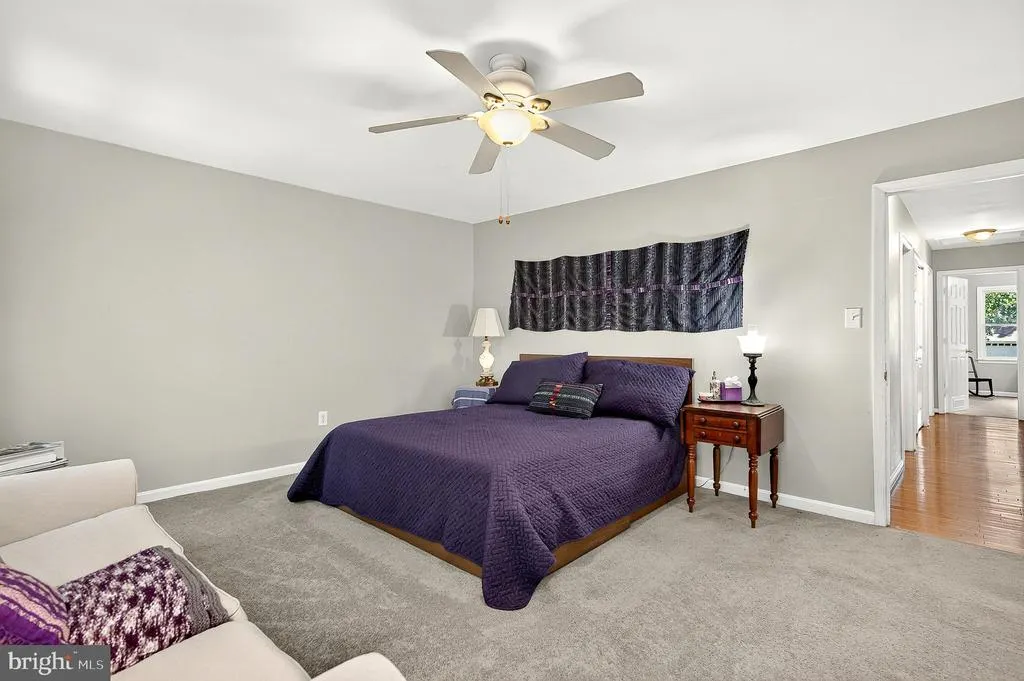
| Interior Amenities | Carpet,Ceiling Fan(s),Family Room Off Kitchen,Kitchen - Eat-In,Primary Bath(s),Pantry |
|---|---|
| Heating Fuel | Electric |
| Basement | Full,Rear Entrance,Walkout Level |
| Flooring | Carpet,Ceramic Tile,Hardwood |
| Total Fireplaces | 2 |
| Fireplace Features | Mantel(s),Wood,Insert,Electric |
| Hot Water | Electric |
| Basement (Y/N) | Yes |
| Heating Y/N | Yes |
| Window Features | Double Hung |
| Fireplace Y/N | Yes |
| Above Grade Finished Area | 2171 |
| Central Air Y/N | Yes |
| Total Bedrooms | 5 |
| Below Grade Finished Area | 1246 |
| Room Type | Living Room,Dining Room,Primary Bedroom,Bedroom 2,Bedroom 3,Bedroom 4,Bedroom 5,Kitchen,Family Room,Den,Foyer,Recreation Room,Utility Room,Bathroom 2,Bathroom 3,Primary Bathroom |
| Main Level Bedrooms | 4 |
| Below Grade Finished Area Unit Type | Square Feet |
| LivingAreaSource | Assessor |
| Laundry Type | Main Floor |
| Below Grade Unfin Area Units | Square Feet |
| Below Grade Unfin SQFT | 530 |
| Below Grade Unfin SQFT Source | Assessor |
| Below Grade Finished Area Source | Assessor |
| Bedrooms Count All Lower Levels | 1 |
| Bedrooms Count Lower Level 2 | 1 |
| Bathrooms Full Lower Level 2 | 1 |
| Bathrooms Full All Lower Levels | 1 |
| Bathrooms Count Lower Level 2 | 1.00 |
| Bathrooms Count Lower Level 1 | 0.00 |
| Bathrooms Count All Lower Levels | 1 |
| Above Grade Finished Area Source | Assessor |
| Above Grade Finished Area Unit Type | Square Feet |
| Total Baths | 3 |
Exterior Features
| Exterior Amenities | Extensive Hardscape |
|---|---|
| Pool | Yes - Community |
| Fencing | Wood,Rear,Fully |
| Parking Features | Asphalt Driveway |
| Lot Features | Backs to Trees |
| Water Source | Public |
| Total Parking Spaces | 2 |
| Garage Features | Garage - Front Entry,Garage Door Opener |
| Type of Parking | Attached Garage |
| Land Use Code | 131 |
| Foundation Details | Concrete Perimeter |
| Spa | No |
| Water View Y/N | No |
| Lot Size Acres | 0.60 |
| Lot Size Source | Assessor |
| Waterfront Y/N | No |
| Land Assessed Value | 206100.00 |
| Navigable Water Y/N | No |
| Water Oriented Y/N | No |
| # of Attached Garage Spaces | 2 |
Room Details
| Room | Dimensions | Level | Flooring | Details |
|---|---|---|---|---|
| Bathroom 2 | Main | |||
| Bathroom 3 | Lower 2 | |||
| Bedroom 2 | Main | Flooring - Carpet | ||
| Bedroom 3 | Main | Flooring - Carpet | ||
| Bedroom 4 | Main | Flooring - Carpet | ||
| Bedroom 5 | Lower 2 | |||
| Den | Lower 2 | |||
| Dining Room | Main | |||
| Family Room | Main | Window Treatments,Flooring - HardWood,Fireplace - Wood Burning | ||
| Foyer | Lower 1 | Flooring - HardWood | ||
| Kitchen | Main | Countertop(s) - Granite,Flooring - Tile/Brick,Kitchen - Eat-in | ||
| Living Room | Lower 1 | Flooring - HardWood | ||
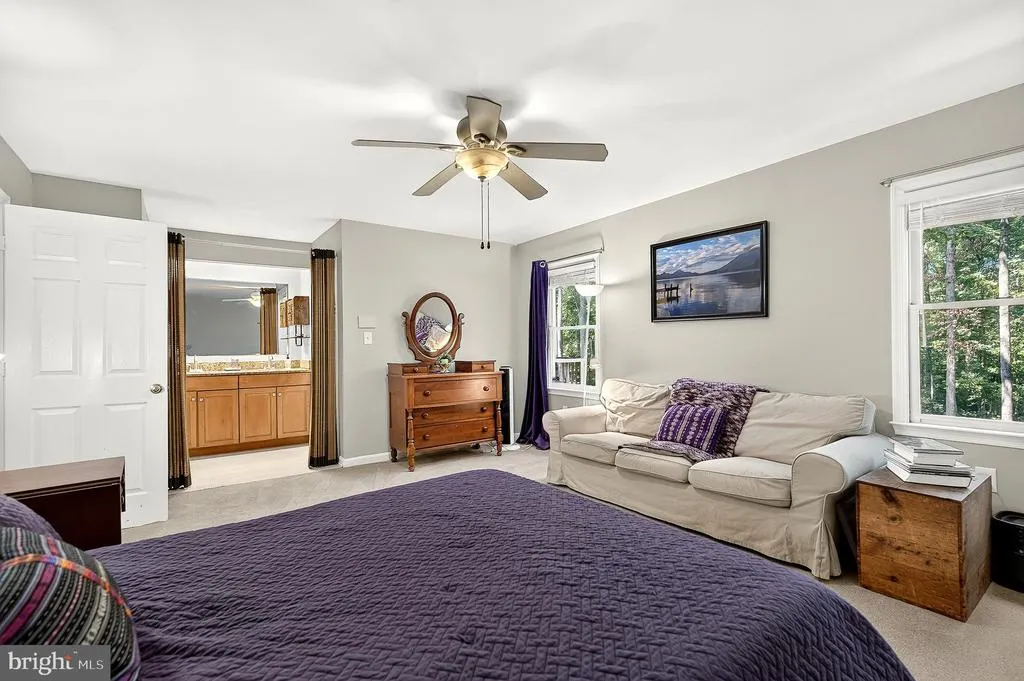
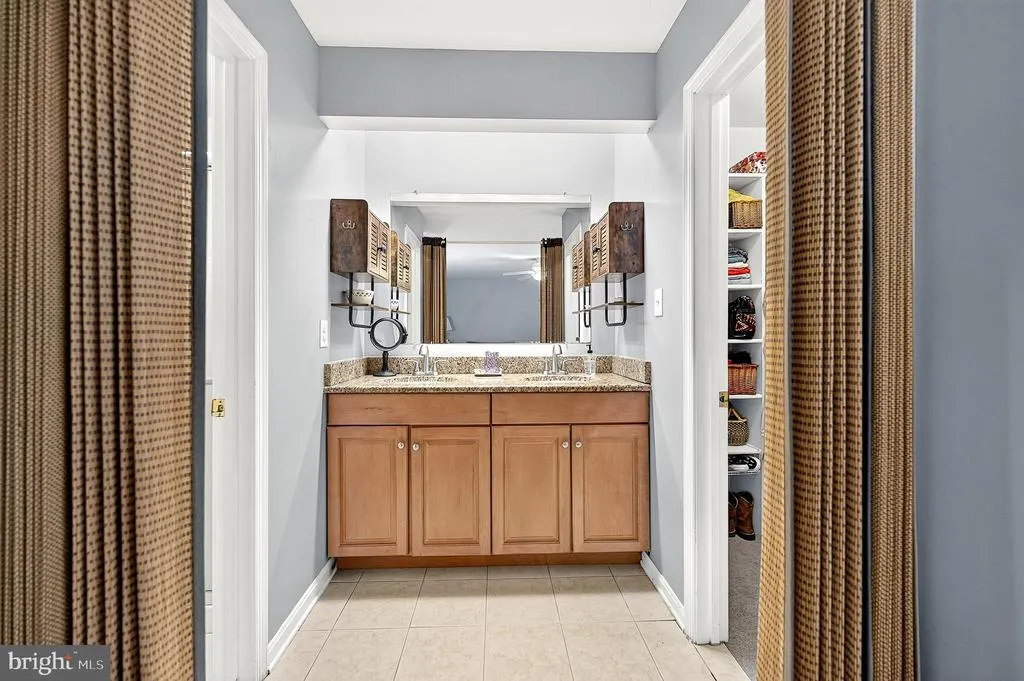
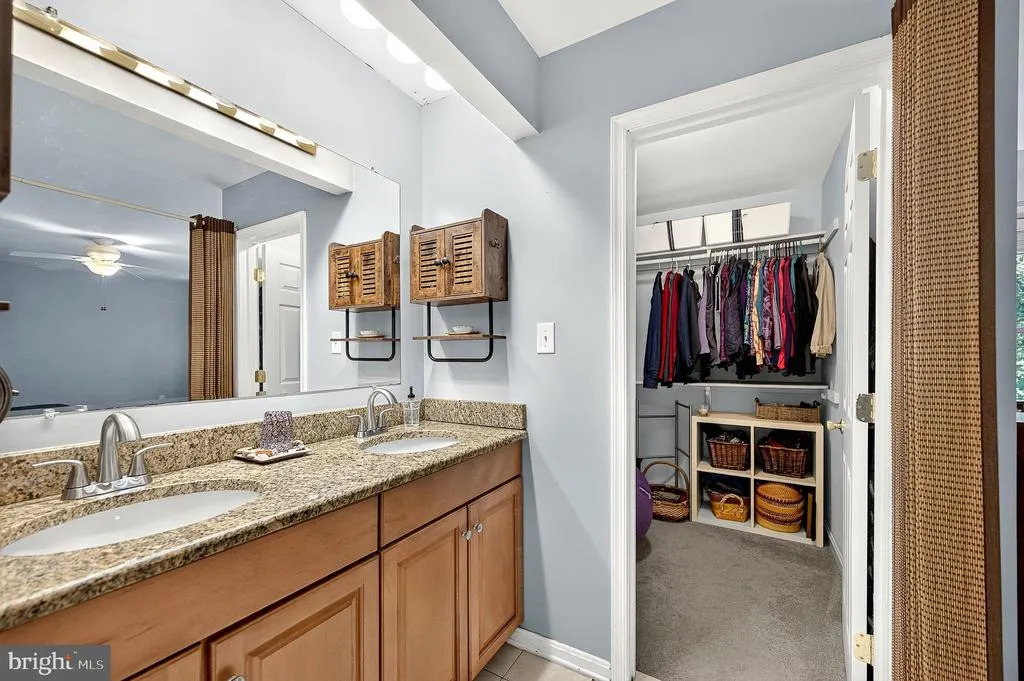
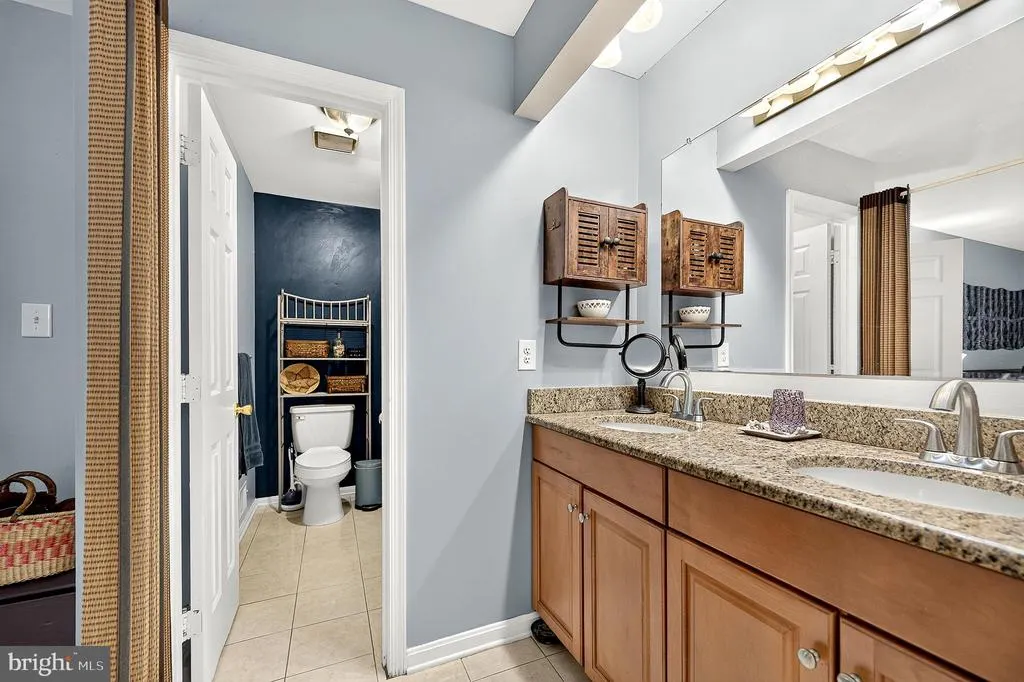
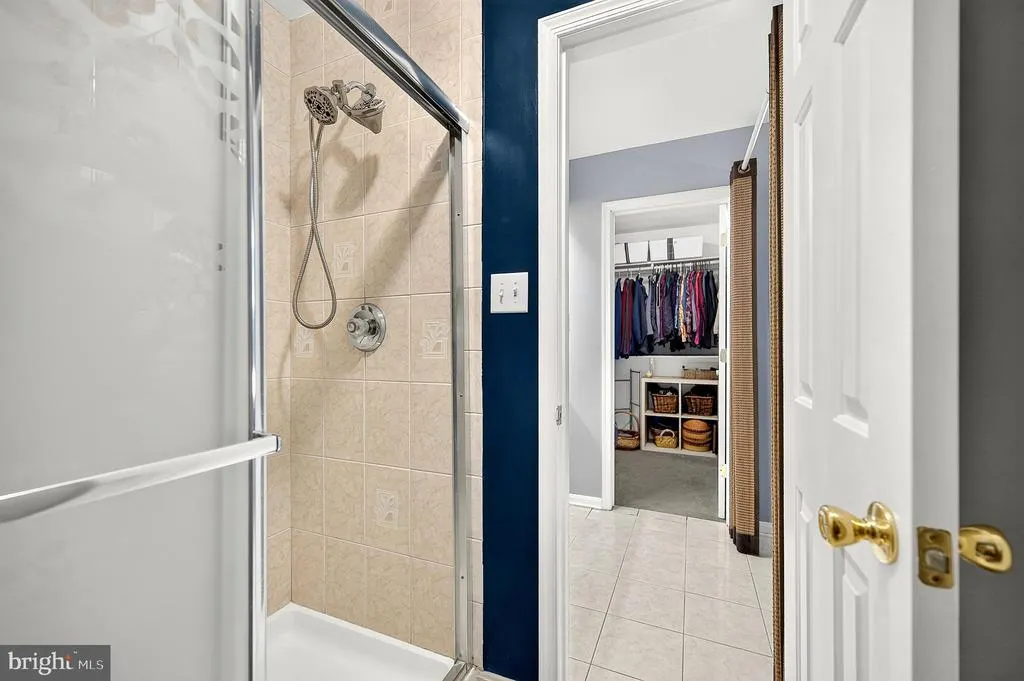
| Primary Bathroom | Main | Double Sink | ||
| Primary Bedroom | Main | Walk-In Closet(s) | ||
| Recreation Room | Lower 2 | Fireplace - Electric | ||
| Utility Room | Lower 2 | Flooring - Concrete |
Amenities
- Foreclosure
- Views
- Short Sale
- New Construction
- Adult 55+
- Lease To Own
- No HOA Fees
- Furnished
- Primary On Main
- Air Conditioning
- Seller Finance
- Green
- Fixer Upper
- Horse
- Golf
- Fireplace
- Deck
- Garage
- Basement
- Pool
Property vs Single Family Average in 22192
Price
Taxes
Year Built
Visits
 © BRIGHT, All Rights Reserved
