
Primary on Main
Address
2817 Compass Circle, Woodbridge, VA
Price
$ 859,000
Property Attributes
- MLS#VAPW2128608
- TypeSingle Family
- Listing Status ACTIVE
- CountyPRINCE WILLIAM
- CityWoodbridge
- NeighborhoodPort Potomac
- Zip22191
- StyleColonial
- Year Built2006
- Taxes$ 7291
- Price$ 859,000
- Bedrooms5
- Full Bathrooms4
- Half Bathrooms1
- Sqr Footage4787
- Lot Size0.26 Acres
Data Source:
Bright MLS
Property Description
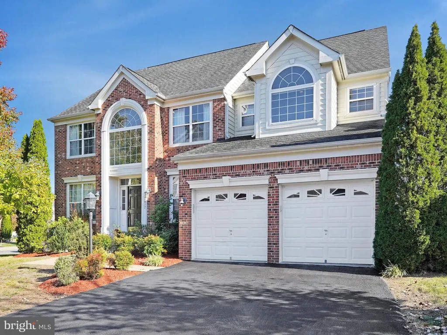
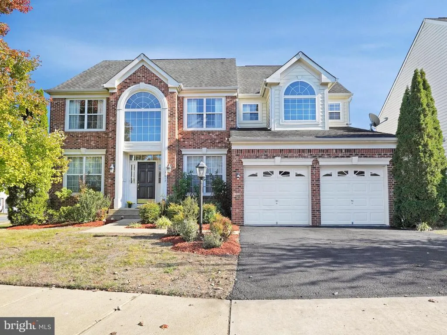
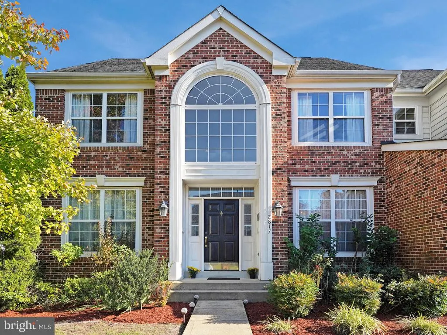
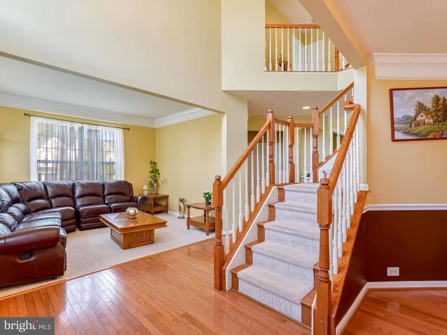
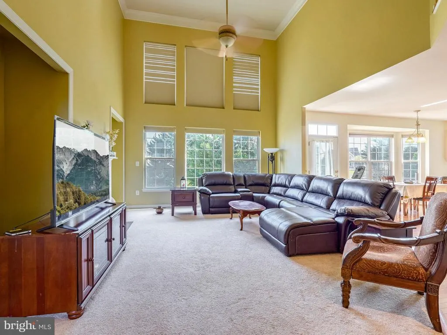
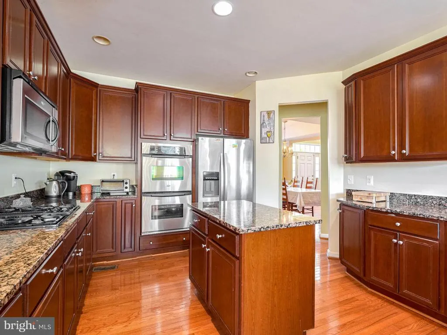
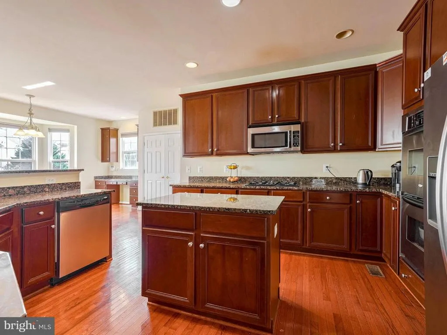
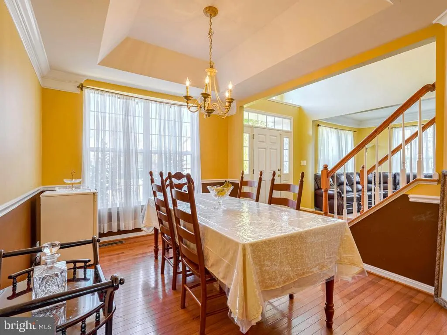
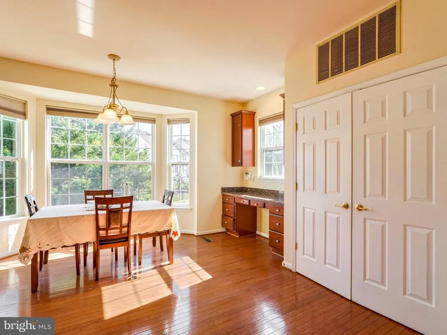
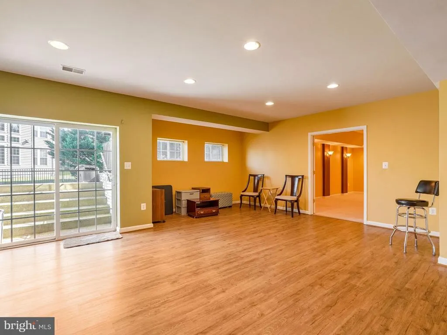

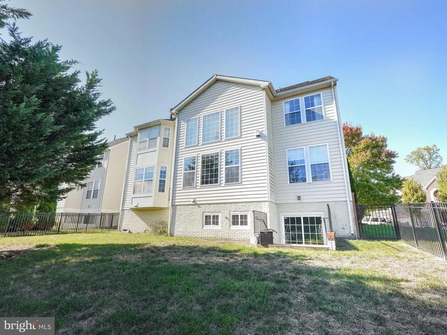
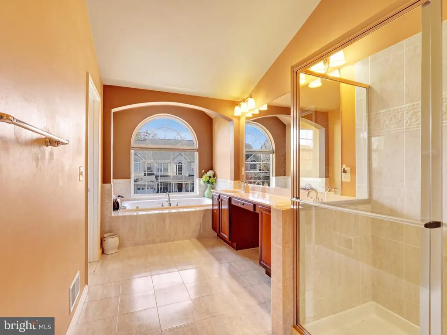
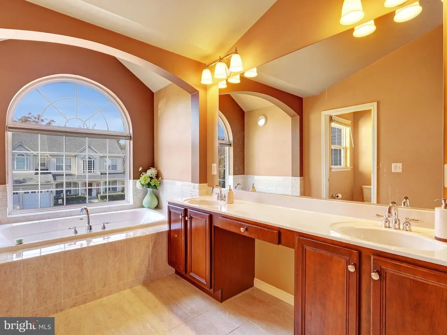
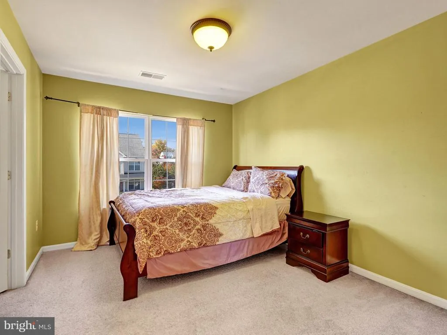
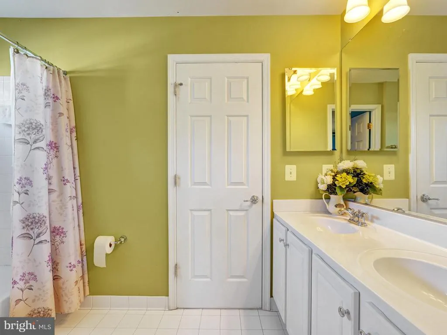
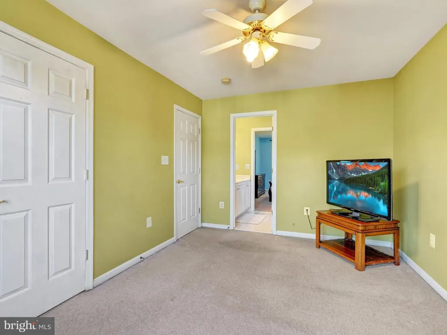
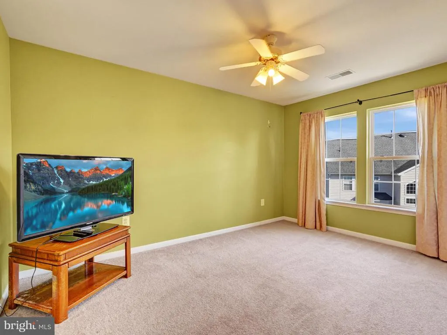
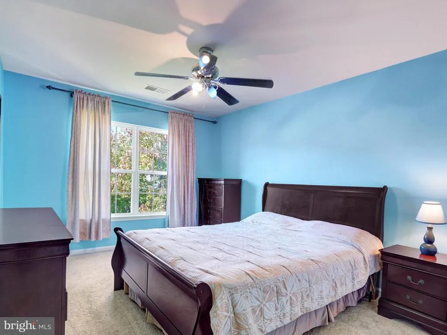
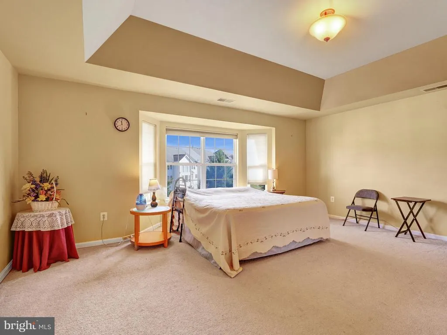
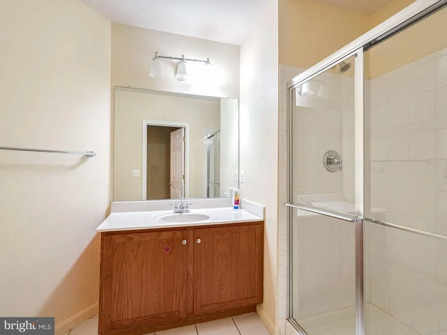
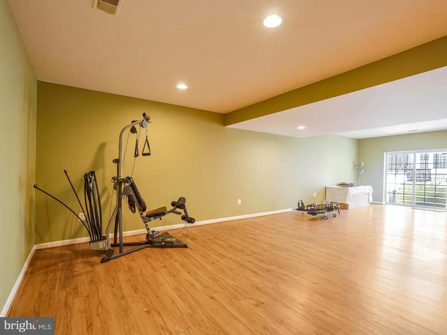
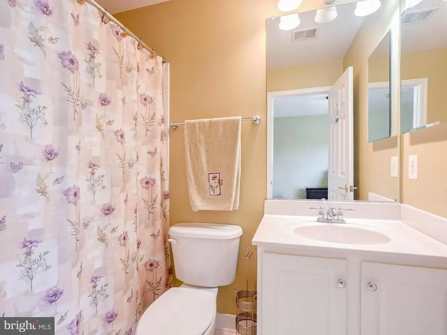
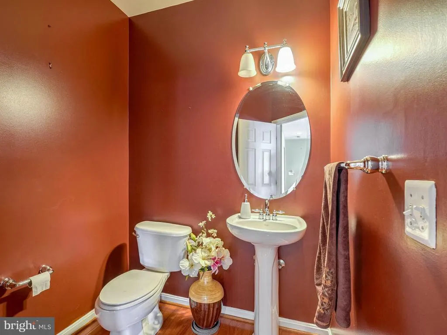
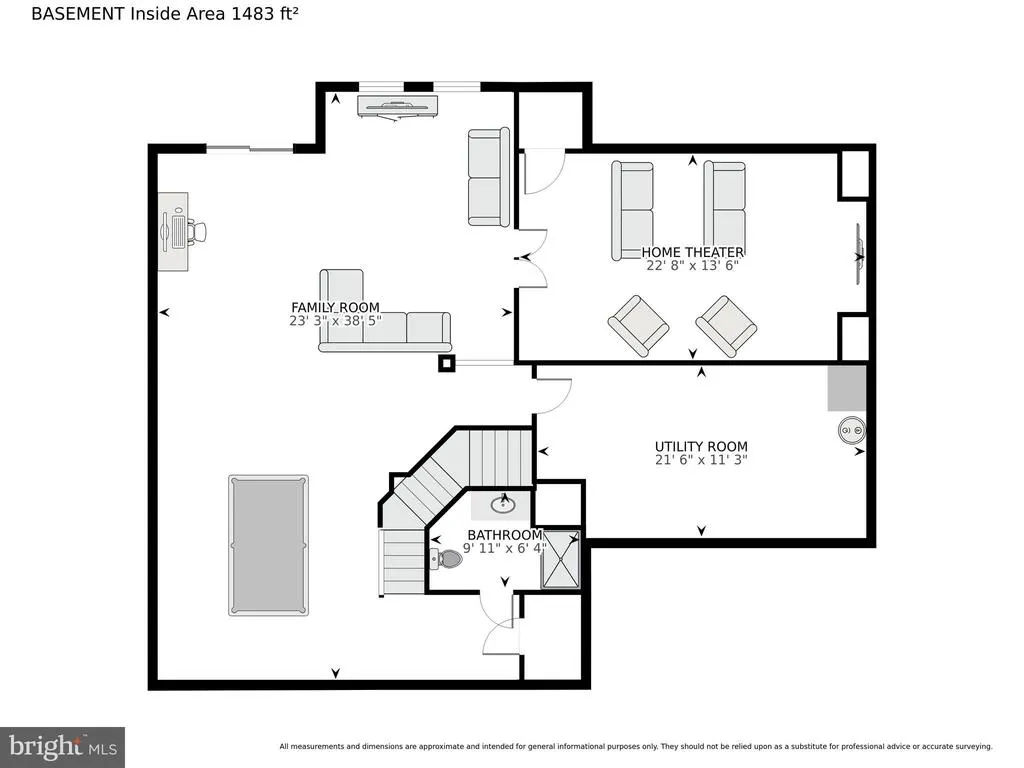
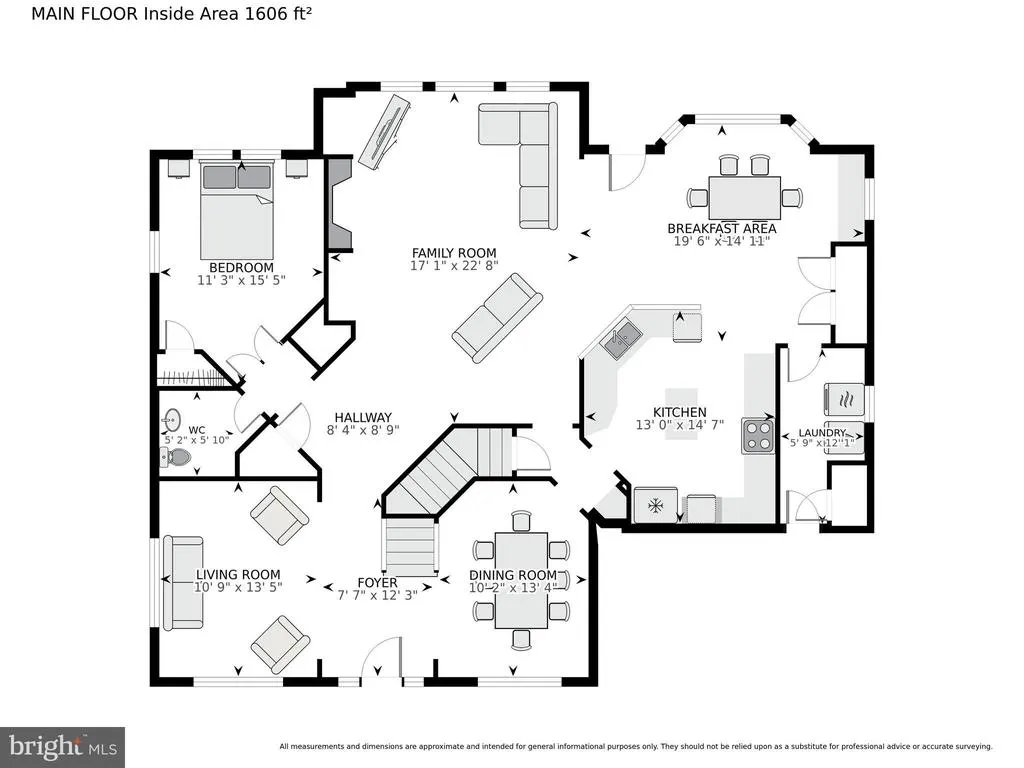
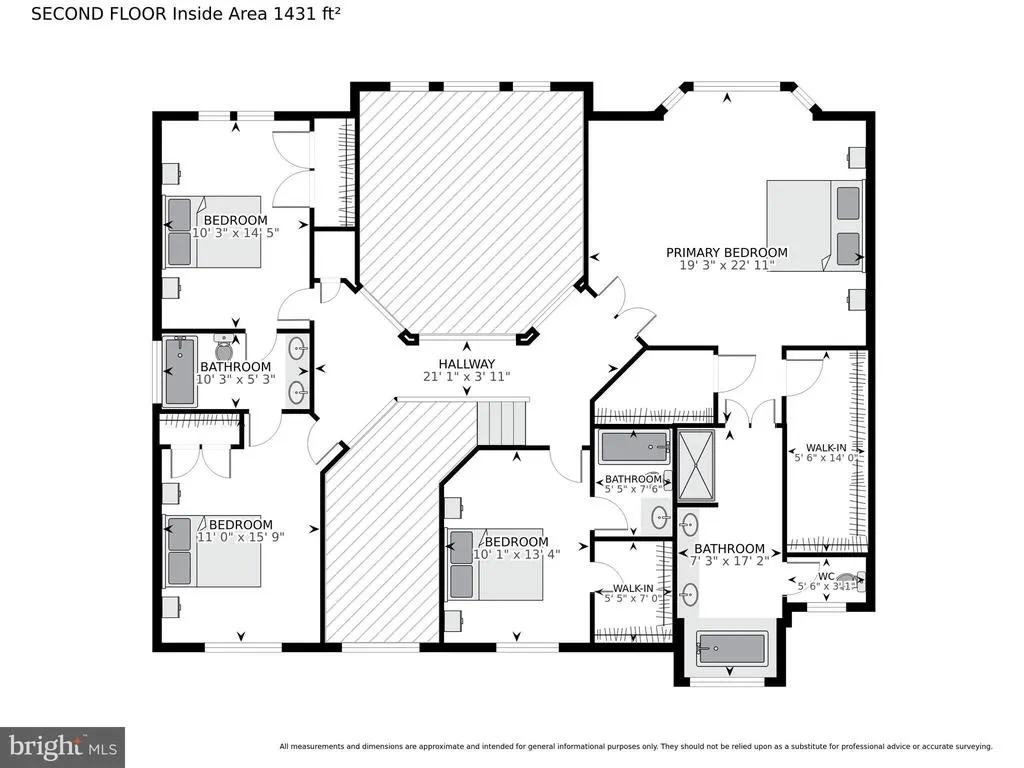
Ready to move in immaculate colonial home for sale in desirable Port Potomac in Woodbridge. This beautiful home features open floor plan with hardwood floors through out main level featuring gourmet kitchen, elegant living and dining room, and a functional home office. Upper level features 4Bedrooms. Lower level includes a finished walk out basement additional bedroom with full bath, Media Room and entertainment space.
| High School |
|---|
| Potomac High School |
| Price History | |
|---|---|
| 8/21/2026 | Listed $859,000 |
General Features
| Living Area | 4787 |
|---|---|
| Sewer | Public Sewer |
| Heating | 90% Forced Air |
| Cooling | Central A/C |
| Utilities | Cable TV Available,Electric Available,Natural Gas Available,Phone Available,Sewer Available,Water Available |
| Possession | Immediate,Negotiable,Settlement |
| Appliances | Cooktop,Dishwasher,Disposal,Dryer,Exhaust Fan,Refrigerator,Oven - Double,Oven - Self Cleaning,Washer |
| Zoning | R6 |
| HOA Fee | 144.00 |
| Garage Spaces | 2.00 |
| Association Fee Includes | Common Area Maintenance,Pool(s),Recreation Facility,Reserve Funds,Trash |
| Architectural Style | Colonial |
| Construction Materials | Brick |
| School District | PRINCE WILLIAM COUNTY PUBLIC SCHOOLS |
| Year Built | 2006 |
| Levels | 3 |
| Tax Year | 2025 |
| Ownership | Fee Simple |
| Cool Fuel | Electric |
| Section | 2 |
| Accessibility | None |
| Assoc Fee Paid Per | Monthly |
| County | PRINCE WILLIAM |
| New Construction | No |
| Property Type | Residential |
| Association Amenities | Club House,Common Grounds,Community Center,Fitness Center,Jog/Walk Path,Pool - Outdoor |
| HOA | Yes |
| Subdivision Name | PORT POTOMAC |
| Garage Y/N | Yes |
| Water Access Y/N | No |
| Other Structures | Above Grade,Below Grade |
| Full Baths | 4 |
| Status | ACTIVE |
| Directions | I-95 TAKE EXIT DALE BLVD/RIPPON LANDING,FOLLOW RIPPON LANDING RAMP. RIGHT ON US-1 SOUTH (JEF DAVIS HWY). LEFT ON PORT POTOMAC AVE. LEFT ON BULKHEAD DR. LEFT ON RADBURN ST.LEFT ON COMPASS CIRCLE |
| City | WOODBRIDGE |
| Disclosures | Owner RE Licensee |
| Association Name | PORT POTOMAC |
| Senior Community Y/N | No |
| Lot Size Units | Square Feet |
| Lot Size Square Feet | 11326.00 |
| Tax Assessed Value | 720900.0 |
| Tax Annual Amount | 7291.0 |
| Property Condition | Excellent |
| Structure Type | Detached |
| Floors In Unit Count | 3 |
| Condo/Coop Association fee Y/N | No |
| Bathrooms Count Main Level | 1.00 |
| Price Per Sq Ft Total AG | 269.79 |
| Acceptable Financing | Bank Portfolio,Cash,Contract,Conventional,FHA,Negotiable,VA |
| Historic Y/N | No |
| Vacation Rental Y/N | No |
| Total SQFT | 4787 |
| Builder Name | Drees Homes |
| Standard Status | Active |
| Year Built Source | Estimated |
| Legal Subdivision | PORT POTOMAC |
| Tax Lot | 23 |
Interior Features
| Interior Amenities | Breakfast Area,Butlers Pantry,Family Room Off Kitchen,Kitchen - Gourmet,Kitchen - Table Space,Dining Area,Primary Bath(s),Chair Railings,Upgraded Countertops,Crown Moldings,Window Treatments,Double/D |
|---|---|
| Heating Fuel | Natural Gas |
| Basement | Outside Entrance,Rear Entrance,Sump Pump,Daylight,Full,English,Fully Finished,Heated,Improved,Walkout Level,Windows |
| Flooring | Hardwood |
| Total Fireplaces | 1 |
| Fireplace Features | Equipment |
| Hot Water | Natural Gas |
| Basement (Y/N) | Yes |
| Heating Y/N | Yes |
| Window Features | Bay/Bow,Atrium,Palladian,Transom |
| Fireplace Y/N | Yes |
| Above Grade Finished Area | 3184 |
| Half Baths | 1 |
| Central Air Y/N | Yes |
| Total Bedrooms | 5 |
| Below Grade Finished Area | 1603 |
| Room Type | Living Room,Dining Room,Primary Bedroom,Bedroom 2,Bedroom 3,Bedroom 4,Kitchen,Family Room,Library,Foyer,Laundry,Mud Room,Other |
| Below Grade Finished Area Unit Type | Square Feet |
| LivingAreaSource | Estimated |
| Laundry Type | Dryer In Unit,Washer In Unit |
| Below Grade Finished Area Source | Estimated |
| Bedrooms Count All Lower Levels | 1 |
| Bedrooms Count All Upper Levels | 4 |
| Bedrooms Count Lower Level 1 | 1 |
| Bedrooms Count Upper Level 1 | 4 |
| Bathrooms Half Main Level | 1 |
| Bathrooms Full Upper Level 1 | 3 |
| Bathrooms Full Lower Level 1 | 1 |
| Bathrooms Full All Upper Levels | 3 |
| Bathrooms Full All Lower Levels | 1 |
| Bathrooms Count Upper Level 1 | 3.00 |
| Bathrooms Count Lower Level 1 | 1.00 |
| Bathrooms Count All Upper Levels | 3 |
| Bathrooms Count All Lower Levels | 1 |
| Above Grade Finished Area Source | Estimated |
| Above Grade Finished Area Unit Type | Square Feet |
| Total Baths | 5 |
Exterior Features
| Exterior Amenities | Bump-outs,Sidewalks |
|---|---|
| Pool | Yes - Community |
| Lot Features | Corner |
| Water Source | Public |
| Total Parking Spaces | 2 |
| Garage Features | Garage Door Opener |
| Type of Parking | Attached Garage |
| Foundation Details | Concrete Perimeter |
| Water View Y/N | No |
| Lot Size Acres | 0.26 |
| Lot Size Source | Estimated |
| Waterfront Y/N | No |
| Door Features | Sliding Glass |
| Horse Y/N | No |
| Land Assessed Value | 233200.00 |
| Navigable Water Y/N | No |
| Water Oriented Y/N | No |
| # of Attached Garage Spaces | 2 |
Room Details
| Room | Dimensions | Level | Flooring | Details |
|---|---|---|---|---|
| Bedroom 2 | Upper 1 | |||
| Bedroom 3 | Upper 1 | |||
| Bedroom 4 | Upper 1 | |||
| Dining Room | Main | Flooring - HardWood | ||
| Family Room | Main | Flooring - HardWood,Fireplace - Gas | ||
| Foyer | Unspecified | |||
| Kitchen | Main | Flooring - HardWood | ||
| Laundry | Unspecified | |||
| Library | Main | Flooring - HardWood | ||
| Living Room | Unspecified | |||
| Mud Room | Main | |||
| Other | Lower 1 | |||
| Primary Bedroom | Main | Primary Bedroom - Sitting Area,Flooring - Carpet | ||
| Primary Bedroom | Upper 1 |
Amenities
- Foreclosure
- Views
- Short Sale
- New Construction
- Adult 55+
- Lease To Own
- No HOA Fees
- Furnished
- Primary On Main
- Air Conditioning
- Seller Finance
- Green
- Fixer Upper
- Horse
- Golf
- Fireplace
- Deck
- Garage
- Basement
- Pool
Property vs Single Family Average in 22191
Price
Taxes
Year Built
 © BRIGHT, All Rights Reserved
