
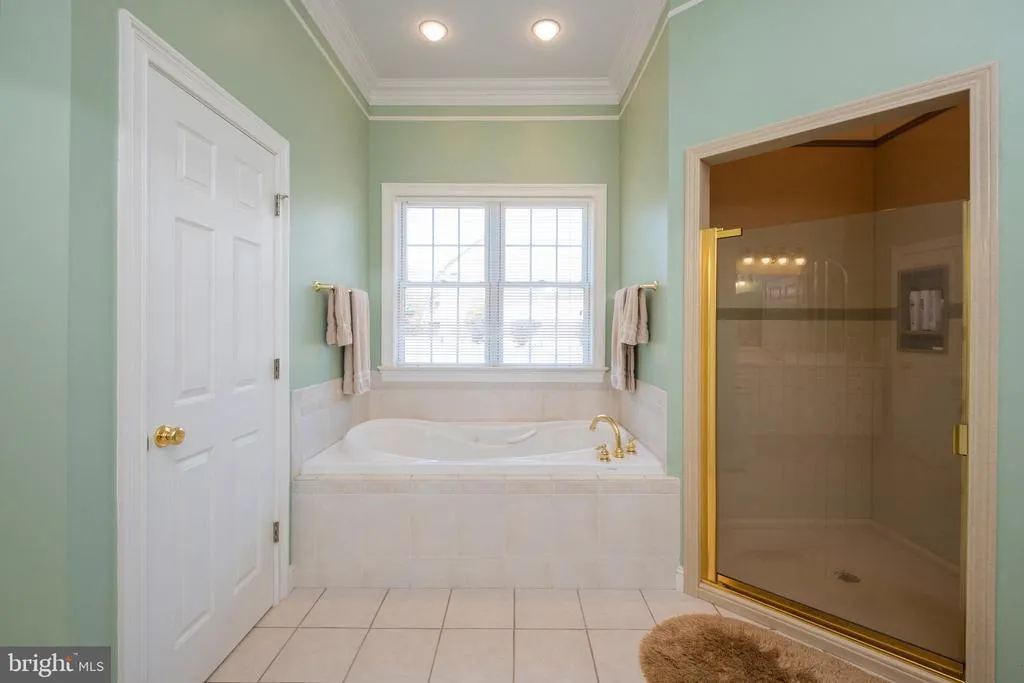
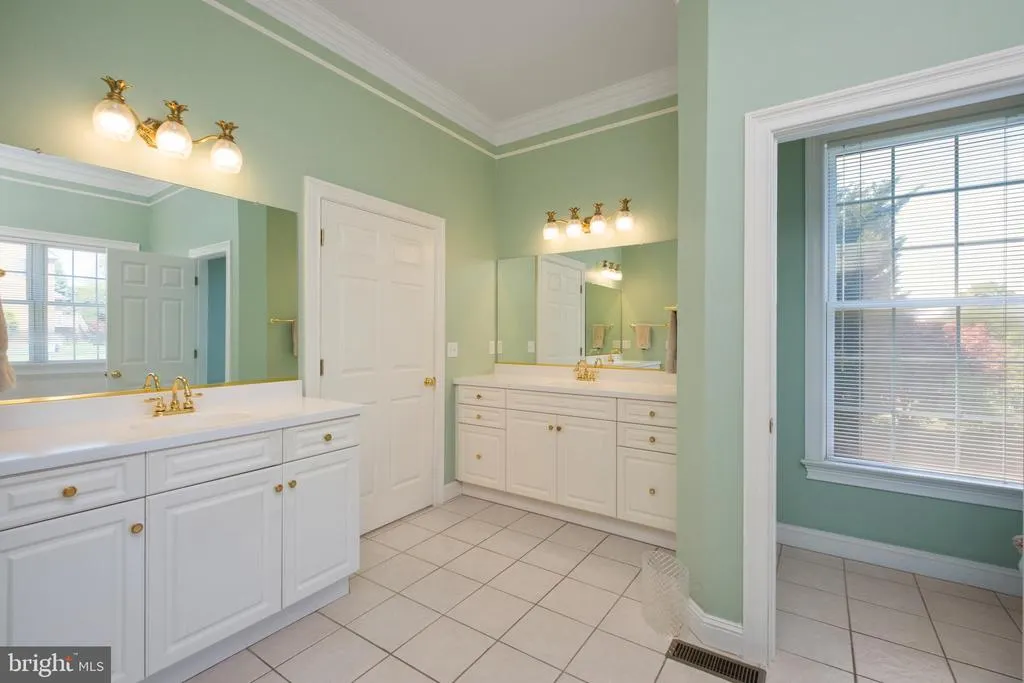
Views - Primary on Main
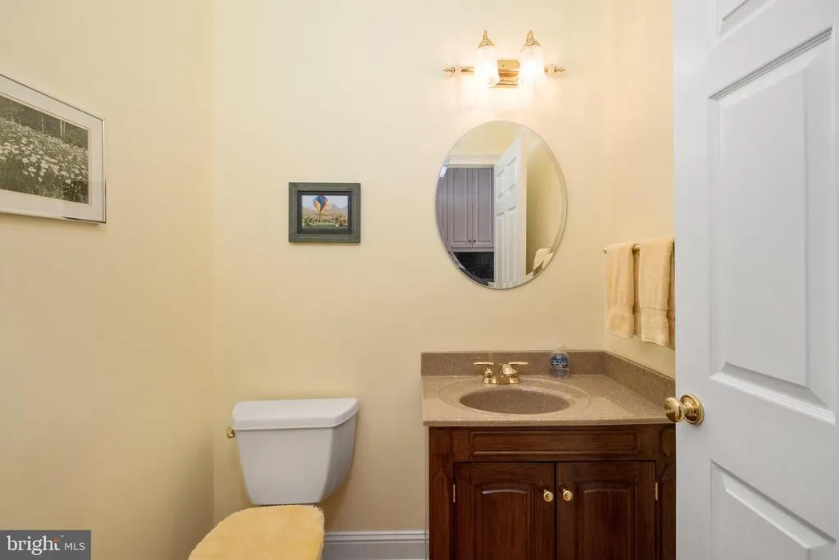
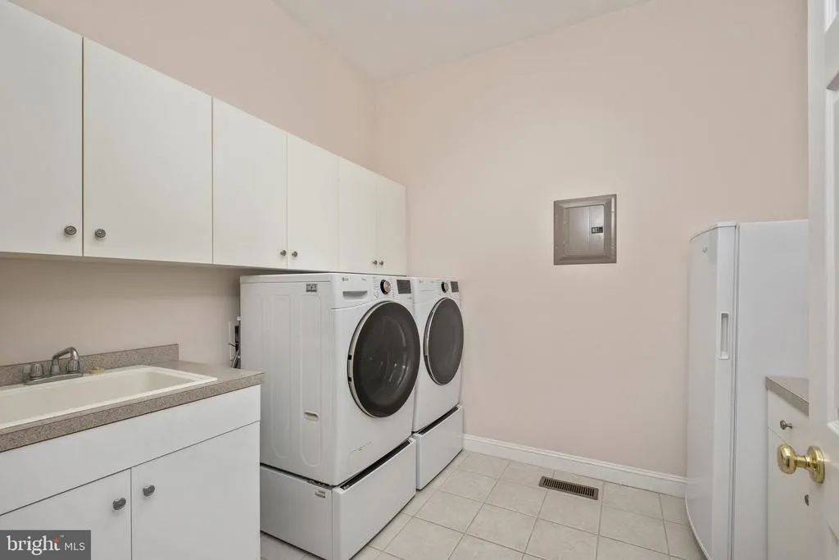
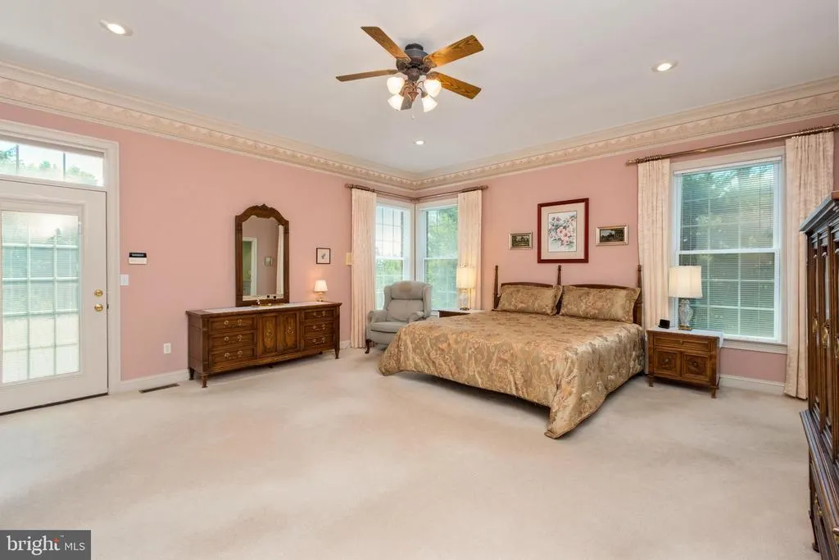
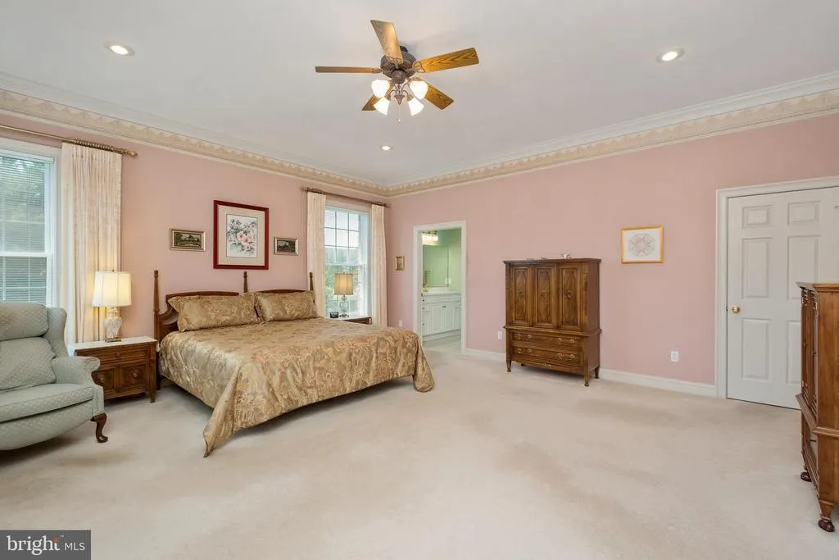
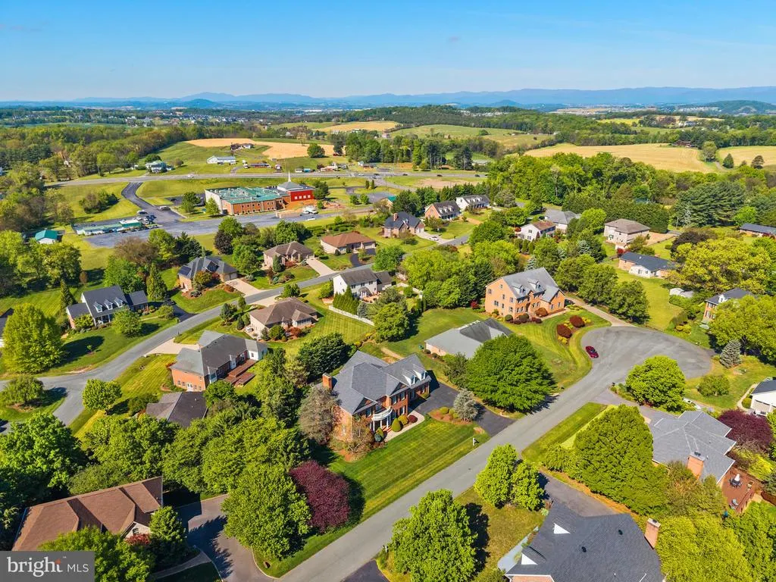
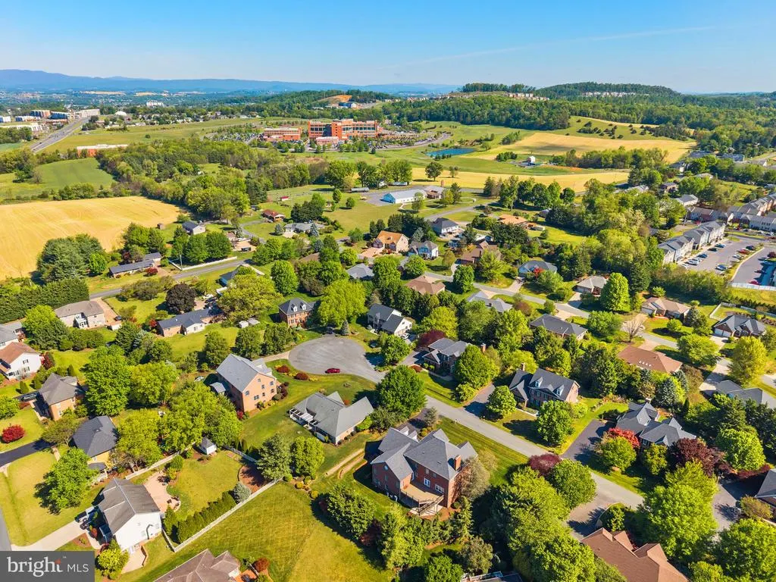
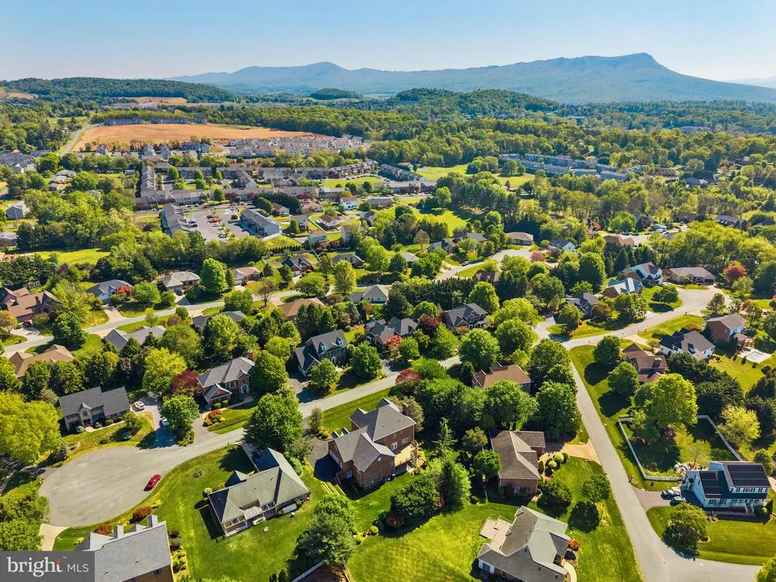
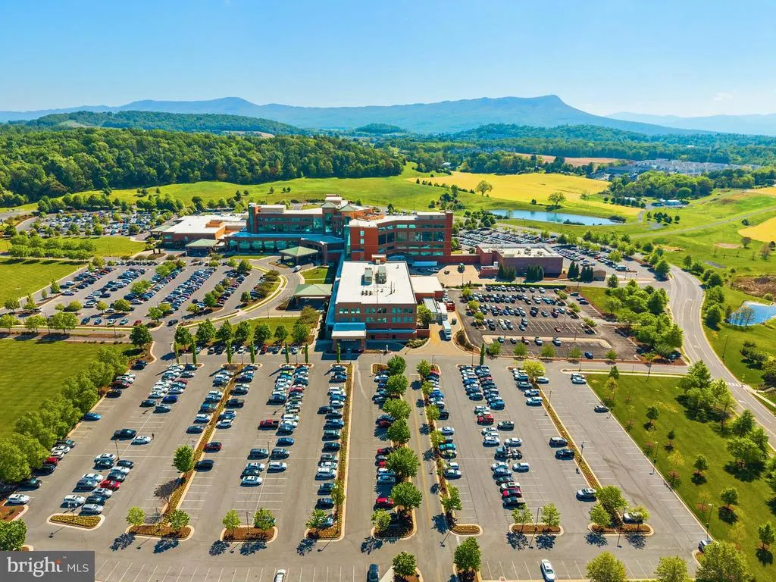
Address
2945 Brookstone Drive, Rockingham, VA
Price
$ 1,079,000
Property Attributes
- MLS#VARO2003120
- TypeSingle Family
- Listing Status ACTIVE
- CountyROCKINGHAM
- CityRockingham
- AreaROCKINGHAM SE
- NeighborhoodBarrington
- Zip22801
- StyleTraditional
- Year Built1999
- Taxes$ 5807
- Price$ 1,079,000
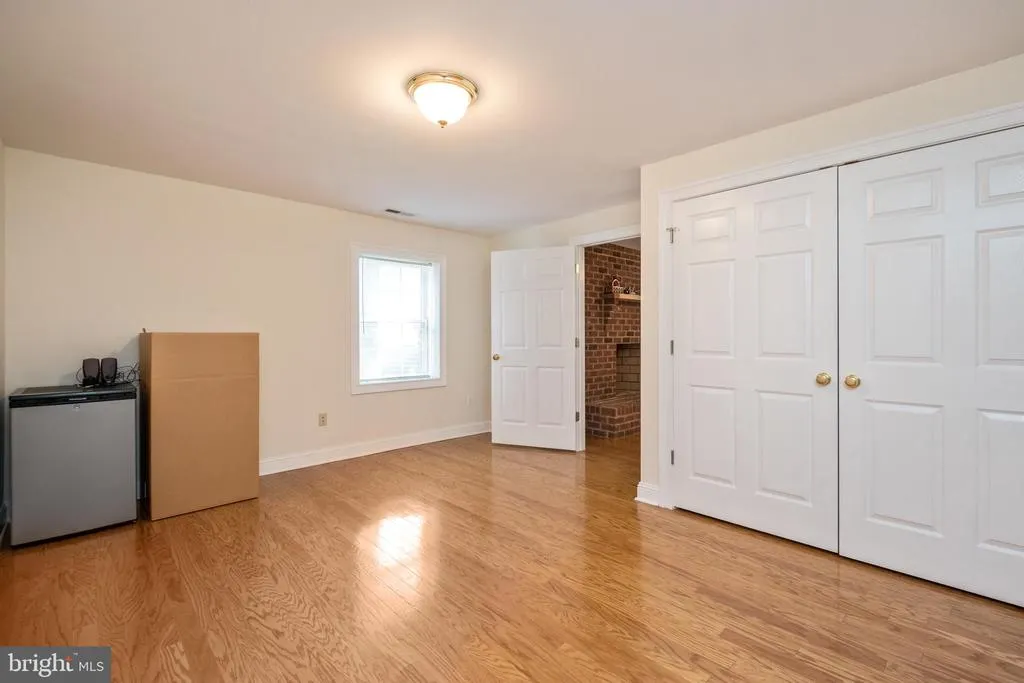
- Bedrooms5
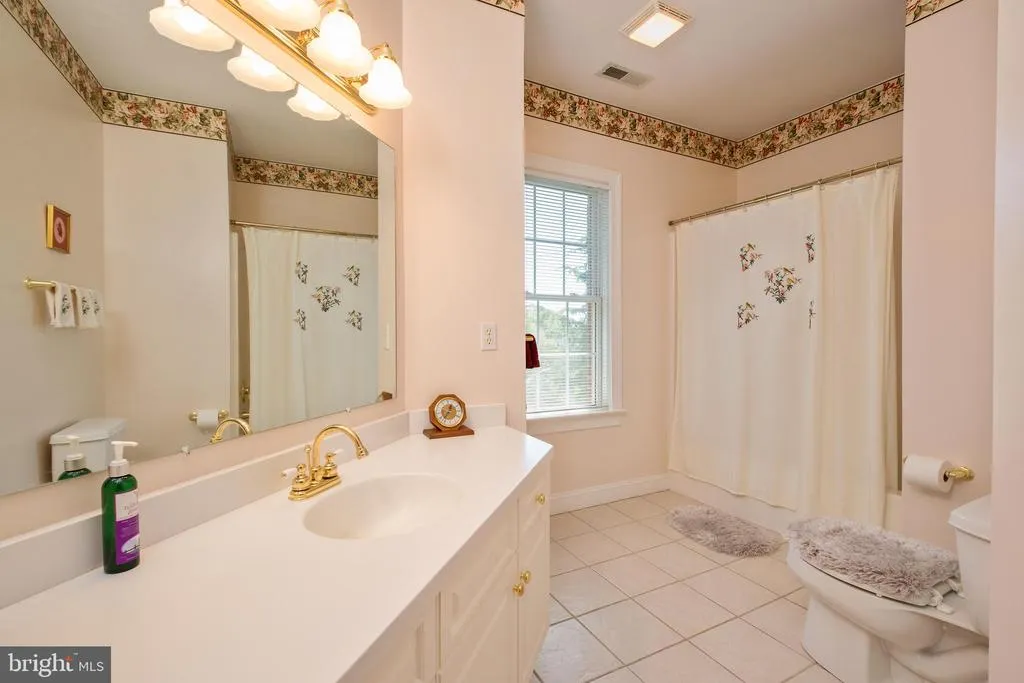
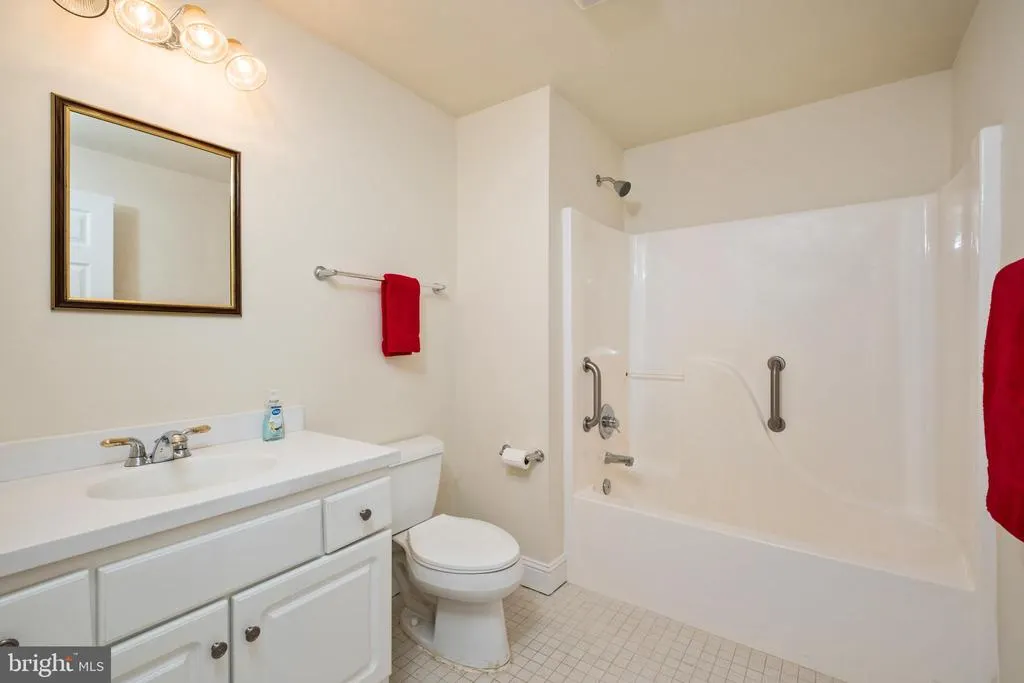
- Full Bathrooms5
- Half Bathrooms1
- Sqr Footage5874
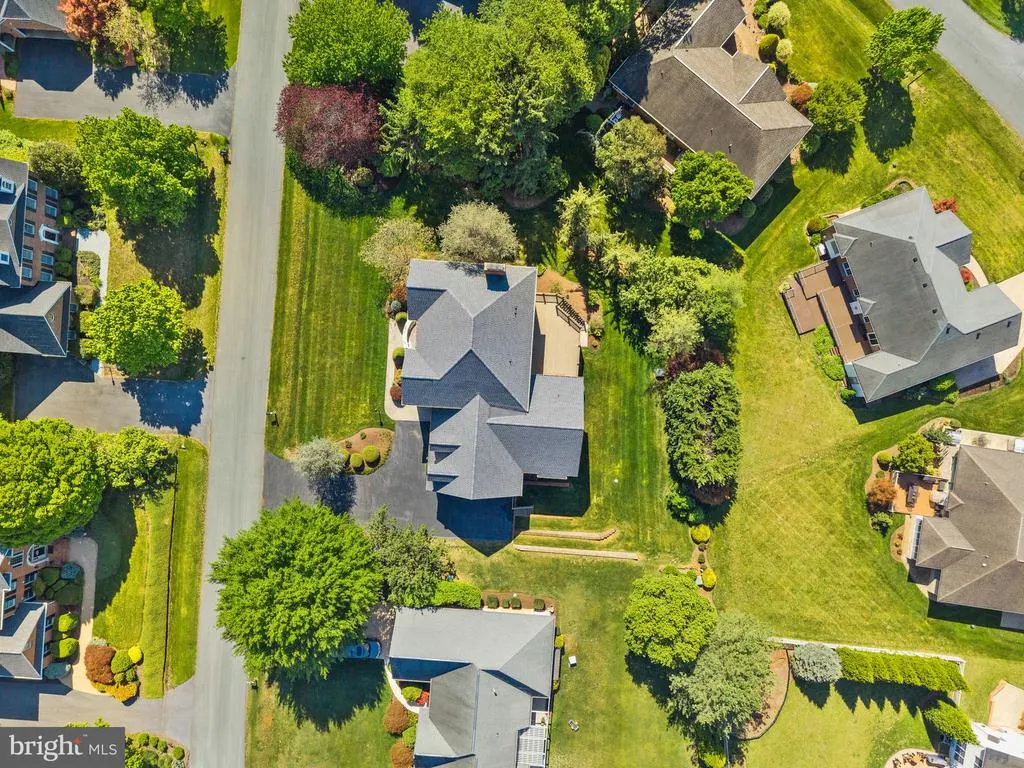
- Lot Size0.42 Acres
Data Source:
Bright MLS
Property Description
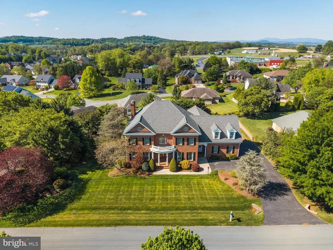
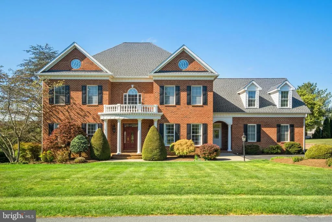
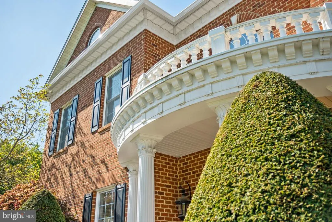
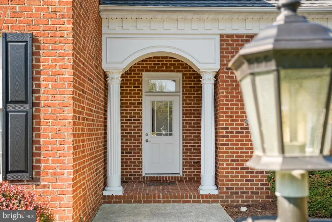
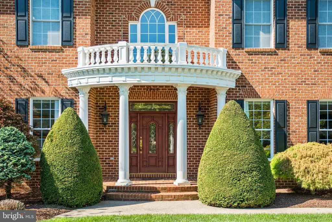
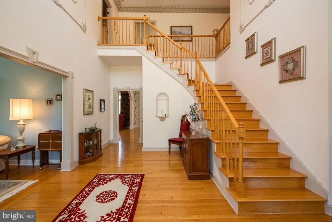
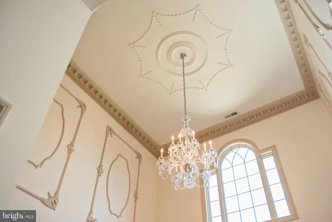
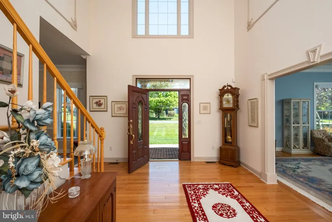
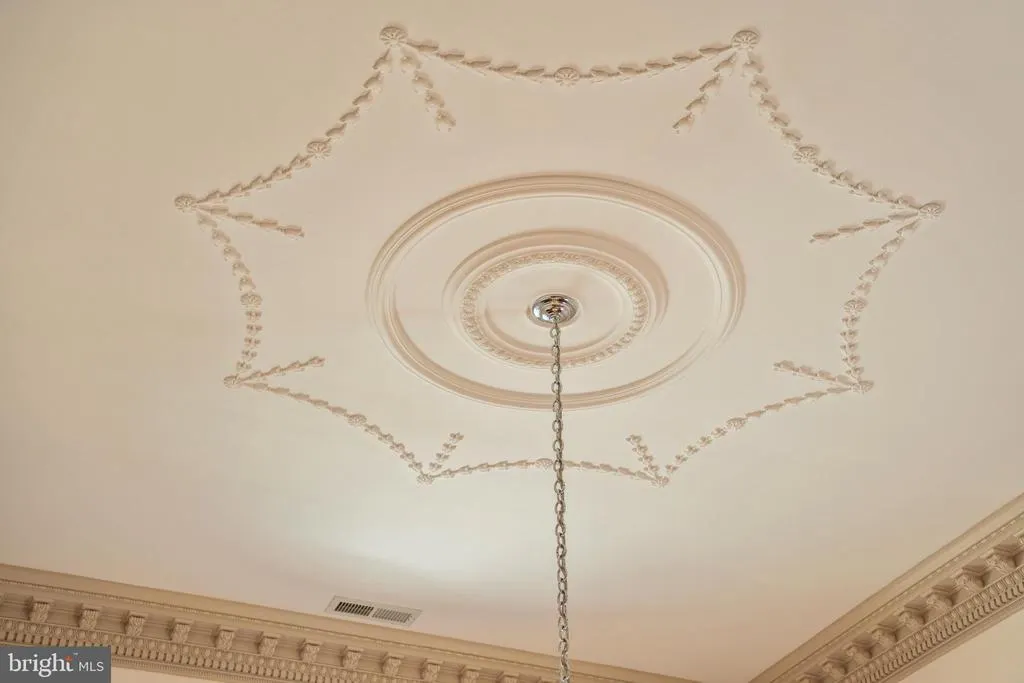
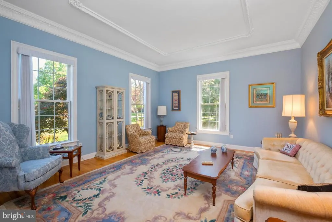
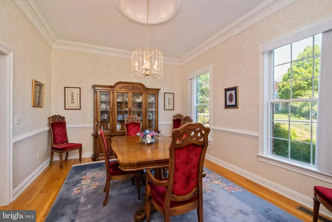
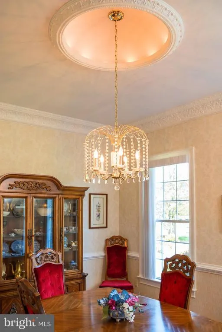
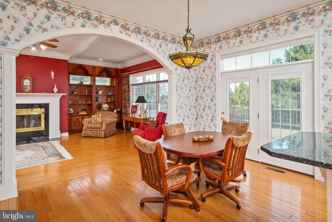
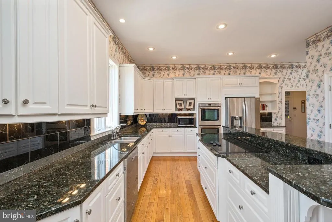
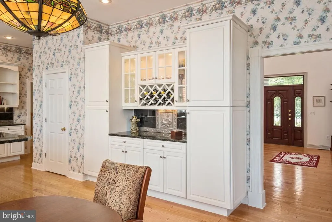
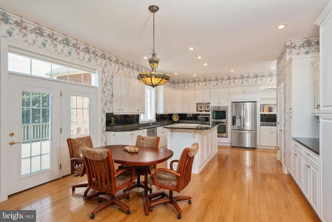
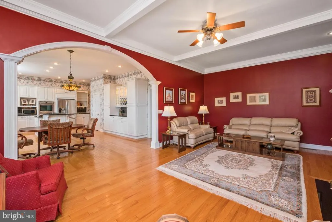
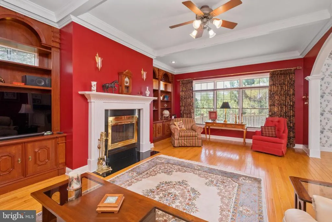
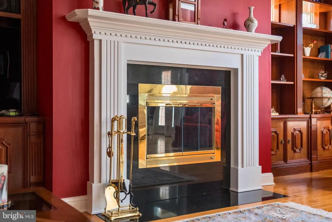
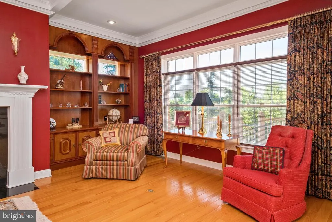
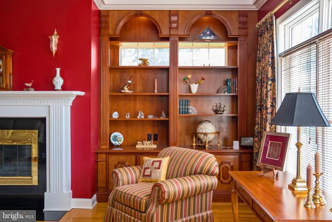
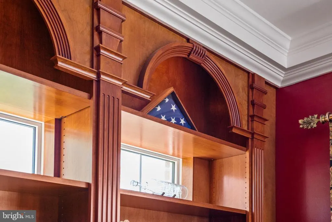
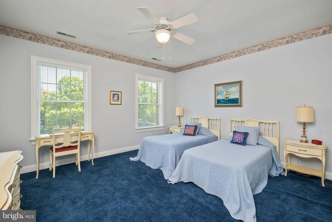
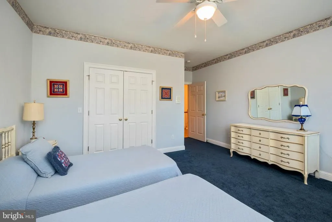
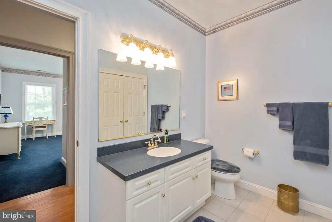
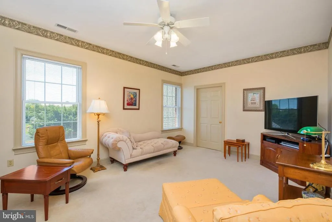
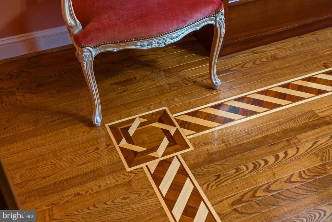
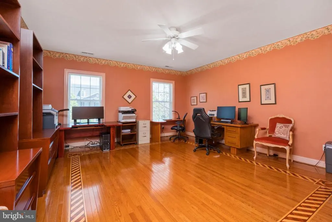
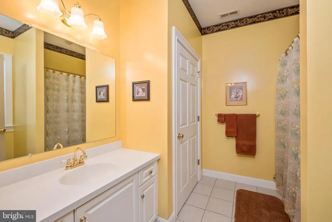
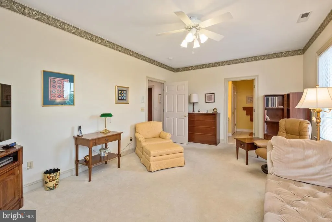
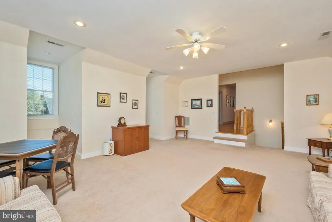
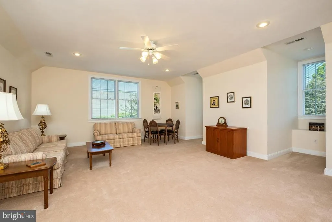
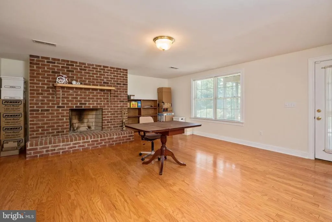
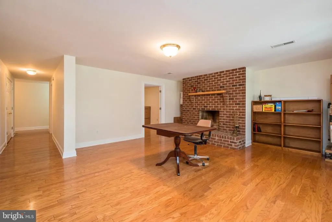
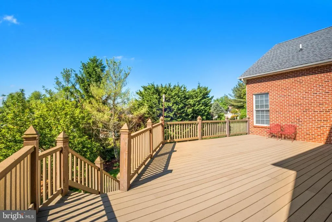
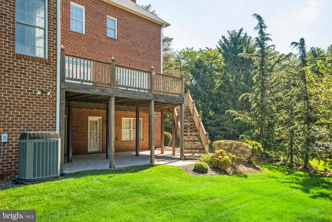
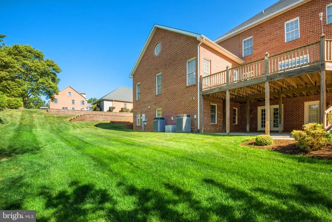
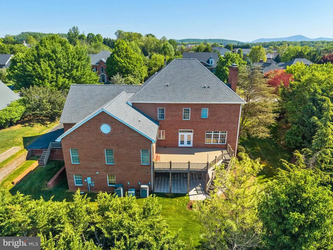
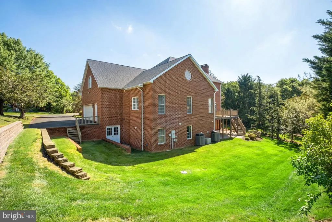
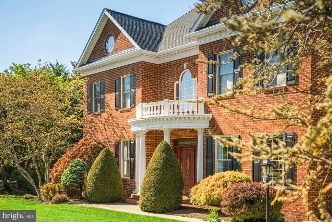
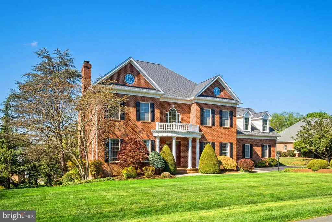
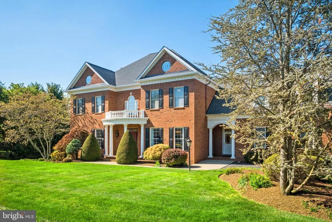
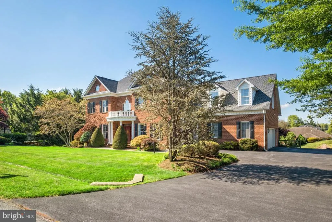
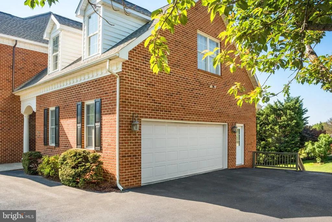
Gracefully blending timeless elegance with modern comfort, this exceptional Georgian Revival residence is a masterpiece of architectural sophistication. Distinguished by its symmetrical faade, stately brick exterior, classic columns, and refined detailing, the home exudes craftsmanship of a bygone era while offering the conveniences of contemporary living. You will find custom, detailed moldings, polished hardwoods, lots of light, and a floor plan designed for comfort. This home has been well-maintained with attention to detail inside and out. The spacious main level primary suite opens on to an expansive deck. There are 5 bedrooms and 5.5 baths, side entrance large two car garage, 3 levels of finished living space plus great unfinished space in the walkout basement. Shown by appointment only. Call your agent.
| Elementary School | Middle School | High School |
|---|---|---|
| Cub Run Elementary School | Montevideo Middle School | Spotswood High School |
| Price History | |
|---|---|
| 6/9/2026 | Listed $1,079,000 |
General Features
| Living Area | 5874 |
|---|---|
| Sewer | Public Sewer |
| Heating | Heat Pump(s) |
| Cooling | Heat Pump(s) |
| Utilities | Cable TV,Propane |
| Possession | Settlement |
| Roof | Architectural Shingle |
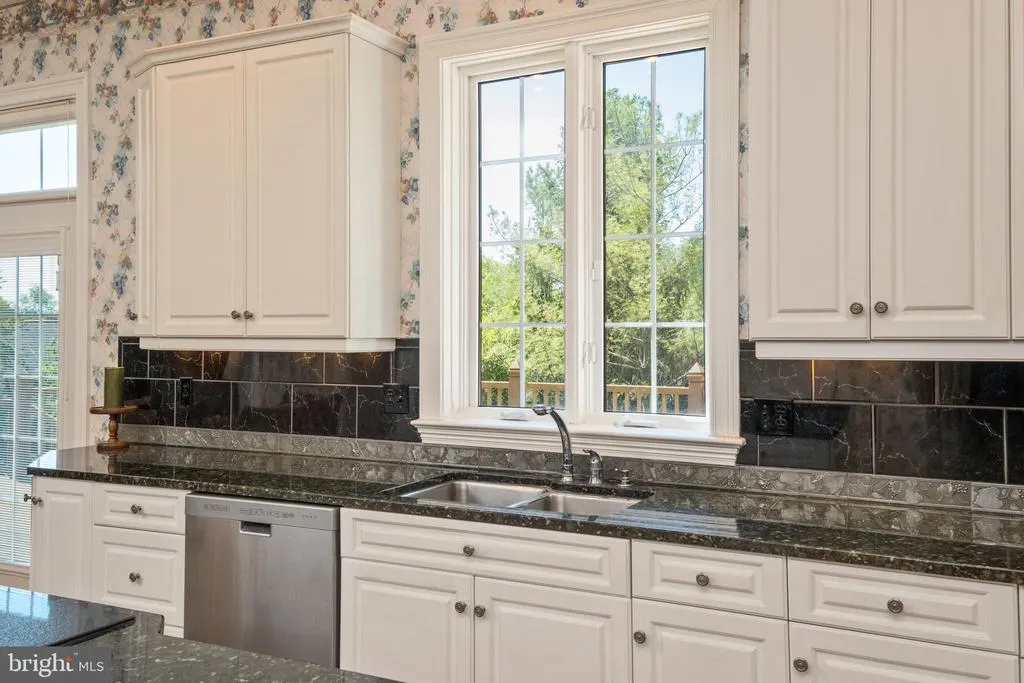
| Appliances | Cooktop,Dishwasher,Disposal,Microwave,Refrigerator,Water Heater - Tankless,Oven - Wall,Oven - Double |
| Zoning | R2 |
| Patio/Porch Features | Deck(s) |
| Architectural Style | Traditional |
| Security Features | Security System |
| Construction Materials | Brick |
| School District | ROCKINGHAM COUNTY PUBLIC SCHOOLS |
| Year Built | 1999 |
| View | Garden/Lawn |
| Levels | 2 |
| Tax Year | 2025 |
| Ownership | Fee Simple |
| Cool Fuel | Electric |
| Accessibility | None |
| County | ROCKINGHAM |
| New Construction | No |
| Property Type | Residential |
| HOA | No |
| Subdivision Name | BARRINGTON |
| Facing Direction | Northeast |
| Garage Y/N | No |
| Water Access Y/N | No |
| Other Structures | Above Grade,Below Grade |
| Full Baths | 5 |
| Status | ACTIVE |
| Directions | From Interstate 81 take Port Republic Road SE oast the Sentara RMH Hospital to left on Boyers Road,Right onto Barrington Drive,Left onto Brookstone,home on left. |
| City | ROCKINGHAM |
| Disclosures | Agent Related to Owner,Prop Disclosure |
| Senior Community Y/N | No |
| MLS Area | ROCKINGHAM SE |
| Lot Size Units | Square Feet |
| Lot Size Square Feet | 18295.00 |
| Tax Assessed Value | 1057100.0 |
| Tax Annual Amount | 5807.0 |
| Home Warranty Y/N | No |
| Property Condition | Excellent |
| Structure Type | Detached |
| Condo/Coop Association fee Y/N | No |
| Bathrooms Full Main Level | 1 |
| Bathrooms Count Main Level | 2.00 |
| Price Per Sq Ft Total AG | 216.1 |
| Avg. Electric Per Month | 360.0 |
| Avg. Gas Per Month | 244.8 |
| Historic Y/N | No |
| Lease Considered Y/N | No |
| Vacation Rental Y/N | No |
| Virtual Tour | https://booking.mymediarocket.com/videos/019dd51b-89c7-7090-bc22-6c0679fcd7f3 |
| Avg. Water Per Month | 28.0 |
| Total SQFT | 8446 |
| Location Type | Suburban |
| Standard Status | Active |
| Year Built Source | Assessor |
| Tax Lot | 42 |
| Association Recreation Fee | No |
Interior Features
| Interior Amenities | Additional Stairway,Ceiling Fan(s),Crown Moldings,Dining Area,Family Room Off Kitchen,Floor Plan - Traditional,Formal/Separate Dining Room,Kitchen - Eat-In,Kitchen - Island,Kitchen - Table Space,Pant |
|---|---|
| Heating Fuel | Electric,Propane - Owned |
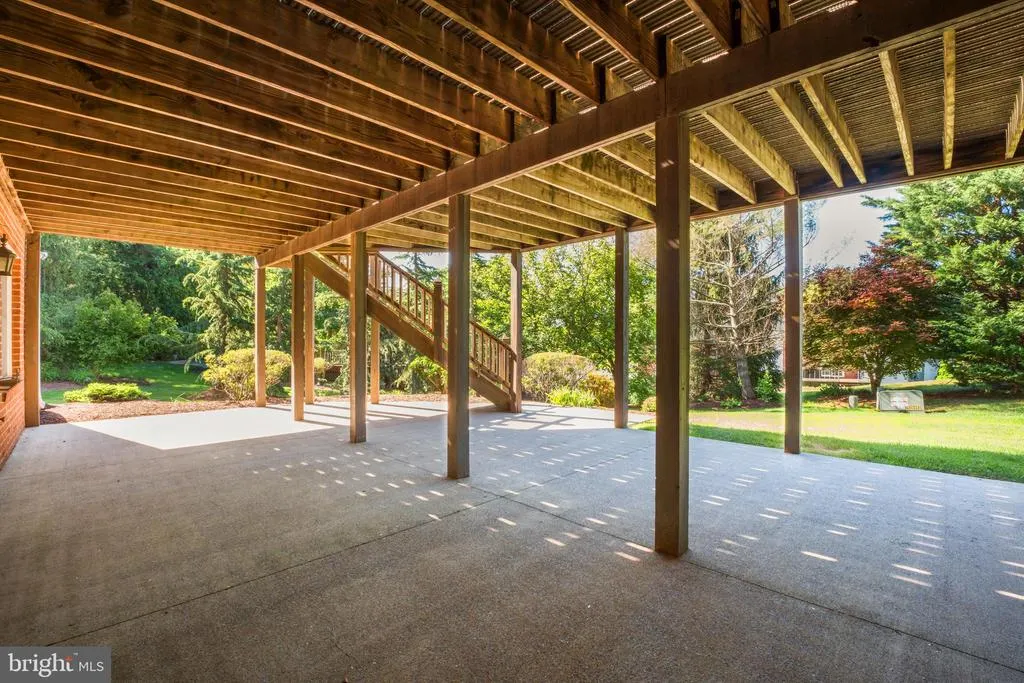
| Basement | Full,Outside Entrance,Partially Finished |
| Flooring | Hardwood,Tile/Brick,Partially Carpeted |
| Total Fireplaces | 2 |
| Fireplace Features | Wood |
| Hot Water | Propane |
| Basement (Y/N) | Yes |
| Heating Y/N | Yes |
| Window Features | Double Hung,Energy Efficient,Screens,Transom |
| Fireplace Y/N | Yes |
| Above Grade Finished Area | 4993 |
| Half Baths | 1 |
| Central Air Y/N | No |
| Total Bedrooms | 5 |
| Below Grade Finished Area | 881 |
| Main Level Bedrooms | 1 |
| Below Grade Finished Area Unit Type | Square Feet |
| LivingAreaSource | Estimated |
| Laundry Type | Hookup |
| Below Grade Unfin Area Units | Square Feet |
| Below Grade Unfin SQFT | 2572 |
| Below Grade Unfin SQFT Source | Estimated |
| Below Grade Finished Area Source | Estimated |
| Bedrooms Count All Lower Levels | 1 |
| Bedrooms Count All Upper Levels | 3 |
| Bedrooms Count Lower Level 1 | 1 |
| Bedrooms Count Upper Level 1 | 3 |
| Bathrooms Half Main Level | 1 |
| Bathrooms Full Upper Level 1 | 3 |
| Bathrooms Full Lower Level 1 | 1 |
| Bathrooms Full All Upper Levels | 3 |
| Bathrooms Full All Lower Levels | 1 |
| Bathrooms Count Upper Level 1 | 3.00 |
| Bathrooms Count Lower Level 1 | 1.00 |
| Bathrooms Count All Upper Levels | 3 |
| Bathrooms Count All Lower Levels | 1 |
| Above Grade Unfin Area Units | Square Feet |
| Above Grade Unfin SQFT Source | Estimated |
| Above Grade Finished Area Source | Estimated |
| Above Grade Finished Area Unit Type | Square Feet |
| Total Baths | 6 |
Exterior Features
| Exterior Amenities | Lawn Sprinkler |
|---|---|
| Pool | No Pool |
| Parking Features | Asphalt Driveway |
| Lot Features | Backs to Trees |
| Water Source | Public |
| Inclusions | Kitchen Oven,Cooktop,refrigerator,dishwasher |
| Type of Parking | Off Street,Driveway |
| Land Use Code | 210R |
| Foundation Details | Brick/Mortar,Block |
| Spa | No |
| Water View Y/N | No |
| Lot Size Acres | 0.42 |
| Lot Size Source | Assessor |
| Waterfront Y/N | No |
| Door Features | Insulated |
| Horse Y/N | No |
| Land Assessed Value | 90000.00 |
| Navigable Water Y/N | No |
| Water Oriented Y/N | No |
Amenities
- Foreclosure
- Views
- Short Sale
- New Construction
- Adult 55+
- Lease To Own
- No HOA Fees
- Furnished
- Primary On Main
- Air Conditioning
- Seller Finance
- Green
- Fixer Upper
- Horse
- Golf
- Fireplace
- Deck
- Garage
- Basement
- Pool
Property vs Single Family Average in 22801
Price
Taxes
Year Built
Visits
 © BRIGHT, All Rights Reserved
