
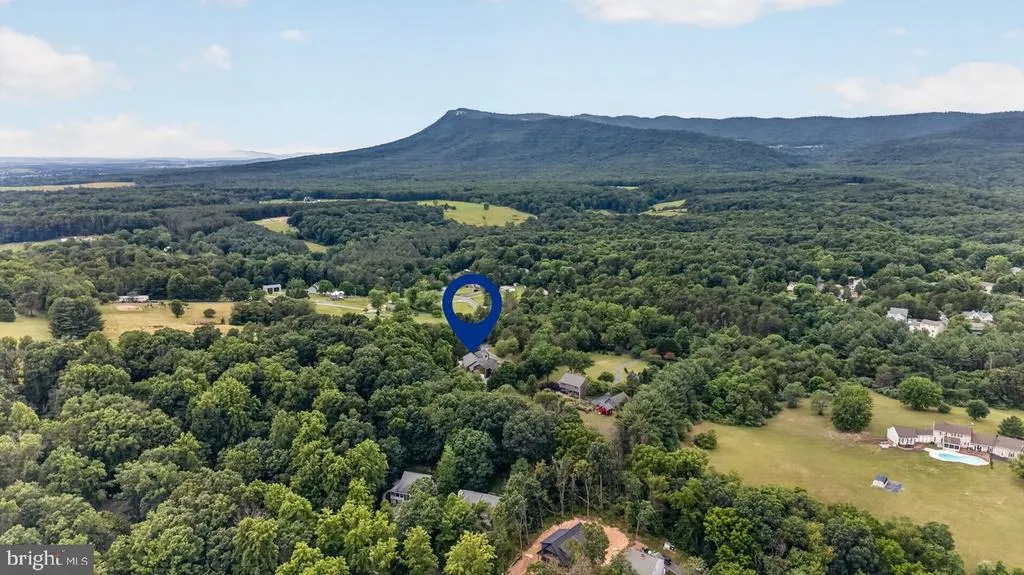
Views - Primary on Main - Eco Friendly
Address
1380 Bloomer Springs Road, Mcgaheysville, VA
Price
$ 1,997,000
Property Attributes
- MLS#VARO2003156
- TypeSingle Family
- Listing Status ACTIVE
- CountyROCKINGHAM
- CityMcgaheysville
- NeighborhoodMassanutten
- Zip22840
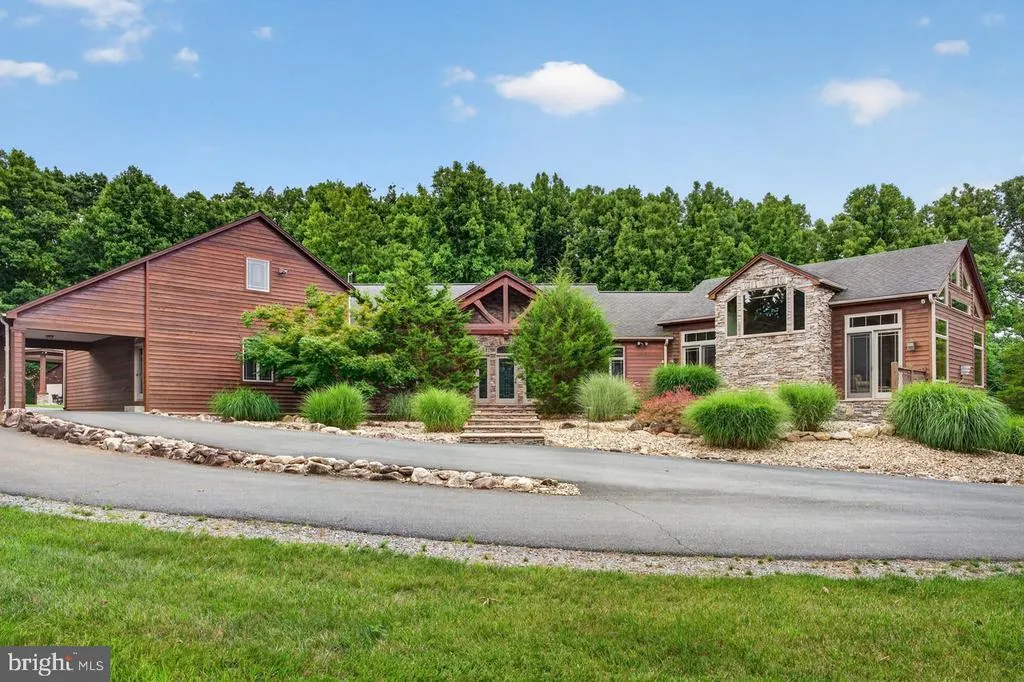
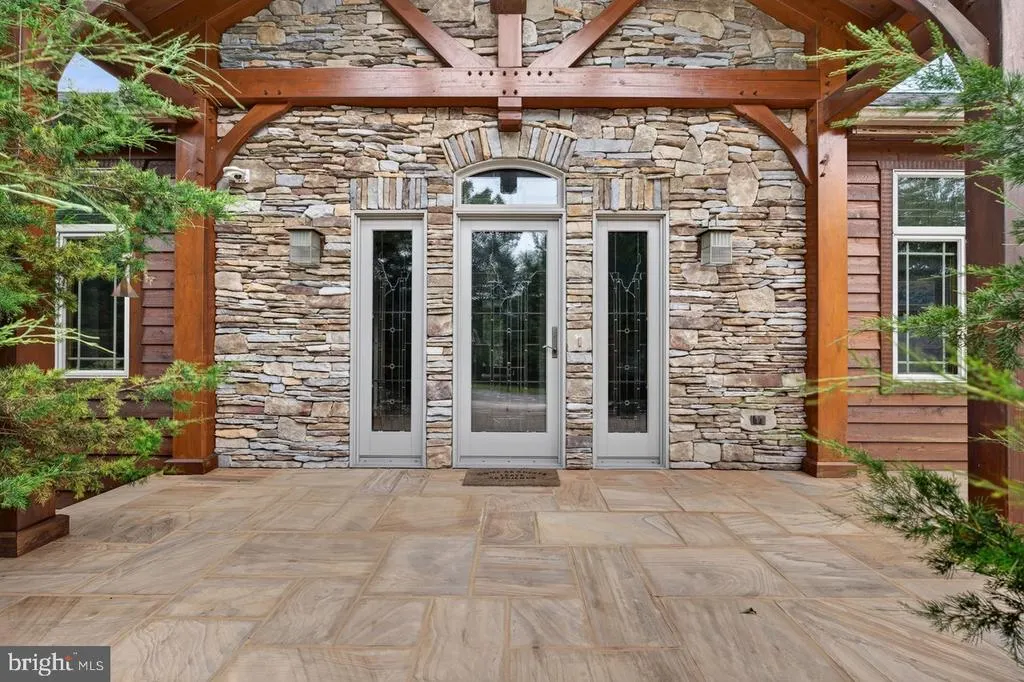
- StyleContemporary,Post & Beam
- Year Built2005
- Taxes$ 4844
- Price$ 1,997,000
- Bedrooms5
- Full Bathrooms4
- Half Bathrooms1
- Sqr Footage5412
- Lot Size4.16 Acres
Data Source:
Bright MLS
Property Description
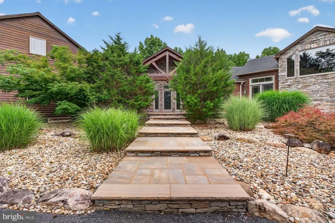
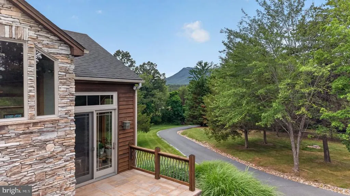
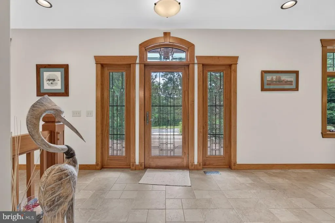
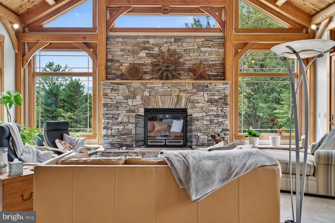
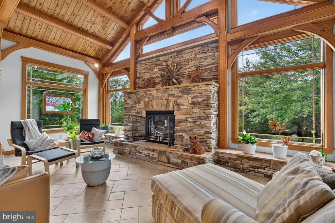
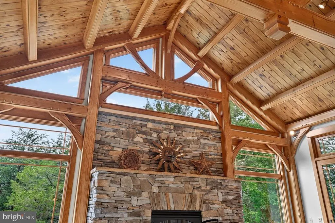
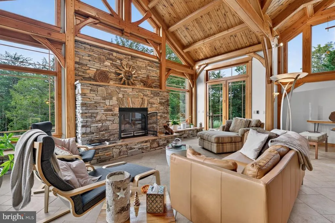
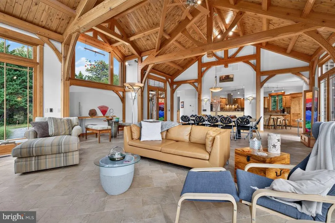
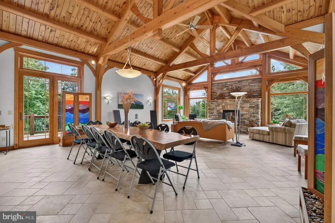
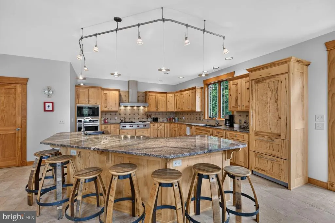
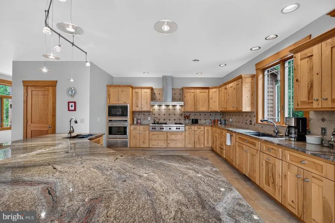
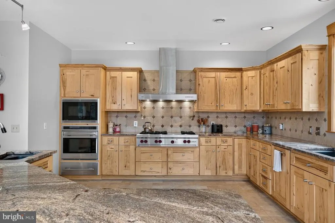
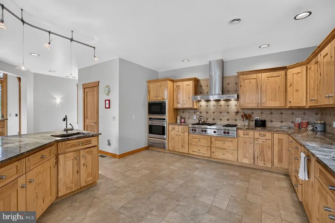
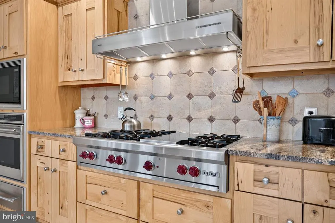
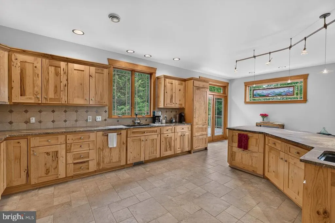
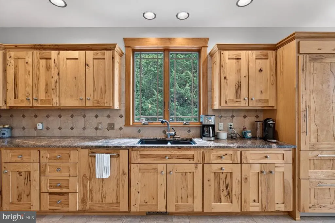
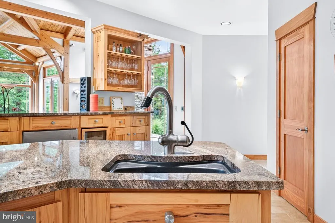
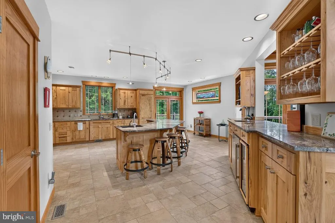
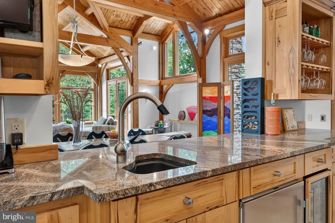
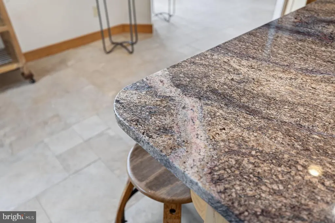
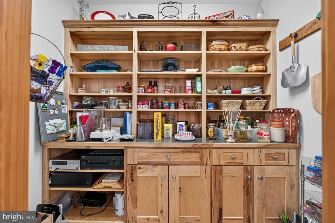
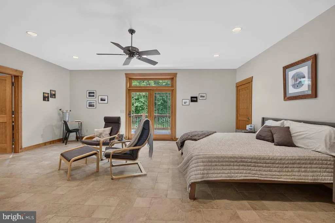
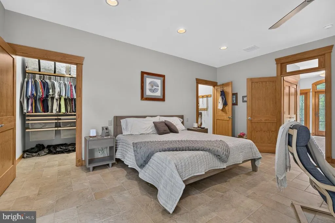
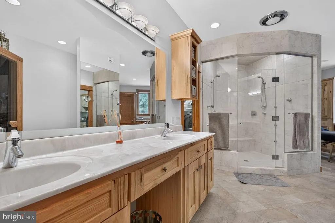
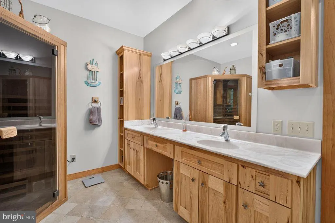
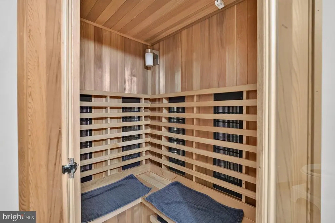
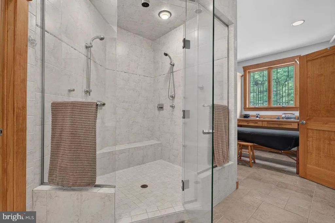
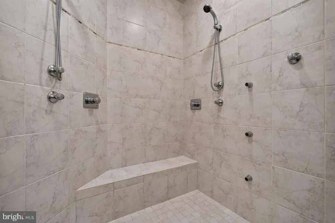
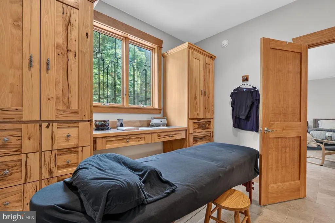
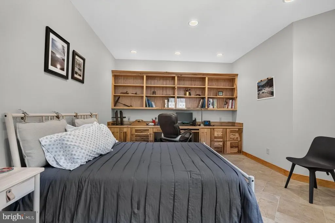
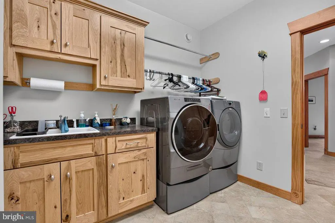
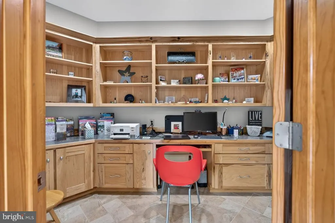
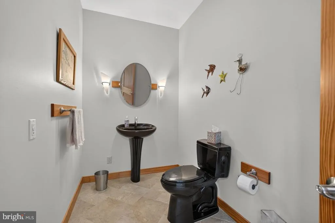
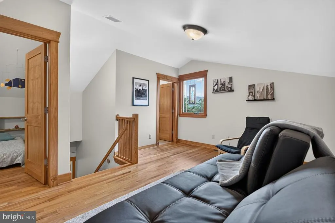
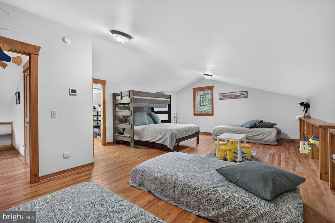
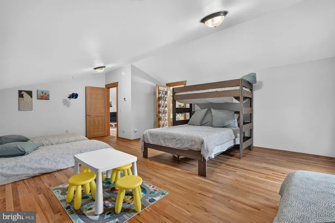
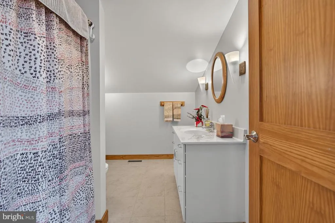
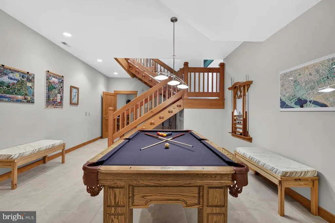
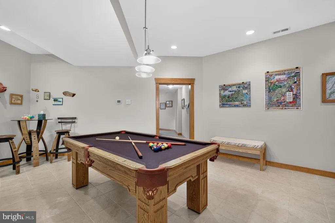
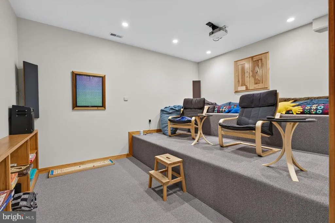
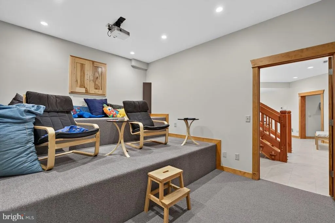
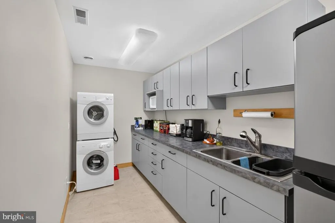
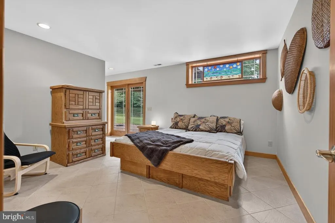
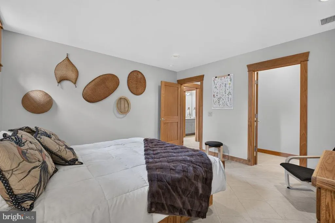
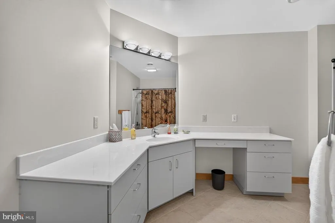
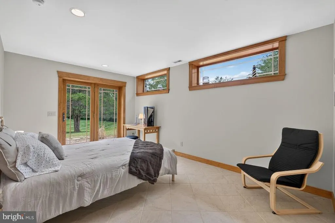
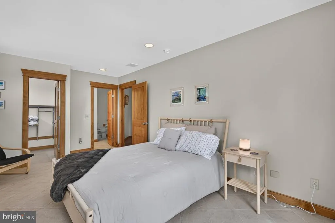
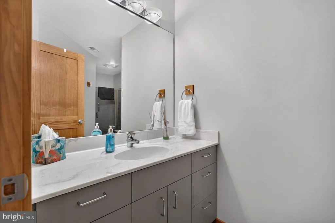
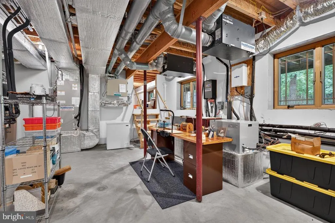
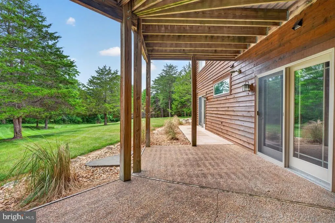
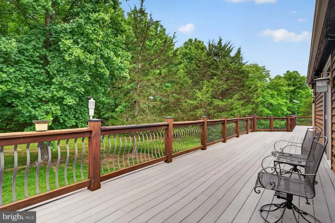
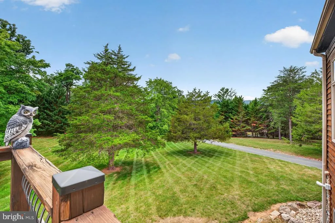
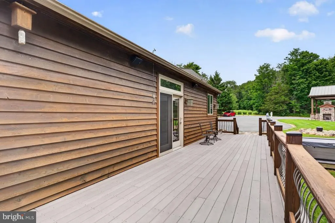
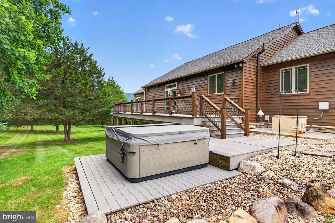
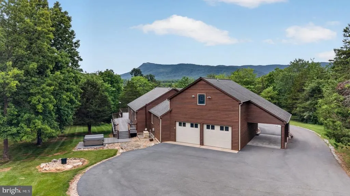
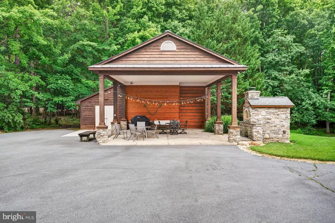
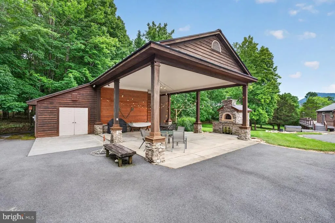
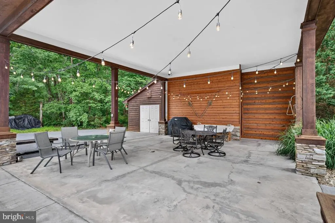
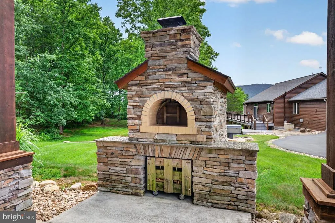
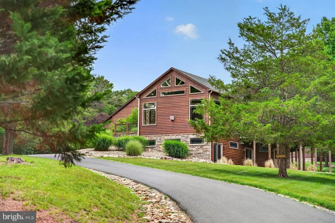
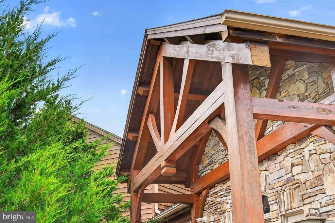
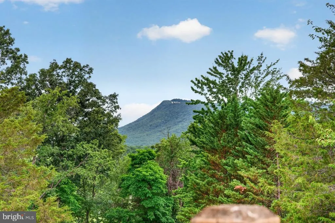
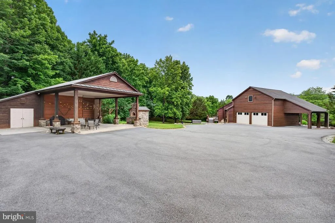
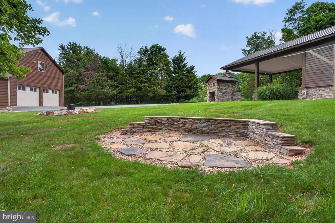
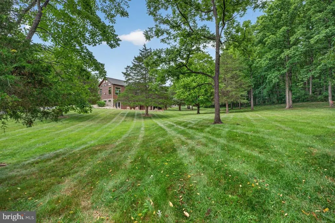
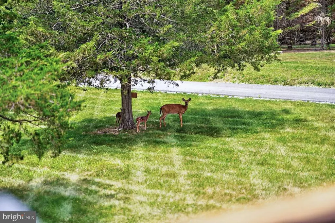
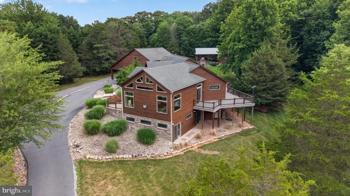
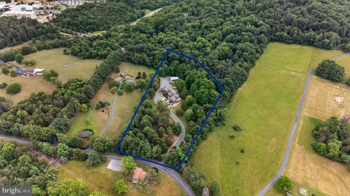
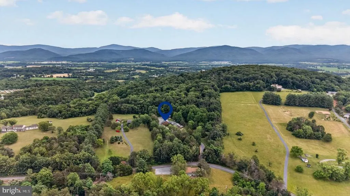
Custom-built at the base of Massanutten Mountain, this 5 bedroom, 4.5 bath estate offers 5,400+ finished sq ft on 4.2 private acres, just five minutes from resort amenities with no HOA dues. Built with ICF construction, geothermal heat pumps, India stone details, West Virginia post-and-beam craftsmanship, Andersen windows, and recently updated major systems, the home offers real substance behind the finishes. The open main level features a vaulted great room with stone gas fireplace, a chef's kitchen with large island, top-tier granite, Wolf and Sub-Zero appliances, wet bar and custom mill cabinetry throughout. The main-level primary suite includes a large walk-in closet and spa-like bath with oversized tile shower with body jets and separate sauna. The floor plan also includes an office, bonus room, abundant storage, two-car garage and a finished lower level with rec room, pool/ping pong area, theater space, extra living area, and private bedroom suites. Outside, a large wraparound composite deck and outdoor pavilion with pizza oven and attached workshop create exceptional entertaining space. A rare Shenandoah Valley property with privacy, craftsmanship, efficiency and excellent STR potential - being offered turnkey!
| Elementary School | Middle School | High School |
|---|---|---|
| Mcgaheysville Elementary School | Elkton Middle School | East Rockingham High School |
| Price History | |
|---|---|
| 7/2/2026 | Listed $1,997,000 |
General Features
| Living Area | 5412 |
|---|---|
| Sewer | Public Sewer |
| Heating | Heat Pump(s) |
| Cooling | Central A/C,Geothermal,Heat Pump(s) |
| Utilities | Electric Available,Water Available,Sewer Available |
| Possession | Settlement,Negotiable |
| Roof | Architectural Shingle |
| Appliances | Dishwasher,Dryer - Electric,Microwave,Oven - Wall,Oven/Range - Gas,Refrigerator,Washer,Water Heater - High-Efficiency |
| Zoning | R4 |
| Garage Spaces | 2.00 |
| Patio/Porch Features | Deck(s),Wrap Around,Patio(s) |
| Architectural Style | Contemporary,Post & Beam |
| Security Features | Exterior Cameras |
| Construction Materials | Frame,Other,Wood Siding |
| School District | ROCKINGHAM COUNTY PUBLIC SCHOOLS |
| Exclusions | See uploaded document. |
| Year Built | 2005 |
| Electric | 200+ Amp Service |
| View | Mountain |
| Levels | 1.5 |
| Tax Year | 2025 |
| Ownership | Fee Simple |
| Cool Fuel | Geothermal |
| Accessibility | None |
| County | ROCKINGHAM |
| New Construction | No |
| Property Type | Residential |
| HOA | No |
| Energy Efficient | Construction |
| Subdivision Name | MASSANUTTEN |
| Garage Y/N | Yes |
| Water Access Y/N | No |
| Other Structures | Above Grade,Below Grade |
| Full Baths | 4 |
| Status | ACTIVE |
| Directions | Route 33 to Bloomer Springs Rd. Turn at Hanks BBQ. House on the right about a mile up the road (across from Tripforth office). |
| City | MCGAHEYSVILLE |
| Disclosures | Prop Disclosure |
| Senior Community Y/N | No |
| Lot Size Units | Square Feet |
| Lot Size Square Feet | 181210.00 |
| Tax Assessed Value | 712300.0 |
| Tax Annual Amount | 4844.0 |
| Home Warranty Y/N | No |
| Property Condition | Excellent |
| Structure Type | Detached |
| Condo/Coop Association fee Y/N | No |
| Bathrooms Full Main Level | 1 |
| Bathrooms Count Main Level | 2.00 |
| Price Per Sq Ft Total AG | 524.28 |
| Acceptable Financing | Cash,Conventional,FHA,Negotiable,VA |
| Lease Considered Y/N | No |
| Vacation Rental Y/N | Yes |
| Virtual Tour | https://request.tdcmainstreet.com/vd/254803881 |
| Total SQFT | 5768 |
| Location Type | Mountain |
| Standard Status | Active |
| Year Built Source | Estimated |
| Tax Lot | 3 |
| Total Actual Rent | 40000.00 |
Interior Features
| Interior Amenities | Bar,Bathroom - Walk-In Shower,Breakfast Area,Ceiling Fan(s),Central Vacuum,Combination Dining/Living,Entry Level Bedroom,Exposed Beams,Floor Plan - Open,Kitchen - Island,Kitchenette,Kitchen - Gourmet |
|---|---|
| Heating Fuel | Geo-thermal |
| Basement | Other,Full,Partially Finished,Walkout Level,Windows |
| Flooring | Ceramic Tile,Hardwood |
| Total Fireplaces | 1 |
| Fireplace Features | Gas/Propane,Stone |
| Hot Water | Electric,Multi-tank,Other |
| Basement (Y/N) | Yes |
| Heating Y/N | Yes |
| Fireplace Y/N | Yes |
| Above Grade Finished Area | 3809 |
| Half Baths | 1 |
| Central Air Y/N | Yes |
| Total Bedrooms | 5 |
| Below Grade Finished Area | 1603 |
| Main Level Bedrooms | 2 |
| Below Grade Finished Area Unit Type | Square Feet |
| LivingAreaSource | Estimated |
| Laundry Type | Dryer In Unit,Washer In Unit |
| Below Grade Unfin Area Units | Square Feet |
| Below Grade Unfin SQFT | 356 |
| Below Grade Unfin SQFT Source | Estimated |
| Below Grade Finished Area Source | Estimated |
| Bedrooms Count All Lower Levels | 2 |
| Bedrooms Count All Upper Levels | 1 |
| Bedrooms Count Lower Level 1 | 2 |
| Bedrooms Count Upper Level 1 | 1 |
| Bathrooms Half Main Level | 1 |
| Bathrooms Full Upper Level 1 | 1 |
| Bathrooms Full Lower Level 1 | 2 |
| Bathrooms Full All Upper Levels | 1 |
| Bathrooms Full All Lower Levels | 2 |
| Bathrooms Count Upper Level 1 | 1.00 |
| Bathrooms Count Lower Level 1 | 2.00 |
| Bathrooms Count All Upper Levels | 1 |
| Bathrooms Count All Lower Levels | 2 |
| Above Grade Unfin Area Units | Square Feet |
| Above Grade Unfin SQFT Source | Estimated |
| Above Grade Finished Area Source | Estimated |
| Above Grade Finished Area Unit Type | Square Feet |
| Total Baths | 5 |
Exterior Features
| Pool | No Pool |
|---|---|
| Lot Features | Landscaping,Partly Wooded,Private |
| Water Source | Public |
| Inclusions | All appliances and furniture/furnishings. Sold turnkey with some personal items exempted. |
| Total Parking Spaces | 2 |
| Garage Features | Additional Storage Area,Garage - Rear Entry |
| Type of Parking | Attached Garage,Off Street |
| Foundation Details | Active Radon Mitigation,Permanent,Other |
| Water View Y/N | No |
| Lot Size Acres | 4.16 |
| Lot Size Source | Estimated |
| Waterfront Y/N | No |
| Land Assessed Value | 76600.00 |
| Navigable Water Y/N | No |
| Water Oriented Y/N | No |
| # of Attached Garage Spaces | 2 |
Amenities
- Foreclosure
- Views
- Short Sale
- New Construction
- Adult 55+
- Lease To Own
- No HOA Fees
- Furnished
- Primary On Main
- Air Conditioning
- Seller Finance
- Green
- Fixer Upper
- Horse
- Golf
- Fireplace
- Deck
- Garage
- Basement
- Pool
Property vs Single Family Average in 22840
Price
Taxes
Year Built
 © BRIGHT, All Rights Reserved
