
Views - Primary on Main
Address
419 Rudasill Mill Road, Woodville, VA
Price
$ 995,000
Property Attributes
- MLS#VARP2002540
- TypeSingle Family
- Listing Status ACTIVE
- CountyRAPPAHANNOCK
- CityWoodville
- Zip22749
- StyleContemporary,Dwelling w/Separate Living Area
- Year Built1969
- Taxes$ 5759
- Price$ 995,000
- Bedrooms2
- Full Bathrooms3
- Half Bathrooms0
- Sqr Footage3012
- Lot Size35.96 Acres
Data Source:
Bright MLS
Property Description
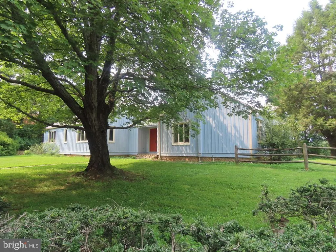
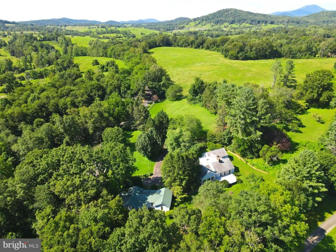
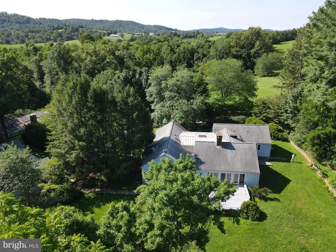
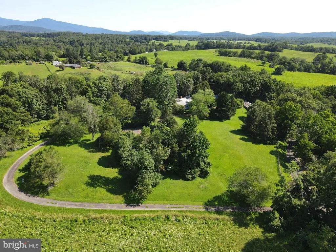
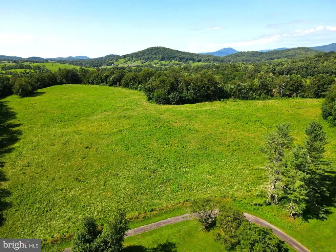
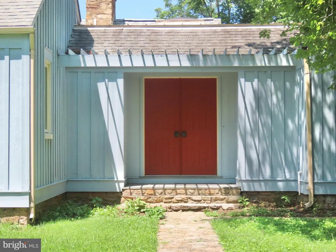
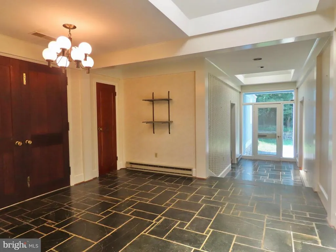
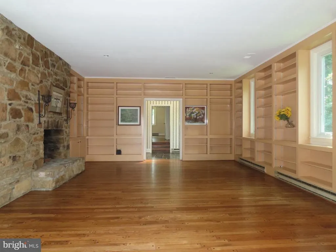
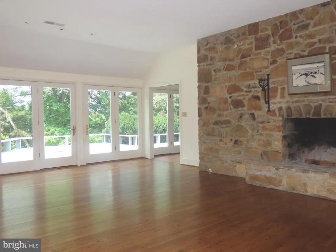
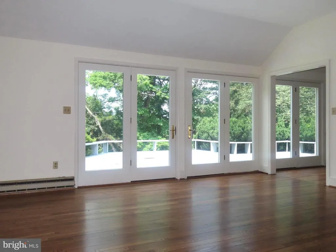

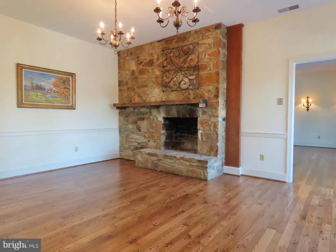
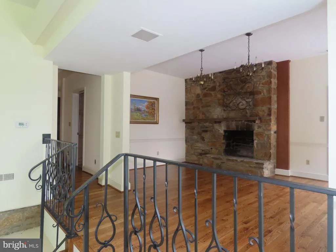
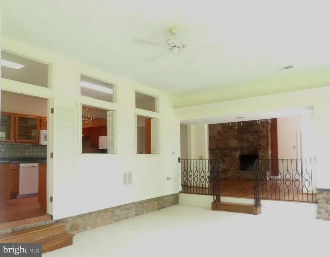
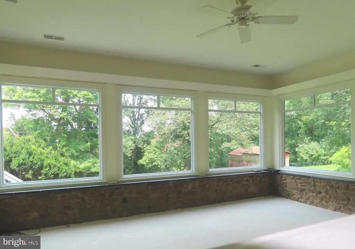
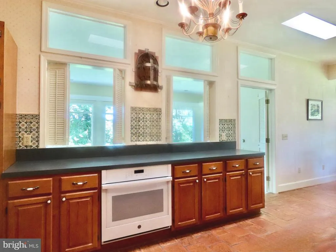
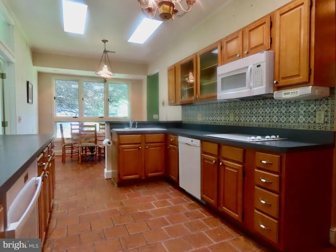
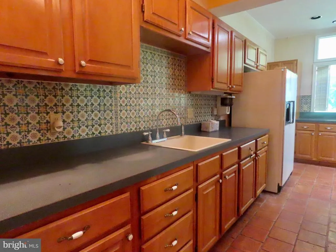
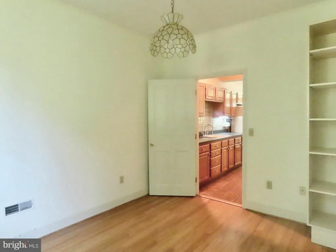
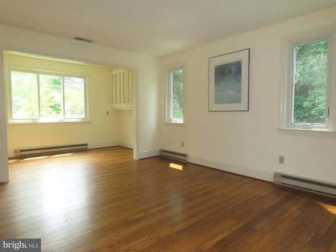
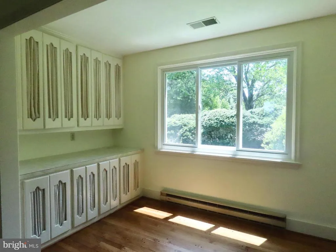
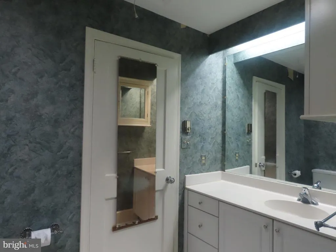
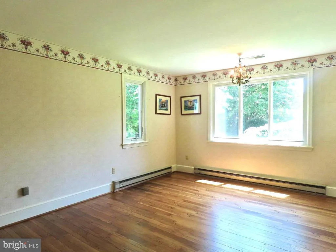
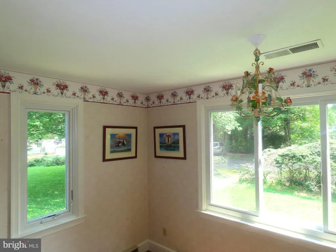
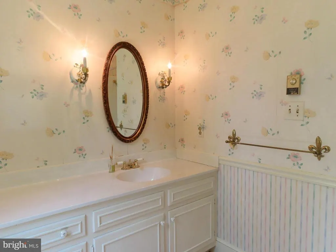
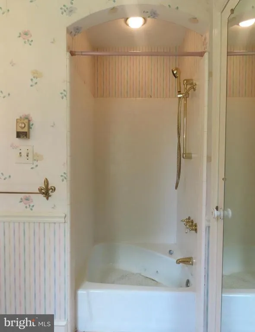
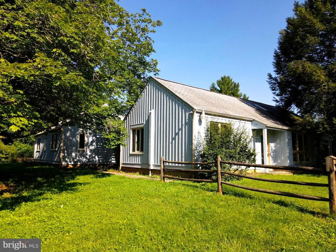
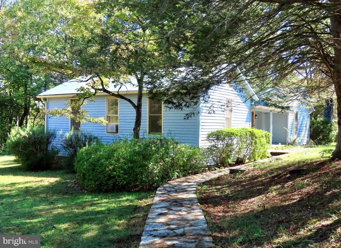
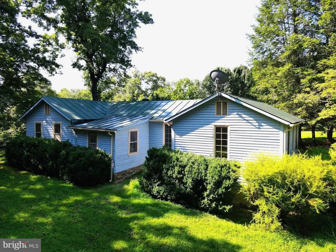
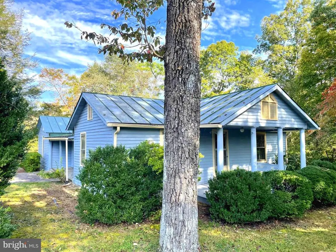
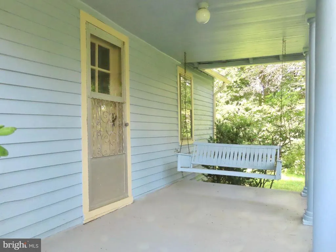
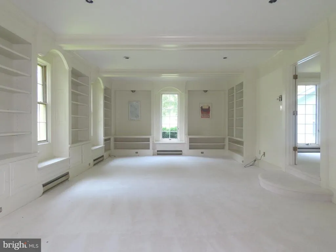
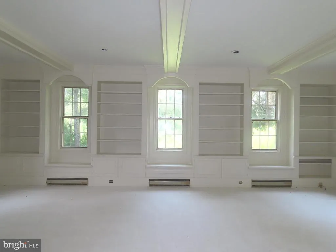
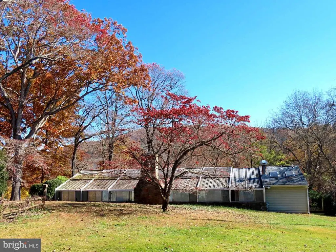
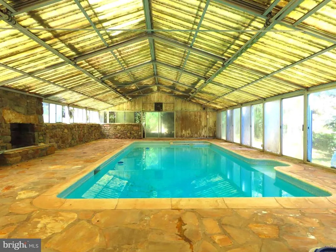
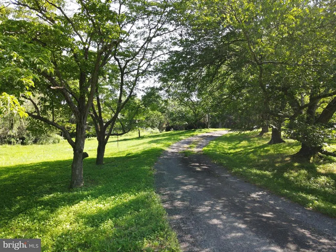
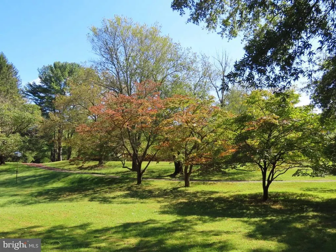
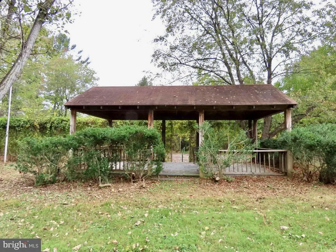
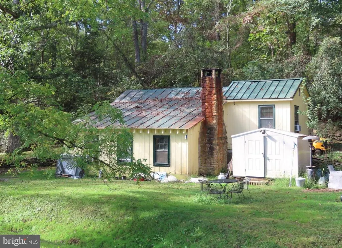
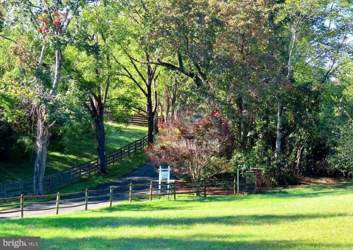
White Walnut Hill, circa 1969, a 36 acre estate designed for entertaining with guest house, tenant house, indoor pool, tennis court (needs new rubber matting) and a 22 acre hay field for your pastures, livestock or specialty farm. Architect designed 3,000 sq ft, two bedroom three bath home was ahead of its time with 9.5' & 10.5' ceilings and large living areas. Space for your paintings or sculptures, shelving for books and collections. Ample kitchen for entertaining, The Guest House offers a 19'x25' Living Room - Library, which once served as a private office, along with two more bedrooms, kitchen and den. The pool is remarkable with stone decking, fireplace and a retractable roof. Tenant house requires attention, but was once an art studio and offers one bedroom, bath, stone fireplace and sits by a stream. Main house repainted, oak floors refinished and windows replaced in recent past. Looking for something unique, priced right and with historic references? Look no further. Tantalizing @ $995,000
| Price History | |
|---|---|
| 3/25/2026 | Listed $1,240,000 |
| 6/27/2026 | 20$995,000 |
General Features
| Living Area | 3012 |
|---|---|
| Sewer | On Site Septic |
| Heating | Central,Heat Pump - Electric BackUp,Baseboard - Electric |
| Cooling | Central A/C,Heat Pump(s) |
| Utilities | Under Ground |
| Possession | Settlement |
| Roof | Metal,Shingle |
| Appliances | Stove,Refrigerator,Dishwasher,Microwave,Freezer,Extra Refrigerator/Freezer,Washer,Dryer |
| Zoning | AG |
| Patio/Porch Features | Deck(s) |
| Architectural Style | Contemporary,Dwelling w/Separate Living Area |
| Pool Features | Indoor,Heated,In Ground,Pool/Spa Combo,Other |
| Construction Materials | Wood Siding |
| School District | RAPPAHANNOCK COUNTY PUBLIC SCHOOLS |
| Year Built | 1969 |
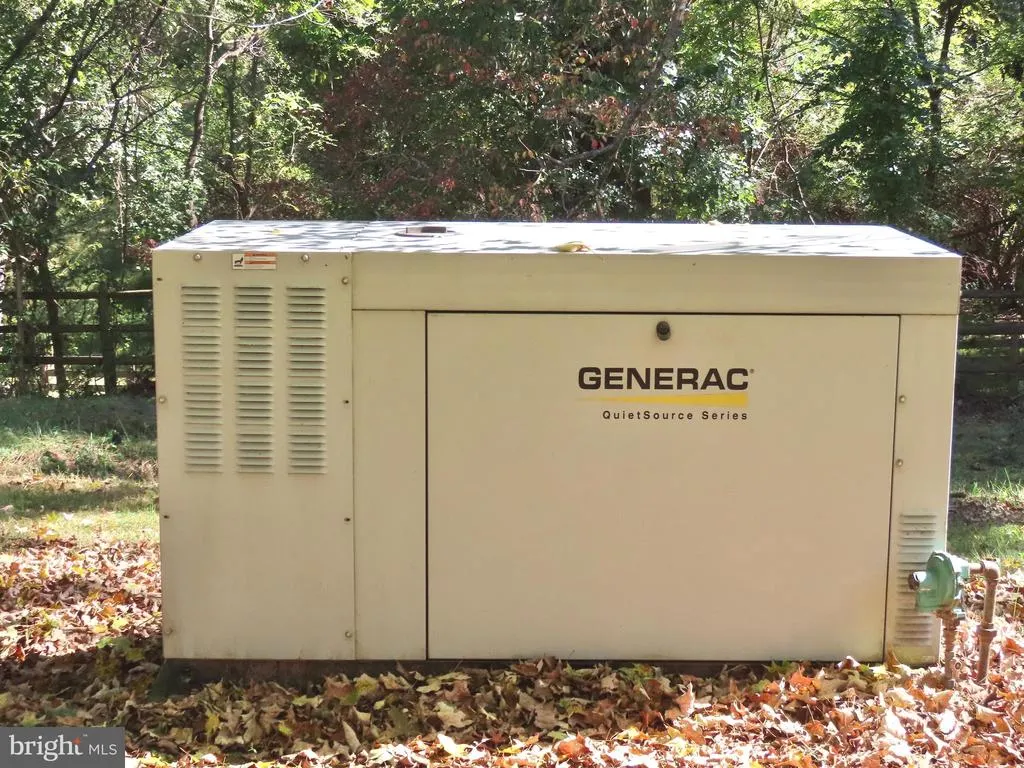
| Electric | 200+ Amp Service,Generator,Underground |
| View | Mountain,Garden/Lawn |
| Levels | 1 |
| Tax Year | 2025 |
| Ownership | Fee Simple |
| Cool Fuel | Electric |
| Accessibility | 2+ Access Exits,48 + Halls |
| County | RAPPAHANNOCK |
| New Construction | No |
| Property Type | Residential |
| HOA | No |
| Subdivision Name | NONE AVAILABLE |
| Garage Y/N | No |
| Water Access Y/N | No |
| Other Structures | Above Grade,Below Grade |
| Total Rooms | 9 |
| Full Baths | 3 |
| Status | ACTIVE |
| Directions | From Washington,VA. Take 211 West for 1.3 miles to left on Rock Mills Rd (just past Farmers Cooperative). Go about one mile to first right on Rudasill Mill Rd. Proceed about 3 1/2 miles to prope |
| City | WOODVILLE |
| Disclosures | Prop Disclosure,Lead Based Paint - Federal |
| Senior Community Y/N | No |
| Lot Size Units | Square Feet |
| Lot Size Square Feet | 1566330.00 |
| Tax Assessed Value | 914100.0 |
| Tax Annual Amount | 5759.0 |
| Property Condition | Good |
| Structure Type | Detached |
| Condo/Coop Association fee Y/N | No |
| Bathrooms Full Main Level | 3 |
| Bathrooms Count Main Level | 3.00 |
| Price Per Sq Ft Total AG | 330.35 |
| Historic Y/N | Yes |
| Lease Considered Y/N | No |
| Vacation Rental Y/N | No |
| Total SQFT | 3012 |
| Location Type | Near National Park |
| Standard Status | Active |
| Year Built Source | Assessor |
| Tax Lot | 12 |
| Association Recreation Fee | No |
Interior Features
| Interior Amenities | Butlers Pantry,Wood Floors,Wine Storage,Skylight(s),Recessed Lighting,Kitchen - Table Space,Kitchen - Country,Formal/Separate Dining Room,Floor Plan - Open,Floor Plan - Traditional,Family Room Off Ki |
|---|---|
| Heating Fuel | Electric |
| Flooring | Solid Hardwood,Tile/Brick,Slate,Carpet |
| Total Fireplaces | 2 |
| Fireplace Features | Stone,Wood |
| Hot Water | Electric |
| Basement (Y/N) | No |
| Heating Y/N | Yes |
| Window Features | Bay/Bow,Screens |
| Fireplace Y/N | Yes |
| Above Grade Finished Area | 3012 |
| Central Air Y/N | Yes |
| Total Bedrooms | 2 |
| Room Type | Living Room,Dining Room,Primary Bedroom,Bedroom 2,Kitchen,Family Room,Foyer,Office,Storage Room |
| Main Level Bedrooms | 2 |
| Below Grade Finished Area Unit Type | Square Feet |
| LivingAreaSource | Assessor |
| Laundry Type | Main Floor |
| Below Grade Unfin Area Units | Square Feet |
| Below Grade Unfin SQFT Source | Assessor |
| Below Grade Finished Area Source | Assessor |
| Above Grade Finished Area Source | Assessor |
| Above Grade Finished Area Unit Type | Square Feet |
| Total Baths | 3 |
Exterior Features
| Exterior Amenities | Stone Retaining Walls,Sidewalks |
|---|---|
| Pool | Yes - Personal |
| Parking Features | Paved Driveway,Crushed Stone |
| Lot Features | Premium,Private,Other,Partly Wooded,Road Frontage,Unrestricted |
| Water Source | Spring |
| Inclusions | Refrigerators,stoves,dishwasher |
| Total Parking Spaces | 5 |
| Type of Parking | Driveway |
| Land Use Code | 500R |
| Foundation Details | Crawl Space,Block,Stone |
| Water View Y/N | No |
| Lot Size Acres | 35.96 |
| Road Surface Type | Paved |
| Road Frontage Length | 2000 |
| Lot Size Source | Assessor |
| Waterfront Y/N | No |
| Builder Model | Custom |
| Road Responsibility | State |
| Horse Y/N | Yes |
| Land Assessed Value | 252800.00 |
| Navigable Water Y/N | No |
| Water Oriented Y/N | No |
Room Details
| Room | Dimensions | Level | Flooring | Details |
|---|---|---|---|---|
| Bedroom 2 | Main | Flooring - HardWood,Walk-In Closet(s) | ||
| Dining Room | Main | Flooring - Solid Hardwood,Fireplace - Wood Burning,Lighting - Ceiling | ||
| Family Room | Main | Flooring - Carpet,Lighting - Recessed | ||
| Foyer | Main | Flooring - Slate,Skylight(s),Lighting - Ceiling | ||
| Kitchen | Main | Skylight(s),Flooring - Heated,Flooring - Tile/Brick,Lighting - Ceiling,Breakfast Room,Wet Bar,Pantry | ||
| Living Room | Main | Flooring - Solid Hardwood,Built-Ins,Fireplace - Wood Burning,Lighting - Wall sconces,Lighting - Recessed | ||
| Office | Main | Flooring - HardWood | ||
| Primary Bedroom | Main | Flooring - HardWood,Built-Ins | ||
| Storage Room | Main | Built-Ins,Cedar Lined Closet |
Amenities
- Foreclosure
- Views
- Short Sale
- New Construction
- Adult 55+
- Lease To Own
- No HOA Fees
- Furnished
- Primary On Main
- Air Conditioning
- Seller Finance
- Green
- Fixer Upper
- Horse
- Golf
- Fireplace
- Deck
- Garage
- Basement
- Pool
Property vs Single Family Average in 22749
Price
Taxes
Year Built
Visits
 © BRIGHT, All Rights Reserved
