
Primary on Main
Address
546 Lupton Road, Woodstock, VA
Price
$ 279,900
Property Attributes
- MLS#VASH2015510
- TypeSingle Family
- Listing Status ACTIVE
- CountySHENANDOAH
- CityWoodstock
- NeighborhoodJohnston Woodstock
- Zip22664
- StyleRanch/Rambler
- Year Built1970
- Taxes$ 1092
- Price$ 279,900
- Bedrooms2
- Full Bathrooms1
- Half Bathrooms0
- Sqr Footage1328
- Lot Size0.45 Acres
Data Source:
Bright MLS
Property Description
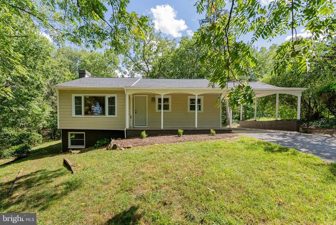
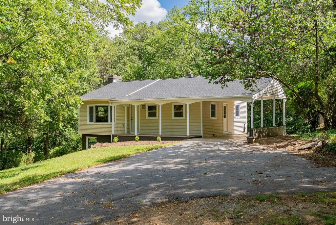
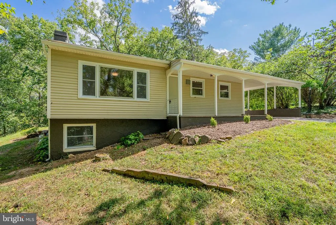
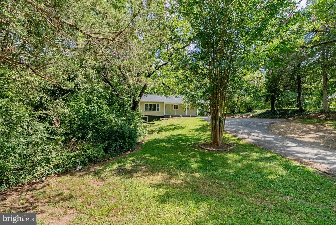
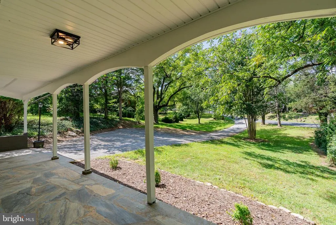
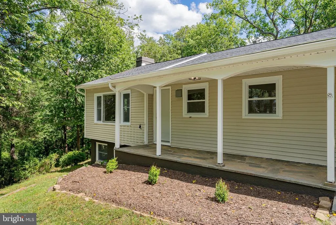
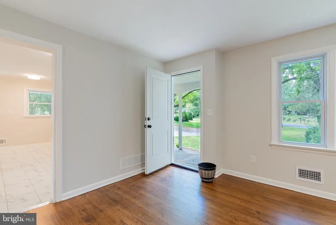

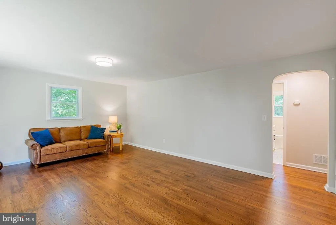
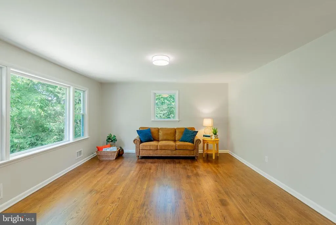
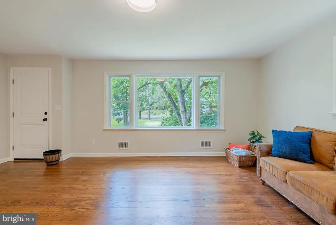
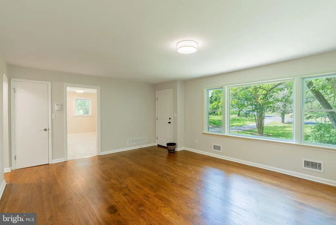
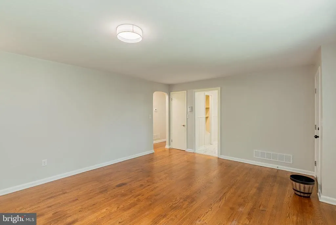
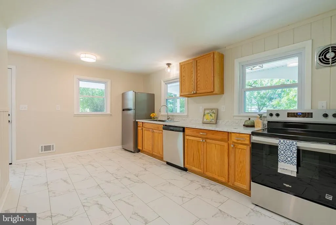
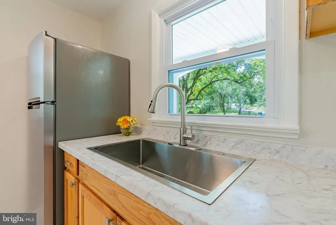
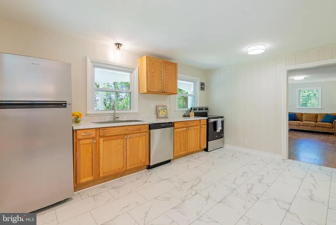
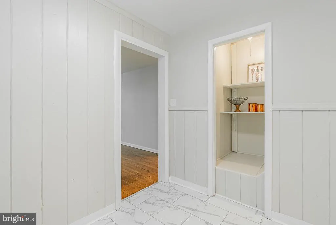
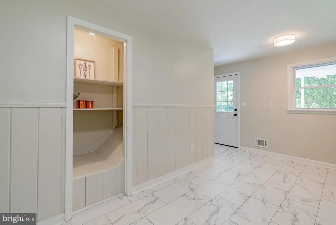
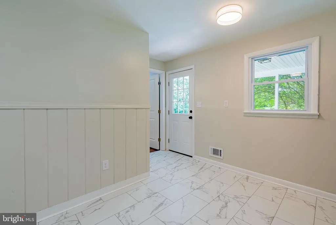
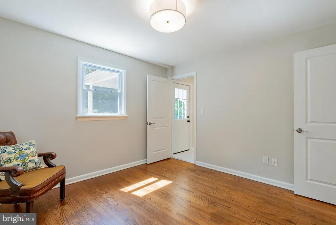
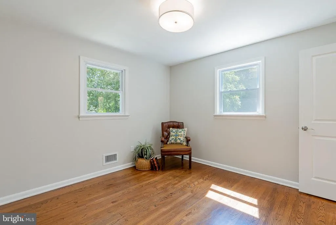
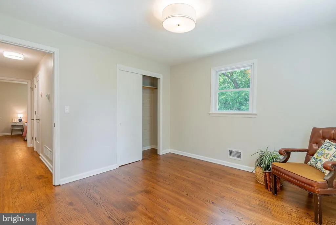
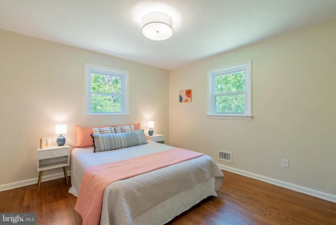
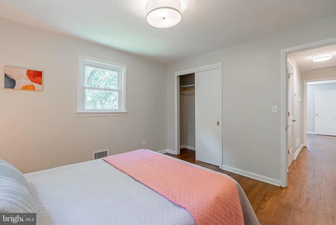
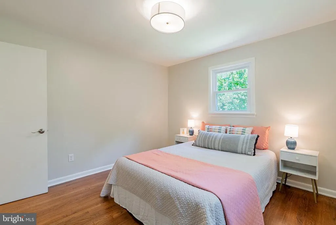
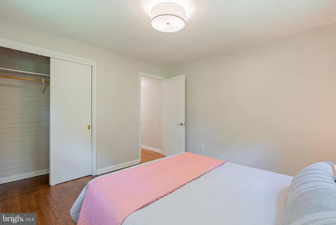
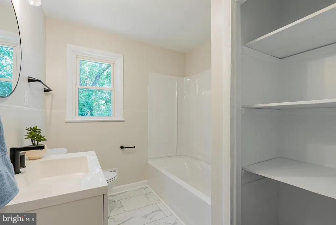
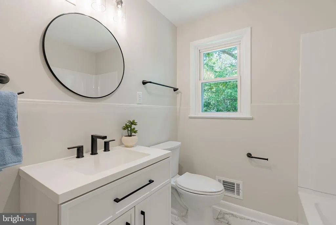
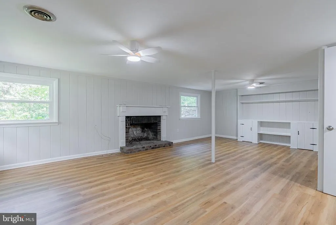
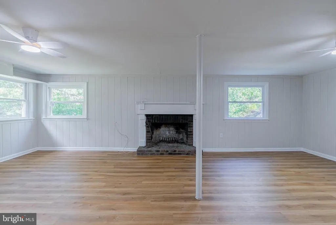
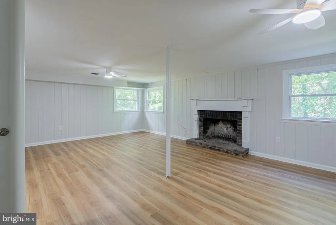
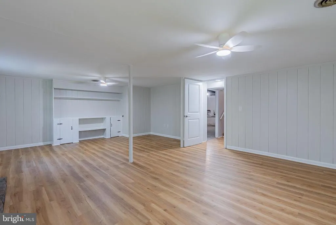
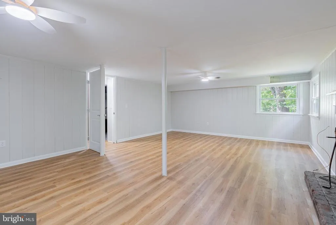
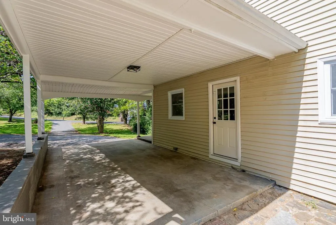
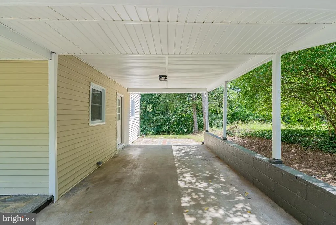
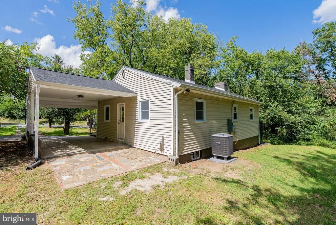
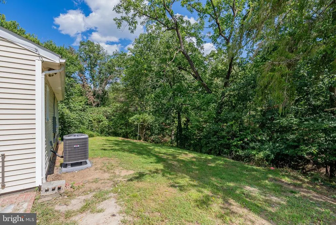
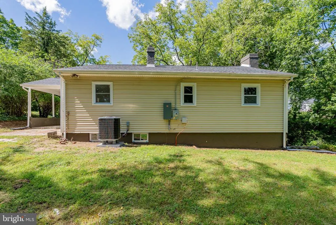
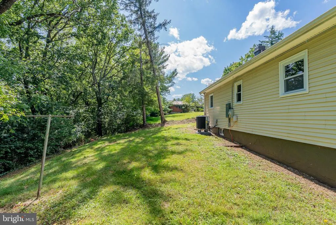
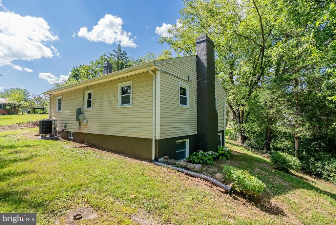
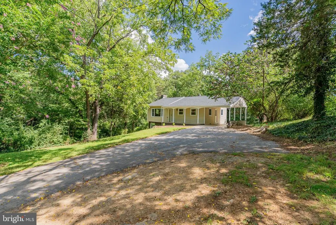
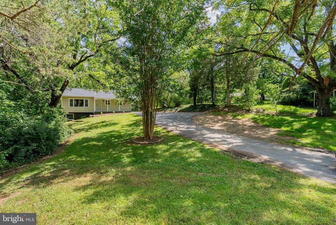
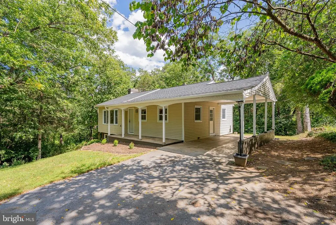
Move-in ready and extensively updated, this adorable ranch home offers comfortable one-level living plus a spacious finished lower-level recreation room. Recent improvements include a new roof, new heat pump with oil heat retained as backup, updated bathroom, new stainless steel appliances, refinished hardwood floors, new luxury vinyl flooring, fresh paint, and updated lighting and ceiling fans throughout. The bright eat-in kitchen offers plenty of workspace and opens conveniently to the main living areas, while the finished lower level provides excellent additional space for an additional living room or den, home office, hobbies, entertaining, or additional bedroom space with egress windows. Outside, enjoy privacy in town on nearly half an acre with mature trees, a paved driveway, covered front porch, and an oversized covered carport that doubles as a great outdoor living space. Public water and a convenient Woodstock location complete this refreshed, affordable home that's ready for its next owner. Owner/Agent.
| Elementary School | Middle School | High School |
|---|---|---|
| W.W. Robinson Elementary School | Peter Muhlenberg Middle School | Central High School |
| Price History | |
|---|---|
| 8/26/2026 | Listed $279,900 |
General Features
| Living Area | 1328 |
|---|---|
| Sewer | Private Septic Tank |
| Heating | Forced Air |
| Cooling | Central A/C,Heat Pump(s) |
| Possession | Settlement |
| Roof | Architectural Shingle |
| Appliances | Dishwasher,Exhaust Fan,Oven/Range - Electric,Refrigerator,Water Heater |
| Zoning | TOWN |
| Patio/Porch Features | Patio(s),Porch(es) |
| Architectural Style | Ranch/Rambler |
| Construction Materials | Vinyl Siding |
| School District | SHENANDOAH COUNTY PUBLIC SCHOOLS |
| Year Built | 1970 |
| Electric | 200+ Amp Service |
| Levels | 1 |
| Tax Year | 2025 |
| Ownership | Fee Simple |
| Cool Fuel | Electric |
| Accessibility | None |
| County | SHENANDOAH |
| New Construction | No |
| Property Type | Residential |
| HOA | No |
| Subdivision Name | JOHNSTON WOODSTOCK |
| Facing Direction | West |
| Garage Y/N | No |
| Water Access Y/N | No |
| Other Structures | Above Grade,Below Grade |
| Full Baths | 1 |
| Status | ACTIVE |
| Directions | Head East on E Reservoir Rd. Turn Left on S Water St. Turn Right on Hollingsworth. Proceed onto Lupton and look for home on the Right as the road bends to the Left. |
| City | WOODSTOCK |
| Disclosures | Owner RE Licensee |
| Senior Community Y/N | No |
| Lot Size Units | Square Feet |
| Lot Size Square Feet | 19689.00 |
| Tax Assessed Value | 170600.0 |
| Tax Annual Amount | 1092.0 |
| Home Warranty Y/N | Yes |
| Property Condition | Excellent |
| Structure Type | Detached |
| Condo/Coop Association fee Y/N | No |
| Bathrooms Full Main Level | 1 |
| Bathrooms Count Main Level | 1.00 |
| Price Per Sq Ft Total AG | 312.39 |
| Lease Considered Y/N | No |
| Vacation Rental Y/N | No |
| Total SQFT | 1760 |
| Standard Status | Active |
| Year Built Source | Assessor |
| Tax Lot | 164 |
Interior Features
| Interior Amenities | Bathroom - Tub Shower,Carpet,Ceiling Fan(s),Chair Railings,Combination Kitchen/Dining,Entry Level Bedroom,Family Room Off Kitchen,Floor Plan - Traditional,Kitchen - Eat-In,Kitchen - Table Space,Pantr |
|---|---|
| Heating Fuel | Oil,Electric |
| Basement | Connecting Stairway,Daylight,Partial,Full,Heated,Improved,Interior Access,Partially Finished,Poured Concrete,Space For Rooms,Windows |
| Flooring | Hardwood,Luxury Vinyl Plank,Luxury Vinyl Tile |
| Total Fireplaces | 1 |
| Hot Water | Electric |
| Basement (Y/N) | Yes |
| Heating Y/N | Yes |
| Window Features | Double Pane,Double Hung,Insulated,Replacement,Screens |
| Fireplace Y/N | Yes |
| Above Grade Finished Area | 896 |
| Central Air Y/N | Yes |
| Total Bedrooms | 2 |
| Below Grade Finished Area | 432 |
| Main Level Bedrooms | 2 |
| Below Grade Finished Area Unit Type | Square Feet |
| LivingAreaSource | Assessor |
| Laundry Type | Basement,Hookup |
| Below Grade Unfin Area Units | Square Feet |
| Below Grade Unfin SQFT | 432 |
| Below Grade Unfin SQFT Source | Assessor |
| Below Grade Finished Area Source | Assessor |
| Bathrooms Count Lower Level 1 | 0.00 |
| Above Grade Finished Area Source | Assessor |
| Above Grade Finished Area Unit Type | Square Feet |
| Total Baths | 1 |
Exterior Features
| Pool | No Pool |
|---|---|
| Water Source | Public |
| Inclusions | Kitchen appliances |
| Total Parking Spaces | 5 |
| Type of Parking | Attached Carport,Driveway |
| Land Use Code | 200R |
| Foundation Details | Block |
| Water View Y/N | No |
| Lot Size Acres | 0.45 |
| Lot Size Source | Assessor |
| Waterfront Y/N | No |
| Land Assessed Value | 40000.00 |
| Navigable Water Y/N | No |
| Water Oriented Y/N | No |
| # of Attached Carport Spaces | 1 |
Amenities
- Foreclosure
- Views
- Short Sale
- New Construction
- Adult 55+
- Lease To Own
- No HOA Fees
- Furnished
- Primary On Main
- Air Conditioning
- Seller Finance
- Green
- Fixer Upper
- Horse
- Golf
- Fireplace
- Deck
- Garage
- Basement
- Pool
Property vs Single Family Average in 22664
Price
Taxes
Year Built
 © BRIGHT, All Rights Reserved
