
Views - New Construction - Primary on Main
Address
11511 Chalmers Lane, Fredericksburg, VA
Price
$ 639,990
Property Attributes
- MLS#VASP2042728
- TypeSingle Family
- Listing Status ACTIVE
- CountySPOTSYLVANIA
- CityFredericksburg
- NeighborhoodLinwood Landing
- Zip22407
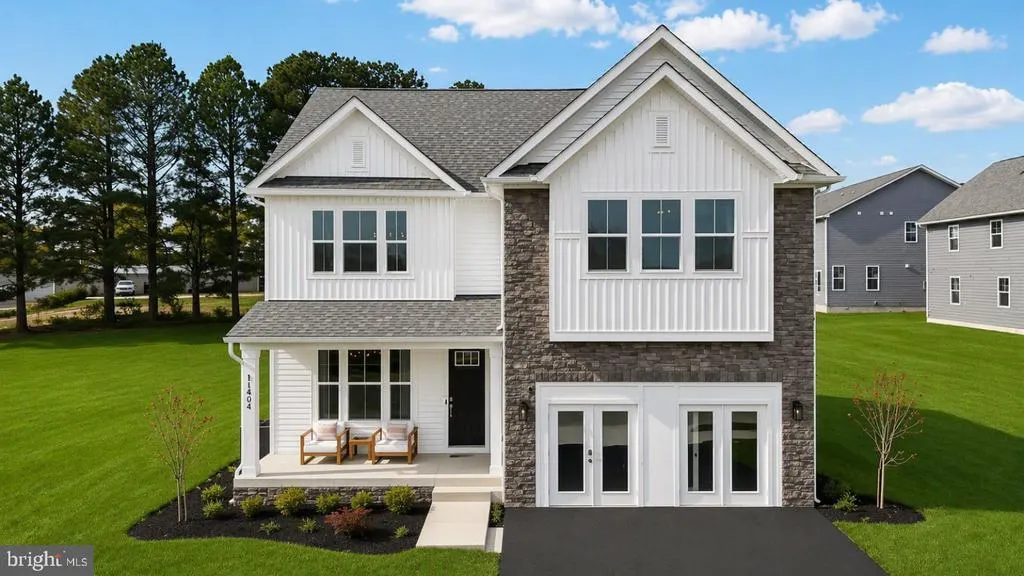
- StyleCraftsman
- Year Built2026
- Taxes$ 4896
- Price$ 639,990
- Bedrooms5
- Full Bathrooms4
- Half Bathrooms0
- Sqr Footage3158
- Lot Size0.16 Acres
Data Source:
Bright MLS
Property Description
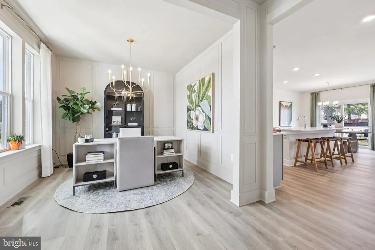
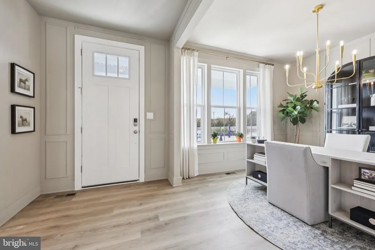
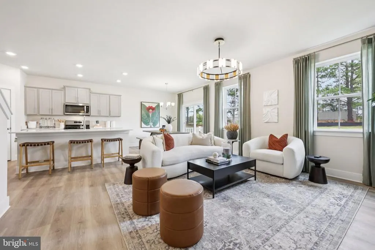
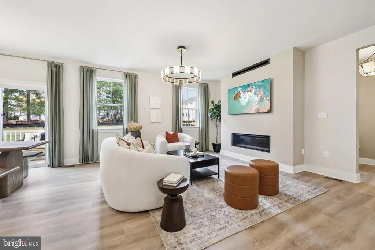
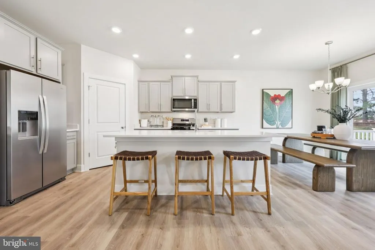
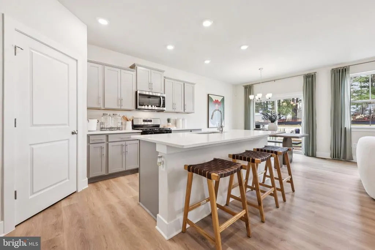
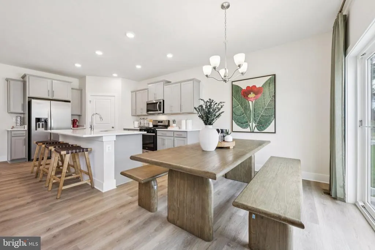
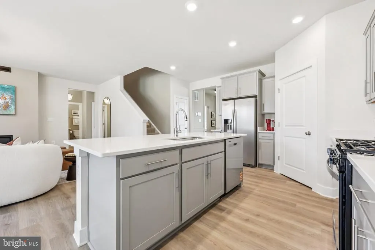
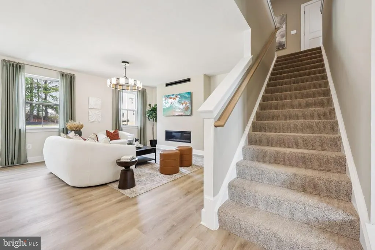
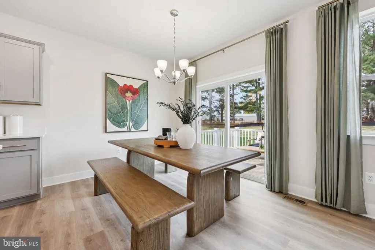
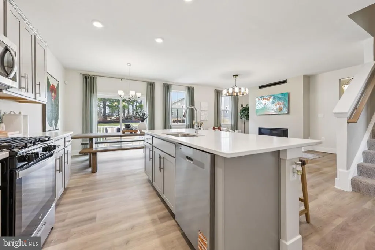
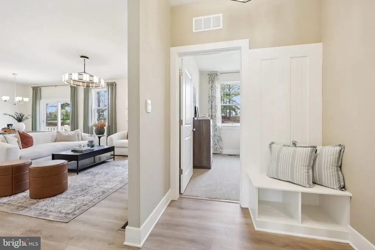
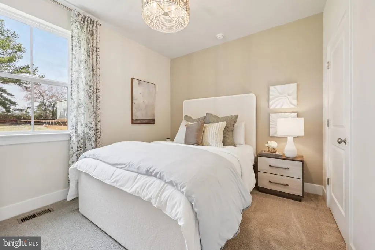
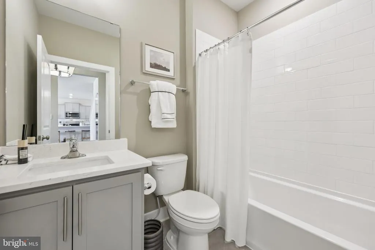
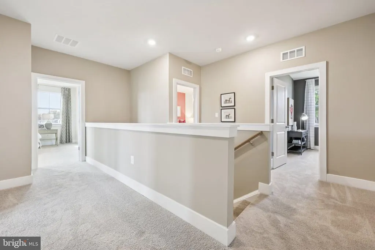
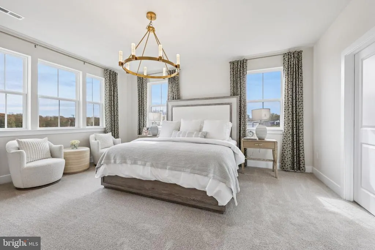
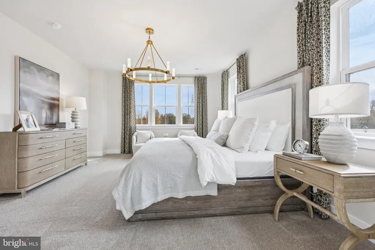
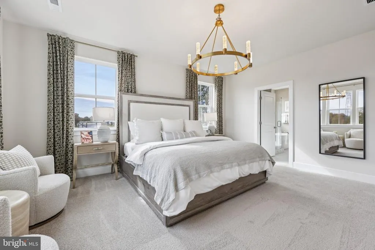
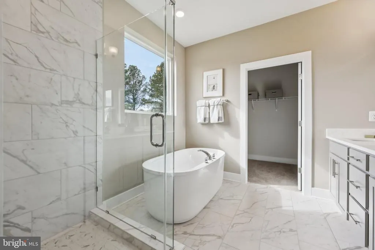
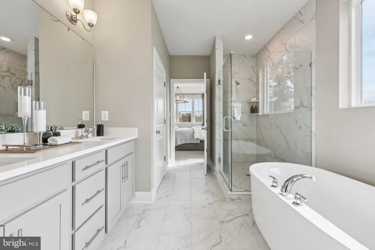
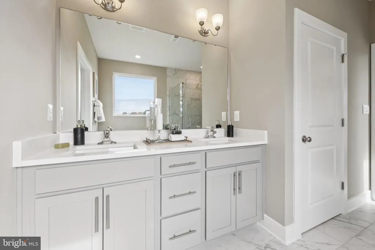
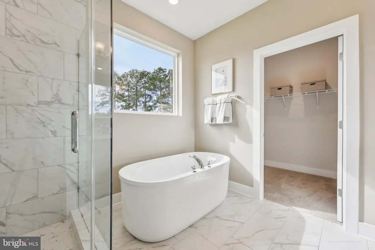
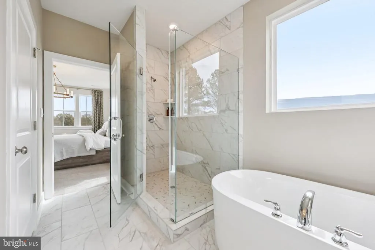
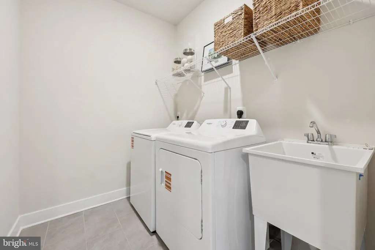
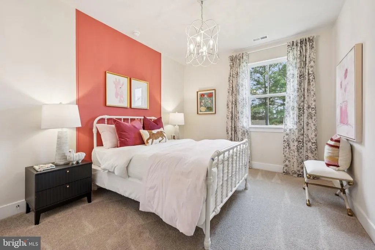
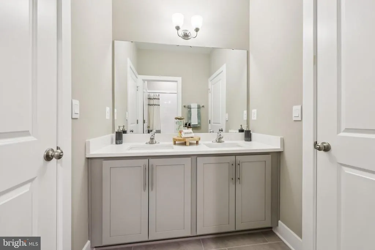
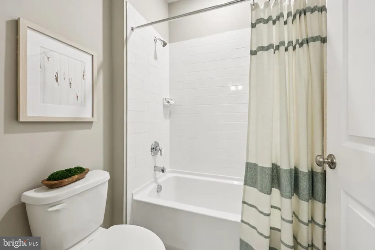
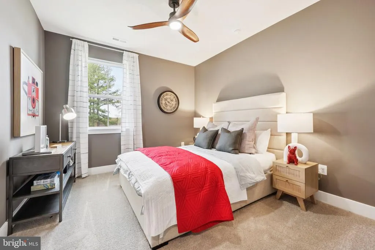
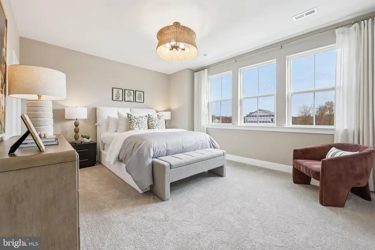
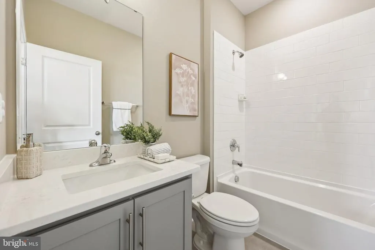
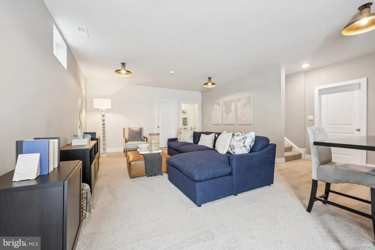
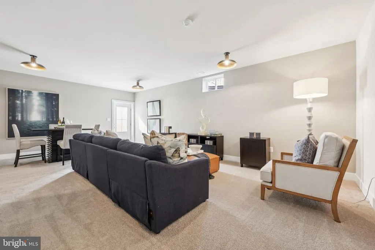
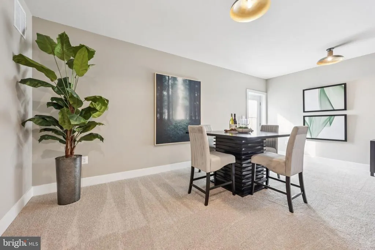
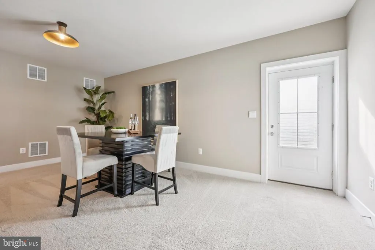
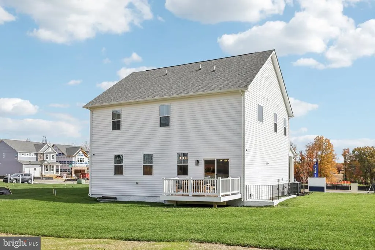
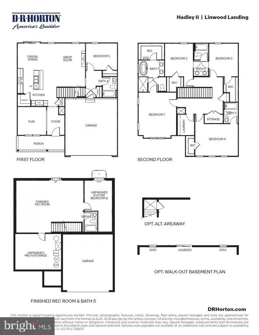
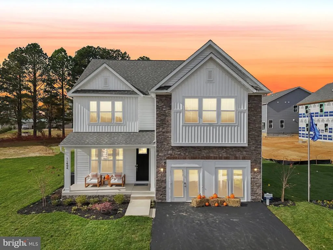
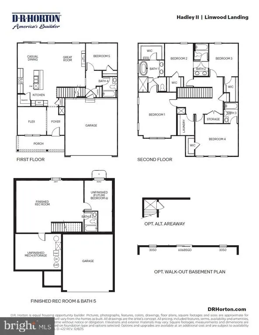
Welcome home to this beautifully designed new construction residence by D.R. Horton located in the desirable Linwood Landing community. Offering over 3200 square feet of thoughtfully planned living space, this home features 5 spacious bedrooms and 4 full bathrooms, including a convenient main-level guest suite. The open-concept layout showcases a modern gourmet kitchen with a large island flowing seamlessly into the dining and great room perfect for everyday living and entertaining. The luxurious primary suite includes a spa-inspired bath and generous walk-in closet, with finished lower level recreational room that provides additional living space. Ideally situated near shopping, dining, and commuter routes with easy access to Fredericksburg, this home combines comfort, space, and convenience in a prime location. Estimated November - December delivery. Up to $20,000 total closing cost assistance is tied to the use of DHI Mortgage. *Photos, 3D tours, and videos are representative of plan only and may vary as built.
| Elementary School | Middle School | High School |
|---|---|---|
| Wilderness Elementary School | Chancellor Middle School | Riverbend High School |
| Price History | |
|---|---|
| 6/9/2026 | Listed $659,990 |
| 6/26/2026 | 4$639,990 |
General Features
| Living Area | 3158 |
|---|---|
| Sewer | Public Sewer |
| Heating | Forced Air,Programmable Thermostat |
| Cooling | Programmable Thermostat,Central A/C |
| Utilities | Cable TV Available,Electric Available,Phone Available |
| Possession | 90-120 Days CD,61-90 Days CD |
| Roof | Architectural Shingle |
| Appliances | Built-In Microwave,Built-In Range,Dishwasher,Disposal,Energy Efficient Appliances,Exhaust Fan,Microwave,Oven - Self Cleaning,Oven - Wall,Refrigerator,Six Burner Stove,Stainless Steel Appliances,Washe |
| Zoning | RESIDENTIAL |
| HOA Fee | 100.00 |
| Garage Spaces | 2.00 |
| Architectural Style | Craftsman |
| Security Features | Carbon Monoxide Detector(s),Smoke Detector,Main Entrance Lock |
| Construction Materials | Blown-In Insulation,Frame,Glass,Vinyl Siding,Concrete,Shingle Siding,Stick Built,Advanced Framing |
| School District | SPOTSYLVANIA COUNTY PUBLIC SCHOOLS |
| Year Built | 2026 |
| Electric | 120/240V,Circuit Breakers |
| View | Other |
| Levels | 2 |
| Tax Year | 2026 |
| Ownership | Fee Simple |
| Cool Fuel | Electric |
| Accessibility | None |
| Assoc Fee Paid Per | Monthly |
| County | SPOTSYLVANIA |
| New Construction | Yes |
| Property Type | Residential |
| HOA | Yes |
| Subdivision Name | LINWOOD LANDING |
| Garage Y/N | Yes |
| Water Access Y/N | No |
| Other Structures | Above Grade,Below Grade |
| Full Baths | 4 |
| Status | ACTIVE |
| Directions | Head south on I-95 S. Take exit 130B to merge onto VA-3 W/Plank Rd toward Culpeper. Continue on VA-3 W/Plank Rd for approximately 6.5 miles. Turn left onto Old Plank Rd. Continue on Old Plank Rd for |
| City | FREDERICKSBURG |
| Senior Community Y/N | No |
| Lot Size Units | Square Feet |
| Lot Size Square Feet | 7149.00 |
| Tax Assessed Value | 659990.0 |
| Tax Annual Amount | 4896.0 |
| Home Warranty Y/N | Yes |
| Property Condition | Excellent |
| Structure Type | Detached |
| Condo/Coop Association fee Y/N | No |
| Bathrooms Full Main Level | 1 |
| Bathrooms Count Main Level | 1.00 |
| Price Per Sq Ft Total AG | 239.79 |
| Acceptable Financing | Cash,Conventional,VA,FHA,USDA |
| Construction Completed Y/N | No |
| Vacation Rental Y/N | No |
| Virtual Tour | https://media.zillowmediaexperts.com/videos/019a50c3-4269-739f-8bf0-b7a9500760a5 |
| Total SQFT | 3445 |
| Location Type | Middle Of Block |
| Builder Name | D.R. Horton |
| Standard Status | Active |
| Year Built Source | Estimated |
| Tax Lot | 5055 |
Interior Features
| Interior Amenities | Combination Kitchen/Living,Dining Area,Entry Level Bedroom,Family Room Off Kitchen,Floor Plan - Open,Kitchen - Island,Primary Bath(s),Recessed Lighting,Upgraded Countertops,Walk-in Closet(s),Breakfas |
|---|---|
| Heating Fuel | Natural Gas |
| Basement | Partially Finished,Walkout Stairs,Other |
| Flooring | Hardwood,Laminated,Ceramic Tile,Carpet |
| Hot Water | Electric |
| Basement (Y/N) | Yes |
| Heating Y/N | Yes |
| Window Features | Double Pane,Screens,Low-E,Insulated |
| Fireplace Y/N | No |
| Above Grade Finished Area | 2669 |
| Central Air Y/N | Yes |
| Total Bedrooms | 5 |
| Below Grade Finished Area | 489 |
| Room Type | Primary Bedroom,Bedroom 2,Bedroom 3,Bedroom 4,Bedroom 5,Kitchen,Foyer,Study,Great Room,Laundry,Other,Recreation Room,Bathroom 2,Bathroom 3,Primary Bathroom,Full Bath |
| Main Level Bedrooms | 1 |
| Below Grade Finished Area Unit Type | Square Feet |
| LivingAreaSource | Estimated |
| Laundry Type | Hookup,Upper Floor |
| Below Grade Unfin Area Units | Square Feet |
| Below Grade Unfin SQFT | 287 |
| Below Grade Unfin SQFT Source | Estimated |
| Below Grade Finished Area Source | Estimated |
| Bedrooms Count All Upper Levels | 4 |
| Bedrooms Count Upper Level 1 | 4 |
| Bathrooms Full Upper Level 1 | 3 |
| Bathrooms Full All Upper Levels | 3 |
| Bathrooms Count Upper Level 1 | 3.00 |
| Bathrooms Count All Upper Levels | 3 |
| Above Grade Finished Area Source | Estimated |
| Above Grade Finished Area Unit Type | Square Feet |
| Total Baths | 4 |
Exterior Features
| Exterior Amenities | Sidewalks |
|---|---|
| Pool | No Pool |
| Parking Features | Asphalt Driveway |
| Lot Features | Landscaping,Rear Yard,Front Yard,SideYard(s) |
| Water Source | Public,Community |
| Total Parking Spaces | 2 |
| Garage Features | Garage Door Opener,Garage - Front Entry |
| Type of Parking | Attached Garage,Driveway |
| Foundation Details | Concrete Perimeter |
| Water View Y/N | No |
| Lot Size Acres | 0.16 |
| Lot Size Source | Estimated |
| Waterfront Y/N | No |
| Door Features | Sliding Glass |
| Builder Model | Hadley II |
| Navigable Water Y/N | No |
| Water Oriented Y/N | No |
| # of Attached Garage Spaces | 2 |
Room Details
| Room | Dimensions | Level | Flooring | Details |
|---|---|---|---|---|
| Bathroom 2 | Upper 1 | |||
| Bathroom 3 | Upper 1 | |||
| Bedroom 2 | Upper 1 | |||
| Bedroom 3 | Upper 1 | |||
| Bedroom 4 | Upper 1 | |||
| Bedroom 5 | Main | |||
| Foyer | Main | |||
| Full Bath | Main | |||
| Great Room | Main | |||
| Kitchen | Main | |||
| Laundry | Upper 1 | |||
| Other | Main | |||
| Other | Lower 1 | |||
| Primary Bathroom | Upper 1 | |||
| Primary Bedroom | Upper 1 | |||
| Recreation Room | Lower 1 | |||
| Study | Main |
Amenities
- Foreclosure
- Views
- Short Sale
- New Construction
- Adult 55+
- Lease To Own
- No HOA Fees
- Furnished
- Primary On Main
- Air Conditioning
- Seller Finance
- Green
- Fixer Upper
- Horse
- Golf
- Fireplace
- Deck
- Garage
- Basement
- Pool
Property vs Single Family Average in 22407
Price
Taxes
Year Built
Visits
 © BRIGHT, All Rights Reserved
