
Address
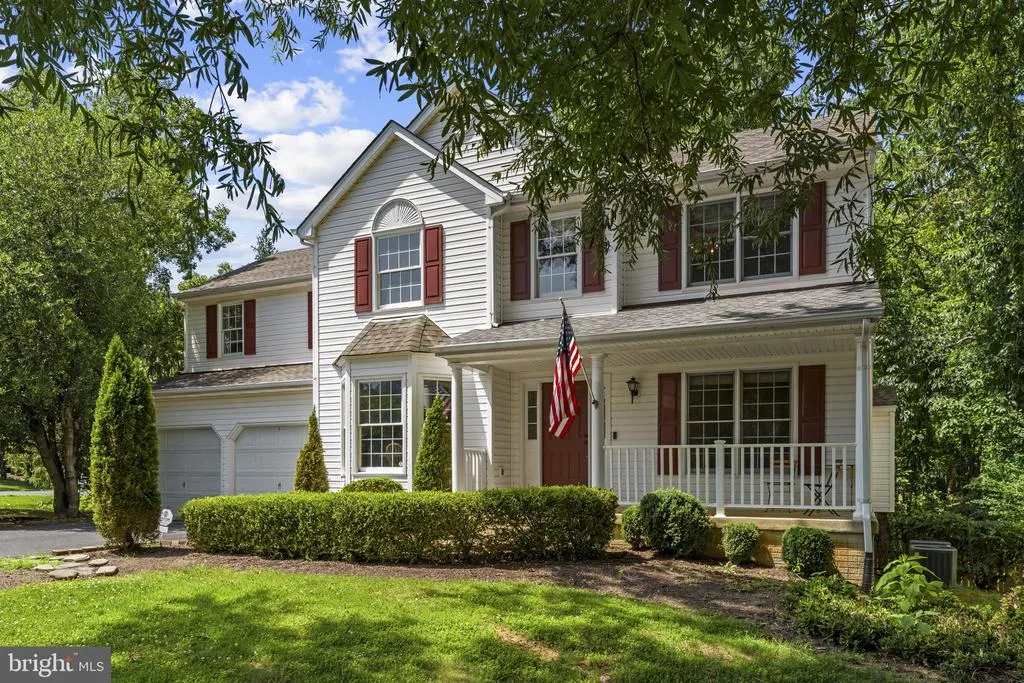
4305 Wickham Court, Fredericksburg, VA
Price
$ 499,000
Property Attributes
- MLS#VASP2043378
- TypeSingle Family
- Listing Status ACTIVE
- CountySPOTSYLVANIA
- CityFredericksburg
- NeighborhoodGrandstaff Woods
- Zip22408
- StyleColonial
- Year Built1993
- Taxes$ 3455
- Price$ 499,000
- Bedrooms4
- Full Bathrooms2
- Half Bathrooms1
- Sqr Footage2464
- Lot Size0.38 Acres
Data Source:
Bright MLS
Property Description
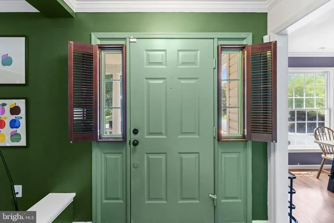
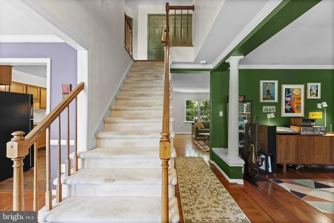
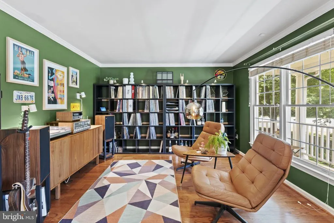
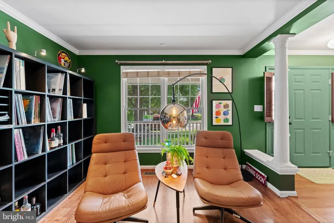
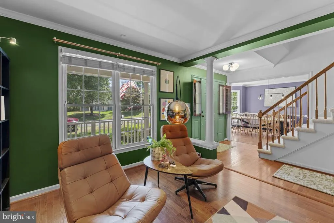
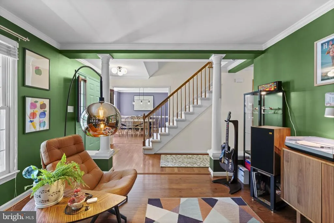
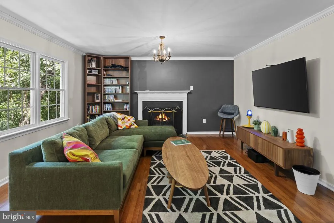
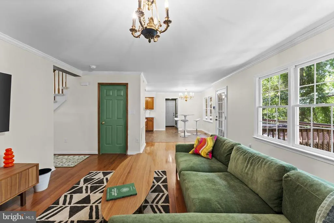
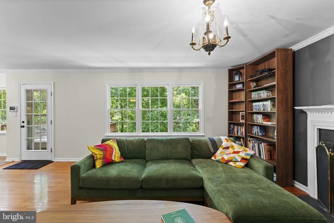
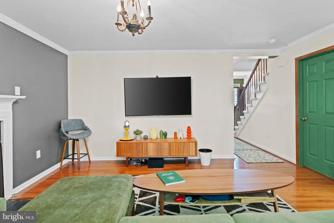
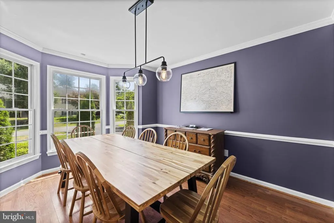
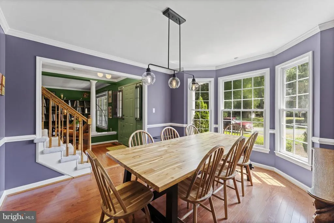
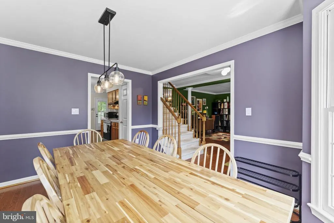
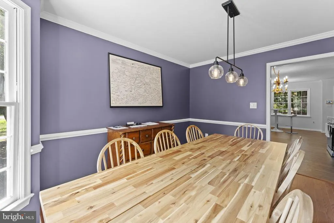
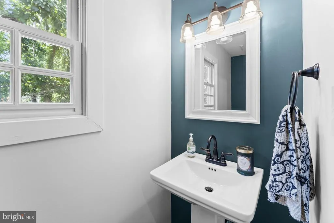
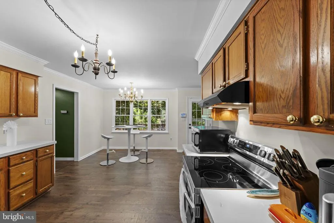
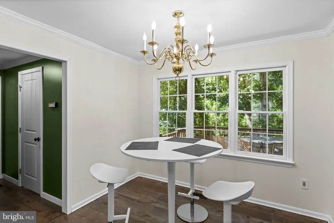
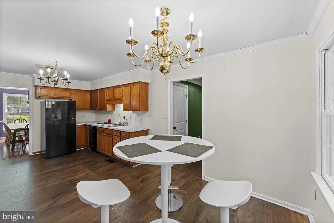
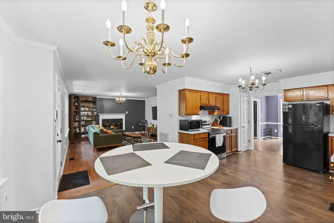
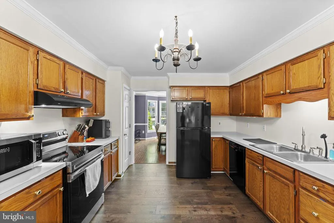
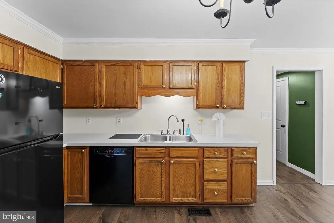
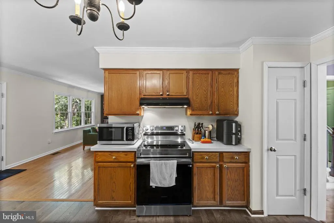
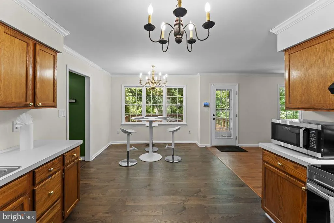
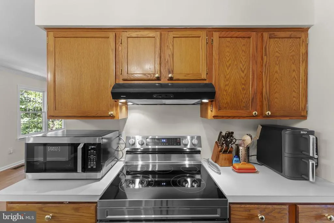
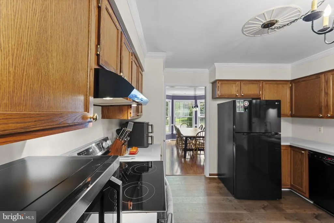
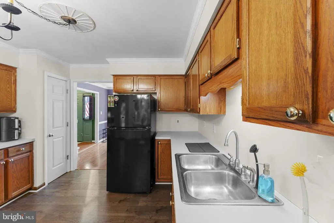
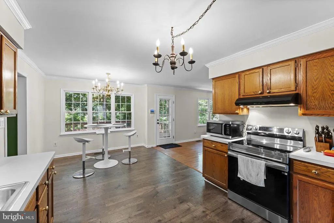
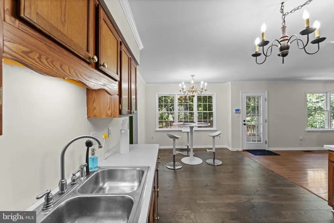
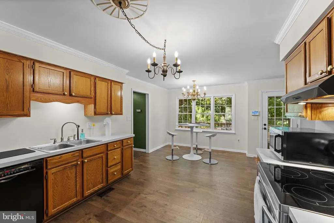
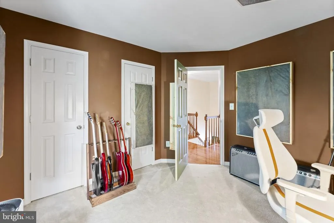
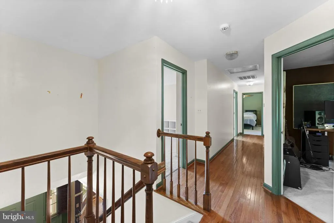
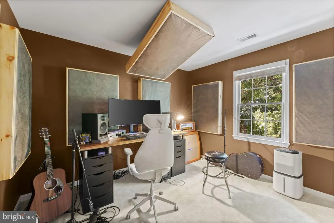
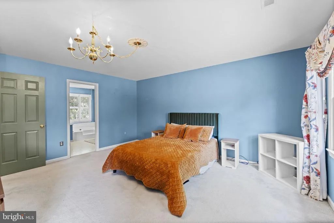
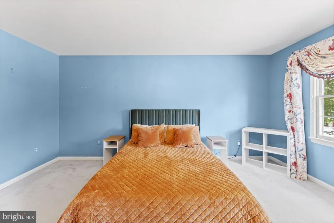
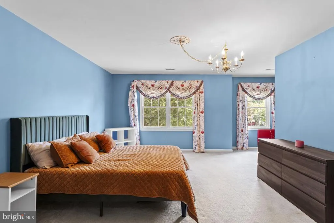
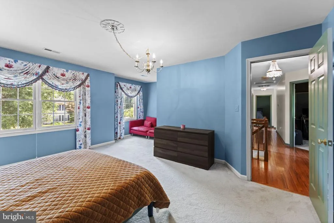
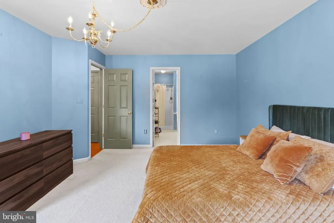
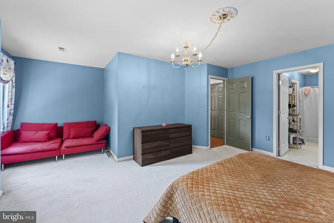
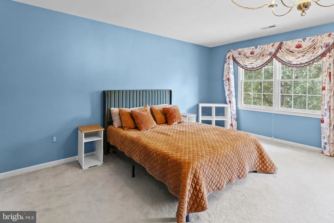
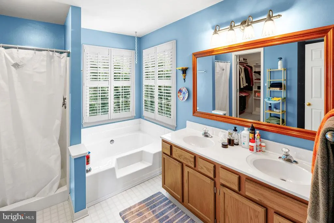
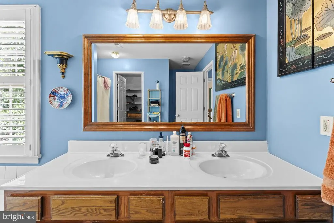
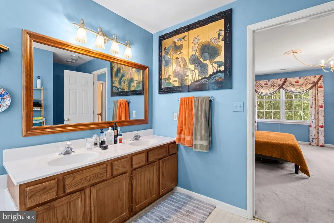
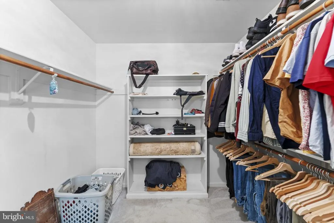
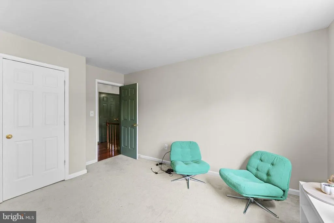
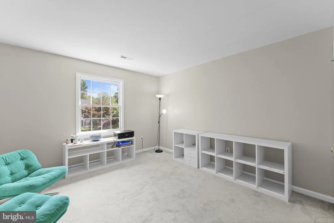
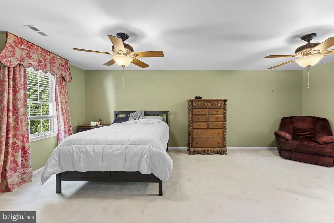
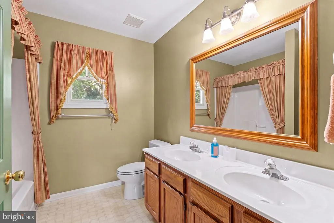
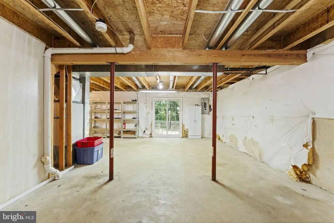
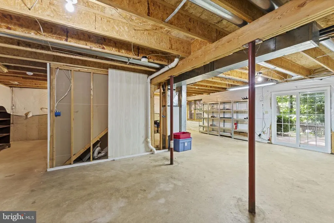
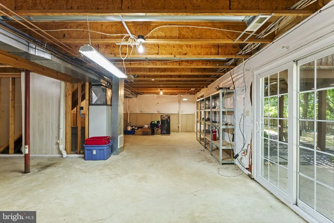
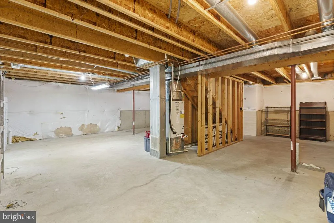
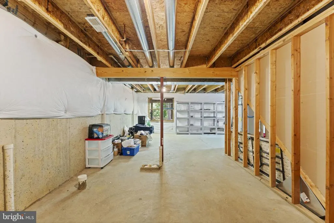
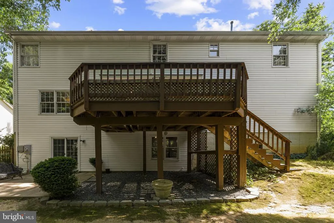
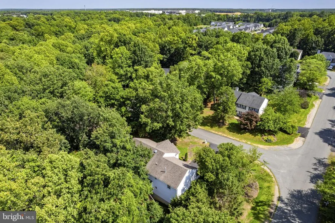
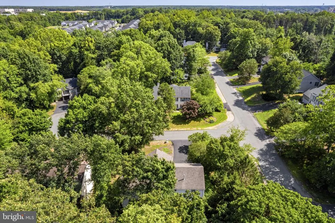
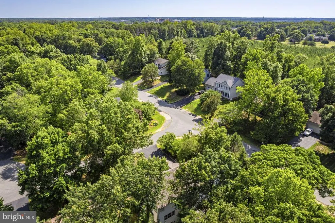
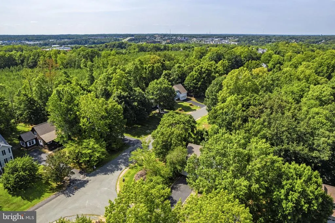
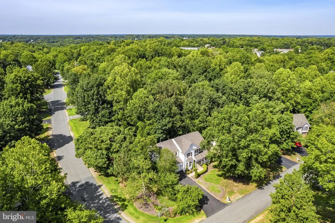
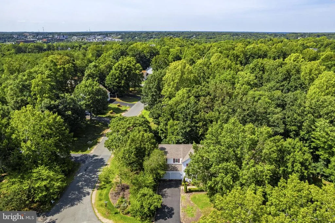
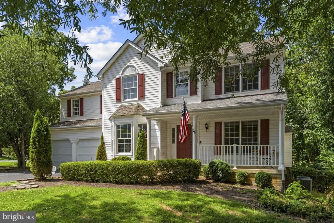
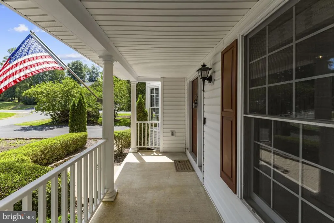
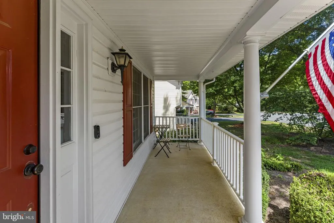
An incredible opportunity to own this beautifully refreshed 4-bedroom, 2.5-bath home situated on a desirable corner lot! From the moment you arrive, you'll appreciate the home's inviting curb appeal and thoughtful updates. Inside, you'll find a modern interior featuring fresh paint throughout and the removal of all wallpaper, creating a clean, contemporary feel that's move-in ready. The kitchen has been updated with brand-new flooring and a new stove, offering a fresh space for everyday living and entertaining. Spacious living areas and four generously sized bedrooms provide plenty of room for family, guests, or a home office. Looking for room to grow? The unfinished basement includes a bathroom rough-in, giving you the perfect blank canvas to design the rec room, home theater, gym, guest suite, or additional living space you've always wanted. Perfectly located just minutes from I-95, this home offers exceptional convenience for commuters while still providing the comfort of a quiet neighborhood. Whether you're searching for a move-in-ready home with modern updates or one with endless potential to customize, this property delivers the best of both worlds. Don't miss your chance to make this exceptional home yours! More photos to come!
| Price History | |
|---|---|
| 7/2/2026 | Listed $499,000 |
General Features
| Living Area | 2464 |
|---|---|
| Sewer | Public Sewer |
| Heating | Forced Air |
| Cooling | Ceiling Fan(s),Central A/C,Heat Pump(s) |
| Possession | Immediate |
| Appliances | Dishwasher,Disposal,Washer,Dryer,Refrigerator,Stove |
| Zoning | R2 |
| HOA Fee | 290.00 |
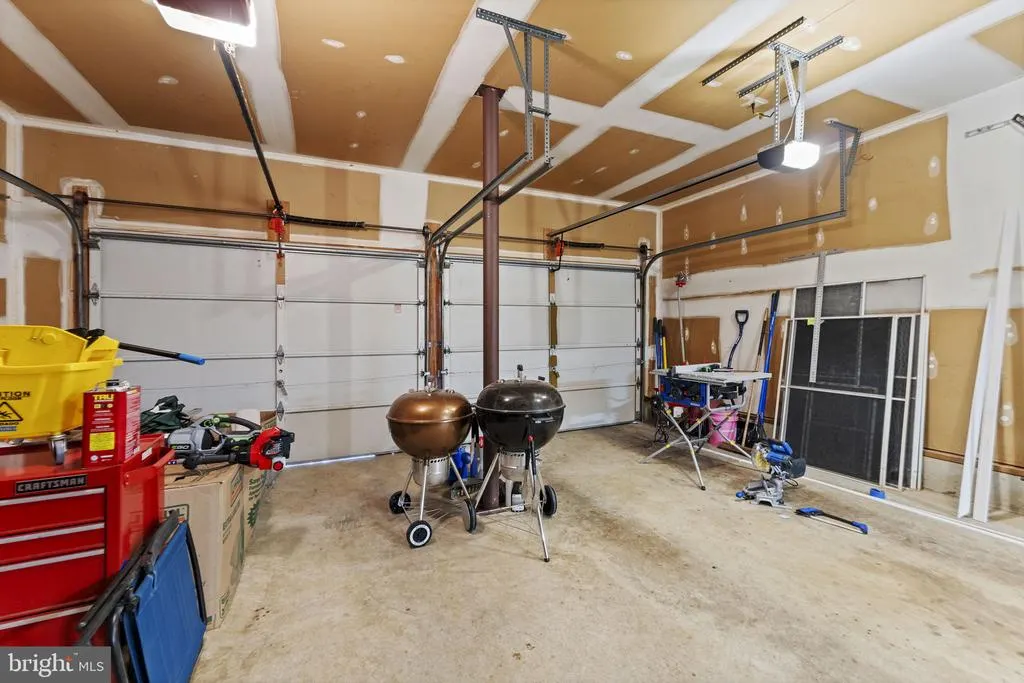
| Garage Spaces | 2.00 |
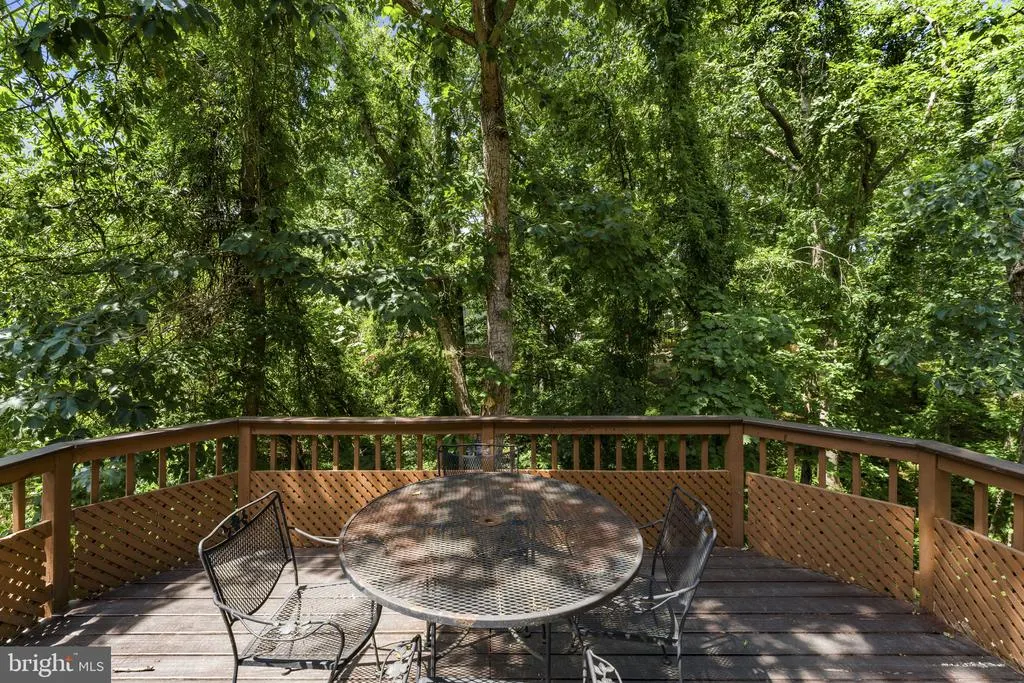
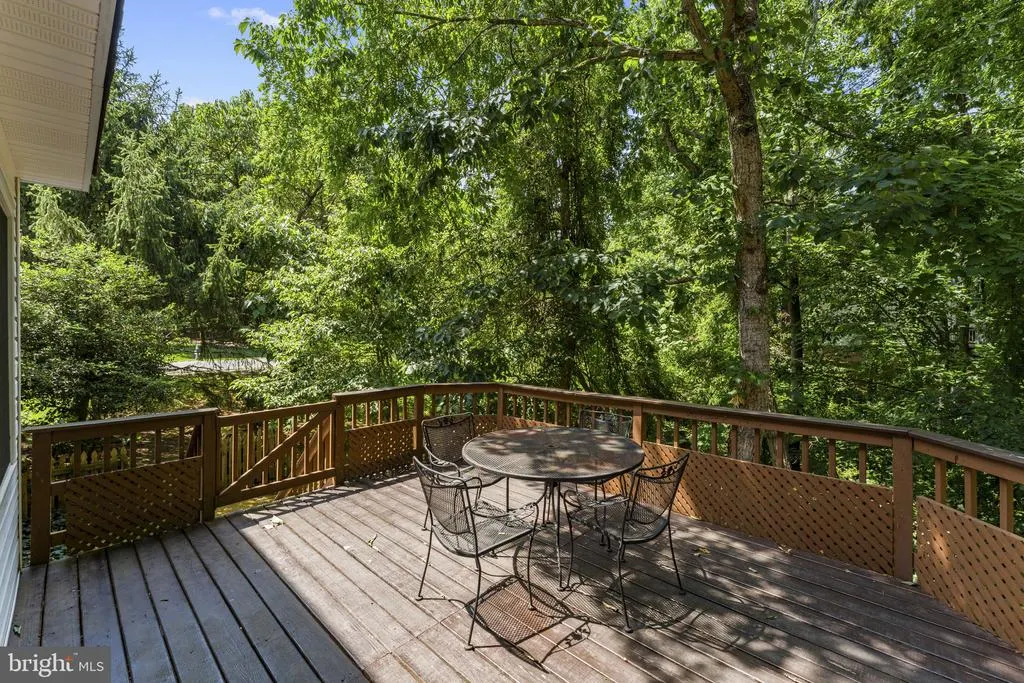
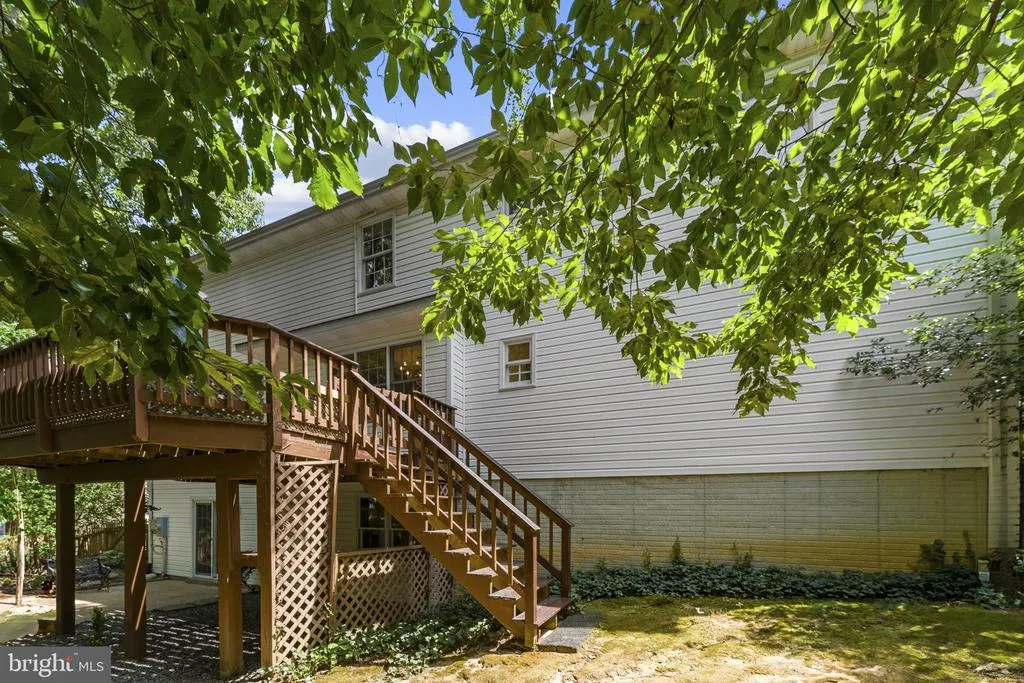
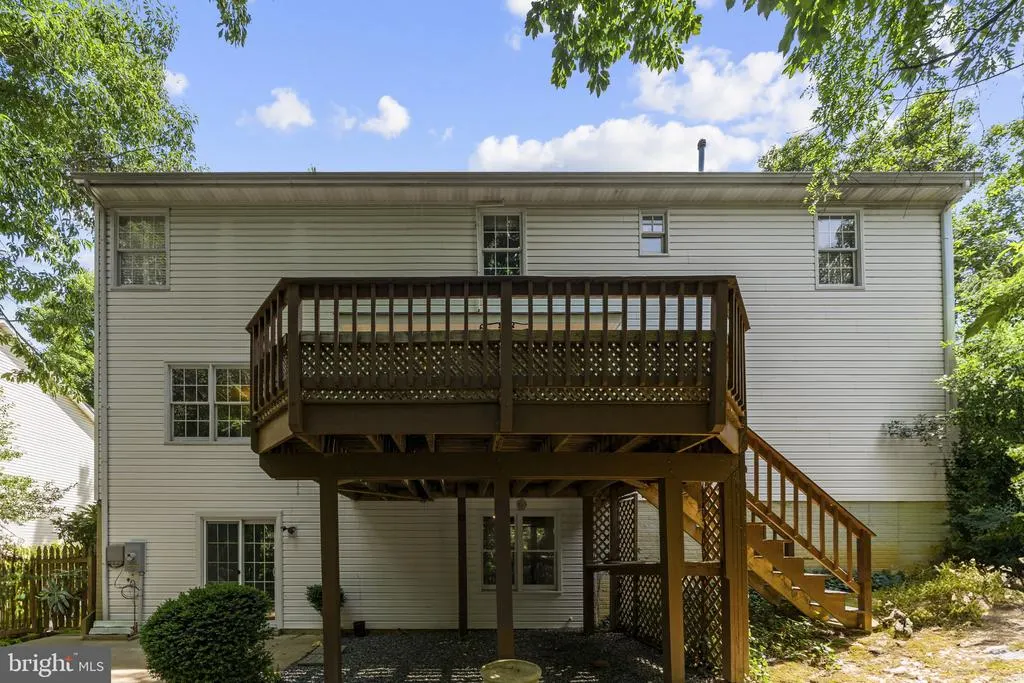
| Patio/Porch Features | Deck(s),Patio(s),Porch(es) |
| Architectural Style | Colonial |
| Construction Materials | Vinyl Siding |
| School District | SPOTSYLVANIA COUNTY PUBLIC SCHOOLS |
| Year Built | 1993 |
| Levels | 3 |
| Tax Year | 2026 |
| Ownership | Fee Simple |
| Cool Fuel | Electric |
| Accessibility | None |
| Assoc Fee Paid Per | Quarterly |
| County | SPOTSYLVANIA |
| New Construction | No |
| Property Type | Residential |
| HOA | Yes |
| Subdivision Name | GRANDSTAFF WOODS |
| Garage Y/N | Yes |
| Water Access Y/N | No |
| Other Structures | Above Grade,Below Grade |
| Total Rooms | 12 |
| Full Baths | 2 |
| Status | ACTIVE |
| Directions | Old Dominion Pkwy to Grandstaff to Wickham |
| City | FREDERICKSBURG |
| Senior Community Y/N | No |
| Lot Size Units | Square Feet |
| Lot Size Square Feet | 16715.00 |
| Tax Assessed Value | 468600.0 |
| Tax Annual Amount | 3455.0 |
| Structure Type | Detached |
| Condo/Coop Association fee Y/N | No |
| Bathrooms Count Main Level | 1.00 |
| Price Per Sq Ft Total AG | 202.52 |
| Community Pool Features | In Ground |
| Historic Y/N | Yes |
| Vacation Rental Y/N | No |
| Virtual Tour | https://listings.upwardstudio.com/sites/ekpxwkwl/unbranded |
| Total SQFT | 3428 |
| Standard Status | Active |
| Year Built Source | Assessor |
| Legal Subdivision | GRANDSTAFF WOODS |
| Tax Lot | 41 |
Interior Features
| Interior Amenities | Chair Railings,Crown Moldings,Floor Plan - Traditional,Primary Bath(s),Window Treatments,Wood Floors,Walk-in Closet(s),Kitchen - Table Space,Kitchen - Eat-In,Formal/Separate Dining Room,Family Room O |
|---|---|
| Heating Fuel | Natural Gas |
| Basement | Connecting Stairway,Rear Entrance,Unfinished,Walkout Level |
| Total Fireplaces | 2 |
| Fireplace Features | Mantel(s),Wood |
| Hot Water | Natural Gas |
| Basement (Y/N) | Yes |
| Heating Y/N | Yes |
| Fireplace Y/N | Yes |
| Above Grade Finished Area | 2464 |
| Half Baths | 1 |
| Central Air Y/N | Yes |
| Total Bedrooms | 4 |
| Room Type | Living Room,Dining Room,Bedroom 2,Bedroom 3,Bedroom 4,Kitchen,Family Room,Foyer,Bedroom 1,Bathroom 1,Bathroom 2,Half Bath |
| Below Grade Finished Area Unit Type | Square Feet |
| LivingAreaSource | Assessor |
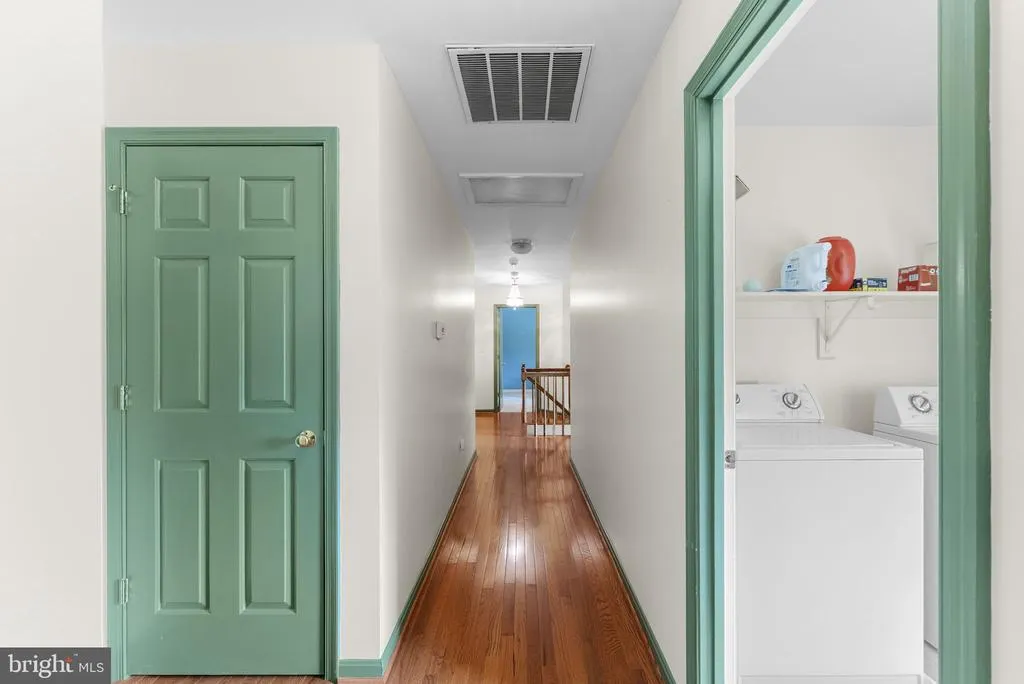
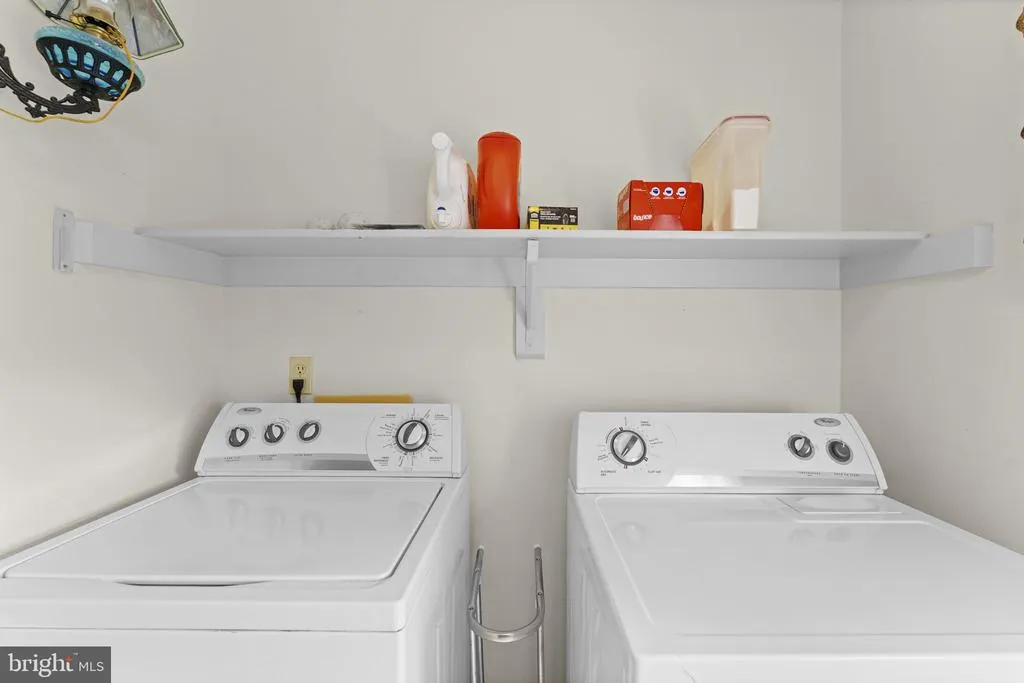
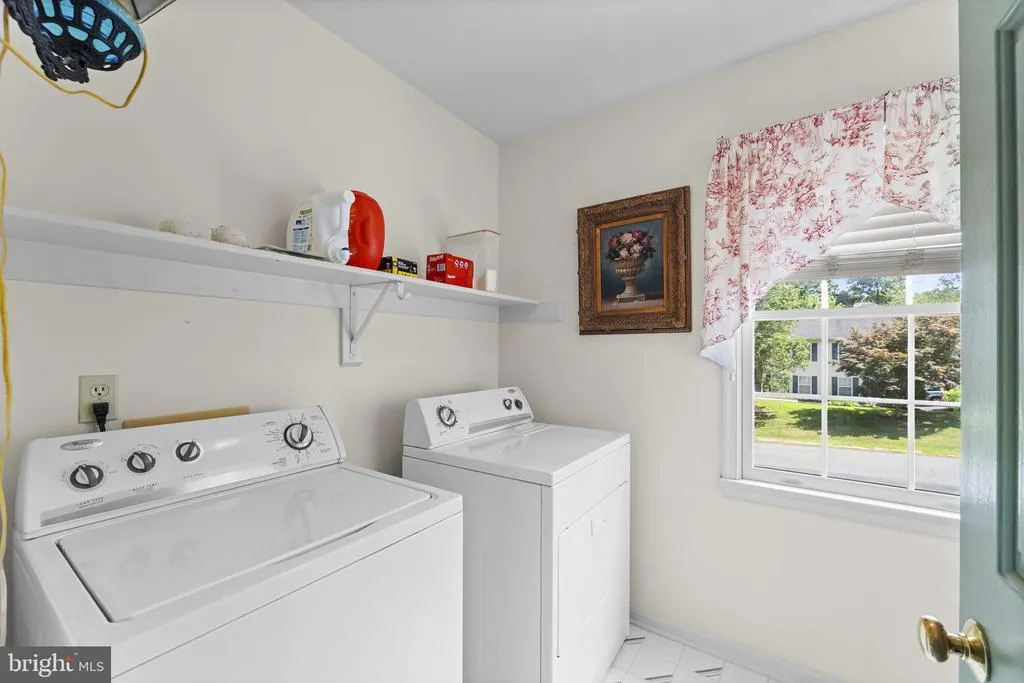
| Laundry Type | Upper Floor |
| Below Grade Unfin Area Units | Square Feet |
| Below Grade Unfin SQFT | 964 |
| Below Grade Unfin SQFT Source | Assessor |
| Below Grade Finished Area Source | Assessor |
| Bedrooms Count All Upper Levels | 4 |
| Bedrooms Count Upper Level 1 | 4 |
| Bathrooms Half Main Level | 1 |
| Bathrooms Full Upper Level 1 | 2 |
| Bathrooms Full All Upper Levels | 2 |
| Bathrooms Count Upper Level 1 | 2.00 |
| Bathrooms Count Lower Level 1 | 0.00 |
| Bathrooms Count All Upper Levels | 2 |
| Above Grade Finished Area Source | Assessor |
| Above Grade Finished Area Unit Type | Square Feet |
| Total Baths | 3 |
Exterior Features
| Pool | Yes - Community |
|---|---|
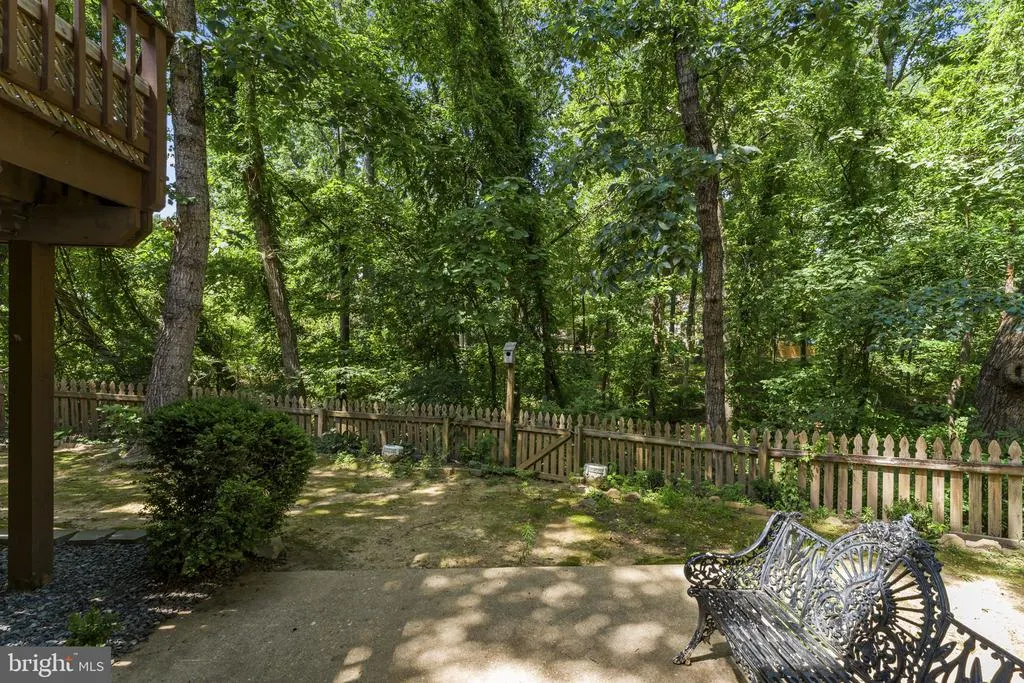
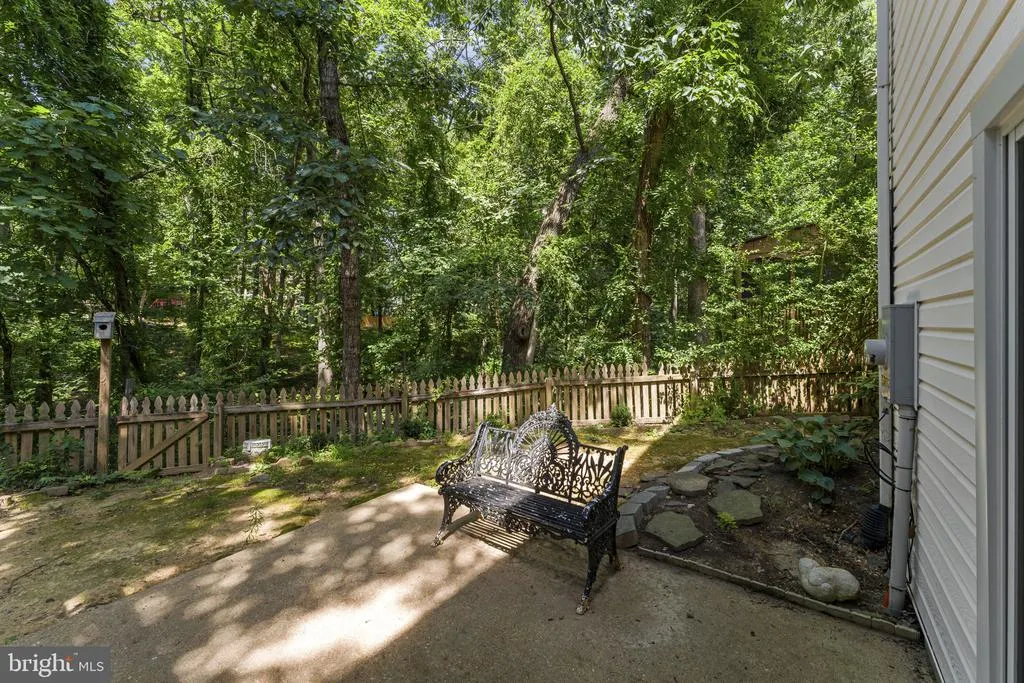
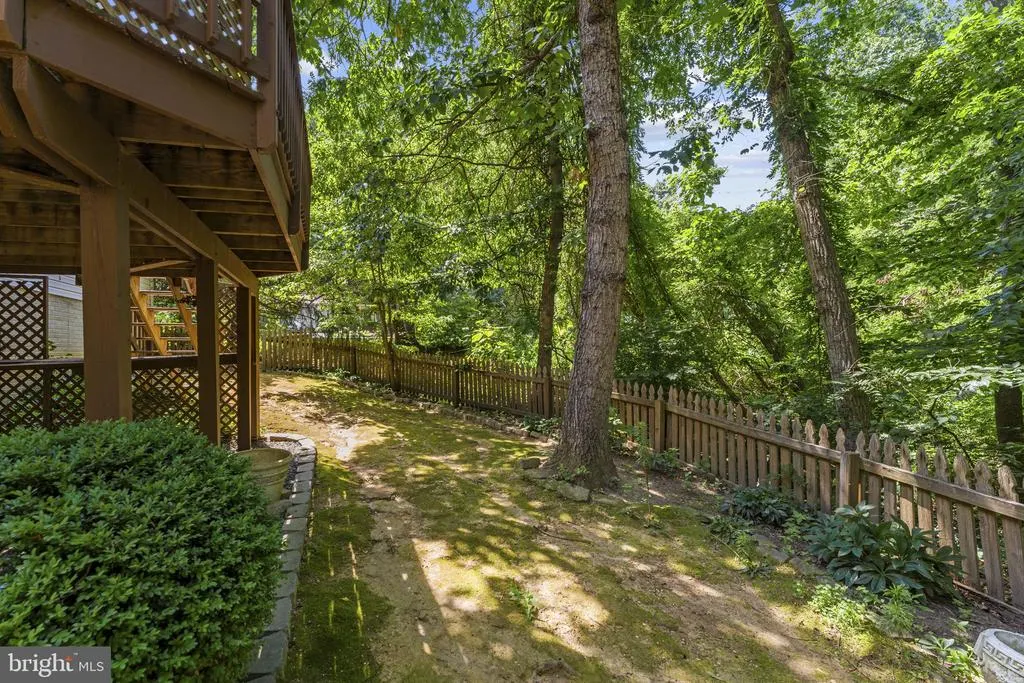
| Fencing | Rear |
| Lot Features | Backs to Trees,Corner,Cul-de-sac,Landscaping |
| Water Source | Public |
| Total Parking Spaces | 2 |
| Garage Features | Garage - Front Entry,Garage Door Opener |
| Type of Parking | Attached Garage,Off Street |
| Foundation Details | Other |
| Water View Y/N | No |
| Lot Size Acres | 0.38 |
| Lot Size Source | Assessor |
| Waterfront Y/N | No |
| Land Assessed Value | 165000.00 |
| Navigable Water Y/N | No |
| Water Oriented Y/N | No |
| # of Attached Garage Spaces | 2 |
Room Details
| Room | Dimensions | Level | Flooring | Details |
|---|---|---|---|---|
| Bathroom 1 | Upper 1 | |||
| Bathroom 2 | Upper 1 | |||
| Bedroom 1 | Upper 1 | |||
| Bedroom 2 | Upper 1 | |||
| Bedroom 3 | Upper 1 | |||
| Bedroom 4 | Upper 1 | |||
| Dining Room | Main | |||
| Family Room | Main | Fireplace - Wood Burning | ||
| Foyer | Main | |||
| Half Bath | Main | |||
| Kitchen | Main | |||
| Living Room | Main |
Amenities
- Foreclosure
- Views
- Short Sale
- New Construction
- Adult 55+
- Lease To Own
- No HOA Fees
- Furnished
- Primary On Main
- Air Conditioning
- Seller Finance
- Green
- Fixer Upper
- Horse
- Golf
- Fireplace
- Deck
- Garage
- Basement
- Pool
Property vs Single Family Average in 22408
Price
Taxes
Year Built
Visits
 © BRIGHT, All Rights Reserved
