
Price Reduction - Primary on Main - Adult 55+
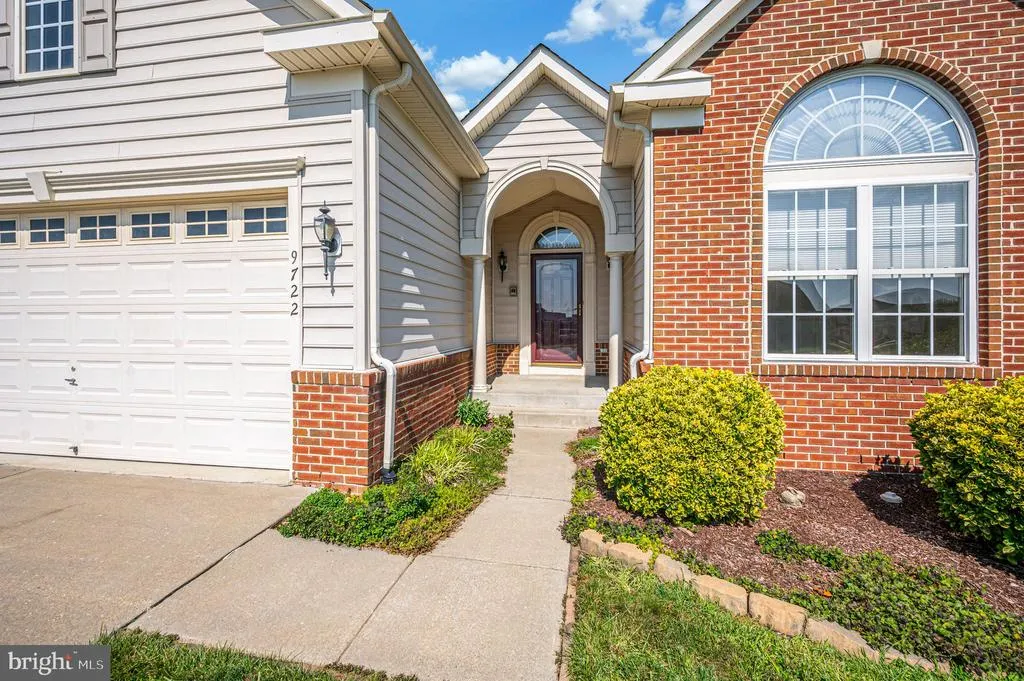
Address
9722 Big Bethel Road, Fredericksburg, VA
Price
$ 529,900
Property Attributes
- MLS#VASP2043648
- TypeSingle Family
- Listing Status ACTIVE
- CountySPOTSYLVANIA
- CityFredericksburg
- NeighborhoodVirginia Heritage At LeeS Park
- Zip22407
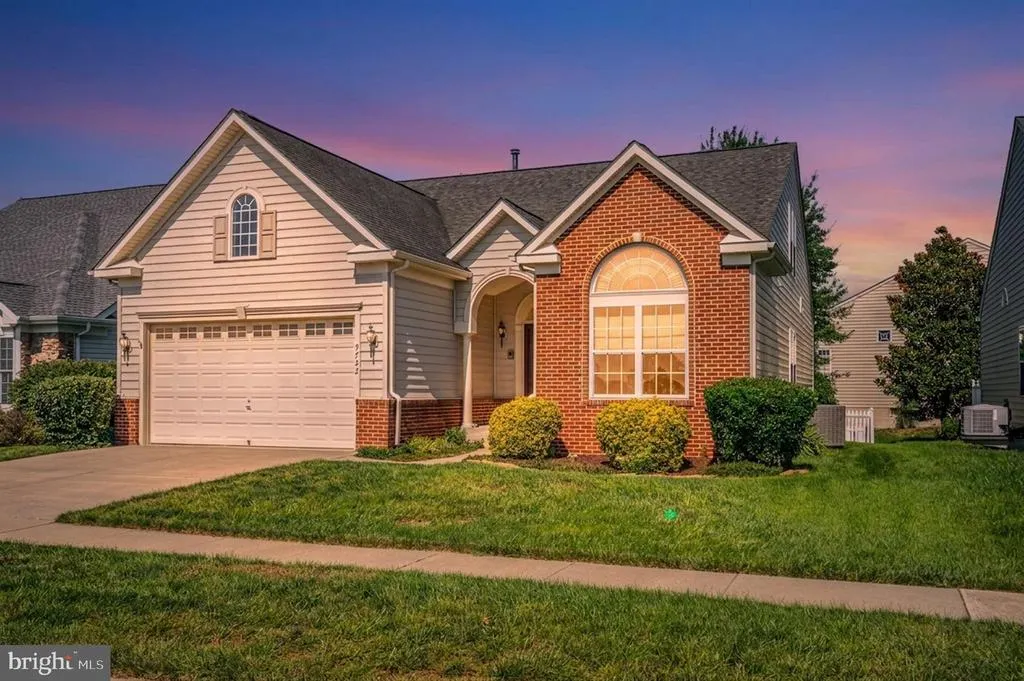
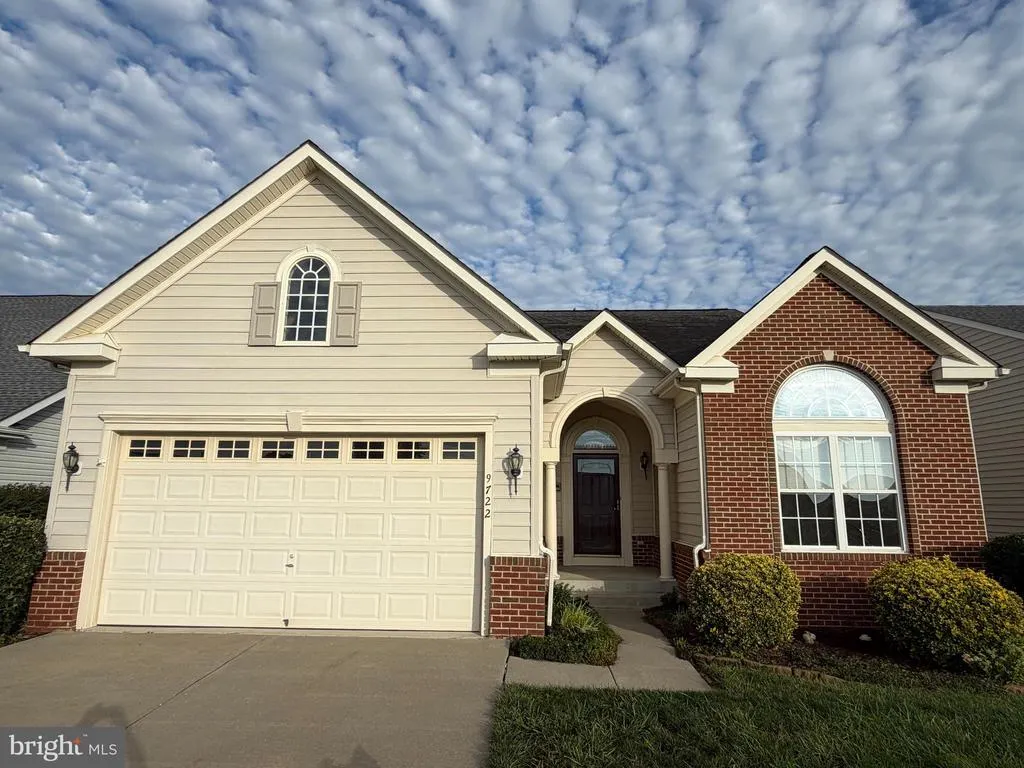
- StyleRanch/Rambler
- Year Built2007
- Taxes$ 3307
- Price$ 529,900
- Bedrooms4
- Full Bathrooms3
- Half Bathrooms0
- Sqr Footage2618
- Lot Size0.15 Acres
Data Source:
Bright MLS
Property Description
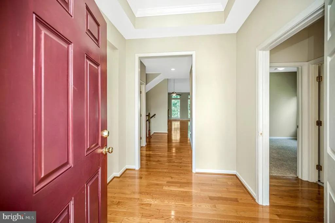
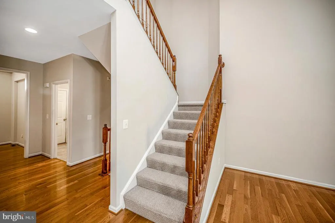
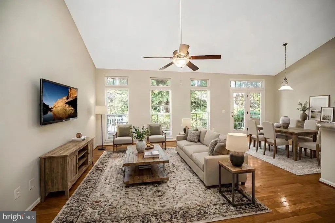
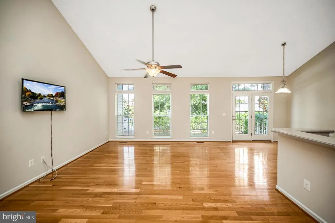
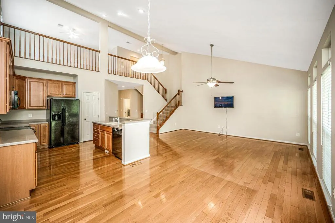
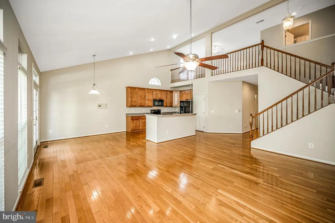
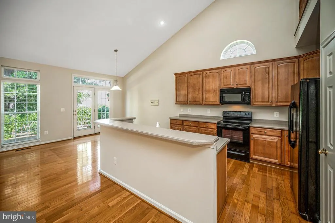
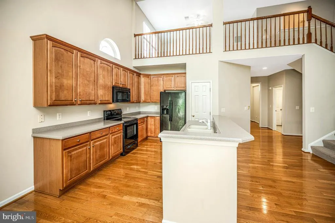
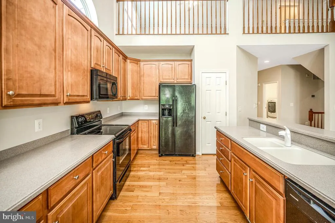
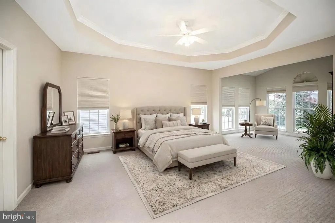
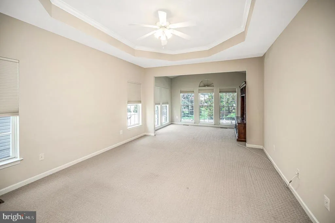
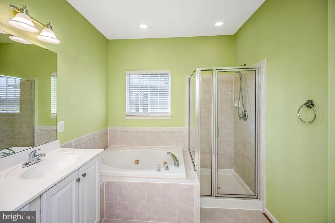
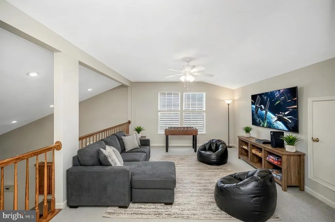
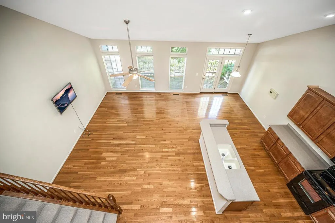
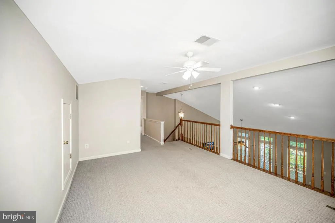
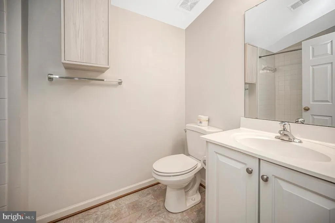
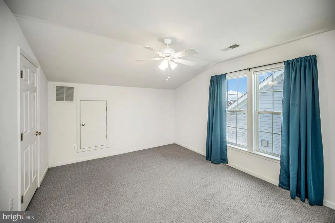
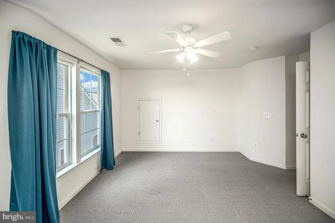
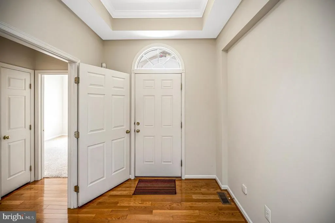
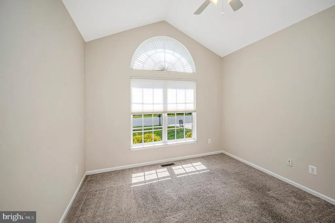
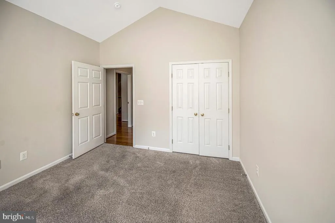
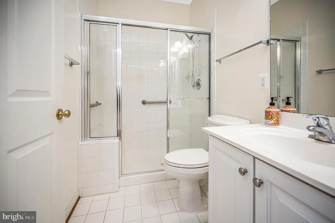
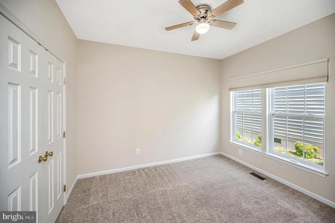
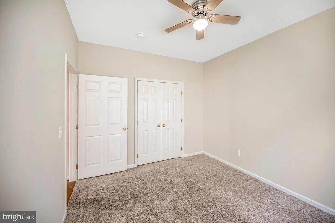
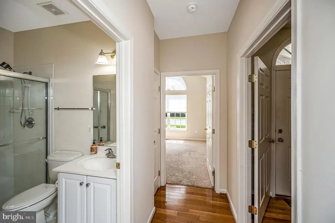
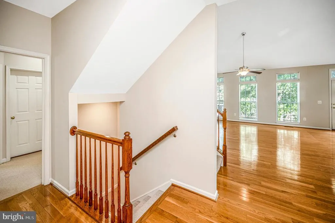
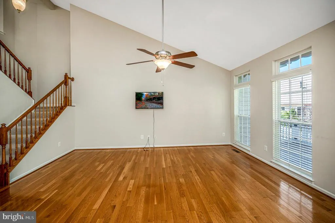
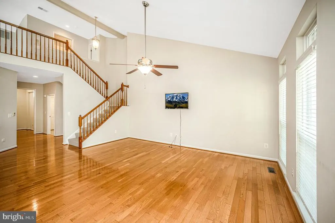
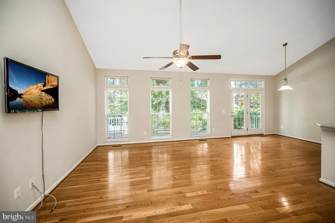
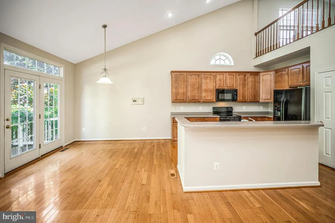
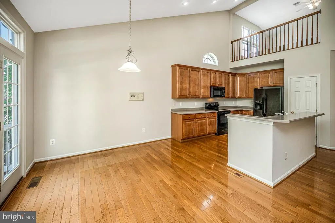
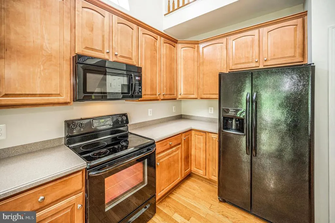
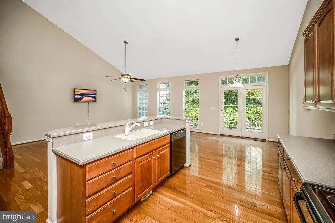
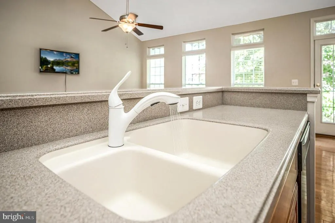
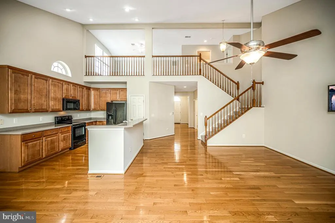
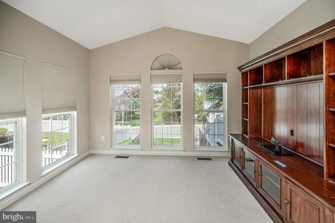
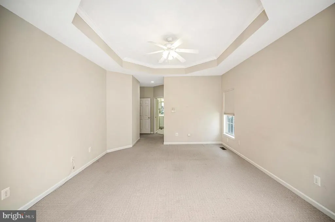
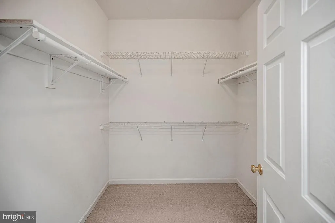
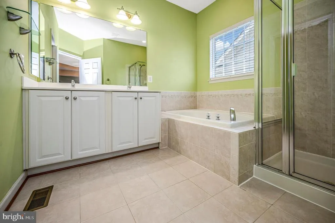
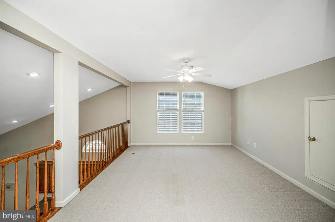
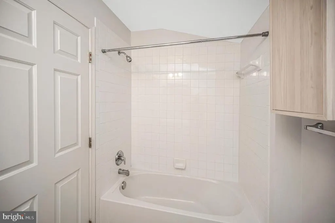
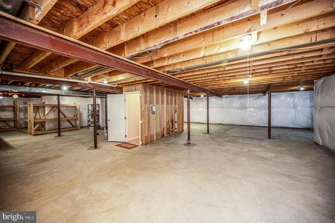
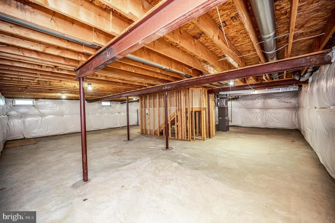
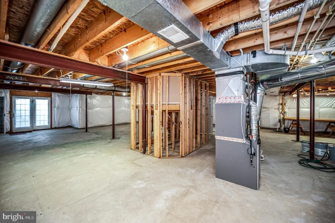
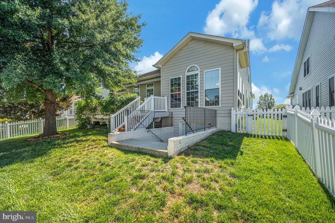
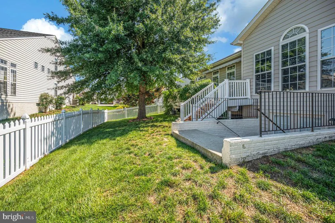
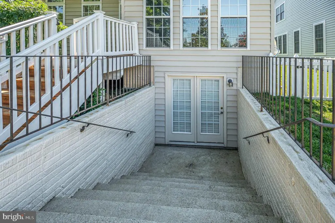
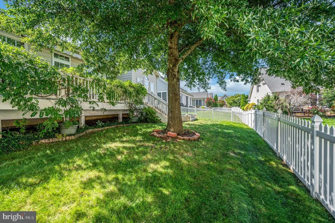
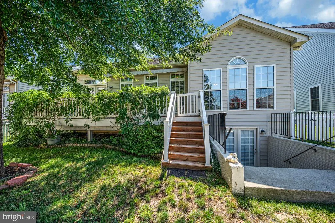
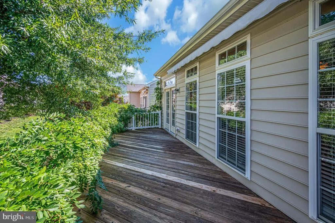
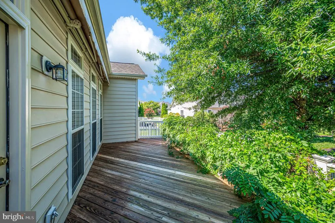
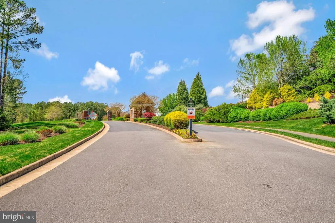
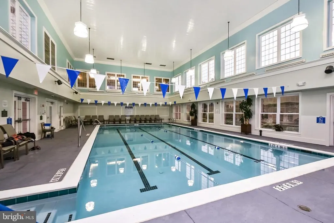
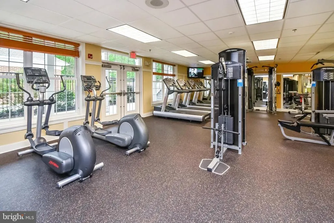
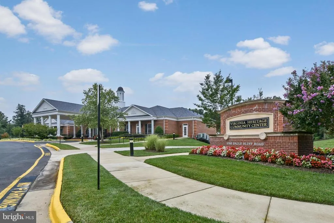
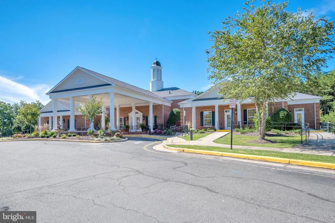
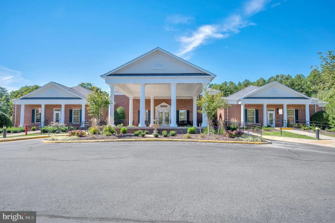
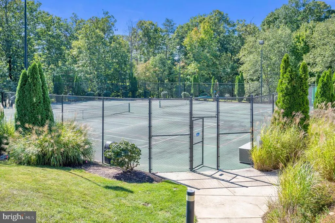
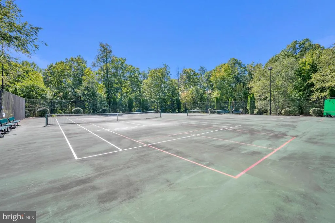
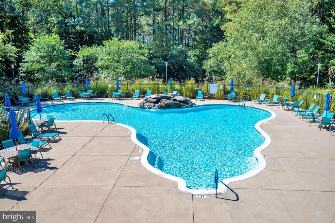
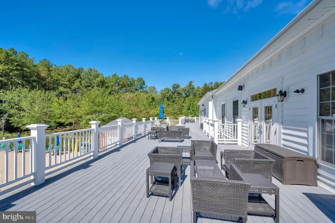
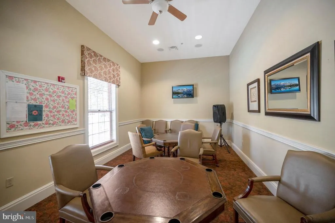
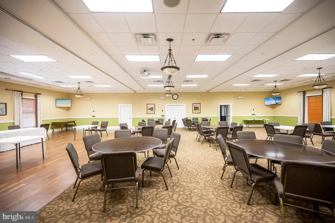
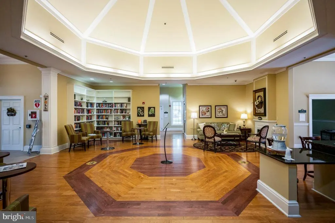
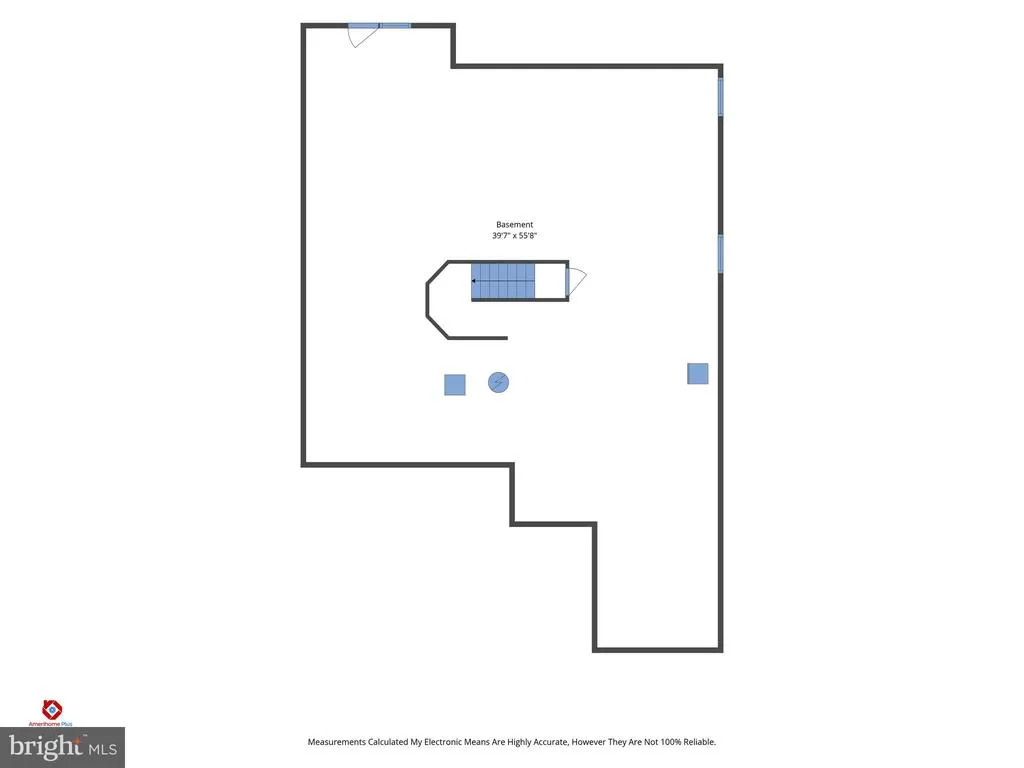
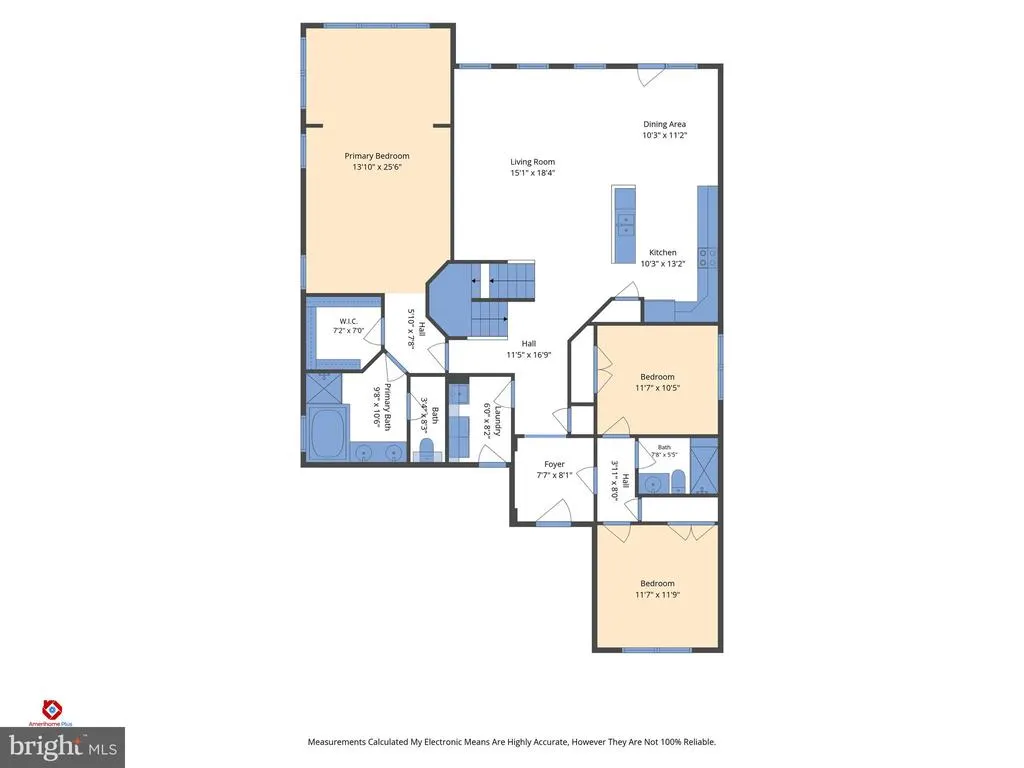
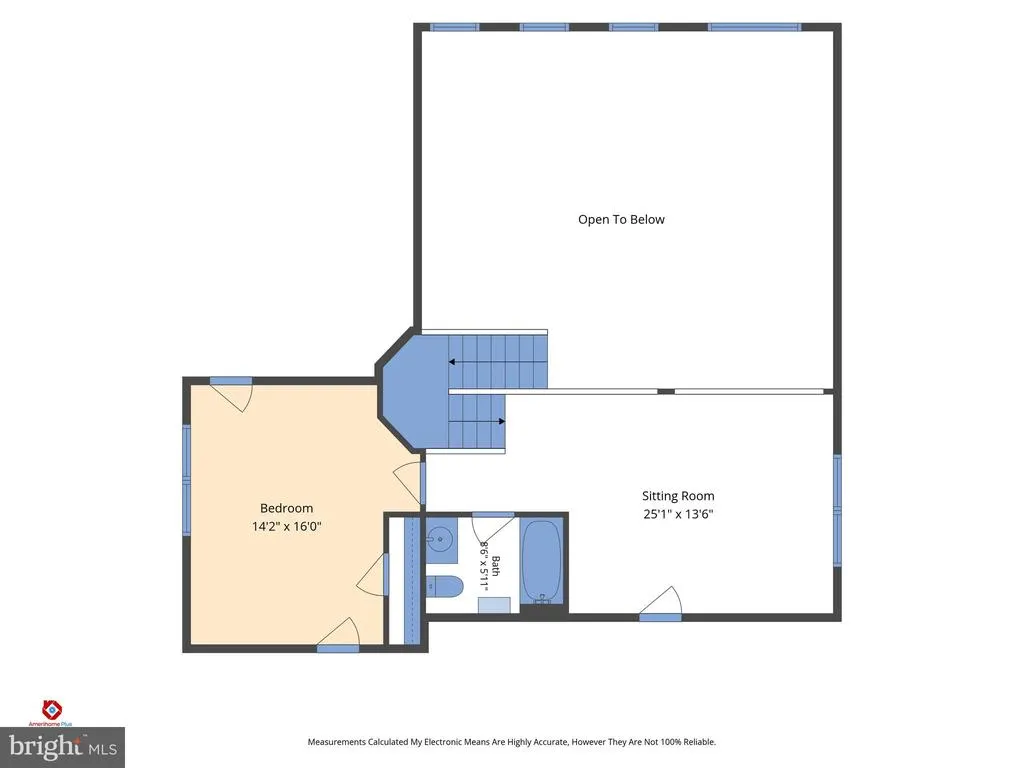
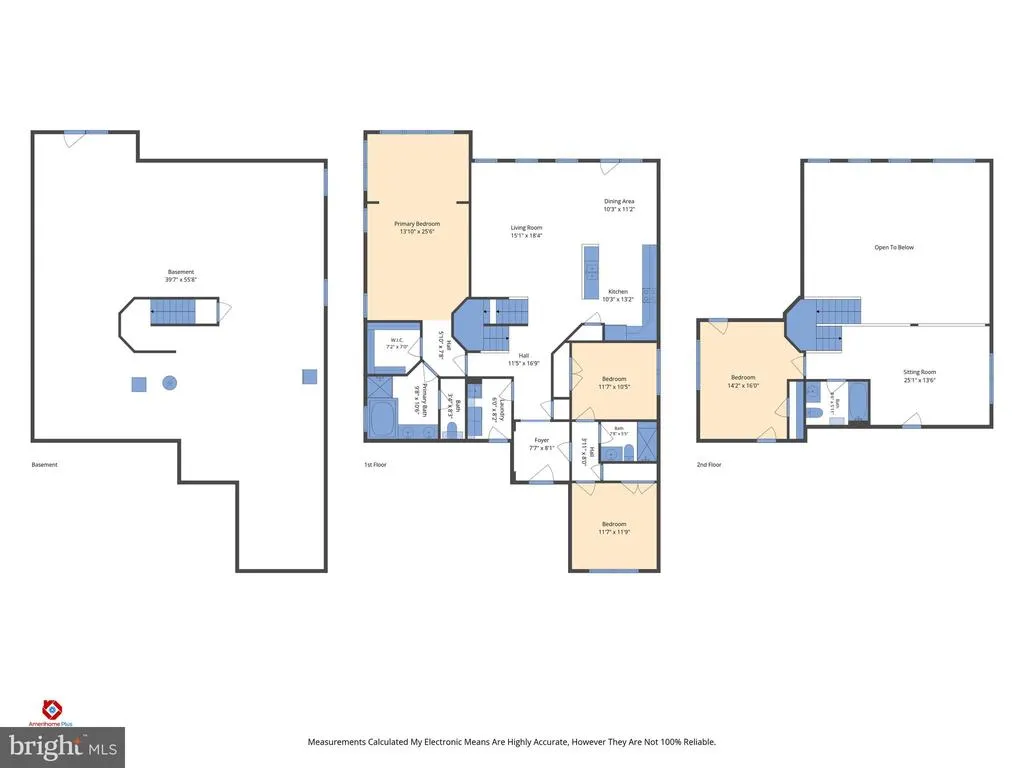
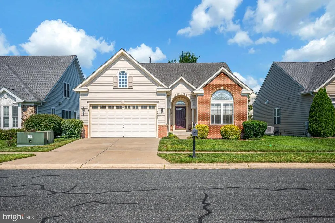
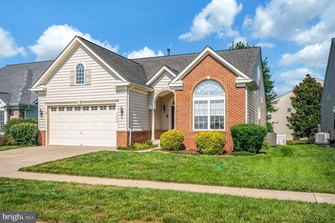
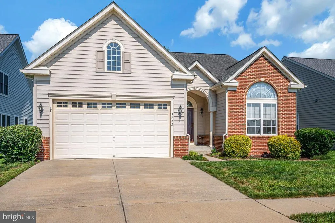
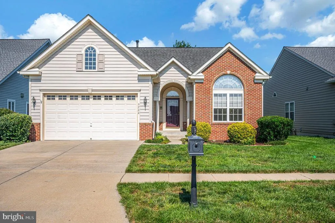
More Than a Home It's a Lifestyle You Can Actually Live Welcome to 9722 Big Bethel Road, where the best part of 55+ living isn't giving things upit's having more time and more opportunity to enjoy them. Located in the amenity-rich Virginia Heritage at Lee's Park community, this spacious home offers the flexibility to enjoy today's lifestyle while being thoughtfully designed for whatever your next chapter brings. With approximately 2,618 square feet, four bedrooms and three full baths, this is not the typical "downsizing" home. Instead, it gives you room to live comfortably, welcome family and friends, pursue hobbies, create a home office, or simply have space for the things you love. The first-floor primary suite and split-bedroom design provide everyday convenience, while the upper-level bedroom, full bath and loft create a private retreat for guests or additional living space. The open main living area is designed for gathering, with a vaulted family room and gas fireplace creating a natural focal point. The kitchen opens to the living spaces, making everyday lifeand entertainingeasy and comfortable. Step outside to enjoy your deck and the peaceful setting, or head downstairs to the walk-out lower level and discover even more possibilities. But here's the real story: you aren't just buying a houseyou are buying into a way of life. Virginia Heritage at Lee's Park is an active 55+ community where neighbors become friends and there is always something to do. Enjoy the clubhouse, fitness and recreation opportunities, swimming, social activities and the many amenities designed to make it easier to stay active, connected and engaged. Whether your idea of retirement includes pickleball and pool time, a busy social calendar, traveling and coming home to a community you love, or simply having a beautiful place where friends and family can gather, this neighborhood makes it easy to create the lifestyle you want. And I should knowI live here, too. That's one of the reasons I love showing Virginia Heritage. I don't just sell this community; I experience the lifestyle myself. I know the amenities, the activities, the neighbors and the little things that make this community special. If you've been thinking that 55+ living means downsizing your life, think again. Maybe your next chapter deserves a little more room. Come see why 9722 Big Bethel Road could be the place where your next chapter feels less like downsizingand a whole lot more like living.
| High School |
|---|
| Courtland High School |
| Price History | |
|---|---|
| 8/5/2026 | Listed $544,900 |
| 8/15/2026 | 3$529,900 |
General Features
| Living Area | 2618 |
|---|---|
| Sewer | Public Sewer |
| Heating | Forced Air |
| Cooling | Central A/C,Ceiling Fan(s) |
| Possession | Immediate |
| Appliances | Washer/Dryer Hookups Only,Dishwasher,Disposal,Icemaker,Microwave,Oven - Self Cleaning,Refrigerator |
| Zoning | P2* |
| HOA Fee | 290.00 |
| Garage Spaces | 2.00 |
| Association Fee Includes | Cable TV,Common Area Maintenance,High Speed Internet,Management,Pool(s),Reserve Funds,Road Maintenance,Sauna,Security Gate,Snow Removal,Trash,Other |
| Patio/Porch Features | Deck(s) |
| Architectural Style | Ranch/Rambler |
| Security Features | Electric Alarm,Intercom,Smoke Detector,Security System |
| Construction Materials | Vinyl Siding |
| School District | SPOTSYLVANIA COUNTY PUBLIC SCHOOLS |
| Year Built | 2007 |
| Levels | 2 |
| Tax Year | 2025 |
| Ownership | Fee Simple |
| Cool Fuel | Electric |
| Section | 2B |
| Accessibility | 36 + wide Halls,32 + wide Doors,Level Entry - Main |
| Assoc Fee Paid Per | Monthly |
| County | SPOTSYLVANIA |
| New Construction | No |
| Property Type | Residential |
| Association Amenities | Billiard Room,Cable,Club House,Common Grounds,Elevator,Exercise Room,Fitness Center,Gated Community,Game Room,Hot tub,Library,Meeting Room,Party Room,Pickleball Courts,Picnic Area,Pool - Indoor,Pool |
| HOA | Yes |
| Energy Efficient | Appliances |
| Subdivision Name | VIRGINIA HERITAGE AT LEE'S PARK |
| Garage Y/N | Yes |
| Water Access Y/N | No |
| Other Structures | Above Grade,Below Grade |
| Full Baths | 3 |
| Status | ACTIVE |
| Directions | GPS |
| City | FREDERICKSBURG |
| Disclosures | Prop Disclosure |
| Association Name | VA HERITAGE AT LEE'S PARKE HOA |
| Senior Community Y/N | Yes |
| Lot Size Units | Square Feet |
| Lot Size Square Feet | 6600.00 |
| Tax Assessed Value | 450300.0 |
| Tax Annual Amount | 3307.0 |
| Home Warranty Y/N | No |
| Structure Type | Detached |
| Condo/Coop Association fee Y/N | No |
| Bathrooms Full Main Level | 2 |
| Bathrooms Count Main Level | 2.00 |
| Price Per Sq Ft Total AG | 202.41 |
| Senior Community Age Req | 55 |
| Vacation Rental Y/N | No |
| Virtual Tour | https://www.canva.com/design/DAGlqbE3pS0/8xWnfanJk9DnEZ4cWyoDZA/view?utm_content=DAGlqbE3pS0&utm_campaign=designshare&utm_medium=link2&utm_source=uniquelinks&utlId=h94cbd32a9e |
| Total SQFT | 2618 |
| Standard Status | Active |
| Year Built Source | Assessor |
| Legal Subdivision | VIRGINIA HERITAGE AT LEE |
| Tax Lot | 396 |
Interior Features
| Interior Amenities | Breakfast Area,Combination Kitchen/Dining,Primary Bath(s),Chair Railings,Crown Moldings,Wood Floors,Floor Plan - Open |
|---|---|
| Heating Fuel | Natural Gas |
| Basement | Outside Entrance,Rear Entrance,Sump Pump,Rough Bath Plumb,Unfinished,Walkout Stairs |
| Hot Water | Natural Gas |
| Basement (Y/N) | Yes |
| Heating Y/N | Yes |
| Window Features | Insulated,Double Pane,Screens,Vinyl Clad |
| Fireplace Y/N | No |
| Above Grade Finished Area | 2618 |
| Central Air Y/N | Yes |
| Total Bedrooms | 4 |
| Room Type | Primary Bedroom,Bedroom 2,Bedroom 3,Bedroom 4,Kitchen,Family Room,Basement,Breakfast Room,2nd Stry Fam Ovrlk,2nd Stry Fam Rm,Laundry,Loft,Bedroom 6 |
| Main Level Bedrooms | 3 |
| Below Grade Finished Area Unit Type | Square Feet |
| LivingAreaSource | Estimated |
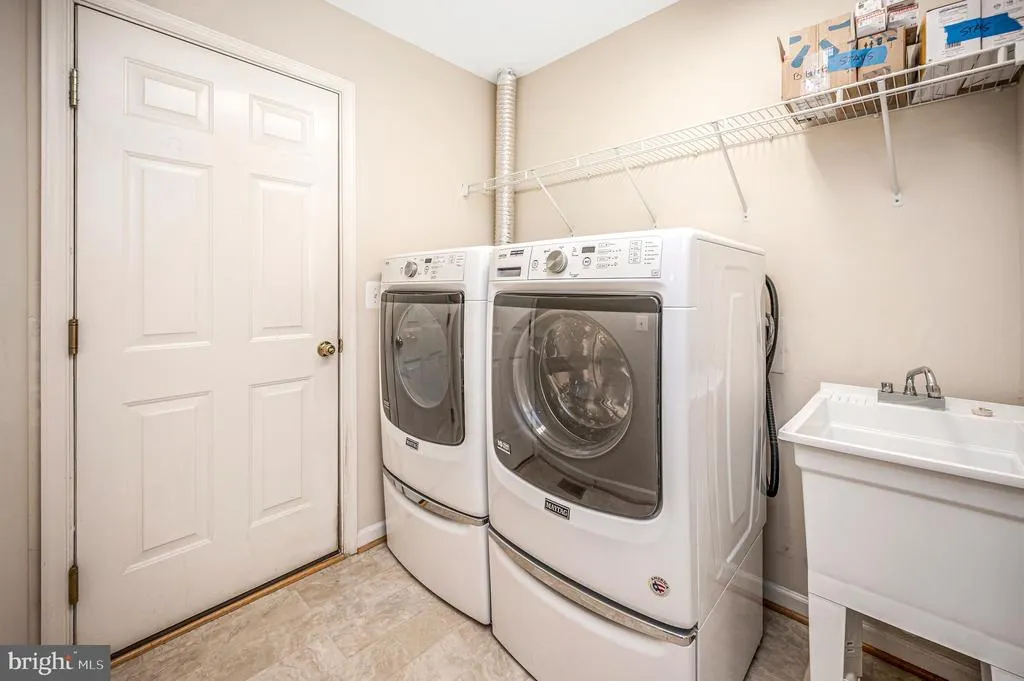
| Laundry Type | Dryer In Unit,Main Floor,Washer In Unit |
| Below Grade Finished Area Source | Assessor |
| Bedrooms Count All Upper Levels | 1 |
| Bedrooms Count Upper Level 1 | 1 |
| Bathrooms Full Upper Level 1 | 1 |
| Bathrooms Full All Upper Levels | 1 |
| Bathrooms Count Upper Level 1 | 1.00 |
| Bathrooms Count Lower Level 1 | 0.00 |
| Bathrooms Count All Upper Levels | 1 |
| Above Grade Unfin Area Units | Square Feet |
| Above Grade Unfin SQFT Source | Estimated |
| Above Grade Finished Area Source | Estimated |
| Above Grade Finished Area Unit Type | Square Feet |
| Total Baths | 3 |
Exterior Features
| Pool | No Pool |
|---|---|
| Parking Features | Paved Driveway |
| Water Source | Public |
| Total Parking Spaces | 2 |
| Garage Features | Garage Door Opener |
| Type of Parking | Driveway,Attached Garage |
| Foundation Details | Block |
| Water View Y/N | No |
| Lot Size Acres | 0.15 |
| Lot Size Source | Assessor |
| Waterfront Y/N | No |
| Door Features | Insulated |
| Navigable Water Y/N | No |
| Water Oriented Y/N | No |
| # of Attached Garage Spaces | 2 |
Room Details
| Room | Dimensions | Level | Flooring | Details |
|---|---|---|---|---|
| 2nd Stry Fam Ovrlk | Upper 1 | |||
| 2nd Stry Fam Rm | Main | |||
| Basement | Unspecified | |||
| Bedroom 2 | Main | |||
| Bedroom 3 | Main | |||
| Bedroom 4 | Upper 1 | |||
| Bedroom 6 | Unspecified | |||
| Breakfast Room | Main | |||
| Family Room | Main | Flooring - HardWood,Fireplace - Gas | ||
| Kitchen | Main | Flooring - HardWood | ||
| Laundry | Main | |||
| Loft | Upper 1 | |||
| Primary Bedroom | Main |
Amenities
- Foreclosure
- Views
- Short Sale
- New Construction
- Adult 55+
- Lease To Own
- No HOA Fees
- Furnished
- Primary On Main
- Air Conditioning
- Seller Finance
- Green
- Fixer Upper
- Horse
- Golf
- Fireplace
- Deck
- Garage
- Basement
- Pool
Property vs Single Family Average in 22407
Price
Taxes
Year Built
Visits
 © BRIGHT, All Rights Reserved
