
Views
Address
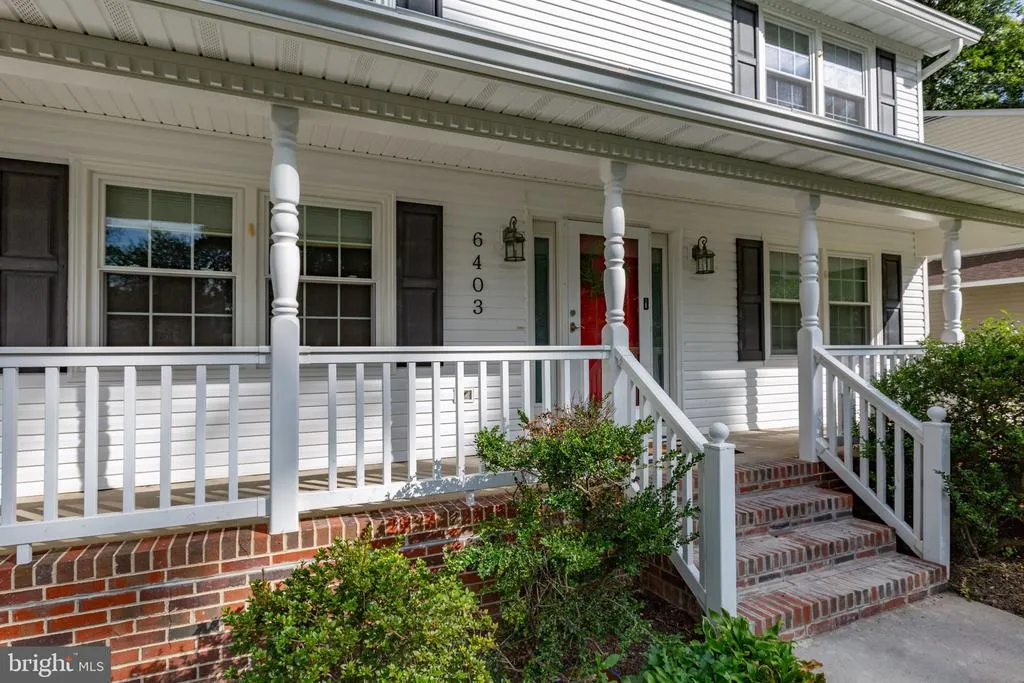
6403 Southridge Court, Spotsylvania, VA
Price
$ 480,000
Property Attributes
- MLS#VASP2044986
- TypeSingle Family
- Listing Status ACTIVE
- CountySPOTSYLVANIA
- CitySpotsylvania
- NeighborhoodHolleybrooke
- Zip22553
- StyleColonial
- Year Built1989
- Taxes$ 3121
- Price$ 480,000
- Bedrooms4
- Full Bathrooms3
- Half Bathrooms0
- Sqr Footage2242
- Lot Size0.27 Acres
Data Source:
Bright MLS
Property Description
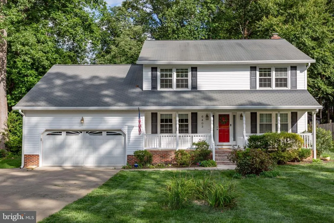
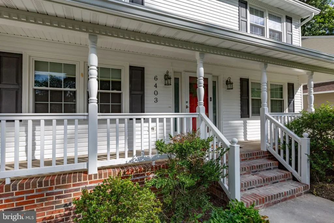
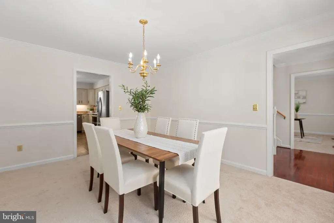
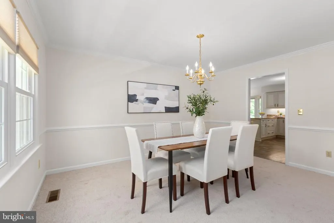
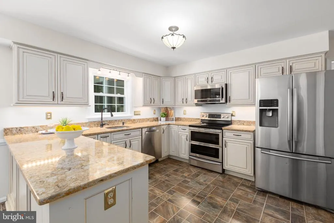
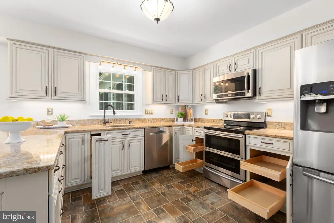
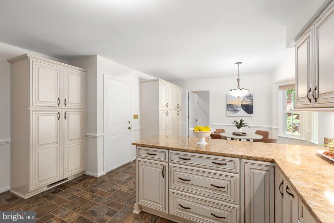
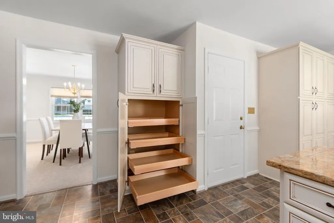
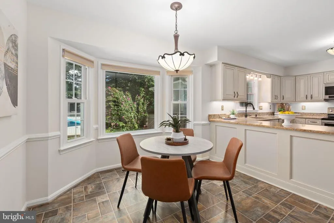
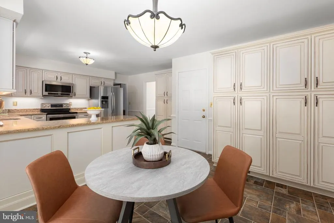
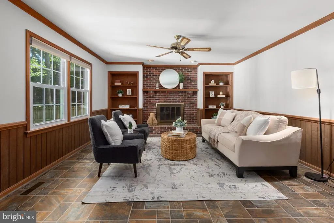
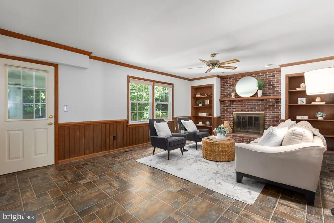
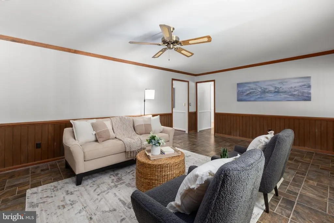
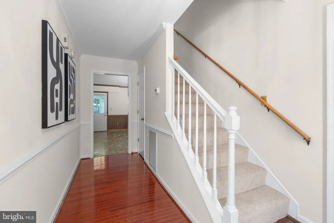
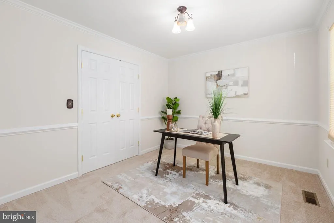
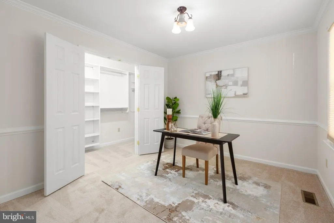
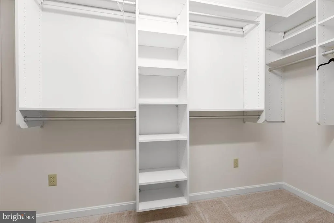
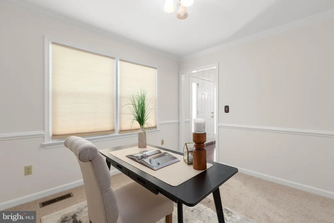
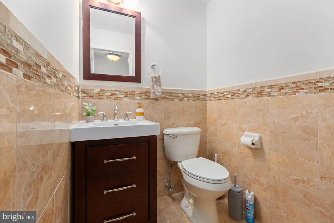
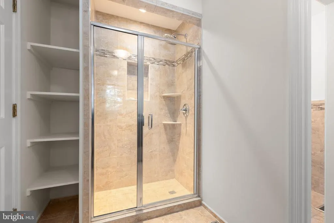
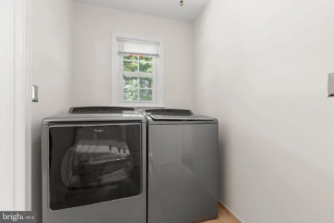
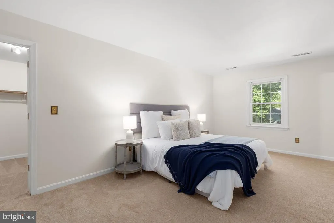
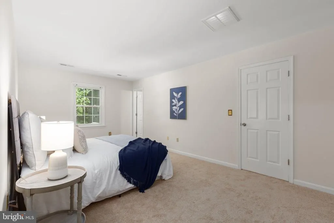
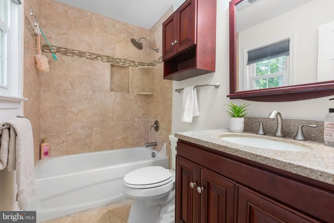
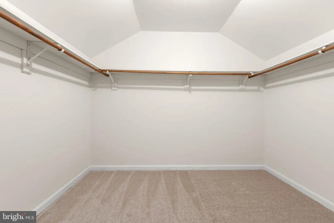
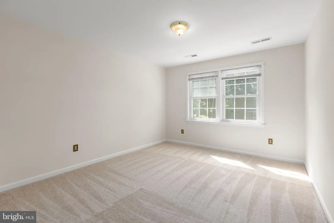
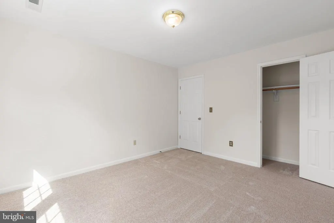
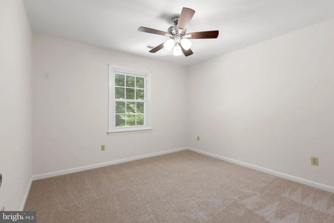
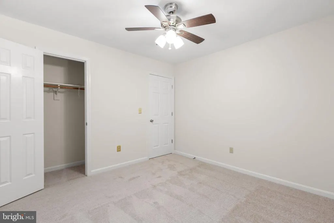
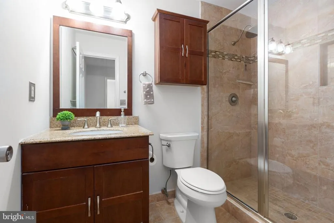
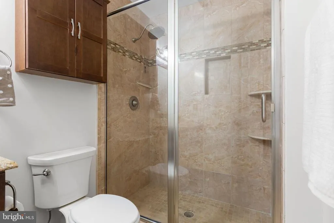
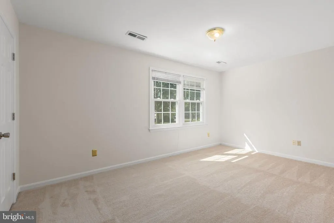
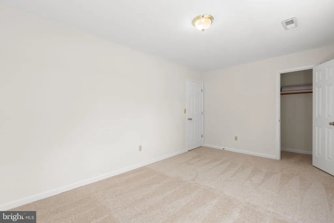
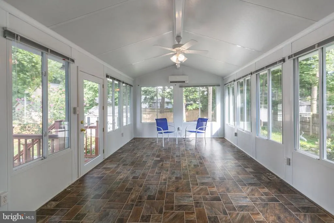
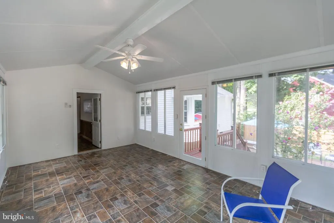
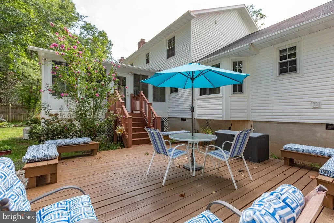
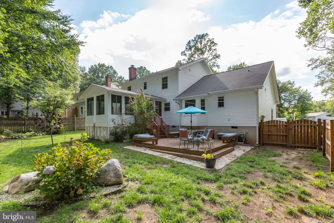
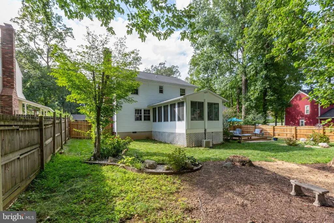
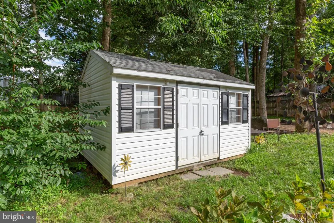
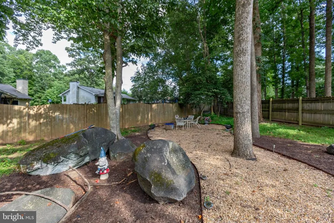
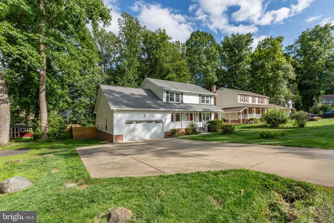
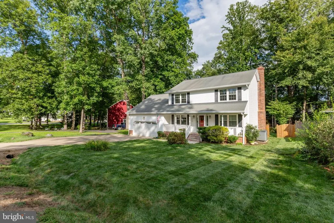
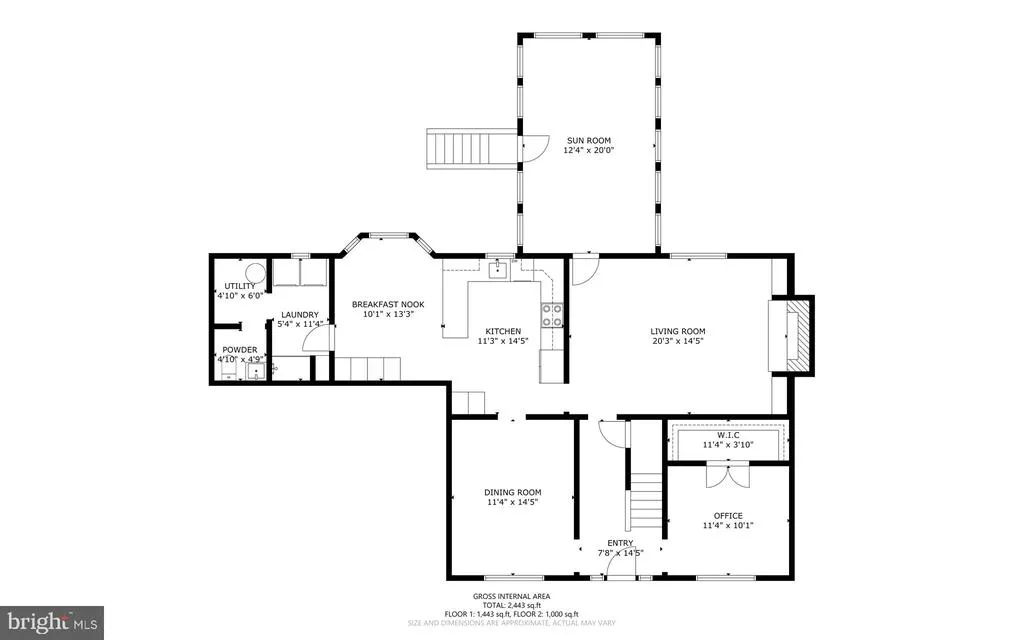
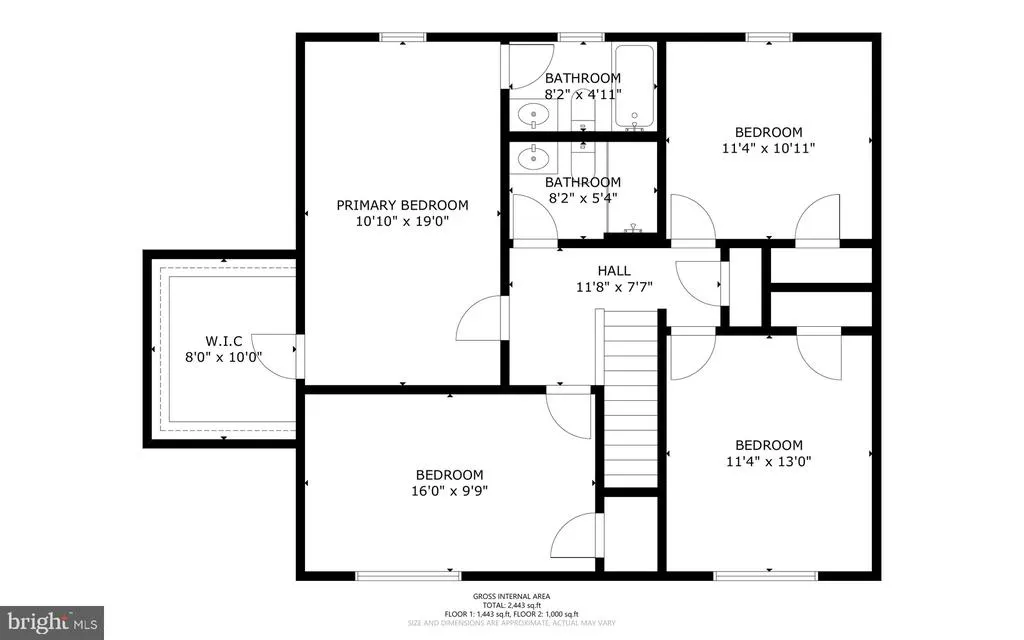
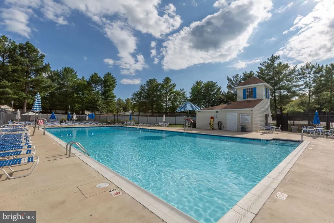
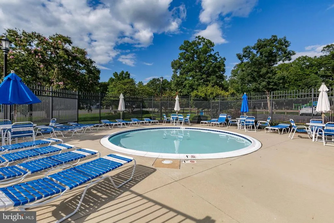
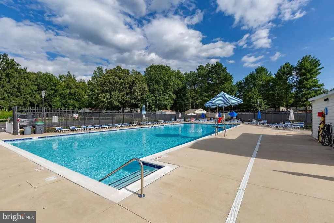
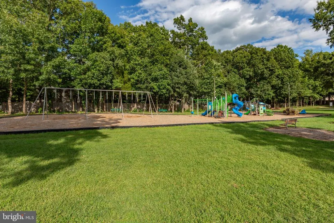
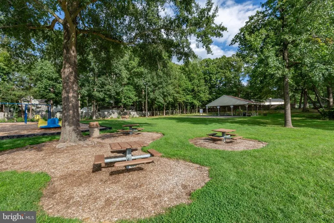
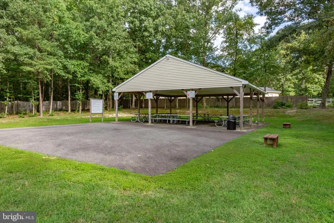
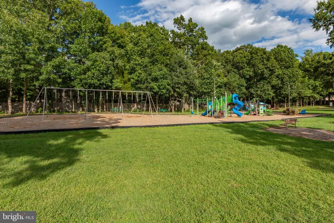
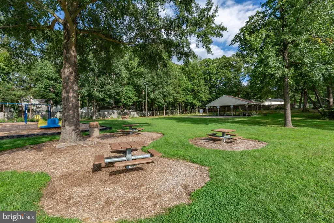
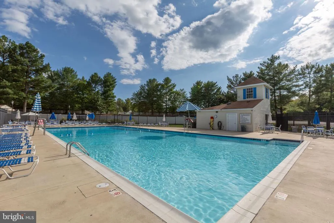
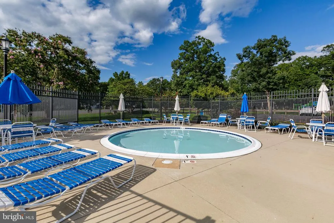
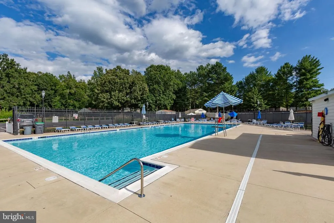
Welcome to 6403 Southridge Ct, tucked away on a quiet cul-de-sac in the desirable Holleybrooke community! This 4-bedroom, 3-full-bath home has been freshly painted and new carpet has been installed throughout. This traditional colonial offers comfortable living spaces, thoughtful updates, and exceptional flexibility on a beautifully shaded lot with mature trees, a fenced rear yard, and deck. Step inside from the covered front porch into a welcoming central hallway. The formal dining room features chair rail and crown molding, while the home office on the opposite side offers ample closet space and the flexibility to serve as a main-level bedroom. At the heart of the home, the family room showcases a wood-burning fireplace with brick hearth and warm wood wainscoting. The redesigned kitchen offers both everyday living and entertaining options, featuring hazelnut-rubbed light cabinetry, generous prep space, abundant storage, a wall of built-in pantry cabinets, plus a walk-in pantry. The breakfast area offers room for a large table and a big window overlooking the backyardperfect for enjoying your morning coffee while watching the birds. Just beyond the breakfast area are a full bathroom and laundry room, an especially convenient arrangement for guests, multigenerational living, or aging in place. This space also provides access to the spacious two-car garage. Parking is plentiful, with room for two cars in the garage plus a generous driveway apron capable of accommodating up to five vehicles in the driveway alone. At the rear of the main level, the added sunroom provides a wonderful year-round retreat with heating and cooling, sunny windows, and direct access to the deck and fenced backyard. Upstairs, you'll find four bedrooms, a hall bath, and a spacious owner's suite. The owner's bedroom features a large walk-in closet and updated private bath with double vanities, soaking tub, and separate shower, along with peaceful views of the shady backyard. The home's updated baths add fresh appeal and functionality, while replacement windows and roof provide valuable peace of mind. The crawl space has been professionally encapsulated, as well. All the work has been done for you! Holleybrooke offers a welcoming community atmosphere with amenities including a pool, playground, and basketball court, plus plenty of opportunities to meet your neighbors and enjoy the neighborhood. Conveniently located near shopping, commuter lots, I-95, two hospitals, and the nation's largest VA medical outpatient center. Come see what Holleybrooke has to offer and make 6403 Southridge Ct your new home before fall!
| Elementary School | Middle School | High School |
|---|---|---|
| Courthouse Road Elementary School | Freedom Middle School | Courtland High School |
| Price History | |
|---|---|
| 8/12/2026 | Listed $480,000 |
General Features
| Living Area | 2242 |
|---|---|
| Sewer | Public Sewer |
| Heating | Heat Pump(s),Zoned |
| Cooling | Central A/C,Zoned |
| Possession | 0-30 Days CD,Settlement |
| Appliances | Washer,Dryer,Built-In Microwave,Stove,Refrigerator,Extra Refrigerator/Freezer,Icemaker,Disposal,Dishwasher,Exhaust Fan |
| Zoning | R1 |
| HOA Fee | 490.00 |
| Garage Spaces | 2.00 |
| Patio/Porch Features | Porch(es),Deck(s) |
| Architectural Style | Colonial |
| Construction Materials | Vinyl Siding,Brick |
| School District | SPOTSYLVANIA COUNTY PUBLIC SCHOOLS |
| Year Built | 1989 |
| View | Garden/Lawn |
| Levels | 2 |
| Tax Year | 2026 |
| Ownership | Fee Simple |
| Cool Fuel | Electric |
| Section | 3 |
| Accessibility | None |
| Assoc Fee Paid Per | Annually |
| County | SPOTSYLVANIA |
| New Construction | No |
| Property Type | Residential |
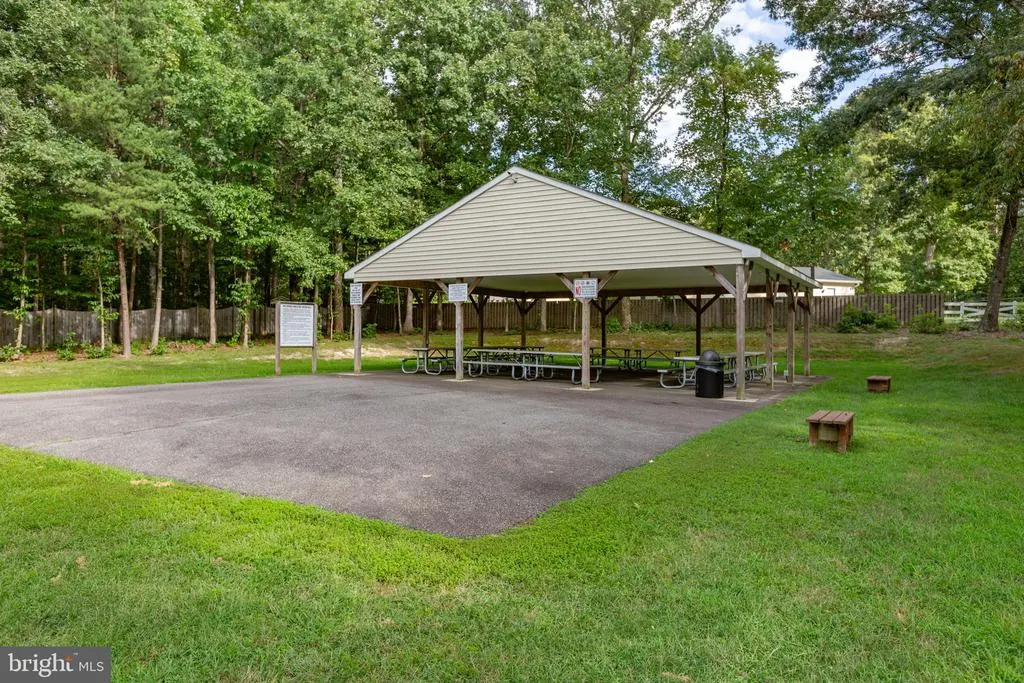
| Association Amenities | Tot Lots/Playground,Swimming Pool,Pool - Outdoor,Picnic Area |
| HOA | Yes |
| Subdivision Name | HOLLEYBROOKE |
| Garage Y/N | Yes |
| Water Access Y/N | No |
| Other Structures | Above Grade,Below Grade |
| Full Baths | 3 |
| Status | ACTIVE |
| Directions | From US-1 S: Turn right onto Harrison Rd. Turn left onto Piedmont Dr. At the traffic circle,take the 2nd exit and stay on Piedmont Dr. Turn left onto Smith Station Rd. Turn left onto Holleybrooke Dr |
| City | SPOTSYLVANIA |
| Disclosures | Prop Disclosure |
| Association Name | HOLLEYBROOKE HOMEOWNERS ASSOCIATION,INC |
| Senior Community Y/N | No |
| Lot Size Units | Square Feet |
| Lot Size Square Feet | 11761.20 |
| Tax Assessed Value | 423300.0 |
| Tax Annual Amount | 3121.0 |
| Structure Type | Detached |
| Condo/Coop Association fee Y/N | No |
| Bathrooms Full Main Level | 1 |
| Bathrooms Count Main Level | 1.00 |
| Price Per Sq Ft Total AG | 214.09 |
| Acceptable Financing | Conventional,FHA,VA,Other |
| Vacation Rental Y/N | No |
| Virtual Tour | https://my.matterport.com/show/?m=bNJCWnjYevf&brand=0&mls=1& |
| Total SQFT | 2242 |
| Standard Status | Active |
| Year Built Source | Assessor |
| Legal Subdivision | HOLLEYBROOKE |
| Tax Lot | 135 |
| Association Recreation Fee | No |
Interior Features
| Interior Amenities | Attic,Bathroom - Tub Shower,Bathroom - Stall Shower,Breakfast Area,Built-Ins,Carpet,Ceiling Fan(s),Chair Railings,Crown Moldings,Entry Level Bedroom,Floor Plan - Traditional,Formal/Separate Dining Ro |
|---|---|
| Heating Fuel | Electric |
| Flooring | Carpet,Vinyl |
| Total Fireplaces | 1 |
| Fireplace Features | Wood |
| Hot Water | Electric |
| Basement (Y/N) | No |
| Heating Y/N | Yes |
| Fireplace Y/N | Yes |
| Above Grade Finished Area | 2242 |
| Central Air Y/N | Yes |
| Total Bedrooms | 4 |
| Room Type | Dining Room,Primary Bedroom,Bedroom 2,Bedroom 3,Bedroom 4,Kitchen,Family Room,Sun/Florida Room,Office,Bathroom 3,Primary Bathroom,Full Bath |
| Below Grade Finished Area Unit Type | Square Feet |
| LivingAreaSource | Assessor |
| Laundry Type | Main Floor |
| Below Grade Unfin Area Units | Square Feet |
| Below Grade Unfin SQFT Source | Assessor |
| Below Grade Finished Area Source | Assessor |
| Bedrooms Count All Upper Levels | 4 |
| Bedrooms Count Upper Level 1 | 4 |
| Bathrooms Full Upper Level 1 | 2 |
| Bathrooms Full All Upper Levels | 2 |
| Bathrooms Count Upper Level 1 | 2.00 |
| Bathrooms Count All Upper Levels | 2 |
| Above Grade Finished Area Source | Assessor |
| Above Grade Finished Area Unit Type | Square Feet |
| Total Baths | 3 |
Exterior Features
| Exterior Amenities | Secure Storage |
|---|---|
| Pool | Yes - Community |
| Fencing | Rear,Wood |
| Parking Features | Concrete Driveway |
| Lot Features | Cul-de-sac,Front Yard,Landscaping,No Thru Street,Partly Wooded,Rear Yard |
| Water Source | Public |
| Total Parking Spaces | 7 |
| Garage Features | Garage - Front Entry,Inside Access,Garage Door Opener |
| Type of Parking | Driveway,Attached Garage |
| Foundation Details | Crawl Space |
| Spa | No |
| Water View Y/N | No |
| Lot Size Acres | 0.27 |
| Lot Size Source | Estimated |
| Waterfront Y/N | No |
| Door Features | Storm |
| Horse Y/N | No |
| Land Assessed Value | 150000.00 |
| Navigable Water Y/N | No |
| Water Oriented Y/N | No |
| # of Attached Garage Spaces | 2 |
Room Details
| Room | Dimensions | Level | Flooring | Details |
|---|---|---|---|---|
| Bathroom 3 | Upper 1 | |||
| Bedroom 2 | Upper 1 | |||
| Bedroom 3 | Upper 1 | |||
| Bedroom 4 | Upper 1 | |||
| Dining Room | Main | |||
| Family Room | Main | |||
| Full Bath | Main | |||
| Kitchen | Main | |||
| Office | Main | |||
| Primary Bathroom | Upper 1 | |||
| Primary Bedroom | Upper 1 | |||
| Sun/Florida Room | Main |
Amenities
- Foreclosure
- Views
- Short Sale
- New Construction
- Adult 55+
- Lease To Own
- No HOA Fees
- Furnished
- Primary On Main
- Air Conditioning
- Seller Finance
- Green
- Fixer Upper
- Horse
- Golf
- Fireplace
- Deck
- Garage
- Basement
- Pool
Property vs Single Family Average in 22553
Price
Taxes
Year Built
Visits
 © BRIGHT, All Rights Reserved
