
Price Reduction - Views


Address
515 Shelton Shop Road, Stafford, VA
Price
$ 549,900
Property Attributes
- MLS#VAST2047974
- TypeSingle Family
- Listing Status ACTIVE
- CountySTAFFORD
- CityStafford
- NeighborhoodEnglish Subdivision
- Zip22554
- StyleColonial
- Year Built1995
- Taxes$ 3646
- Price$ 549,900
- Bedrooms3
- Full Bathrooms2
- Half Bathrooms1
- Sqr Footage1696
- Lot Size3.04 Acres
Data Source:
Bright MLS
Property Description
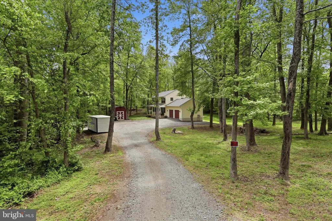
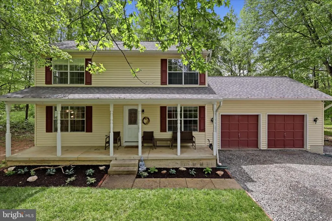
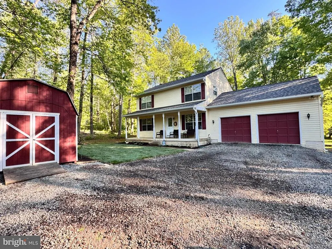
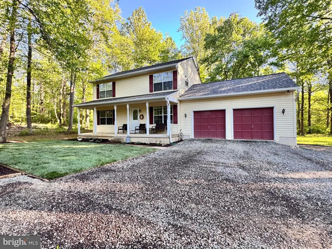
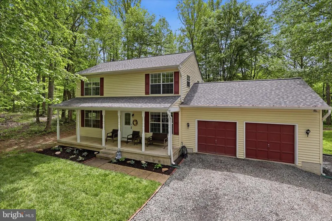
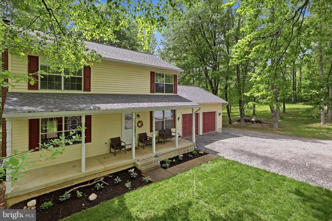
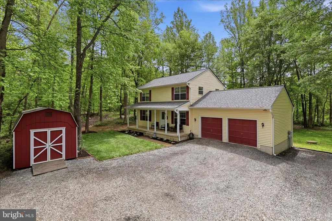
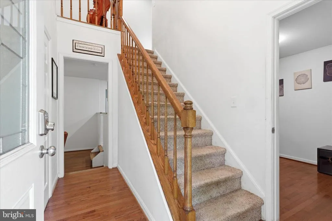
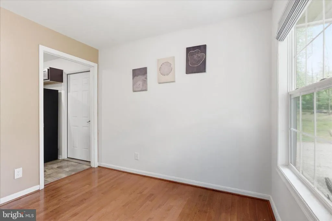
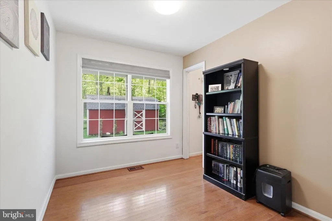
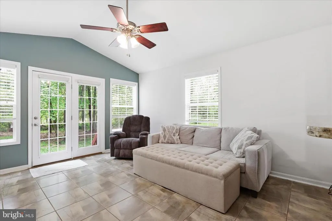
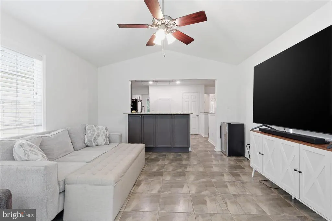
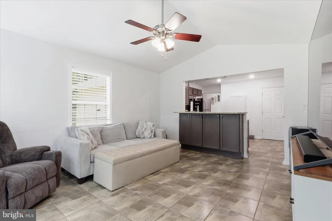
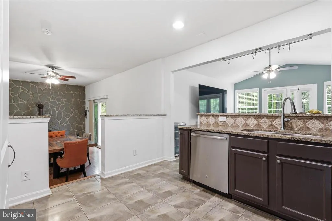
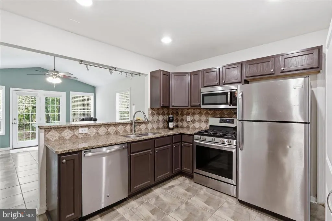
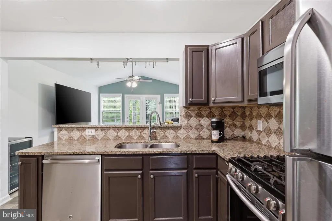
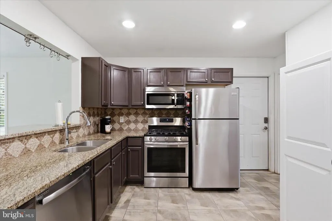
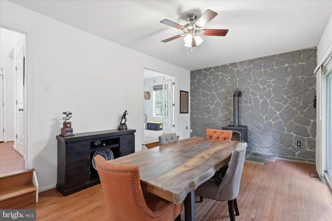
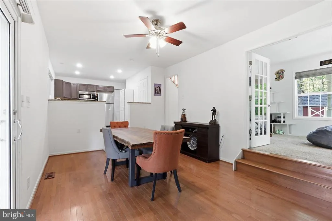
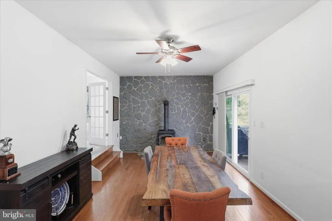
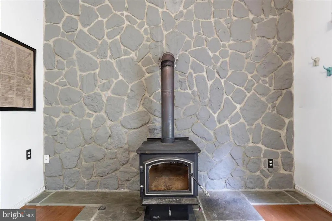
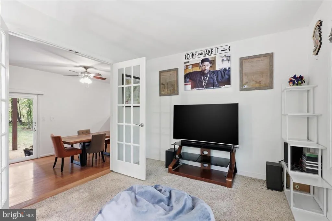
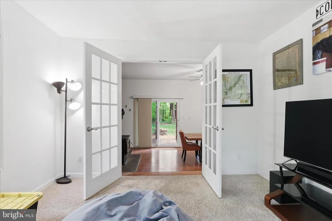
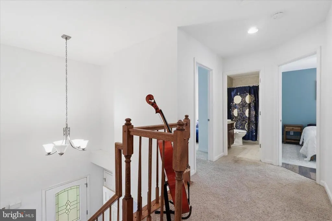
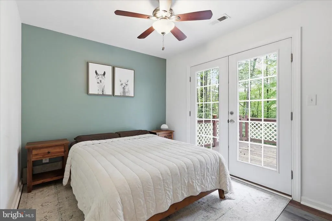
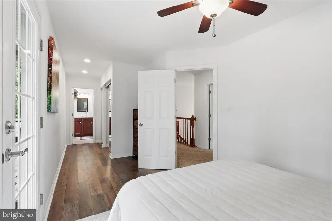
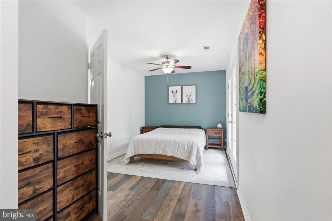
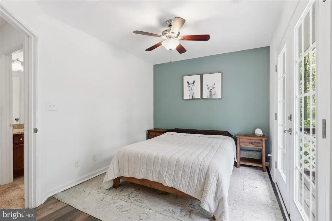
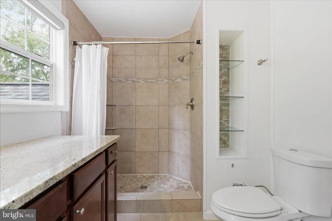
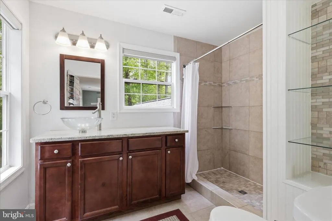
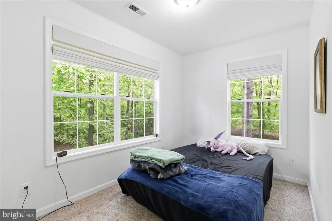
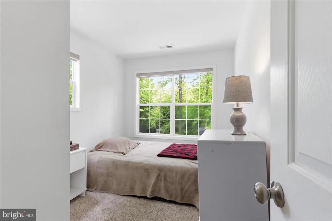
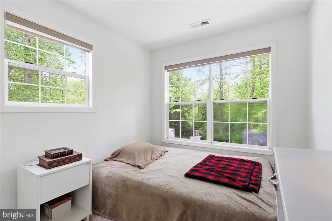
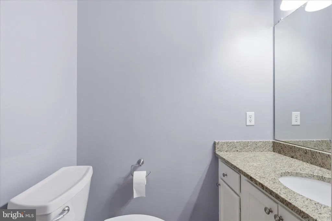
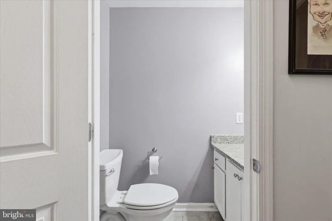
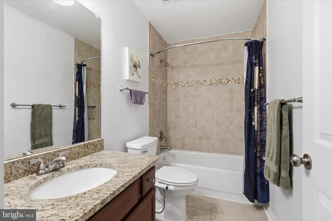
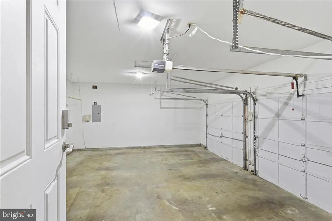
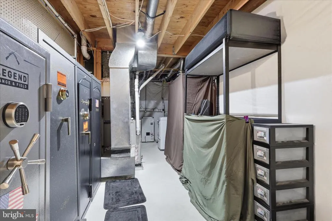
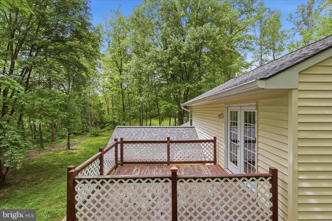
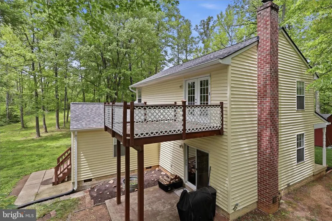
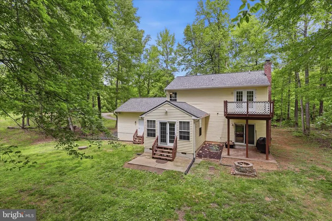
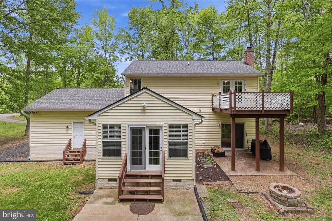
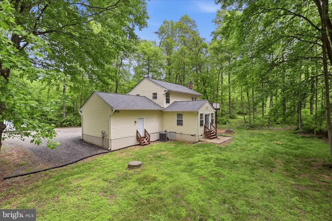
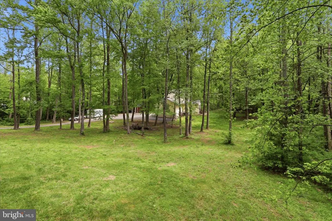
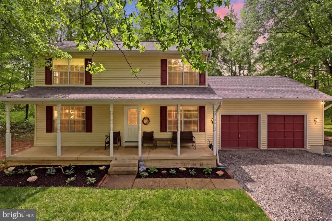
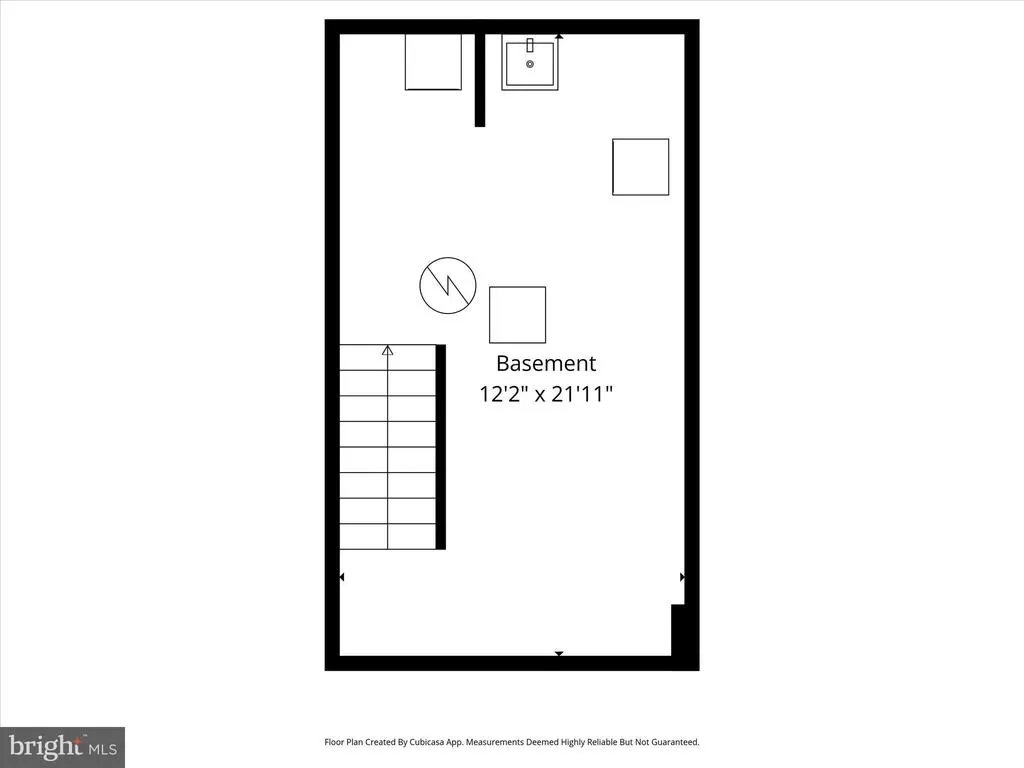
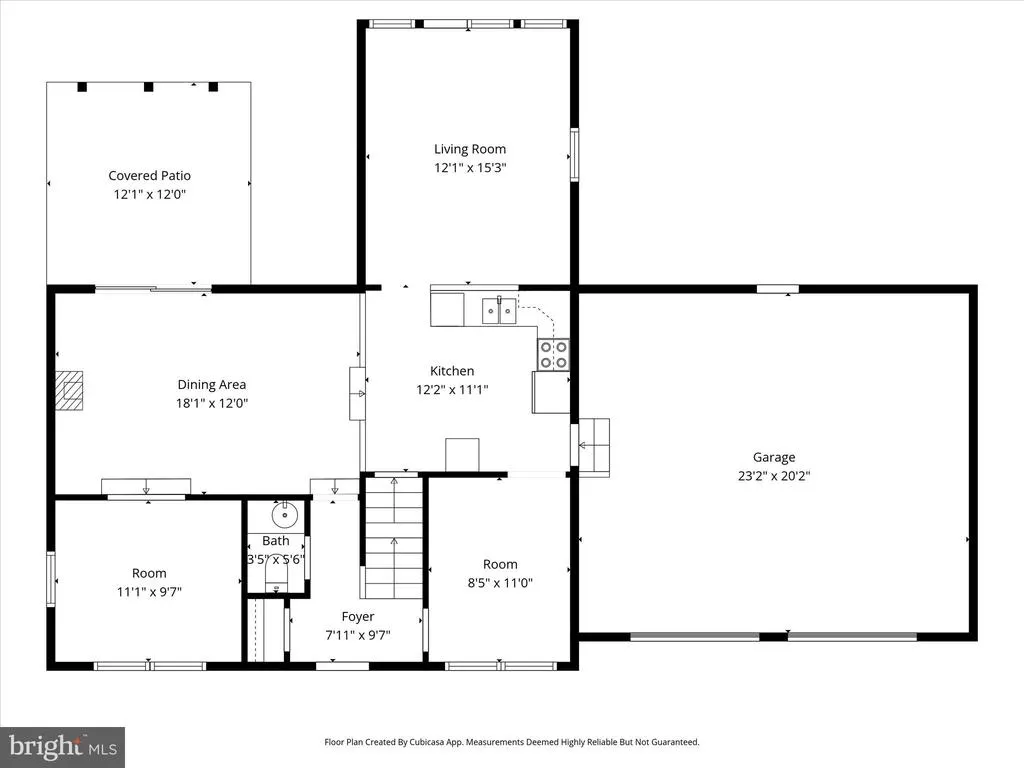
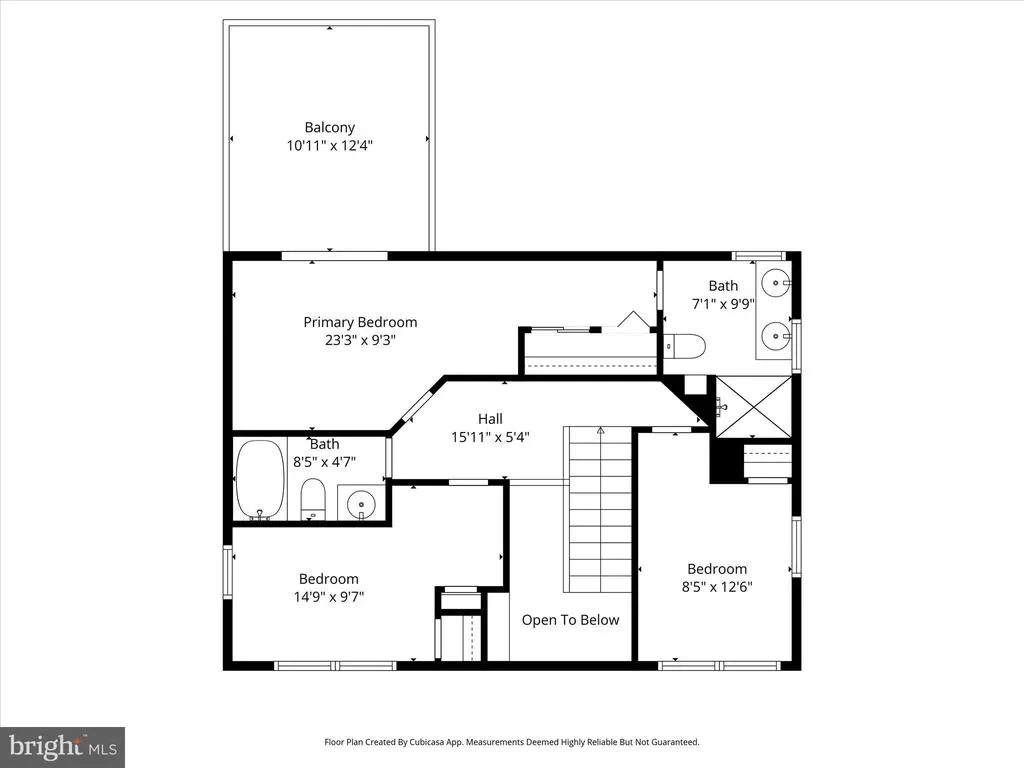
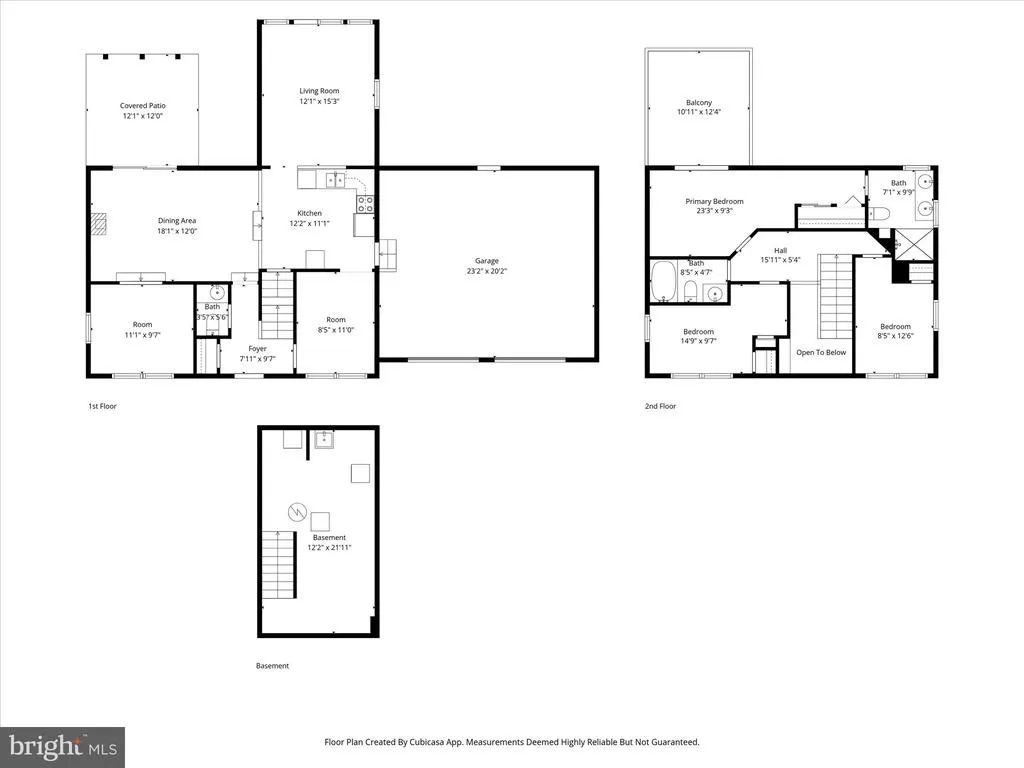
New Carpeting Installed last week! Welcome to this well maintained colonial set on over 3 private acres in Stafford County, offering the perfect balance of space, comfort, and convenience. Tucked away in a peaceful setting surrounded by mature trees and open lawn, this property provides a quiet retreat while remaining just minutes from Quantico Marine Corps Base, major commuter routes, and a wide variety of shopping, dining, and everyday conveniences. Inside, youll find a thoughtfully designed layout that blends functionality with inviting living spaces. The main level features a spacious family room highlighted by a woodstove, creating a warm and welcoming focal point for gatherings or relaxing evenings at home. The adjacent kitchen offers ample workspace with granite countertops, stainless steel appliances, and a layout ideal for both everyday living and entertaining. A dedicated office/flex space on the main level provides the perfect setup for working from home, hobbies, or additional living needs. The flow of the home allows for both open interaction and private retreats, making it well-suited for a variety of lifestyles. Upstairs, the primary suite offers a comfortable escape, complete with its own private deckan ideal spot to enjoy morning coffee or unwind at the end of the day while taking in the surrounding natural setting. The ensuite bath has been updated, and two additional bedrooms share a well-appointed full bath, offering flexibility for guests or additional household needs. The unfinished basement provides excellent storage as well as a large laundry area. Outdoor living is where this property truly shines. With over 3 acres of land, there is plenty of room to enjoy outdoor activities, entertain, or simply take in the peaceful surroundings. The property includes a deck, patio area, and additional outbuilding, offering versatility and added value for storage or hobby use. Recent updates and improvements contribute to the homes strong condition, including: A new roof in 2024, a newer HVAC system (2023) and 2024 serviced septic system drain field, providing peace of mind for the next owner. Located in a desirable Stafford location, this home offers easy access to commuter options, I-95, Quantico, and nearby retail centers, while still maintaining the privacy and space that are increasingly hard to find. This is a rare opportunity to own a move-in ready home with acreage in a prime locationoffering both everyday convenience and a tranquil setting to call home.
| High School |
|---|
| Mountain View High School |
| Price History | |
|---|---|
| 4/12/2026 | Listed $564,900 |
| 8/7/2026 | 3$549,900 |
General Features
| Living Area | 1696 |
|---|---|
| Sewer | On Site Septic,Private Septic Tank |
| Heating | Heat Pump(s) |
| Cooling | Central A/C |
| Utilities | Propane,Electric Available |
| Possession | Settlement |
| Roof | Shingle |
| Appliances | Built-In Microwave,Built-In Range,Dishwasher,Washer,Dryer,Refrigerator |
| Zoning | A1 |
| Garage Spaces | 2.00 |
| Patio/Porch Features | Porch(es),Deck(s) |
| Architectural Style | Colonial |
| Security Features | Smoke Detector |
| Construction Materials | Vinyl Siding |
| School District | STAFFORD COUNTY PUBLIC SCHOOLS |
| Year Built | 1995 |
| Electric | 120/240V |
| View | Garden/Lawn,Trees/Woods |
| Levels | 3 |
| Tax Year | 2025 |
| Ownership | Fee Simple |
| Cool Fuel | Electric |
| Accessibility | None |
| County | STAFFORD |
| New Construction | No |
| Property Type | Residential |
| HOA | No |
| Subdivision Name | ENGLISH SUBDIVISION |
| Garage Y/N | Yes |
| Water Access Y/N | No |
| Other Structures | Above Grade,Below Grade |
| Transportation | Commuter Lots less than 5 miles,Commuter Rail Station 1 to 5 miles |
| Full Baths | 2 |
| Status | ACTIVE |
| Directions | Exit 143B to Route 610 west,left on Shelton Shop Rd,then left into the driveway. Continue to the end to reach the second home. |
| City | STAFFORD |
| Disclosures | Prop Disclosure |
| Senior Community Y/N | No |
| Lot Size Units | Square Feet |
| Lot Size Square Feet | 132461.00 |
| Tax Assessed Value | 389200.0 |
| Tax Annual Amount | 3646.0 |
| Home Warranty Y/N | Yes |
| Property Condition | Good |
| Structure Type | Detached |
| Condo/Coop Association fee Y/N | No |
| Bathrooms Count Main Level | 1.00 |
| Price Per Sq Ft Total AG | 324.23 |
| Acceptable Financing | Cash,Conventional,FHA,Private,VA |
| Additional Parcels Y/N | No |
| Historic Y/N | No |
| Lease Considered Y/N | No |
| Vacation Rental Y/N | No |
| Virtual Tour | https://homes.amazinglistingphotos.com/515-Shelton-Shop-Rd/idx |
| Total SQFT | 1972 |
| Standard Status | Active |
| Year Built Source | Assessor |
| Association Recreation Fee | No |
Interior Features
| Heating Fuel | Electric,Propane - Owned |
|---|---|
| Basement | Unfinished |
| Flooring | Laminated,Ceramic Tile |
| Hot Water | Propane |
| Basement (Y/N) | Yes |
| Heating Y/N | Yes |
| Window Features | Vinyl Clad,Double Pane |
| Fireplace Y/N | No |
| Above Grade Finished Area | 1696 |
| Half Baths | 1 |
| Central Air Y/N | Yes |
| Total Bedrooms | 3 |
| Room Type | Primary Bedroom,Bedroom 2,Bedroom 3,Kitchen,Family Room,Den,Basement,Office,Primary Bathroom,Half Bath |
| Below Grade Finished Area Unit Type | Square Feet |
| LivingAreaSource | Assessor |
| Laundry Type | Washer In Unit,Dryer In Unit |
| Below Grade Unfin Area Units | Square Feet |
| Below Grade Unfin SQFT | 276 |
| Below Grade Unfin SQFT Source | Assessor |
| Below Grade Finished Area Source | Assessor |
| Bedrooms Count All Upper Levels | 3 |
| Bedrooms Count Upper Level 1 | 3 |
| Bathrooms Half Main Level | 1 |
| Bathrooms Full Upper Level 1 | 2 |
| Bathrooms Full All Upper Levels | 2 |
| Bathrooms Count Upper Level 1 | 2.00 |
| Bathrooms Count All Upper Levels | 2 |
| Above Grade Finished Area Source | Assessor |
| Above Grade Finished Area Unit Type | Square Feet |
| Total Baths | 3 |
Exterior Features
| Exterior Amenities | Satellite Dish,Outbuilding(s) |
|---|---|
| Pool | No Pool |
| Parking Features | Gravel Driveway |
| Lot Features | Private,Secluded,Trees/Wooded |
| Water Source | Well |
| Total Parking Spaces | 8 |
| Garage Features | Garage - Front Entry,Additional Storage Area |
| Type of Parking | Attached Garage,Driveway |
| Foundation Details | Other |
| Spa | No |
| Water View Y/N | No |
| Lot Size Acres | 3.04 |
| Road Surface Type | Gravel,Black Top |
| Lot Size Source | Assessor |
| Waterfront Y/N | No |
| Door Features | Six Panel |
| Road Responsibility | Private |
| Horse Y/N | No |
| Land Assessed Value | 140000.00 |
| Navigable Water Y/N | No |
| Water Oriented Y/N | No |
| # of Attached Garage Spaces | 2 |
Room Details
| Room | Dimensions | Level | Flooring | Details |
|---|---|---|---|---|
| Basement | Lower 1 | |||
| Bedroom 2 | Upper 1 | |||
| Bedroom 3 | Upper 1 | |||
| Den | Main | |||
| Family Room | Main | |||
| Half Bath | Main | |||
| Kitchen | Main | |||
| Office | Main | |||
| Primary Bathroom | Upper 1 | |||
| Primary Bedroom | Upper 1 |
Amenities
- Foreclosure
- Views
- Short Sale
- New Construction
- Adult 55+
- Lease To Own
- No HOA Fees
- Furnished
- Primary On Main
- Air Conditioning
- Seller Finance
- Green
- Fixer Upper
- Horse
- Golf
- Fireplace
- Deck
- Garage
- Basement
- Pool
Property vs Single Family Average in 22554
Price
Taxes
Year Built
Visits
 © BRIGHT, All Rights Reserved
