
Price Reduction - Views
Address
43 Adrian Way, Fredericksburg, VA
Price
$ 844,900
Property Attributes
- MLS#VAST2048404
- TypeSingle Family
- Listing Status ACTIVE
- CountySTAFFORD
- CityFredericksburg
- NeighborhoodDeacon Road Estates
- Zip22405
- StyleColonial
- Year Built2005
- Taxes$ 5949
- Price$ 844,900
- Bedrooms4
- Full Bathrooms4
- Half Bathrooms1
- Sqr Footage4376
- Lot Size1.19 Acres
Data Source:
Bright MLS
Property Description
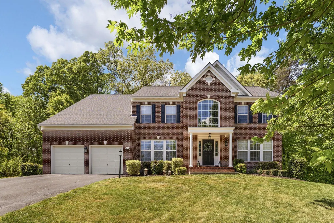
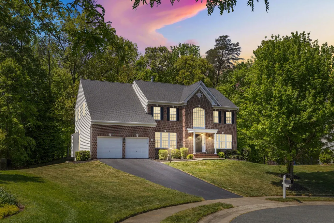
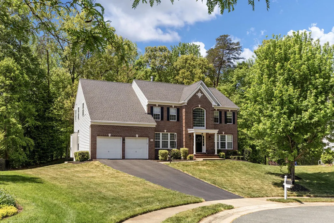
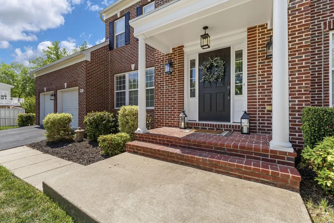
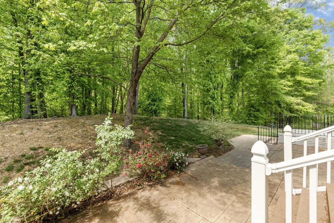
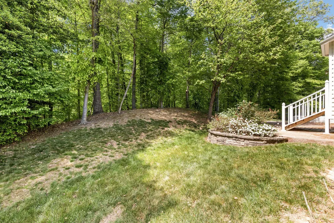
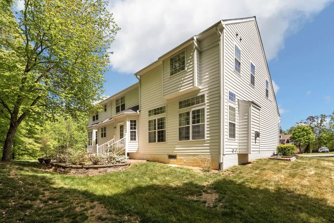
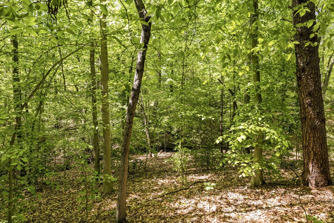
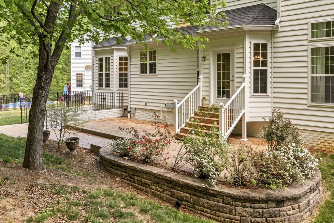
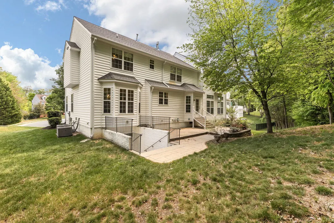
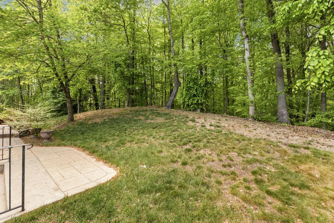
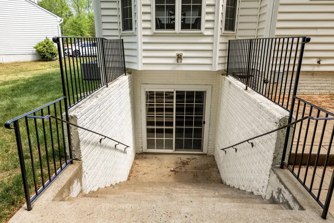
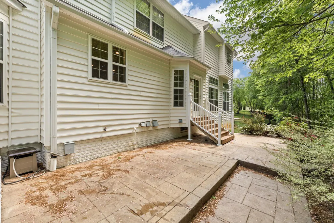
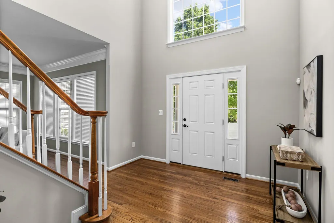
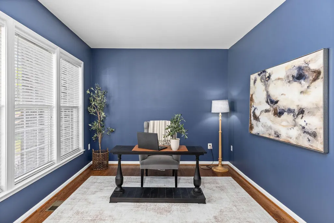
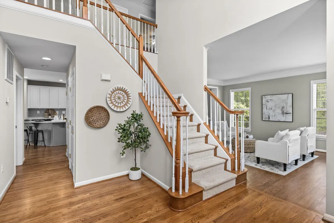
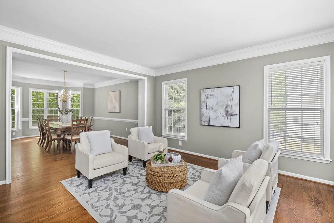
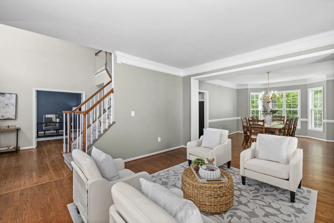
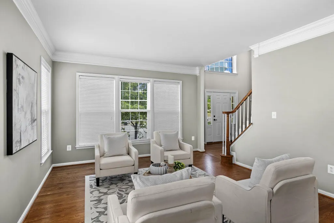
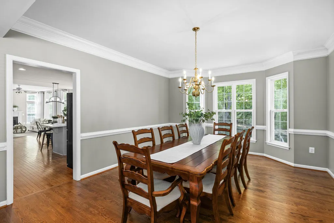
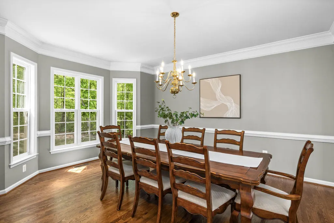
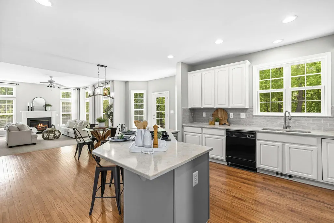
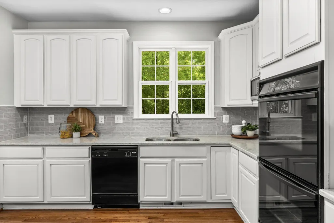
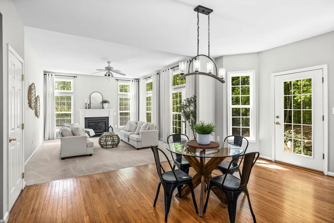
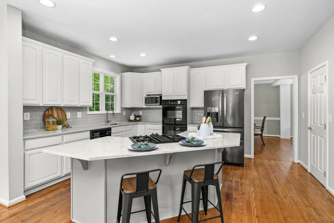
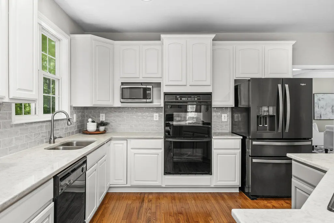
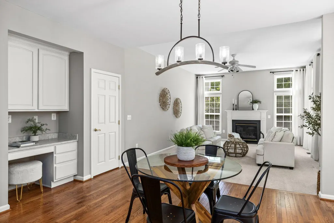
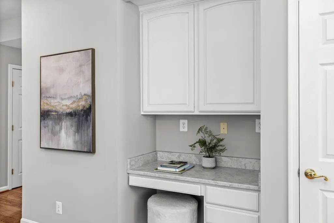
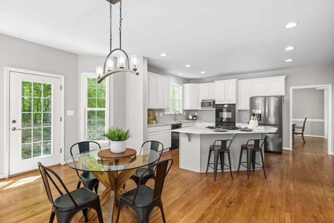
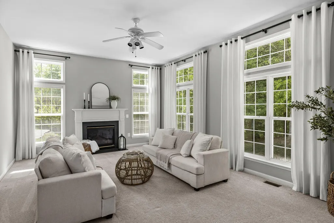
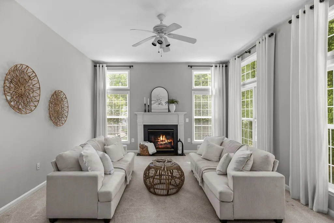
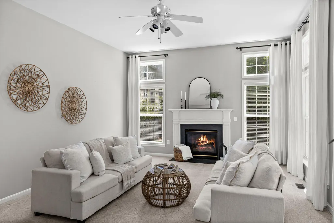
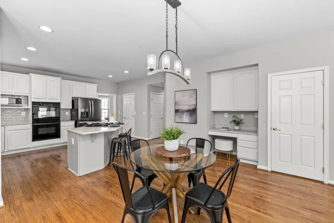
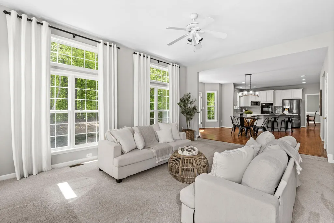
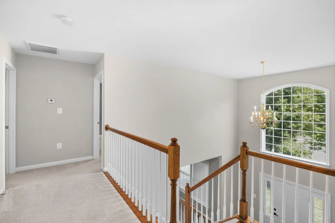
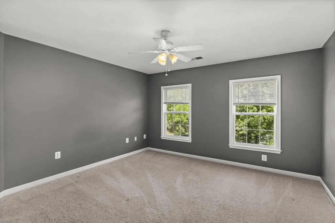
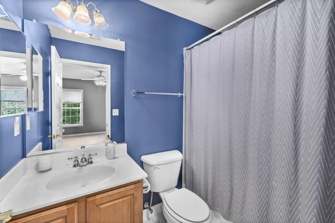
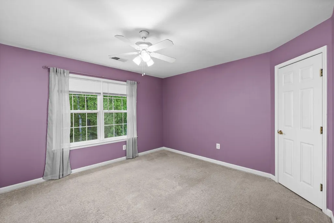
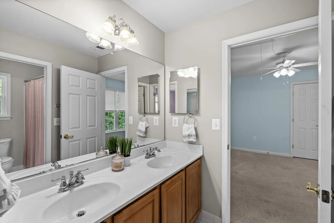
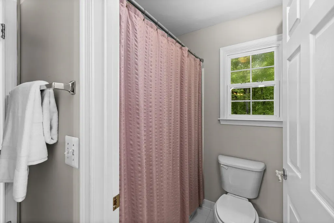
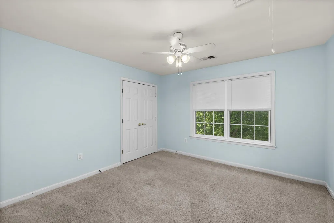
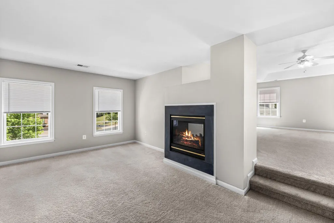
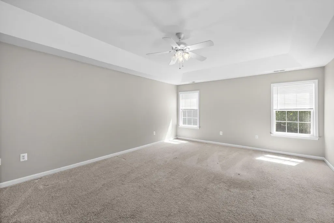
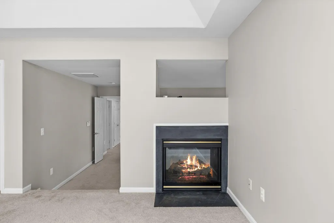
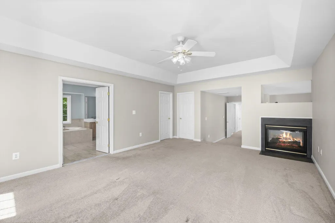
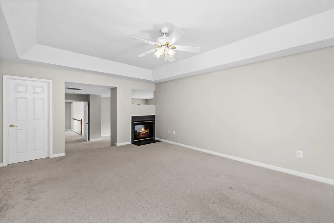
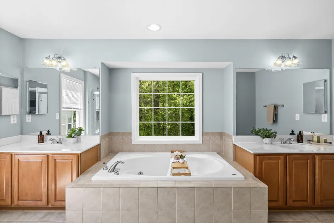
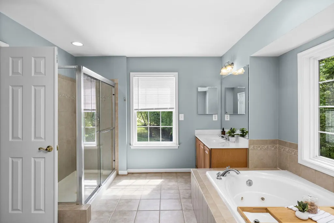
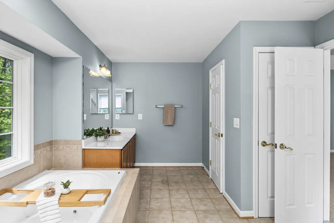
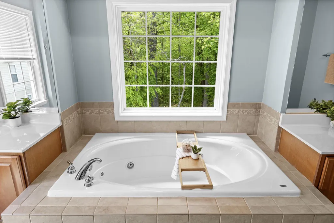
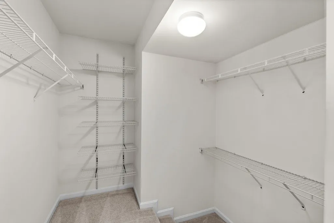
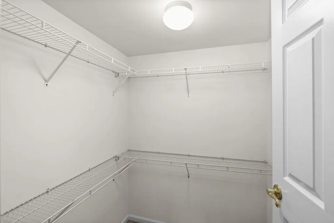
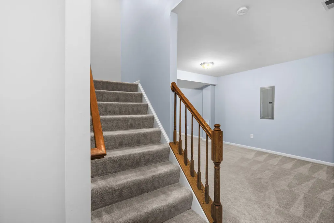
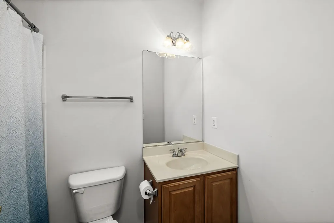
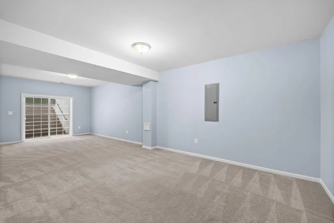
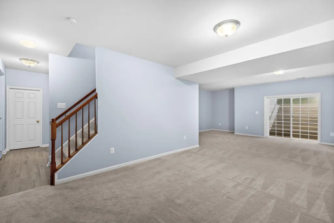
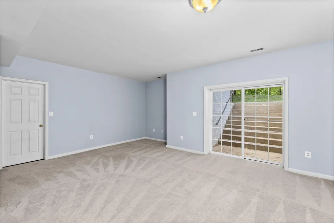
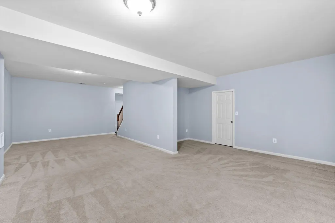
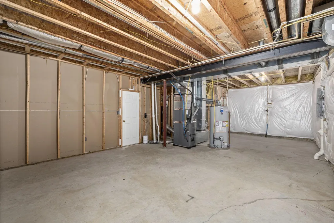
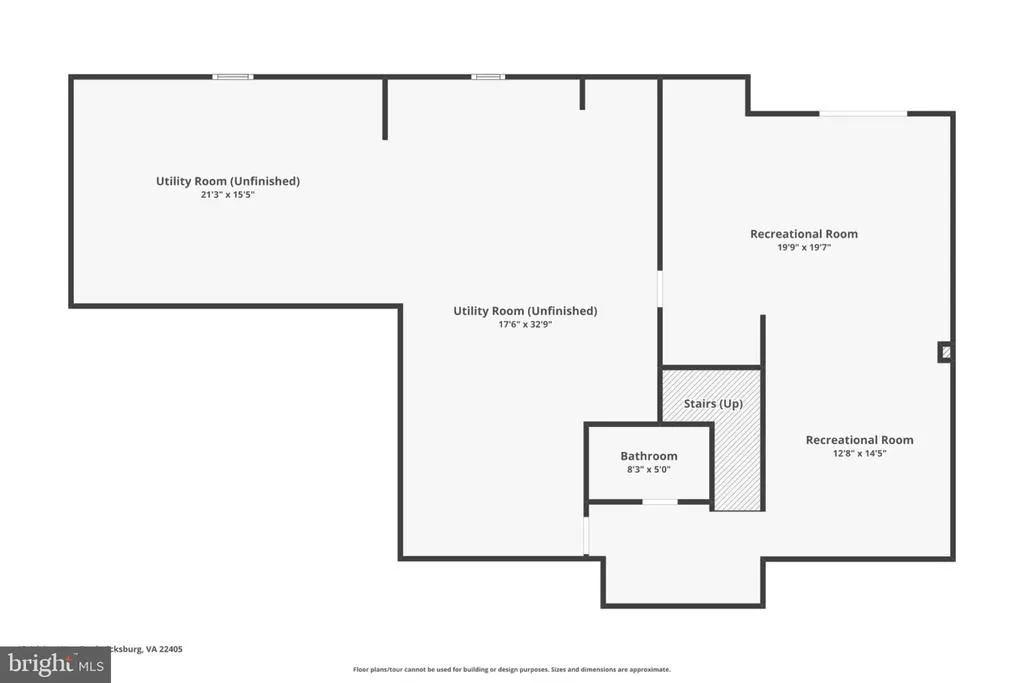
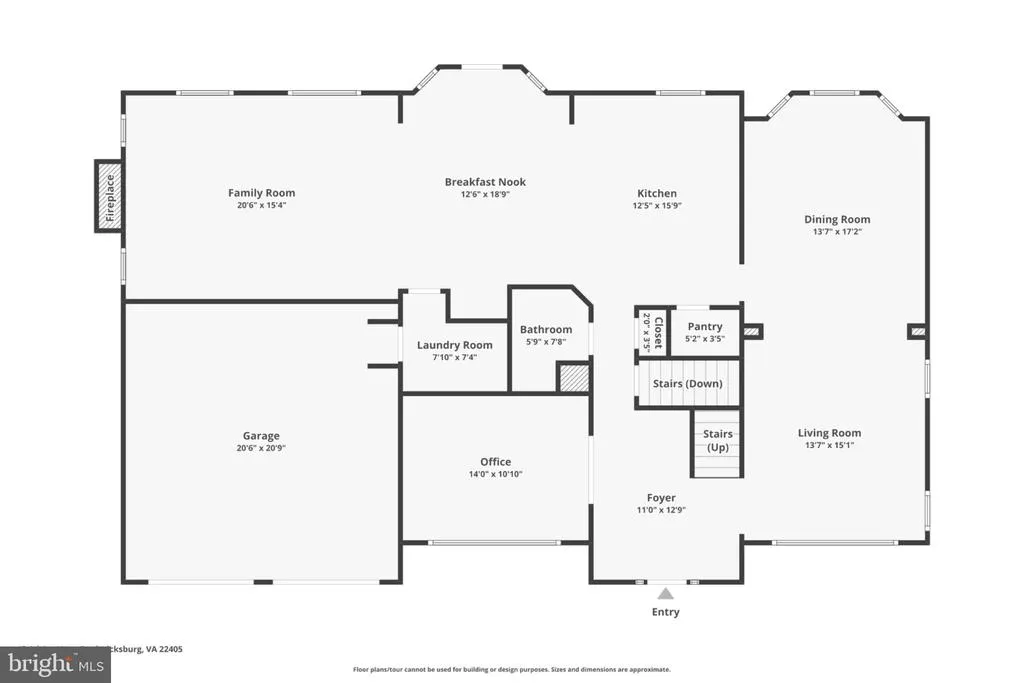
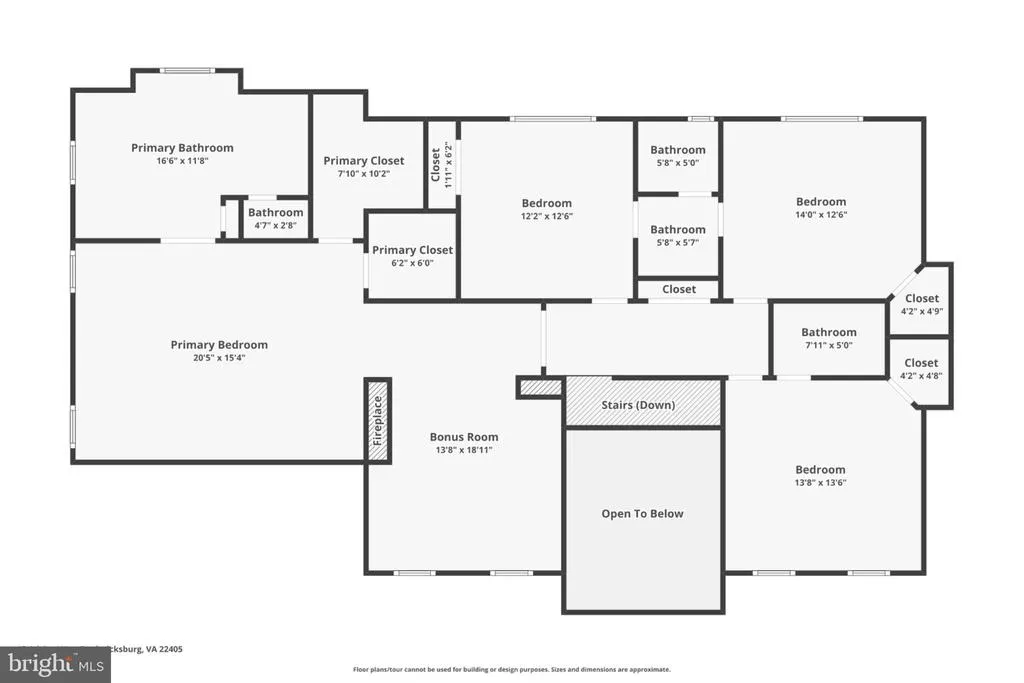
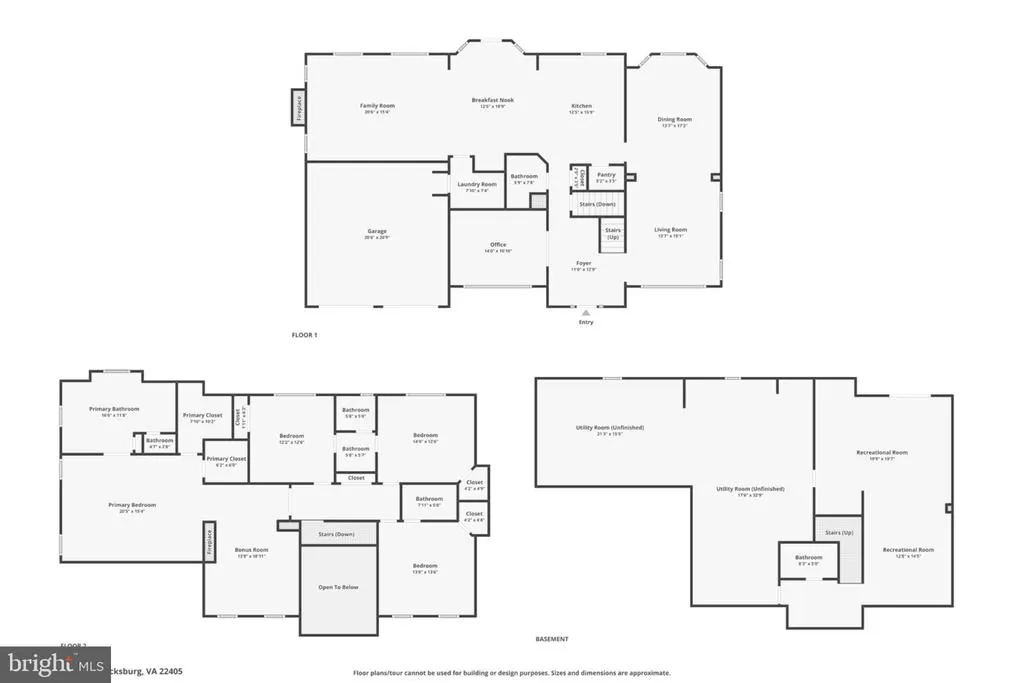
Welcome to 43 Adrian Way, an exceptional home where timeless elegance, generous space, and a serene natural setting come together on a private 1.19-acre cul-de-sac lot in the sought-after Deacon Road Estates communityjust minutes from the VRE commuter lot for effortless commuting and convenient access to major routes, shopping, dining, and everyday amenities throughout Stafford. A charming front portico creates a warm and welcoming first impression, leading into a two-story foyer filled with abundant natural light. Rich hardwood floors extend throughout the foyer and into the inviting living room and elegant formal dining room, creating the perfect setting for memorable gatherings and everyday comfort. At the heart of the home, the beautifully updated kitchen is both stylish and functional, featuring refinished cabinetry, stunning quartz countertops, ample prep space, and a bright breakfast area bathed in sunlight. The kitchen opens seamlessly to the spacious and inviting family room, where oversized windows frame peaceful outdoor views and a cozy gas fireplace creates the perfect atmosphere for relaxing evenings and entertaining alike. A private home office on the main level offers the ideal blend of flexibility and convenience for remote work, study, or a quiet reading retreat. Upstairs, the luxurious primary suite is a true sanctuary. Unwind beside the striking double-sided fireplace, enjoy the private sitting area, and appreciate the expansive walk-in closets designed for both comfort and organization. Three additional generously sized bedrooms provide exceptional accommodations, including one with a private en suite bath and two connected by a convenient Jack-and-Jill layout. The mostly finished lower level offers incredible versatility with a spacious recreation area, full bath, and an enormous unfinished section ready to become a theater room, fitness studio, playroom, or additional living space tailored to your needs. Step outside to your own peaceful retreata stamped concrete patio overlooking a protected acre of mature woods and a tranquil stream. This rare and picturesque setting offers privacy, beauty, and endless opportunities to relax, entertain, and explore. With fresh paint, professional cleaning, and valuable recent updates including the roof (2021), HVAC systems (2022 & 2024), and water heater (2025), this meticulously maintained home is truly move-in ready. A seller-paid home warranty that will be transferred to a new owner adds even more confidence and peace of mind. Bright, refined, and beautifully updated with an unbeatable combination of comfort, charm, and natural beauty43 Adrian Way is an extraordinary place to call home.
| Price History | |
|---|---|
| 4/21/2026 | Listed $879,900 |
| 5/26/2026 | 2$865,000 |
| 8/5/2026 | 3$844,900 |
General Features
| Living Area | 4376 |
|---|---|
| Sewer | Public Sewer |
| Heating | Forced Air |
| Cooling | Central A/C,Ceiling Fan(s) |
| Possession | Negotiable |
| Roof | Architectural Shingle |
| Appliances | Cooktop,Dishwasher,Disposal,Dryer,Oven - Wall,Refrigerator,Stainless Steel Appliances,Washer,Oven - Double |
| Zoning | A2 |
| HOA Fee | 181.00 |
| Garage Spaces | 2.00 |
| Association Fee Includes | Trash |
| Patio/Porch Features | Patio(s) |
| Architectural Style | Colonial |
| Construction Materials | Aluminum Siding,Brick Front |
| School District | STAFFORD COUNTY PUBLIC SCHOOLS |
| Year Built | 2005 |
| View | Trees/Woods |
| Levels | 3 |
| Tax Year | 2025 |
| Ownership | Fee Simple |
| Cool Fuel | Electric |
| Accessibility | None |
| Assoc Fee Paid Per | Quarterly |
| County | STAFFORD |
| New Construction | No |
| Property Type | Residential |
| Association Amenities | Common Grounds |
| HOA | Yes |
| Subdivision Name | DEACON ROAD ESTATES |
| Garage Y/N | Yes |
| Water Access Y/N | No |
| Other Structures | Above Grade,Below Grade |
| Transportation | Commuter Rail Station 1 to 5 miles |
| Full Baths | 4 |
| Status | ACTIVE |
| Directions | 95 to BUS 17 South/ Warrenton Rd,Left onto Cambridge Rd,Right onto Forbes St,Right onto Harrell Rd,Left onto Deacon Rd. Left onto Adrian Way,Home is on the left. |
| City | FREDERICKSBURG |
| Disclosures | Prop Disclosure |
| Senior Community Y/N | No |
| Lot Size Units | Square Feet |
| Lot Size Square Feet | 51879.00 |
| Tax Assessed Value | 635100.0 |
| Tax Annual Amount | 5949.0 |
| Home Warranty Y/N | Yes |
| Structure Type | Detached |
| Condo/Coop Association fee Y/N | No |
| Bathrooms Count Main Level | 1.00 |
| Price Per Sq Ft Total AG | 235.35 |
| Vacation Rental Y/N | No |
| Virtual Tour | https://www.zillow.com/view-imx/efd30e47-2d0f-469c-a2dd-7f800e123cbc?wl=true&setAttribution=mls&initialViewType=pano |
| Total SQFT | 5278 |
| Standard Status | Active |
| Year Built Source | Assessor |
| Legal Subdivision | DEACON ROAD ESTATES |
| Tax Lot | 46 |
Interior Features
| Interior Amenities | Bathroom - Soaking Tub,Bathroom - Walk-In Shower,Carpet,Dining Area,Formal/Separate Dining Room,Floor Plan - Traditional,Kitchen - Gourmet,Kitchen - Island,Primary Bath(s),Recessed Lighting,Walk-in C |
|---|---|
| Heating Fuel | Natural Gas |
| Basement | Full,Partially Finished |
| Flooring | Ceramic Tile,Carpet,Hardwood |
| Total Fireplaces | 2 |
| Fireplace Features | Double Sided,Gas/Propane,Screen |
| Hot Water | Natural Gas |
| Basement (Y/N) | Yes |
| Heating Y/N | Yes |
| Window Features | Bay/Bow |
| Fireplace Y/N | Yes |
| Above Grade Finished Area | 3590 |
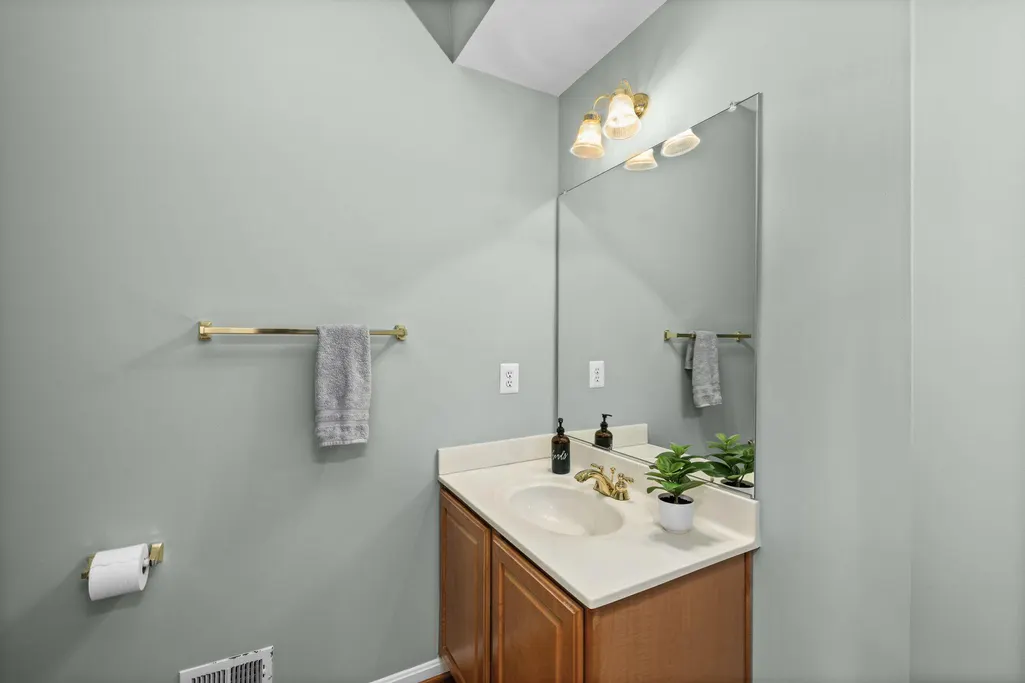
| Half Baths | 1 |
| Central Air Y/N | Yes |
| Total Bedrooms | 4 |
| Below Grade Finished Area | 786 |
| Room Type | Living Room,Dining Room,Primary Bedroom,Bedroom 3,Kitchen,Family Room,Basement,Bedroom 1,Office,Bathroom 1,Bathroom 2,Bathroom 3,Primary Bathroom |
| Below Grade Finished Area Unit Type | Square Feet |
| LivingAreaSource | Estimated |
| Below Grade Unfin Area Units | Square Feet |
| Below Grade Unfin SQFT | 902 |
| Below Grade Unfin SQFT Source | Assessor |
| Below Grade Finished Area Source | Estimated |
| Bedrooms Count All Upper Levels | 4 |
| Bedrooms Count Upper Level 1 | 4 |
| Bathrooms Half Main Level | 1 |
| Bathrooms Full Upper Level 1 | 3 |
| Bathrooms Full Lower Level 1 | 1 |
| Bathrooms Full All Upper Levels | 3 |
| Bathrooms Full All Lower Levels | 1 |
| Bathrooms Count Upper Level 1 | 3.00 |
| Bathrooms Count Lower Level 1 | 1.00 |
| Bathrooms Count All Upper Levels | 3 |
| Bathrooms Count All Lower Levels | 1 |
| Above Grade Finished Area Source | Assessor |
| Above Grade Finished Area Unit Type | Square Feet |
| Total Baths | 5 |
Exterior Features
| Exterior Amenities | Extensive Hardscape,Sidewalks |
|---|---|
| Pool | No Pool |
| Parking Features | Asphalt Driveway |
| Lot Features | Backs to Trees,Adjoins - Public Land,Partly Wooded,Cul-de-sac |
| Water Source | Public |
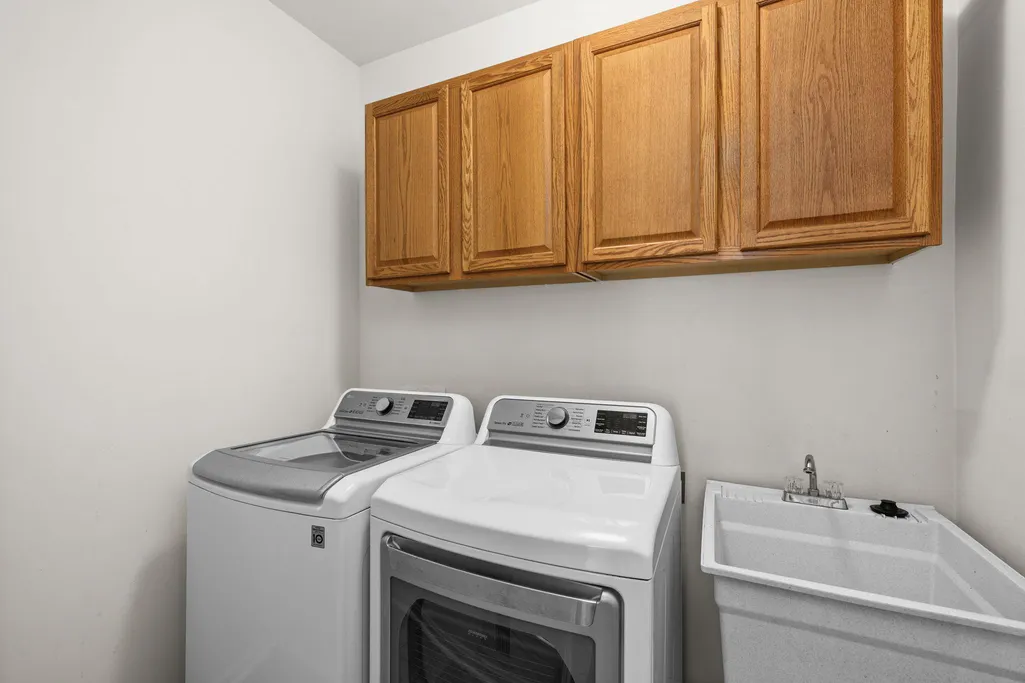
| Inclusions | Washer/ Dryer,Curtains in Family Room |
| Total Parking Spaces | 2 |
| Garage Features | Garage - Front Entry,Garage Door Opener |
| Type of Parking | Attached Garage,Driveway |
| Foundation Details | Permanent |
| Water View Y/N | No |
| Lot Size Acres | 1.19 |
| Lot Size Source | Estimated |
| Waterfront Y/N | No |
| Land Assessed Value | 205000.00 |
| Navigable Water Y/N | No |
| Water Oriented Y/N | No |
| # of Attached Garage Spaces | 2 |
Room Details
| Room | Dimensions | Level | Flooring | Details |
|---|---|---|---|---|
| Basement | Lower 1 | Basement - Partially Finished,Flooring - Carpet | ||
| Bathroom 1 | Upper 1 | Bathroom - Tub Shower,Double Sink,Jack and Jill Bathroom | ||
| Bathroom 2 | Upper 1 | Flooring - Carpet,Ceiling Fan(s),Attached Bathroom | ||
| Bathroom 2 | Upper 1 | Bathroom - Tub Shower | ||
| Bathroom 3 | Lower 1 | |||
| Bedroom 1 | Upper 1 | Ceiling Fan(s),Flooring - Carpet,Attached Bathroom,Walk-In Closet(s) | ||
| Bedroom 3 | Upper 1 | Flooring - Carpet,Ceiling Fan(s),Attached Bathroom | ||
| Dining Room | Main | Flooring - HardWood | ||
| Family Room | Main | Flooring - Carpet,Fireplace - Gas,Ceiling Fan(s) | ||
| Kitchen | Main | Breakfast Bar,Breakfast Room,Countertop(s) - Quartz,Flooring - HardWood,Kitchen - Electric Cooking,Lighting - Recessed,Pantry | ||
| Living Room | Main | Flooring - Carpet | ||
| Office | Main | Flooring - Carpet | ||
| Primary Bathroom | Upper 1 | Bathroom - Soaking Tub,Bathroom - Walk-In Shower,Double Sink | ||
| Primary Bedroom | Upper 1 | Flooring - Carpet,Fireplace - Gas,Primary Bedroom - Sitting Area,Attached Bathroom,Bathroom - Soaking Tub,Bathroom - Walk-In Shower,Walk-In Closet(s) |
Amenities
- Foreclosure
- Views
- Short Sale
- New Construction
- Adult 55+
- Lease To Own
- No HOA Fees
- Furnished
- Primary On Main
- Air Conditioning
- Seller Finance
- Green
- Fixer Upper
- Horse
- Golf
- Fireplace
- Deck
- Garage
- Basement
- Pool
Property vs Single Family Average in 22405
Price
Taxes
Year Built
Visits
 © BRIGHT, All Rights Reserved
