
Views - Primary on Main
Address
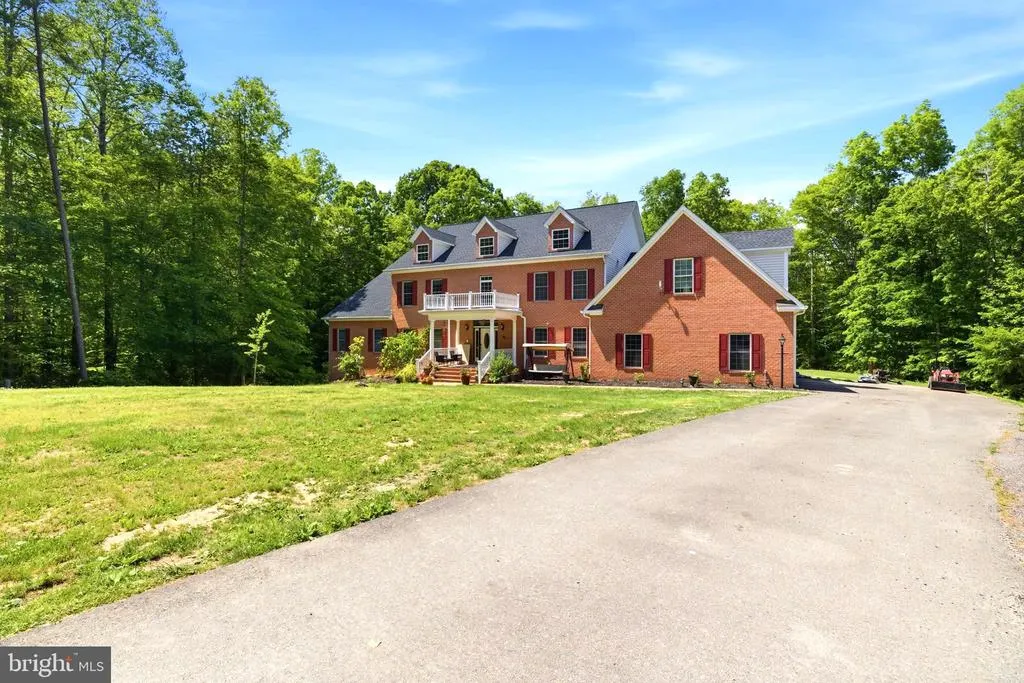
43 Buckhorn Trail, Fredericksburg, VA
Price
$ 1,000,000
Property Attributes
- MLS#VAST2048508
- TypeSingle Family
- Listing Status ACTIVE
- CountySTAFFORD
- CityFredericksburg
- NeighborhoodHartlake Estates
- Zip22406
- StyleColonial
- Year Built2007
- Taxes$ 9425
- Price$ 1,000,000
- Bedrooms6
- Full Bathrooms3
- Half Bathrooms2
- Sqr Footage6100
- Lot Size5 Acres
Data Source:
Bright MLS
Property Description
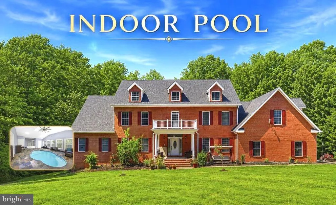
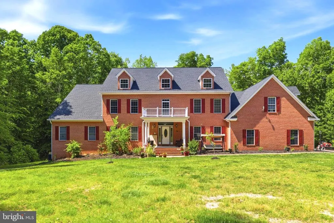
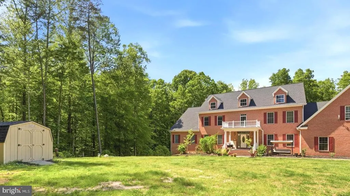
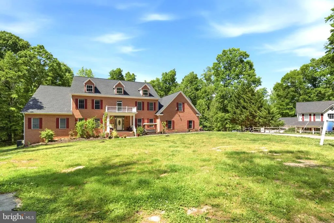
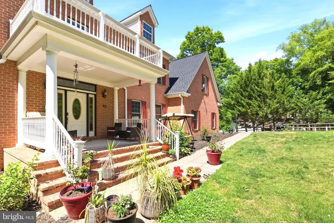
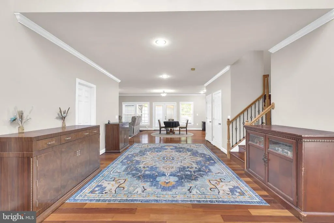
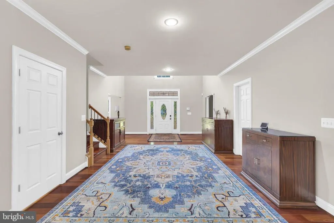
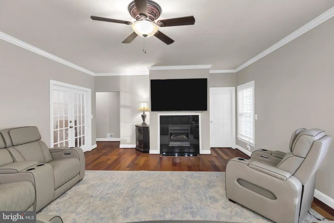
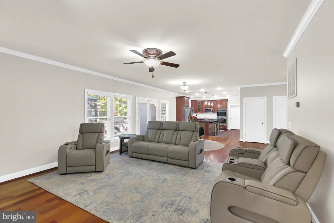
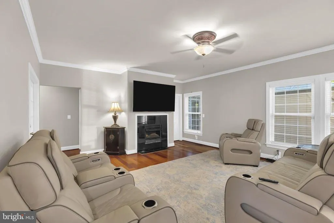
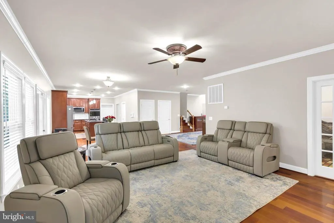
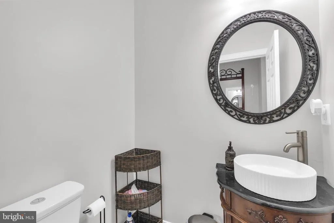
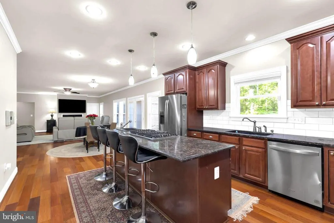
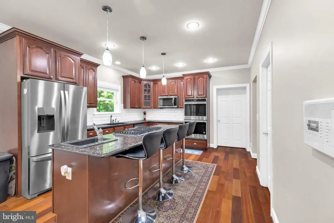
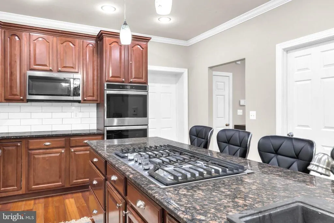
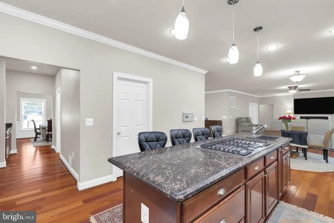
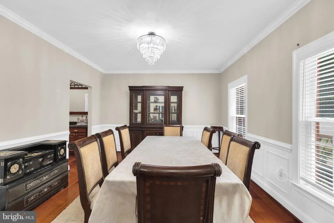
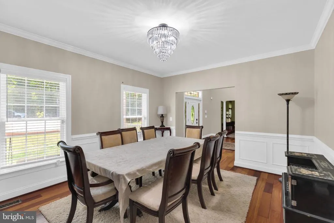
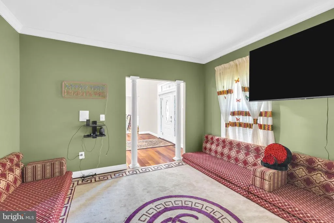
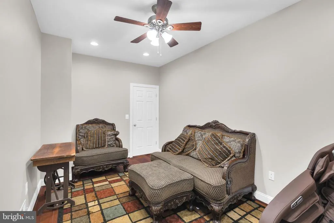
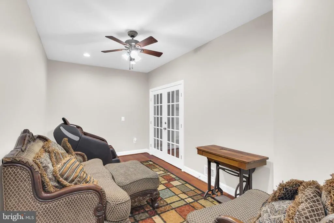
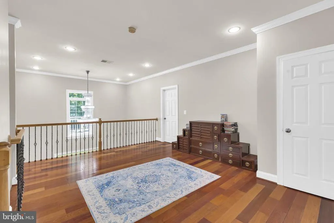
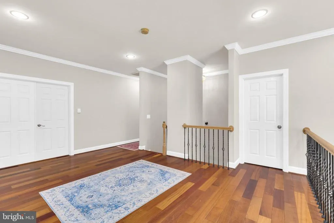
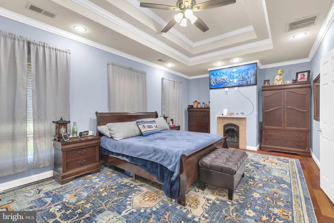
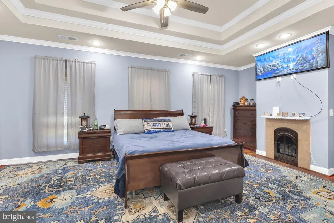
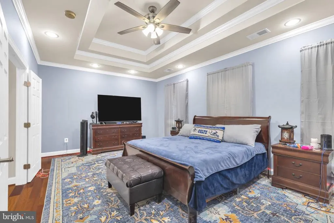
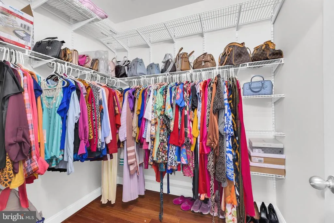
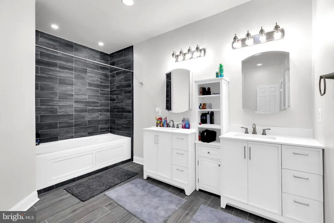
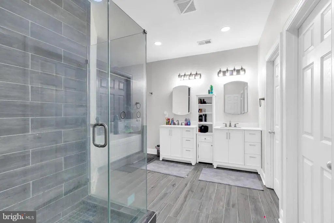
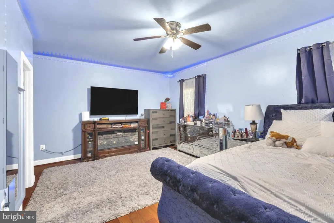
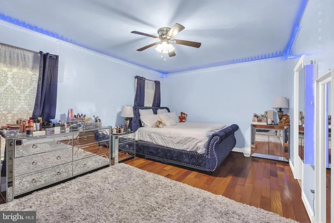
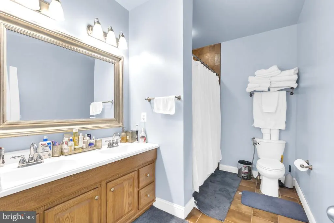
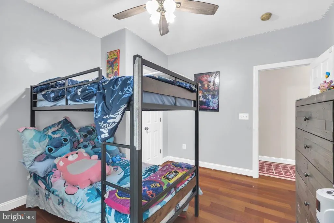
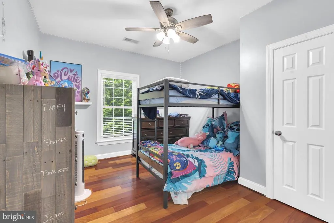
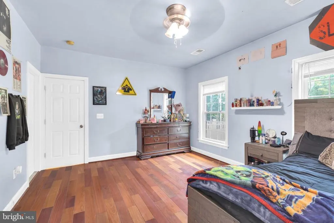
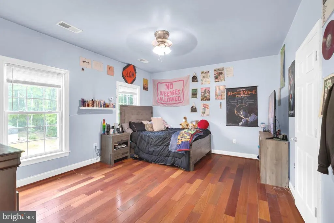
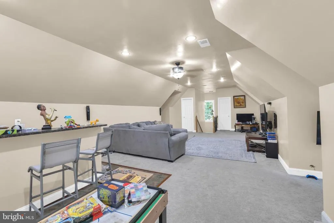
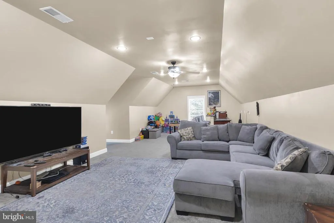
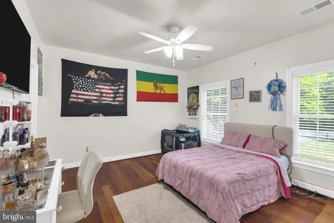
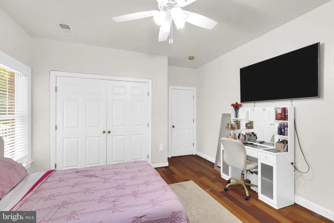
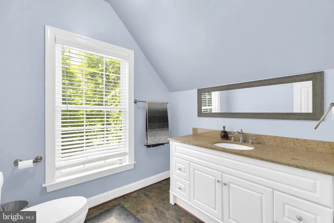
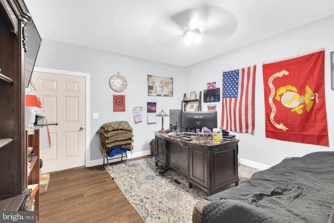
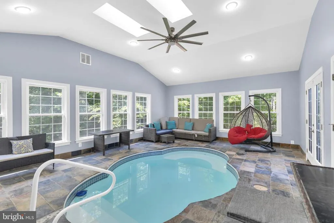
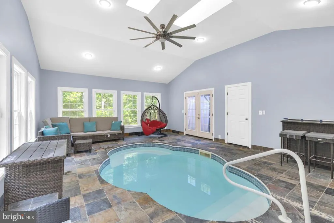
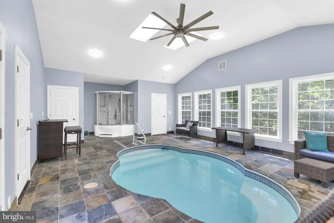
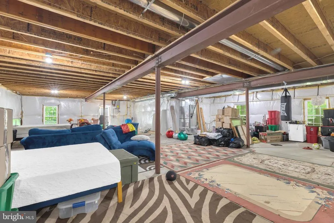
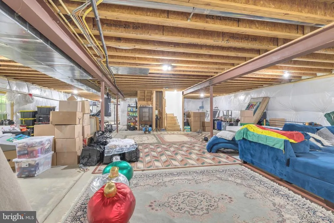
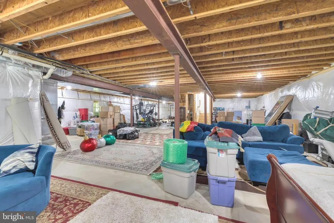
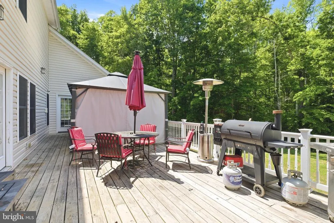
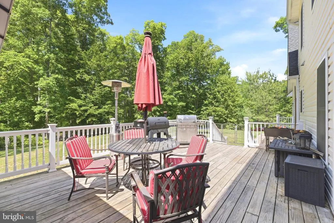
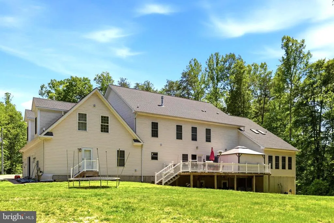
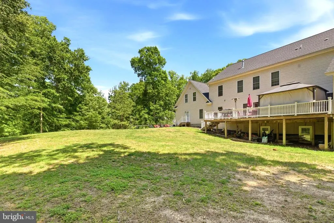
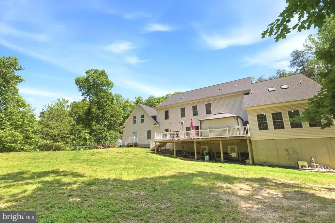
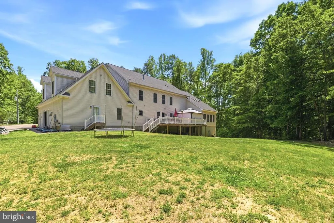
Gorgeous brick-front home tucked away at the end of a quiet cul-de-sac on 5 private, wooded acres! This stunning 3-story residence with an unfinished basement offers space, luxury, and endless potential. Step inside to a soaring two-story foyer, wide-plank cherry wood floors throughout the main level, and three cozy propane fireplaces. The gourmet kitchen is a chefs dream, featuring granite countertops and newer appliances (all less than 4 years old). The home offers two luxurious primary suitesone on the main level and one upstairseach with its own spa-like bathroom, including relaxing jetted tubs. Upstairs, youll find four additional spacious bedrooms and a third full bathroom. Bedroom 6, located above the garage, offers a unique private retreat with dormer windows, a wet bar, mini fridge, and its own half bathperfect for guests, an in-law suite, or a home office. One of the homes standout features is the incredible indoor, in-ground swimming pool located in a bright solarium, complete with a deluxe full-body jet steam showerperfect for year-round relaxation and entertaining. Additional highlights include a 3-car side-load garage, over 6,100 square feet of beautifully finished living space above grade, plus an expansive 2,823 square feet of unfinished basement ready for your custom vision. This custom-built home also offers major recent updates, including a roof with a 50-year manufacturer warranty, a downstairs HVAC system less than one year old with a 5-year warranty, and newer appliances throughout.
| Elementary School | Middle School | High School |
|---|---|---|
| Hartwood Elementary School | Gayle Middle School | Mountain View High School |
| Price History | |
|---|---|
| 4/22/2026 | Listed $1,000,000 |
General Features
| Living Area | 6100 |
|---|---|
| Sewer | Septic Exists,Private Sewer |
| Heating | Heat Pump(s),Zoned |
| Cooling | Ceiling Fan(s),Central A/C,Zoned |
| Utilities | Electric Available |
| Possession | 31-60 Days CD |
| Appliances | Built-In Microwave,Cooktop,Cooktop - Down Draft,Dishwasher,Dryer - Front Loading,Exhaust Fan,Extra Refrigerator/Freezer,Icemaker,Oven - Double,Oven - Wall,Refrigerator,Washer - Front Loading,Water He |
| Zoning | A1 |
| HOA Fee | 600.00 |
| Garage Spaces | 3.00 |
| Patio/Porch Features | Deck(s) |
| Architectural Style | Colonial |
| Pool Features | Indoor |
| Security Features | Electric Alarm,Intercom |
| Construction Materials | Brick Front,Vinyl Siding |
| School District | STAFFORD COUNTY PUBLIC SCHOOLS |
| Year Built | 2007 |
| View | Trees/Woods |
| Levels | 3 |
| Tax Year | 2020 |
| Ownership | Fee Simple |
| Cool Fuel | Electric |
| Section | 2 |
| Accessibility | None |
| Assoc Fee Paid Per | Annually |
| County | STAFFORD |
| New Construction | No |
| Property Type | Residential |
| HOA | Yes |
| Subdivision Name | HARTLAKE ESTATES |
| Garage Y/N | Yes |
| Water Access Y/N | No |
| Other Structures | Above Grade,Below Grade |
| Full Baths | 3 |
| Status | ACTIVE |
| Directions | Exit 133B (VA -17) North / Warrenton RD) Toward Warrenton |
| City | FREDERICKSBURG |
| Senior Community Y/N | No |
| Lot Size Units | Square Feet |
| Lot Size Square Feet | 217800.00 |
| Tax Assessed Value | 971700.0 |
| Tax Annual Amount | 9425.0 |
| Structure Type | Detached |
| Condo/Coop Association fee Y/N | No |
| Bathrooms Full Main Level | 1 |
| Bathrooms Count Main Level | 2.00 |
| Price Per Sq Ft Total AG | 163.93 |
| Historic Y/N | No |
| Vacation Rental Y/N | No |
| Total SQFT | 8923 |
| Standard Status | Active |
| Year Built Source | Assessor |
| Legal Subdivision | HARTLAKE ESTATES |
| Tax Lot | 40 |
Interior Features
| Interior Amenities | Additional Stairway,Bar,Breakfast Area,Butlers Pantry,Carpet,Ceiling Fan(s),Chair Railings,Crown Moldings,Entry Level Bedroom,Family Room Off Kitchen,Floor Plan - Open,Formal/Separate Dining Room,Int |
|---|---|
| Heating Fuel | Electric |
| Basement | Full,Rough Bath Plumb,Space For Rooms,Sump Pump,Unfinished |
| Flooring | Carpet,Ceramic Tile,Hardwood |
| Total Fireplaces | 3 |
| Fireplace Features | Gas/Propane |
| Hot Water | Tankless,Propane |
| Basement (Y/N) | Yes |
| Heating Y/N | Yes |
| Fireplace Y/N | Yes |
| Above Grade Finished Area | 6100 |
| Half Baths | 2 |
| Central Air Y/N | Yes |
| Total Bedrooms | 6 |
| Room Type | Living Room,Dining Room,Primary Bedroom,Bedroom 2,Bedroom 3,Bedroom 4,Bedroom 5,Kitchen,Family Room,Den,Basement,Foyer,Sun/Florida Room,Laundry,Primary Bathroom,Full Bath,Half Bath |
| Main Level Bedrooms | 1 |
| Below Grade Finished Area Unit Type | Square Feet |
| LivingAreaSource | Assessor |
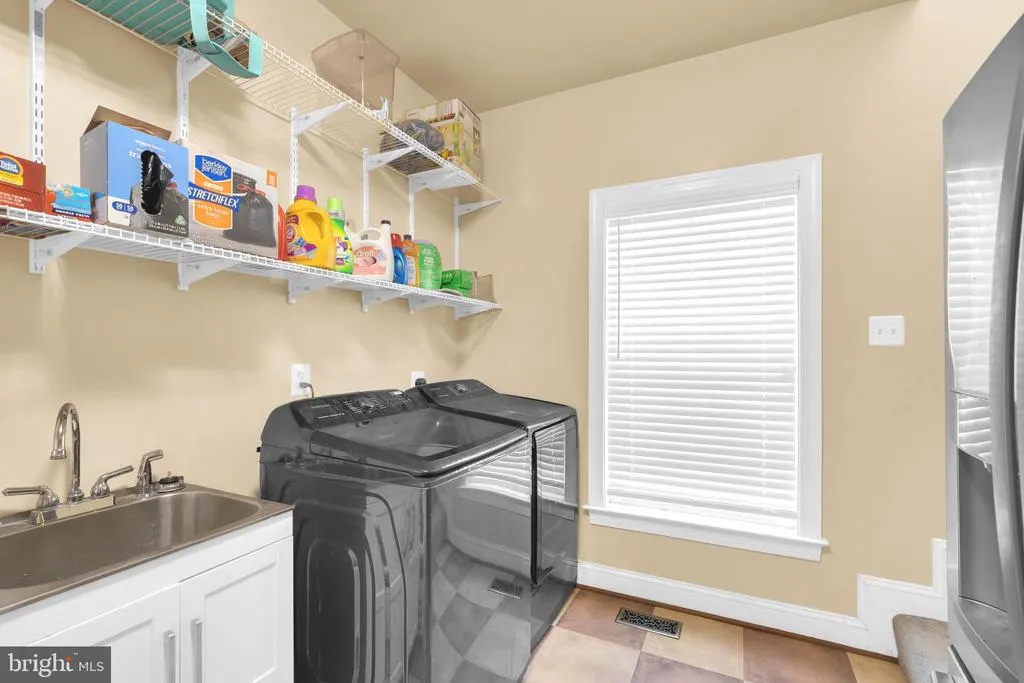
| Laundry Type | Main Floor |
| Below Grade Unfin Area Units | Square Feet |
| Below Grade Unfin SQFT | 2823 |
| Below Grade Unfin SQFT Source | Assessor |
| Below Grade Finished Area Source | Assessor |
| Bedrooms Count All Upper Levels | 5 |
| Bedrooms Count Upper Level 1 | 5 |
| Bathrooms Half Upper Level 1 | 1 |
| Bathrooms Half Main Level | 1 |
| Bathrooms Half All Upper Levels | 1 |
| Bathrooms Full Upper Level 1 | 2 |
| Bathrooms Full All Upper Levels | 2 |
| Bathrooms Count Upper Level 1 | 3.00 |
| Bathrooms Count Lower Level 1 | 0.00 |
| Bathrooms Count All Upper Levels | 3 |
| Above Grade Finished Area Source | Assessor |
| Above Grade Finished Area Unit Type | Square Feet |
| Total Baths | 5 |
Exterior Features
| Exterior Amenities | Underground Lawn Sprinkler |
|---|---|
| Pool | Yes - Personal |
| Parking Features | Asphalt Driveway |
| Lot Features | Backs to Trees,Cul-de-sac,Trees/Wooded |
| Water Source | Well |
| Total Parking Spaces | 3 |
| Garage Features | Additional Storage Area,Garage - Side Entry,Garage Door Opener |
| Type of Parking | Attached Garage |
| Foundation Details | Brick/Mortar |
| Spa | No |
| Water View Y/N | No |
| Lot Size Acres | 5.00 |
| Road Surface Type | Gravel |
| Lot Size Source | Assessor |
| Waterfront Y/N | No |
| Land Assessed Value | 75000.00 |
| Navigable Water Y/N | No |
| Water Oriented Y/N | No |
| # of Attached Garage Spaces | 3 |
Room Details
| Room | Dimensions | Level | Flooring | Details |
|---|---|---|---|---|
| Basement | Lower 1 | Basement - Unfinished | ||
| Bedroom 2 | Upper 1 | Flooring - HardWood | ||
| Bedroom 3 | Upper 1 | Flooring - HardWood | ||
| Bedroom 4 | Upper 1 | Flooring - HardWood | ||
| Bedroom 5 | Upper 1 | Flooring - Carpet,Wet Bar | ||
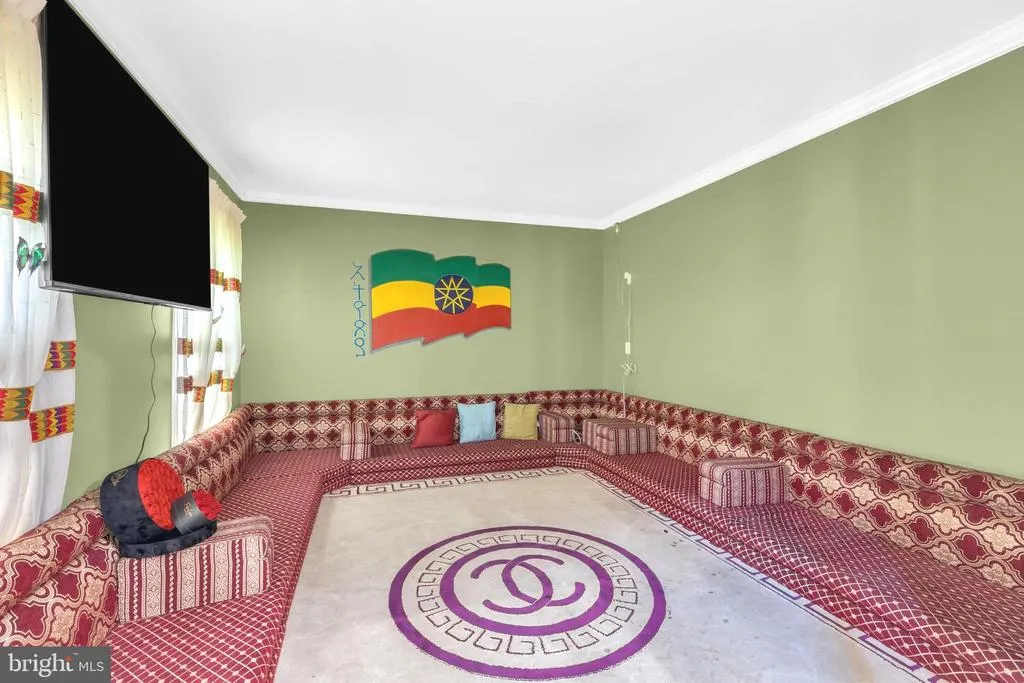
| Den | Main | Flooring - HardWood | ||
| Dining Room | Main | Flooring - HardWood | ||
| Family Room | Main | Flooring - HardWood,Fireplace - Gas | ||
| Foyer | Main | Flooring - HardWood | ||
| Full Bath | Upper 1 | Flooring - Tile/Brick | ||
| Half Bath | Upper 1 | |||
| Half Bath | Main | Flooring - HardWood | ||
| Kitchen | Main | Flooring - HardWood,Countertop(s) - Granite,Kitchen - Gas Cooking | ||
| Laundry | Main | Flooring - Tile/Brick | ||
| Living Room | Main | Flooring - HardWood,Fireplace - Gas | ||
| Primary Bathroom | Upper 1 | Flooring - Tile/Brick | ||
| Primary Bathroom | Main | Flooring - Tile/Brick | ||
| Primary Bedroom | Main | Flooring - HardWood | ||
| Primary Bedroom | Upper 1 | Flooring - HardWood,Fireplace - Gas | ||
| Sun/Florida Room | Main | Flooring - Tile/Brick,Hot Tub/Spa |
Amenities
- Foreclosure
- Views
- Short Sale
- New Construction
- Adult 55+
- Lease To Own
- No HOA Fees
- Furnished
- Primary On Main
- Air Conditioning
- Seller Finance
- Green
- Fixer Upper
- Horse
- Golf
- Fireplace
- Deck
- Garage
- Basement
- Pool
Property vs Single Family Average in 22406
Price
Taxes
Year Built
Visits
 © BRIGHT, All Rights Reserved
