
Open House Sat, Aug 29th 1:00 PM - 3:00 PM - Views - Golf Course - Primary on Main
Address
113 Stratford Place, Stafford, VA
Price
$ 550,000
Property Attributes
- MLS#VAST2049152
- TypeSingle Family
- Listing Status ACTIVE
- CountySTAFFORD
- CityStafford
- NeighborhoodRoseville Plantation
- Zip22556
- StyleColonial,Traditional
- Year Built1978
- Taxes$ 4697
- Price$ 550,000
- Bedrooms4
- Full Bathrooms2
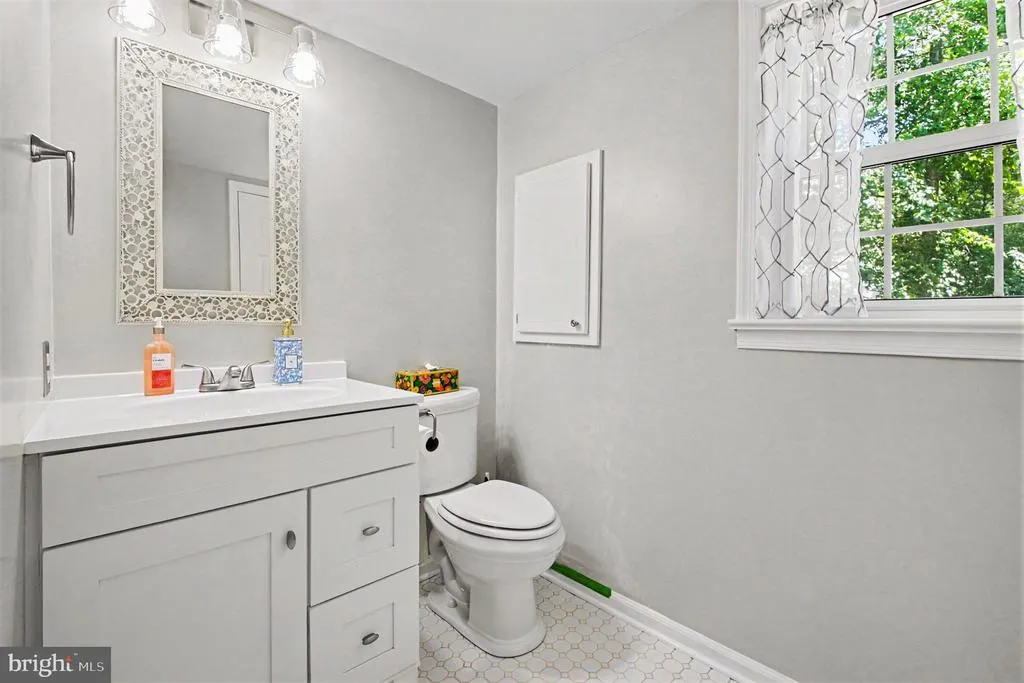
- Half Bathrooms1
- Sqr Footage2256
- Lot Size1.05 Acres
Data Source:
Bright MLS
Property Description
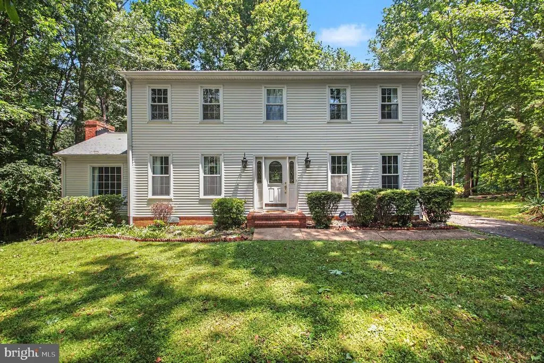
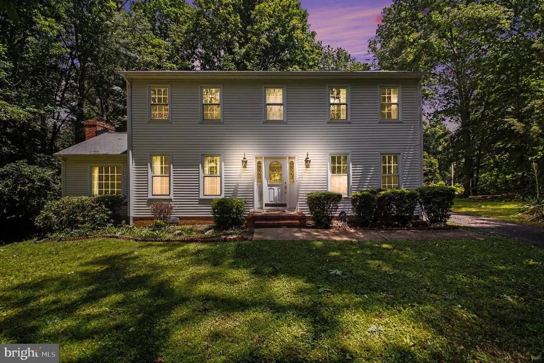
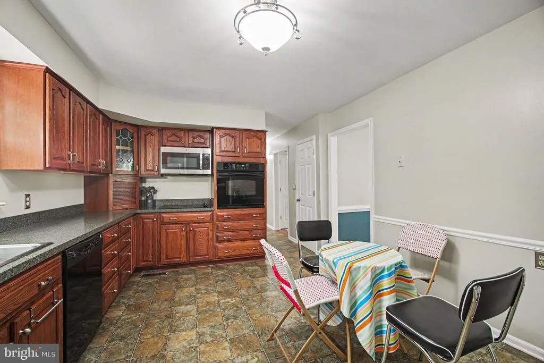
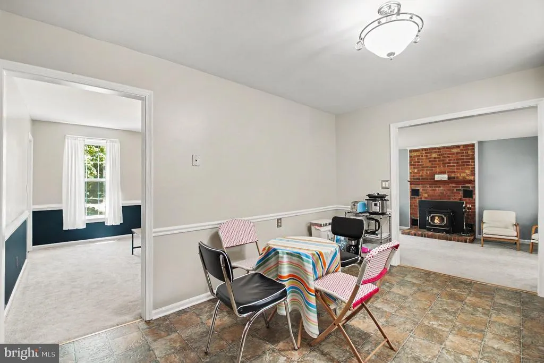
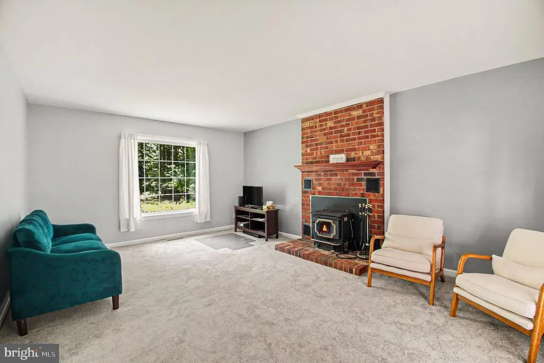
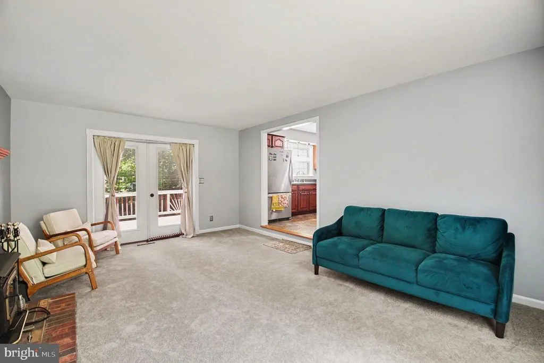
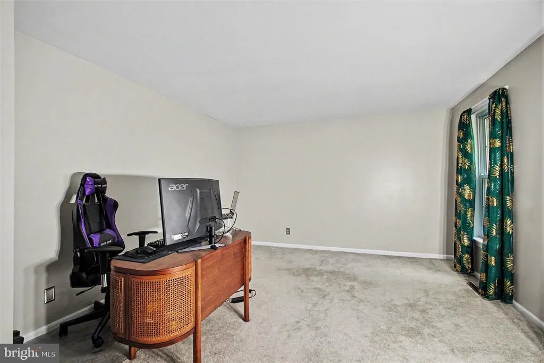
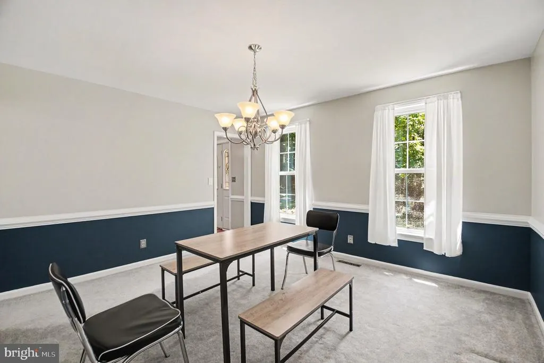
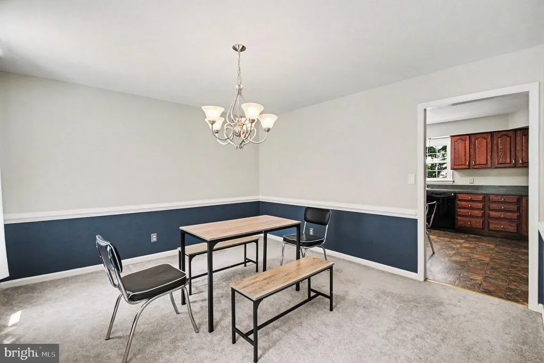
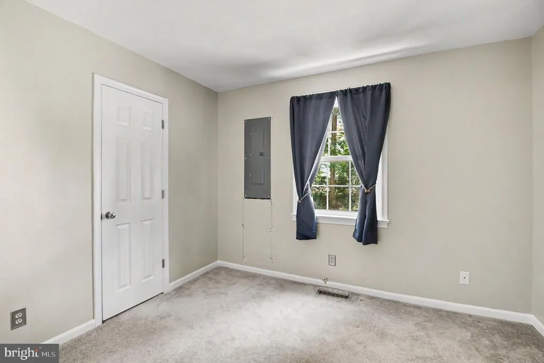
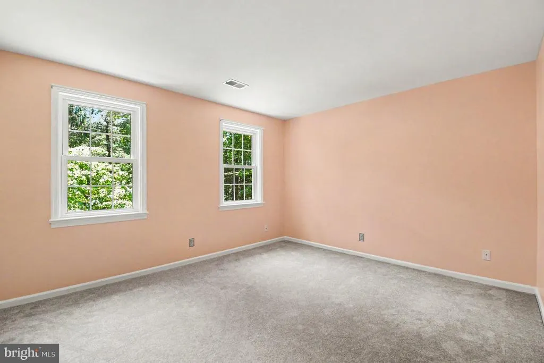
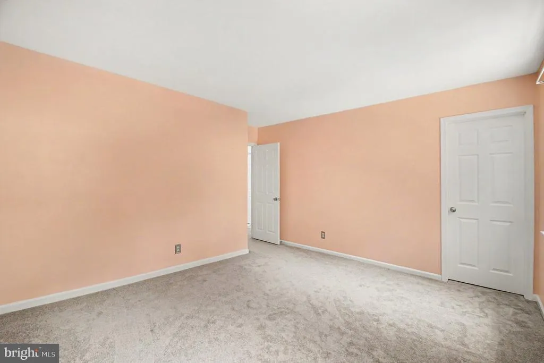
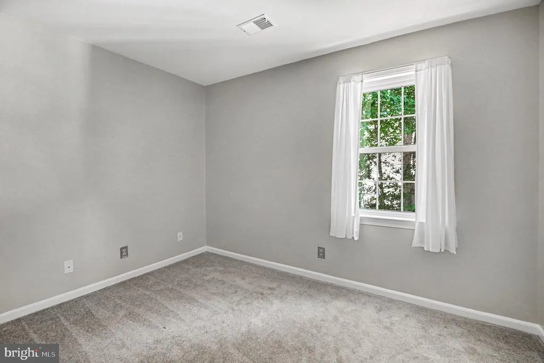
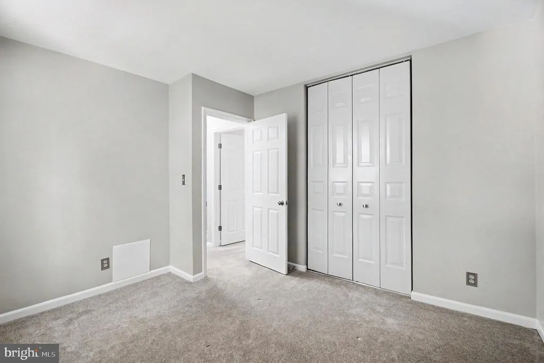
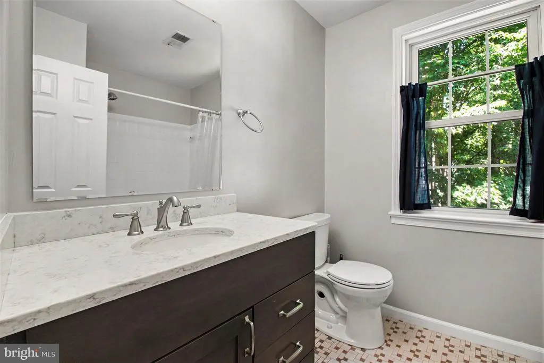
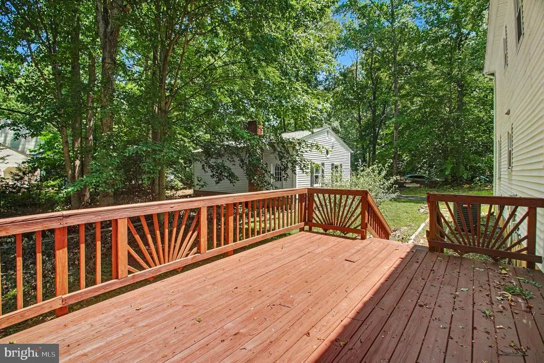
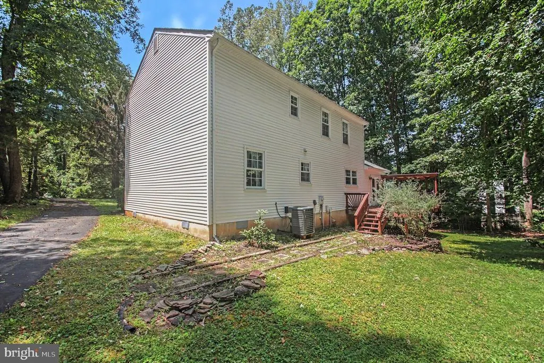
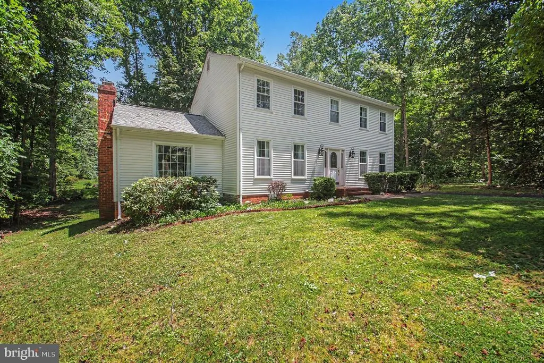
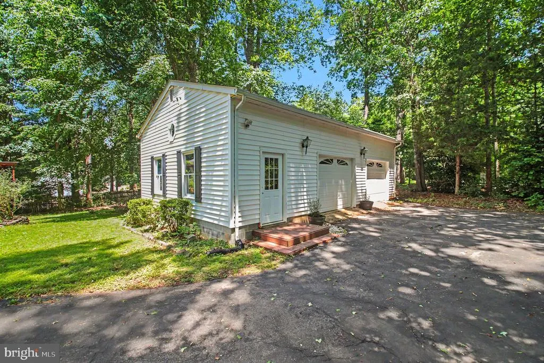
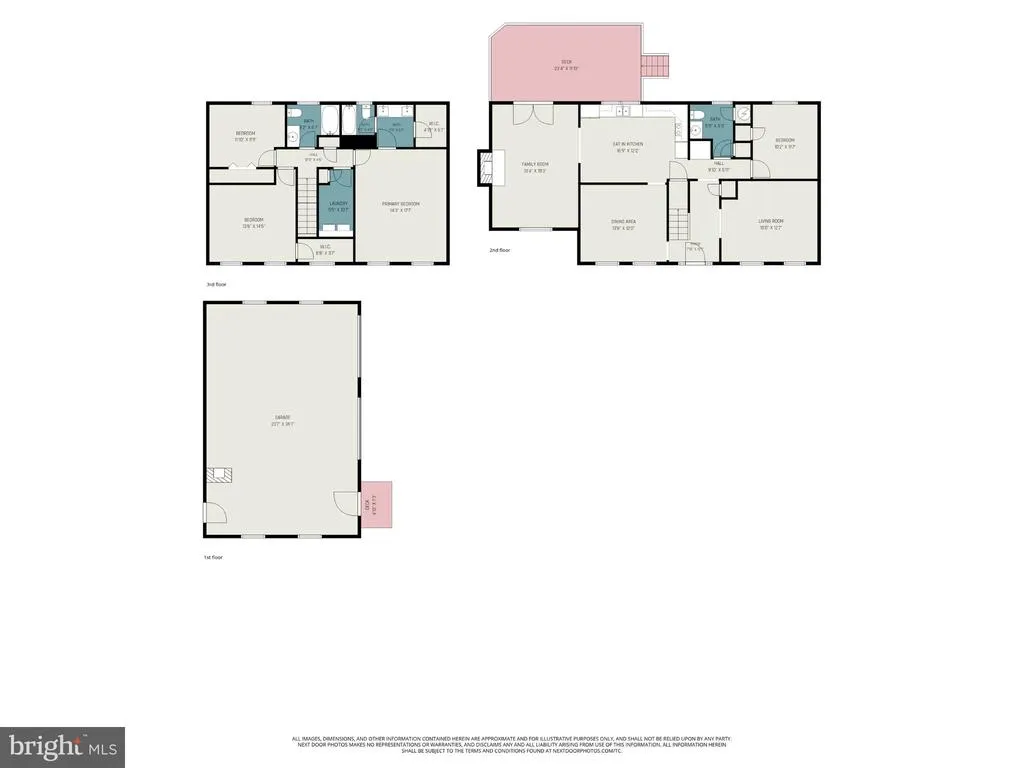
Enjoy space, flexibility, and convenience at this 4-bedroom, 2.5-bath single-family home situated on approximately 1.05 acres in the Roseville Plantation area of Stafford County. Surrounded by mature trees and offering no HOA, this two-level home provides a versatile layout with a main-level bedroom, multiple living spaces, and a detached two-car garage. The spacious lot offers opportunities for outdoor enjoyment, gardening, recreation, or simply relaxing in a private setting. The detached garage provides additional parking, storage, or workspace options. With four bedrooms and 2.5 baths, the home accommodates a variety of living arrangements and lifestyle needs. Conveniently located near major commuter routes including I-95, Route 1, and Route 17, this property offers access to employment centers throughout Northern Virginia and the greater Washington, D.C. region. Nearby commuter options include the Brooke and Leeland Road VRE stations, commuter lots, and regional bus services. Residents can enjoy shopping, dining, and everyday conveniences at Stafford Marketplace, Embrey Mill Town Center, and the growing retail corridors along Garrisonville Road and Route 610. Outdoor enthusiasts will appreciate proximity to parks, trails, and recreational opportunities along the Rappahannock River, as well as nearby county parks and golf courses. Historic Downtown Fredericksburg, local wineries, breweries, and cultural attractions are also within a short drive. The property is conveniently located near several major military and government installations, including Marine Corps Base Quantico, as well as destinations throughout the Fredericksburg and Northern Virginia regions. This property combines acreage, a detached garage, a flexible floor plan, and a convenient Stafford County location with access to transportation, recreation, shopping, dining, and regional employment centers.
| Elementary School | Middle School | High School |
|---|---|---|
| Rockhill Elementary School | A. G. Wright Middle School | Mountain View High School |
| Price History | |
|---|---|
| 6/19/2026 | Listed $550,000 |
General Features
| Living Area | 2256 |
|---|---|
| Sewer | Septic = # of BR |
| Heating | Heat Pump(s) |
| Cooling | Central A/C |
| Utilities | Electric Available,Natural Gas Available,Sewer Available,Water Available |
| Possession | 0-30 Days CD,31-60 Days CD,Settlement |
| Roof | Asphalt,Shingle |
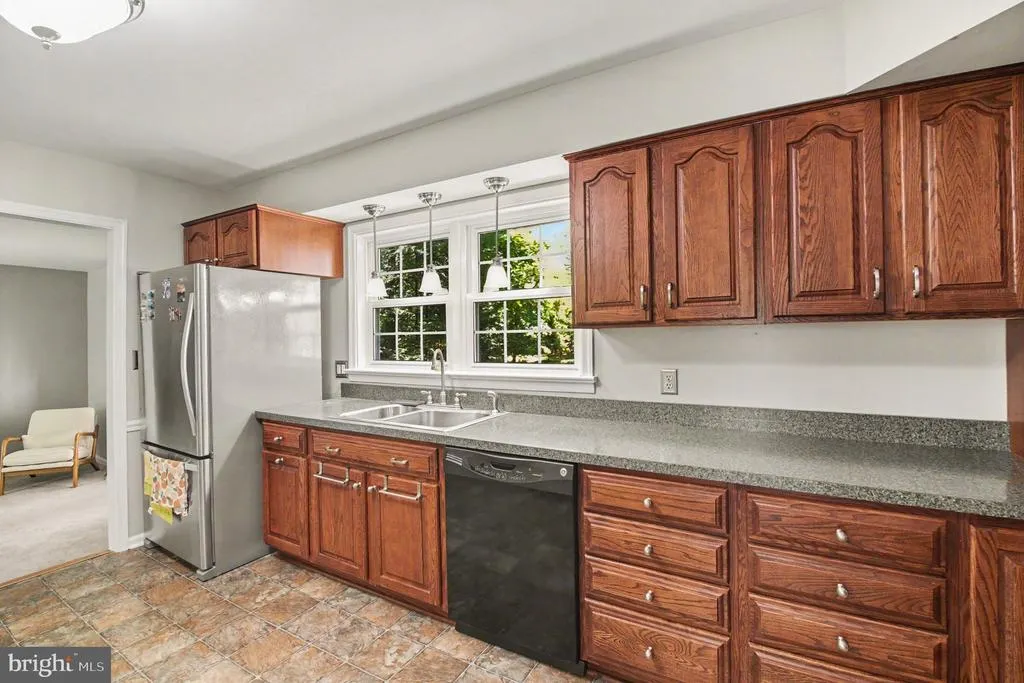
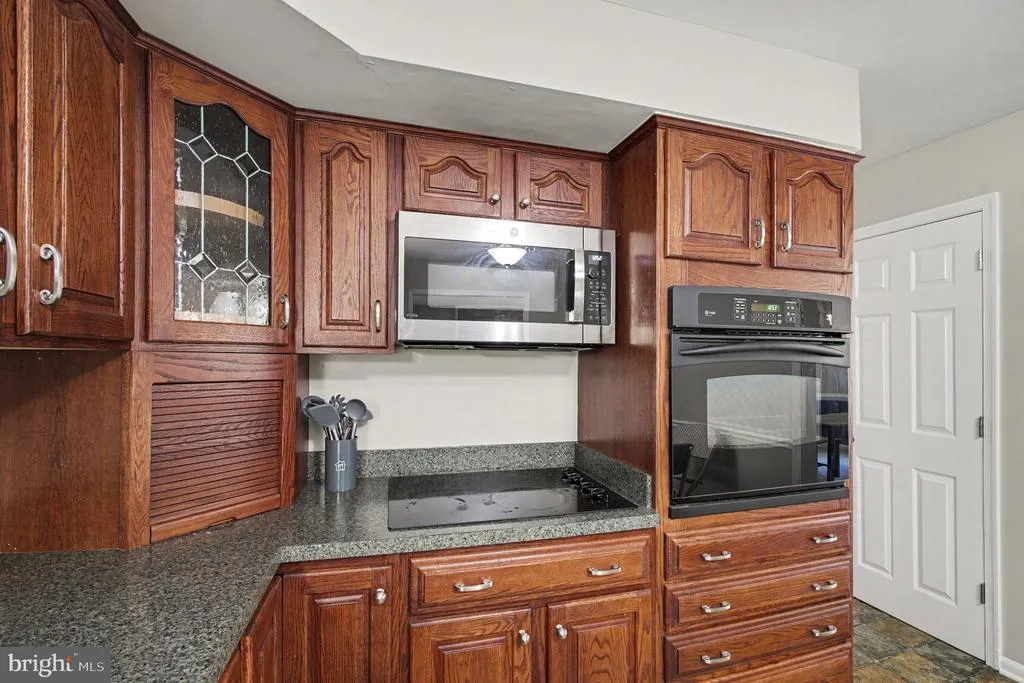
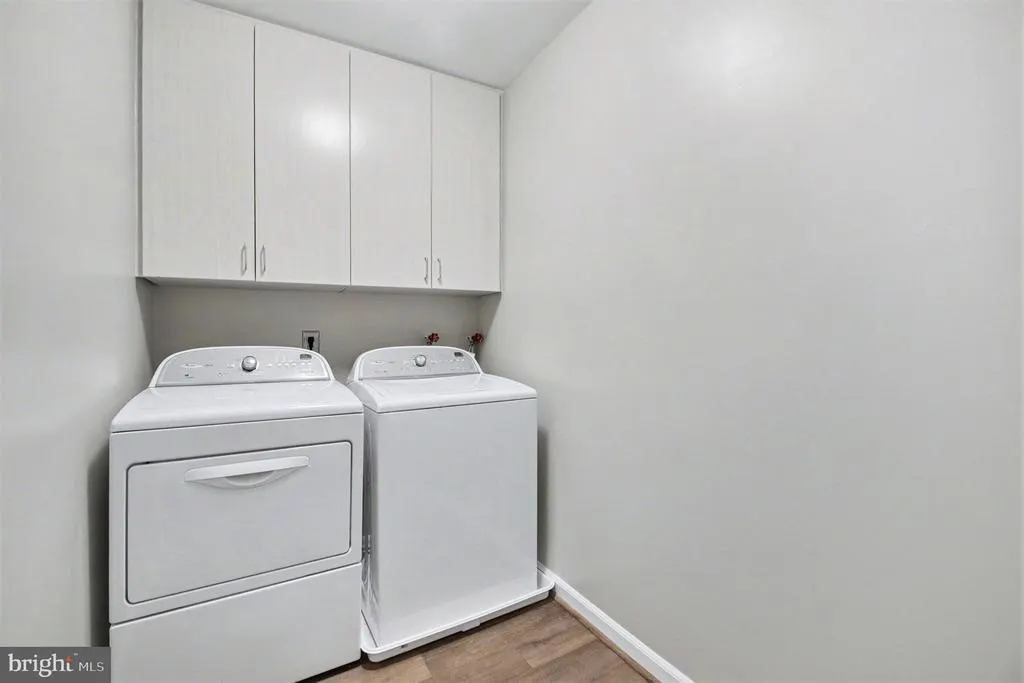
| Appliances | Built-In Microwave,Cooktop,Dishwasher,Dryer,Oven - Wall,Refrigerator,Stove,Washer |
| Zoning | A2 |
| Garage Spaces | 2.00 |
| Patio/Porch Features | Deck(s) |
| Architectural Style | Colonial,Traditional |
| Construction Materials | Vinyl Siding |
| School District | STAFFORD COUNTY PUBLIC SCHOOLS |
| Year Built | 1978 |
| View | Other,Trees/Woods |
| Levels | 2 |
| Tax Year | 2026 |
| Ownership | Fee Simple |
| Cool Fuel | Electric |
| Section | 2 |
| Accessibility | None |
| County | STAFFORD |
| New Construction | No |
| Property Type | Residential |
| HOA | No |
| Subdivision Name | ROSEVILLE PLANTATION |
| Garage Y/N | Yes |
| Water Access Y/N | No |
| Other Structures | Above Grade |
| Full Baths | 2 |
| Status | ACTIVE |
| Directions | From Route 610 West/Garrisonville Road follow to Joshua Road. Then turn on Plantation Lane to Nob Hill Drive. Arrive at 113 Stratford Place. Two entrances to home: park at 2 car detached garage or in |
| City | STAFFORD |
| Disclosures | Prop Disclosure |
| Senior Community Y/N | No |
| Lot Size Units | Square Feet |
| Lot Size Square Feet | 45738.00 |
| Tax Assessed Value | 478500.0 |
| Tax Annual Amount | 4697.0 |
| Property Condition | Very Good |
| Structure Type | Detached |
| Condo/Coop Association fee Y/N | No |
| Bathrooms Count Main Level | 1.00 |
| Price Per Sq Ft Total AG | 243.79 |
| Acceptable Financing | Cash,Conventional,FHA,VA |
| Vacation Rental Y/N | No |
| Virtual Tour | https://u.listvt.com/mls/251732741 |
| Total SQFT | 2256 |
| Standard Status | Active |
| Year Built Source | Estimated |
| Legal Subdivision | ROSEVILLE PLANTATION |
| Tax Lot | 27 |
Interior Features
| Interior Amenities | Bathroom - Tub Shower,Carpet,Dining Area,Entry Level Bedroom,Floor Plan - Traditional,Formal/Separate Dining Room,Kitchen - Eat-In,Kitchen - Table Space,Primary Bath(s),Walk-in Closet(s) |
|---|---|
| Heating Fuel | Electric |
| Flooring | Ceramic Tile,Laminated,Vinyl,Carpet |
| Total Fireplaces | 1 |
| Fireplace Features | Wood |
| Hot Water | Electric |
| Basement (Y/N) | No |
| Heating Y/N | Yes |
| Fireplace Y/N | Yes |
| Above Grade Finished Area | 2256 |
| Half Baths | 1 |
| Central Air Y/N | Yes |
| Total Bedrooms | 4 |
| Room Type | Living Room,Dining Room,Primary Bedroom,Bedroom 2,Bedroom 3,Bedroom 4,Kitchen,Family Room,Bathroom 2,Primary Bathroom,Half Bath |
| Main Level Bedrooms | 1 |
| LivingAreaSource | Assessor |
| Laundry Type | Dryer In Unit,Upper Floor,Washer In Unit |
| Bedrooms Count All Upper Levels | 3 |
| Bedrooms Count Upper Level 1 | 3 |
| Bathrooms Half Main Level | 1 |
| Bathrooms Full Upper Level 1 | 2 |
| Bathrooms Full All Upper Levels | 2 |
| Bathrooms Count Upper Level 1 | 2.00 |
| Bathrooms Count All Upper Levels | 2 |
| Above Grade Finished Area Unit Type | Square Feet |
| Total Baths | 3 |
Exterior Features
| Exterior Amenities | Chimney Cap(s),Other |
|---|---|
| Pool | No Pool |
| Parking Features | Asphalt Driveway,Paved Driveway |
| Lot Features | Corner,Front Yard,Rear Yard,SideYard(s),Trees/Wooded |
| Water Source | Well |
| Total Parking Spaces | 8 |
| Garage Features | Garage - Front Entry,Oversized |
| Type of Parking | Detached Garage,Driveway |
| Foundation Details | Crawl Space,Slab |
| Water View Y/N | No |
| Lot Size Acres | 1.05 |
| Lot Size Source | Estimated |
| Waterfront Y/N | No |
| Land Assessed Value | 150000.00 |
| Navigable Water Y/N | No |
| Water Oriented Y/N | No |
| # of Detached Garage Spaces | 2 |
Room Details
| Room | Dimensions | Level | Flooring | Details |
|---|---|---|---|---|
| Bathroom 2 | Upper 1 | |||
| Bedroom 2 | Upper 1 | |||
| Bedroom 3 | Upper 1 | |||
| Bedroom 4 | Main | |||
| Dining Room | Main | |||
| Family Room | Main | |||
| Half Bath | Main | |||
| Kitchen | Main | |||
| Living Room | Main | |||
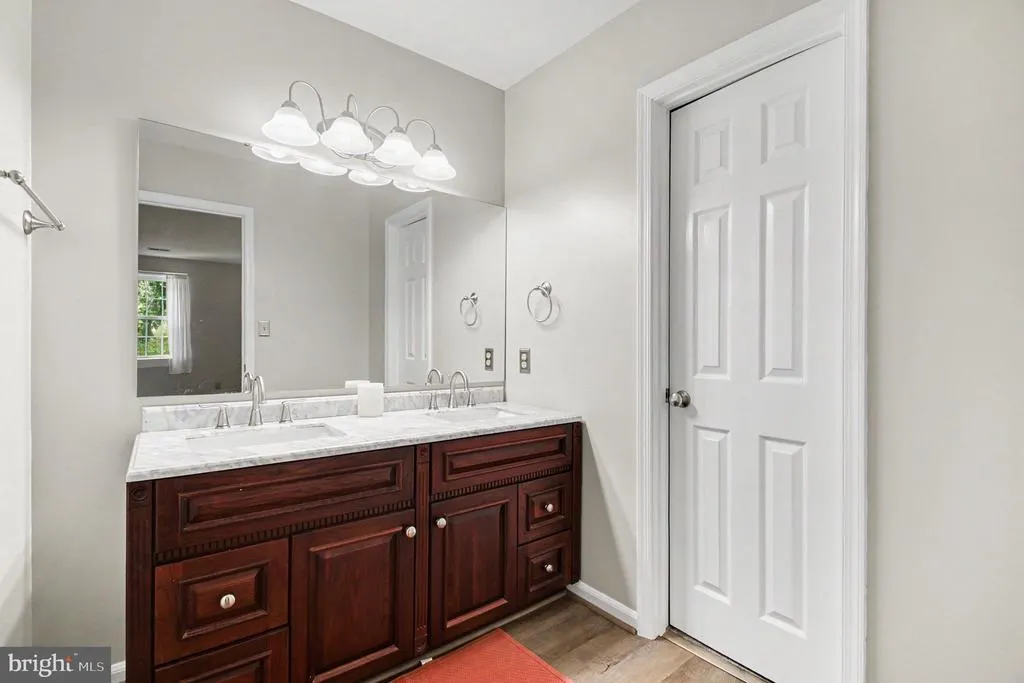
| Primary Bathroom | Upper 1 | |||
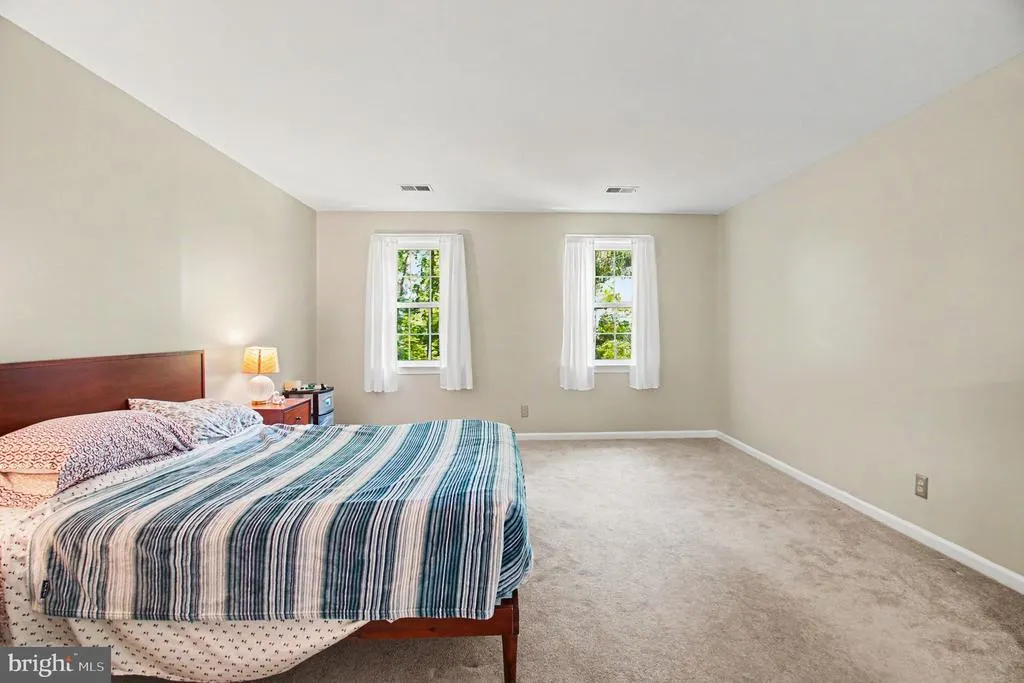
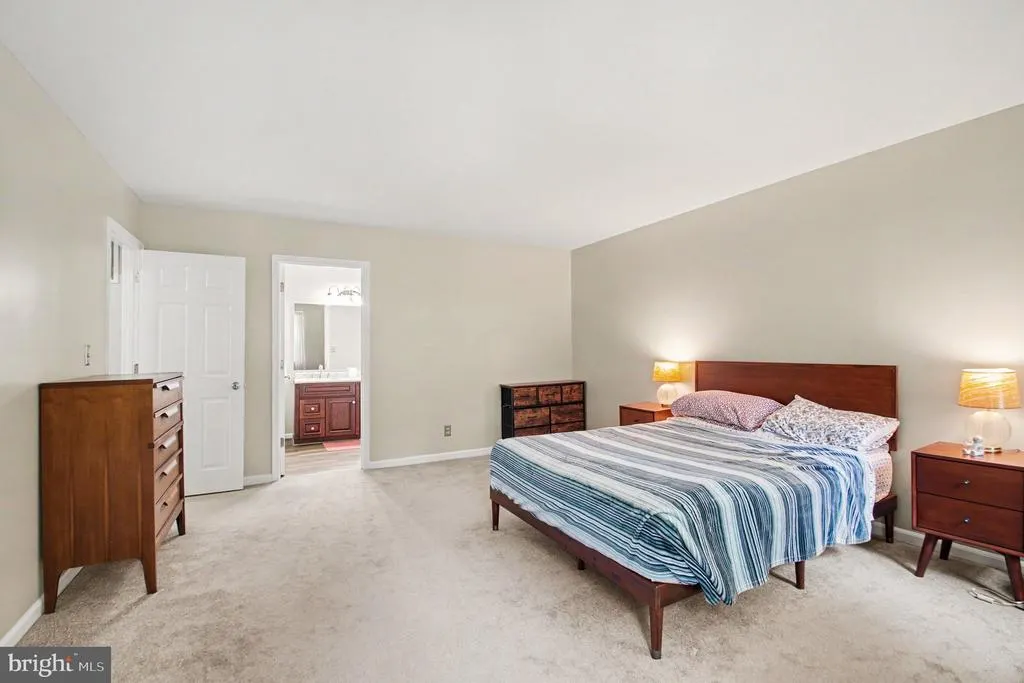
| Primary Bedroom | Upper 1 |
Amenities
- Foreclosure
- Views
- Short Sale
- New Construction
- Adult 55+
- Lease To Own
- No HOA Fees
- Furnished
- Primary On Main
- Air Conditioning
- Seller Finance
- Green
- Fixer Upper
- Horse
- Golf
- Fireplace
- Deck
- Garage
- Basement
- Pool
Property vs Single Family Average in 22556
Price
Taxes
Year Built
Visits
 © BRIGHT, All Rights Reserved
