
Open House Sat, Aug 29th 12:00 PM - 2:00 PM - Price Reduction - Views
Address
65 Equestrian Drive, Stafford, VA
Price
$ 940,000
Property Attributes
- MLS#VAST2051498
- TypeSingle Family
- Listing Status ACTIVE
- CountySTAFFORD
- CityStafford
- NeighborhoodEquestrian Estates
- Zip22556
- StyleColonial
- Year Built2006
- Taxes$ 6789
- Price$ 940,000
- Bedrooms5
- Full Bathrooms4
- Half Bathrooms1
- Sqr Footage6780
- Lot Size3.05 Acres
Data Source:
Bright MLS
Property Description
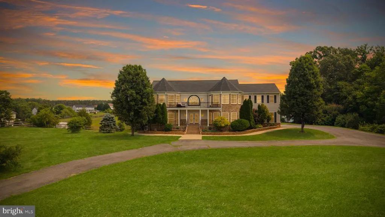
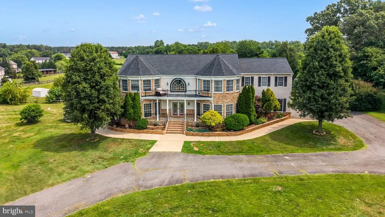
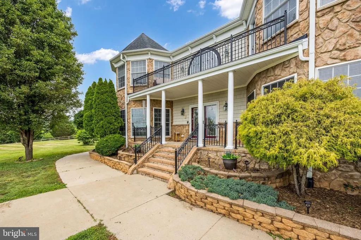
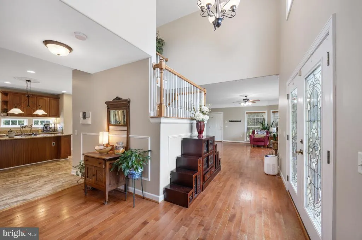
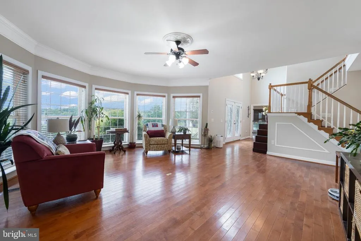
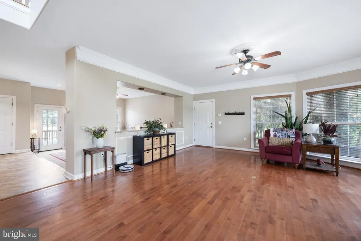
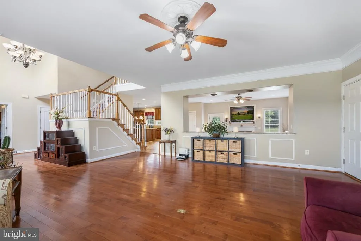
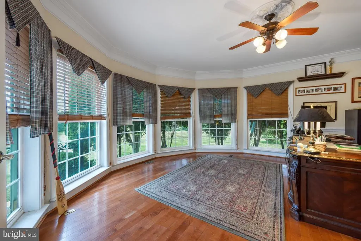
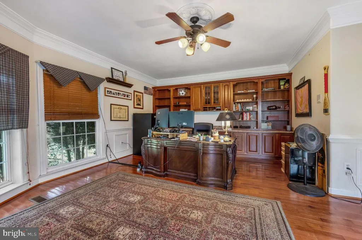
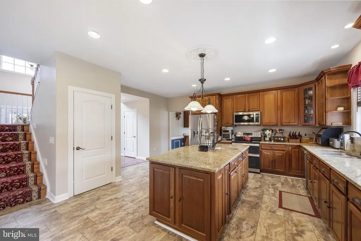
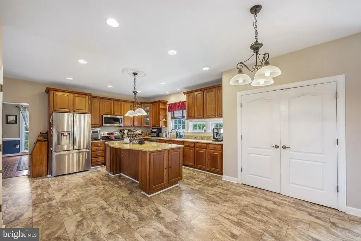
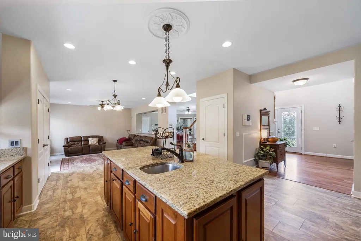
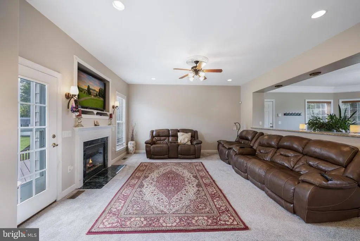
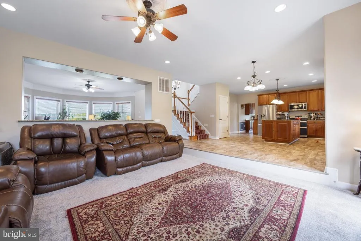
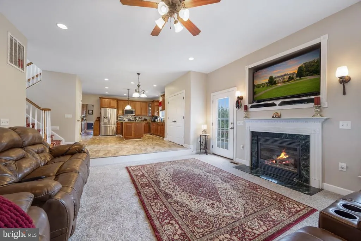
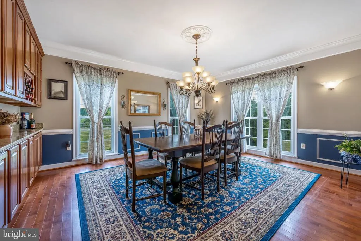
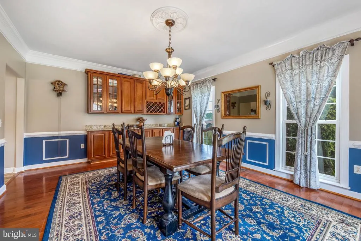
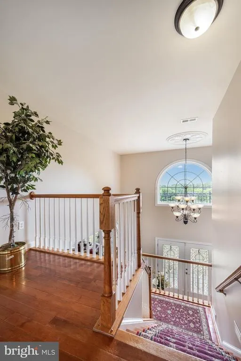
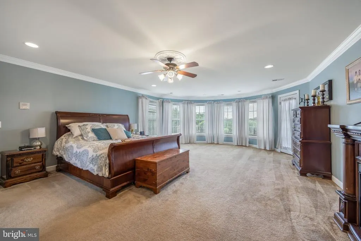
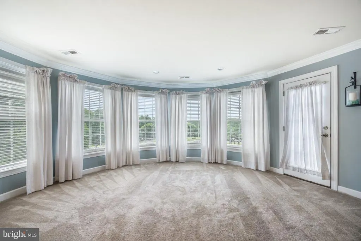
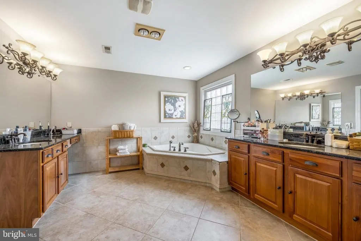
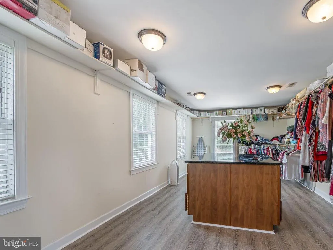
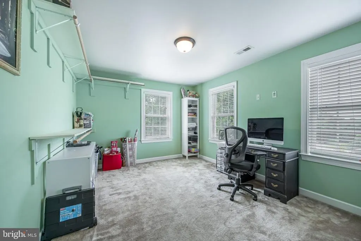
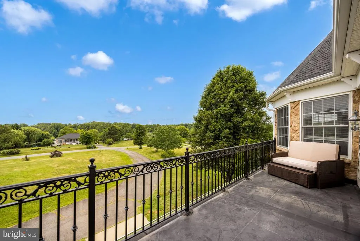
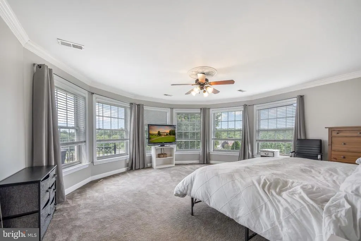
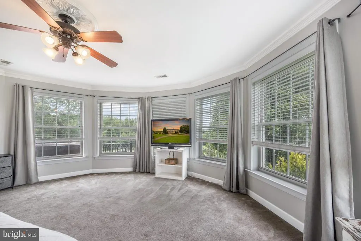
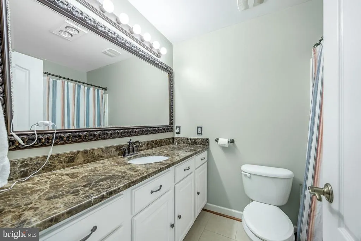
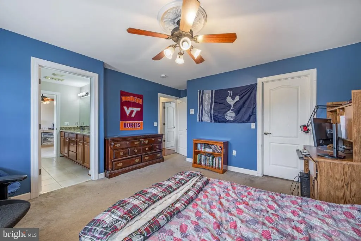
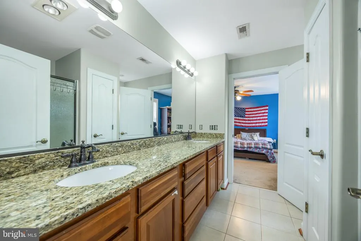
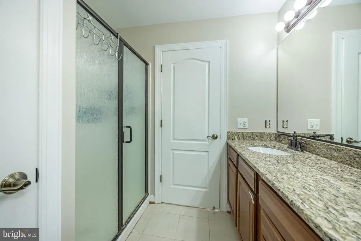
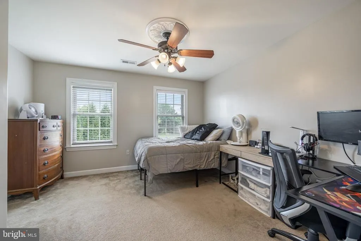

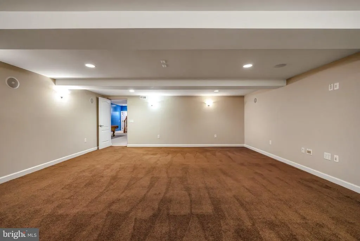
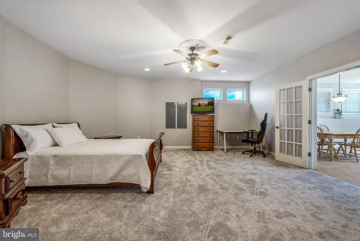
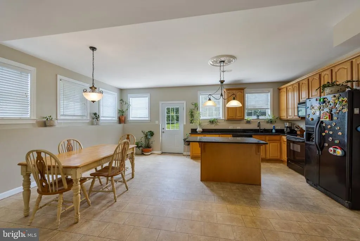
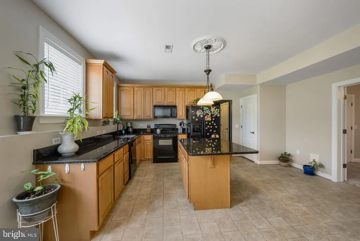
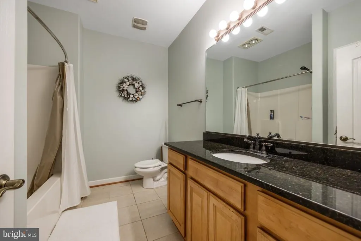
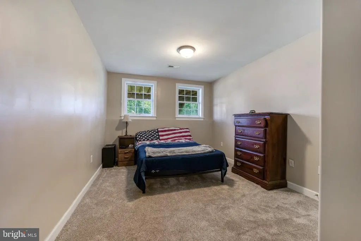
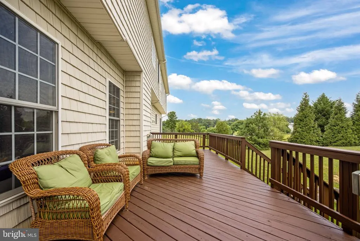
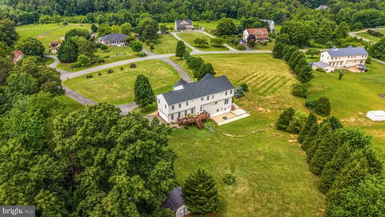
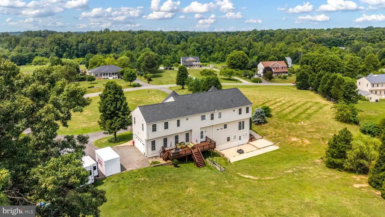
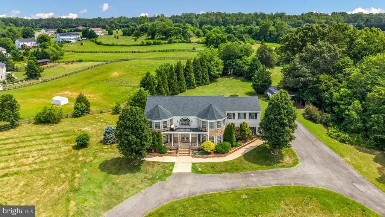
When this neighborhood broke ground in 2006, this was the model home, the one built to show buyers what was possible. Nearly two decades later, it still delivers! Set on 3.01 private acres with no HOA, this custom home offers over 6,700 square feet across three finished levels. The main floor is built for real life and real entertainment: an updated kitchen with stainless appliances, double ovens, granite counters, and a large island with its own prep sink, opening to an eat-in area, a bright family room, and a formal dining room with a butlers pantry. Hardwood floors run throughout the main level, and a sun-filled sitting room plus a home office with custom built-ins round it out. Upstairs, the primary suite is a true retreat a beautiful en-suite bath, walk-out balcony, private sitting room, and two generous walk in closets, one large enough to double as a dressing room. The full basement apartment has its own private walkout entrance, a complete eat in kitchen with island, a bedroom, and a full bath ideal for extended family, guests, or rental income. Movie nights move to the surround-sound theater room, and weekends belong to the family room with its pool table and wet bar. Outside, a spacious rear deck overlooks wide-open, tree-lined acreage thats increasingly hard to find this close to everything! Just 9 miles to I-95 and about 30 minutes to Quantico and the VRE, in the sought-after Mountain View High School district. A new roof, updated HVAC, new flooring, and fresh paint throughout mean the big-ticket updates are already done. All thats left is moving in.
| Elementary School | Middle School | High School |
|---|---|---|
| Rockhill Elementary School | A.G. Wright Middle School | Mountain View High School |
| Price History | |
|---|---|
| 6/28/2026 | Listed $960,000 |
| 8/4/2026 | 1$955,000 |
| 8/24/2026 | 2$940,000 |
General Features
| Living Area | 6780 |
|---|---|
| Sewer | On Site Septic |
| Heating | Central |
| Cooling | Central A/C |
| Possession | Negotiable |
| Roof | Asphalt |
| Zoning | A1 |
| Garage Spaces | 2.00 |
| Architectural Style | Colonial |
| Construction Materials | Stone,Vinyl Siding |
| School District | STAFFORD COUNTY PUBLIC SCHOOLS |
| Year Built | 2006 |
| Levels | 3 |
| Tax Year | 2025 |
| Ownership | Fee Simple |
| Cool Fuel | Electric |
| Accessibility | None |
| County | STAFFORD |
| New Construction | No |
| Property Type | Residential |
| HOA | No |
| Subdivision Name | EQUESTRIAN ESTATES |
| Garage Y/N | Yes |
| Water Access Y/N | No |
| Other Structures | Above Grade,Below Grade |
| Full Baths | 4 |
| Status | ACTIVE |
| Directions | Hwy 95 to Garrisonville Rd West appx 9 miles. Left turn on to Equestrian Dr. |
| City | STAFFORD |
| Senior Community Y/N | No |
| Lot Size Units | Square Feet |
| Lot Size Square Feet | 132858.00 |
| Tax Assessed Value | 754100.0 |
| Tax Annual Amount | 6789.0 |
| Structure Type | Detached |
| Condo/Coop Association fee Y/N | No |
| Bathrooms Count Main Level | 1.00 |
| Price Per Sq Ft Total AG | 208.8 |
| Lease Considered Y/N | No |
| Vacation Rental Y/N | No |
| Total SQFT | 6780 |
| Standard Status | Active |
| Year Built Source | Estimated |
Interior Features
| Interior Amenities | 2nd Kitchen |
|---|---|
| Heating Fuel | Natural Gas |
| Basement | Fully Finished,Rear Entrance |
| Hot Water | Electric |
| Basement (Y/N) | Yes |
| Heating Y/N | Yes |
| Fireplace Y/N | No |
| Above Grade Finished Area | 4502 |
| Half Baths | 1 |
| Central Air Y/N | Yes |
| Total Bedrooms | 5 |
| Below Grade Finished Area | 2278 |
| Below Grade Finished Area Unit Type | Square Feet |
| LivingAreaSource | Estimated |
| Below Grade Finished Area Source | Estimated |
| Bedrooms Count All Lower Levels | 1 |
| Bedrooms Count All Upper Levels | 4 |
| Bedrooms Count Lower Level 1 | 1 |
| Bedrooms Count Upper Level 1 | 4 |
| Bathrooms Half Main Level | 1 |
| Bathrooms Full Upper Level 1 | 3 |
| Bathrooms Full Lower Level 1 | 1 |
| Bathrooms Full All Upper Levels | 3 |
| Bathrooms Full All Lower Levels | 1 |
| Bathrooms Count Upper Level 1 | 3.00 |
| Bathrooms Count Lower Level 1 | 1.00 |
| Bathrooms Count All Upper Levels | 3 |
| Bathrooms Count All Lower Levels | 1 |
| Above Grade Finished Area Source | Estimated |
| Above Grade Finished Area Unit Type | Square Feet |
| Total Baths | 5 |
Exterior Features
| Pool | No Pool |
|---|---|
| Water Source | Well |
| Total Parking Spaces | 2 |
| Garage Features | Built In |
| Type of Parking | Attached Garage,Driveway |
| Foundation Details | Concrete Perimeter |
| Water View Y/N | No |
| Lot Size Acres | 3.05 |
| Lot Size Source | Estimated |
| Waterfront Y/N | No |
| Horse Y/N | No |
| Navigable Water Y/N | No |
| Water Oriented Y/N | No |
| # of Attached Garage Spaces | 2 |
Amenities
- Foreclosure
- Views
- Short Sale
- New Construction
- Adult 55+
- Lease To Own
- No HOA Fees
- Furnished
- Primary On Main
- Air Conditioning
- Seller Finance
- Green
- Fixer Upper
- Horse
- Golf
- Fireplace
- Deck
- Garage
- Basement
- Pool
Property vs Single Family Average in 22556
Price
Taxes
Year Built
Visits
 © BRIGHT, All Rights Reserved
