
Price Reduction - Views - Primary on Main - Adult 55+
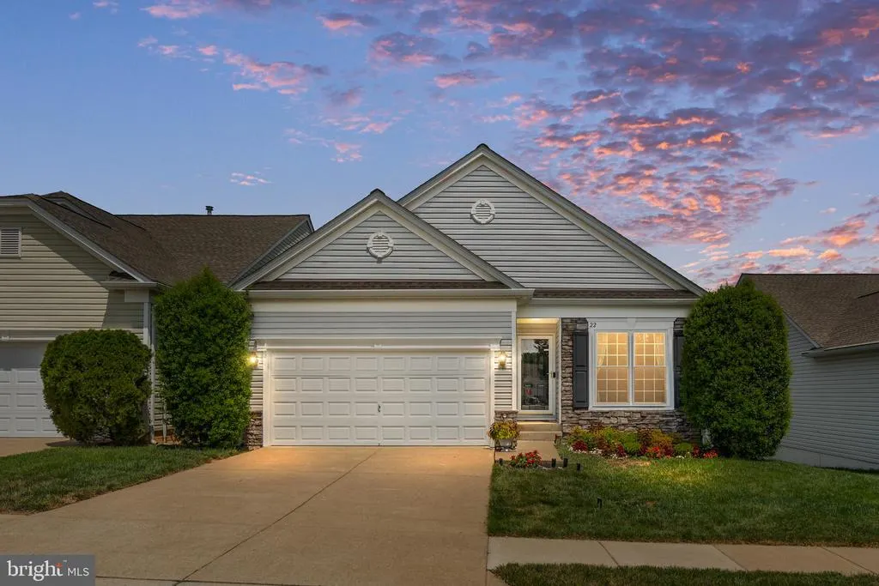
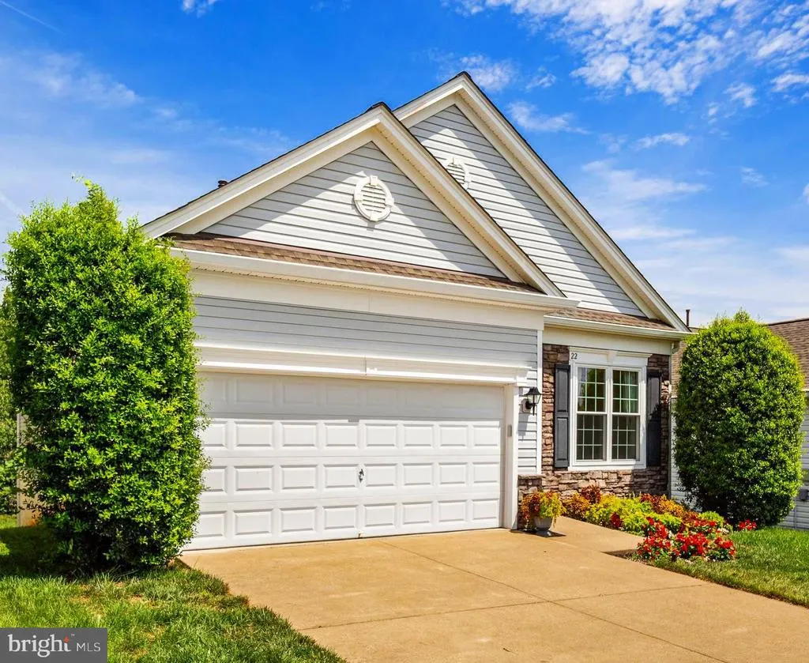
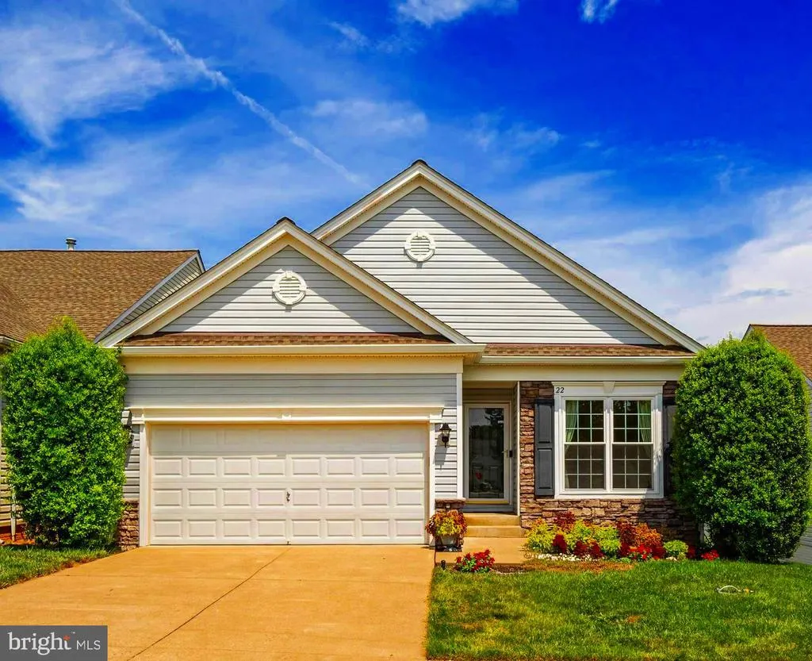
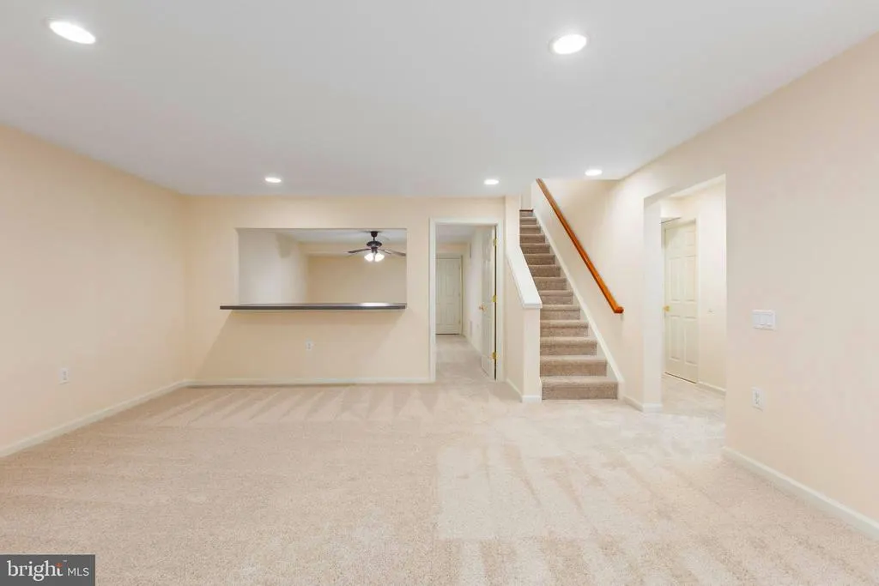
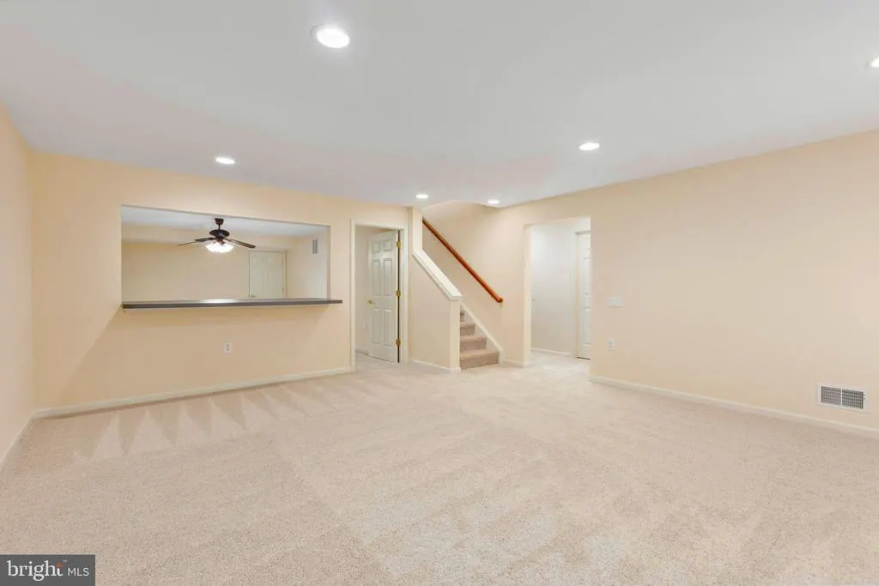
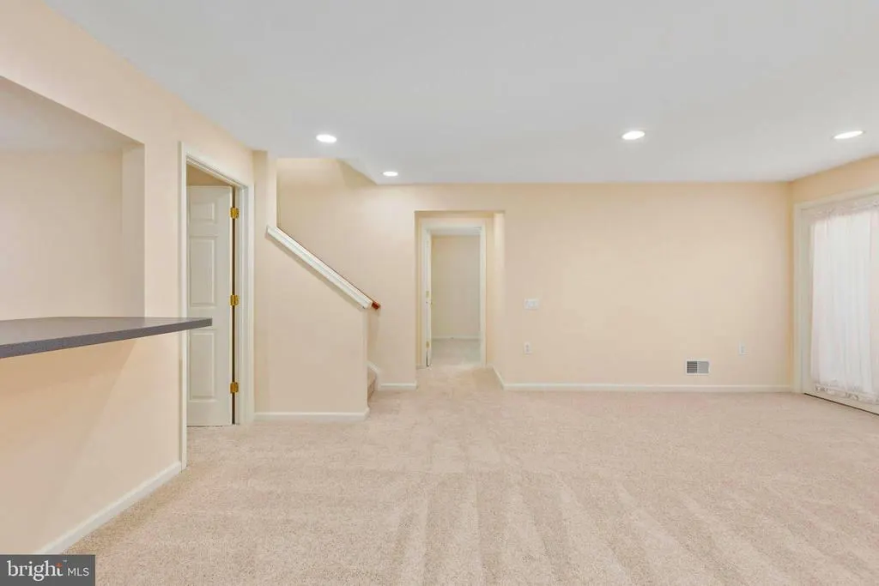
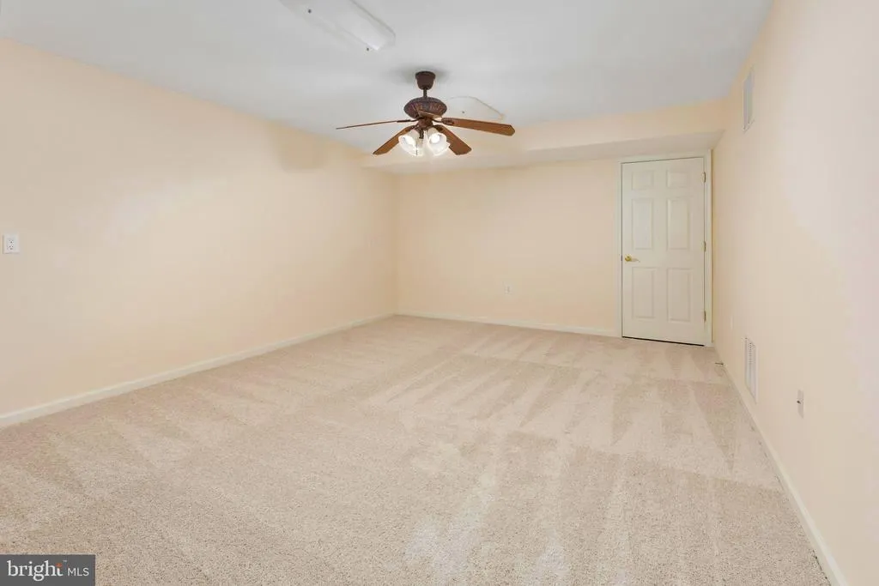
Address
22 Chantilly Place, Fredericksburg, VA
Price
$ 469,900
Property Attributes
- MLS#VAST2052002
- TypeSingle Family
- Listing Status ACTIVE
- CountySTAFFORD
- CityFredericksburg
- NeighborhoodFalls Run
- Zip22406
- StyleRanch/Rambler
- Year Built2002
- Taxes$ 4249
- Price$ 469,900
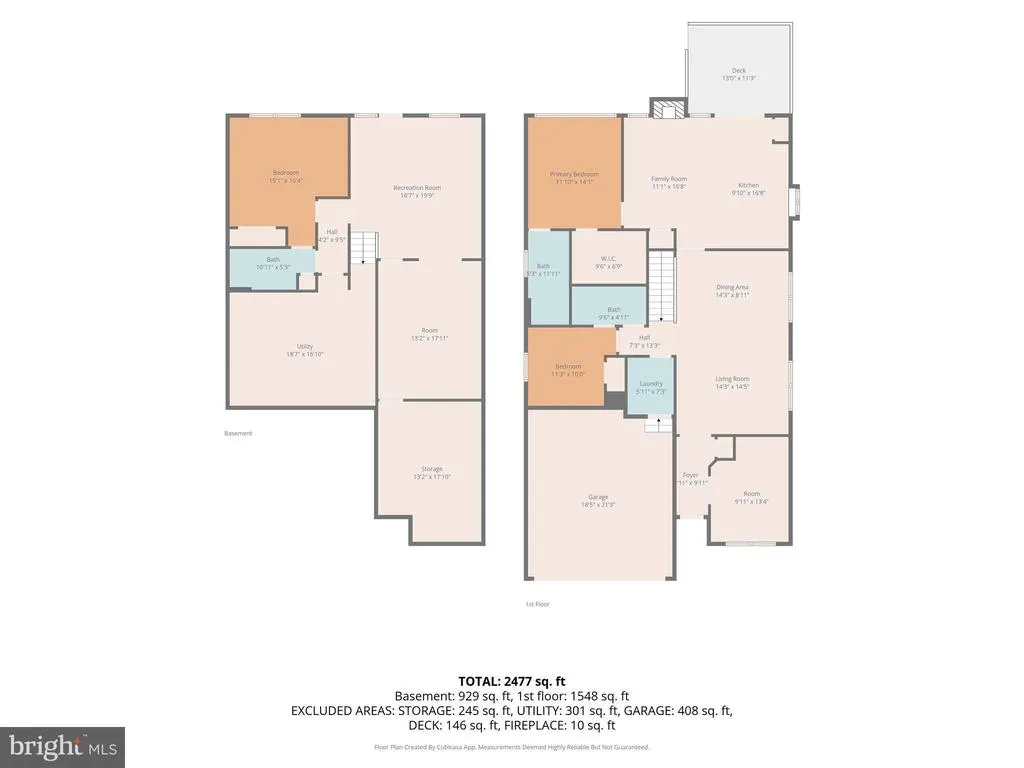
- Bedrooms4
- Full Bathrooms3
- Half Bathrooms0
- Sqr Footage2541
- Lot Size0.12 Acres
Data Source:
Bright MLS
Property Description
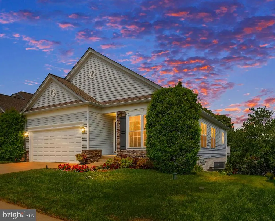
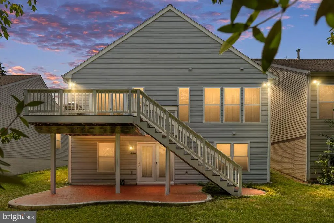
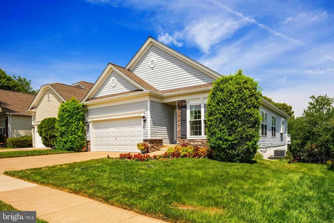
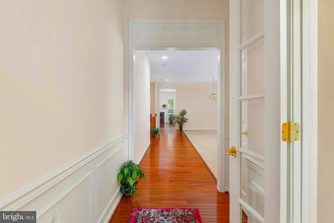
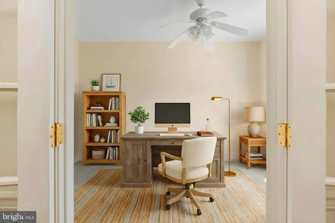
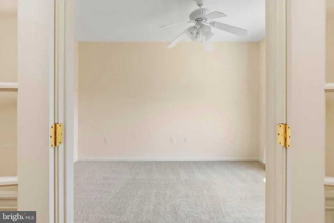
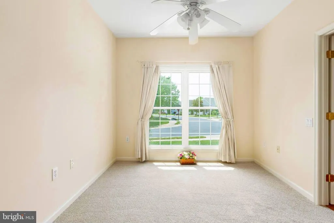
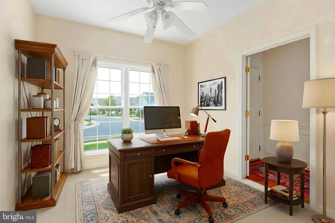
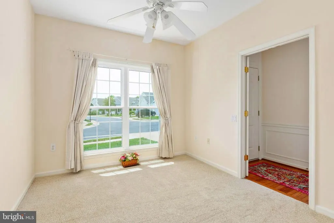
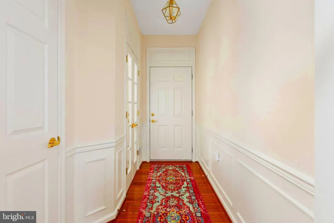
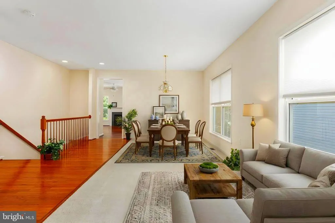
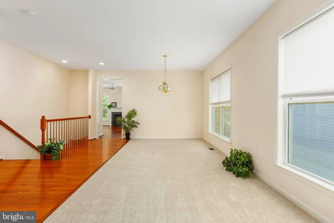
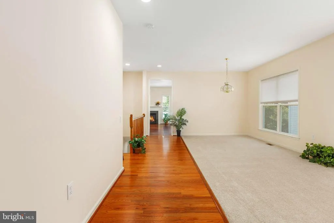
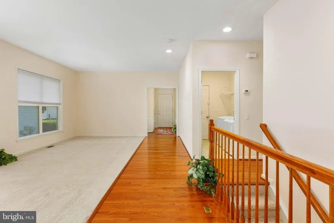
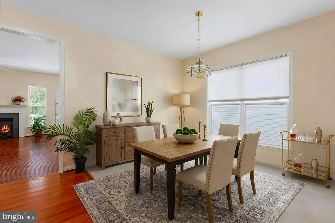
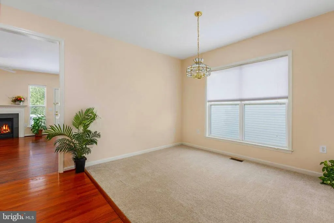
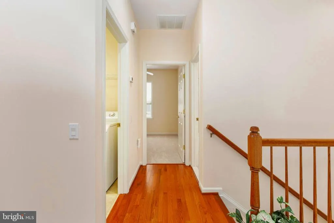
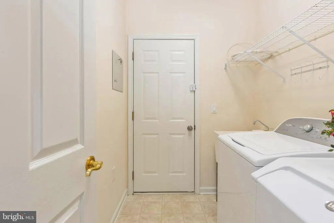
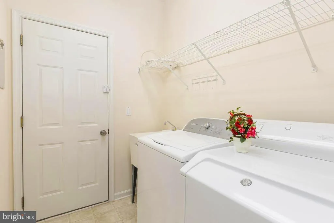
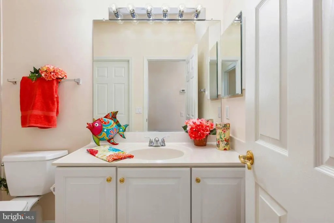
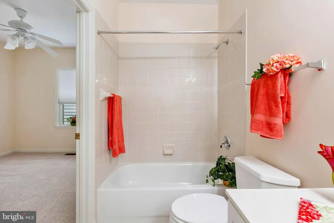
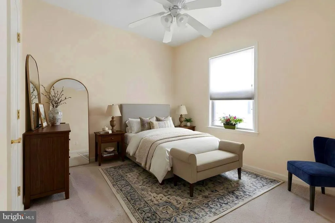
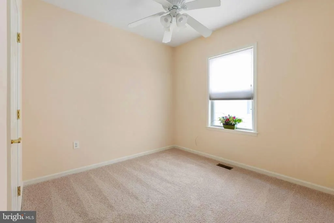
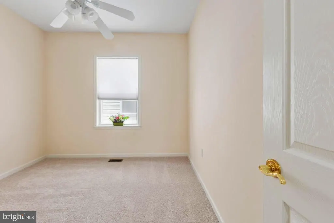
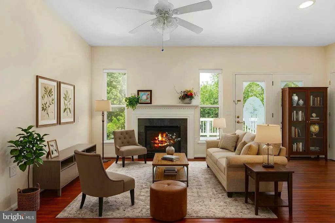
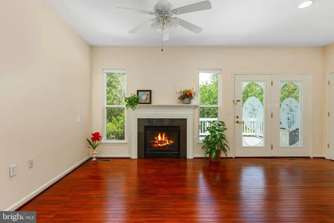
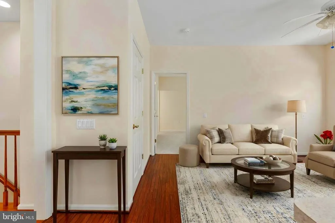
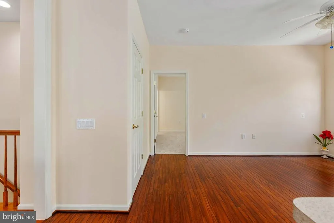
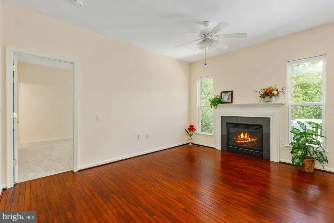
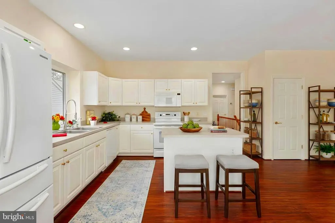
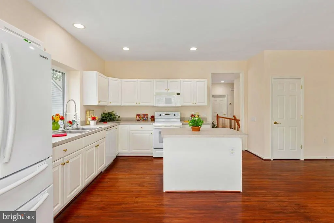
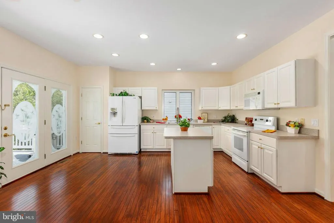
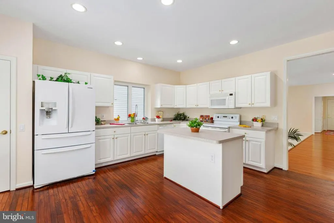
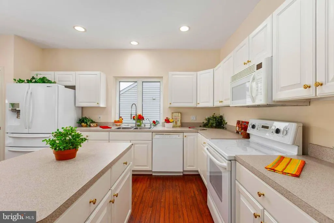
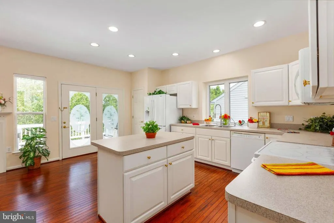
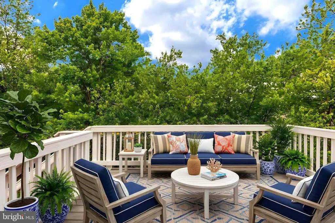
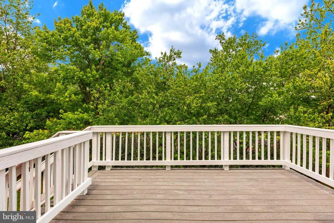
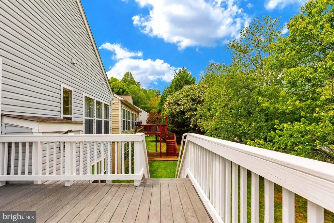
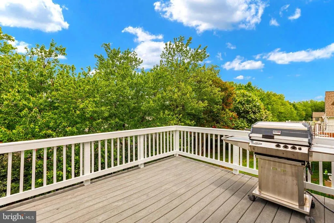
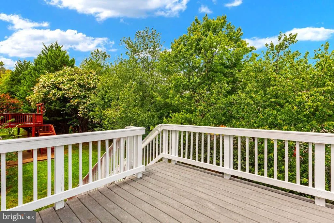
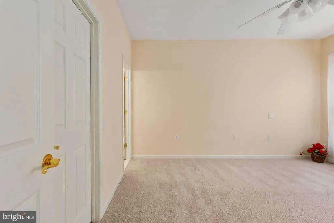
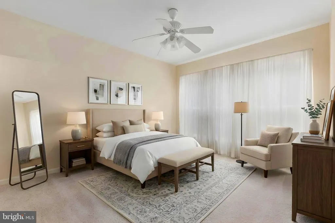
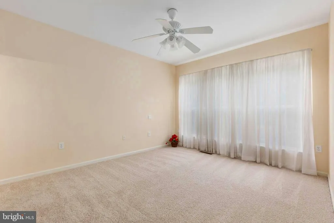
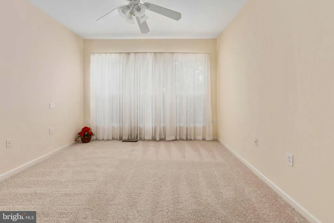
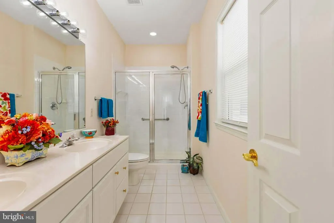
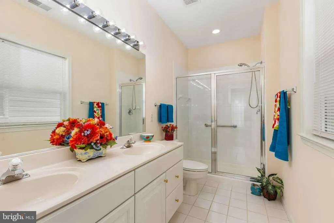
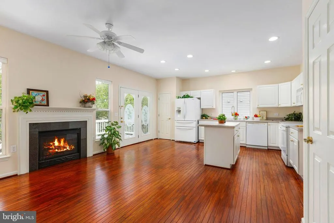
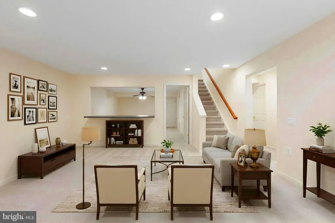
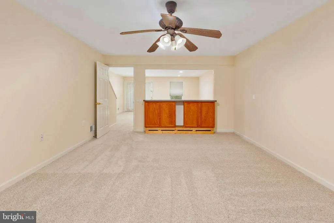
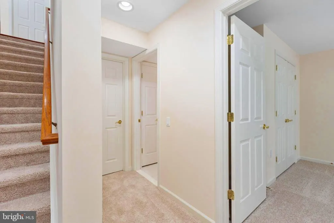
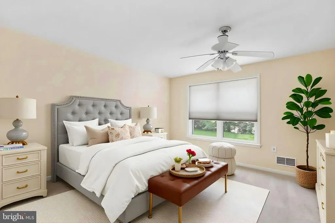
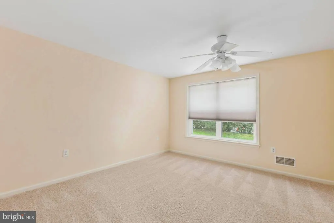
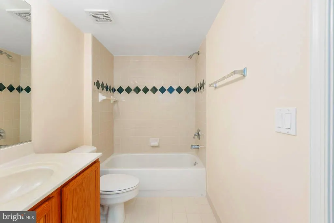
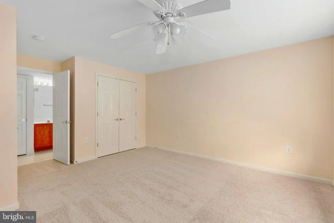
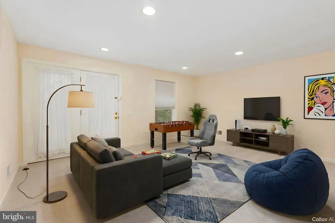
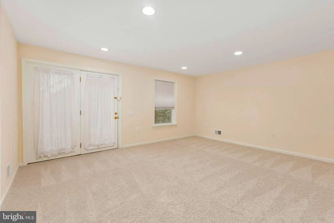
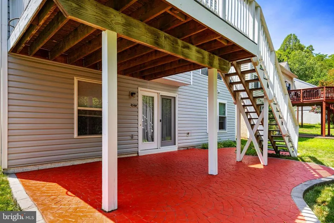
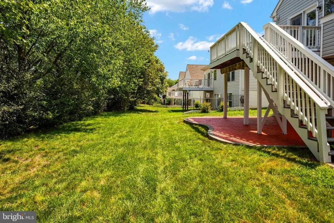
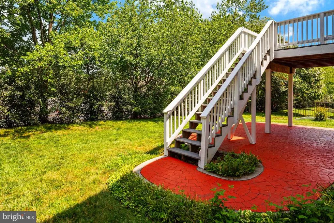
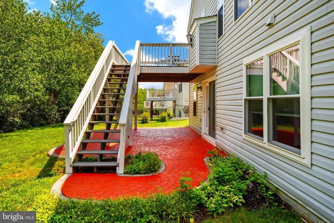
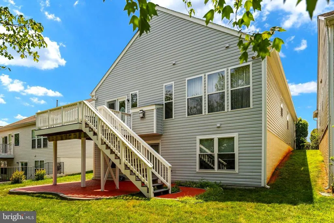
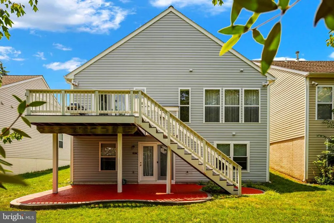
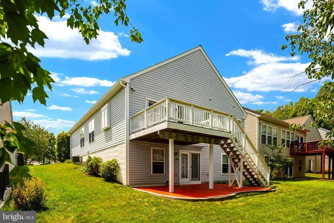
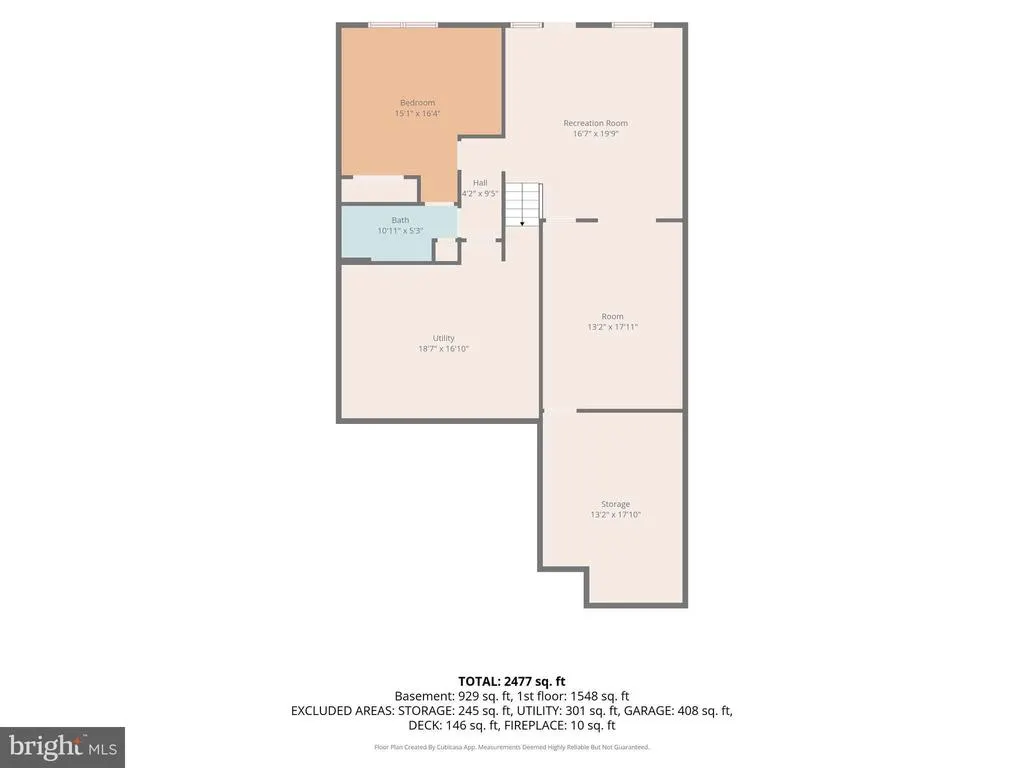
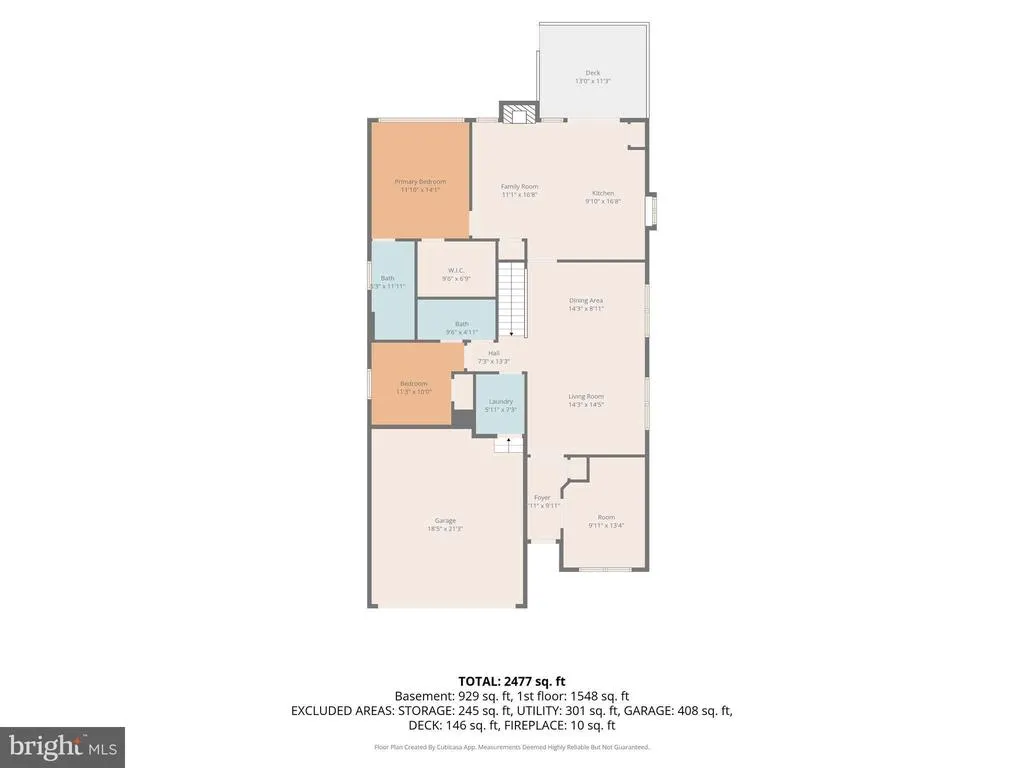
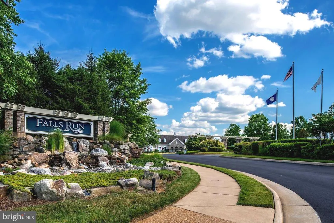
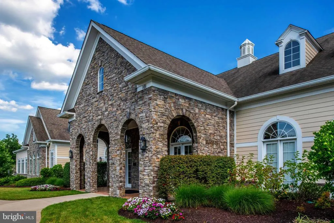
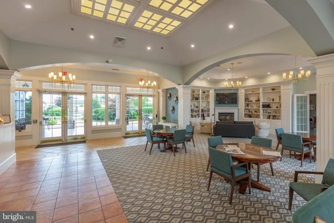
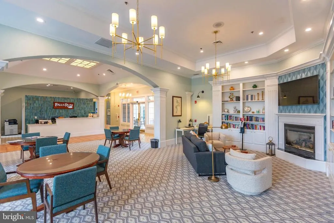
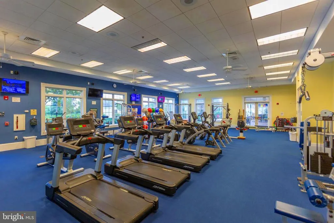
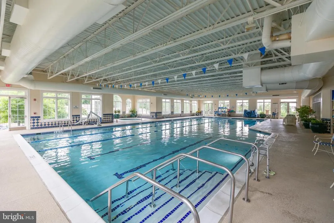
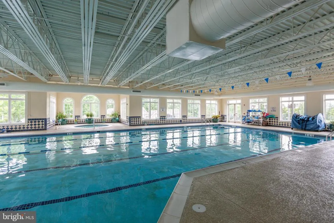
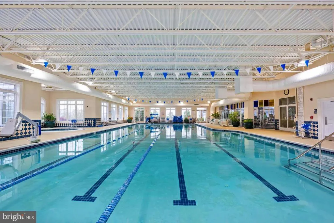
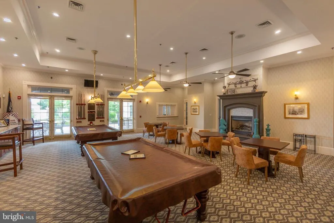
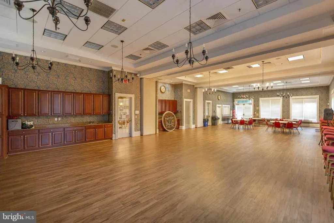
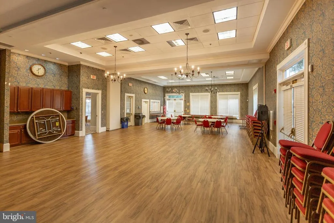
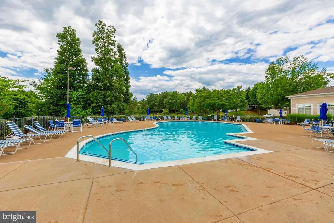
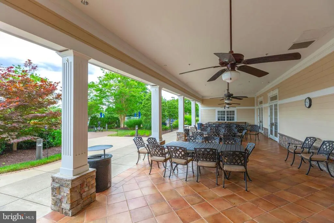
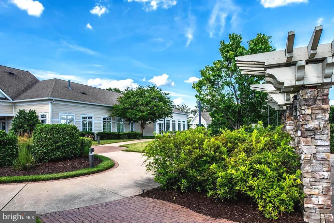
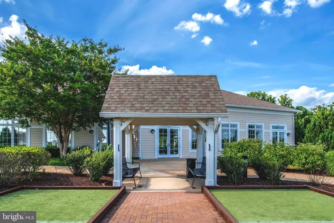
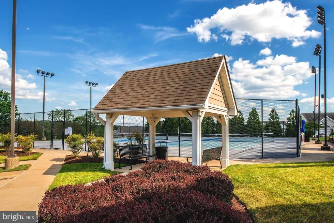
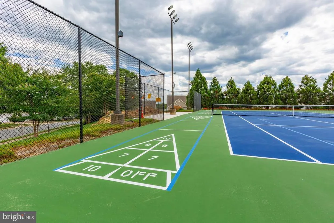
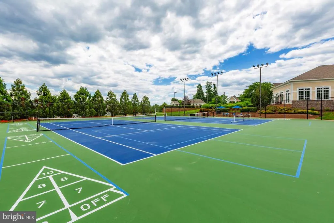
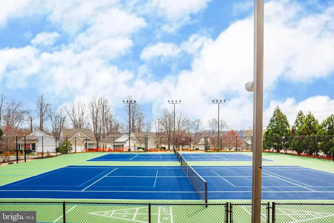
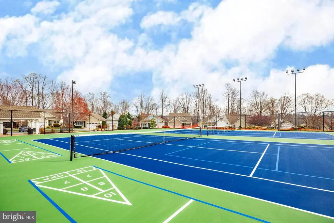
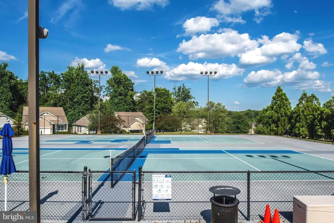
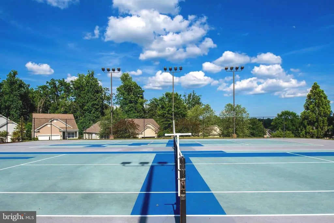
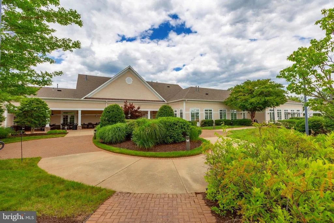
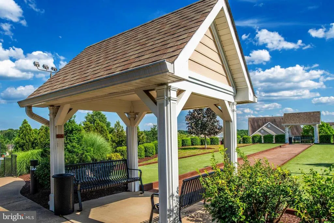
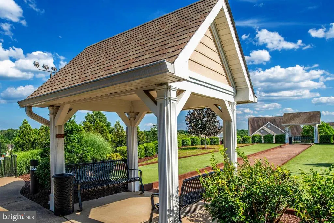
NEW PRICE. If you are over 55 or live with that special one over 55 and are ready to have an active adult life, come join the fun! It is a new adventure! Time goes by so quickly, savor each day! Welcome home to this beautifully maintained, move-in ready two-level home (Potomac model) in the highly sought-after 55+ Falls Run community. Freshly updated with custom designer paint throughout and brand-new carpeting, this bright and cheerful home offers the perfect blend of comfort, style, and easy living. The thoughtfully designed floor plan features four spacious bedroomsincluding a flexible main-level bedroom that's ideal as a home office or librarythree full baths, and a welcoming great room where the country kitchen, cozy natural gas fireplace, family area and gathering spaces create the perfect setting for everyday living, family & friends. Step outside to enjoy your morning coffee on the spacious Trex deck (natural Gas BBQ conveys) or unwind on the beautiful stamped concrete patio. Perfectly situated just a short stroll from the award-winning clubhouse and the Rappahannock Regional Library, you'll enjoy resort-style amenities including heated indoor and outdoor saltwater pools, a state-of-the-art fitness center, tennis and pickleball courts, scenic walking paths, and an active social calendar with more than 60 weekly activities. This is more than just a homeit's a lifestyle where neighbors become friends and every day feels like a vacation. COME JOIN THE FUN!
| Price History | |
|---|---|
| 7/18/2026 | Listed $488,800 |
| 8/26/2026 | 4$469,900 |
General Features
| Living Area | 2541 |
|---|---|
| Sewer | Public Sewer |
| Heating | 90% Forced Air |
| Cooling | Ceiling Fan(s),Central A/C |
| Utilities | Cable TV,Multiple Phone Lines,Under Ground |
| Possession | 0-30 Days CD |
| Appliances | Built-In Microwave,Dishwasher,Disposal,Dryer,Exhaust Fan,Icemaker,Microwave,Oven - Self Cleaning,Oven - Single,Refrigerator,Washer,Water Heater,Stove |
| Zoning | R2 |
| HOA Fee | 200.00 |
| Garage Spaces | 2.00 |
| Association Fee Includes | Common Area Maintenance,Management,Parking Fee,Pool(s),Recreation Facility,Reserve Funds,Road Maintenance,Security Gate,Snow Removal,Trash,Health Club |
| Architectural Style | Ranch/Rambler |
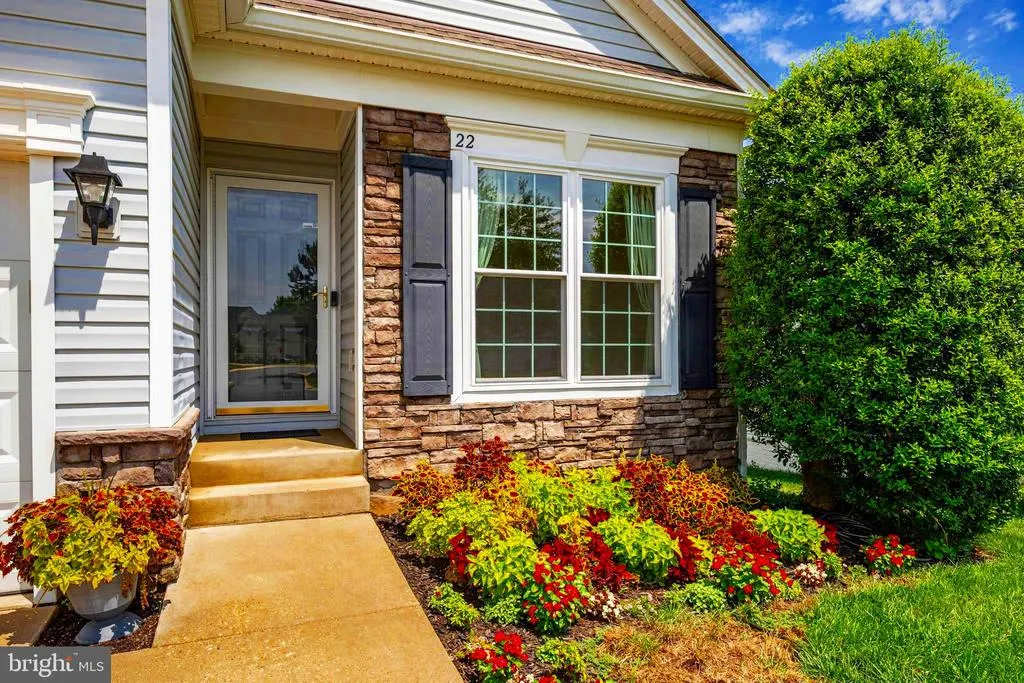
| Construction Materials | Stone,Vinyl Siding |
| School District | STAFFORD COUNTY PUBLIC SCHOOLS |
| Year Built | 2002 |
| View | Garden/Lawn |
| Levels | 2 |
| Tax Year | 2026 |
| Ownership | Fee Simple |
| Cool Fuel | Electric |
| Section | 1 |
| Accessibility | None |
| Assoc Fee Paid Per | Monthly |
| County | STAFFORD |
| New Construction | No |
| Property Type | Residential |
| Association Amenities | Billiard Room,Club House,Common Grounds,Community Center,Concierge,Exercise Room,Fitness Center,Game Room,Gated Community,Jog/Walk Path,Library,Meeting Room,Party Room,Pickleball Courts,Pool - Indoor |
| HOA | Yes |
| Subdivision Name | FALLS RUN |
| Garage Y/N | Yes |
| Water Access Y/N | No |
| Other Structures | Above Grade,Below Grade |
| Transportation | Bus Stop less than 1 mile |
| Total Rooms | 15 |
| Full Baths | 3 |
| Status | ACTIVE |
| Directions | Exit 133 (Rt. 17/Warrenton),4/5 lights make R. Onto Plantation,go about 1.5 miles,R. onto Middlebrook Rd (Main Gate),GATE CODE,R. Onto Bridgewater Circle,turn on the 2nd right onto Chantilly . Home |
| City | FREDERICKSBURG |
| Disclosures | Prop Disclosure |
| Association Name | FALLS RUN ACTIVE ADULT COMMUNITY |
| Senior Community Y/N | Yes |
| Lot Size Units | Square Feet |
| Lot Size Square Feet | 5401.00 |
| Tax Assessed Value | 432900.0 |
| Tax Annual Amount | 4249.0 |
| Property Condition | Excellent |
| Structure Type | Detached |
| Condo/Coop Association fee Y/N | No |
| Bathrooms Full Main Level | 2 |
| Bathrooms Count Main Level | 2.00 |
| Price Per Sq Ft Total AG | 306.32 |
| Additional Parcels Y/N | No |
| Historic Y/N | No |
| Lease Considered Y/N | No |
| Senior Community Age Req | 55 |
| Vacation Rental Y/N | No |
| Total SQFT | 3062 |
| Builder Name | Del Webb |
| Standard Status | Active |
| Year Built Source | Assessor |
| Tax Lot | 400 |
| Association Recreation Fee | No |
Interior Features
| Interior Amenities | Bathroom - Tub Shower,Breakfast Area,Carpet,Ceiling Fan(s),Combination Dining/Living,Dining Area,Entry Level Bedroom,Family Room Off Kitchen,Floor Plan - Open,Floor Plan - Traditional,Kitchen - Eat-I |
|---|---|
| Heating Fuel | Natural Gas |
| Basement | Walkout Level,Connecting Stairway,Daylight,Partial,Fully Finished,Interior Access,Rear Entrance,Sump Pump,Windows |
| Flooring | Carpet,Ceramic Tile,Hardwood |
| Total Fireplaces | 1 |
| Fireplace Features | Mantel(s),Marble,Gas/Propane,Fireplace - Glass Doors |
| Hot Water | Natural Gas |
| Total Stories | 2 |
| Basement (Y/N) | Yes |
| Heating Y/N | Yes |
| Window Features | Double Pane,Screens,Storm,Atrium |
| Fireplace Y/N | Yes |
| Above Grade Finished Area | 1534 |
| Central Air Y/N | Yes |
| Total Bedrooms | 4 |
| Below Grade Finished Area | 1007 |
| Main Level Bedrooms | 3 |
| Below Grade Finished Area Unit Type | Square Feet |
| LivingAreaSource | Estimated |
| Below Grade Unfin Area Units | Square Feet |
| Below Grade Unfin SQFT | 521 |
| Below Grade Unfin SQFT Source | Assessor |
| Below Grade Finished Area Source | Estimated |
| Bedrooms Count All Lower Levels | 1 |
| Bedrooms Count Lower Level 1 | 1 |
| Bathrooms Full Lower Level 1 | 1 |
| Bathrooms Full All Lower Levels | 1 |
| Bathrooms Count Lower Level 1 | 1.00 |
| Bathrooms Count All Lower Levels | 1 |
| Above Grade Finished Area Source | Assessor |
| Above Grade Finished Area Unit Type | Square Feet |
| Total Baths | 3 |
Exterior Features
| Pool | No Pool |
|---|---|
| Lot Features | Cul-de-sac,Front Yard,Landscaping,Premium,Rear Yard |
| Water Source | Public |
| Total Parking Spaces | 4 |
| Garage Features | Garage - Front Entry,Garage Door Opener,Oversized,Additional Storage Area |
| Type of Parking | Attached Garage,Driveway |
| Foundation Details | Slab |
| Water View Y/N | No |
| Lot Size Acres | 0.12 |
| Lot Size Source | Assessor |
| Waterfront Y/N | No |
| Door Features | Atrium,Six Panel,Storm |
| Builder Model | Potomac |
| Land Assessed Value | 110000.00 |
| Navigable Water Y/N | No |
| Water Oriented Y/N | No |
| # of Attached Garage Spaces | 2 |
Amenities
- Foreclosure
- Views
- Short Sale
- New Construction
- Adult 55+
- Lease To Own
- No HOA Fees
- Furnished
- Primary On Main
- Air Conditioning
- Seller Finance
- Green
- Fixer Upper
- Horse
- Golf
- Fireplace
- Deck
- Garage
- Basement
- Pool
Property vs Single Family Average in 22406
Price
Taxes
Year Built
Visits
 © BRIGHT, All Rights Reserved
