
Address
605 Payton Drive, Fredericksburg, VA
Price
$ 449,900
Property Attributes
- MLS#VAST2052742
- TypeSingle Family
- Listing Status ACTIVE
- CountySTAFFORD
- CityFredericksburg
- NeighborhoodGrafton Village
- Zip22405
- StyleSplit Level
- Year Built1974
- Taxes$ 3511
- Price$ 449,900
- Bedrooms4
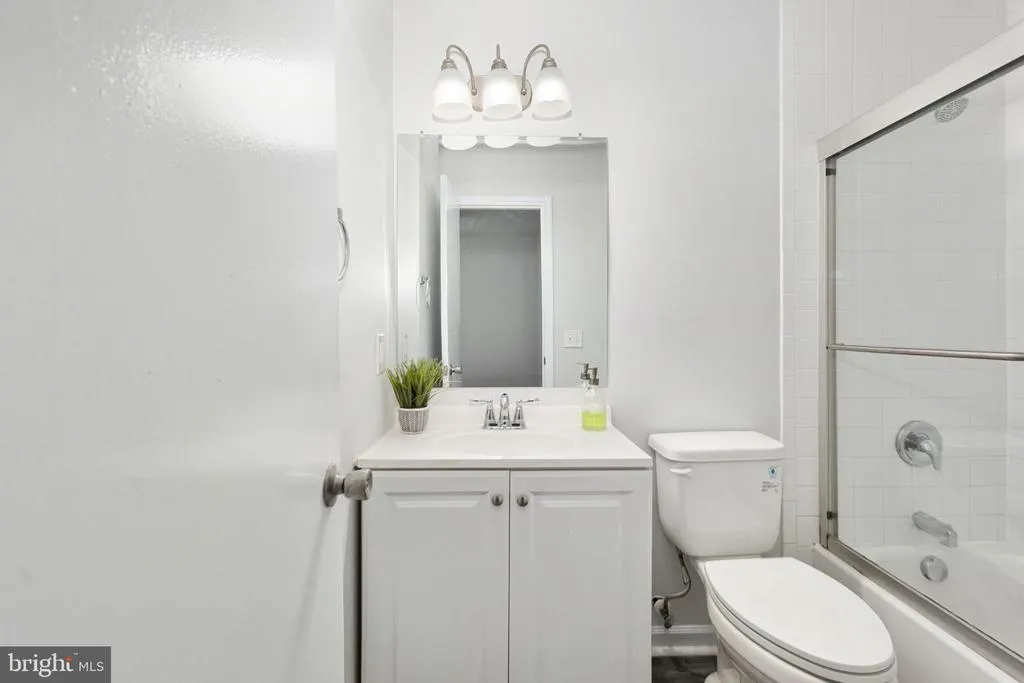
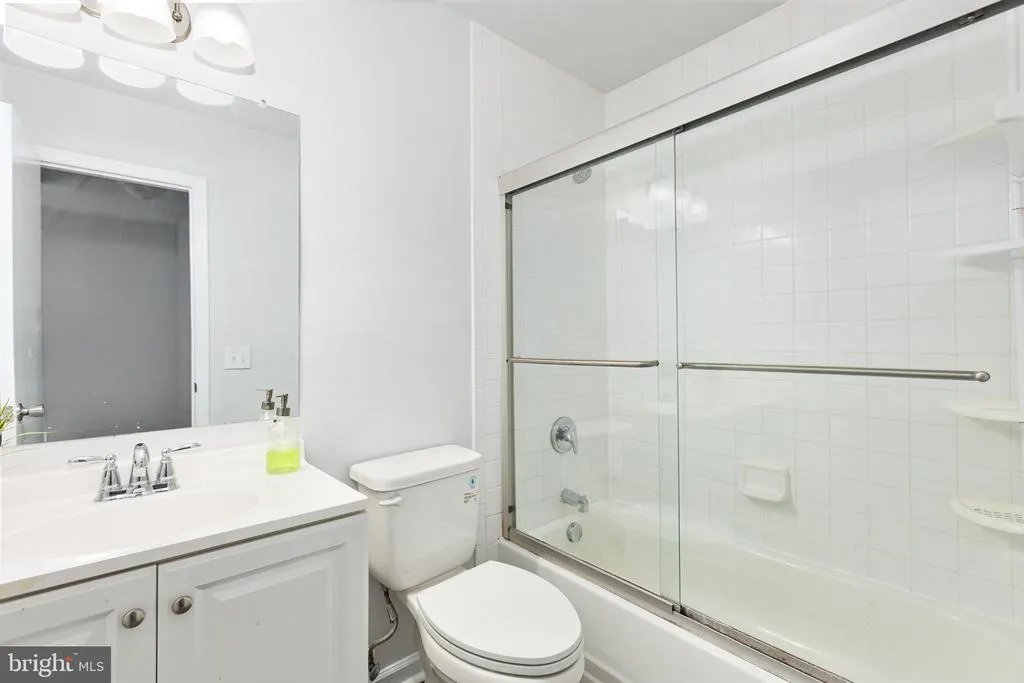
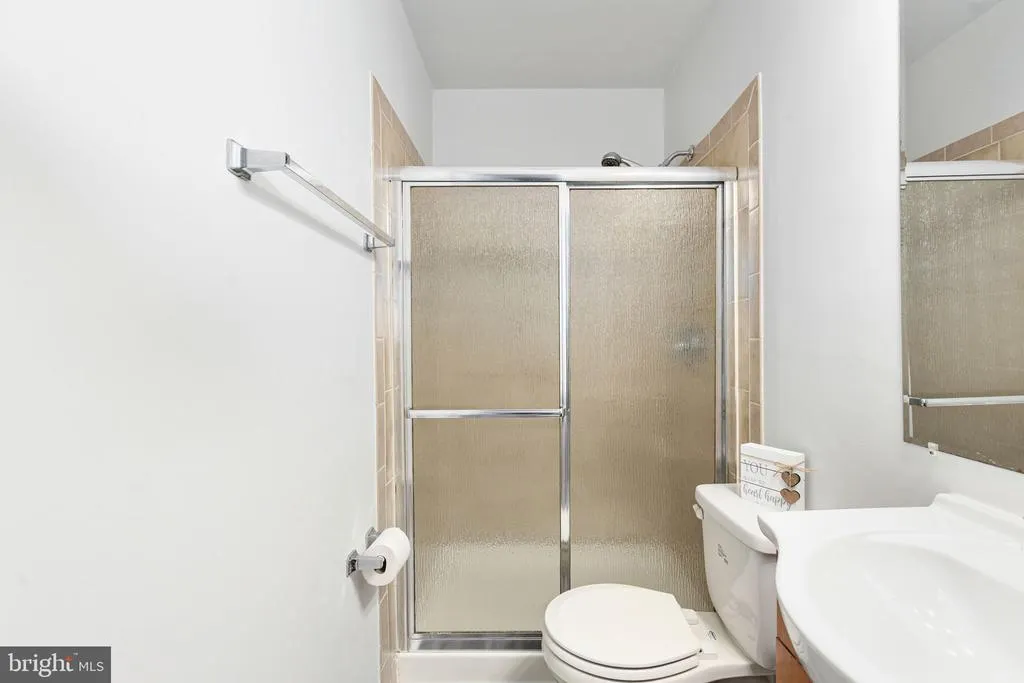
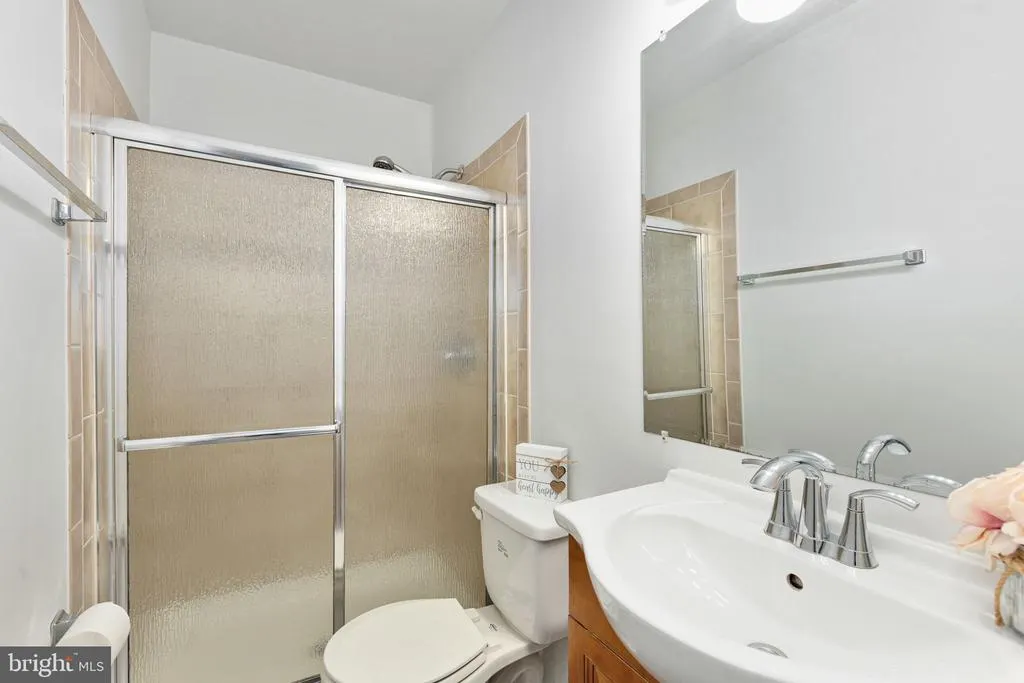
- Full Bathrooms2
- Half Bathrooms0
- Sqr Footage2286
- Lot Size0.36 Acres
Data Source:
Bright MLS
Property Description
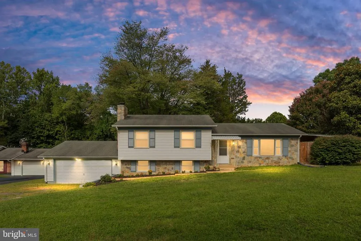
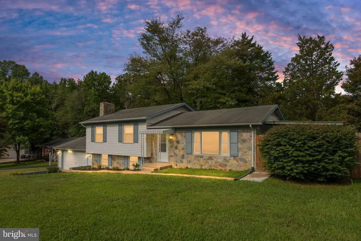
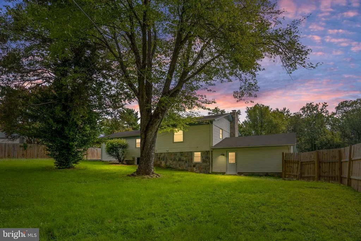
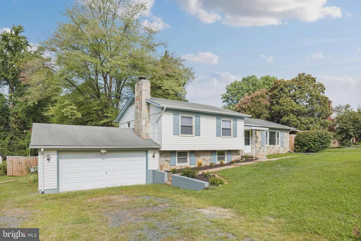
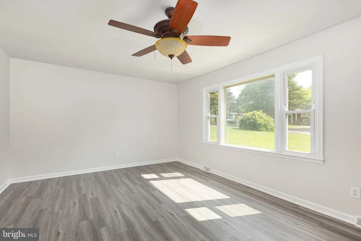
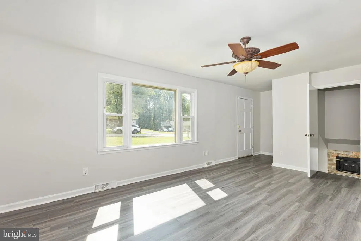
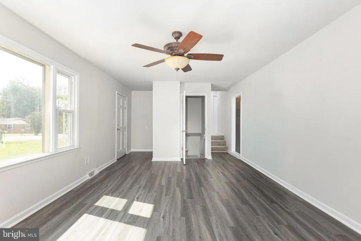
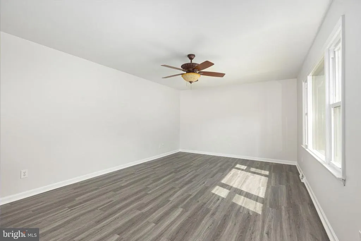
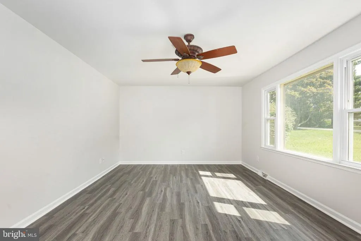
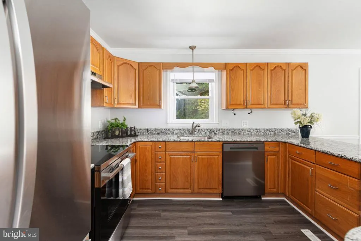
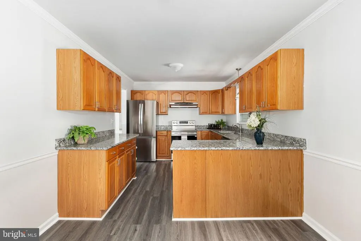
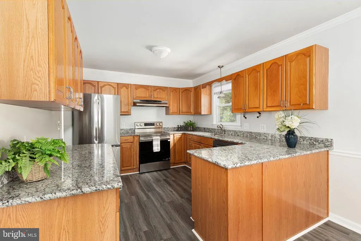
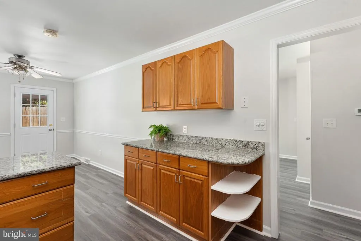
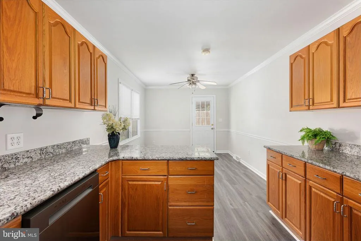
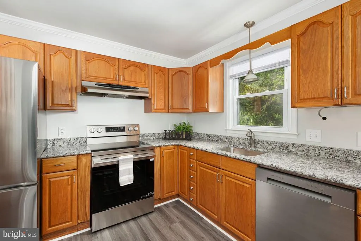
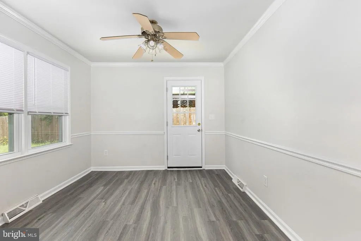
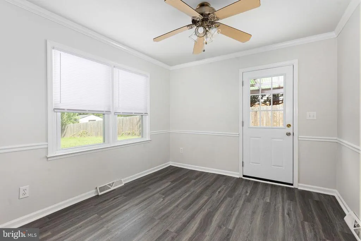
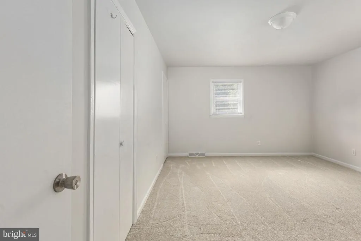
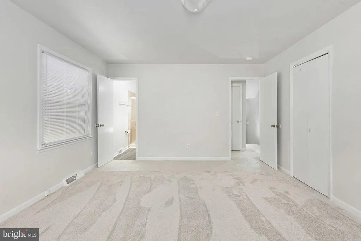
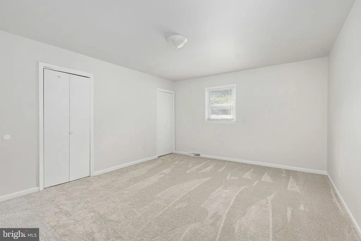
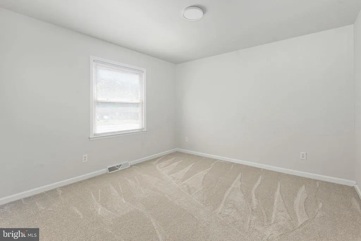
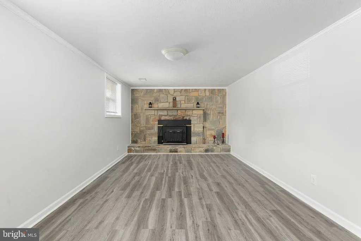
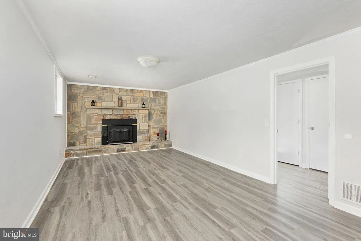
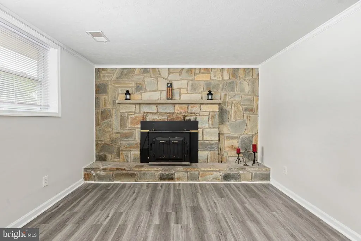
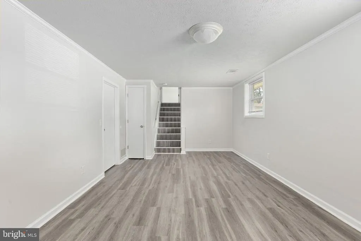
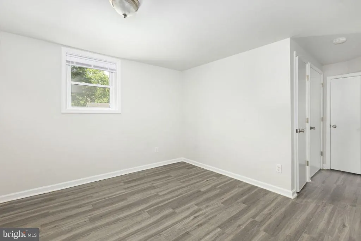
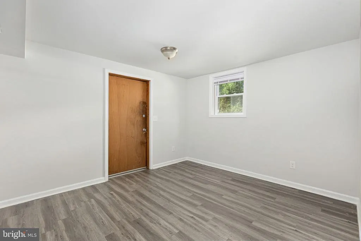
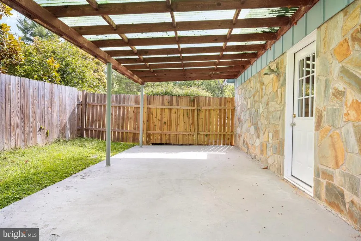
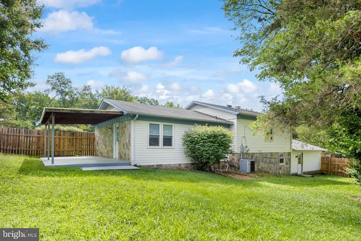
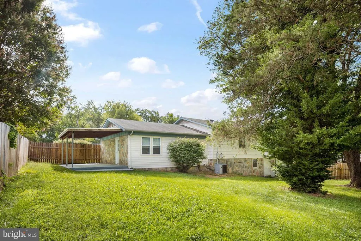
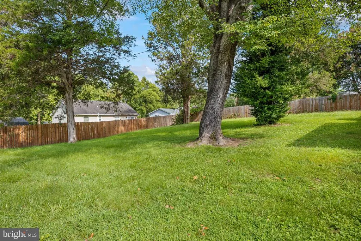
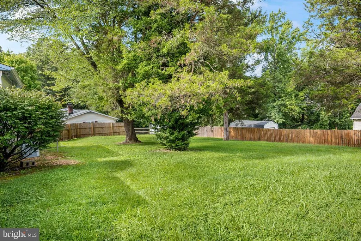
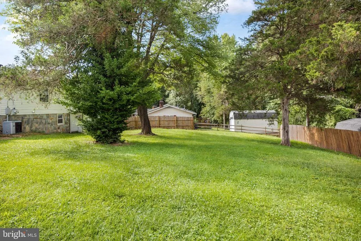
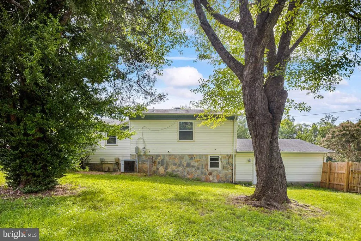
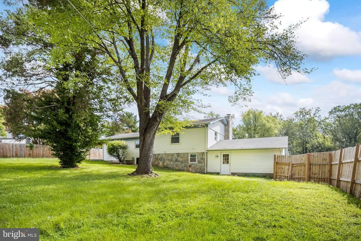
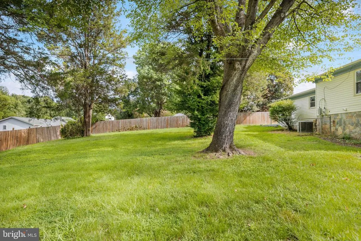
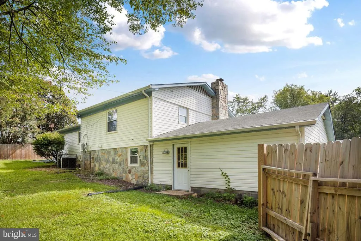
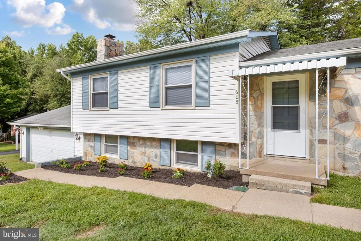
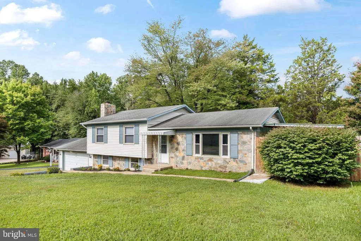
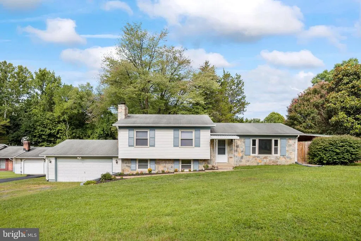
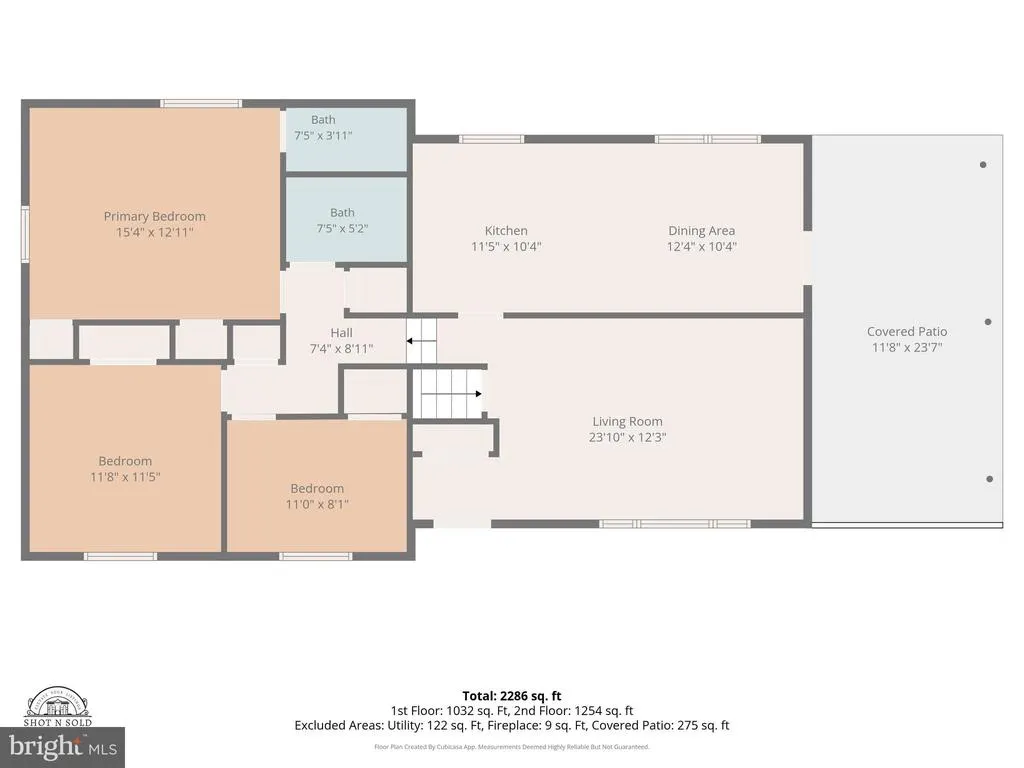
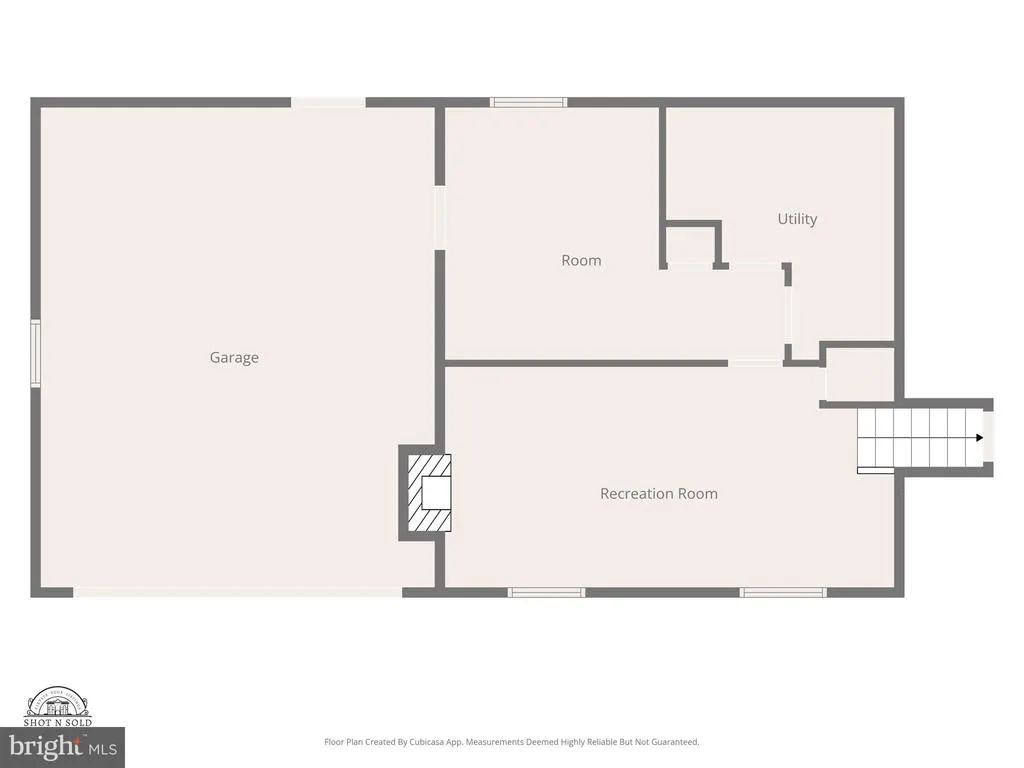
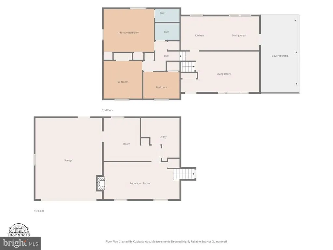
Your next home is waiting for you: 4 bedroom Split Level with garage, and No HOA. Located in Grafton Village subdivision. Move in ready home. Recently measured as 2286 sf. Updated features. Spacious kitchen with new granite countertops & new stainless appliances. Dining area adjoins the kitchen - looks out into the large backyard. Patio for cookout and relaxation directly off of the kitchen dining area. Living room is bright and airy, with a large picture window. Easy access to upper level bedrooms or lower level family. Lower level Family room has wood burning fireplace with a brick hearth and a mantel for cozy evenings, or entertainment and fun. Additional room in basement used as a 4th bedroom, office, or game room. Large, fenced back yard with large shade trees provides a peaceful retreat or a marvelous outdoor play area. Large two car garage. Home sits at the beginning of a cul-de-sac in an established neighborhood, away from busy streets, on .36 ac and no HOA. Close to schools, shopping, and VRE (transportation). Easy access to I-95, Fredericksburg, Quantico, or Dahlgren.
| Elementary School | High School |
|---|---|
| Grafton Village Elementary School | Stafford High School |
| Price History | |
|---|---|
| 8/8/2026 | Listed $449,900 |
General Features
| Living Area | 2286 |
|---|---|
| Sewer | Public Sewer |
| Heating | Forced Air,Wood Burn Stove |
| Cooling | Ceiling Fan(s),Heat Pump(s) |
| Utilities | Cable TV Available |
| Possession | Settlement |
| Appliances | Dishwasher,Icemaker,Oven/Range - Electric,Refrigerator |
| Zoning | R1 |
| Garage Spaces | 2.00 |
| Patio/Porch Features | Patio(s) |
| Architectural Style | Split Level |
| Construction Materials | Stone,Vinyl Siding |
| School District | STAFFORD COUNTY PUBLIC SCHOOLS |
| Exclusions | Black refrigerator in garage (can be purchased) |
| Year Built | 1974 |
| Levels | 2.5 |
| Tax Year | 2026 |
| Ownership | Fee Simple |
| Cool Fuel | Electric |
| Accessibility | None |
| County | STAFFORD |
| New Construction | No |
| Property Type | Residential |
| HOA | No |
| Subdivision Name | GRAFTON VILLAGE |
| Garage Y/N | Yes |
| Water Access Y/N | No |
| Other Structures | Above Grade,Below Grade |
| Full Baths | 2 |
| Status | ACTIVE |
| Directions | I-95 to Exit #133 East,cross Rt. 1 on to Butler,Left at Deacon,Right on Payton,end of road On Right as entering cul-de-sac |
| City | FREDERICKSBURG |
| Disclosures | Lead Based Paint - Federal |
| Senior Community Y/N | No |
| Lot Size Units | Square Feet |
| Lot Size Square Feet | 15681.60 |
| Tax Assessed Value | 357700.0 |
| Tax Annual Amount | 3511.0 |
| Property Condition | Good |
| Structure Type | Detached |
| Condo/Coop Association fee Y/N | No |
| Bathrooms Count Main Level | 0.00 |
| Price Per Sq Ft Total AG | 358.77 |
| Vacation Rental Y/N | No |
| Total SQFT | 2572 |
| Standard Status | Active |
| Year Built Source | Assessor |
| Legal Subdivision | GRAFTON VILLAGE |
| Tax Lot | 15 |
Interior Features
| Interior Amenities | Combination Kitchen/Dining,Kitchen - Table Space,Primary Bath(s),Stove - Wood,Floor Plan - Traditional |
|---|---|
| Heating Fuel | Natural Gas,Wood |
| Basement | Connecting Stairway,Outside Entrance,Partial,Partially Finished,Side Entrance,Walkout Level |
| Total Fireplaces | 1 |
| Hot Water | Electric |
| Basement (Y/N) | Yes |
| Heating Y/N | Yes |
| Window Features | Insulated |
| Fireplace Y/N | Yes |
| Above Grade Finished Area | 1254 |
| Central Air Y/N | No |
| Total Bedrooms | 4 |
| Below Grade Finished Area | 1032 |
| Room Type | Living Room,Primary Bedroom,Bedroom 2,Kitchen,Family Room,Basement,Bedroom 1,Laundry,Other,Utility Room |
| Below Grade Finished Area Unit Type | Square Feet |
| LivingAreaSource | Estimated |
| Below Grade Unfin Area Units | Square Feet |
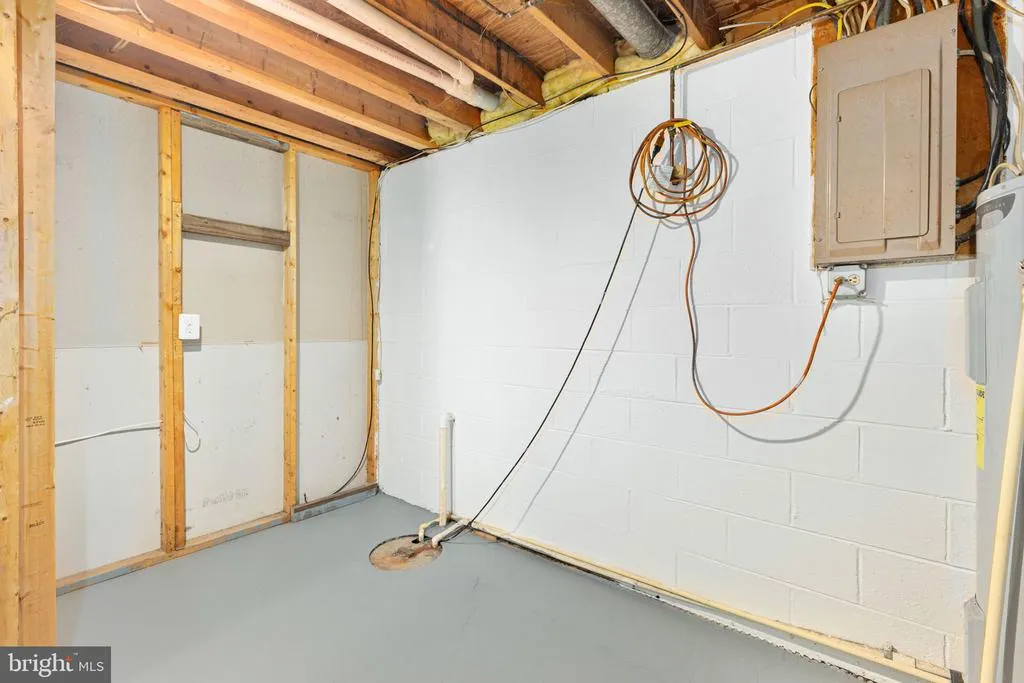
| Below Grade Unfin SQFT | 286 |
| Below Grade Unfin SQFT Source | Estimated |
| Below Grade Finished Area Source | Estimated |
| Bedrooms Count All Lower Levels | 1 |
| Bedrooms Count All Upper Levels | 3 |
| Bedrooms Count Lower Level 1 | 1 |
| Bedrooms Count Upper Level 1 | 3 |
| Bathrooms Full Upper Level 1 | 2 |
| Bathrooms Full All Upper Levels | 2 |
| Bathrooms Count Upper Level 2 | 0.00 |
| Bathrooms Count Upper Level 1 | 2.00 |
| Bathrooms Count Lower Level 2 | 0.00 |
| Bathrooms Count Lower Level 1 | 0.00 |
| Bathrooms Count All Upper Levels | 2 |
| Above Grade Finished Area Source | Estimated |
| Above Grade Finished Area Unit Type | Square Feet |
| Total Baths | 2 |
Exterior Features
| Pool | No Pool |
|---|---|
| Fencing | Rear |
| Parking Features | Gravel Driveway |
| Lot Features | Cul-de-sac,No Thru Street |
| Water Source | Public |
| Total Parking Spaces | 2 |
| Garage Features | Garage - Front Entry,Inside Access |
| Type of Parking | Attached Garage |
| Foundation Details | Block |
| Water View Y/N | No |
| Lot Size Acres | 0.36 |
| Lot Size Source | Estimated |
| Waterfront Y/N | No |
| Land Assessed Value | 105000.00 |
| Navigable Water Y/N | No |
| Water Oriented Y/N | No |
| # of Attached Garage Spaces | 2 |
Room Details
| Room | Dimensions | Level | Flooring | Details |
|---|---|---|---|---|
| Basement | 23 X 13 | Lower 1 | Flooring - Other | |
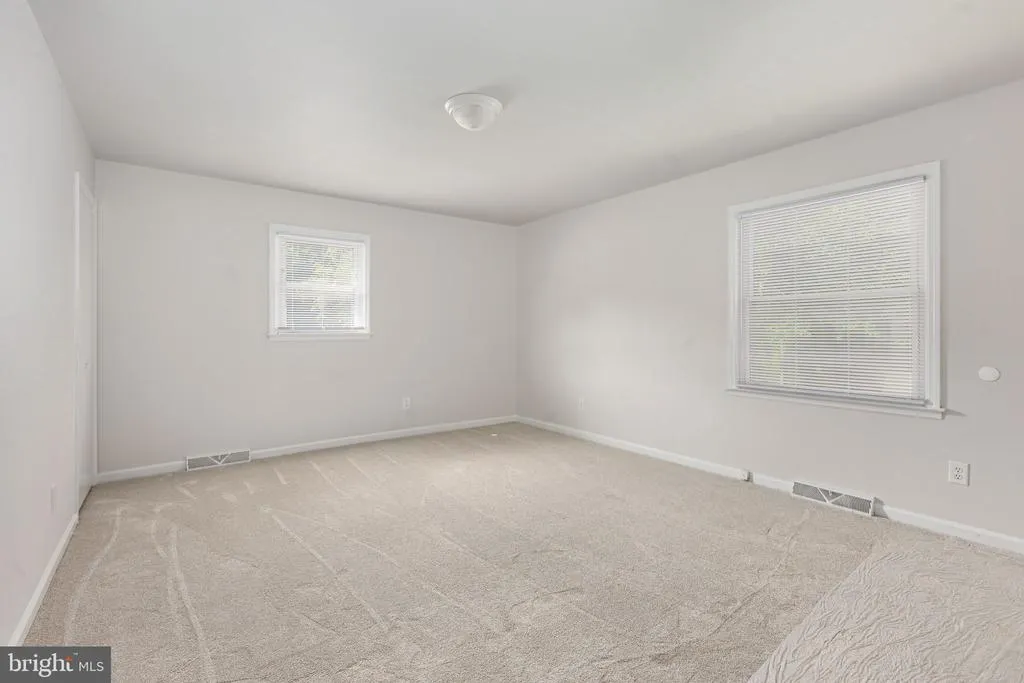
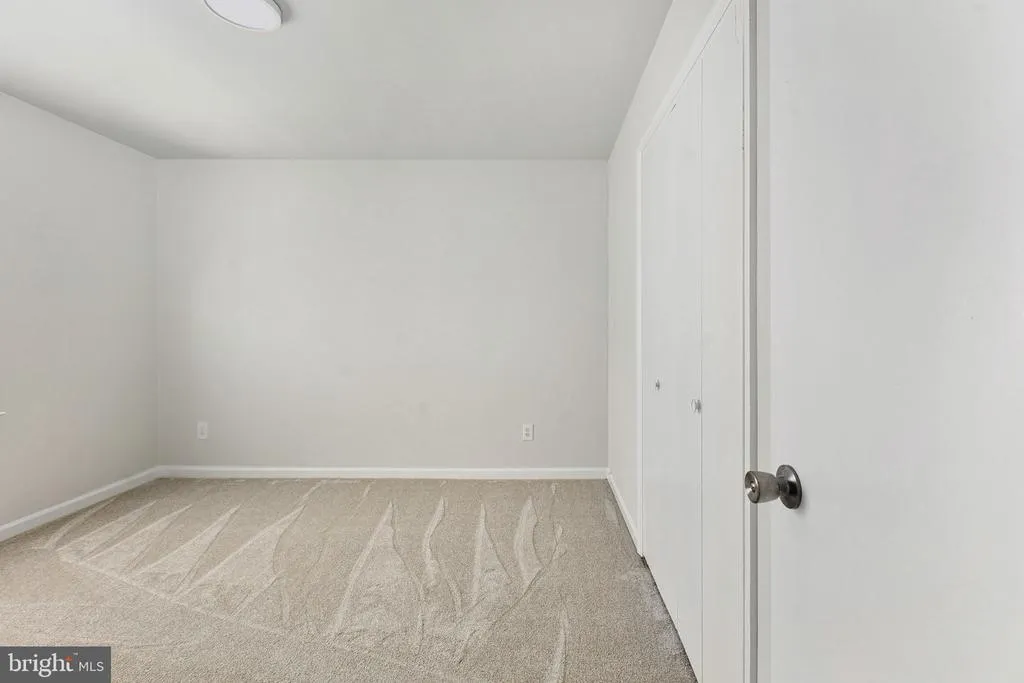
| Bedroom 1 | 12 X 11 | Upper 1 | Flooring - Carpet | |
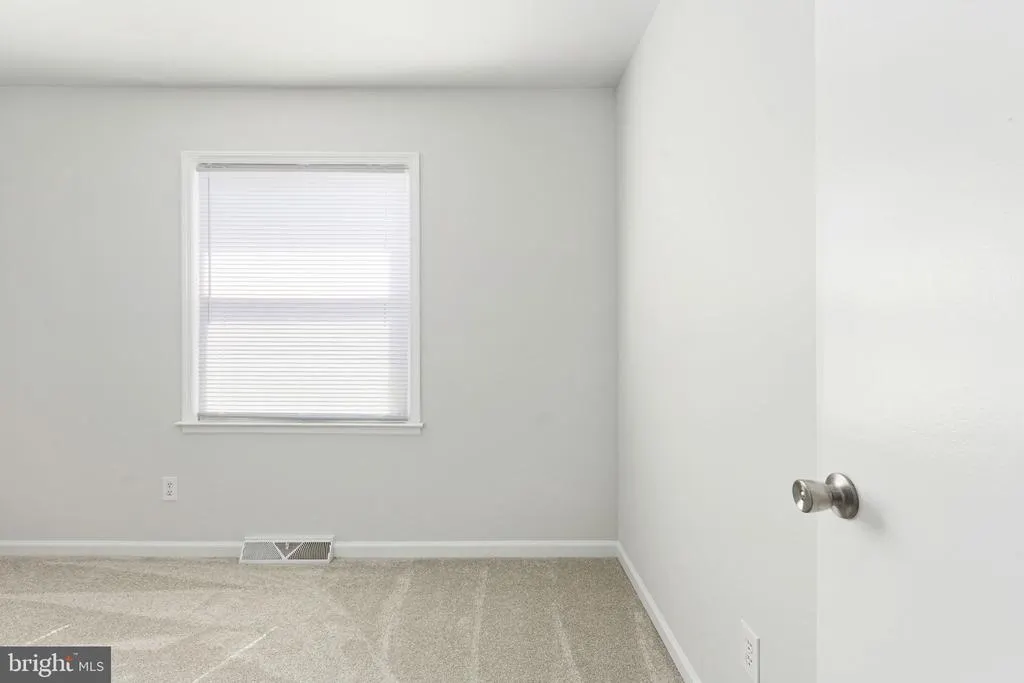
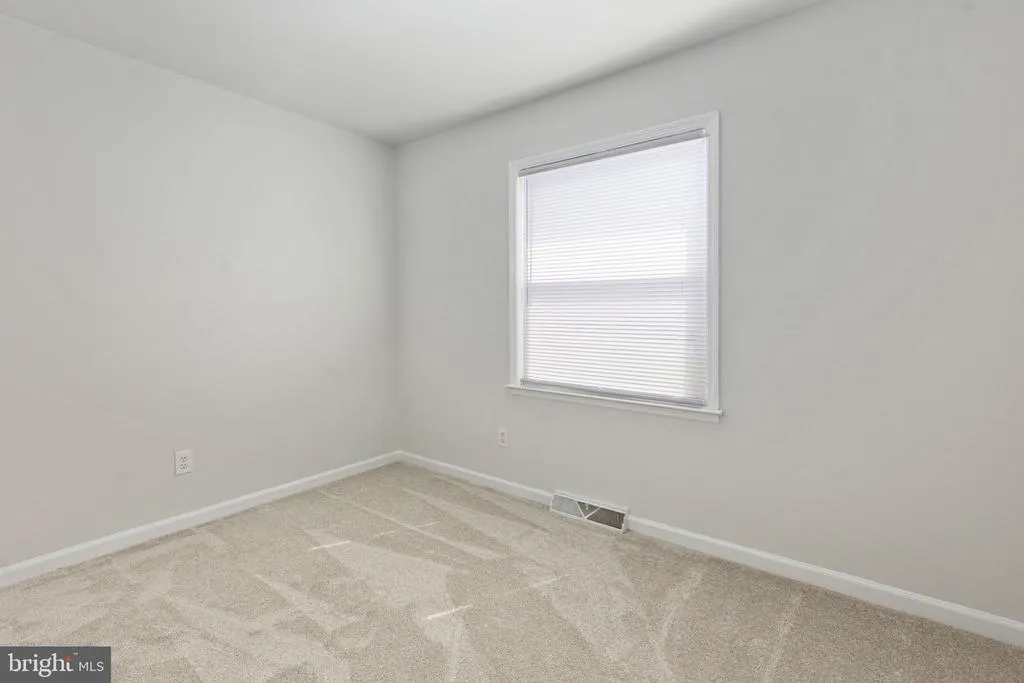
| Bedroom 2 | 11 X 8 | Upper 1 | Flooring - Carpet | |
| Family Room | 23 X 12 | Lower 1 | Flooring - Other,Fireplace - Wood Burning | |
| Kitchen | 24 X 10 | Main | Flooring - Vinyl | |
| Laundry | Unspecified | |||
| Living Room | 19 X 13 | Main | Flooring - Carpet | |
| Other | 26 X 20 | Lower 1 | Flooring - Other | |
| Utility Room | Unspecified |
Amenities
- Foreclosure
- Views
- Short Sale
- New Construction
- Adult 55+
- Lease To Own
- No HOA Fees
- Furnished
- Primary On Main
- Air Conditioning
- Seller Finance
- Green
- Fixer Upper
- Horse
- Golf
- Fireplace
- Deck
- Garage
- Basement
- Pool
Property vs Single Family Average in 22405
Price
Taxes
Year Built
Visits
 © BRIGHT, All Rights Reserved
