
Open House Sat, Aug 29th 12:00 PM - 3:00 PM - Views - Primary on Main
Address
13 Cherry Laurel, Fredericksburg, VA
Price
$ 425,000
Property Attributes
- MLS#VAST2052952
- TypeSingle Family
- Listing Status ACTIVE
- CountySTAFFORD
- CityFredericksburg
- NeighborhoodHickory Ridge
- Zip22405
- StyleColonial
- Year Built1982
- Taxes$ 3448
- Price$ 425,000
- Bedrooms3
- Full Bathrooms2
- Half Bathrooms0
- Sqr Footage1200
- Lot Size0.23 Acres
Data Source:
Bright MLS
Property Description
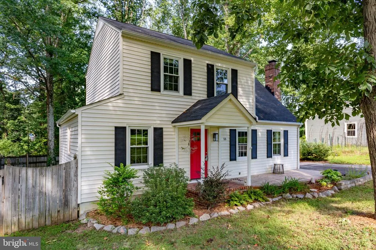
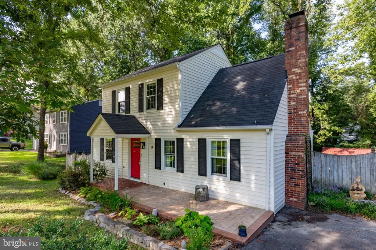
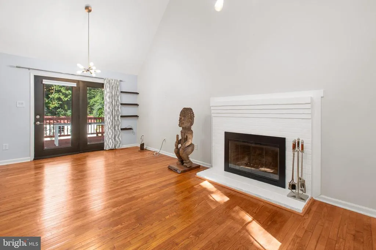
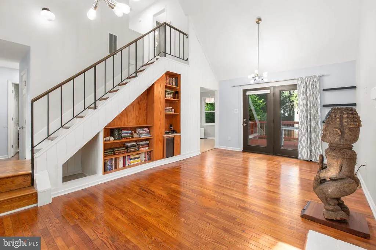
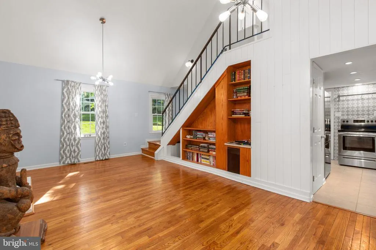
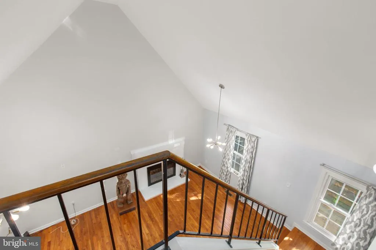
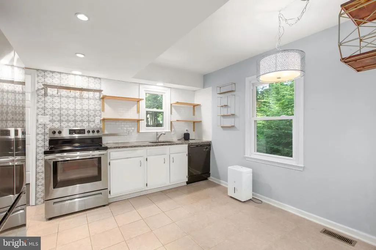
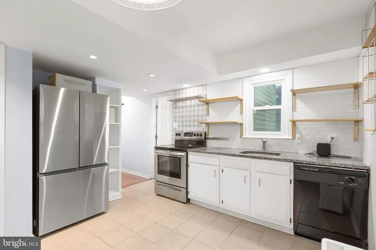
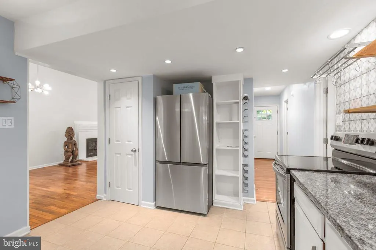
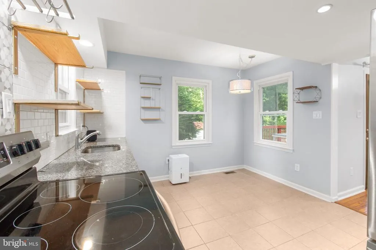
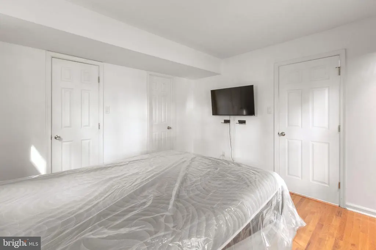
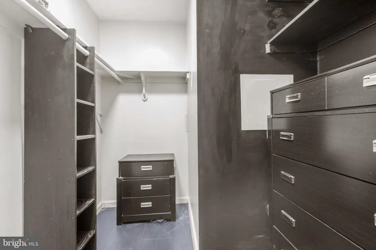
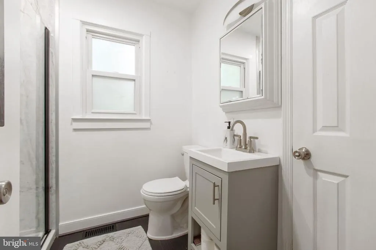
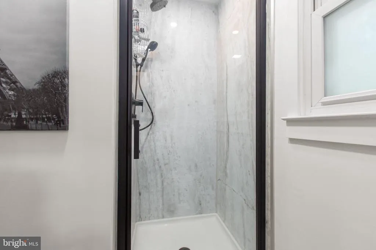
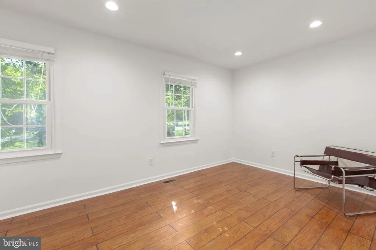
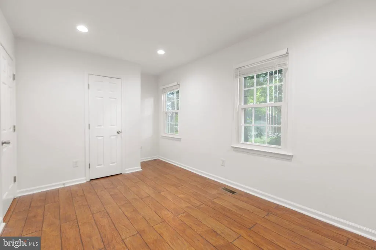
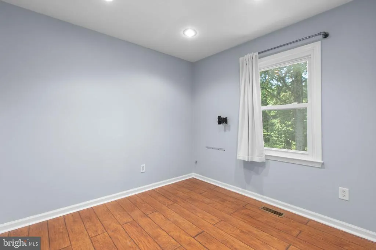
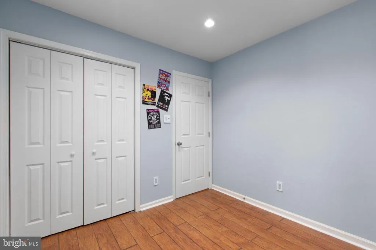
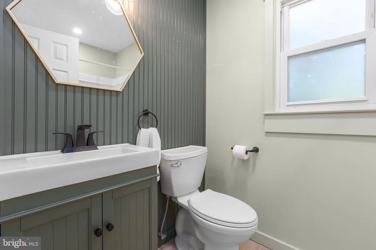
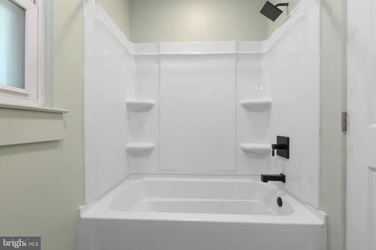
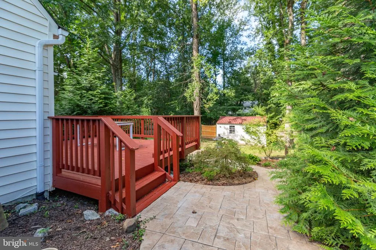
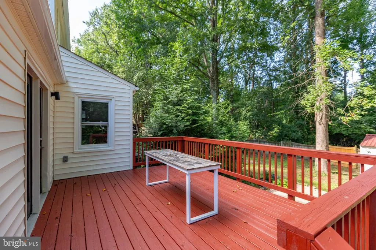
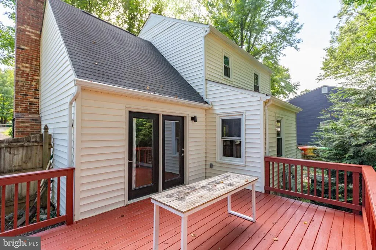
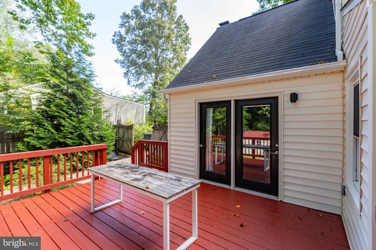
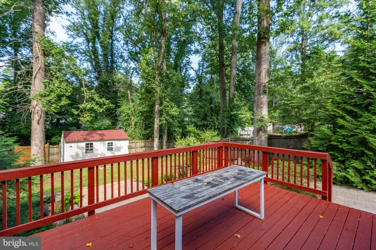
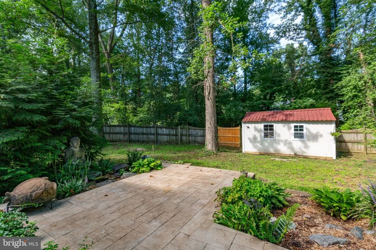
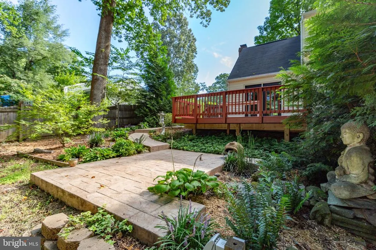
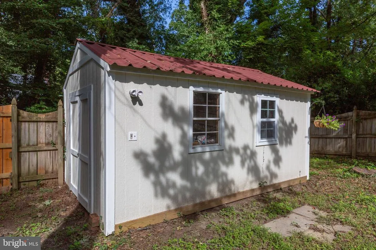
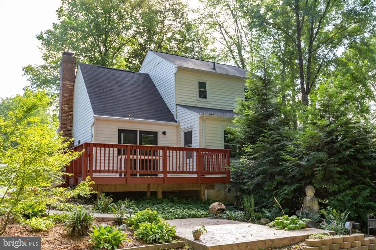
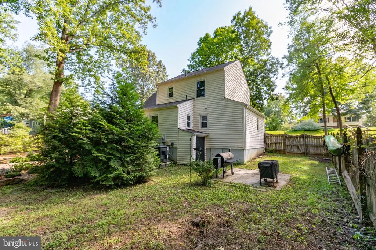
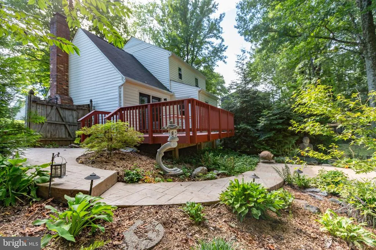
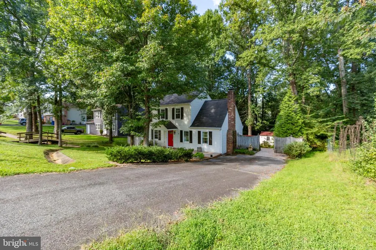
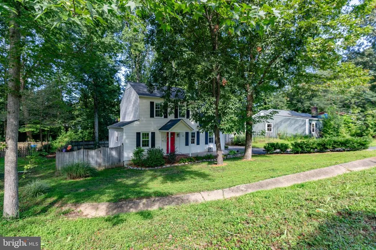
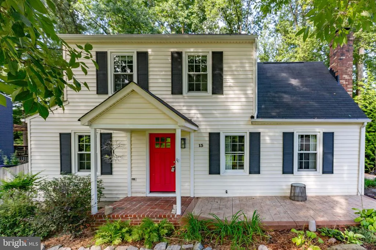
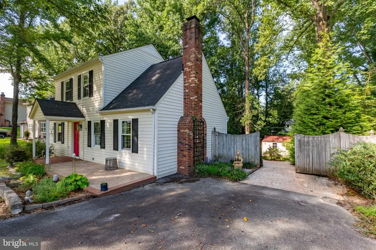
This unique charming 3-bedroom, 2-bath home in Hickory Ridge has everything you've been looking for! 2016 improvements include a HVAC system, roof, gutters, windows, flooring, , fixtures, and appliances, giving you the peace of mind of a truly refreshed home. The inviting main level features an entry-level bedroom and full bath, along with a spacious family room showcasing high ceilings, a cozy fireplace, and French doors that open to a deckperfect for relaxing or entertaining. The kitchen offers granite countertops, matching appliances, new refrigerator and a convenient view of the large, fenced backyard, which backs to a peaceful wooded setting. The shed is equipped with electric. Upstairs you'll find two additional bedrooms and a full bath. Abundant natural light, double-pane windows, wood flooring, and attractive ceiling heights add to the home's comfortable and open feel. Outside, enjoy the cleared, tree-lined lot, rear fencing, porch, deck, and asphalt driveway with off-street parking. Ideally located near the VRE and historic Fredericksburg, this home combines modern updates with convenience and charm.
| Elementary School | Middle School | High School |
|---|---|---|
| Conway Elementary School | Edward E. Drew Middle School | Stafford High School |
| Price History | |
|---|---|
| 8/15/2026 | Listed $425,000 |
General Features
| Living Area | 1200 |
|---|---|
| Sewer | Public Sewer |
| Heating | Forced Air,Heat Pump(s) |
| Cooling | Central A/C,Heat Pump(s) |
| Possession | 0-30 Days CD |
| Roof | Composite |
| Appliances | Dishwasher,Disposal,Exhaust Fan,Oven/Range - Electric,Range Hood,Refrigerator |
| Zoning | R1 |
| Patio/Porch Features | Deck(s) |
| Architectural Style | Colonial |
| Construction Materials | Vinyl Siding |
| School District | STAFFORD COUNTY PUBLIC SCHOOLS |
| Year Built | 1982 |
| View | Trees/Woods |
| Levels | 2 |
| Tax Year | 2026 |
| Ownership | Fee Simple |
| Cool Fuel | Electric |
| Accessibility | None |
| County | STAFFORD |
| New Construction | No |
| Property Type | Residential |
| HOA | No |
| Subdivision Name | HICKORY RIDGE |
| Garage Y/N | No |
| Water Access Y/N | No |
| Other Structures | Above Grade |
| Full Baths | 2 |
| Status | ACTIVE |
| Directions | I95 to Exit 133 Falmouth; right on Layhill; left on Cherry Laurel |
| City | FREDERICKSBURG |
| Disclosures | Prop Disclosure |
| Senior Community Y/N | No |
| Lot Size Units | Square Feet |
| Lot Size Square Feet | 10000.00 |
| Tax Assessed Value | 351300.0 |
| Tax Annual Amount | 3448.0 |
| Property Condition | Very Good |
| Structure Type | Detached |
| Condo/Coop Association fee Y/N | No |
| Bathrooms Full Main Level | 1 |
| Bathrooms Count Main Level | 1.00 |
| Price Per Sq Ft Total AG | 354.17 |
| Acceptable Financing | Cash,Conventional,FHA,VA |
| Lease Considered Y/N | No |
| Vacation Rental Y/N | No |
| Total SQFT | 1200 |
| Standard Status | Active |
| Year Built Source | Estimated |
| Legal Subdivision | HICKORY RIDGE |
Interior Features
| Interior Amenities | Kitchen - Country,Floor Plan - Open |
|---|---|
| Heating Fuel | Electric |
| Total Fireplaces | 1 |
| Fireplace Features | Brick |
| Hot Water | Electric |
| Basement (Y/N) | No |
| Heating Y/N | Yes |
| Fireplace Y/N | Yes |
| Above Grade Finished Area | 1200 |
| Central Air Y/N | Yes |
| Total Bedrooms | 3 |
| Room Type | Living Room,Primary Bedroom,Bedroom 2,Bedroom 3,Kitchen,Laundry |
| Main Level Bedrooms | 1 |
| LivingAreaSource | Estimated |
| Laundry Type | Main Floor |
| Bedrooms Count All Upper Levels | 2 |
| Bedrooms Count Upper Level 1 | 2 |
| Bathrooms Full Upper Level 1 | 1 |
| Bathrooms Full All Upper Levels | 1 |
| Bathrooms Count Upper Level 1 | 1.00 |
| Bathrooms Count All Upper Levels | 1 |
| Above Grade Finished Area Source | Estimated |
| Above Grade Finished Area Unit Type | Square Feet |
| Total Baths | 2 |
Exterior Features
| Pool | No Pool |
|---|---|
| Fencing | Rear |
| Water Source | Public |
| Total Parking Spaces | 2 |
| Type of Parking | Off Street,Driveway |
| Foundation Details | Crawl Space |
| Water View Y/N | No |
| Lot Size Acres | 0.23 |
| Lot Size Source | Estimated |
| Waterfront Y/N | No |
| Navigable Water Y/N | No |
| Water Oriented Y/N | No |
Room Details
| Room | Dimensions | Level | Flooring | Details |
|---|---|---|---|---|
| Bedroom 2 | 10 X 14 | Upper 1 | Flooring - Carpet | |
| Bedroom 3 | 10 X 9 | Main | Flooring - Carpet | |
| Kitchen | 12 X 11 | Main | Flooring - Vinyl | |
| Laundry | Main | |||
| Living Room | 12 X 20 | Main | Flooring - Vinyl,Fireplace - Wood Burning | |
| Primary Bedroom | 13 X 12 | Main | Flooring - Carpet |
Amenities
- Foreclosure
- Views
- Short Sale
- New Construction
- Adult 55+
- Lease To Own
- No HOA Fees
- Furnished
- Primary On Main
- Air Conditioning
- Seller Finance
- Green
- Fixer Upper
- Horse
- Golf
- Fireplace
- Deck
- Garage
- Basement
- Pool
Property vs Single Family Average in 22405
Price
Taxes
Year Built
Visits
 © BRIGHT, All Rights Reserved
