
Open House Sat, Aug 29th 12:00 PM - 2:00 PM - Views - Golf Course
Address
3 Ludwell Lane, Stafford, VA
Price
$ 890,000
Property Attributes
- MLS#VAST2053232
- TypeSingle Family
- Listing Status ACTIVE
- CountySTAFFORD
- CityStafford
- NeighborhoodAugustine North
- Zip22554
- StyleColonial
- Year Built1996
- Taxes$ 8106
- Price$ 890,000
- Bedrooms6
- Full Bathrooms4
- Half Bathrooms1
- Sqr Footage6115
- Lot Size0.4 Acres
Data Source:
Bright MLS
Property Description
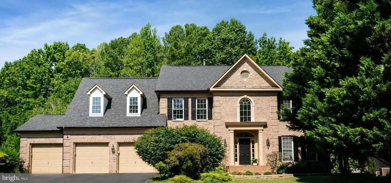
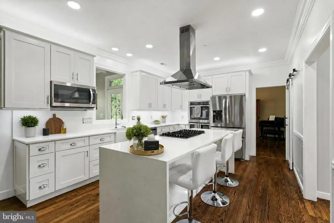
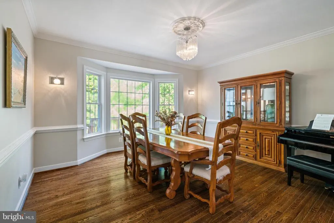
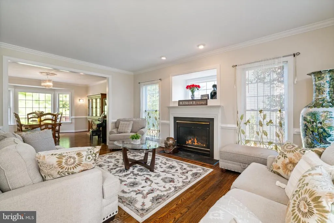
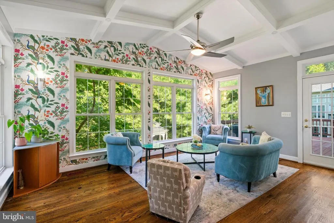
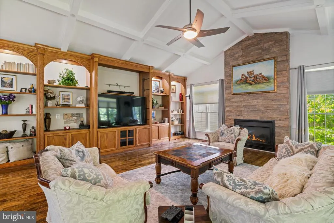
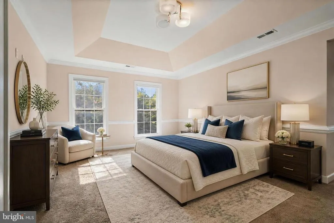
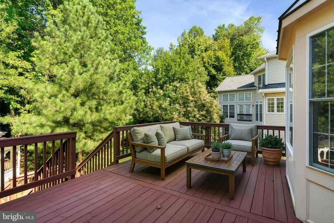
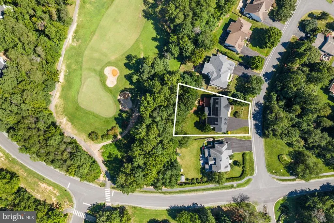
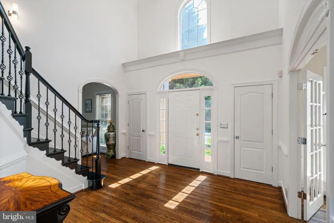
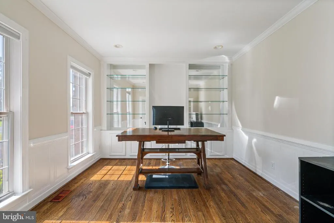
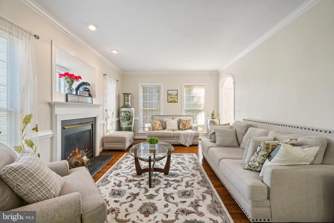
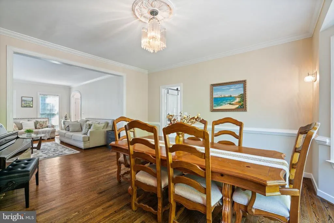
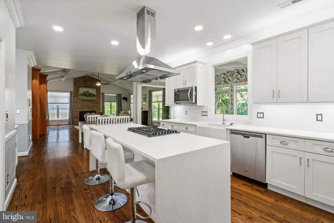
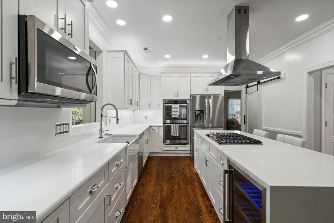
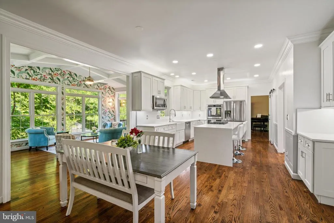
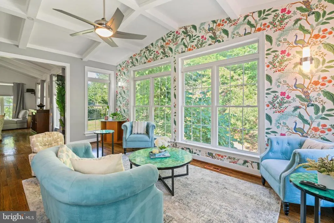
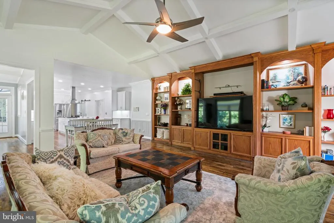
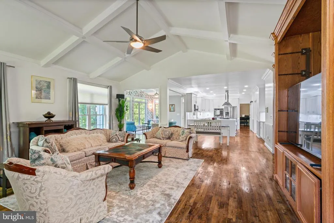
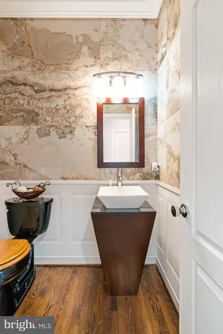
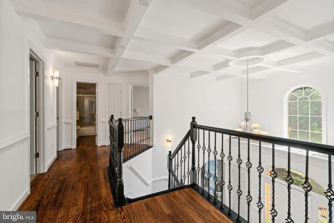
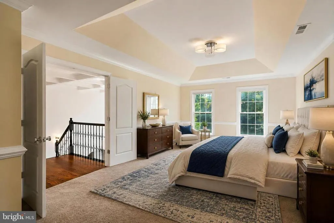
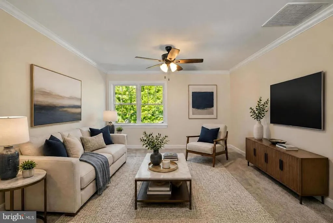
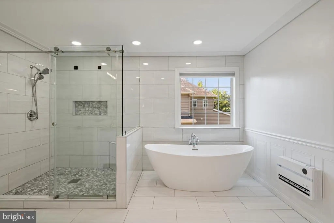
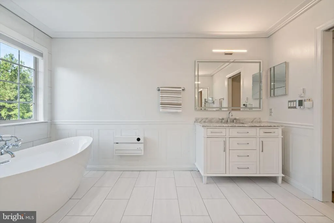
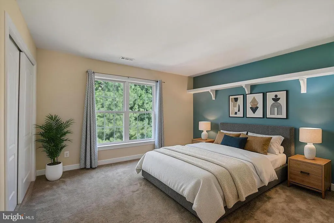
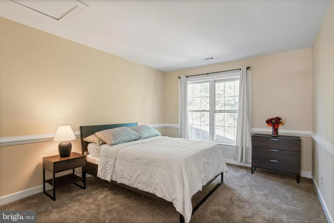
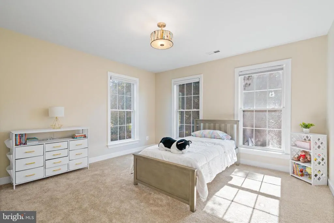
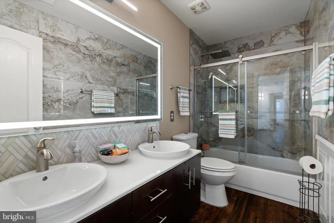
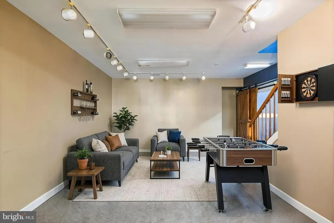
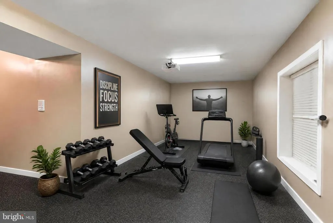
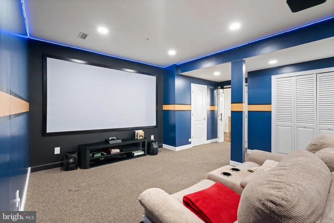
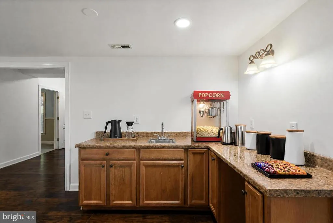
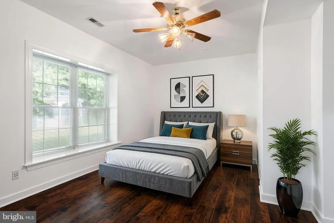
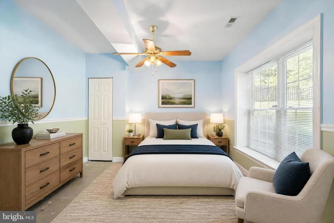
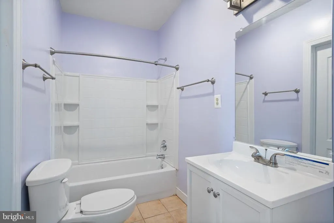
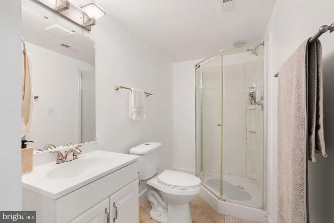
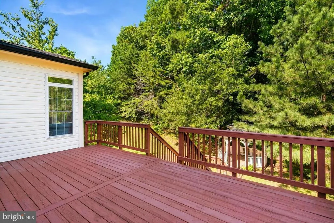
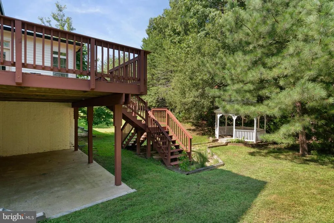
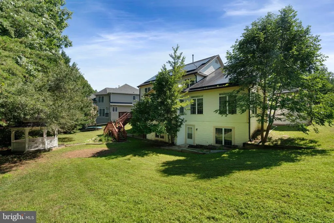
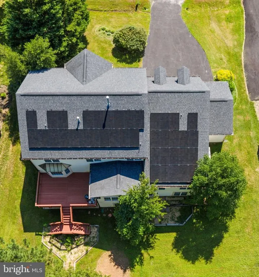
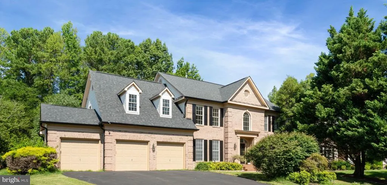
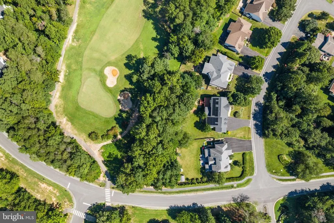
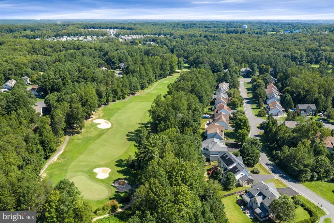
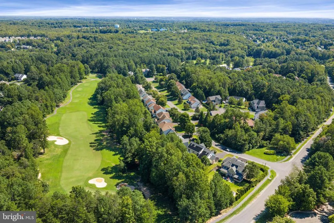
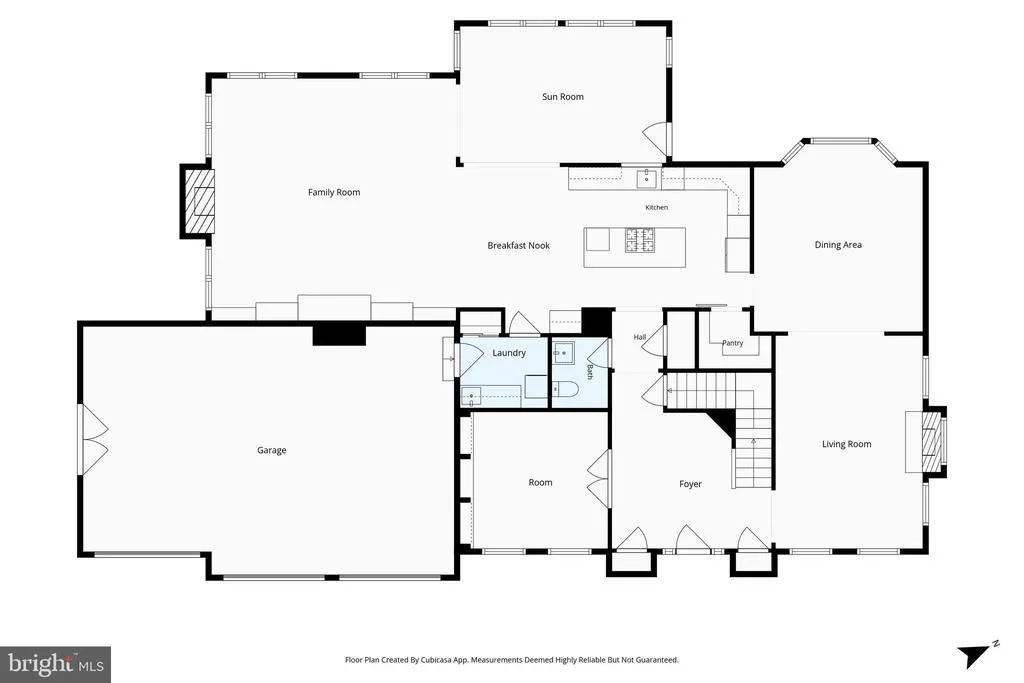
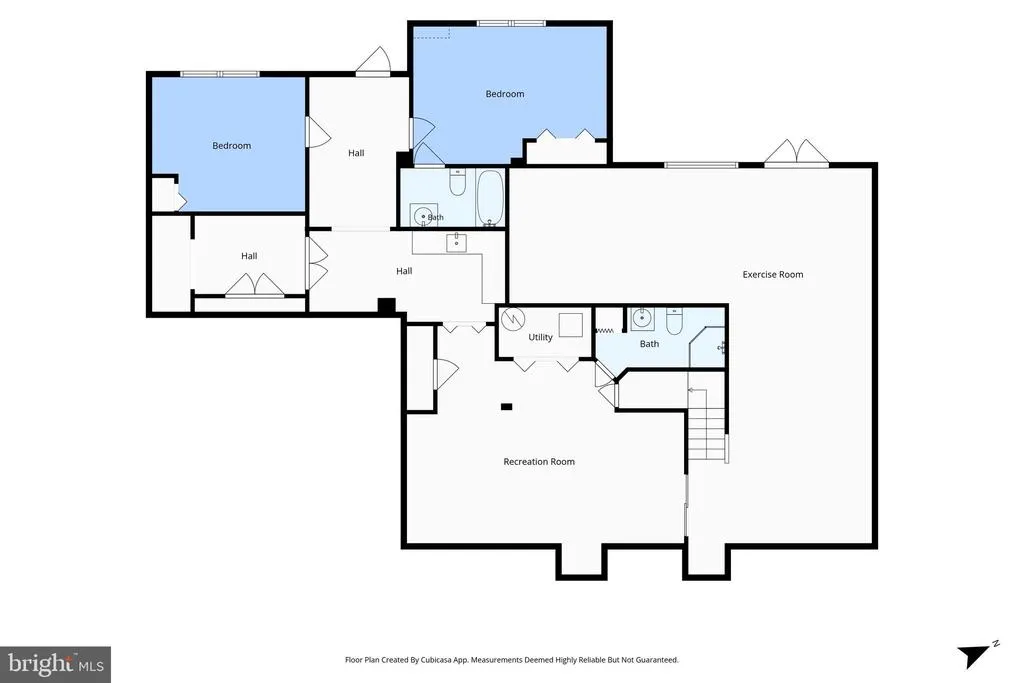
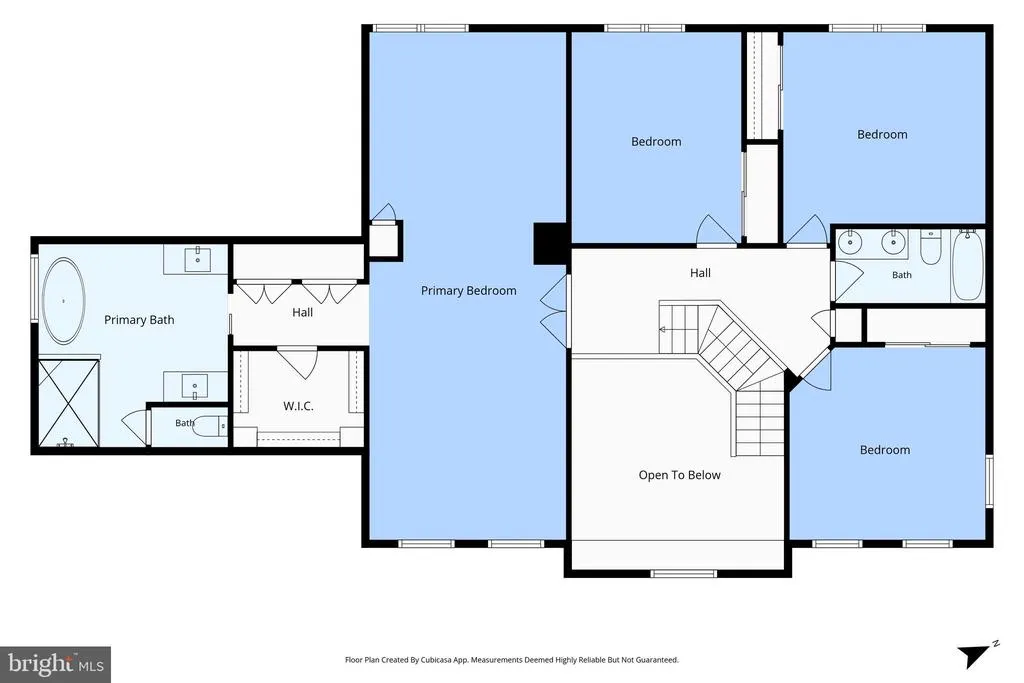
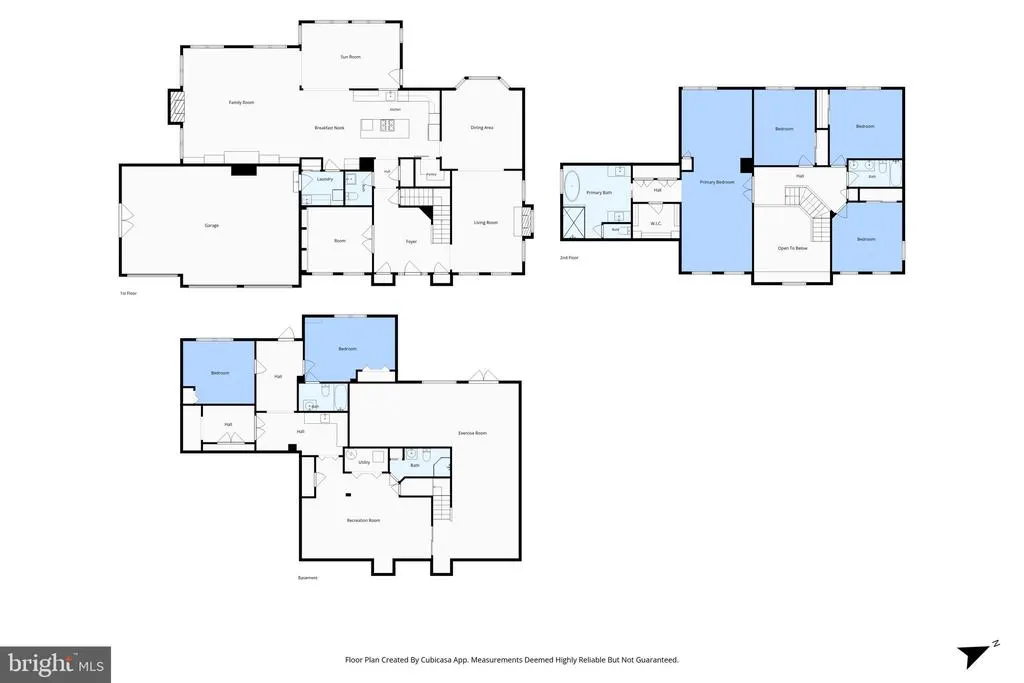
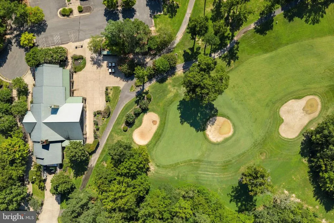

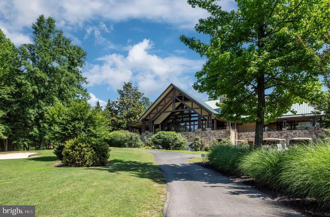
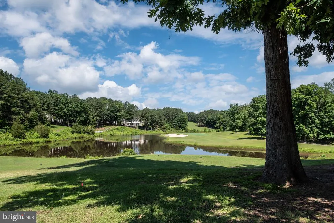
Welcome to 3 Ludwell Lane, where timeless architecture, beautifully updated interiors, and an exceptional golf course setting come together in Staffords sought-after Augustine North community. Positioned on a generous homesite backing to the golf course and directly across from the golf club, this impressive all-brick residence offers a refined sense of space and connection to one of Stafford Countys most established neighborhoods, with convenient access to both community entrances. A three-car attached garage, deck, covered patio, and large gazebo create an inviting backdrop for everyday living and entertaining. Inside, a dramatic two-story foyer introduces a thoughtfully designed main level filled with hardwood flooring, detailed millwork, and gracious formal and casual gathering spaces. The private home office features French doors, a transom, and an entire wall of built-in shelving, while the formal dining room is enhanced by crown molding, chair rail, a bay window, and upgraded lighting. At the heart of the home, the beautifully appointed kitchen showcases quartz countertops, striking white and gray cabinetry, soft-close drawers, stainless steel appliances, gas cooking, double wall ovens, a large center island, pantry, and butlers pantry with wine refrigerator. Generous table space makes the kitchen equally suited for relaxed mornings and effortless entertaining. The adjoining family room makes a memorable impression with a soaring cathedral ceiling, built-in shelving, expansive windows, and a dramatic floor-to-ceiling stone gas fireplace. Nearby, the sunroom offers another inviting place to relax, with a vaulted ceiling, large windows, hardwood flooring, and direct access to an expansive deck, creating an easy transition to the outdoor living spaces. Upstairs, the spacious primary suite is designed as a true retreat with a sitting area, tray ceiling, walk-in closets with custom shelving, and a beautifully upgraded bath featuring marble finishes, dual vanities, a soaking tub, and a large frameless walk-in shower. Three additional bedrooms and another well-appointed full bath provide comfortable accommodations for family and guests. The walkout lower level adds exceptional versatility with a recreation room, media room, exercise space, kitchenette, additional finished living space, and two full bathrooms. Whether envisioned for extended guests, working from home, fitness, hobbies, movie nights, or multigenerational living, this level offers the flexibility to adapt as needs change. Outdoor living is equally impressive. The expansive deck overlooks the golf course setting and connects by walkway to a large gazebo with a cathedral ceiling and recently replaced roof, creating a distinctive place for outdoor dining, entertaining, or quiet evenings at home. A covered patio adds another sheltered gathering space and extends the homes living areas into the backyard. With its all-brick construction, three-car garage with EV charging station, beautifully updated kitchen and baths, expansive finished living areas, multiple outdoor gathering spaces, and exceptional position within Augustine North, 3 Ludwell Lane offers a rare opportunity to enjoy space, comfort, and an elevated golf course lifestyle in one of Staffords most desirable communities. Some photos have been virtually staged to help illustrate the potential use and layout of the spaces
| Elementary School | Middle School | High School |
|---|---|---|
| Winding Creek Elementary School | Rodney E Thompson Middle School | Mountain View High School |
| Price History | |
|---|---|
| 8/26/2026 | Listed $890,000 |
General Features
| Living Area | 6115 |
|---|---|
| Sewer | Public Sewer |
| Heating | Forced Air,Heat Pump(s) |
| Cooling | Central A/C |
| Possession | Settlement |
| Roof | Architectural Shingle |
| Appliances | Built-In Microwave,Cooktop,Disposal,Icemaker,Refrigerator,Oven - Double,Oven - Wall,Stainless Steel Appliances,Washer,Dryer |
| Zoning | R1 |
| HOA Fee | 425.00 |
| Garage Spaces | 3.00 |
| Association Fee Includes | Management,Pool(s),Recreation Facility,Trash,Common Area Maintenance |
| Patio/Porch Features | Deck(s),Patio(s) |
| Architectural Style | Colonial |
| Security Features | Security System,Intercom |
| Construction Materials | Brick |
| School District | STAFFORD COUNTY PUBLIC SCHOOLS |
| Year Built | 1996 |
| View | Golf Course |
| Levels | 3 |
| Tax Year | 2026 |
| Ownership | Fee Simple |
| Cool Fuel | Electric |
| Section | 2 |
| Accessibility | None |
| Assoc Fee Paid Per | Quarterly |
| County | STAFFORD |
| New Construction | No |
| Property Type | Residential |
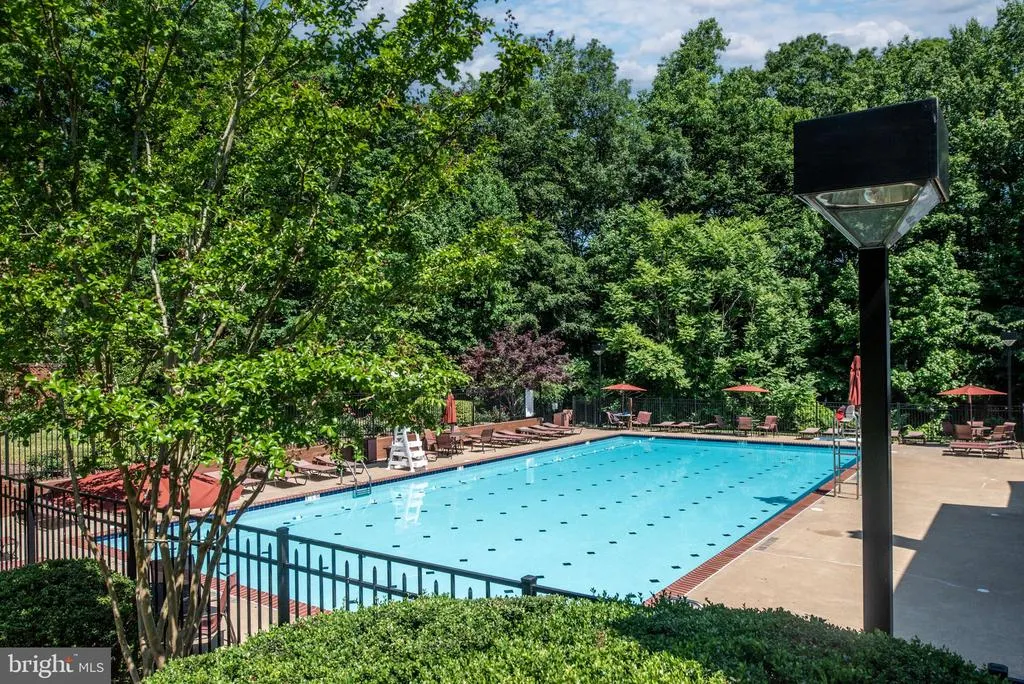
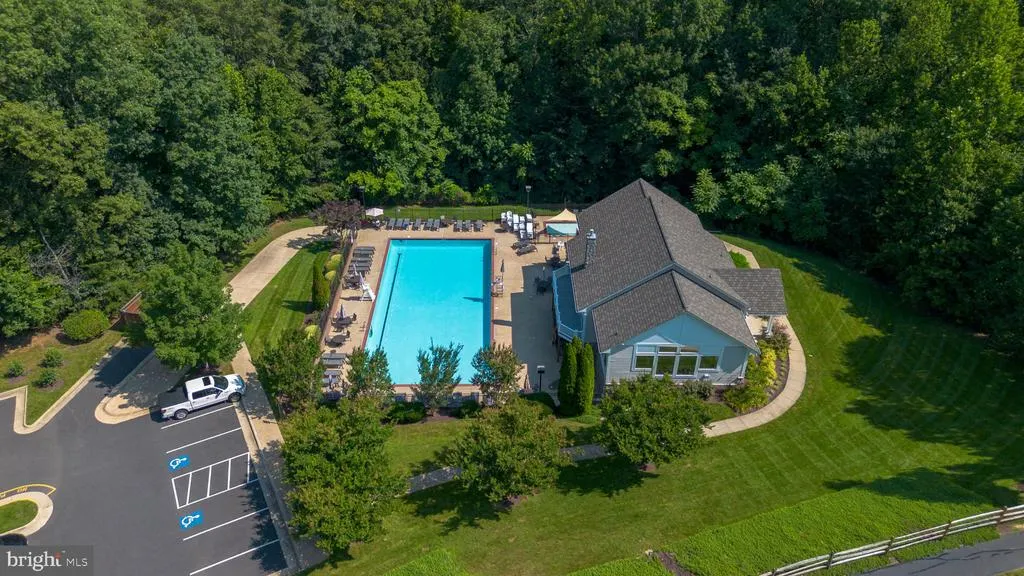
| Association Amenities | Basketball Courts,Bike Trail,Club House,Common Grounds,Community Center,Golf Club,Golf Course,Golf Course Membership Available,Jog/Walk Path,Party Room,Pool - Outdoor,Putting Green,Tennis Courts |
| HOA | Yes |
| Subdivision Name | AUGUSTINE NORTH |
| Garage Y/N | Yes |
| Water Access Y/N | No |
| Other Structures | Above Grade,Below Grade |
| Full Baths | 4 |
| Status | ACTIVE |
| Directions | From Garrisonville Rd/Route 610 W,turn left onto Shelton Shop Rd. Turn left onto Courthouse Rd,then right onto Monument Dr. Follow Monument Dr and turn left onto Ludwell Ln. Property will be on the l |
| City | STAFFORD |
| Disclosures | Prop Disclosure,Subject to Condo/HOA Docs |
| Association Name | AUGUSTINE NORTH CA,INC. |
| Senior Community Y/N | No |
| Lot Size Units | Square Feet |
| Lot Size Square Feet | 17345.00 |
| Tax Assessed Value | 825900.0 |
| Tax Annual Amount | 8106.0 |
| Property Condition | Excellent |
| Structure Type | Detached |
| Condo/Coop Association fee Y/N | No |
| Bathrooms Count Main Level | 1.00 |
| Price Per Sq Ft Total AG | 190.95 |
| Additional Parcels Y/N | No |
| Community Pool Features | In Ground |
| Vacation Rental Y/N | No |
| Virtual Tour | https://listings.staircasephoto.com/videos/01a038d2-c96d-731d-a38a-bb631a5f4c25 |
| Total SQFT | 6859 |
| Location Type | Adjoins Golf Course |
| Standard Status | Active |
| Year Built Source | Assessor |
| Legal Subdivision | AUGUSTINE NORTH |
| Tax Lot | 77 |
Interior Features
| Interior Amenities | Breakfast Area,Built-Ins,Butlers Pantry,Pantry,Carpet,Ceiling Fan(s),Chair Railings,Crown Moldings,Formal/Separate Dining Room,Kitchen - Eat-In,Kitchen - Island,Kitchen - Table Space,Kitchenette,Prim |
|---|---|
| Heating Fuel | Natural Gas |
| Basement | Walkout Level,Partially Finished,Interior Access,Outside Entrance |
| Flooring | Hardwood,Carpet,Luxury Vinyl Plank,Ceramic Tile |
| Total Fireplaces | 2 |
| Fireplace Features | Gas/Propane,Stone |
| Hot Water | Natural Gas |
| Basement (Y/N) | Yes |
| Heating Y/N | Yes |
| Window Features | Bay/Bow,Transom |
| Fireplace Y/N | Yes |
| Above Grade Finished Area | 4661 |
| Half Baths | 1 |
| Central Air Y/N | Yes |
| Total Bedrooms | 6 |
| Below Grade Finished Area | 1454 |
| Room Type | Living Room,Dining Room,Primary Bedroom,Bedroom 2,Bedroom 3,Bedroom 4,Bedroom 5,Kitchen,Family Room,Foyer,Sun/Florida Room,Laundry,Office,Recreation Room,Media Room,Bedroom 6,Bathroom 3,Primary Bathr |
| Below Grade Finished Area Unit Type | Square Feet |
| LivingAreaSource | Estimated |
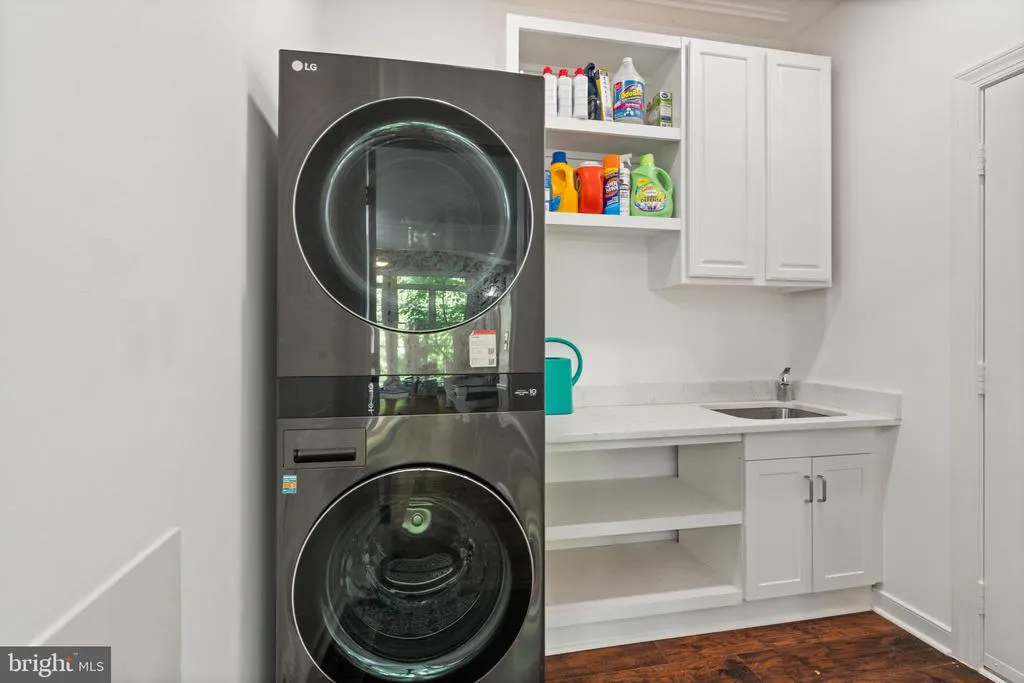
| Laundry Type | Main Floor,Washer In Unit,Dryer In Unit |
| Below Grade Unfin Area Units | Square Feet |
| Below Grade Unfin SQFT | 744 |
| Below Grade Unfin SQFT Source | Estimated |
| Below Grade Finished Area Source | Estimated |
| Bedrooms Count All Lower Levels | 2 |
| Bedrooms Count All Upper Levels | 4 |
| Bedrooms Count Lower Level 1 | 2 |
| Bedrooms Count Upper Level 1 | 4 |
| Bathrooms Half Main Level | 1 |
| Bathrooms Full Upper Level 1 | 2 |
| Bathrooms Full Lower Level 1 | 2 |
| Bathrooms Full All Upper Levels | 2 |
| Bathrooms Full All Lower Levels | 2 |
| Bathrooms Count Upper Level 1 | 2.00 |
| Bathrooms Count Lower Level 1 | 2.00 |
| Bathrooms Count All Upper Levels | 2 |
| Bathrooms Count All Lower Levels | 2 |
| Above Grade Unfin Area Units | Square Feet |
| Above Grade Unfin SQFT Source | Estimated |
| Above Grade Finished Area Source | Assessor |
| Above Grade Finished Area Unit Type | Square Feet |
| Total Baths | 5 |
Exterior Features
| Exterior Amenities | Extensive Hardscape,Exterior Lighting |
|---|---|
| Pool | Yes - Community |
| Parking Features | Asphalt Driveway |
| Lot Features | Backs to Trees,Front Yard,Landscaping,Rear Yard |
| Water Source | Public |
| Total Parking Spaces | 3 |
| Garage Features | Garage - Front Entry,Garage Door Opener |
| Type of Parking | Attached Garage |
| Foundation Details | Concrete Perimeter |
| Spa | No |
| Water View Y/N | No |
| Lot Size Acres | 0.40 |
| Lot Size Source | Assessor |
| Waterfront Y/N | No |
| Door Features | French,Storm |
| Horse Y/N | No |
| Land Assessed Value | 230000.00 |
| Navigable Water Y/N | No |
| Water Oriented Y/N | No |
| # of Attached Garage Spaces | 3 |
Room Details
| Room | Dimensions | Level | Flooring | Details |
|---|---|---|---|---|
| Bathroom 3 | Lower 1 | Flooring - Ceramic Tile,Bathroom - Tub Shower | ||
| Bedroom 2 | Upper 1 | Flooring - Carpet,Lighting - Ceiling | ||
| Bedroom 3 | Upper 1 | Flooring - Carpet | ||
| Bedroom 4 | Upper 1 | Flooring - Carpet | ||
| Bedroom 5 | Lower 1 | Flooring - Luxury Vinyl Plank,Ceiling Fan(s) | ||
| Bedroom 6 | Lower 1 | Flooring - Concrete,Ceiling Fan(s) | ||
| Dining Room | Main | Flooring - HardWood,Crown Molding,Chair Rail,Lighting - Ceiling,Formal Dining Room | ||
| Family Room | Main | Flooring - HardWood,Fireplace - Gas,Crown Molding,Chair Rail,Lighting - Ceiling,Cathedral/Vaulted Ceiling,Built-Ins | ||
| Foyer | Main | Flooring - HardWood | ||
| Full Bath | Lower 1 | Flooring - Ceramic Tile,Bathroom - Tub Shower | ||
| Full Bath | Upper 1 | Double Sink,Bathroom - Soaking Tub,Flooring - Ceramic Tile,Bathroom - Tub Shower | ||
| Half Bath | Main | Flooring - HardWood | ||
| Kitchen | Lower 1 | Flooring - Luxury Vinyl Plank | ||
| Kitchen | Main | Flooring - Ceramic Tile,Countertop(s) - Quartz,Island,Kitchen - Eat-in,Kitchen - Gas Cooking,Pantry,Breakfast Room,Lighting - Recessed | ||
| Laundry | Main | Flooring - HardWood | ||
| Living Room | Main | Flooring - HardWood,Crown Molding,Chair Rail,Lighting - Ceiling,Fireplace - Gas | ||
| Media Room | Lower 1 | Flooring - Carpet | ||
| Office | Main | Flooring - HardWood,Crown Molding,Built-Ins,Lighting - Ceiling | ||
| Primary Bathroom | Upper 1 | Flooring - Ceramic Tile,Bathroom - Soaking Tub,Bathroom - Stall Shower,Double Sink,Bathroom - Walk-In Shower,Walk-In Closet(s) | ||
| Primary Bedroom | Upper 1 | Flooring - Carpet,Crown Molding,Chair Rail,Ceiling Fan(s),Walk-In Closet(s),Primary Bedroom - Sitting Area,Primary Bedroom - Dressing Area,Attached Bathroom | ||
| Recreation Room | Lower 1 | Flooring - Luxury Vinyl Plank,Flooring - Carpet | ||
| Sun/Florida Room | Main | Flooring - HardWood,Ceiling Fan(s),Lighting - Ceiling,Cathedral/Vaulted Ceiling |
Amenities
- Foreclosure
- Views
- Short Sale
- New Construction
- Adult 55+
- Lease To Own
- No HOA Fees
- Furnished
- Primary On Main
- Air Conditioning
- Seller Finance
- Green
- Fixer Upper
- Horse
- Golf
- Fireplace
- Deck
- Garage
- Basement
- Pool
Property vs Single Family Average in 22554
Price
Taxes
Year Built
Visits
 © BRIGHT, All Rights Reserved
