
Address
6 Craftsman Court, Stafford, VA
Price
$ 480,000
Property Attributes
- MLS#VAST2053374
- TypeSingle Family
- Listing Status ACTIVE
- CountySTAFFORD
- CityStafford
- NeighborhoodBrafferton
- Zip22554
- StyleSplit Level
- Year Built1985
- Taxes$ 3963
- Price$ 480,000
- Bedrooms3
- Full Bathrooms2
- Half Bathrooms0
- Sqr Footage1715
- Lot Size0.3 Acres
Data Source:
Bright MLS
Property Description
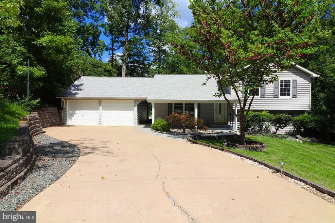
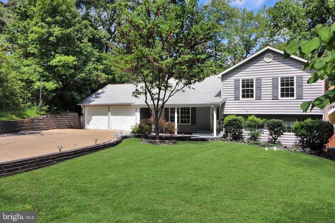
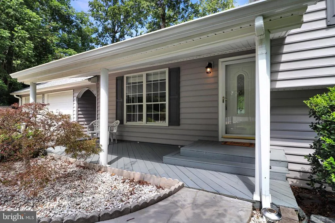
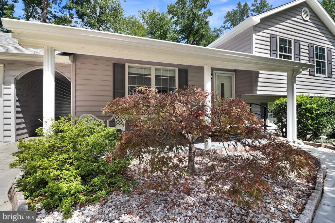
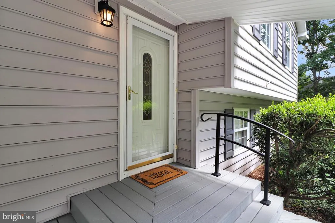
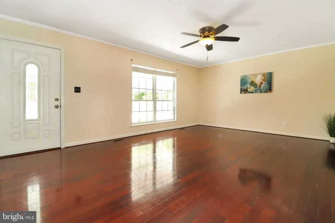
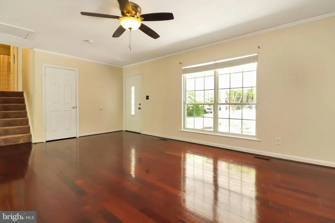
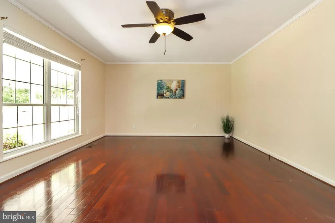
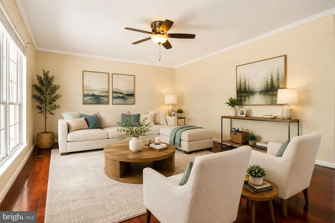
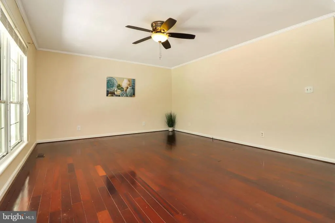
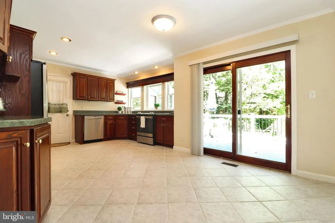
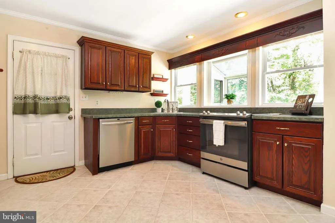
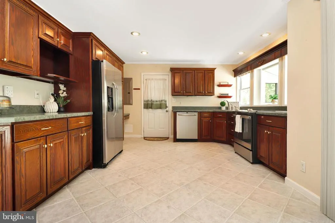
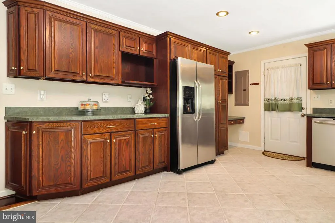
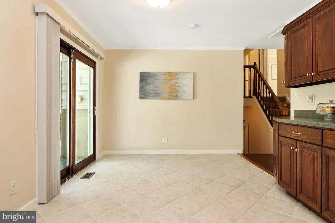
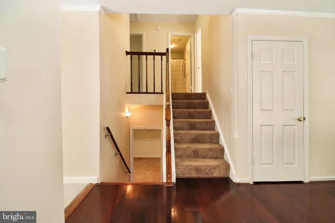
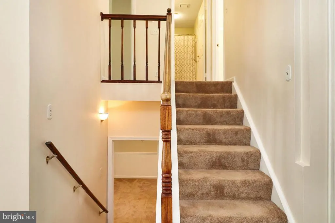
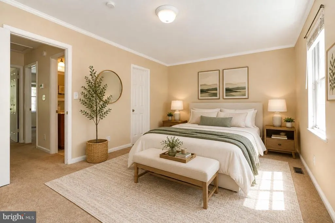
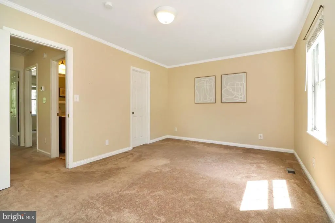
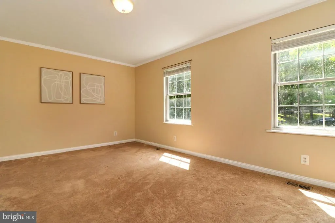
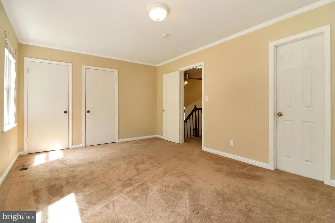
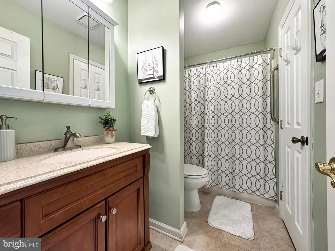
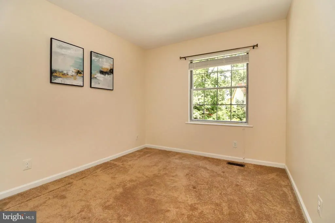
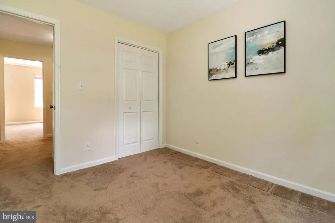
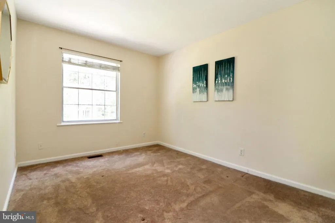
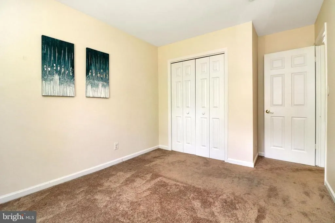
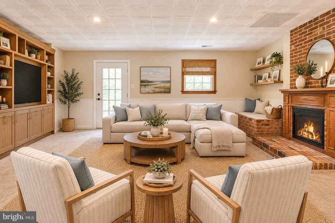
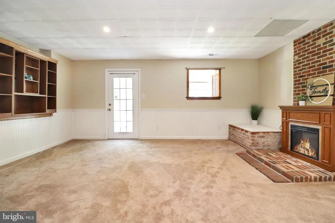
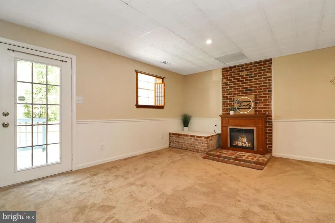
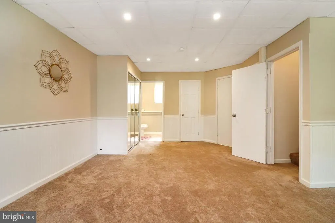
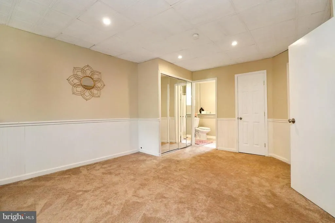
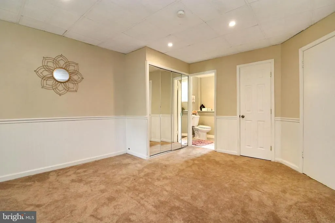
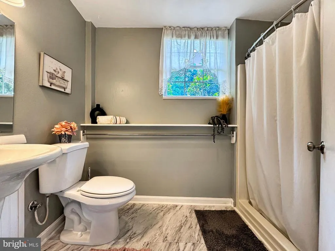
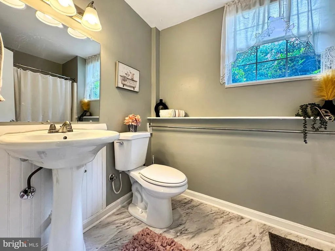
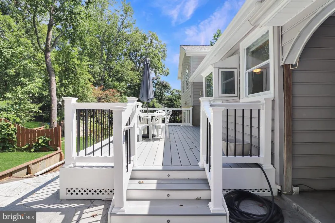
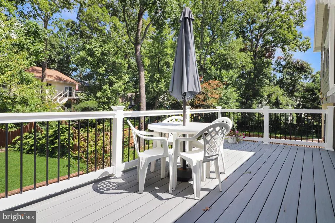
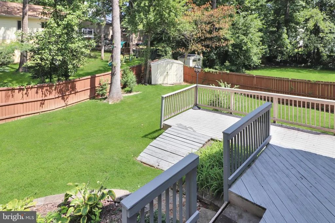
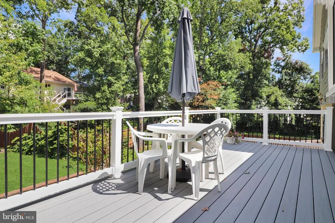
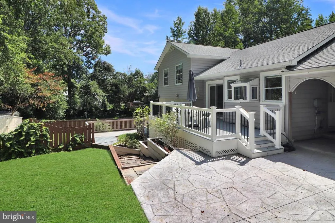
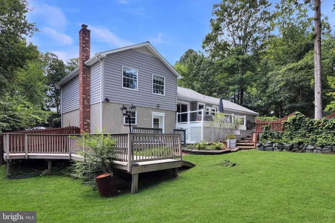
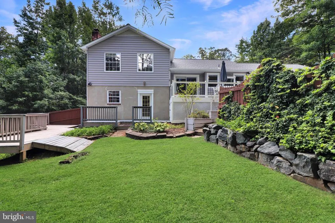
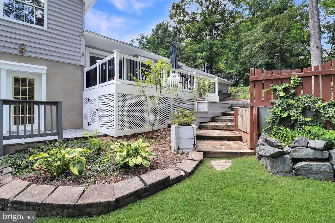
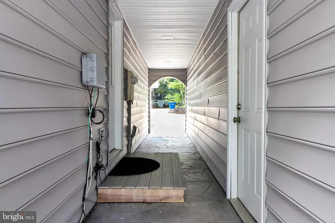
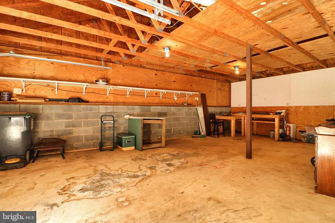
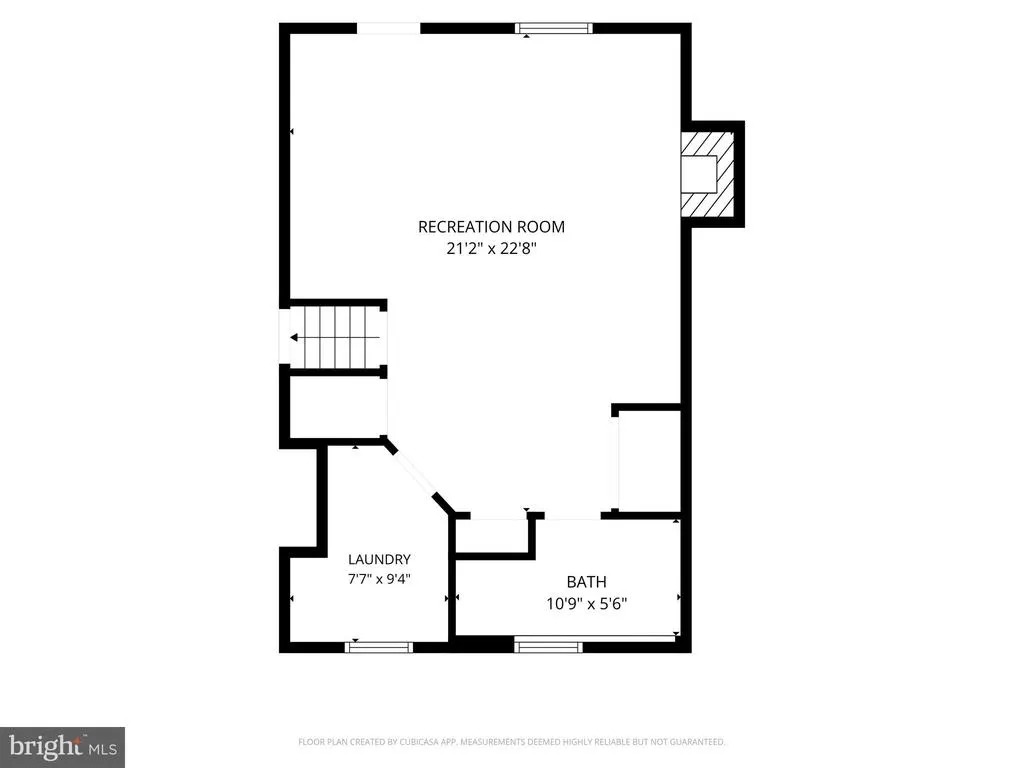
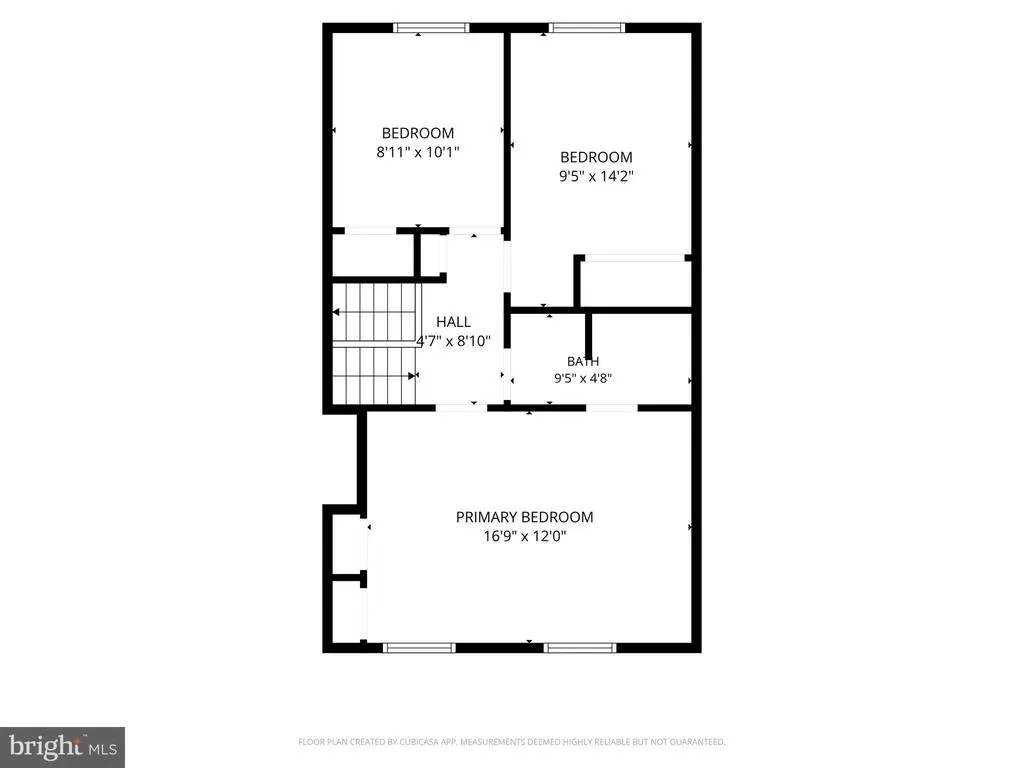
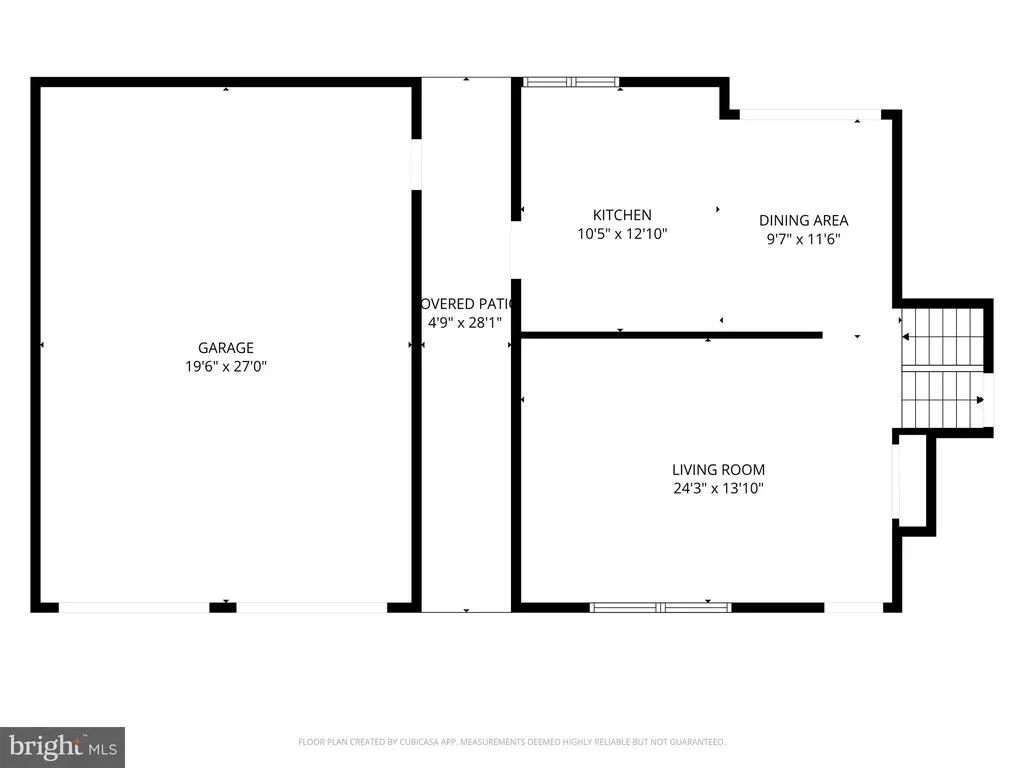
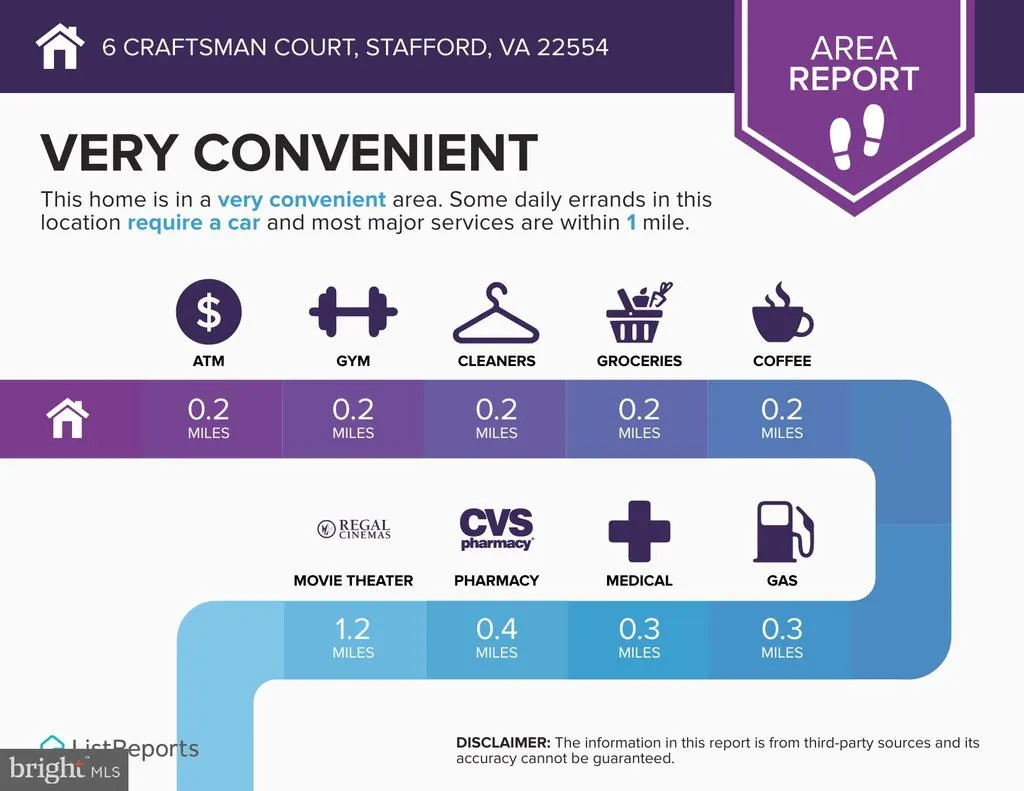
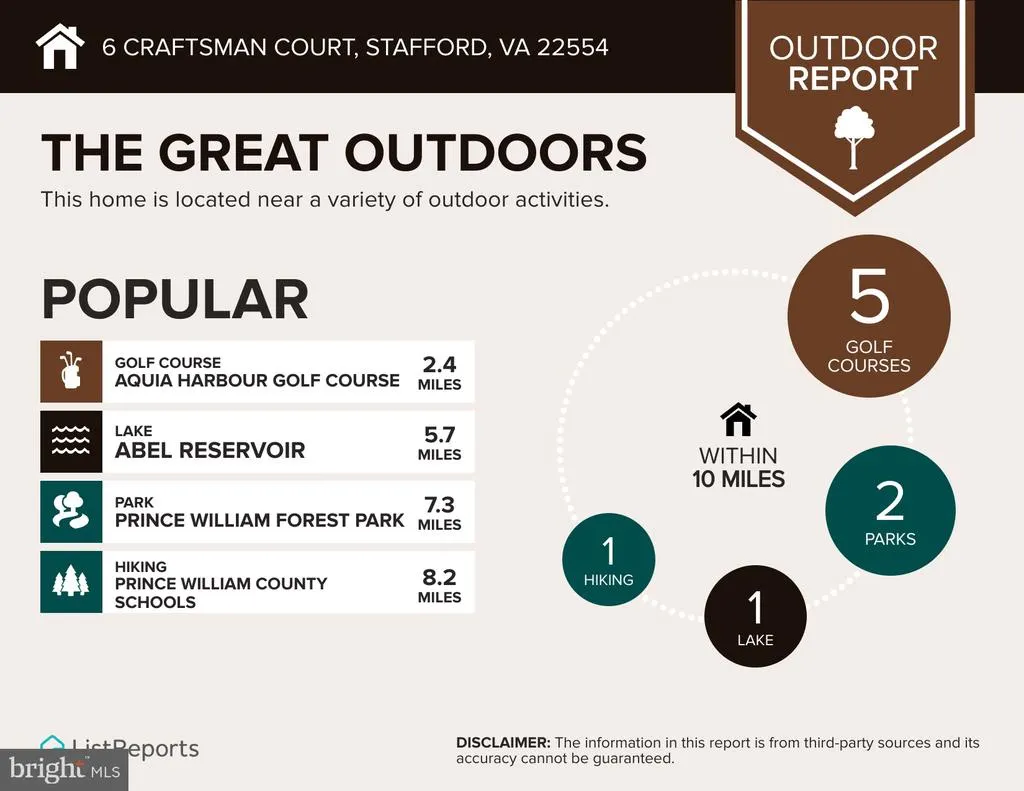
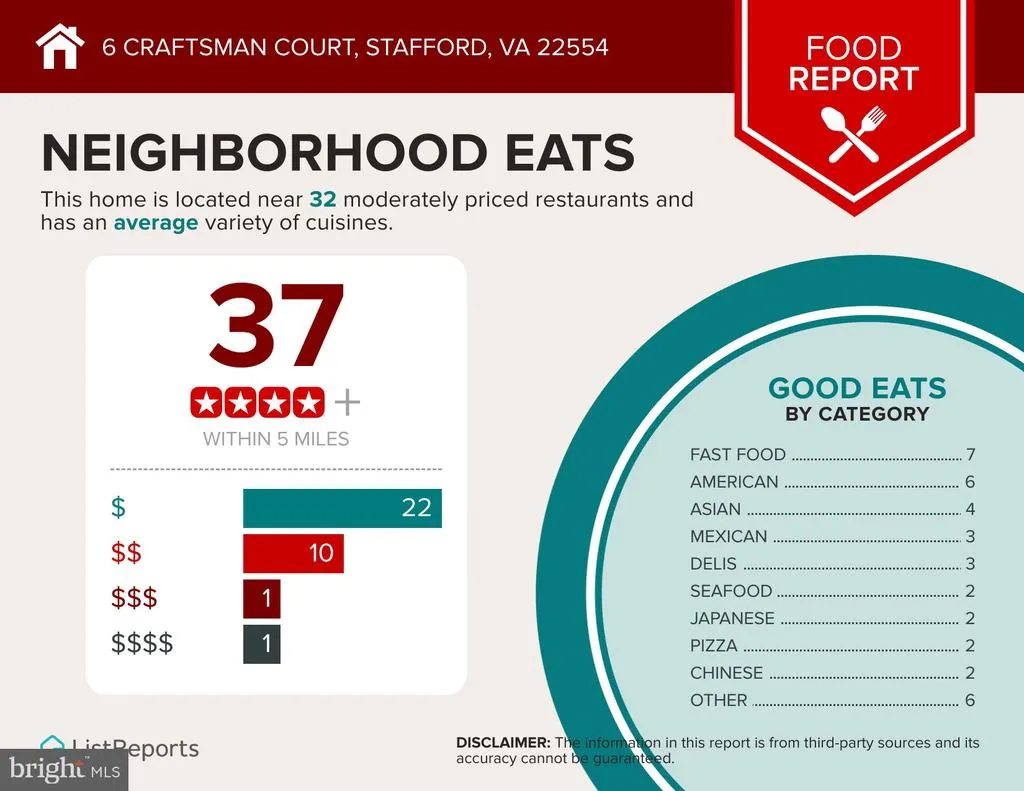
Welcome to 6 Craftsman Court, a well-maintained home tucked away on a quiet cul-de-sac in the desirable Brafferton community. From the moment you arrive, you'll appreciate the inviting curb appeal, two-car garage, and peaceful setting. Step inside and you're welcomed by a comfortable living space with hardwood flooring and natural light. Continue into the dining area and kitchen, where the layout makes everyday living and entertaining easy. The kitchen offers ample cabinetry and counter space, with convenient access to the rest of the main level. From the main living area, head up a few stairs to the upper-level offering three comfortable bedrooms and a full bathroom. Proceed downstairs to the spacious finished lower-level family room where you'll find a cozy fireplace that has been converted to electric for easy enjoyment. Prefer a traditional wood-burning fireplace? It can easily be converted back. The finished lower level provides a second full bath and versatile space for relaxing, entertaining, a home office, playroom, or whatever best fits your lifestyle. Step outside and you'll find one of the home's standout features a wonderful outdoor living space designed for enjoying the seasons. The home features a Trex deck overlooking the backyard, along with a stamped concrete patio below, creating multiple areas for grilling, dining, entertaining, or simply unwinding outdoors. The fenced backyard offers plenty of room to enjoy and shed to store your lawn items. And then there are the updates that offer peace of mind: new hot water heater installed December 2025, HVAC replaced in 2020 with an air scrubber, siding and roof approximately 2015, plus a garage door opener added by the sellers along with a newer washer and dryer. With its quiet cul-de-sac location, two-car garage, finished lower level, inviting outdoor spaces, and numerous important updates, 6 Craftsman Court offers the opportunity to settle into a home that has been cared for and improved over the years all in a convenient Stafford location close to a plethora of shopping, dining, schools, commuting routes, and Quantico. Come see for yourself why 6 Craftsman Court is a place you'll be proud to call home!
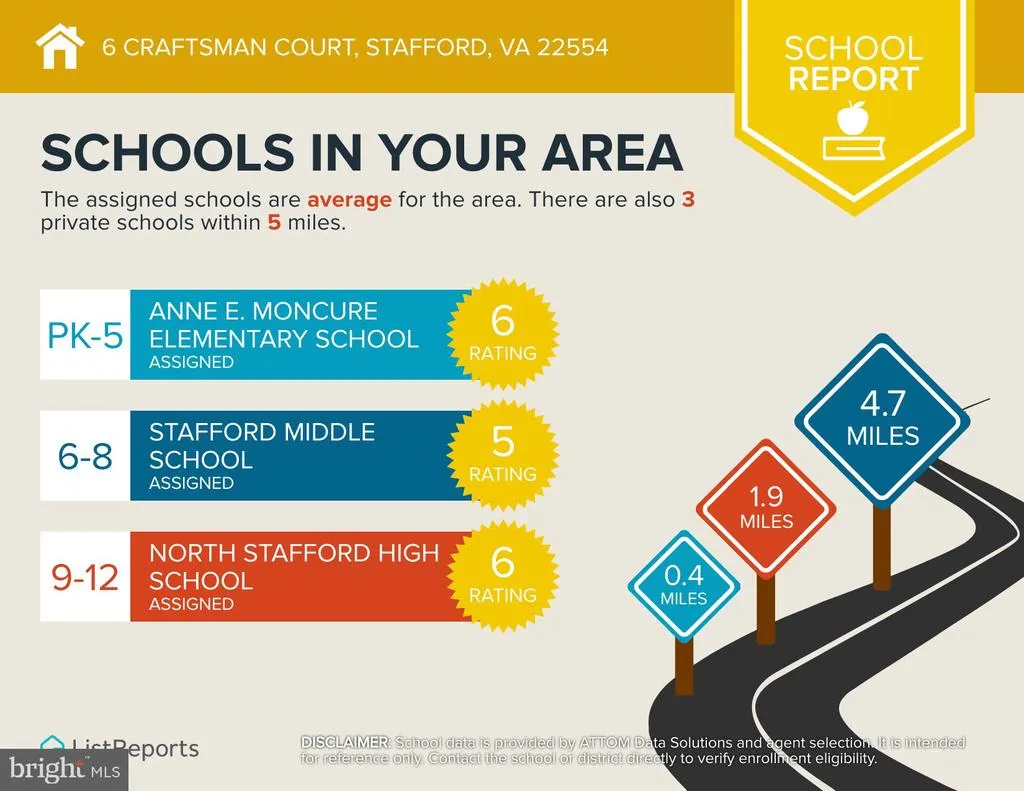
| Elementary School | Middle School | High School |
|---|---|---|
| Kate Waller Barrett Elementary School | Hh Poole Middle School | North Stafford High School |
| Price History | |
|---|---|
| 8/26/2026 | Listed $480,000 |
General Features
| Living Area | 1715 |
|---|---|
| Sewer | Public Sewer |
| Heating | Heat Pump(s) |
| Cooling | Central A/C |
| Possession | 0-30 Days CD |
| Roof | Shingle |
| Zoning | R1 |
| Garage Spaces | 2.00 |
| Patio/Porch Features | Deck(s),Porch(es),Patio(s) |
| Architectural Style | Split Level |
| Construction Materials | Vinyl Siding |
| School District | STAFFORD COUNTY PUBLIC SCHOOLS |
| Year Built | 1985 |
| Levels | 3 |
| Tax Year | 2026 |
| Ownership | Fee Simple |
| Cool Fuel | Electric |
| Section | 4 |
| Accessibility | None |
| County | STAFFORD |
| New Construction | No |
| Property Type | Residential |
| HOA | No |
| Subdivision Name | BRAFFERTON |
| Garage Y/N | Yes |
| Water Access Y/N | No |
| Other Structures | Above Grade,Below Grade |
| Full Baths | 2 |
| Status | ACTIVE |
| Directions | Follow GPS |
| City | STAFFORD |
| Senior Community Y/N | No |
| Lot Size Units | Square Feet |
| Lot Size Square Feet | 13068.00 |
| Tax Assessed Value | 403800.0 |
| Tax Annual Amount | 3963.0 |
| Structure Type | Detached |
| Floors In Unit Count | 3 |
| Condo/Coop Association fee Y/N | No |
| Price Per Sq Ft Total AG | 432.82 |
| Historic Y/N | No |
| Vacation Rental Y/N | No |
| Virtual Tour | https://my.matterport.com/show/?m=oUHhdFjiJMz&mls=1 |
| Total SQFT | 1715 |
| Standard Status | Active |
| Year Built Source | Assessor |
| Legal Subdivision | BRAFFERTON |
| Tax Lot | 74 |
| Association Recreation Fee | No |
Interior Features
| Heating Fuel | Electric |
|---|---|
| Basement | Daylight,Full,Fully Finished,Interior Access,Outside Entrance,Shelving,Walkout Level,Windows |
| Flooring | Hardwood,Ceramic Tile,Carpet |
| Hot Water | Electric |
| Basement (Y/N) | Yes |
| Heating Y/N | Yes |
| Fireplace Y/N | No |
| Above Grade Finished Area | 1109 |
| Central Air Y/N | Yes |
| Total Bedrooms | 3 |
| Below Grade Finished Area | 606 |
| Entry Level | 2 |
| Below Grade Finished Area Unit Type | Square Feet |
| LivingAreaSource | Estimated |
| Below Grade Unfin Area Units | Square Feet |
| Below Grade Unfin SQFT Source | Assessor |
| Below Grade Finished Area Source | Estimated |
| Bedrooms Count All Upper Levels | 3 |
| Bedrooms Count Upper Level 1 | 3 |
| Bathrooms Full Upper Level 1 | 1 |
| Bathrooms Full Lower Level 1 | 1 |
| Bathrooms Full All Upper Levels | 1 |
| Bathrooms Full All Lower Levels | 1 |
| Bathrooms Count Upper Level 1 | 1.00 |
| Bathrooms Count Lower Level 1 | 1.00 |
| Bathrooms Count All Upper Levels | 1 |
| Bathrooms Count All Lower Levels | 1 |
| Above Grade Finished Area Source | Estimated |
| Above Grade Finished Area Unit Type | Square Feet |
| Total Baths | 2 |
Exterior Features
| Pool | No Pool |
|---|---|
| Fencing | Rear |
| Lot Features | Cul-de-sac |
| Water Source | Public |
| Total Parking Spaces | 6 |
| Garage Features | Additional Storage Area,Covered Parking,Garage - Front Entry,Garage Door Opener,Oversized |
| Type of Parking | Driveway,Detached Garage,On Street |
| Foundation Details | Crawl Space,Slab |
| Water View Y/N | No |
| Lot Size Acres | 0.30 |
| Lot Size Source | Estimated |
| Waterfront Y/N | No |
| Builder Model | GREAT LOCATION |
| Navigable Water Y/N | No |
| Water Oriented Y/N | No |
| # of Detached Garage Spaces | 2 |
Amenities
- Foreclosure
- Views
- Short Sale
- New Construction
- Adult 55+
- Lease To Own
- No HOA Fees
- Furnished
- Primary On Main
- Air Conditioning
- Seller Finance
- Green
- Fixer Upper
- Horse
- Golf
- Fireplace
- Deck
- Garage
- Basement
- Pool
Property vs Single Family Average in 22554
Price
Taxes
Year Built
Visits
 © BRIGHT, All Rights Reserved
