
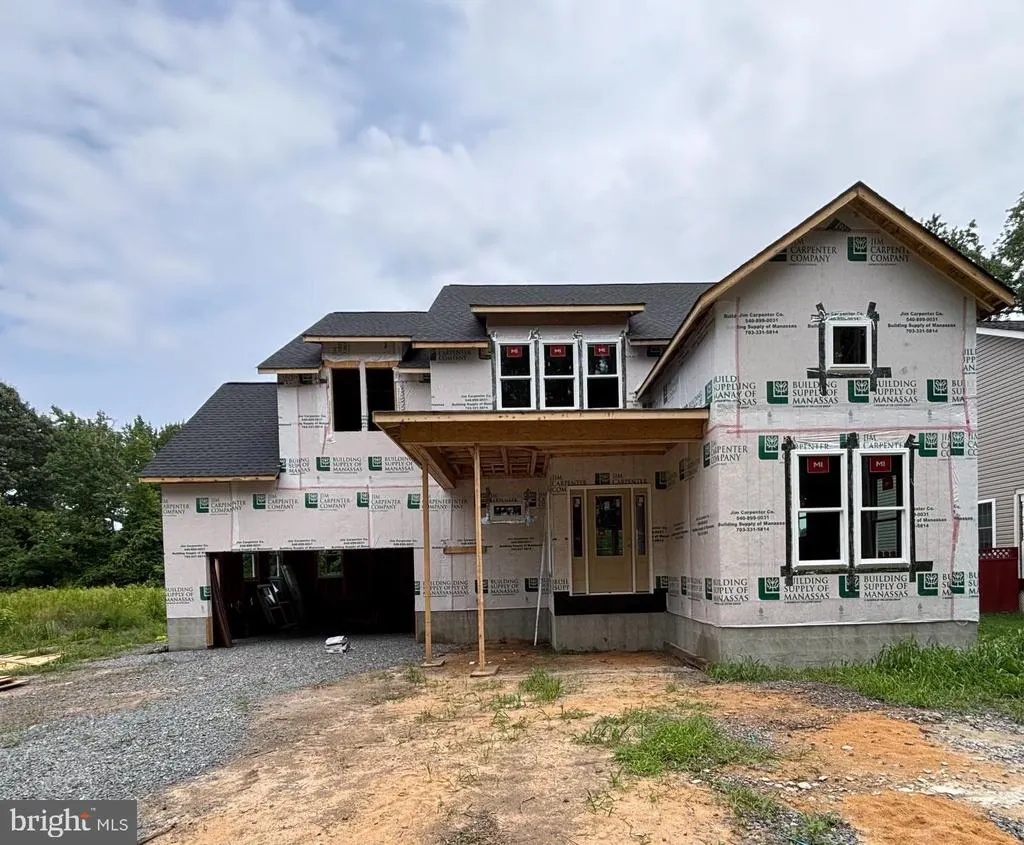
New Construction - Primary on Main
Address
640 Latane Drive, Colonial Beach, VA
Price
$ 469,900
Property Attributes
- MLS#VAWE2011782
- TypeSingle Family
- Listing Status ACTIVE
- CountyWESTMORELAND
- CityColonial Beach
- NeighborhoodEbb Tide
- Zip22443
- StyleColonial
- Year Built2026
- Price$ 469,900
- Bedrooms4
- Full Bathrooms3
- Half Bathrooms0
- Sqr Footage2800
- Lot Size0.24 Acres
Data Source:
Bright MLS
Property Description
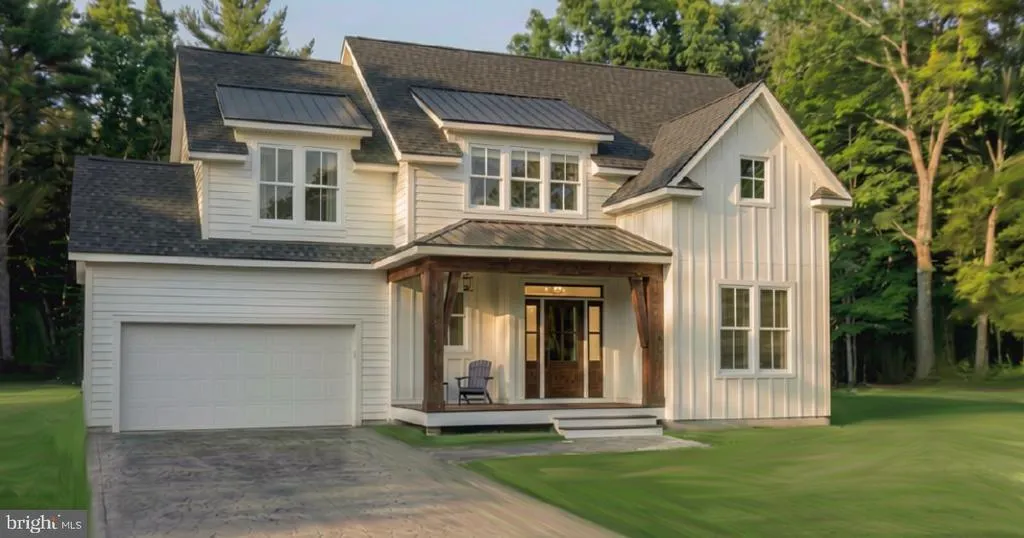
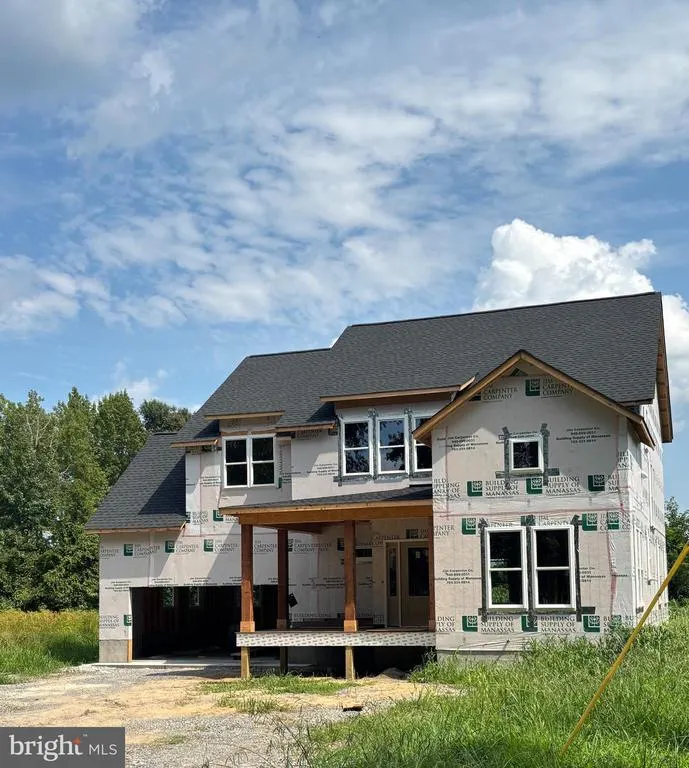
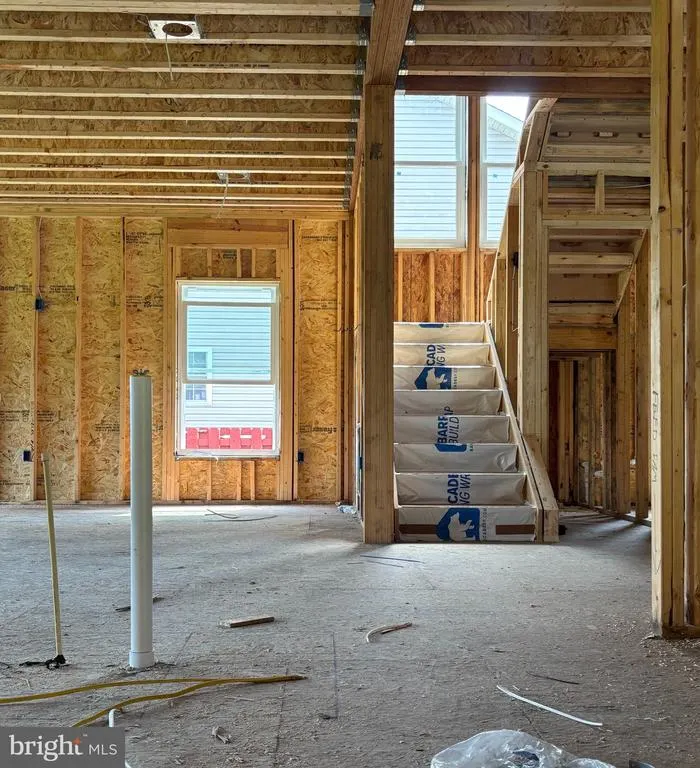
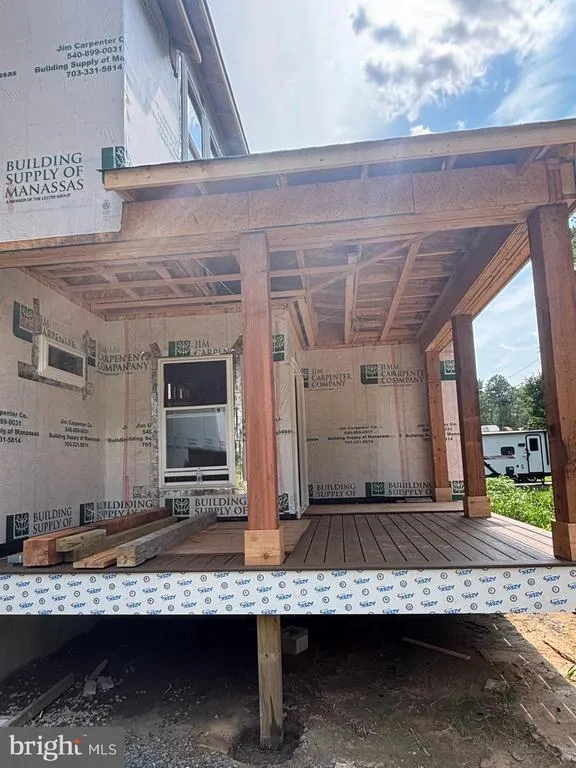
UNDER CONSTRUCTION LATE FALL DELIVERY THIS CUSTOM HOME IS STUNNING -- ALREADY!! Have you been dreaming of a Walk-In Pantry, Mudroom or separate Walk-In Closets? This thoughtfully-designed custom built house offers all of that and more. Located at the end of Latane Drive and Ebb Tide Drive, near Church Point Lane, in the golf cart community, Ebb Tide, the house sits on a quarter acre lot that backs to farmland. From the maintenance-free front porch with cedar posts, you walk into a light and bright open floor plan. To the right, the front room could function as a main-level bedroom or an office with a full bathroom and closet around the corner. The wide staircase is neatly tucked off the foyer. The spacious family room features an electric fireplace, lots of natural light and opens to the kitchen. The kitchen - the heart of the home - has upgraded cabinets and countertops, a large island with the sink and dishwasher, a huge walk-in pantry with a pocket door, and a dedicated wine/coffee bar. It will make you swoon!! And there's more! The 2-car garage opens into a desirable mudroom at the back of the house. The customization continues upstairs. The second floor offers a second living space flanked by 3 bedrooms and a generous laundry room. The primary bedroom features two separate walk-in closets and a spa-like bathroom with a wet room - a tub and shower in their own space. This house has all you could want and more.
| Price History | |
|---|---|
| 8/1/2026 | Listed $469,900 |
General Features
| Living Area | 2800 |
|---|---|
| Sewer | Public Sewer |
| Heating | Central,Heat Pump(s),Programmable Thermostat,Zoned |
| Cooling | Central A/C,Programmable Thermostat,Zoned |
| Possession | Settlement |
| Roof | Architectural Shingle |
| Appliances | Dishwasher,Built-In Microwave,Exhaust Fan,Icemaker,Oven/Range - Electric,Refrigerator,Stainless Steel Appliances,Washer/Dryer Hookups Only,Water Heater |
| Zoning | RES |
| Garage Spaces | 2.00 |
| Patio/Porch Features | Porch(es) |
| Architectural Style | Colonial |
| Construction Materials | CPVC/PVC,Stick Built,Vinyl Siding |
| School District | WESTMORELAND COUNTY PUBLIC SCHOOLS |
| Year Built | 2026 |
| Levels | 2 |
| Tax Year | 2026 |
| Ownership | Fee Simple |
| Cool Fuel | Electric |
| Accessibility | 2+ Access Exits |
| County | WESTMORELAND |
| New Construction | Yes |
| Property Type | Residential |
| HOA | No |
| Subdivision Name | EBB TIDE |
| Garage Y/N | Yes |
| Water Access Y/N | No |
| Other Structures | Above Grade |
| Full Baths | 3 |
| Status | ACTIVE |
| Directions | Follow GPS directions. Continue down Latane Drive to the house under construction on the right. |
| City | COLONIAL BEACH |
| Senior Community Y/N | No |
| Lot Size Units | Square Feet |
| Lot Size Square Feet | 10614.00 |
| Tax Assessed Value | 0.0 |
| Tax Annual Amount | 0.0 |
| Property Condition | Excellent |
| Structure Type | Detached |
| Condo/Coop Association fee Y/N | No |
| Bathrooms Full Main Level | 1 |
| Bathrooms Count Main Level | 1.00 |
| Price Per Sq Ft Total AG | 167.82 |
| Construction Completed Y/N | No |
| Vacation Rental Y/N | No |
| Total SQFT | 2800 |
| Builder Name | Sanford Construction,Inc. |
| Standard Status | Active |
| Year Built Source | Estimated |
| Tax Lot | LOT 4 |
Interior Features
| Interior Amenities | Attic,Bathroom - Tub Shower,Bathroom - Walk-In Shower,Dining Area,Entry Level Bedroom,Family Room Off Kitchen,Floor Plan - Open,Kitchen - Island,Pantry,Primary Bath(s),Recessed Lighting,Upgraded Coun |
|---|---|
| Heating Fuel | Electric |
| Flooring | Carpet,Luxury Vinyl Plank,Luxury Vinyl Tile |
| Total Fireplaces | 1 |
| Fireplace Features | Electric |
| Hot Water | Electric |
| Basement (Y/N) | No |
| Heating Y/N | Yes |
| Window Features | Casement,Double Hung,Screens |
| Fireplace Y/N | Yes |
| Above Grade Finished Area | 2800 |
| Central Air Y/N | Yes |
| Total Bedrooms | 4 |
| Main Level Bedrooms | 1 |
| LivingAreaSource | Estimated |
| Laundry Type | Hookup,Upper Floor |
| Bedrooms Count All Upper Levels | 3 |
| Bedrooms Count Upper Level 1 | 3 |
| Bathrooms Full Upper Level 1 | 2 |
| Bathrooms Full All Upper Levels | 2 |
| Bathrooms Count Upper Level 1 | 2.00 |
| Bathrooms Count All Upper Levels | 2 |
| Above Grade Finished Area Source | Estimated |
| Above Grade Finished Area Unit Type | Square Feet |
| Total Baths | 3 |
Exterior Features
| Exterior Amenities | Gutter System |
|---|---|
| Pool | No Pool |
| Water Source | Public |
| Total Parking Spaces | 4 |
| Garage Features | Garage - Front Entry,Garage Door Opener,Inside Access,Oversized |
| Type of Parking | Attached Garage,Driveway |
| Foundation Details | Crawl Space |
| Water View Y/N | No |
| Lot Size Acres | 0.24 |
| Lot Size Source | Estimated |
| Waterfront Y/N | No |
| Navigable Water Y/N | No |
| Water Oriented Y/N | No |
| # of Attached Garage Spaces | 2 |
Amenities
- Foreclosure
- Views
- Short Sale
- New Construction
- Adult 55+
- Lease To Own
- No HOA Fees
- Furnished
- Primary On Main
- Air Conditioning
- Seller Finance
- Green
- Fixer Upper
- Horse
- Golf
- Fireplace
- Deck
- Garage
- Basement
- Pool
Property vs Single Family Average in 22443
Price
Year Built
Visits
 © BRIGHT, All Rights Reserved
