
Open House Sun, Aug 30th 1:00 PM - 3:00 PM - Price Reduction - Primary on Main
Address
108 Morgan Street, Winchester, VA
Price
$ 495,000
Property Attributes
- MLS#VAWI2011122
- TypeSingle Family
- Listing Status ACTIVE
- CountyWINCHESTER CITY
- CityWinchester
- NeighborhoodWinchester Historic District
- Zip22601
- StyleColonial
- Year Built1930
- Taxes$ 2698
- Price$ 495,000
- Bedrooms3
- Full Bathrooms1
- Half Bathrooms1
- Sqr Footage1505
Data Source:
Bright MLS
Property Description
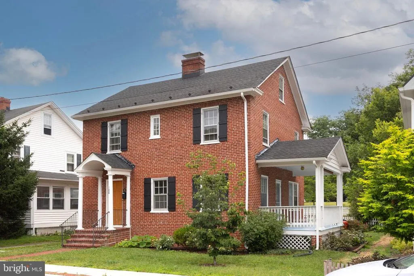
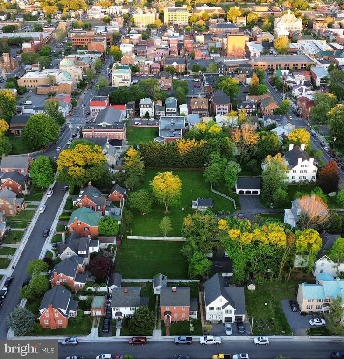
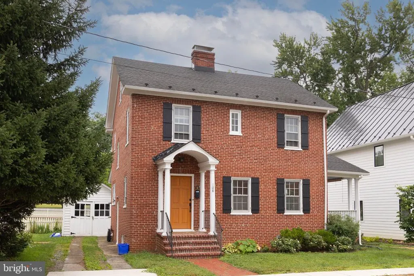
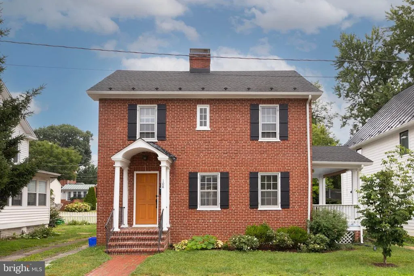
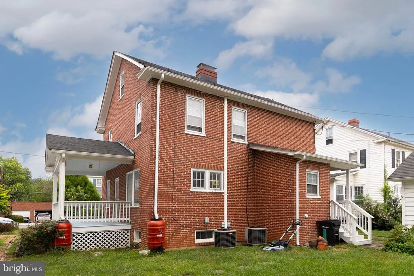
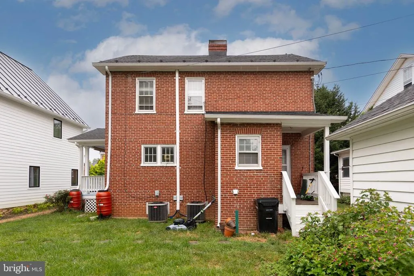
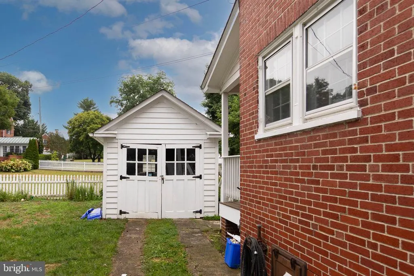
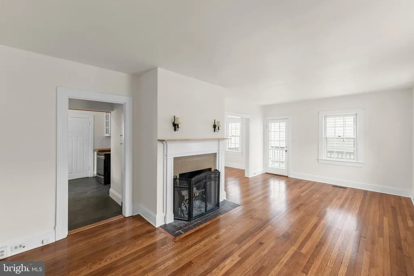
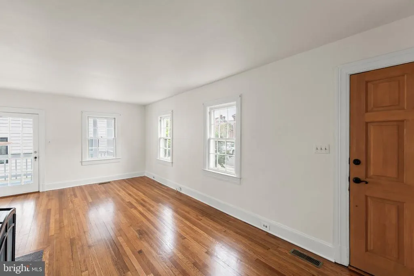
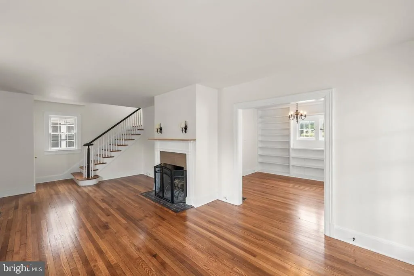
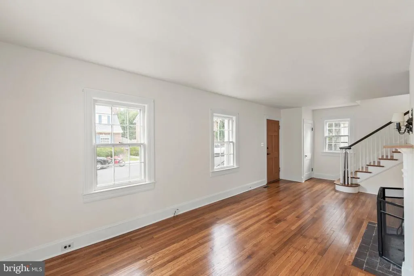
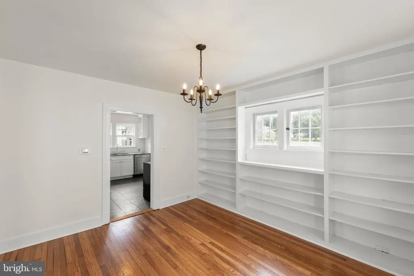
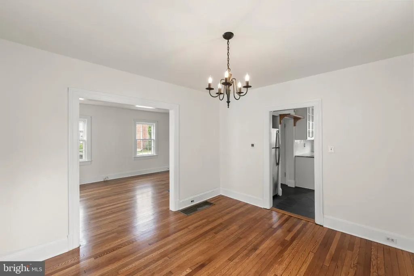
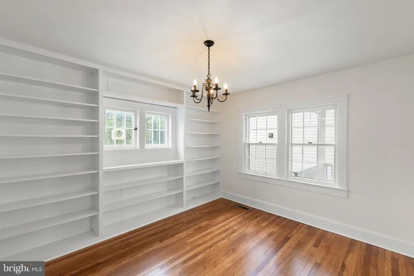
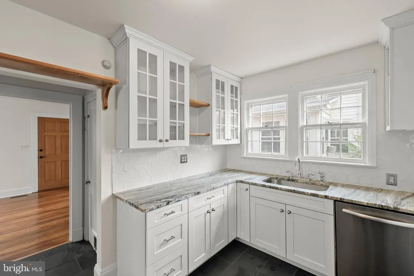
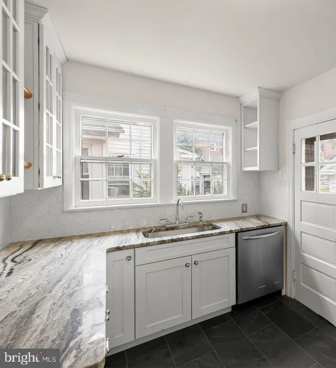
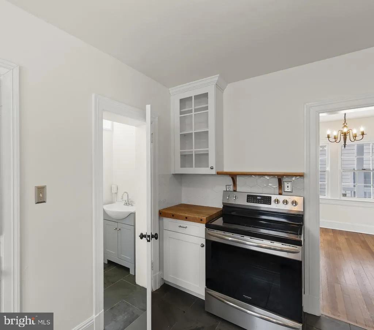
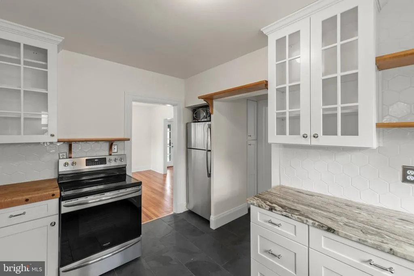
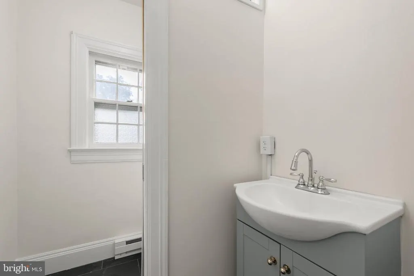
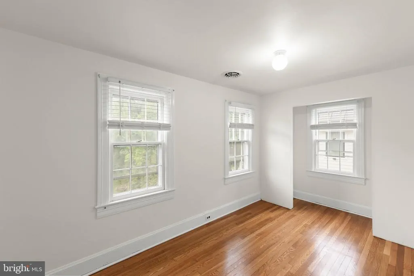
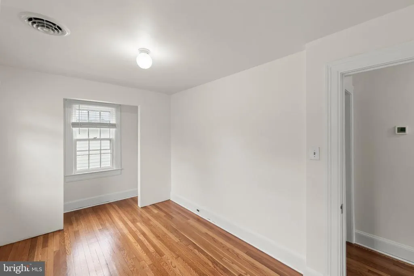
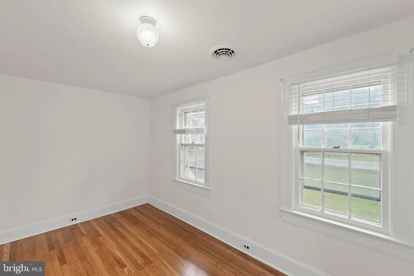
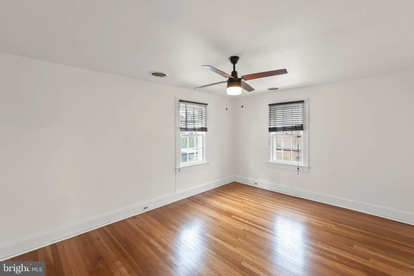
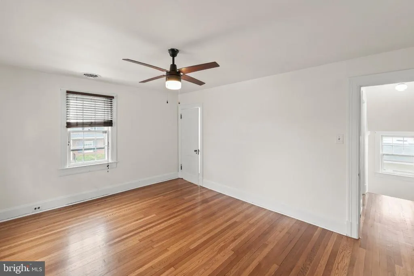
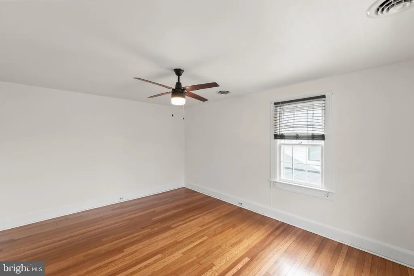
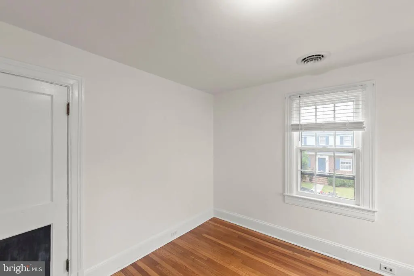
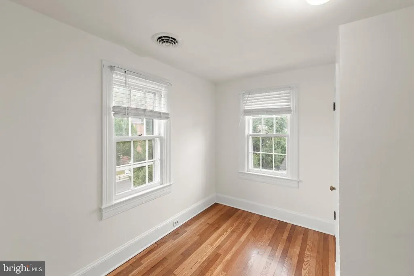
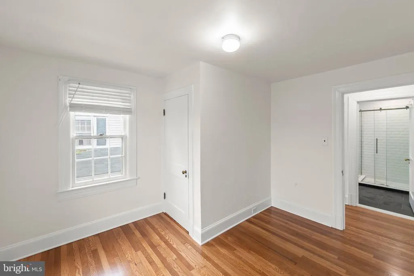
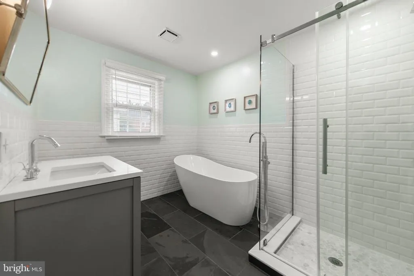
OPEN HOUSE 08/30/2026 FROM 1:00 PM - 3:00 PM Welcome to this charming historic home in Old Town Winchester. This spacious 3-bedroom Colonial blends timeless character with modern comfort in a convenient downtown location. Thoughtfully updated with todays buyer in mind, this inviting residence offers upgraded amenities while preserving its classic appeal. Ideally situated within walking distance from the heart of historic Old Town Winchester, youll enjoy the convenience of being close to local shops, restaurants, entertainment, downtown amenities, Shenandoah Valley Museum, and Valley Health Medical Facilities. Adding to the appeal, the home is tucked along a private one-way street, offering a quieter, more peaceful setting while keeping you just steps from everything downtown Winchester has to offer. Outside, the detached garage offers exceptional versatility for parking, storage, hobbies, home gym, or a workshop.
| Middle School | High School |
|---|---|
| Daniel Morgan Middle School | John Handley High School |
| Price History | |
|---|---|
| 7/10/2026 | Listed $530,000 |
| 8/24/2026 | 7$495,000 |
General Features
| Living Area | 1505 |
|---|---|
| Sewer | Public Septic |
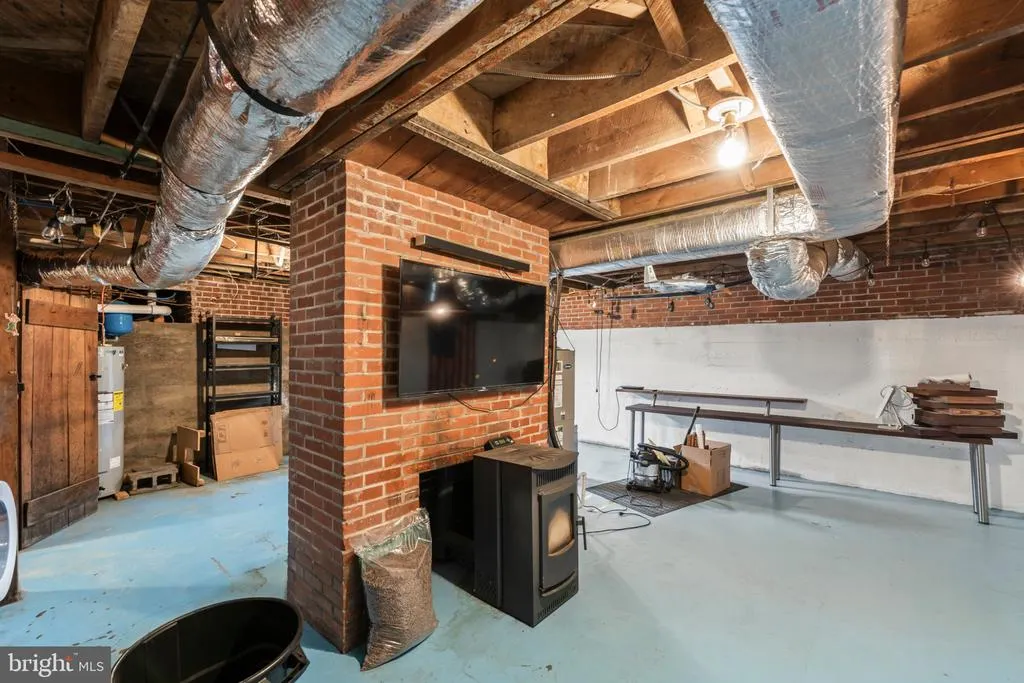
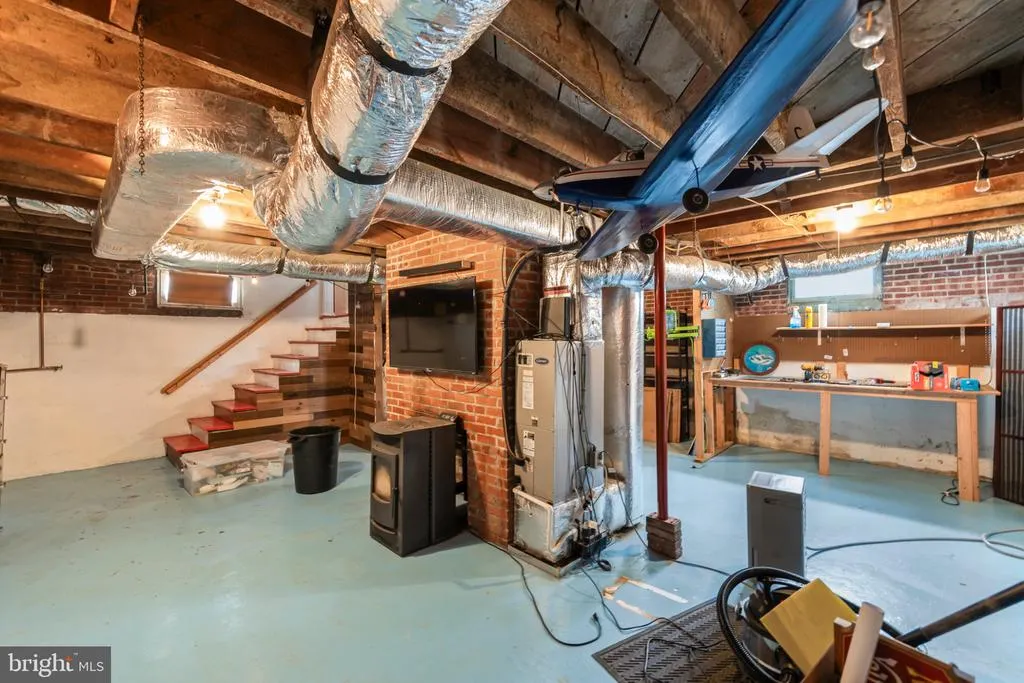
| Heating | Central,Pellet Stove,Wood Burn Stove |
| Cooling | Central A/C |
| Possession | Settlement |
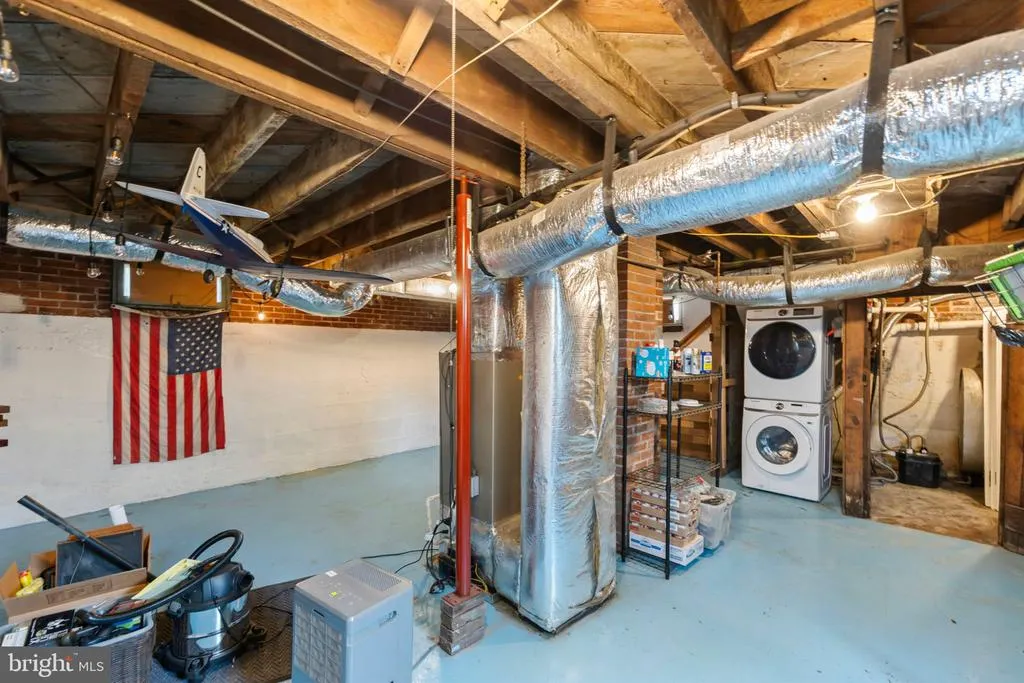
| Appliances | Cooktop,Dryer,ENERGY STAR Refrigerator,Stove,Washer |
| Zoning | MR |
| Garage Spaces | 1.00 |
| Patio/Porch Features | Patio(s) |
| Architectural Style | Colonial |
| Construction Materials | Brick |
| School District | WINCHESTER CITY PUBLIC SCHOOLS |
| Year Built | 1930 |
| Levels | 3.5 |
| Tax Year | 2025 |
| Ownership | Fee Simple |
| Cool Fuel | Electric |
| Accessibility | None |
| County | WINCHESTER CITY |
| New Construction | No |
| Property Type | Residential |
| HOA | No |
| Subdivision Name | WINCHESTER HISTORIC DISTRICT |
| Garage Y/N | Yes |
| Water Access Y/N | No |
| Other Structures | Above Grade |
| Transportation | Bus Stop less than 1 mile |
| Full Baths | 1 |
| Status | ACTIVE |
| Directions | From I-81,take Exit 313 toward US-50 W/US-17 N/US-522 N (Millwood Avenue). Continue west on Millwood Avenue,then turn right onto South Loudoun Street (US-11 N). Turn left onto West Piccadilly Street, |
| City | WINCHESTER |
| Senior Community Y/N | No |
| Lot Size Units | Square Feet |
| Lot Size Square Feet | 4099.00 |
| Tax Assessed Value | 339400.0 |
| Tax Annual Amount | 2698.0 |
| Home Warranty Y/N | No |
| Structure Type | Detached |
| Condo/Coop Association fee Y/N | No |
| Bathrooms Full Main Level | 1 |
| Bathrooms Count Main Level | 2.00 |
| Above Grade Unfin SQFT | 200 |
| Price Per Sq Ft Total AG | 328.9 |
| Acceptable Financing | Cash,Conventional,FHA,VA |
| Lease Considered Y/N | No |
| Vacation Rental Y/N | No |
| Total SQFT | 2482 |
| Standard Status | Active |
| Year Built Source | Estimated |
| Association Recreation Fee | No |
Interior Features
| Interior Amenities | Attic,Bathroom - Soaking Tub,Bathroom - Walk-In Shower,Built-Ins,Cedar Closet(s),Dining Area,Stove - Pellet,Wood Floors |
|---|---|
| Heating Fuel | Electric,Pellets,Wood |
| Basement | Full |
| Total Fireplaces | 1 |
| Fireplace Features | Brick |
| Hot Water | Electric |
| Basement (Y/N) | Yes |
| Heating Y/N | Yes |
| Fireplace Y/N | Yes |
| Above Grade Finished Area | 1505 |
| Half Baths | 1 |
| Central Air Y/N | Yes |
| Total Bedrooms | 3 |
| Main Level Bedrooms | 3 |
| LivingAreaSource | Estimated |
| Laundry Type | Basement |
| Below Grade Unfin Area Units | Square Feet |
| Below Grade Unfin SQFT | 777 |
| Below Grade Unfin SQFT Source | Estimated |
| Bathrooms Half Main Level | 1 |
| Above Grade Unfin Area Units | Square Feet |
| Above Grade Unfin SQFT Source | Estimated |
| Above Grade Finished Area Source | Estimated |
| Above Grade Finished Area Unit Type | Square Feet |
| Total Baths | 2 |
Exterior Features
| Pool | No Pool |
|---|---|
| Lot Features | Adjoins - Open Space |
| Water Source | Public |
| Total Parking Spaces | 1 |
| Garage Features | Additional Storage Area |
| Type of Parking | Detached Garage,Driveway,Off Street |
| Foundation Details | Block |
| Spa | No |
| Water View Y/N | No |
| Lot Size Acres | 0.00 |
| Lot Size Source | Estimated |
| Waterfront Y/N | No |
| Horse Y/N | No |
| Navigable Water Y/N | No |
| Water Oriented Y/N | No |
| # of Detached Garage Spaces | 1 |
Amenities
- Foreclosure
- Views
- Short Sale
- New Construction
- Adult 55+
- Lease To Own
- No HOA Fees
- Furnished
- Primary On Main
- Air Conditioning
- Seller Finance
- Green
- Fixer Upper
- Horse
- Golf
- Fireplace
- Deck
- Garage
- Basement
- Pool
Property vs Single Family Average in 22601
Price
Taxes
Year Built
Visits
 © BRIGHT, All Rights Reserved
