
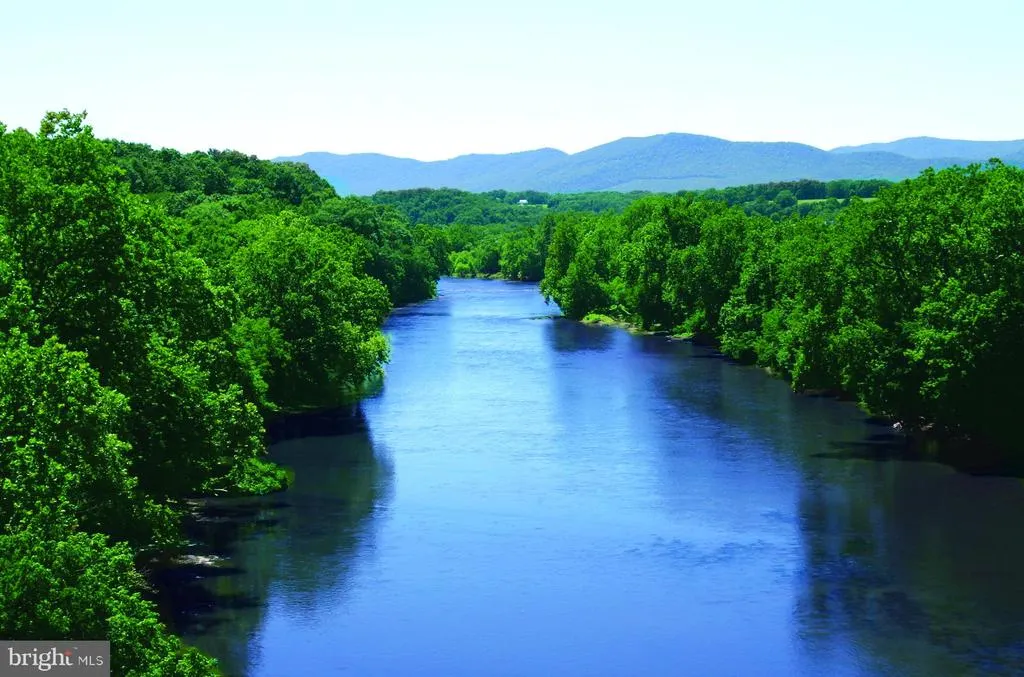
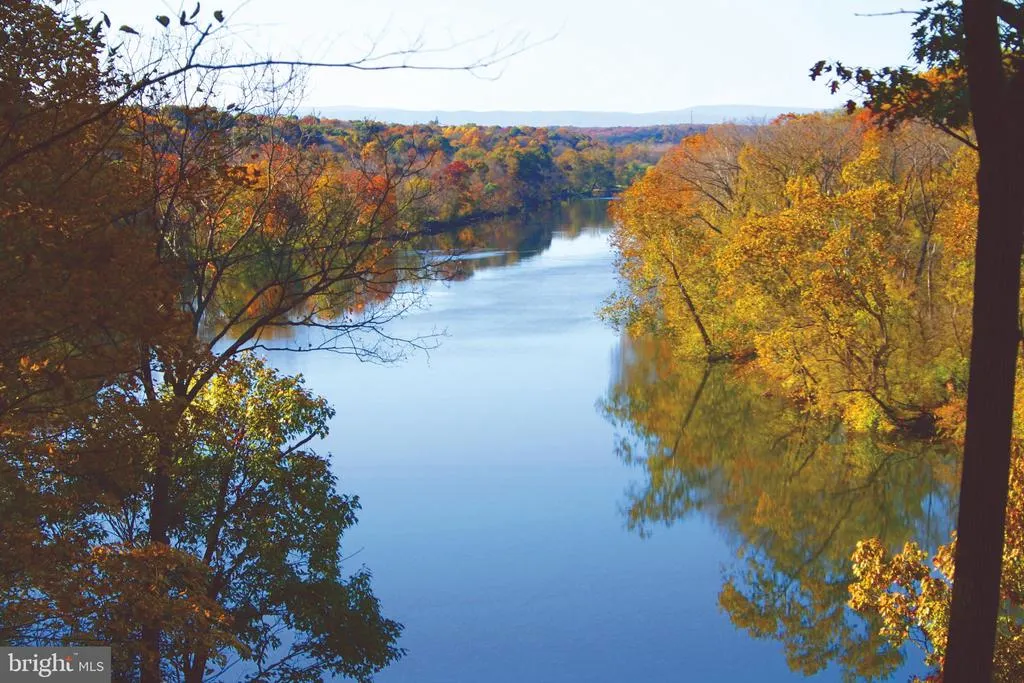
Views - Primary on Main
Address
318 Ulysses Way, Linden, VA
Price
$ 450,000
Property Attributes
- MLS#VAWR2014634
- TypeSingle Family
- Listing Status ACTIVE
- CountyWARREN
- CityLinden
- NeighborhoodSkyland Estates
- Zip22642
- StyleRanch/Rambler
- Year Built1958
- Taxes$ 3483
- Price$ 450,000
- Bedrooms4
- Full Bathrooms2
- Half Bathrooms1
- Sqr Footage2488
- Lot Size1 Acres
Data Source:
Bright MLS
Property Description
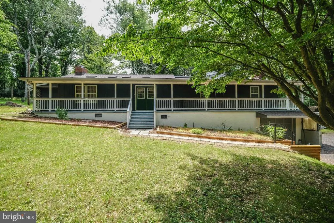
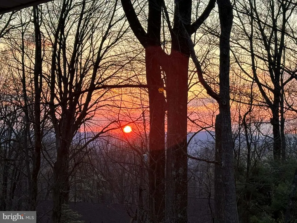
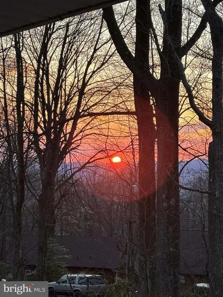
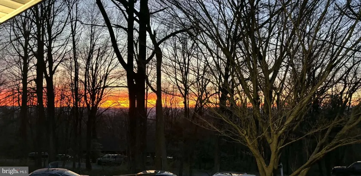
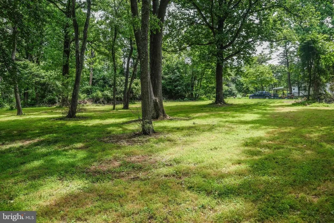
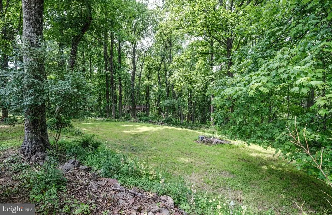
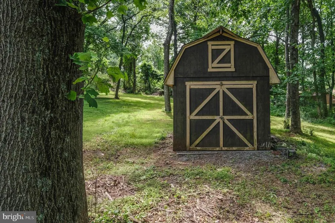
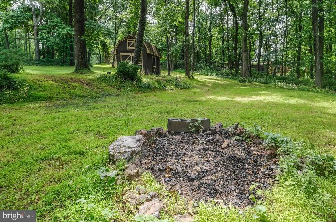
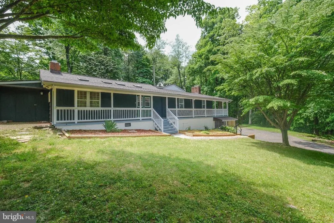
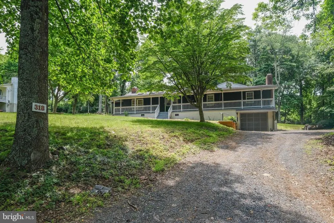
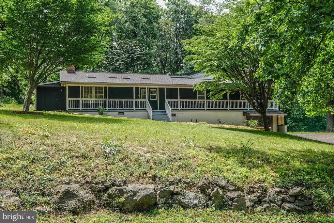
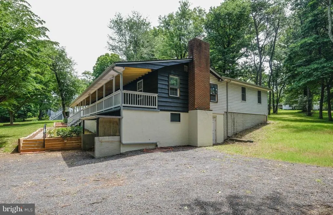
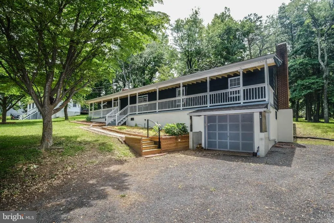
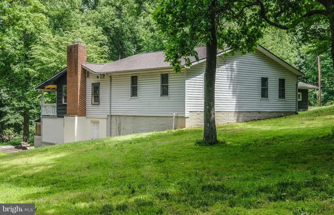
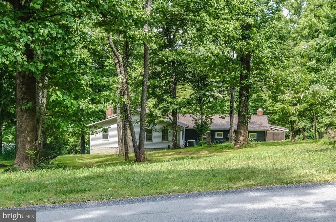
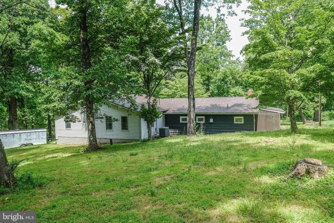
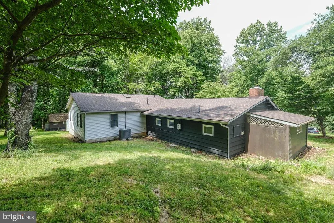
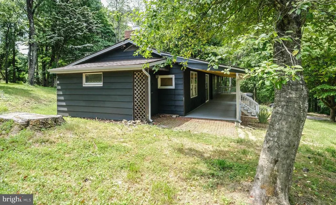
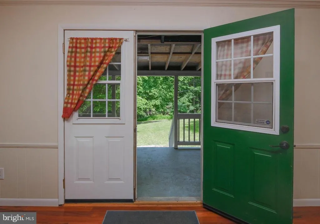
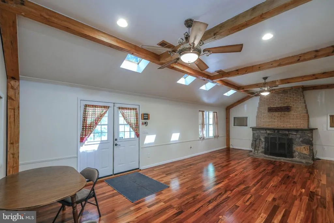
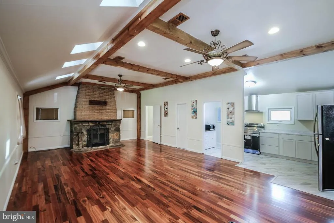
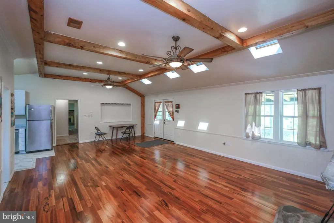
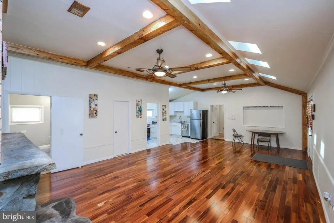
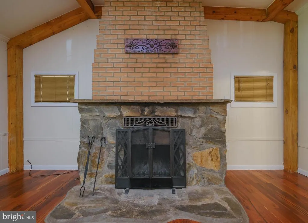
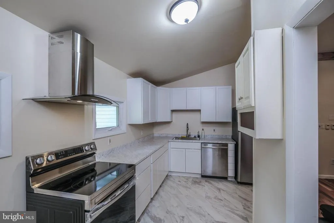
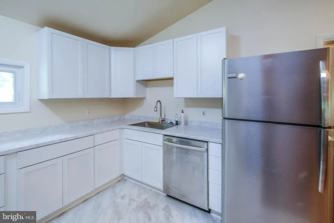
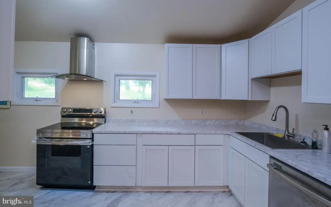
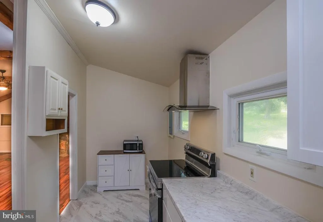
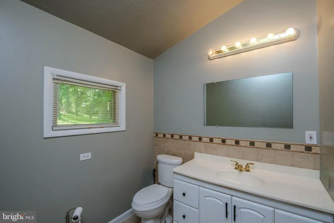
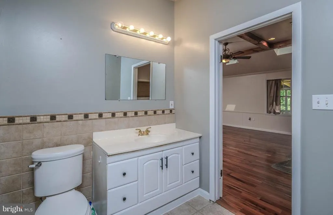
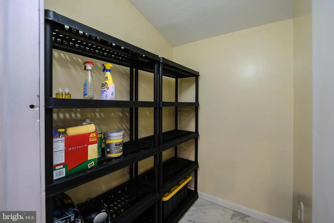
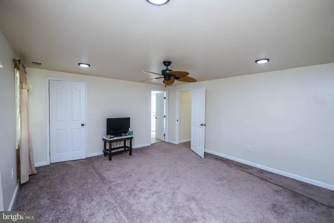
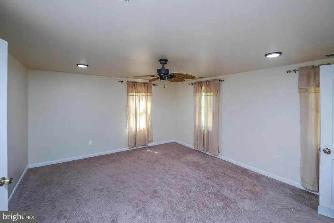
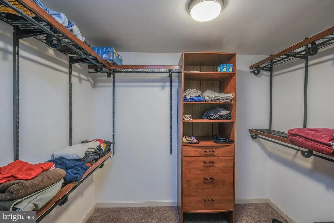
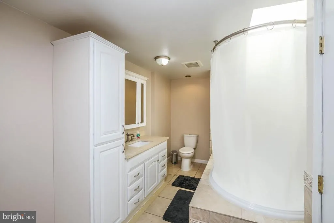
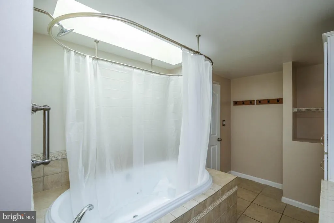
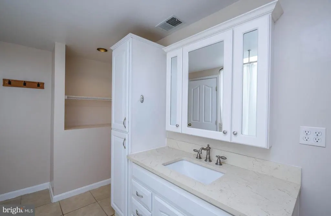
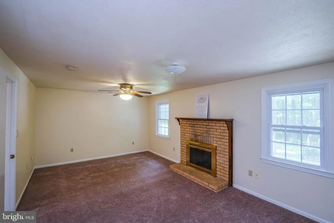
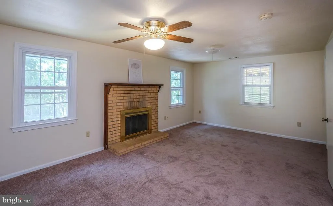
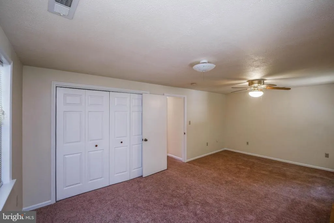
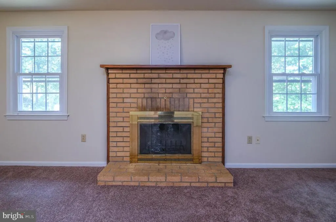
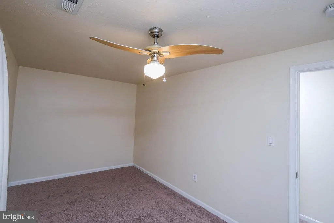
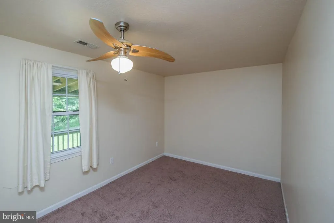
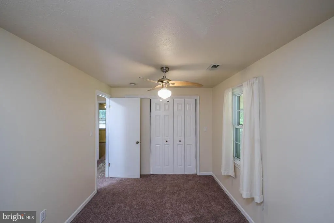
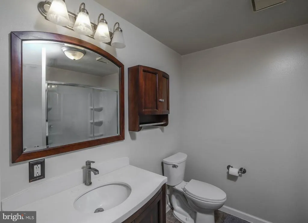
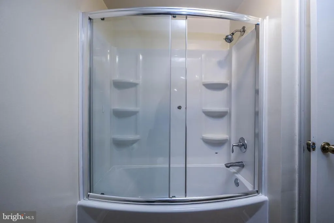
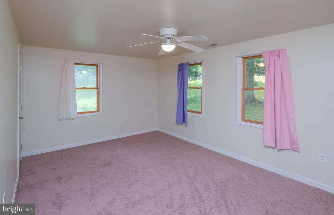
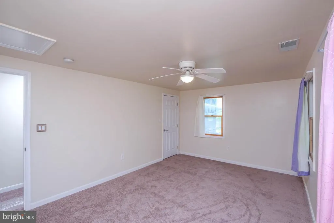
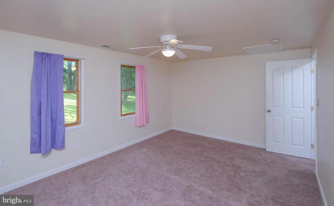
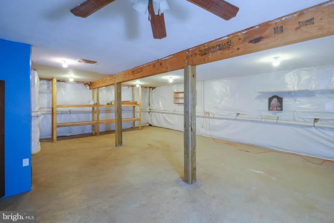
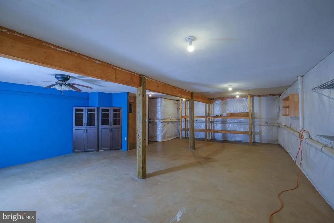
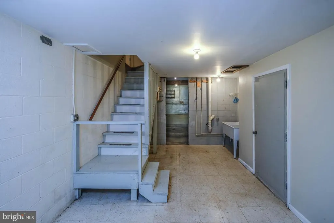
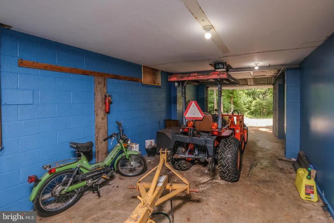
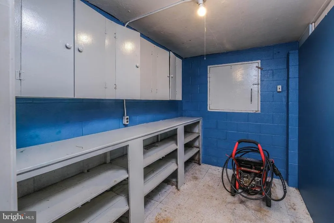
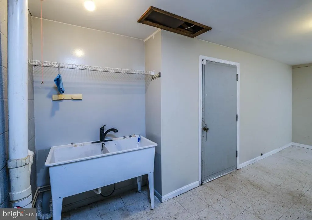
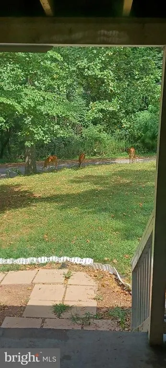
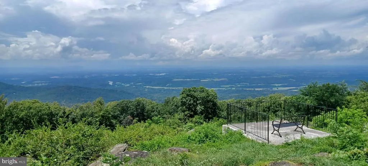
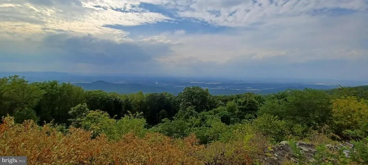
Sellers have poured roughly $50,000 into this property over the last couple of yearsand it shows. Major updates include a 2024 roof (with warranty), full interior and exterior paint (including the wood siding), updated kitchen, new flooring, landscaping, and more. Priced under the 2026 appraisal for a quick sale, and it COMES WITH THREE ADDITIONAL LOTSideal for added privacy or future building potential. This one-level living home offers nearly 2,200 finished square feet above grade with 4 bedrooms and 2.5 baths, plus a 30x18 unfinished basement area ready for a future rec room or expansion. Enjoy a vaulted kitchen and great room featuring solid cedar beams (engineered for the space) and four skylights that bring in incredible natural light. The stone woodburning fireplace anchors the main living area, while a second brick woodburning fireplace adds character to the 4th bedroomperfect for a guest suite, office, or flex space.The kitchen is updated with brand new stainless appliances, range hood, deep sink and walk-in pantry. A main-level laundry adds convenience. Bedrooms are generously sized, including a 16x14 primary suite with a walk-in closet and a beautifully updated bath featuring a soaking tub perfectly positioned under one of the numerous skylights. Additional bedrooms measure an impressive 20x12, 17x11, and 15x8.Youll also notice an incredible amount of closet space throughout the home. Outside is where this property also really shinesa massive 62x8 covered front porch made for swings and sunset views over the mountains, along with front, side, and rear yard space thats level and usable. The lot extends all the way to the next streetBifrost Way, and could be a future building lot. Additional features include an oversized 26x12 one-car garage with opener and separate workshop area, large driveway with plenty of parking and turnaround space, storage shed with concrete floor, and an attached 13x8 lean-to. Located just 5 minutes to I-66, this property combines convenience, space, and recent upgrades that are hard to find a this price point! Schedule your tour today!
| Elementary School | Middle School | High School |
|---|---|---|
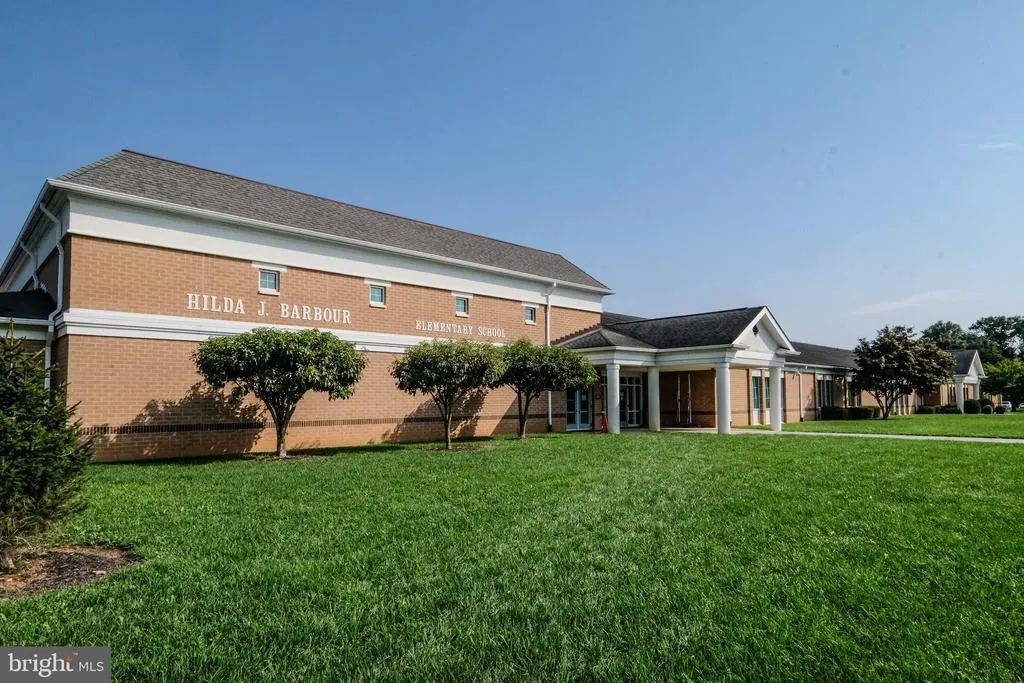
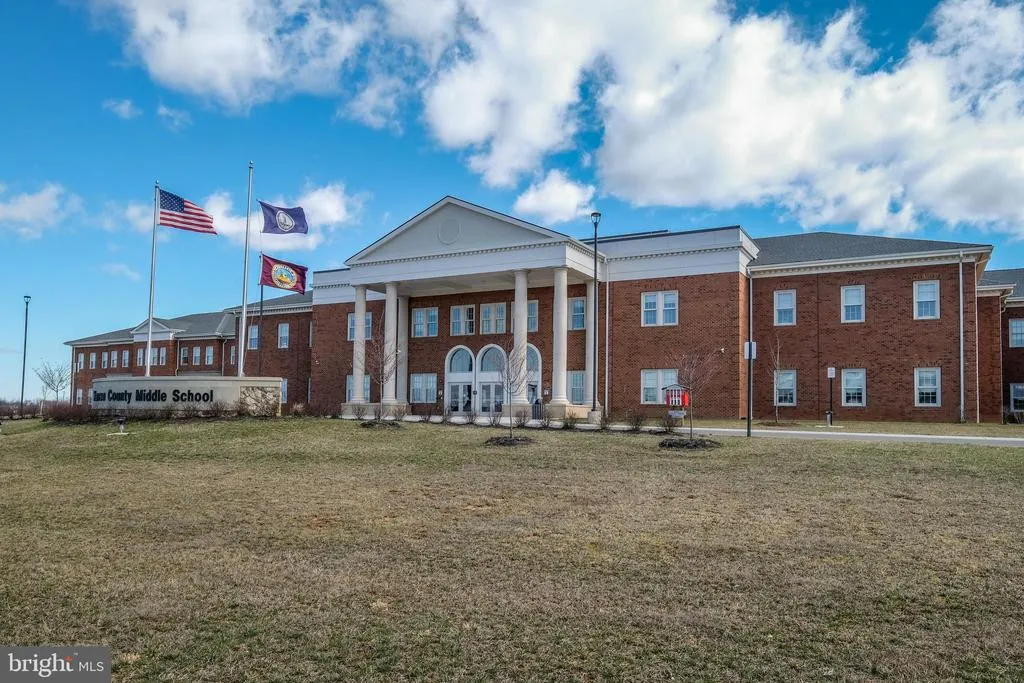
| Hilda J. Barbour Elementary School | Warren County Middle School | Warren County High School |
| Price History | |
|---|---|
| 6/13/2026 | Listed $450,000 |
General Features
| Living Area | 2488 |
|---|---|
| Sewer | Septic Exists |
| Heating | Heat Pump(s) |
| Cooling | Central A/C,Ceiling Fan(s) |
| Possession | Settlement,Negotiable |
| Appliances | Dishwasher,Oven/Range - Electric,Range Hood,Refrigerator,Stainless Steel Appliances,Water Heater |
| Zoning | R |
| Garage Spaces | 1.00 |
| Patio/Porch Features | Porch(es) |
| Architectural Style | Ranch/Rambler |
| Construction Materials | Wood Siding,Vinyl Siding |
| School District | WARREN COUNTY PUBLIC SCHOOLS |
| Year Built | 1958 |
| View | Mountain,Trees/Woods,Scenic Vista |
| Levels | 1 |
| Tax Year | 2026 |
| Ownership | Fee Simple |
| Cool Fuel | Electric |
| Accessibility | Other |
| County | WARREN |
| New Construction | No |
| Property Type | Residential |
| HOA | No |
| Subdivision Name | SKYLAND ESTATES |
| Garage Y/N | Yes |
| Water Access Y/N | No |
| Other Structures | Above Grade,Below Grade |
| Full Baths | 2 |
| Status | ACTIVE |
| Directions | I-66 W exit 18 to John Marshall Hwy (Rt 55) to R onto Rt 638 (Freezeland Rd) to L on Bifrost (Skyland Estates) to L on Ulysses to R on Ulysses (at the intersection of Sunset) to property on R at sign |
| City | LINDEN |
| Senior Community Y/N | No |
| Lot Size Units | Square Feet |
| Lot Size Square Feet | 43560.00 |
| Tax Assessed Value | 445700.0 |
| Tax Annual Amount | 3483.0 |
| Property Condition | Excellent |
| Structure Type | Detached |
| Condo/Coop Association fee Y/N | No |
| Bathrooms Full Main Level | 2 |
| Bathrooms Count Main Level | 3.00 |
| Price Per Sq Ft Total AG | 207.56 |
| Vacation Rental Y/N | No |
| Total SQFT | 3544 |
| Standard Status | Active |
| Year Built Source | Assessor |
| Legal Subdivision | SKYLAND EST |
Interior Features
| Interior Amenities | Bathroom - Soaking Tub,Built-Ins,Ceiling Fan(s),Combination Dining/Living,Combination Kitchen/Dining,Combination Kitchen/Living,Dining Area,Entry Level Bedroom,Family Room Off Kitchen,Floor Plan - Op |
|---|---|
| Heating Fuel | Electric |
| Basement | Connecting Stairway,Garage Access,Heated,Improved,Interior Access,Outside Entrance,Shelving,Side Entrance,Space For Rooms,Sump Pump,Walkout Level,Workshop |
| Flooring | Ceramic Tile,Wood |
| Total Fireplaces | 2 |
| Fireplace Features | Brick,Mantel(s),Wood,Stone |
| Hot Water | Electric |
| Basement (Y/N) | Yes |
| Heating Y/N | Yes |
| Window Features | Replacement,Skylights |
| Fireplace Y/N | Yes |
| Above Grade Finished Area | 2168 |
| Half Baths | 1 |
| Central Air Y/N | Yes |
| Total Bedrooms | 4 |
| Below Grade Finished Area | 320 |
| Main Level Bedrooms | 4 |
| Below Grade Finished Area Unit Type | Square Feet |
| LivingAreaSource | Estimated |
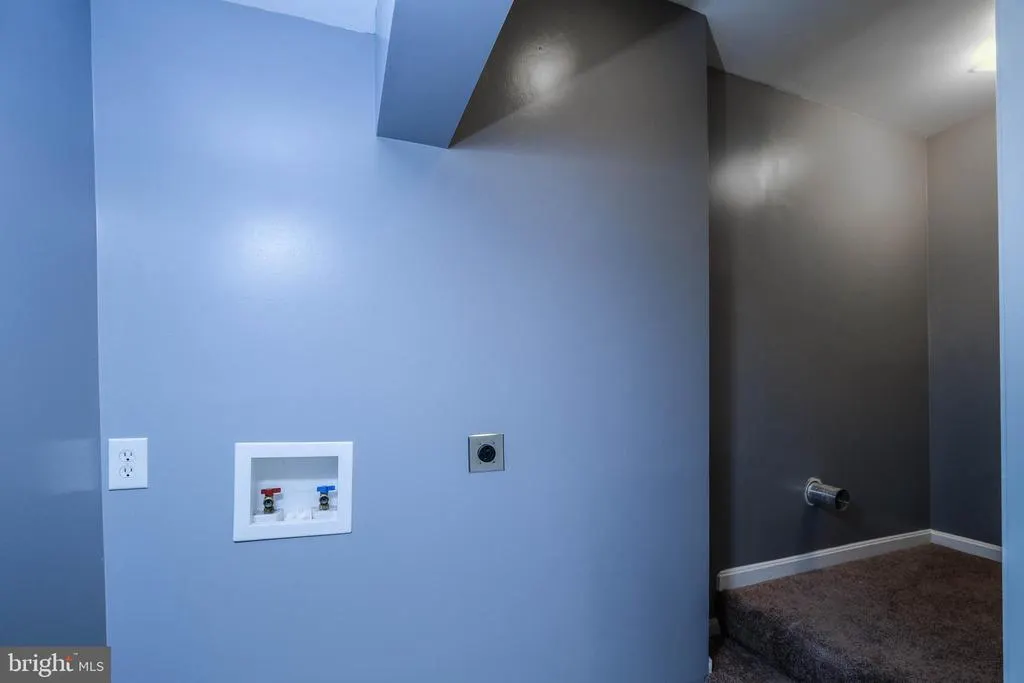
| Laundry Type | Hookup,Main Floor |
| Below Grade Unfin Area Units | Square Feet |
| Below Grade Unfin SQFT | 1056 |
| Below Grade Unfin SQFT Source | Assessor |
| Below Grade Finished Area Source | Assessor |
| Bathrooms Half Main Level | 1 |
| Above Grade Finished Area Source | Estimated |
| Above Grade Finished Area Unit Type | Square Feet |
| Total Baths | 3 |
Exterior Features
| Exterior Amenities | Secure Storage |
|---|---|
| Pool | No Pool |
| Lot Features | Additional Lot(s),Backs to Trees,Front Yard,Level,Partly Wooded,Rear Yard,SideYard(s),Trees/Wooded |
| Water Source | Well |
| Total Parking Spaces | 1 |
| Garage Features | Basement Garage,Additional Storage Area,Garage - Front Entry,Garage Door Opener,Inside Access,Oversized |
| Type of Parking | Attached Garage,Driveway,Off Street |
| Land Use Code | 200R |
| Foundation Details | Concrete Perimeter |
| Water View Y/N | No |
| Lot Size Acres | 1.00 |
| Lot Size Source | Estimated |
| Waterfront Y/N | No |
| Door Features | French |
| Land Assessed Value | 72300.00 |
| Navigable Water Y/N | No |
| Water Oriented Y/N | No |
| # of Attached Garage Spaces | 1 |
Amenities
- Foreclosure
- Views
- Short Sale
- New Construction
- Adult 55+
- Lease To Own
- No HOA Fees
- Furnished
- Primary On Main
- Air Conditioning
- Seller Finance
- Green
- Fixer Upper
- Horse
- Golf
- Fireplace
- Deck
- Garage
- Basement
- Pool
Property vs Single Family Average in 22642
Price
Taxes
Year Built
Visits
 © BRIGHT, All Rights Reserved
