
Views - Primary on Main
Address
1210 Oden Street, Front Royal, VA
Price
$ 589,000
Property Attributes
- MLS#VAWR2015118
- TypeSingle Family
- Listing Status ACTIVE
- CountyWARREN
- CityFront Royal
- NeighborhoodOden Ridge
- Zip22630
- StyleRanch/Rambler
- Year Built2019
- Taxes$ 3672
- Price$ 589,000
- Bedrooms4
- Full Bathrooms3
- Half Bathrooms0
- Sqr Footage3412
- Lot Size0.26 Acres
Data Source:
Bright MLS
Property Description
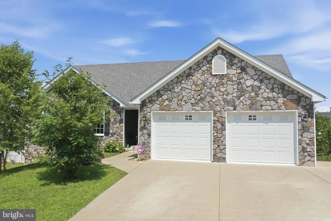
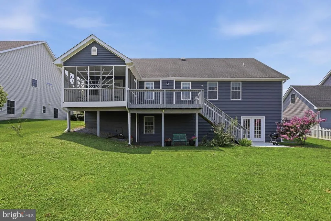
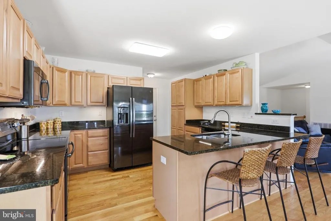
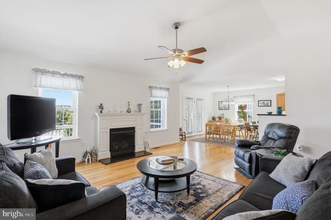
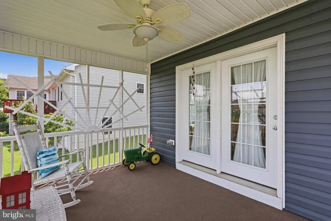
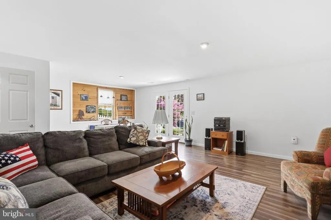
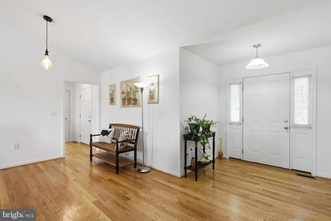
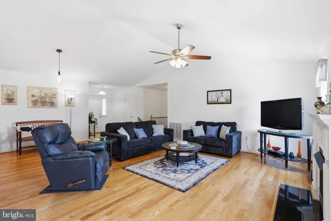
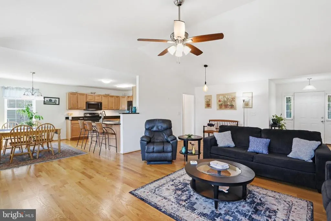
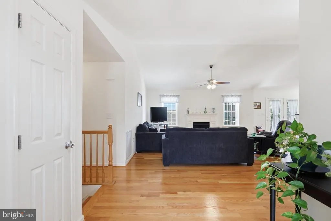
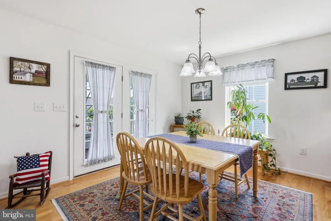
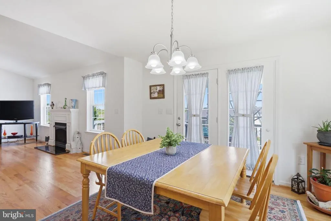
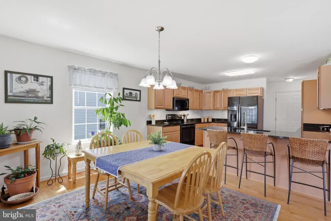
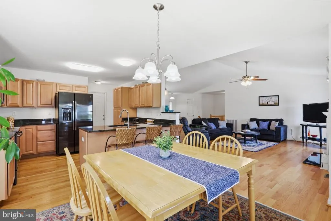
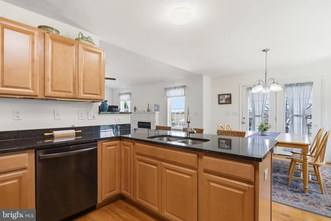
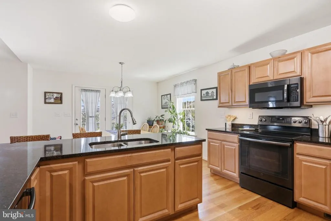
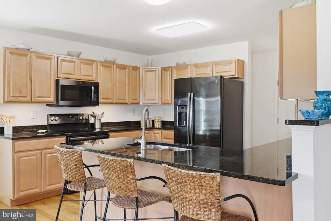
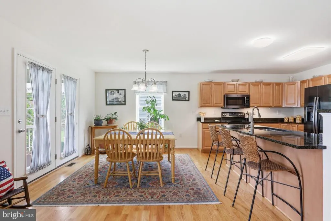
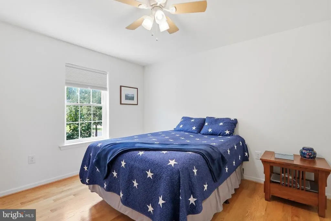
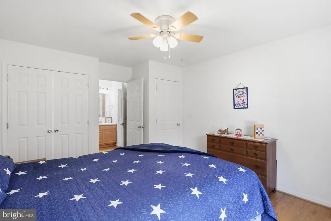
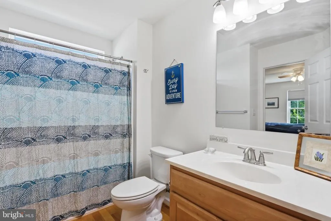
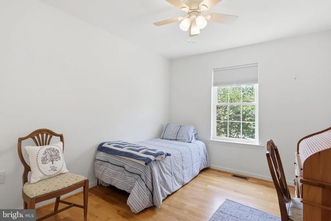
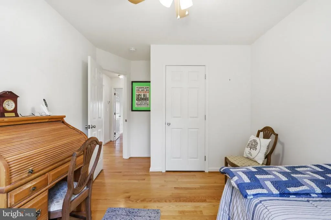
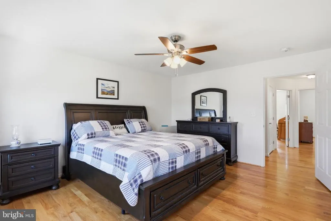
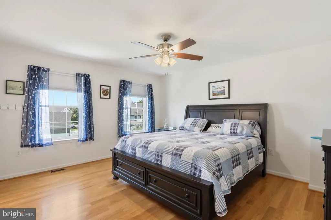
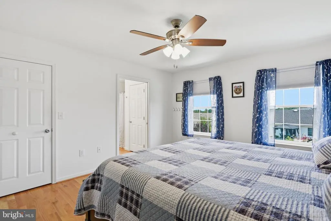
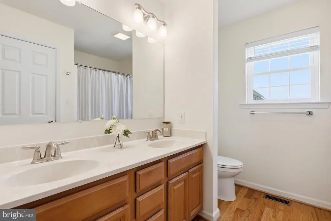
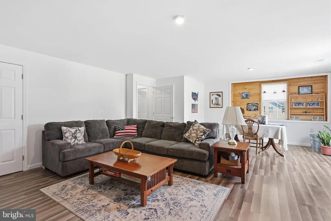
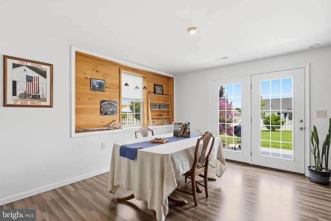
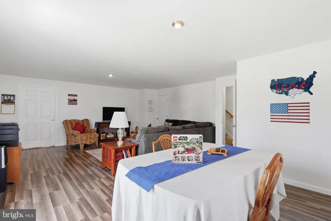
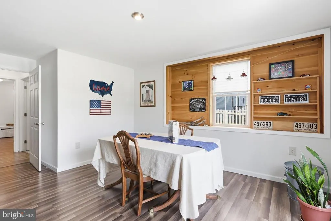
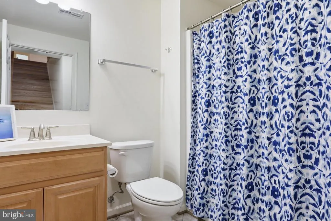
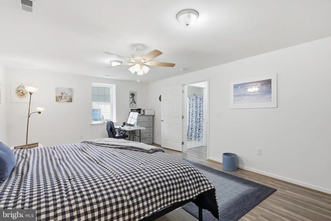
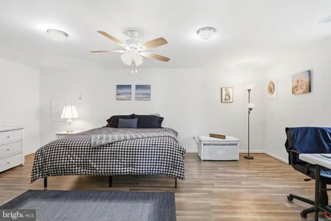
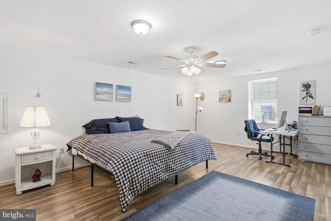
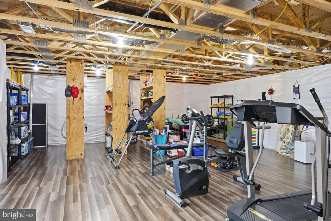
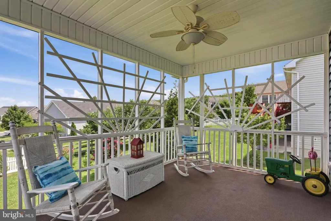
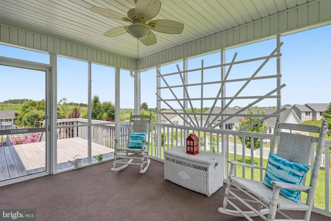
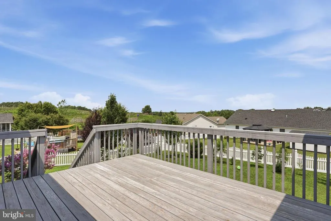
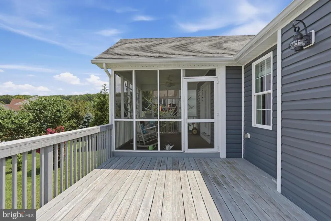
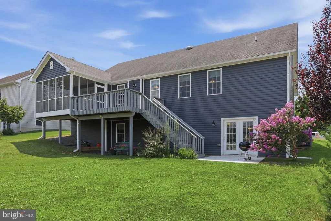
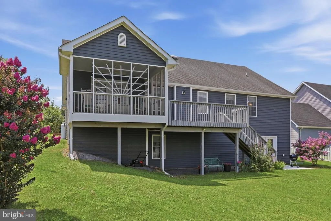
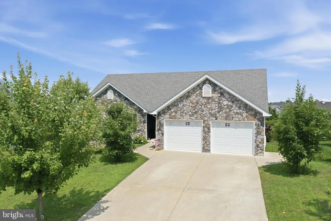
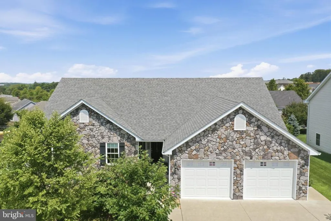
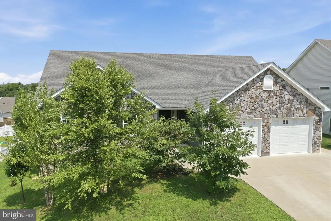
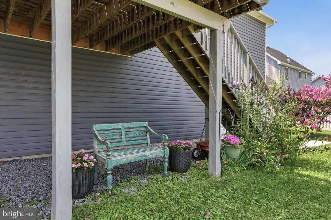
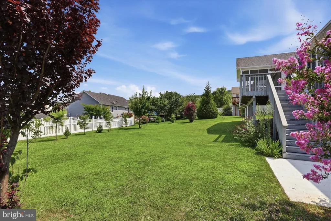
Welcome to this beautifully maintained ranch home in the highly sought-after Oden Ridge Subdivision, where modern design meets flexible living. Offering 3 bedrooms and 2 full bathrooms on the main level, this home features an inviting open floor plan filled with natural light and finishes that still feel brand new. The spacious primary suite provides a private retreat, while one of the secondary bedrooms offers direct access to the hall bath, creating a convenient layout for guests or family. The fully finished walkout basement adds exceptional versatility with an additional bedroom, full bathroom, generous living area, and a large unfinished space that could easily become a fifth bedroom, home office, gym, media room, or private in-law suite. With its own level of living space, the lower level is ideal for multigenerational living or extended guests. Step outside to enjoy the screened-in deck overlooking a level backyard that's perfect for entertaining, pets, or play. The walkout basement also offers the opportunity to add an additional deck or patio, creating even more outdoor living space. Meticulously cared for and move-in ready, this home combines the ease of one-level living with the added flexibility of a fully finished lower level all in one of Front Royal's most desirable neighborhoods. Conveniently located near shopping, dining, schools, and commuter routes.
| Elementary School | Middle School | High School |
|---|---|---|
| Leslie F Keyser Elementary School | Warren County Middle School | Warren County High School |
| Price History | |
|---|---|
| 8/4/2026 | Listed $589,000 |
General Features
| Living Area | 3412 |
|---|---|
| Sewer | Public Sewer |
| Heating | Heat Pump(s) |
| Cooling | Central A/C |
| Possession | Immediate |
| Roof | Architectural Shingle |
| Appliances | Built-In Microwave,Dishwasher,Dryer,Disposal,Oven/Range - Electric,Refrigerator,Washer,Water Heater |
| Zoning | R1 |
| Garage Spaces | 2.00 |
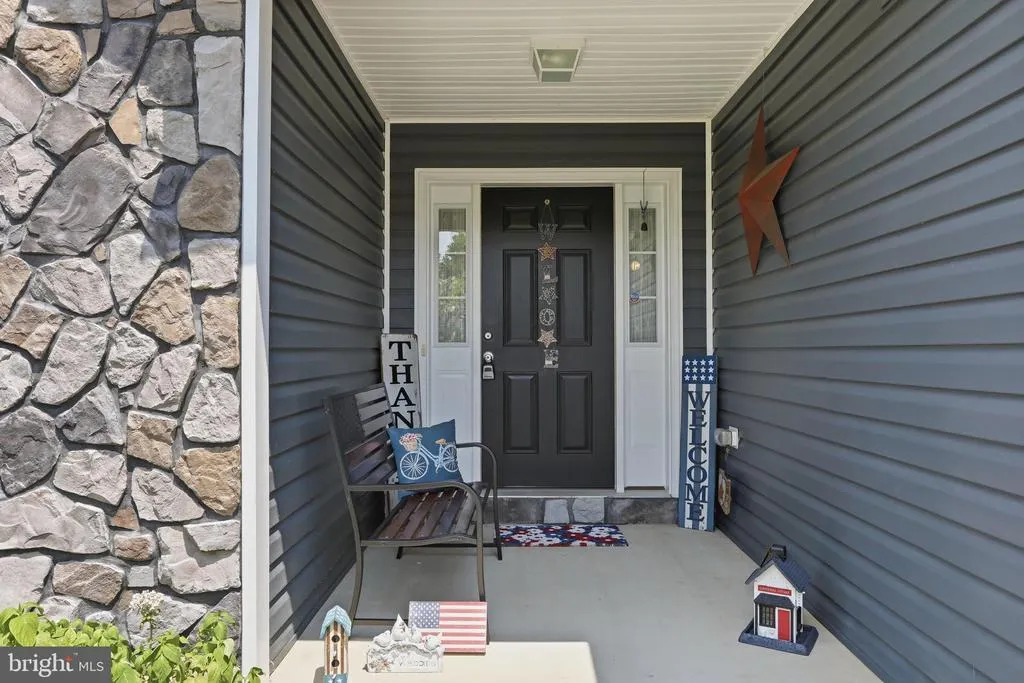
| Patio/Porch Features | Deck(s),Porch(es),Screened |
| Architectural Style | Ranch/Rambler |
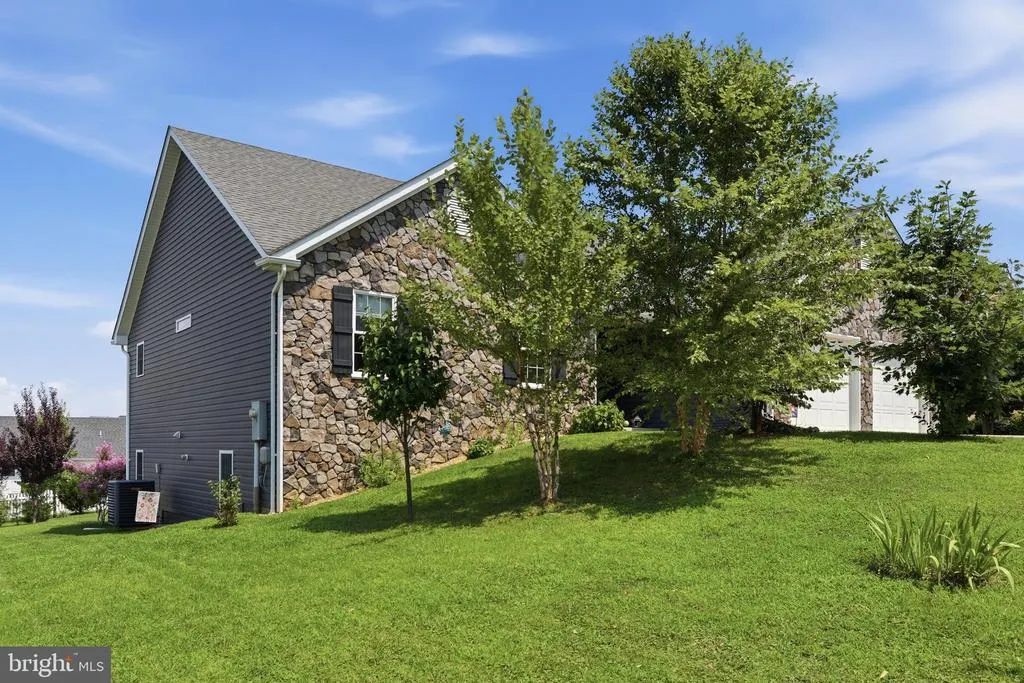
| Construction Materials | Vinyl Siding,Stone |
| School District | WARREN COUNTY PUBLIC SCHOOLS |
| Exclusions | No shelving in garage will convey |
| Year Built | 2019 |
| View | Mountain |
| Levels | 2 |
| Tax Year | 2026 |
| Ownership | Fee Simple |
| Cool Fuel | Electric |
| Section | 1 |
| Accessibility | None |
| County | WARREN |
| New Construction | No |
| Property Type | Residential |
| HOA | No |
| Subdivision Name | ODEN RIDGE |
| Garage Y/N | Yes |
| Water Access Y/N | No |
| Other Structures | Above Grade,Below Grade |
| Transportation | Commuter Lots less than 5 miles |
| Full Baths | 3 |
| Status | ACTIVE |
| Directions | From 55 R on Leach Run Parkway Left on to Oden Home is past the Stop Sign on the Left |
| City | FRONT ROYAL |
| Disclosures | Prop Disclosure |
| Senior Community Y/N | No |
| Lot Size Units | Square Feet |
| Lot Size Square Feet | 11326.00 |
| Tax Assessed Value | 564100.0 |
| Tax Annual Amount | 3672.0 |
| Home Warranty Y/N | No |
| Property Condition | Excellent |
| Structure Type | Detached |
| Condo/Coop Association fee Y/N | No |
| Bathrooms Full Main Level | 2 |
| Bathrooms Count Main Level | 2.00 |
| Price Per Sq Ft Total AG | 345.25 |
| Acceptable Financing | Cash,Conventional,FHA,VA |
| Additional Parcels Y/N | No |
| Lease Considered Y/N | No |
| Vacation Rental Y/N | No |
| Total SQFT | 3412 |
| Location Type | Suburban |
| Standard Status | Active |
| Year Built Source | Estimated |
| Legal Subdivision | ODEN RIDGE |
| Tax Lot | 23 |
Interior Features
| Interior Amenities | Ceiling Fan(s),Combination Kitchen/Dining,Entry Level Bedroom,Family Room Off Kitchen,Floor Plan - Open,Kitchen - Gourmet,Pantry,Primary Bath(s),Recessed Lighting,Walk-in Closet(s),Wood Floors |
|---|---|
| Heating Fuel | Electric |
| Basement | Other |
| Flooring | Hardwood,Luxury Vinyl Plank |
| Total Fireplaces | 1 |
| Fireplace Features | Fireplace - Glass Doors,Gas/Propane |
| Hot Water | Electric |
| Basement (Y/N) | Yes |
| Heating Y/N | Yes |
| Fireplace Y/N | Yes |
| Above Grade Finished Area | 1706 |
| Central Air Y/N | Yes |
| Total Bedrooms | 4 |
| Below Grade Finished Area | 1706 |
| Main Level Bedrooms | 3 |
| Below Grade Finished Area Unit Type | Square Feet |
| LivingAreaSource | Estimated |
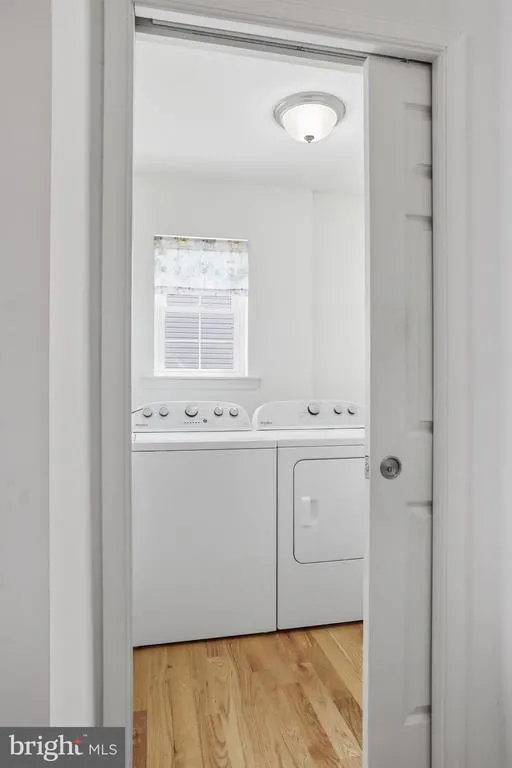
| Laundry Type | Main Floor |
| Below Grade Unfin Area Units | Square Feet |
| Below Grade Finished Area Source | Estimated |
| Bedrooms Count All Lower Levels | 1 |
| Bedrooms Count Lower Level 1 | 1 |
| Bathrooms Full Lower Level 1 | 1 |
| Bathrooms Full All Lower Levels | 1 |
| Bathrooms Count Lower Level 1 | 1.00 |
| Bathrooms Count All Lower Levels | 1 |
| Above Grade Finished Area Source | Estimated |
| Above Grade Finished Area Unit Type | Square Feet |
| Total Baths | 3 |
Exterior Features
| Exterior Amenities | Extensive Hardscape,Flood Lights,Street Lights |
|---|---|
| Pool | No Pool |
| Parking Features | Concrete Driveway |
| Lot Features | Rear Yard,Road Frontage |
| Water Source | Public |
| Total Parking Spaces | 6 |
| Garage Features | Garage - Front Entry,Garage Door Opener,Inside Access,Oversized |
| Type of Parking | Attached Garage,Driveway |
| Foundation Details | Concrete Perimeter |
| Water View Y/N | No |
| Lot Size Acres | 0.26 |
| Road Surface Type | Paved |
| Lot Size Source | Estimated |
| Waterfront Y/N | No |
| Road Responsibility | City/County |
| Horse Y/N | No |
| Land Assessed Value | 85000.00 |
| Navigable Water Y/N | No |
| Water Oriented Y/N | No |
| # of Attached Garage Spaces | 2 |
Amenities
- Foreclosure
- Views
- Short Sale
- New Construction
- Adult 55+
- Lease To Own
- No HOA Fees
- Furnished
- Primary On Main
- Air Conditioning
- Seller Finance
- Green
- Fixer Upper
- Horse
- Golf
- Fireplace
- Deck
- Garage
- Basement
- Pool
Property vs Single Family Average in 22630
Price
Taxes
Year Built
Visits
 © BRIGHT, All Rights Reserved
