
Waterfront - Primary on Main
Address
955 Stayman Drive, Falling Waters, WV
Price
$ 825,000
Property Attributes
- MLS#WVBE2053228
- TypeSingle Family
- Listing Status ACTIVE
- CountyBERKELEY
- CityFalling Waters
- NeighborhoodOrchard On The Potomac
- Zip25419
- StyleContemporary
- Year Built1994
- Taxes$ 4693
- Price$ 825,000
- Bedrooms5
- Full Bathrooms4
- Half Bathrooms1
- Sqr Footage5404
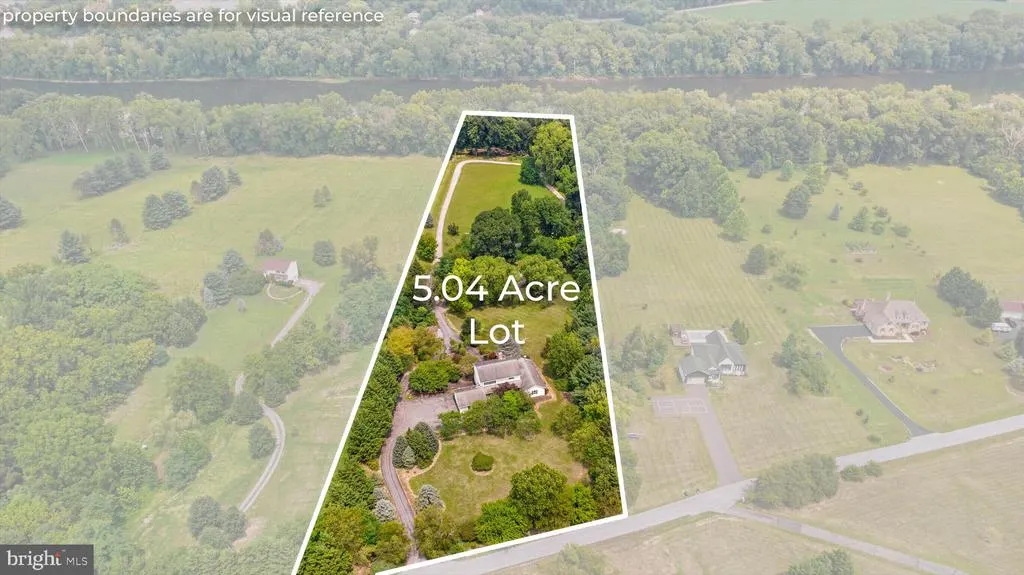
- Lot Size5.04 Acres
Data Source:
Bright MLS
Property Description
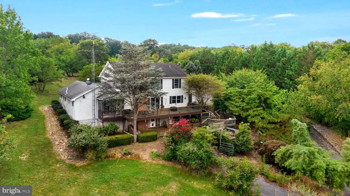
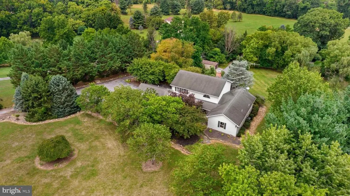
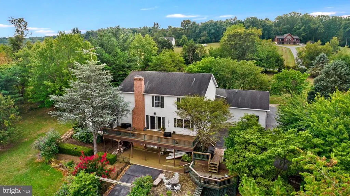

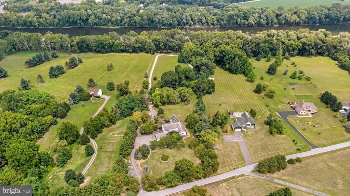
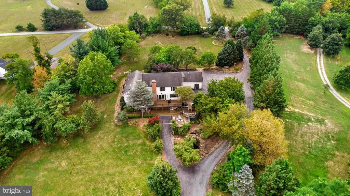
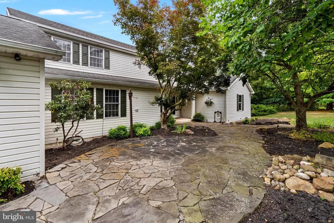
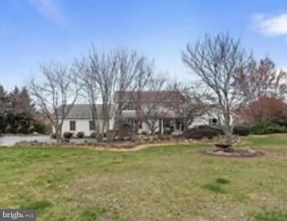
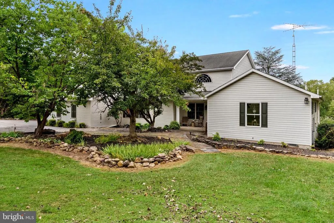
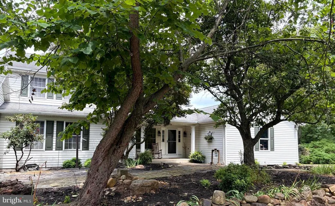

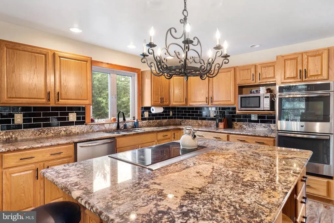
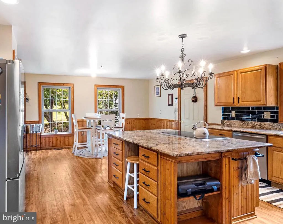
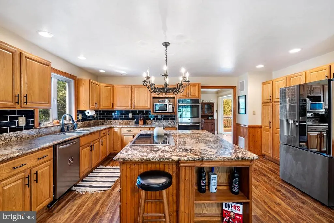
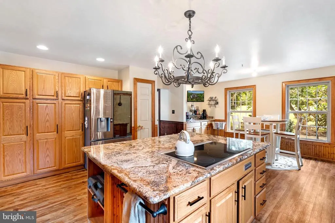
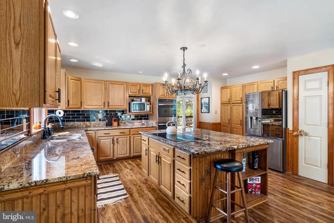
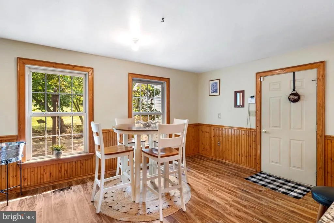
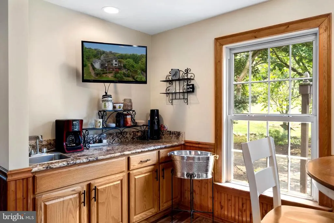
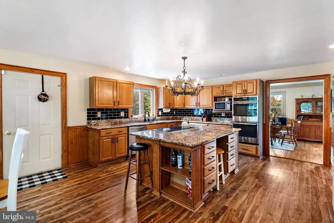
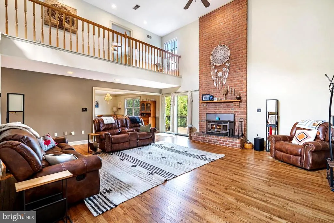
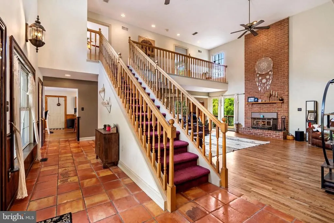
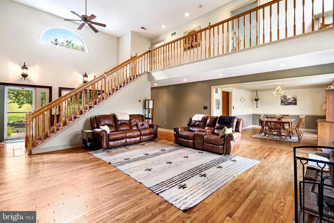
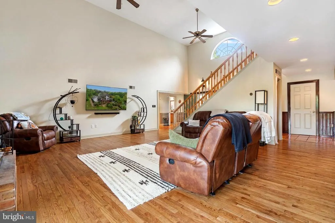
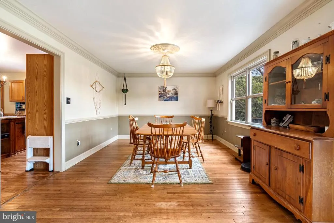
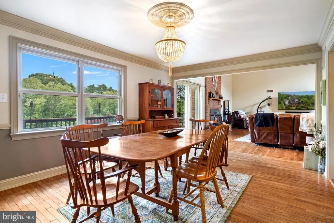
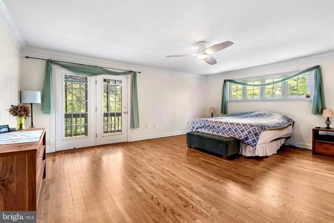
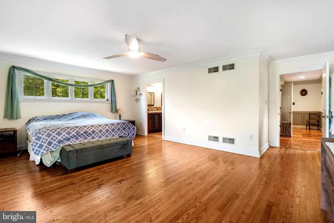

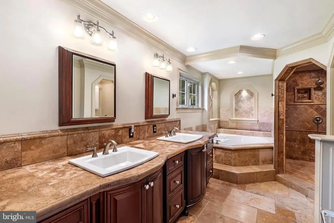
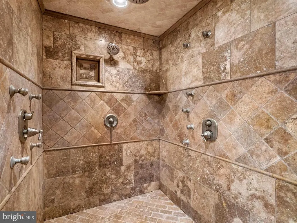

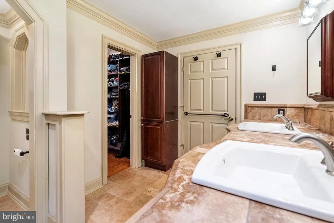
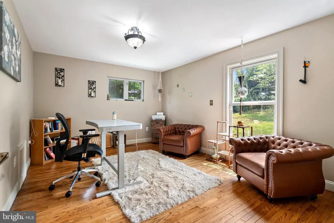
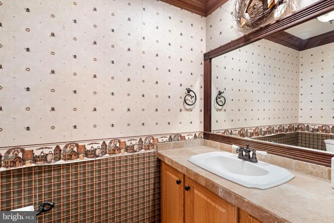


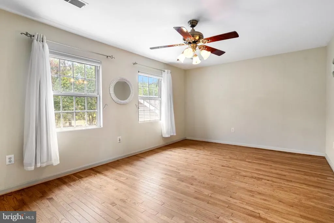
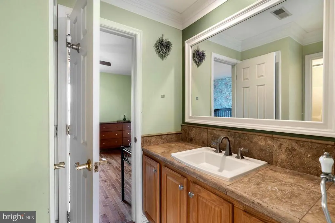
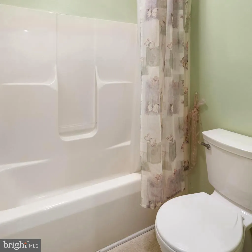

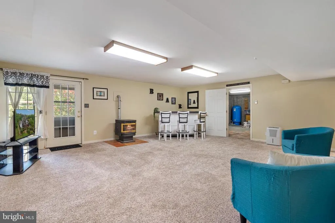
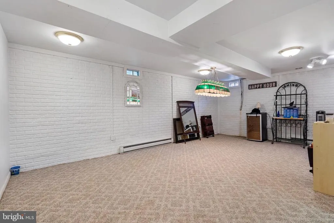
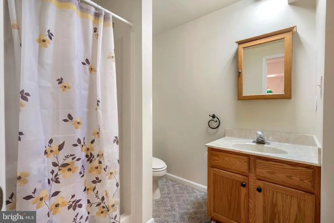
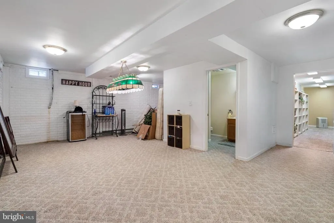
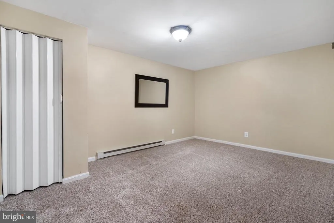
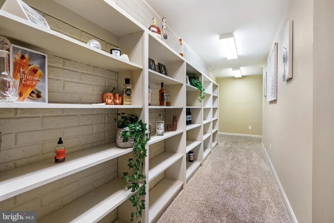
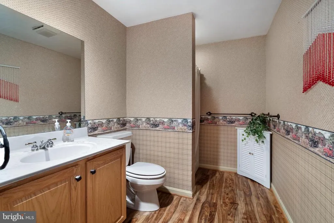
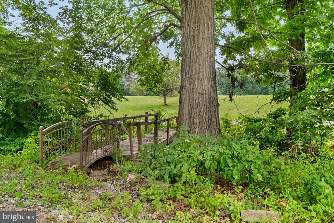
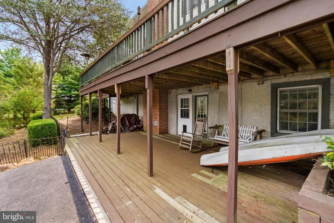

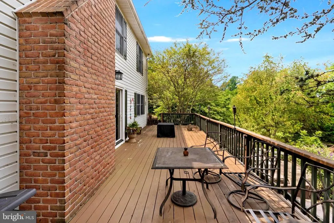
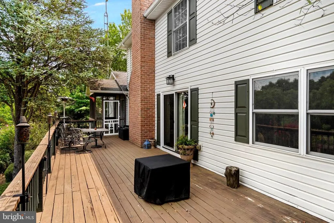
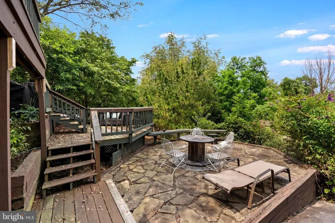

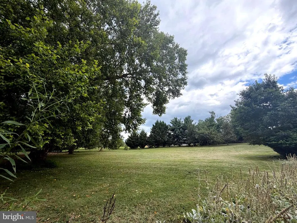
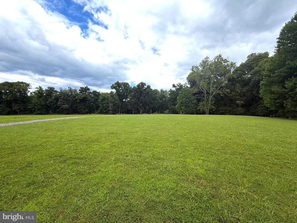

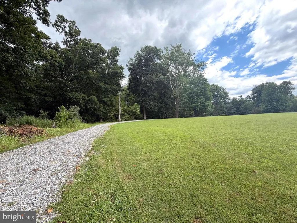
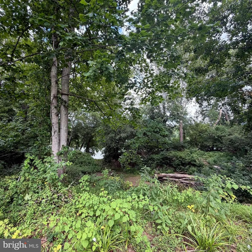
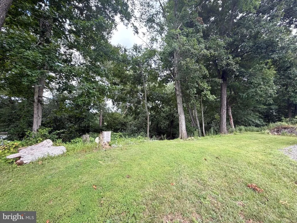




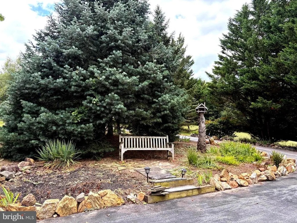
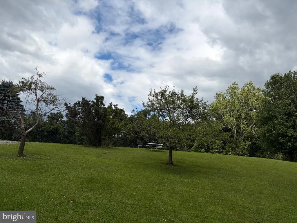
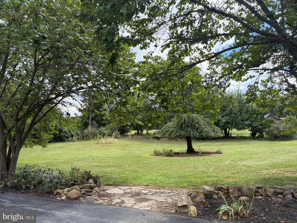
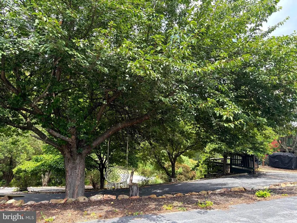
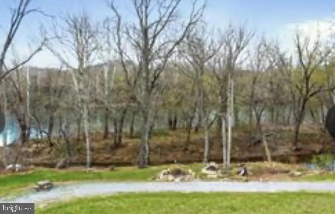
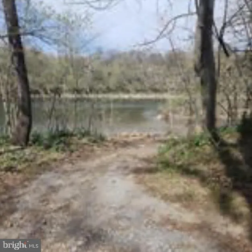
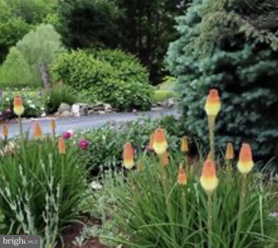
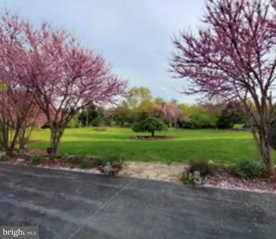

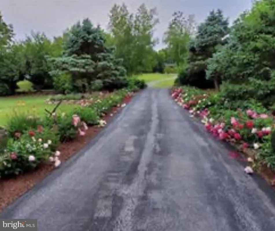
Welcome to 955 Stayman Drivean extraordinary waterfront estate nestled on over 5 private acres in the highly desirable Orchard on the Potomac community. Offering over 5,400 square feet of beautifully designed living space, this custom home combines timeless craftsmanship, modern updates, and an exceptional setting with approximately 225 feet of Potomac River frontage. A winding drive welcomes you to meticulously landscaped grounds featuring mature trees, extensive hardscaping, colorful perennial gardens, and peaceful outdoor living spaces. Whether you're enjoying morning coffee on the screened porch, entertaining on the expansive deck and patio, or taking in the river views, this property offers the perfect blend of luxury and tranquility. Inside, you'll find an impressive two-story layout with 5 spacious bedrooms, 4 full baths, and 1 half bath. Rich hardwood flooring, custom crown molding, wainscoting, built-ins, and detailed millwork create warmth and elegance throughout. The gourmet kitchen features granite countertops, abundant cabinetry, a center island, double ovens, and generous space for gathering, while the formal dining room and oversized family room with a stunning floor-to-ceiling brick fireplace provide the ideal setting for entertaining. The main-level primary suite serves as a private retreat with direct access to the screened porch and a beautifully appointed spa-inspired bath complete with a soaking tub, oversized tiled shower, dual vanities, and luxury finishes. The finished walkout lower level provides additional living and entertaining space, guest accommodations, and flexible areas perfect for a recreation room, home office, or multigenerational living. Additional highlights include central vacuum, multiple fireplaces, an attached two-car garage, circular driveway, and thoughtful improvements throughout. Horse enthusiasts will appreciate that horses are permitted, while outdoor lovers can enjoy direct access to the Potomac River for fishing, kayaking, and other recreational activities. Conveniently located just minutes from I-81 with easy access to Hagerstown, Martinsburg, and the Maryland and Virginia commuter routes, this exceptional property offers the rare opportunity to enjoy luxury living, privacy, and waterfront beautyall in one remarkable setting.
| Elementary School | Middle School | High School |
|---|---|---|
| Marlowe Elementary School | Spring Mills Middle School | Spring Mills High School |
| Price History | |
|---|---|
| 7/31/2026 | Listed $825,000 |
General Features
| Living Area | 5404 |
|---|---|
| Sewer | On Site Septic |
| Heating | Heat Pump(s) |
| Cooling | Heat Pump(s),Central A/C |
| Possession | Settlement |
| Appliances | Built-In Microwave,Cooktop - Down Draft,Dishwasher,Dryer,Oven - Double,Oven - Wall,Stainless Steel Appliances,Refrigerator,Washer,Water Conditioner - Owned |
| Zoning | 101 |
| HOA Fee | 315.00 |
| Garage Spaces | 2.00 |
| Association Fee Includes | Common Area Maintenance,Road Maintenance,Snow Removal |
| Patio/Porch Features | Balconies- Multiple,Deck(s),Porch(es) |
| Architectural Style | Contemporary |
| Construction Materials | Vinyl Siding,Brick |
| School District | BERKELEY COUNTY SCHOOLS |
| Year Built | 1994 |
| View | River,Pasture,Trees/Woods |
| Levels | 3 |
| Tax Year | 2025 |
| Ownership | Fee Simple |
| Cool Fuel | Electric |
| Waterfront Features | Boat/Launch Ramp - Private |
| Accessibility | Level Entry - Main |
| Assoc Fee Paid Per | Annually |
| County | BERKELEY |
| New Construction | No |
| Property Type | Residential |
| Association Amenities | Boat Ramp |
| HOA | Yes |
| Subdivision Name | ORCHARD ON THE POTOMAC |
| Garage Y/N | Yes |
| Water Access Y/N | Yes |
| Other Structures | Above Grade,Below Grade |
| Full Baths | 4 |
| Status | ACTIVE |
| Directions | From I-81,Take exit 23,head north on route 11,turn left on Grade Road,then right onto Nestle Quarry Rd.,left on Macintosh Rd,right on Pumice Dr.,right on Stayman Dr.,House on the left,See sign |
| City | FALLING WATERS |
| Body of Water | Potomac River |
| Disclosures | Prop Disclosure |
| Association Name | ORCHARD ON THE POTOMAC ASSOC |
| Senior Community Y/N | No |
| Lot Size Units | Square Feet |
| Lot Size Square Feet | 219542.00 |
| Tax Assessed Value | 385980.0 |
| Tax Annual Amount | 4693.0 |
| Property Condition | Very Good |
| Structure Type | Detached |
| Condo/Coop Association fee Y/N | No |
| Bathrooms Full Main Level | 1 |
| Bathrooms Count Main Level | 2.00 |
| Price Per Sq Ft Total AG | 205.53 |
| Acceptable Financing | Cash,Conventional,VA |
| Vacation Rental Y/N | No |
| Virtual Tour | https://unbranded.visithome.ai/VpjfMGDEWU4frKjKN4vPW4?mu=ft |
| Total SQFT | 5404 |
| Location Type | River |
| Standard Status | Active |
| Year Built Source | Assessor |
| Tax Lot | 40 |
Interior Features
| Interior Amenities | Bathroom - Jetted Tub,Bathroom - Stall Shower,Bathroom - Tub Shower,Bathroom - Walk-In Shower,Breakfast Area,Built-Ins,Carpet,Ceiling Fan(s),Central Vacuum,Chair Railings,Crown Moldings,Entry Level B |
|---|---|
| Heating Fuel | Electric |
| Basement | Partially Finished,Rear Entrance,Walkout Level,Windows,Heated,Connecting Stairway,Other |
| Flooring | Hardwood,Ceramic Tile,Carpet,Tile/Brick |
| Total Fireplaces | 2 |
| Fireplace Features | Brick,Mantel(s) |
| Hot Water | Electric |
| Basement (Y/N) | Yes |
| Heating Y/N | Yes |
| Fireplace Y/N | Yes |
| Above Grade Finished Area | 4014 |
| Half Baths | 1 |
| Central Air Y/N | Yes |
| Total Bedrooms | 5 |
| Below Grade Finished Area | 1390 |
| Room Type | Dining Room,Bedroom 2,Bedroom 3,Bedroom 4,Bedroom 5,Kitchen,Game Room,Family Room,Den,Foyer,Bedroom 1,2nd Stry Fam Rm,Bathroom 1,Bathroom 2,Bathroom 3 |
| Main Level Bedrooms | 2 |
| Below Grade Finished Area Unit Type | Square Feet |
| LivingAreaSource | Estimated |
| Laundry Type | Basement |
| Below Grade Unfin Area Units | Square Feet |
| Below Grade Unfin SQFT Source | Assessor |
| Below Grade Finished Area Source | Estimated |
| Bedrooms Count All Lower Levels | 1 |
| Bedrooms Count All Upper Levels | 2 |
| Bedrooms Count Lower Level 1 | 1 |
| Bedrooms Count Upper Level 1 | 2 |
| Bathrooms Half Main Level | 1 |
| Bathrooms Full Upper Level 1 | 1 |
| Bathrooms Full Lower Level 1 | 2 |
| Bathrooms Full All Upper Levels | 1 |
| Bathrooms Full All Lower Levels | 2 |
| Bathrooms Count Upper Level 1 | 1.00 |
| Bathrooms Count Lower Level 1 | 2.00 |
| Bathrooms Count All Upper Levels | 1 |
| Bathrooms Count All Lower Levels | 2 |
| Above Grade Finished Area Source | Estimated |
| Above Grade Finished Area Unit Type | Square Feet |
| Total Baths | 5 |
Exterior Features

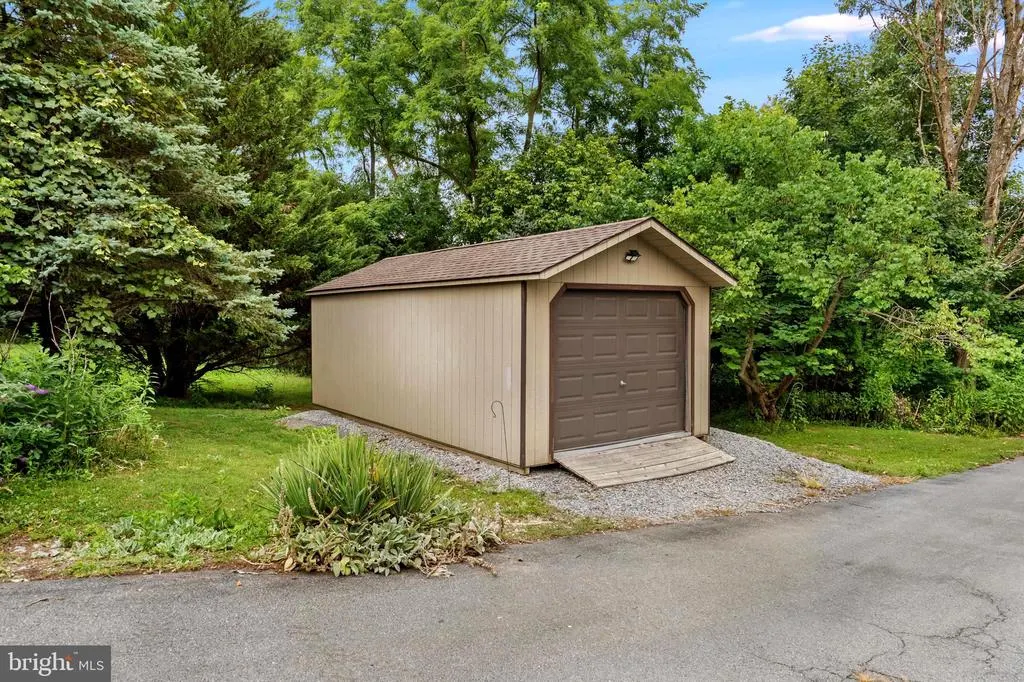
| Exterior Amenities | Outbuilding(s) |
|---|---|
| Pool | No Pool |
| Parking Features | Asphalt Driveway |
| Lot Features | Fishing Available,Backs to Trees,Cleared,Landscaping,Flood Plain,Front Yard,Rear Yard |
| Water Source | Well |

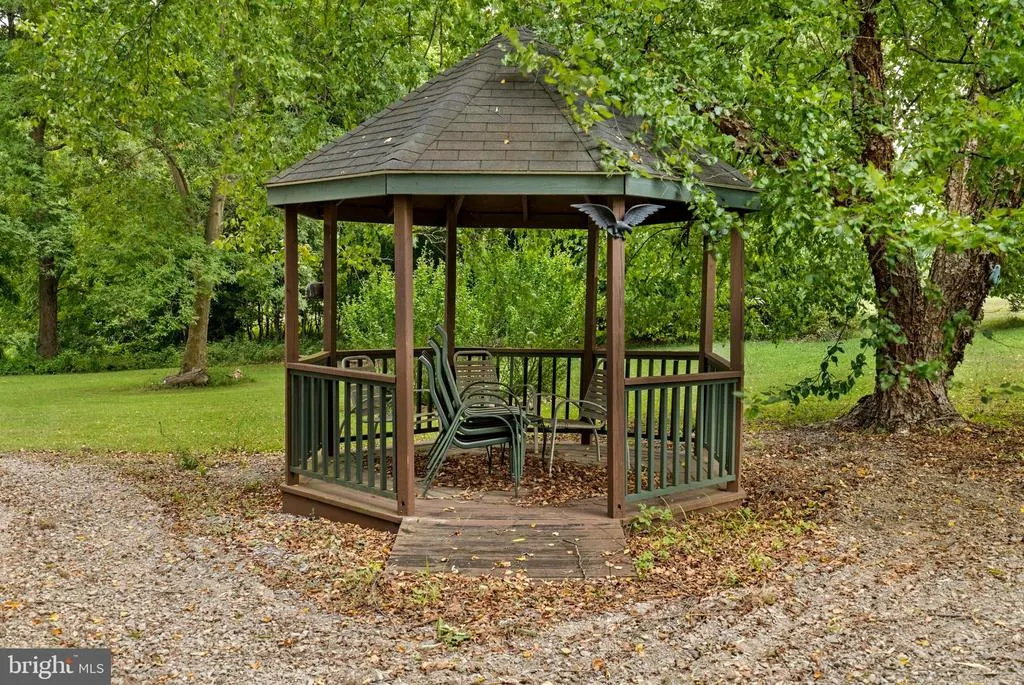
| Inclusions | Gazebo |
| Total Parking Spaces | 12 |
| Garage Features | Garage - Side Entry,Garage Door Opener |
| Type of Parking | Attached Garage,Driveway |
| Land Use Code | 004 |
| Foundation Details | Block |
| Water View Y/N | Yes |
| Lot Size Acres | 5.04 |
| Water Body Type | River |
| Lot Size Source | Assessor |
| Waterfront Y/N | Yes |
| Water Access Features | Canoe/Kayak,Fishing Allowed,Private Access,Public Access,Swimming Allowed |
| Horse Y/N | Yes |
| Land Assessed Value | 115260.00 |
| Navigable Water Y/N | Yes |
| Water Oriented Y/N | Yes |
| # of Attached Garage Spaces | 2 |
Room Details
| Room | Dimensions | Level | Flooring | Details |
|---|---|---|---|---|
| 2nd Stry Fam Rm | Main | Ceiling Fan(s),Fireplace - Wood Burning,Flooring - HardWood | ||
| Bathroom 1 | Main | Bathroom - Jetted Tub,Bathroom - Walk-In Shower,Double Sink,Flooring - Ceramic Tile,Wet Bar,Walk-In Closet(s) | ||
| Bathroom 2 | Main | |||
| Bathroom 2 | Upper 1 | |||
| Bathroom 2 | Lower 1 | |||
| Bathroom 3 | Lower 1 | Bathroom - Tub Shower | ||
| Bedroom 1 | Main | Balcony Access,Attached Bathroom,Bathroom - Soaking Tub,Bathroom - Jetted Tub,Bathroom - Walk-In Shower,Flooring - HardWood | ||
| Bedroom 2 | Main | Flooring - HardWood | ||
| Bedroom 3 | Upper 1 | Flooring - HardWood,Jack and Jill Bathroom | ||
| Bedroom 4 | Upper 1 | Flooring - HardWood,Jack and Jill Bathroom | ||
| Bedroom 5 | Lower 1 | Flooring - Carpet | ||
| Den | Lower 1 | Flooring - Carpet | ||
| Dining Room | Main | Flooring - HardWood | ||
| Family Room | Lower 1 | Fireplace - Other,Flooring - Carpet | ||
| Foyer | Main | Flooring - Ceramic Tile | ||
| Game Room | Lower 1 | Balcony Access,Attached Bathroom,Flooring - Carpet,Lighting - Ceiling | ||
| Kitchen | Main | Countertop(s) - Granite,Dining Area,Flooring - Luxury Vinyl Plank,Island,Kitchen - Eat-in,Pantry |
Amenities
- Foreclosure
- Views
- Short Sale
- New Construction
- Adult 55+
- Lease To Own
- No HOA Fees
- Furnished
- Primary On Main
- Air Conditioning
- Seller Finance
- Green
- Fixer Upper
- Horse
- Golf
- Fireplace
- Deck
- Garage
- Basement
- Pool
Property vs Single Family Average in 25419
Price
Taxes
Year Built
Visits
 © BRIGHT, All Rights Reserved
