
Primary on Main
Address
168 Clifford Drive, Martinsburg, WV
Price
$ 379,900
Property Attributes
- MLS#WVBE2053988
- TypeSingle Family
- Listing Status ACTIVE
- CountyBERKELEY
- CityMartinsburg
- NeighborhoodMountain View Acres
- Zip25404
- StyleSplit Foyer
- Year Built1980
- Taxes$ 1767
- Price$ 379,900
- Bedrooms4
- Full Bathrooms3
- Half Bathrooms0
- Sqr Footage2365
- Lot Size0.28 Acres
Data Source:
Bright MLS
Property Description
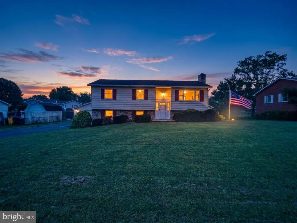
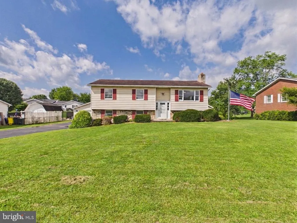
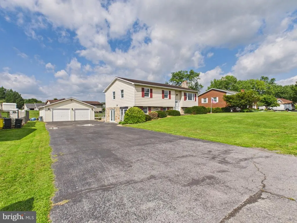
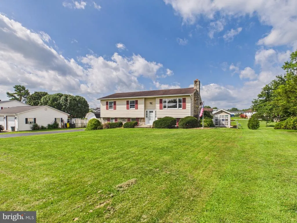
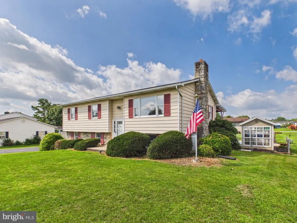
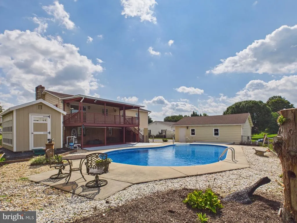
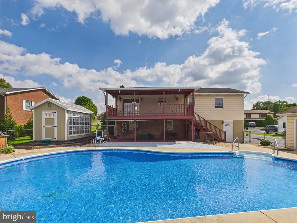
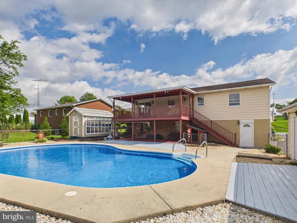
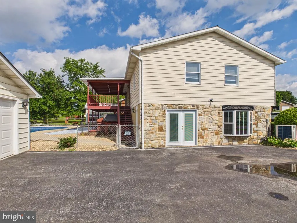
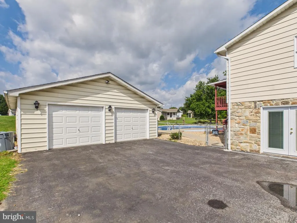
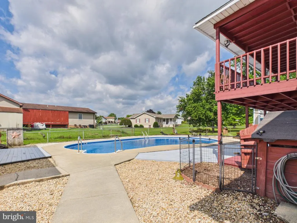
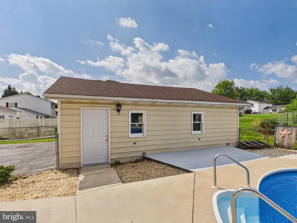
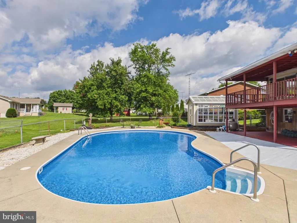
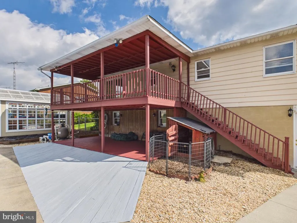
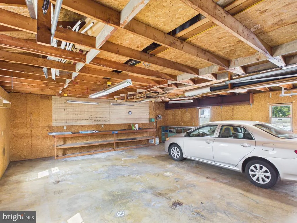
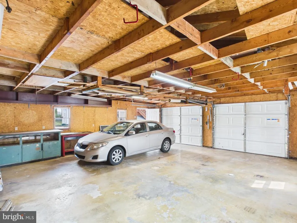
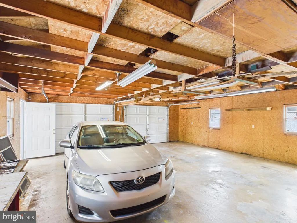
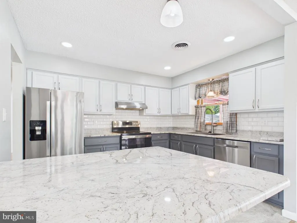
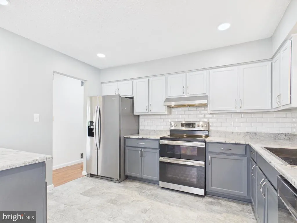
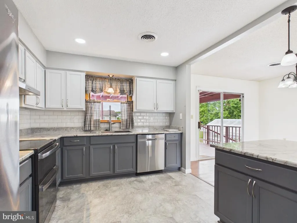
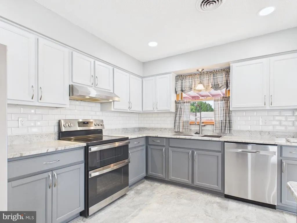
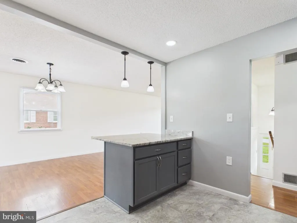
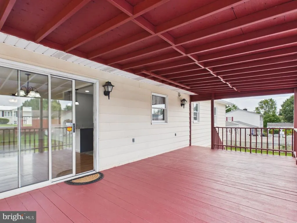
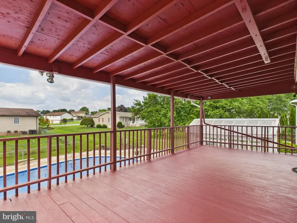
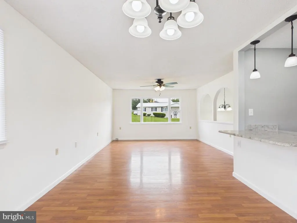
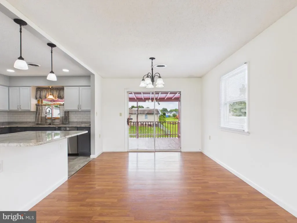
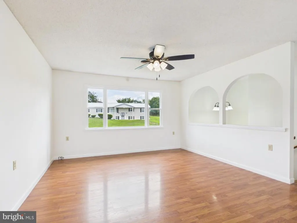
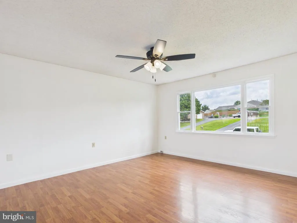
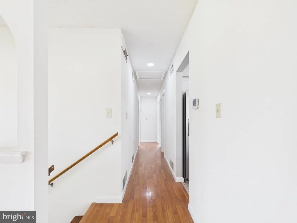
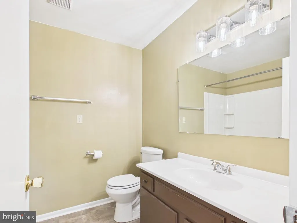
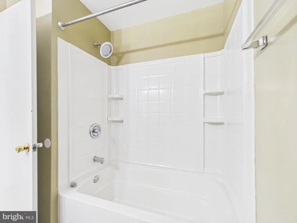
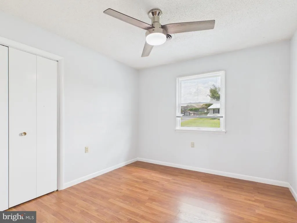
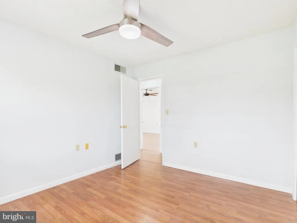
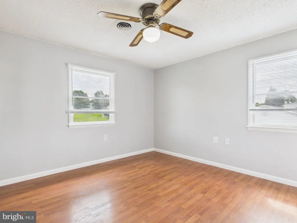
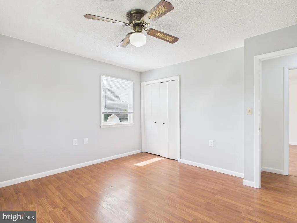
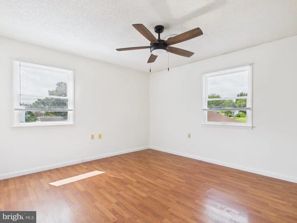
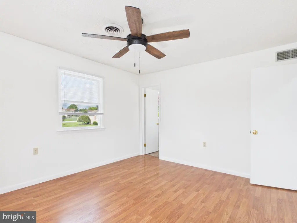
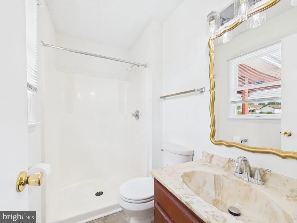
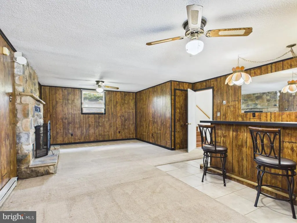
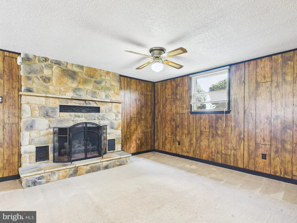
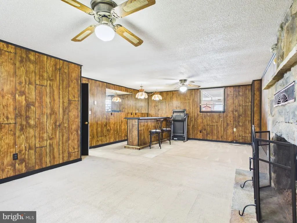
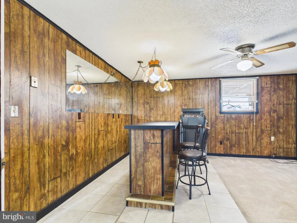
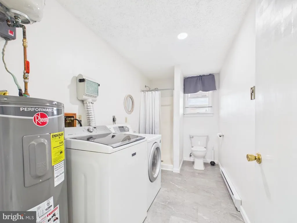
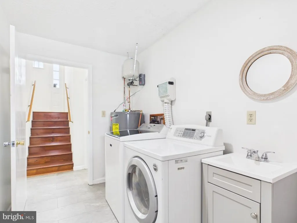
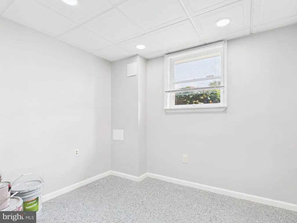
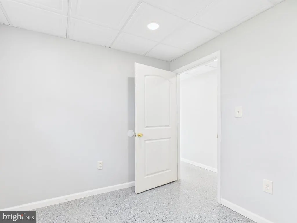
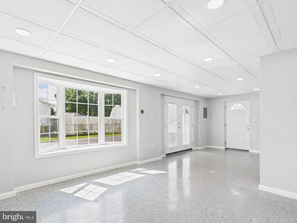
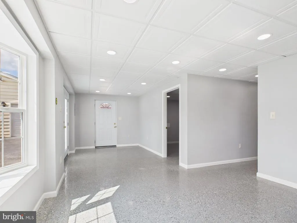
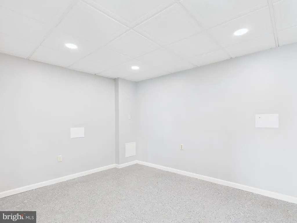
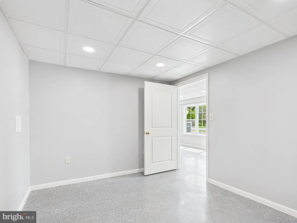
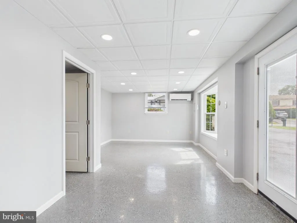
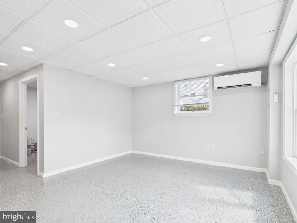
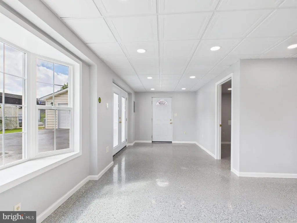
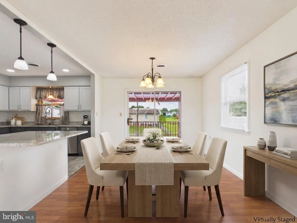
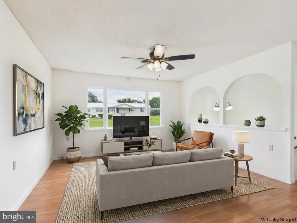
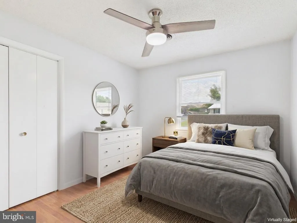
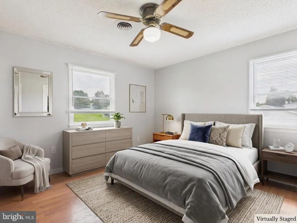
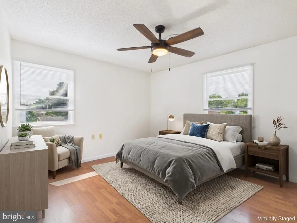
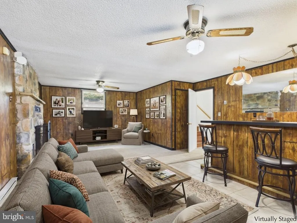
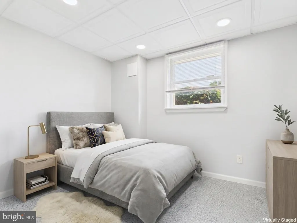
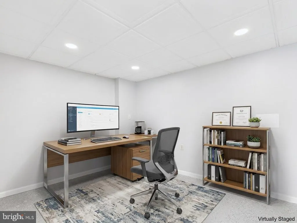
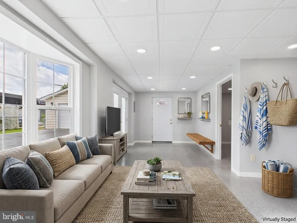
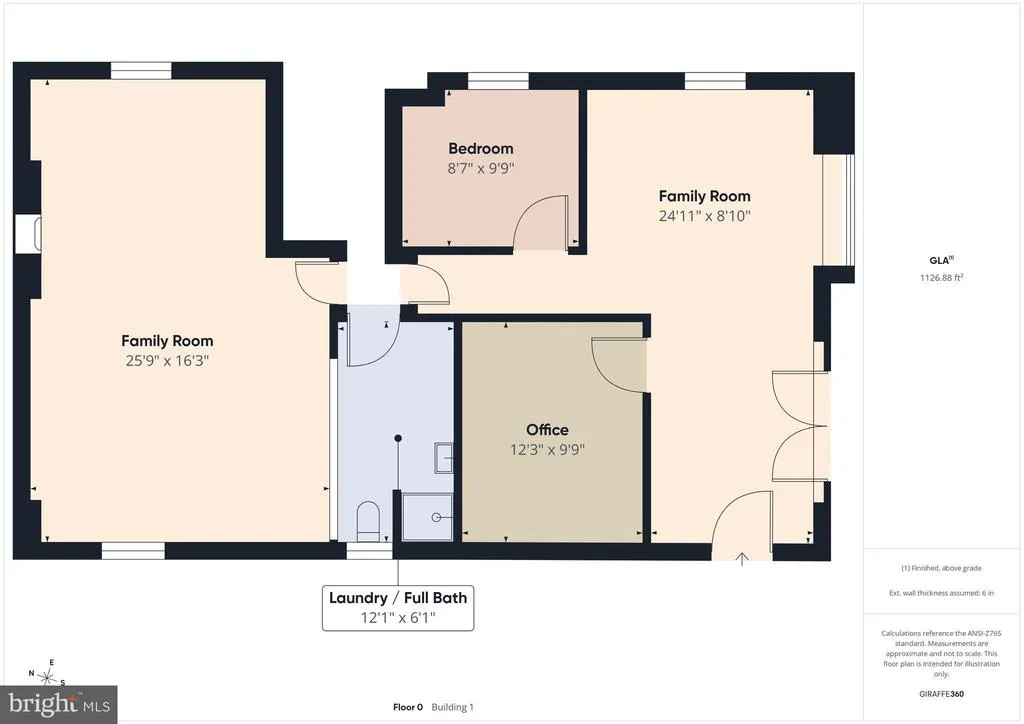
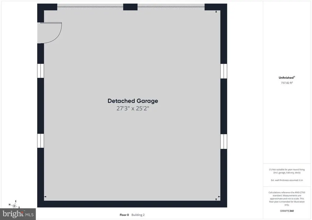
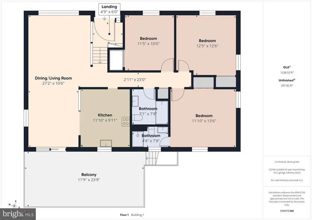
Welcome to your private suburban oasis! This beautifully renovated 4-bedroom, 3-full-bath split-foyer sits on a spacious 0.28-acre lot with NO HOA restrictions, giving you complete freedom to enjoy your property without limits. At the heart of the main floor is a completely revamped kitchen boasting updated cabinetry, modern SS appliances, and seamless flow into the sunlit living areas. The lower level offers an expansive footprint thanks to a thoughtful conversion of the former attached garage into fully finished living space. Complete with its own dedicated mini-split climate control system, this area adds a versatile home office alongside a quiet fourth bedroom and full bathcreating the perfect layout for remote work, long-term guests, or a dedicated media lounge. The original family room boasts a gas fireplace and bar area. Step outside into your personal paradise. The fully fenced rear yard features a stunning in-ground pool surrounded by patio space ready for summer entertaining. Gardening enthusiasts will love the included greenhouse, while an oversized two-car detached garage provides generous parking, storage, or workshop potential. Packed with high-end updates and unmatched outdoor features, this move-in-ready home is ready for its next owner. Schedule your private tour today! Virtual Tour available.
| Elementary School | Middle School | High School |
|---|---|---|
| Opequon Elementary School | Martinsburg North Middle School | Spring Mills High School |
| Price History | |
|---|---|
| 8/26/2026 | Listed $379,900 |
General Features
| Living Area | 2365 |
|---|---|
| Sewer | Public Sewer |
| Heating | Heat Pump(s),Central,Programmable Thermostat,Other |
| Cooling | Central A/C,Ceiling Fan(s),Ductless/Mini-Split,Heat Pump(s),Programmable Thermostat |
| Utilities | Cable TV Available,Electric Available,Phone Available,Sewer Available,Under Ground,Water Available |
| Possession | Immediate |
| Roof | Architectural Shingle,Pitched |
| Appliances | Dishwasher,Disposal,Dryer,Oven - Double,Range Hood,Refrigerator,Stainless Steel Appliances,Washer,Water Heater |
| Zoning | 101 |
| Garage Spaces | 2.00 |
| Patio/Porch Features | Deck(s),Roof |
| Architectural Style | Split Foyer |
| Pool Features | Fenced,Filtered,In Ground |
| Security Features | Smoke Detector |
| Construction Materials | Aluminum Siding,Batts Insulation,Blown-In Insulation,Concrete,CPVC/PVC,Frame,Glass,Stick Built |
| School District | BERKELEY COUNTY SCHOOLS |
| Year Built | 1980 |
| Electric | 200+ Amp Service |
| Levels | 2 |
| Tax Year | 2026 |
| Ownership | Fee Simple |
| Cool Fuel | Electric |
| Section | II |
| Accessibility | 36 + wide Halls,Entry Slope |
| County | BERKELEY |
| New Construction | No |
| Property Type | Residential |
| HOA | No |
| Subdivision Name | MOUNTAIN VIEW ACRES |
| Garage Y/N | Yes |
| Water Access Y/N | No |
| Other Structures | Above Grade,Below Grade |
| Transportation | Commuter Lots less than 5 miles,Commuter Rail Station 1 to 5 miles |
| Full Baths | 3 |
| Status | ACTIVE |
| Directions | From Martinsburg,take 81N to exit 16W. Follow Edwin Miller Blvd and turn L on Eagle School Rd. Turn R on Clifford Dr. Home will be on your R. |
| City | MARTINSBURG |
| Disclosures | Lead Based Paint - State,Prop Disclosure |
| Senior Community Y/N | No |
| Lot Size Units | Square Feet |
| Lot Size Square Feet | 12196.00 |
| Tax Assessed Value | 146760.0 |
| Tax Annual Amount | 1767.0 |
| Home Warranty Y/N | No |
| Property Condition | Very Good,Good,Average |
| Structure Type | Detached |
| Condo/Coop Association fee Y/N | No |
| Bathrooms Full Main Level | 2 |
| Bathrooms Count Main Level | 2.00 |
| Price Per Sq Ft Total AG | 306.87 |
| Acceptable Financing | Bank Portfolio,Cash,Conventional,FHA,USDA,VA |
| Lease Considered Y/N | No |
| Vacation Rental Y/N | No |
| Virtual Tour | https://tour.giraffe360.com/ebd11f297ebb4d0ca49814303c5153f2 |
| Total SQFT | 2365 |
| Standard Status | Active |
| Year Built Source | Assessor |
| Tax Lot | 15 |
Interior Features
| Interior Amenities | Attic,Bathroom - Tub Shower,Bathroom - Walk-In Shower,Breakfast Area,Carpet,Ceiling Fan(s),Combination Dining/Living,Dining Area,Floor Plan - Traditional,Kitchen - Efficiency,Primary Bath(s),Recessed |
|---|---|
| Heating Fuel | Electric,Propane - Owned |
| Basement | Connecting Stairway,Daylight,Full,Fully Finished,Heated,Improved,Interior Access,Outside Entrance,Poured Concrete,Shelving,Space For Rooms,Walkout Level,Windows |
| Flooring | Carpet,Concrete,Laminated,Tile/Brick |
| Total Fireplaces | 1 |
| Fireplace Features | Gas/Propane,Mantel(s),Stone |
| Hot Water | Electric |
| Basement (Y/N) | Yes |
| Heating Y/N | Yes |
| Fireplace Y/N | Yes |
| Above Grade Finished Area | 1238 |
| Central Air Y/N | Yes |
| Total Bedrooms | 4 |
| Below Grade Finished Area | 1127 |
| Main Level Bedrooms | 3 |
| Below Grade Finished Area Unit Type | Square Feet |
| LivingAreaSource | Estimated |
| Laundry Type | Lower Floor,Hookup,Has Laundry,Dryer In Unit,Washer In Unit |
| Below Grade Unfin Area Units | Square Feet |
| Below Grade Unfin SQFT Source | Assessor |
| Below Grade Finished Area Source | Estimated |
| Bedrooms Count All Lower Levels | 1 |
| Bedrooms Count Lower Level 1 | 1 |
| Bathrooms Full Lower Level 1 | 1 |
| Bathrooms Full All Lower Levels | 1 |
| Bathrooms Count Lower Level 1 | 1.00 |
| Bathrooms Count All Lower Levels | 1 |
| Above Grade Finished Area Source | Estimated |
| Above Grade Finished Area Unit Type | Square Feet |
| Total Baths | 3 |
Exterior Features
| Exterior Amenities | Outbuilding(s),Play Area |
|---|---|
| Pool | Yes - Personal |
| Fencing | Chain Link,Rear |
| Parking Features | Asphalt Driveway |
| Lot Features | Cleared,Front Yard,Landscaping,Level,Not In Development,Premium,Rear Yard,Unrestricted |
| Water Source | Public |
| Total Parking Spaces | 6 |
| Garage Features | Additional Storage Area,Covered Parking,Garage - Front Entry,Oversized |
| Type of Parking | Detached Garage,Driveway |
| Land Use Code | 004 |
| Foundation Details | Permanent,Slab |
| Spa | No |
| Water View Y/N | No |
| Lot Size Acres | 0.28 |
| Road Surface Type | Black Top |
| Lot Size Source | Assessor |
| Waterfront Y/N | No |
| Road Responsibility | State |
| Horse Y/N | No |
| Land Assessed Value | 30780.00 |
| Navigable Water Y/N | No |
| Water Oriented Y/N | No |
| # of Detached Garage Spaces | 2 |
Amenities
- Foreclosure
- Views
- Short Sale
- New Construction
- Adult 55+
- Lease To Own
- No HOA Fees
- Furnished
- Primary On Main
- Air Conditioning
- Seller Finance
- Green
- Fixer Upper
- Horse
- Golf
- Fireplace
- Deck
- Garage
- Basement
- Pool
Property vs Single Family Average in 25404
Price
Taxes
Year Built
 © BRIGHT, All Rights Reserved
