
Views
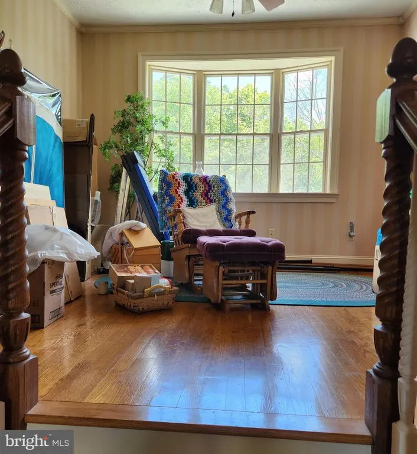
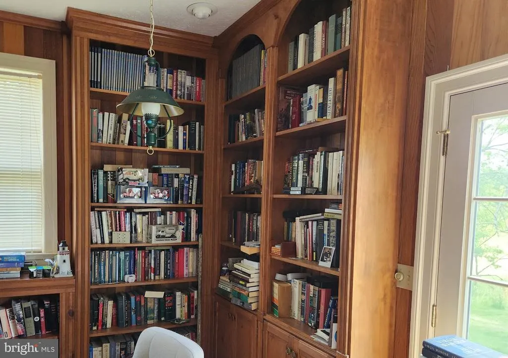
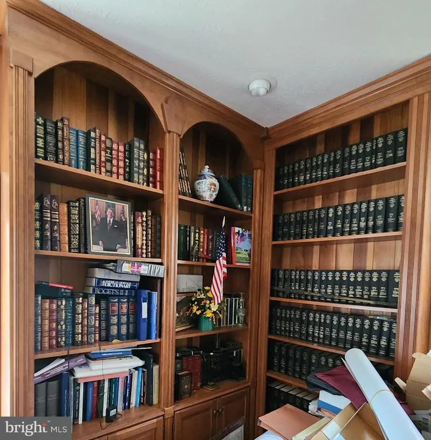
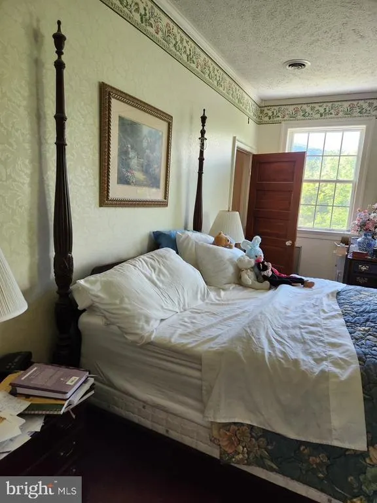
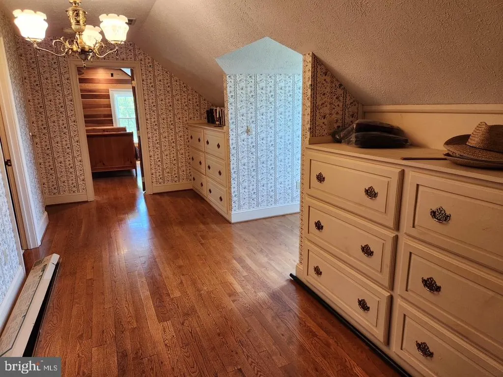
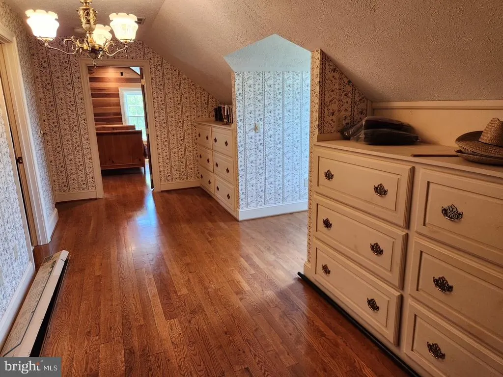
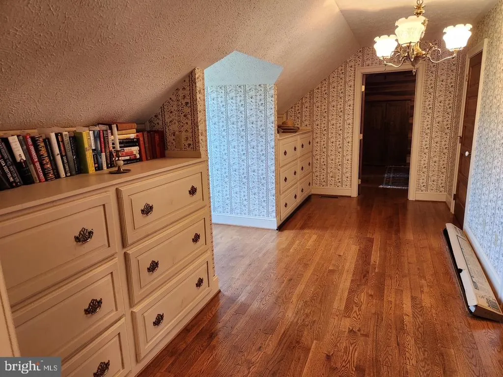
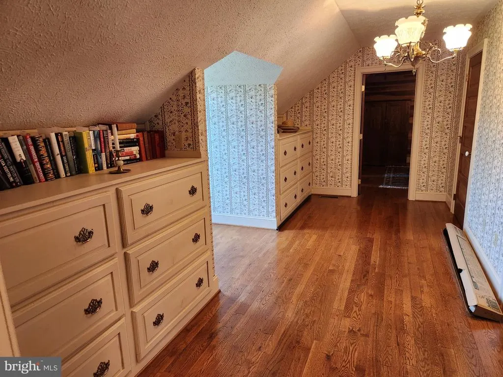
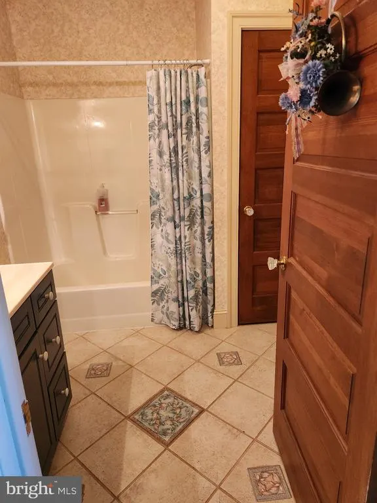
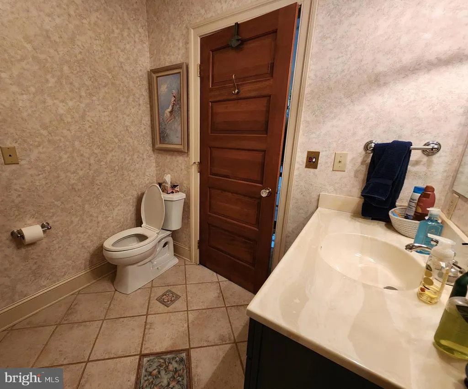
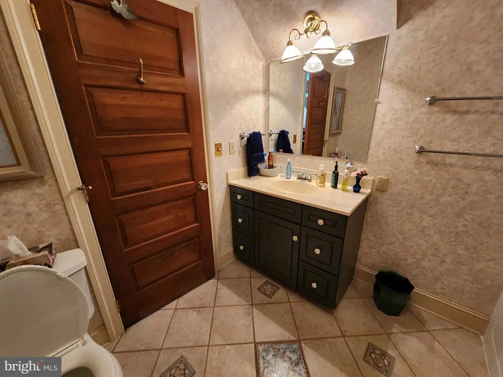
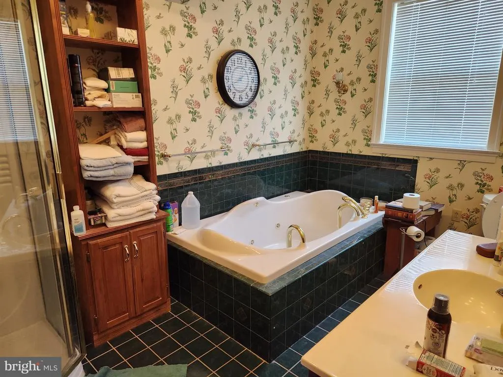
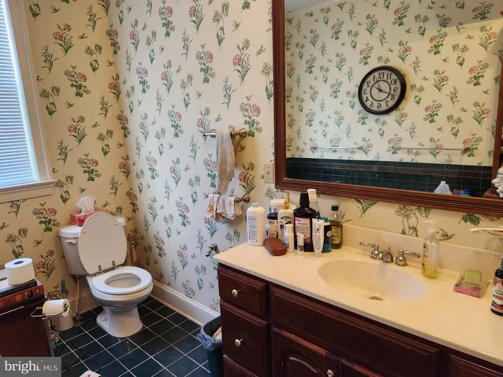
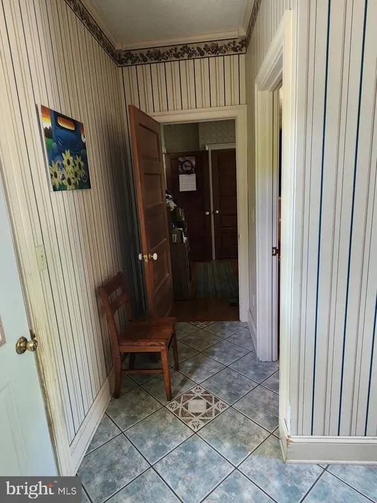
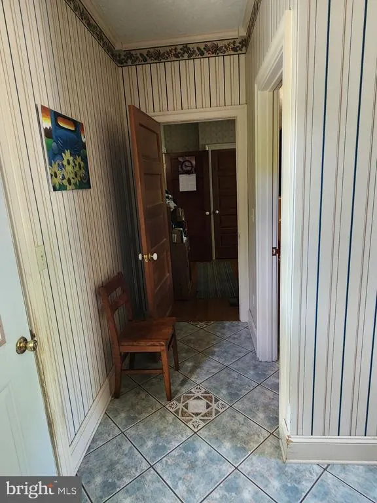
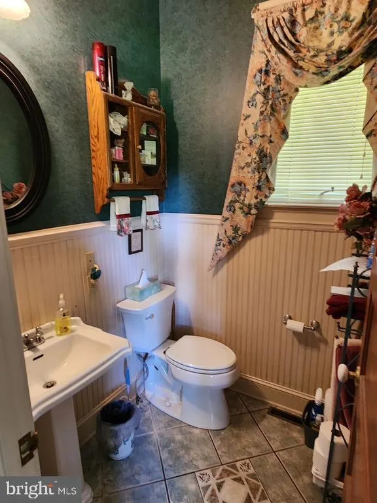
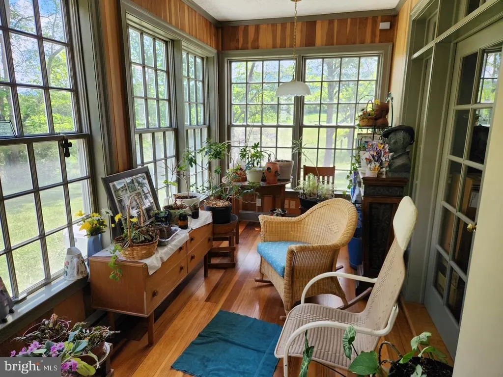
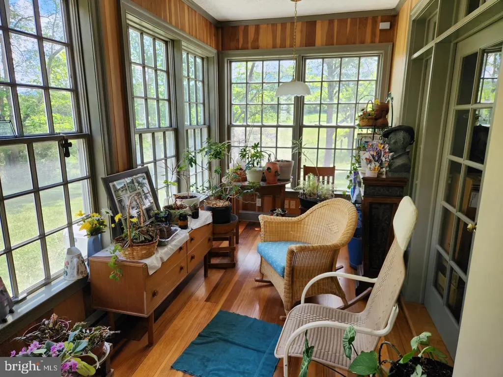
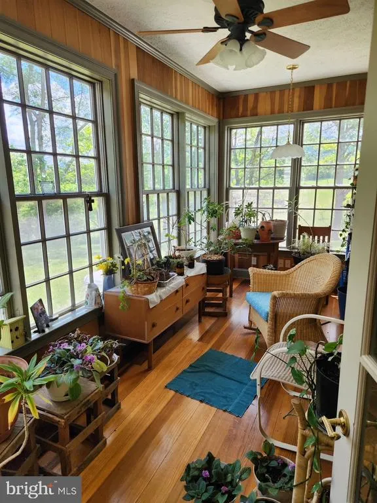
Address
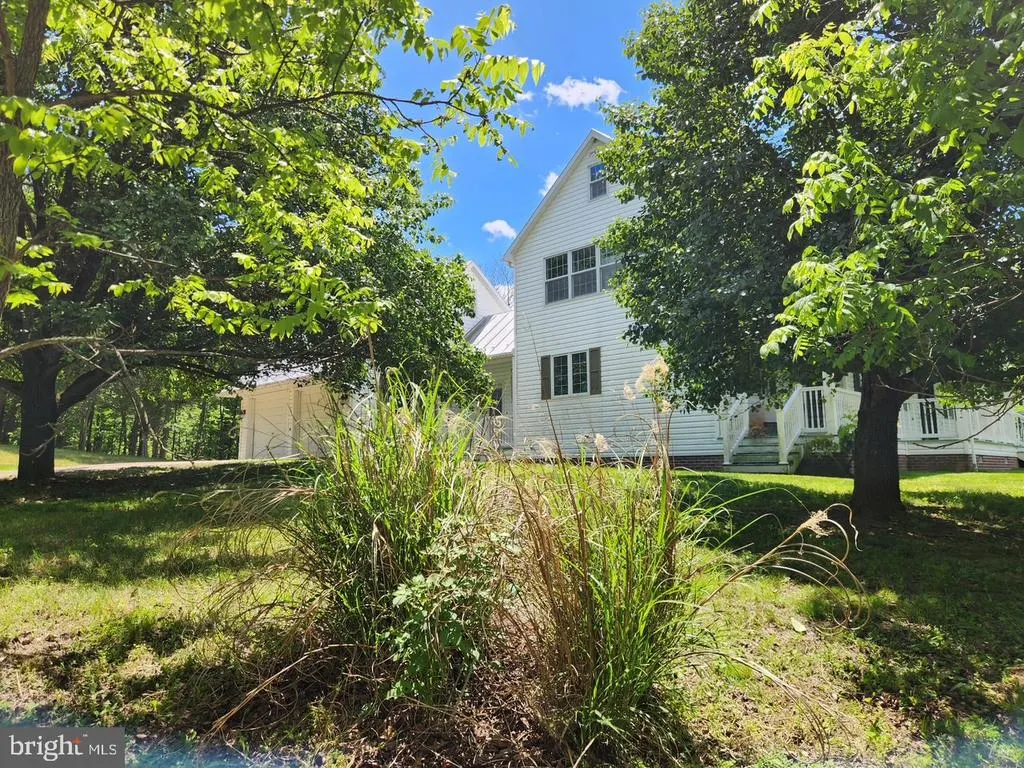
312 Tanager Drive, Old Fields, WV
Price
$ 1,300,000
Property Attributes
- MLS#WVHD2003576
- TypeSingle Family
- Listing Status ACTIVE
- CountyHARDY
- CityOld Fields
- Zip26845
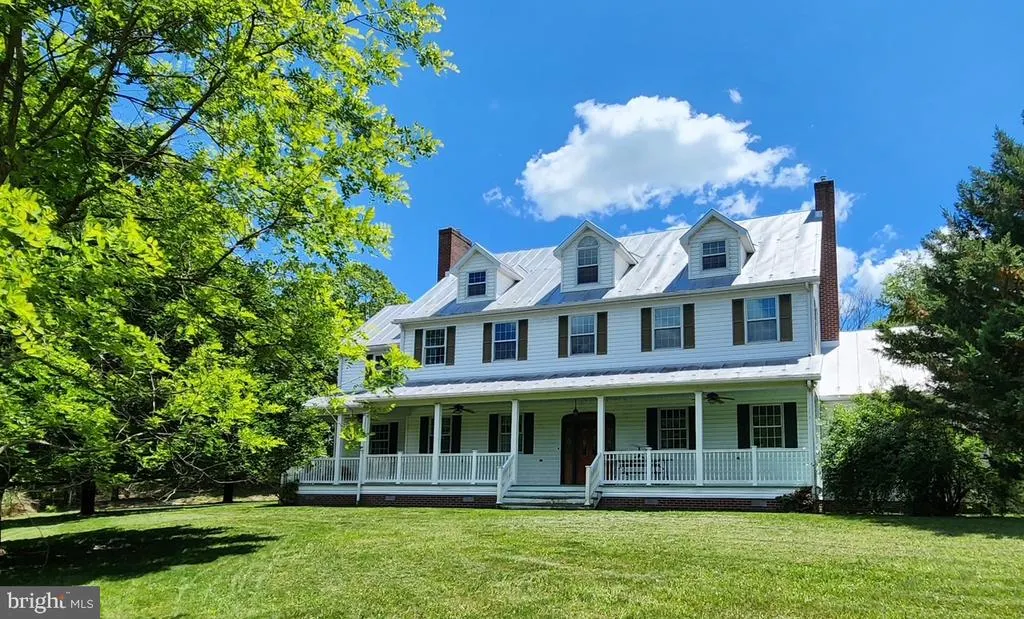
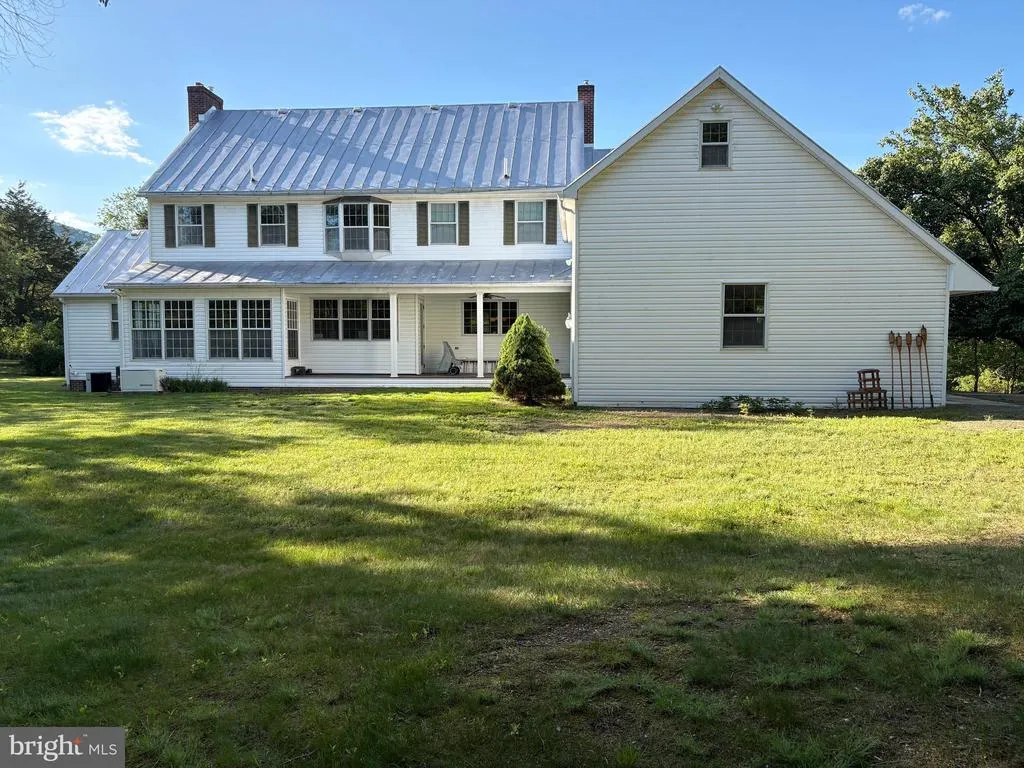
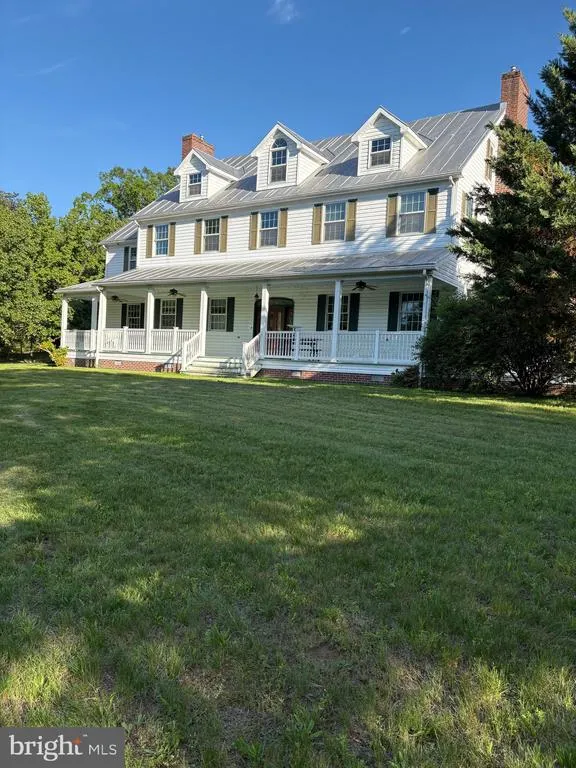
- StyleColonial
- Year Built1997
- Price$ 1,300,000
- Bedrooms5
- Full Bathrooms3
- Half Bathrooms1
- Sqr Footage4774
- Lot Size10.91 Acres
Data Source:
Bright MLS
Property Description
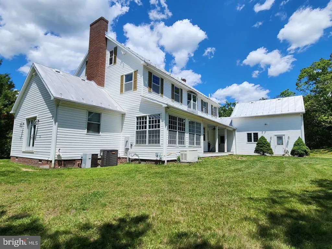
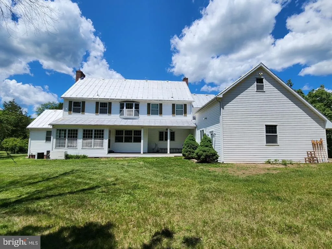
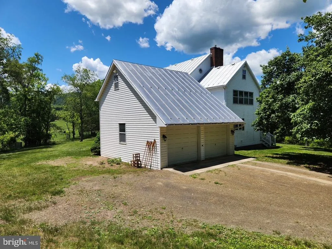
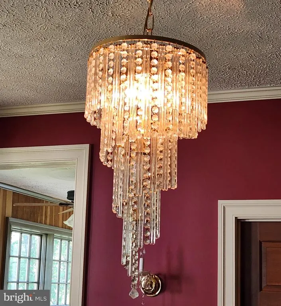
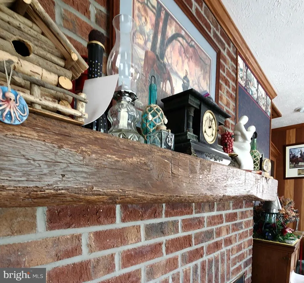
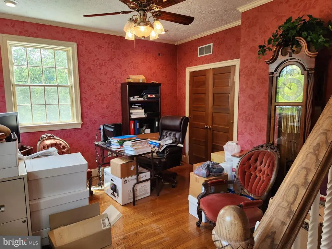
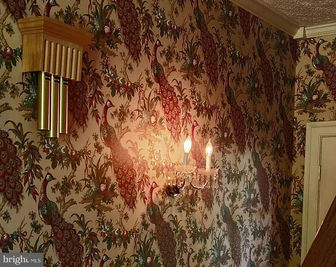
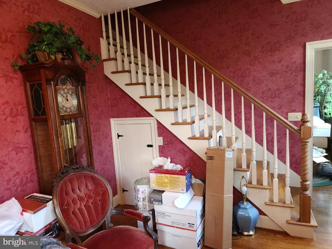
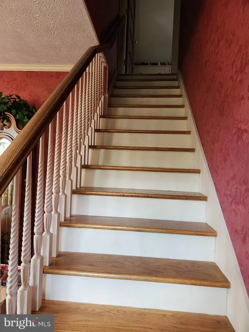
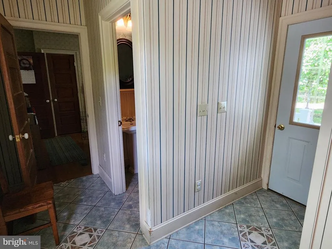
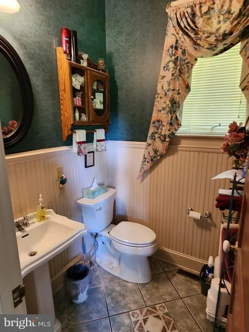
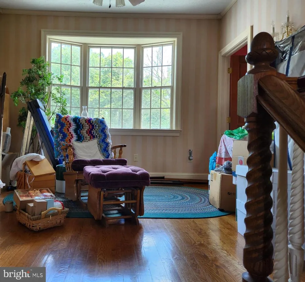
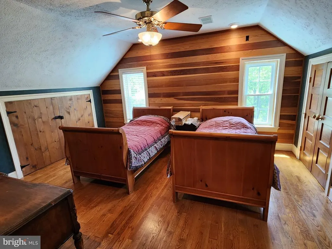
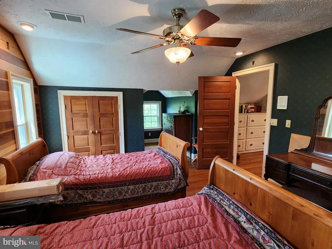
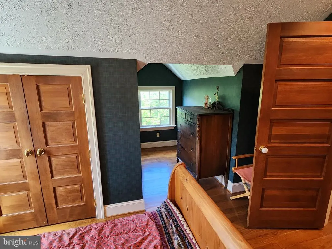
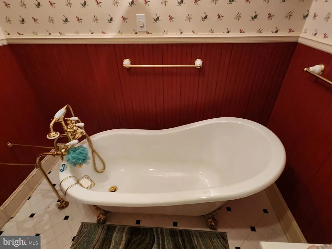
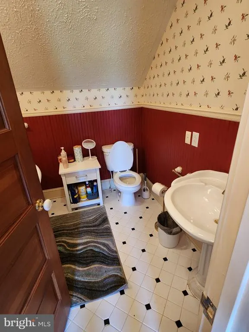
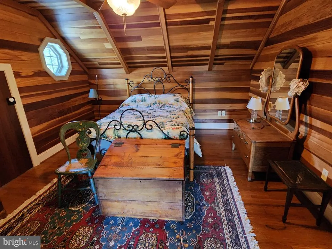
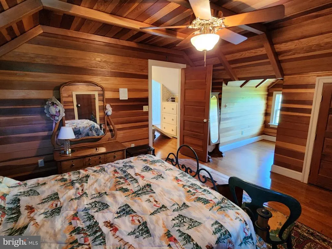
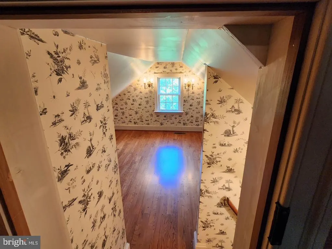
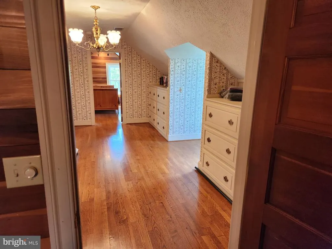
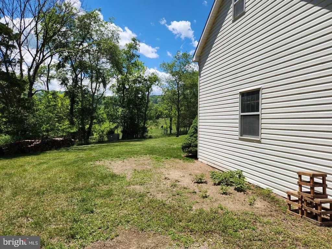
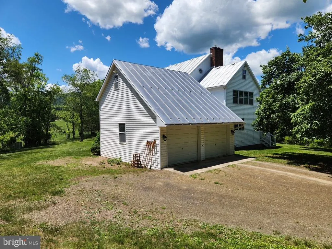
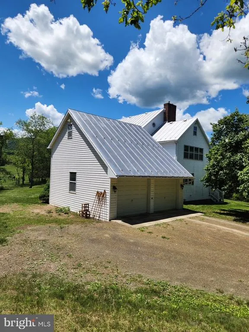
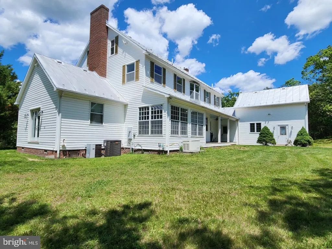
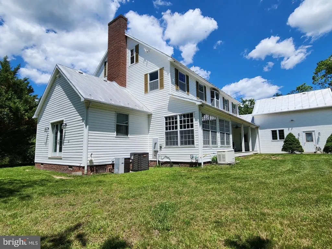
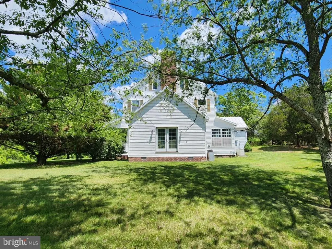
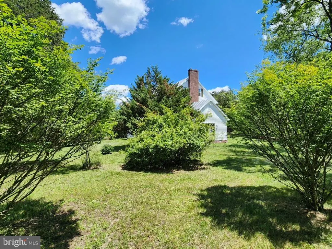
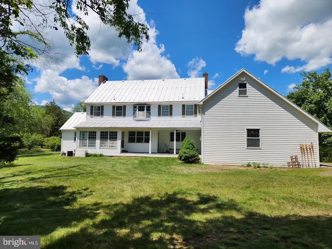
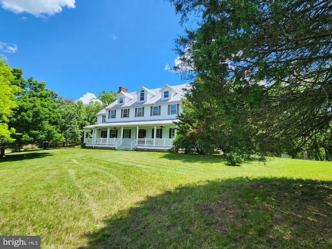
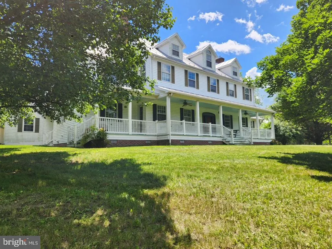
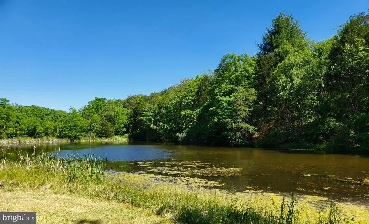
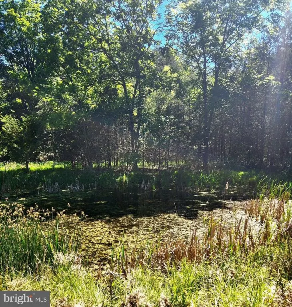
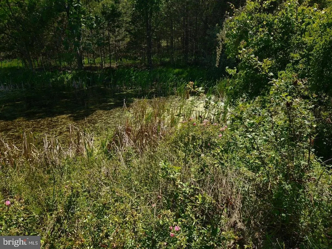
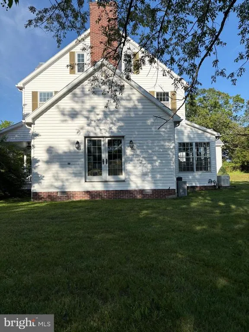
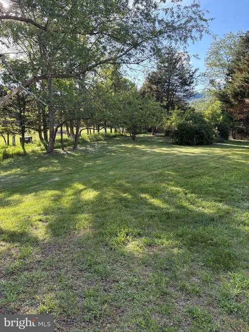
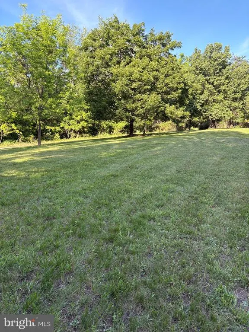
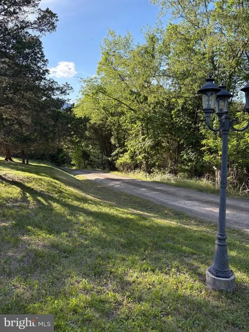
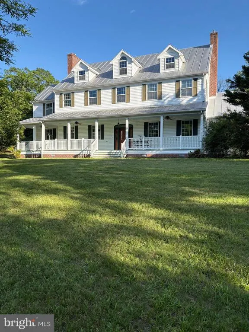
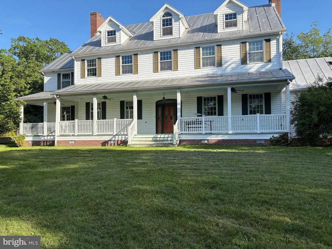
"A rare colonial retreat nestled in the heart of the West Virginia highlands where timeless craftsmanship meets unspoiled mountain beauty. Welcome to 312 Tanager Drive, a distinguished three-level colonial home set on 10.91 pristine acres in the breathtaking Allegheny Highlands of Hardy County, West Virginia. This exceptional property combines the enduring elegance of colonial architecture with the warmth of thoughtful craftsmanship, offering an extraordinary opportunity to own a true mountain estate in one of the Mountain State's most scenic and storied landscapes. Nestled in the serene community of Old Fields, the home enjoys an idyllic setting just minutes from Moorefield, WV the county seat of Hardy County and within easy reach of numerous scenic byways, outdoor recreation areas, and historic landmarks that define this unique corner of Appalachia. Whether you seek a spacious full-time residence, a peaceful mountain retreat, or a multi-generational family home, 312 Tanager Drive delivers an unmatched combination of space, character, and natural splendor. Step inside and discover interiors that blend classic colonial detailing with carefully chosen finishes. Rich hardwood floors flow throughout the main living areas, imbuing each room with warmth and character. Crisp drywall construction provides a clean, modern feel, while elegant hardwood wall paneling in select rooms pays homage to the home's traditional colonial heritage.
| High School |
|---|
| Moorefield High School |
| Price History | |
|---|---|
| 6/4/2026 | Listed $1,300,000 |
General Features
| Living Area | 4774 |
|---|---|
| Sewer | Septic Exists |
| Heating | Forced Air,Heat Pump(s),Wood Burn Stove |
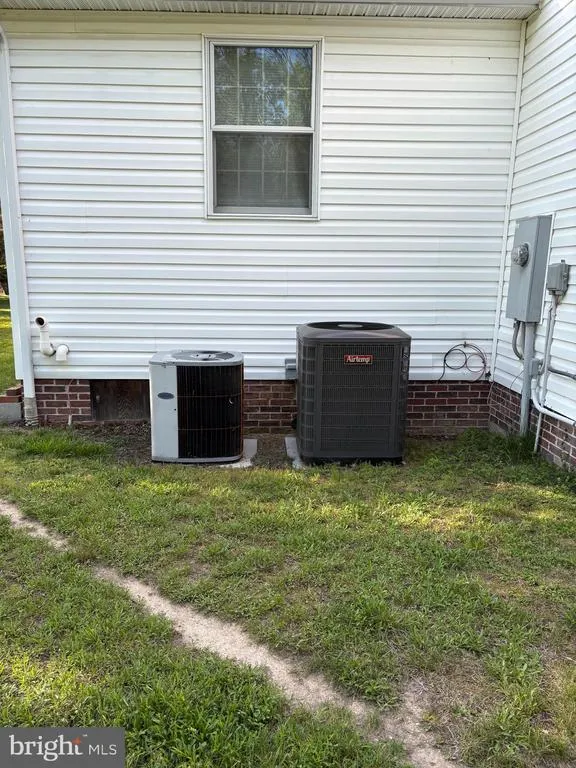
| Cooling | Ceiling Fan(s),Central A/C,Heat Pump(s) |
| Utilities | Propane |
| Possession | Settlement |
| Roof | Metal |
| Appliances | Washer,Refrigerator,Oven/Range - Electric,Dishwasher,Microwave |
| Zoning | RESIDENTIAL |
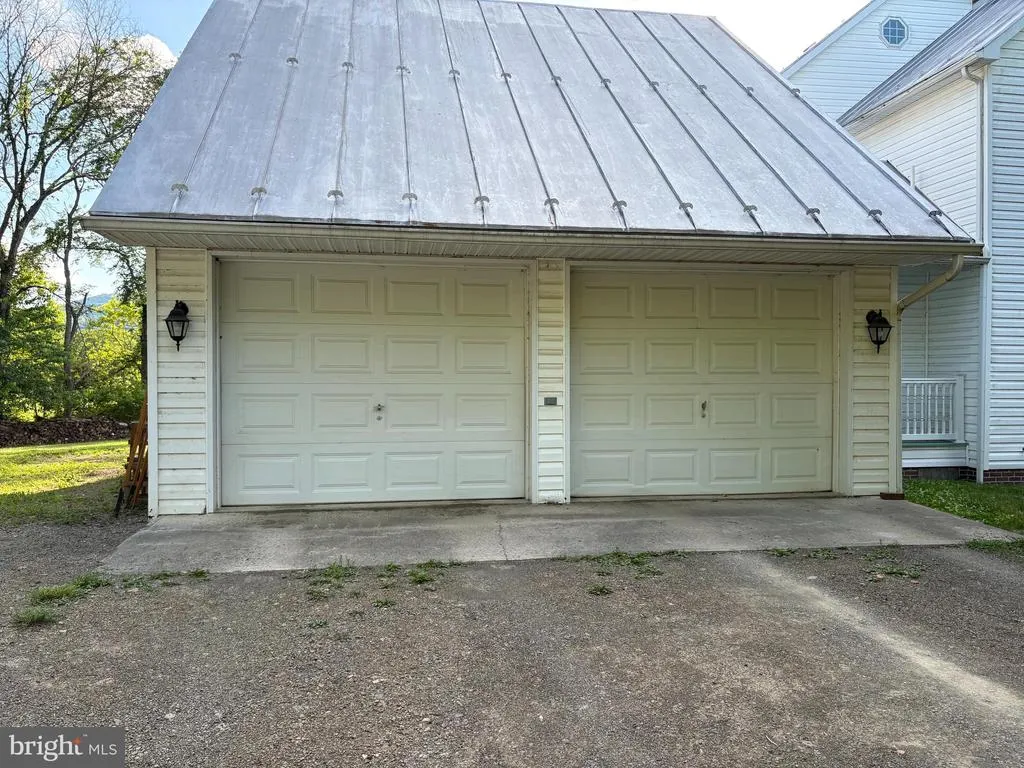
| Garage Spaces | 2.00 |
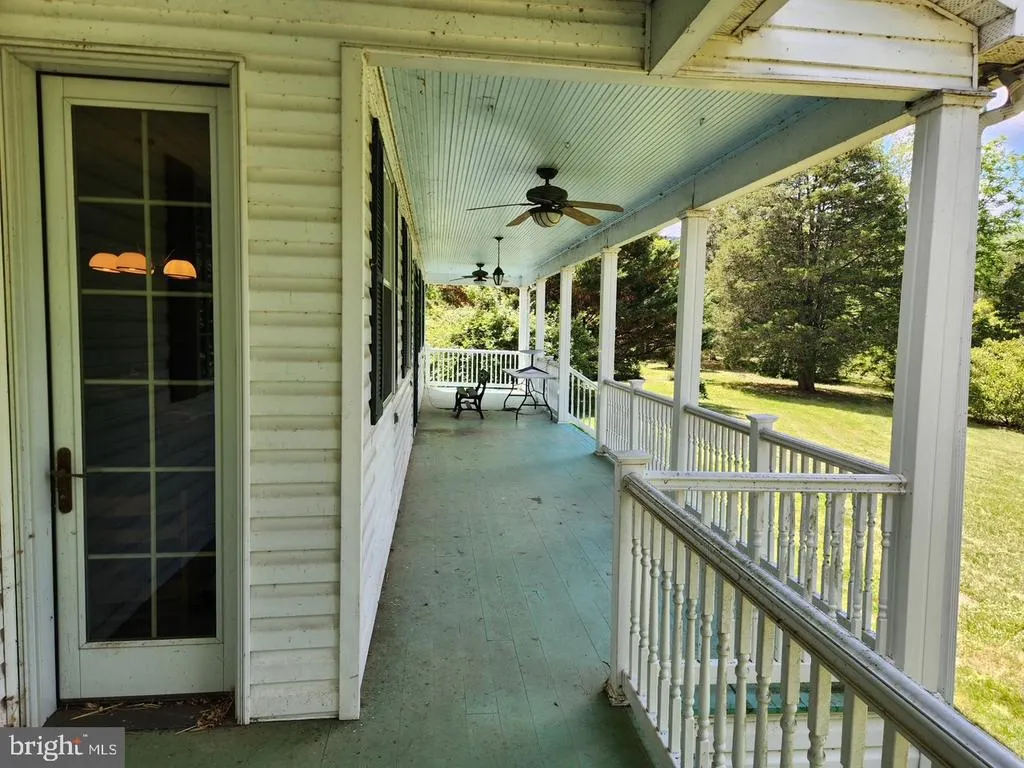
| Patio/Porch Features | Balcony,Wrap Around |
| Architectural Style | Colonial |
| Construction Materials | Vinyl Siding,Frame |
| School District | HARDY COUNTY SCHOOLS |
| Year Built | 1997 |
| Electric | 200+ Amp Service |
| View | Mountain,Trees/Woods |
| Levels | 2.5 |
| Tax Year | 2025 |
| Ownership | Fee Simple |
| Cool Fuel | Electric |
| Accessibility | Other |
| County | HARDY |
| New Construction | No |
| Property Type | Residential |
| HOA | No |
| Subdivision Name | NONE |
| Garage Y/N | Yes |
| Water Access Y/N | No |
| Other Structures | Above Grade |
| Full Baths | 3 |
| Status | ACTIVE |
| Directions | From ODR office turn Left onto US 220. Drive 4.5 mi.,turn Right onto Old Fields Road,drive approx. 3.9 miles,turn Right onto Shockey Rd. for .06 of a mile continue on Tanager Dr. for .04 mile,Sharp |
| City | OLD FIELDS |
| Senior Community Y/N | No |
| Lot Size Units | Square Feet |
| Lot Size Square Feet | 475239.60 |
| Tax Assessed Value | 0.0 |
| Tax Annual Amount | 0.0 |
| Structure Type | Detached |
| Condo/Coop Association fee Y/N | No |
| Bathrooms Count Main Level | 1.00 |
| Above Grade Unfin SQFT | 1836 |
| Price Per Sq Ft Total AG | 272.31 |
| Vacation Rental Y/N | No |
| Total SQFT | 6610 |
| Location Type | Mountain |
| Standard Status | Active |
| Year Built Source | Estimated |
Interior Features
| Interior Amenities | Dining Area,Kitchen - Efficiency,Kitchen - Country,Combination Kitchen/Dining,Combination Dining/Living,Primary Bath(s),Wood Floors,Stove - Wood,Floor Plan - Open |
|---|---|
| Heating Fuel | Central,Electric,Wood |
| Basement | Connecting Stairway,Unfinished |
| Flooring | Hardwood,Tile/Brick |
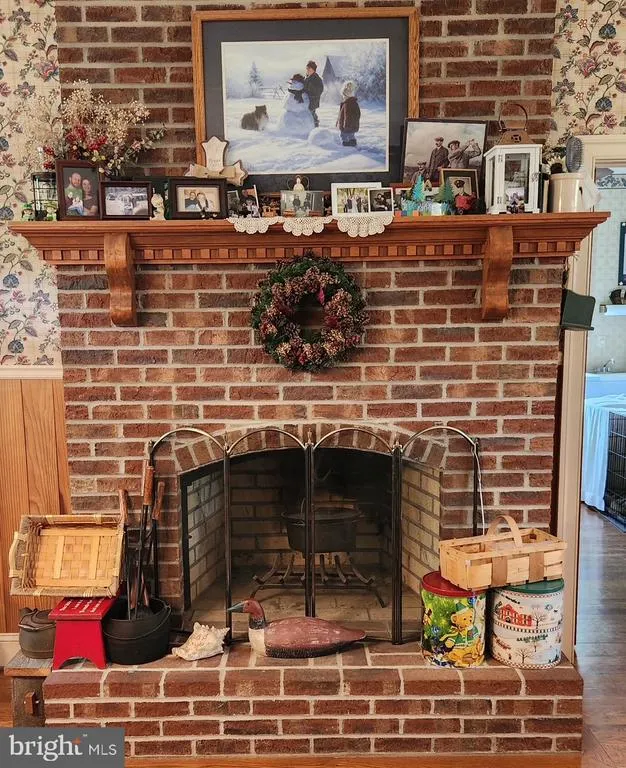
| Total Fireplaces | 3 |
| Fireplace Features | Screen |
| Hot Water | Electric |
| Basement (Y/N) | Yes |
| Heating Y/N | Yes |
| Window Features | Double Pane,Screens,Double Hung |
| Fireplace Y/N | Yes |
| Above Grade Finished Area | 4774 |
| Half Baths | 1 |
| Central Air Y/N | Yes |
| Total Bedrooms | 5 |
| Room Type | Living Room,Primary Bedroom,Bedroom 2,Family Room,Bedroom 1,Great Room,Mud Room,Other,Utility Room |
| LivingAreaSource | Estimated |
| Laundry Type | Has Laundry |
| Bedrooms Count All Upper Levels | 5 |
| Bedrooms Count Upper Level 1 | 3 |
| Bedrooms Count Upper Level 2 | 2 |
| Bathrooms Half Main Level | 1 |
| Bathrooms Full Upper Level 2 | 1 |
| Bathrooms Full Upper Level 1 | 2 |
| Bathrooms Full All Upper Levels | 3 |
| Bathrooms Count Upper Level 2 | 1.00 |
| Bathrooms Count Upper Level 1 | 2.00 |
| Bathrooms Count Lower Level 2 | 0.00 |
| Bathrooms Count All Upper Levels | 3 |
| Above Grade Unfin Area Units | Square Feet |
| Above Grade Unfin SQFT Source | Estimated |
| Above Grade Finished Area Source | Estimated |
| Above Grade Finished Area Unit Type | Square Feet |
| Total Baths | 4 |
Exterior Features
| Exterior Amenities | Sidewalks,Flood Lights |
|---|---|
| Pool | No Pool |
| Lot Features | Backs to Trees,Trees/Wooded,Landscaping,Partly Wooded,Pond,Private |
| Water Source | Public |
| Total Parking Spaces | 2 |
| Garage Features | Garage - Side Entry |
| Type of Parking | Attached Garage |
| Foundation Details | Concrete Perimeter |
| Spa | No |
| Water View Y/N | No |
| Lot Size Acres | 10.91 |
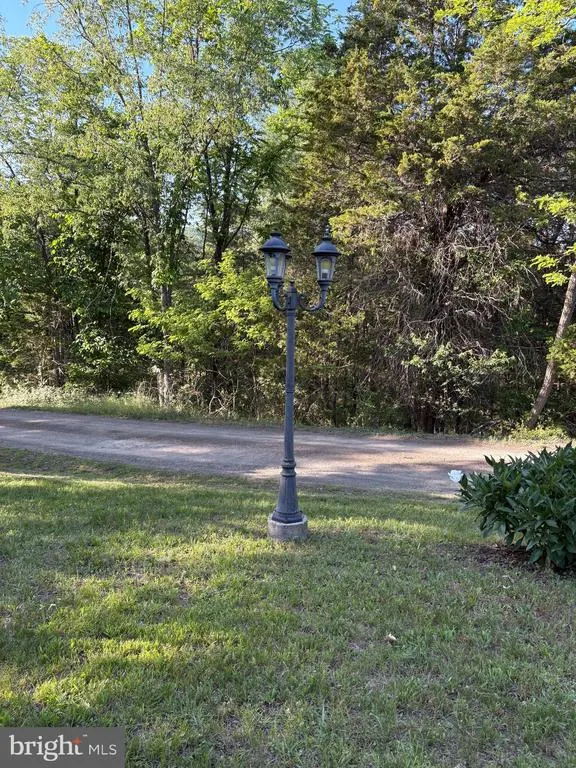
| Road Surface Type | Dirt,Gravel |
| Lot Size Source | Estimated |
| Waterfront Y/N | No |
| Door Features | Insulated |
| Road Responsibility | Private |
| Navigable Water Y/N | No |
| Water Oriented Y/N | No |
| # of Attached Garage Spaces | 2 |
Room Details
| Room | Dimensions | Level | Flooring | Details |
|---|---|---|---|---|
| Bedroom 1 | 12 X 13 | Main | Flooring - HardWood | |
| Bedroom 2 | 12 X 12 | Main | Flooring - HardWood | |
| Family Room | 14 X 12 | Lower 1 | Flooring - Carpet | |
| Great Room | Unspecified | |||
| Living Room | 14 X 17 | Main | Flooring - HardWood,Wood Stove | |
| Mud Room | Unspecified | |||
| Other | 6 X 7 | Lower 1 | Flooring - Tile/Brick | |
| Primary Bedroom | 12 X 13 | Lower 1 | Flooring - Carpet | |
| Utility Room | Unspecified |
Amenities
- Foreclosure
- Views
- Short Sale
- New Construction
- Adult 55+
- Lease To Own
- No HOA Fees
- Furnished
- Primary On Main
- Air Conditioning
- Seller Finance
- Green
- Fixer Upper
- Horse
- Golf
- Fireplace
- Deck
- Garage
- Basement
- Pool
Property vs Single Family Average in 26845
Price
Year Built
Visits
 © BRIGHT, All Rights Reserved
