
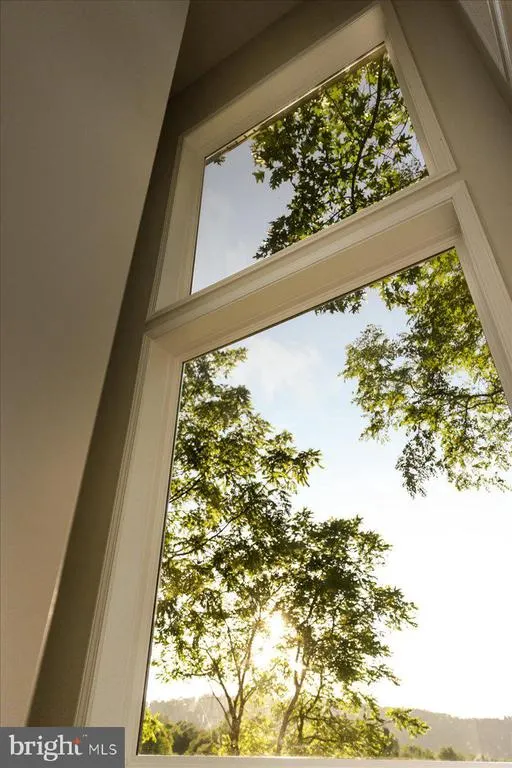
Views - Primary on Main
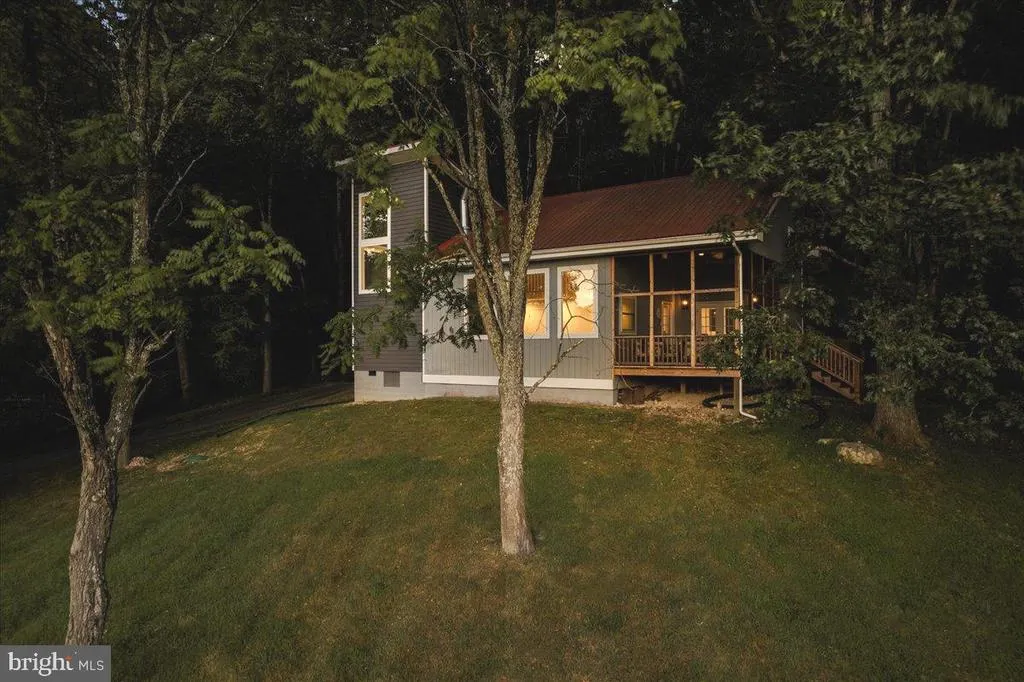
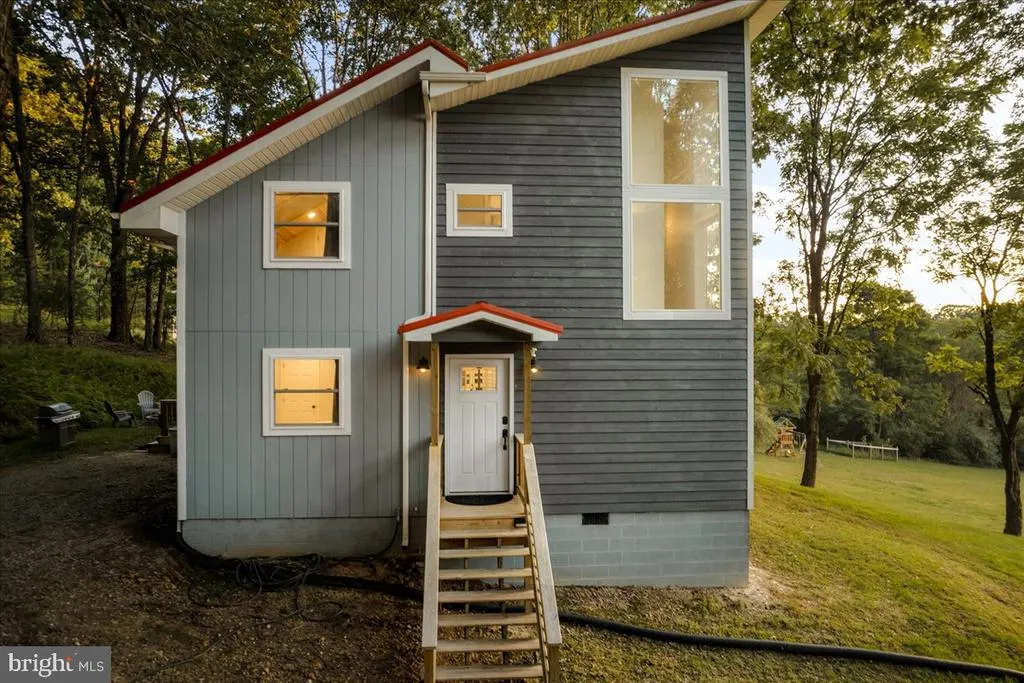
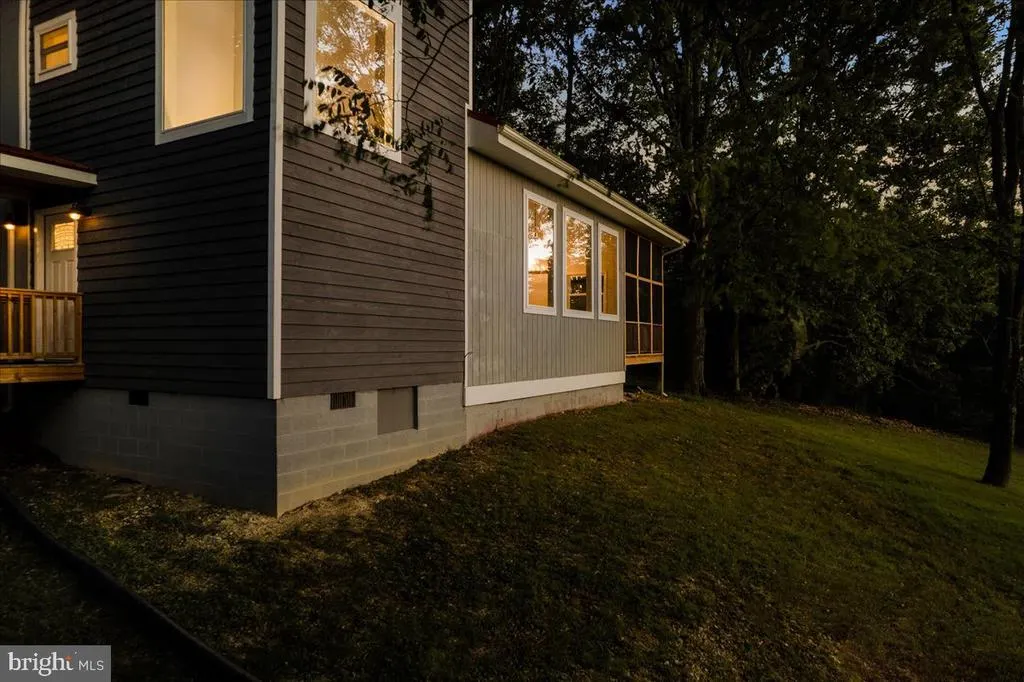
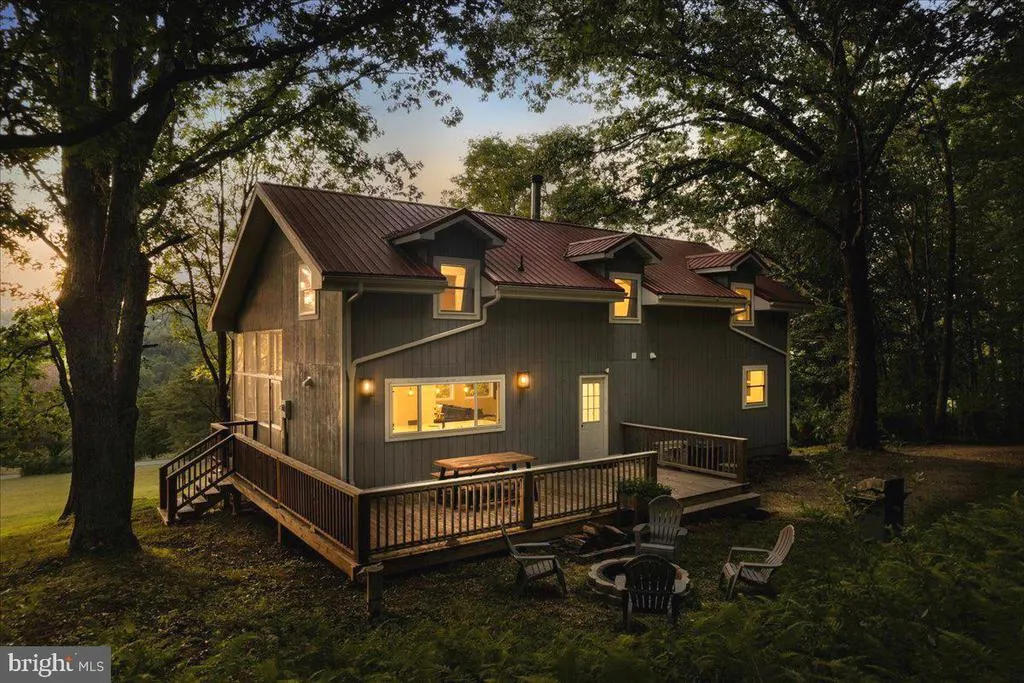
Address
201 Meadow Lane, Lost River, WV
Price
$ 615,000
Property Attributes
- MLS#WVHD2003616
- TypeSingle Family
- Listing Status ACTIVE
- CountyHARDY
- CityLost River
- NeighborhoodLost River Valley Properties Association
- Zip26810
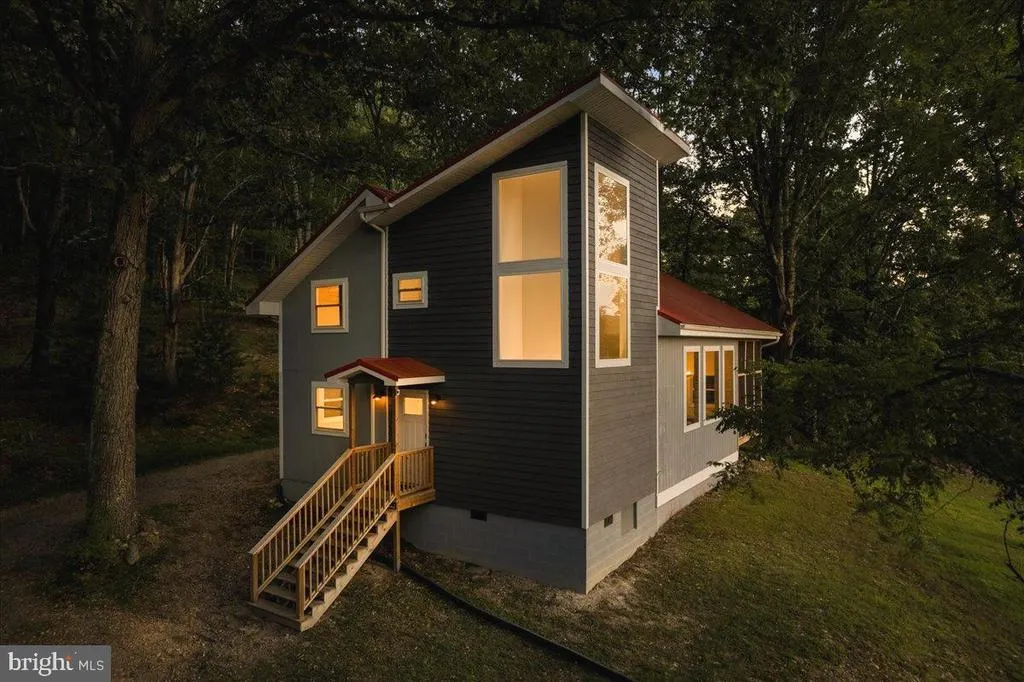
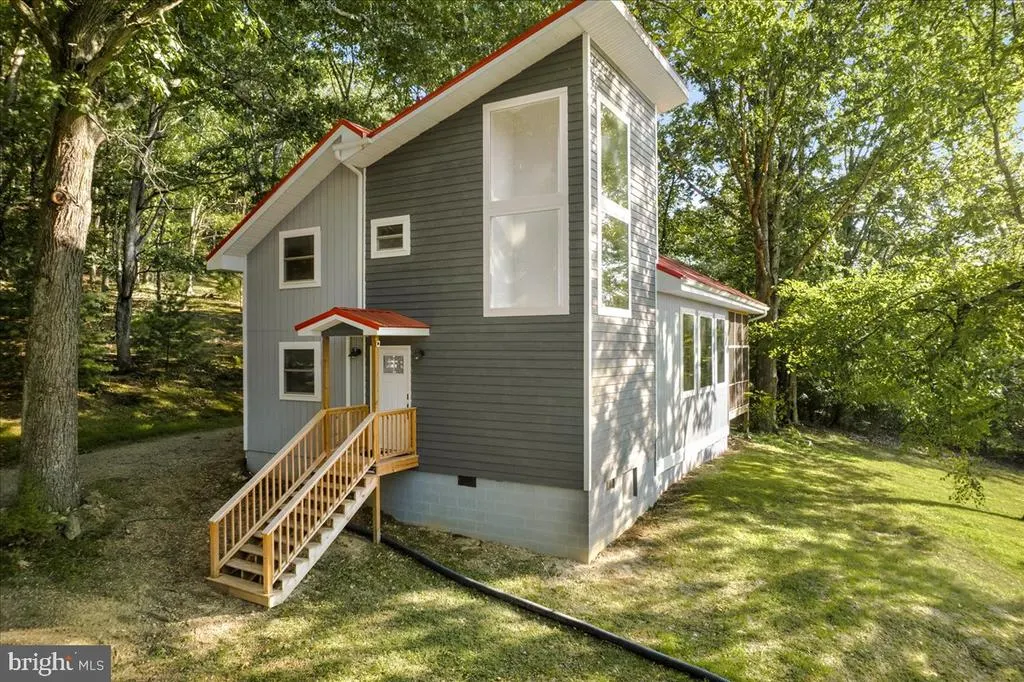
- StyleCabin/Lodge
- Year Built1979
- Taxes$ 1210
- Price$ 615,000
- Bedrooms4
- Full Bathrooms2
- Half Bathrooms1
- Sqr Footage1900
- Lot Size5.01 Acres
Data Source:
Bright MLS
Property Description
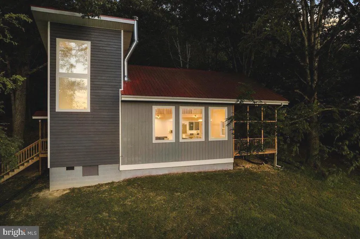
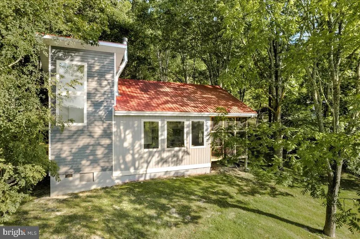
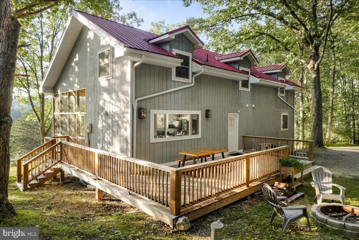
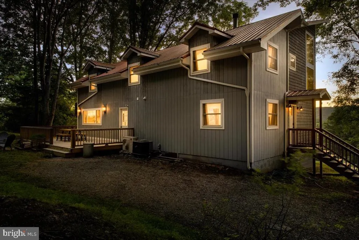
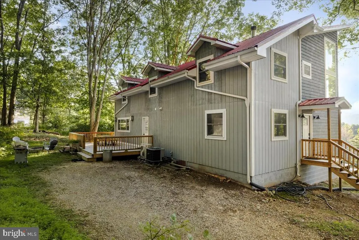
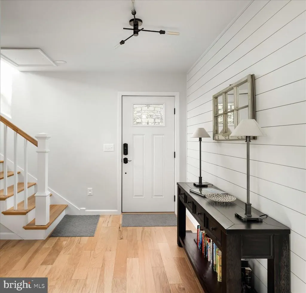
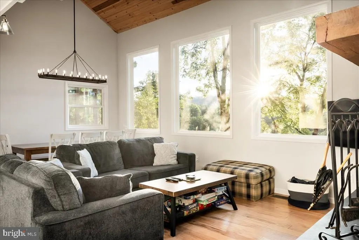
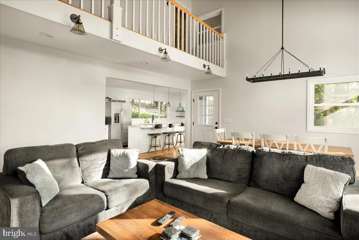
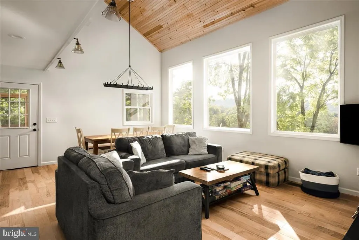
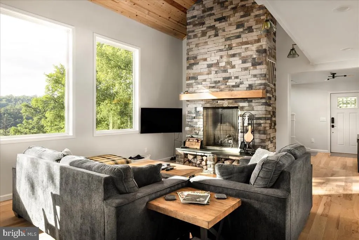
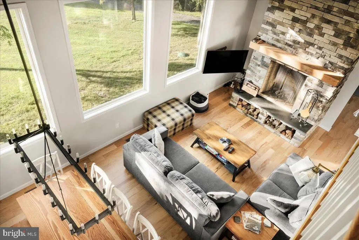
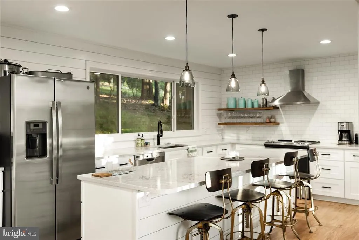
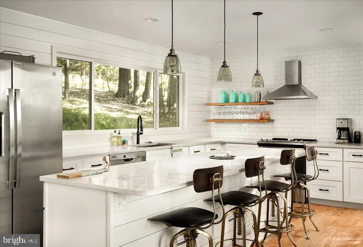
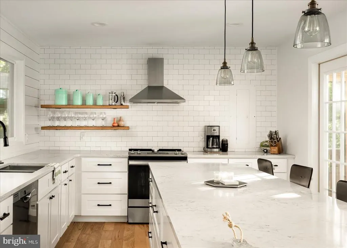
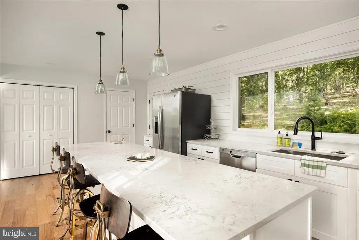
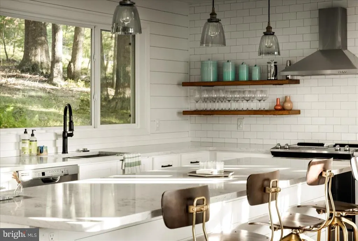
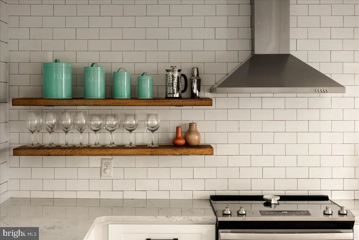
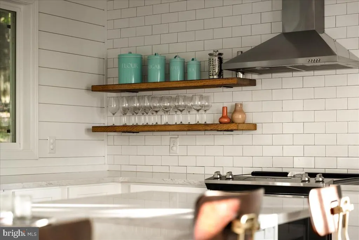
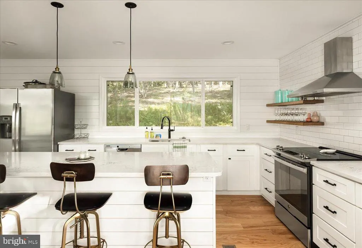
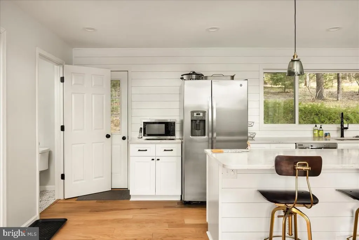
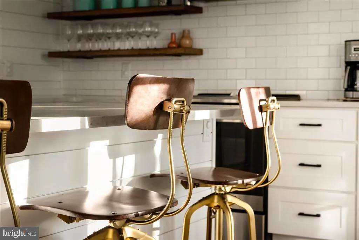
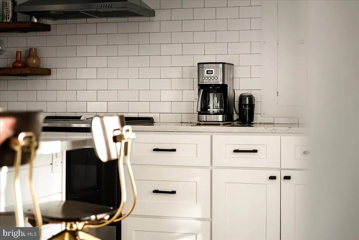
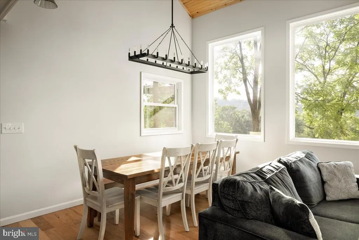
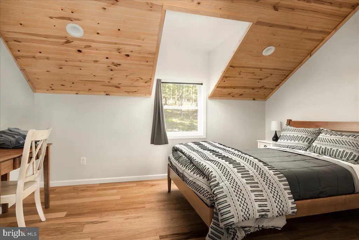
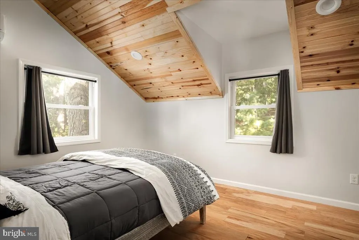
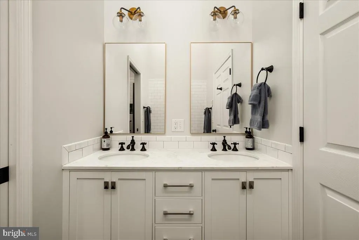
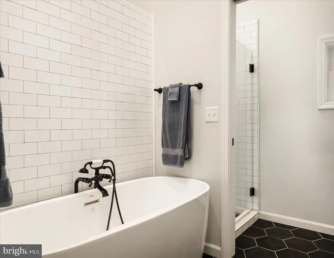
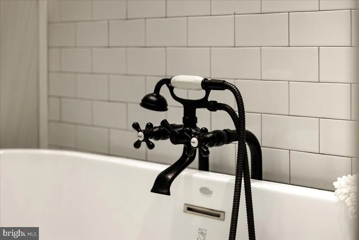
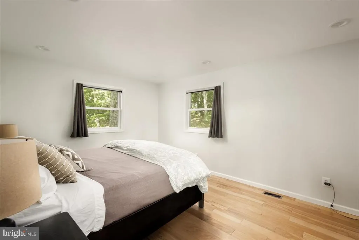
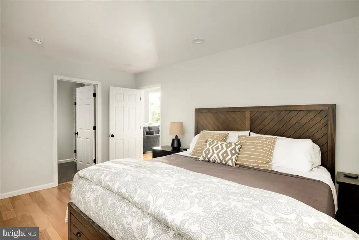
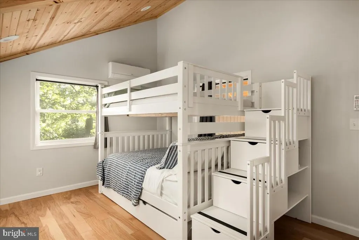
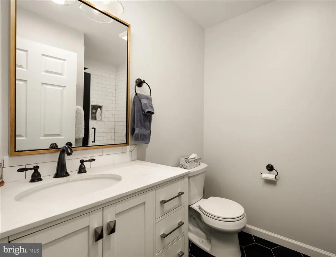
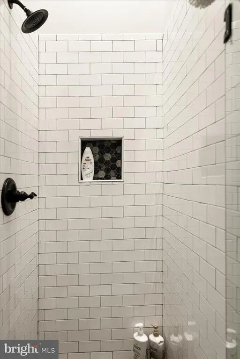
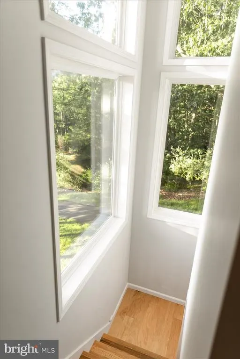
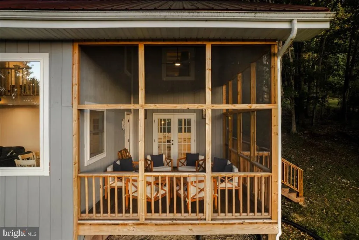
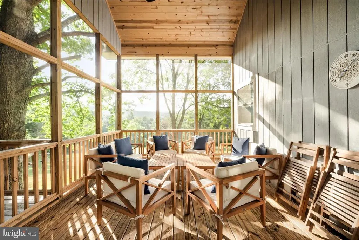
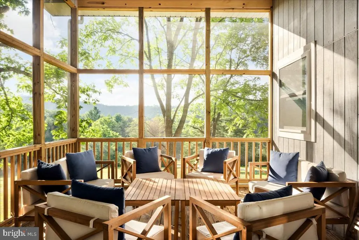
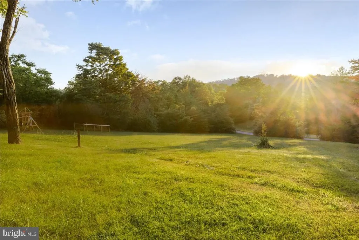
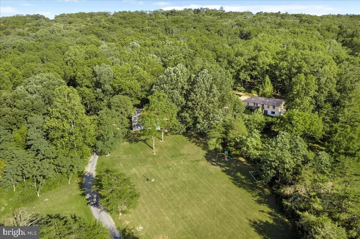
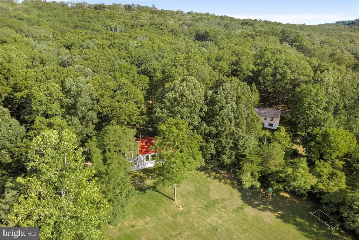
Turnkey income producer, high-performing Airbnb, or private mountain sanctuarythis exceptional 4-bedroom, 2.5-bathroom Lost River retreat delivers unmatched versatility and modern luxury just an easy drive from Northern Virginia. Sprawling across 5 wooded acres, featuring star-filled skies, dramatic ridge lines, and ultimate seclusion. A spacious deck and screened-in porch provide ideal spaces for hosting guests or enjoying quiet mornings. The living area is framed by abundant windows, soaring vaulted ceilings, and a striking stone fireplace. The Designer Kitchen is fully equipped with premium stainless steel appliances, sleek quartz countertops, and a large center island. The Spa-Like Primary Suite is complete with a separate soaking tub, walk-in shower, and high-end finishes. Minutes from Lost River State Park, the Cranny Crow overlook, and local favorites in Wardensville and Lost City. Move-in ready and fully primed for immediate rental income. This property offers a rare blend of high-end design combined with luxury, comfort, and natural beauty in an unforgettable mountain setting.
| High School |
|---|
| East Hardy High School |
| Price History | |
|---|---|
| 6/23/2026 | Listed $615,000 |
General Features
| Living Area | 1900 |
|---|---|
| Sewer | On Site Septic |
| Heating | Heat Pump(s),Wood Burn Stove |
| Cooling | Central A/C,Ductless/Mini-Split |
| Utilities | Cable TV Available,Electric Available,Phone Available |
| Possession | 0-30 Days CD,31-60 Days CD |
| Roof | Metal |
| Appliances | Built-In Range,Dishwasher,Disposal,Range Hood,Stainless Steel Appliances,Washer - Front Loading |
| Zoning | 101 |
| HOA Fee | 230.00 |
| Patio/Porch Features | Enclosed,Deck(s),Screened,Patio(s) |
| Architectural Style | Other,Cabin/Lodge |
| Security Features | Surveillance Sys |
| Construction Materials | Stick Built,Wood Siding |
| School District | HARDY COUNTY SCHOOLS |
| Year Built | 1979 |
| Electric | 200+ Amp Service |
| View | Valley,Trees/Woods,Scenic Vista,Mountain |
| Levels | 2 |
| Tax Year | 2022 |
| Ownership | Fee Simple |
| Cool Fuel | Electric |
| Accessibility | None |
| Assoc Fee Paid Per | Annually |
| County | HARDY |
| New Construction | No |
| Property Type | Residential |
| HOA | Yes |
| Subdivision Name | LOST RIVER VALLEY PROPERTIES ASSOCIATION |
| Facing Direction | North |
| Garage Y/N | No |
| Water Access Y/N | No |
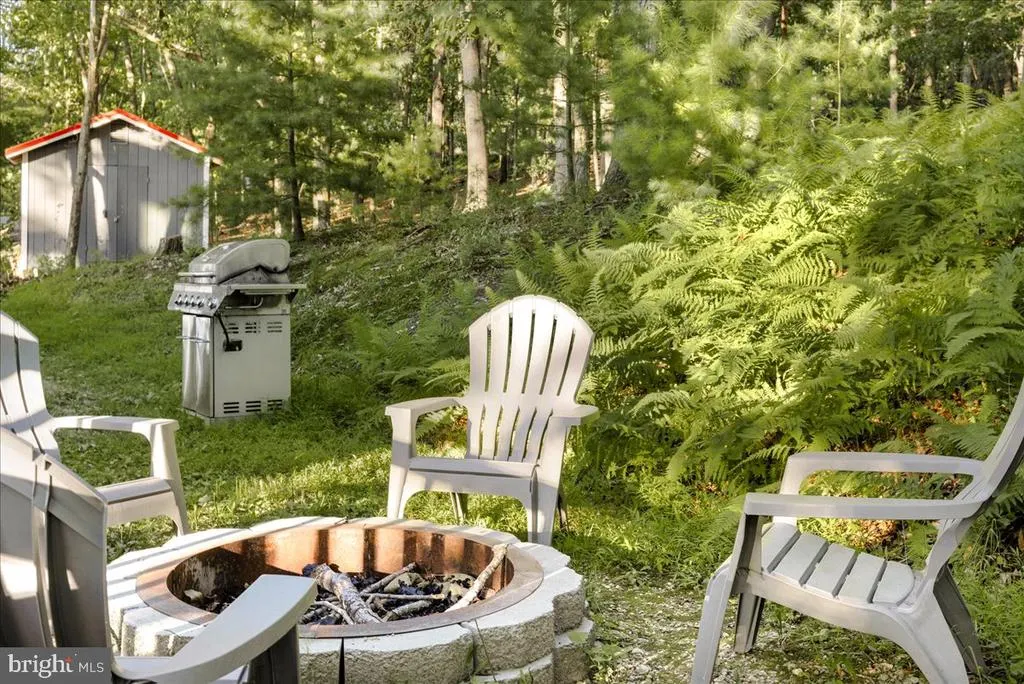
| Other Structures | Above Grade,Below Grade |
| Full Baths | 2 |
| Status | ACTIVE |
| Directions | Go through Wardensville,WV - Continue West for a few miles on Rt 48/55 - Take the Baker exit South on Rt. 259 - Turn left on Mill Gap Rd - Turn Right on Meadow Lane - stay right - the home is about 1 |
| City | LOST RIVER |
| Senior Community Y/N | No |
| Lot Size Units | Square Feet |
| Lot Size Square Feet | 218236.00 |
| Tax Assessed Value | 129500.0 |
| Tax Annual Amount | 1210.0 |
| Structure Type | Detached |
| Condo/Coop Association fee Y/N | No |
| Bathrooms Full Main Level | 1 |
| Bathrooms Count Main Level | 2.00 |
| Price Per Sq Ft Total AG | 323.68 |
| Additional Parcels Y/N | No |
| Historic Y/N | No |
| Vacation Rental Y/N | No |
| Total SQFT | 1900 |
| Location Type | Mountain |
| Standard Status | Active |
| Year Built Source | Estimated |
| Tax Lot | 4 |
| Association Recreation Fee | No |
Interior Features
| Interior Amenities | Ceiling Fan(s),Bathroom - Soaking Tub,Stove - Wood,Combination Dining/Living,Family Room Off Kitchen,Floor Plan - Open,Kitchen - Eat-In,Kitchen - Island,Bathroom - Stall Shower,Upgraded Countertops |
|---|---|
| Heating Fuel | Electric,Wood |
| Flooring | Engineered Wood,Heated |
| Total Fireplaces | 1 |
| Fireplace Features | Wood |
| Hot Water | Electric |
| Basement (Y/N) | No |
| Heating Y/N | Yes |
| Fireplace Y/N | Yes |
| Above Grade Finished Area | 1900 |
| Half Baths | 1 |
| Central Air Y/N | Yes |
| Total Bedrooms | 4 |
| Room Type | Primary Bedroom,Bedroom 2,Bedroom 3,Kitchen,Bedroom 1,Great Room,Utility Room,Bathroom 1,Primary Bathroom,Half Bath,Screened Porch |
| Main Level Bedrooms | 1 |
| Below Grade Finished Area Unit Type | Square Feet |
| LivingAreaSource | Estimated |
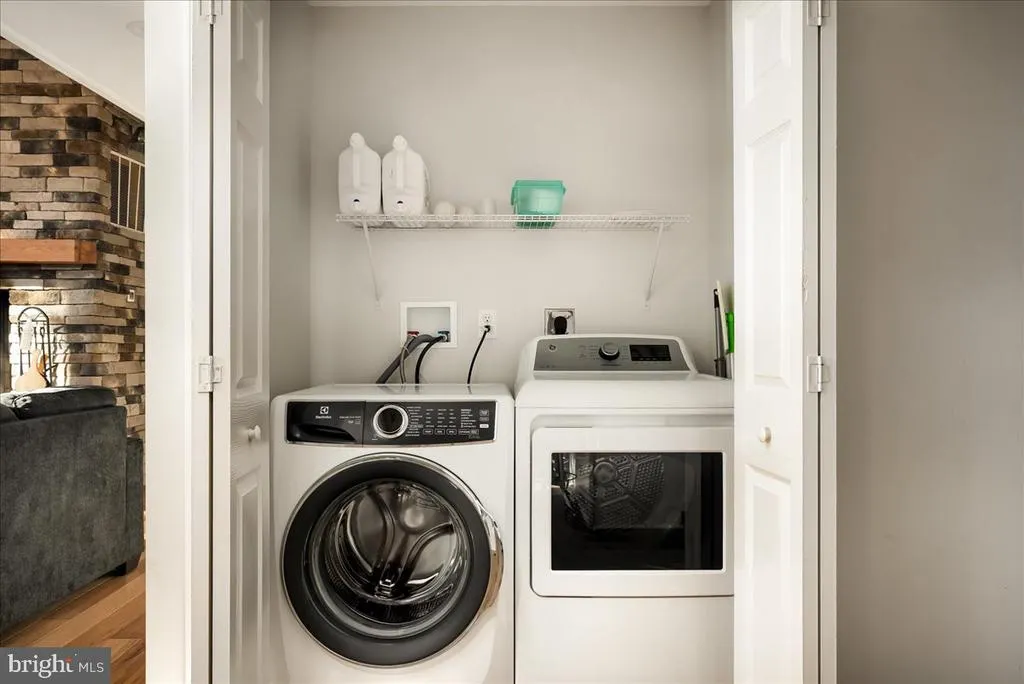
| Laundry Type | Main Floor |
| Below Grade Unfin Area Units | Square Feet |
| Below Grade Unfin SQFT Source | Estimated |
| Below Grade Finished Area Source | Estimated |
| Bedrooms Count All Upper Levels | 3 |
| Bedrooms Count Upper Level 1 | 3 |
| Bathrooms Half Main Level | 1 |
| Bathrooms Full Upper Level 1 | 1 |
| Bathrooms Full All Upper Levels | 1 |
| Bathrooms Count Upper Level 1 | 1.00 |
| Bathrooms Count All Upper Levels | 1 |
| Above Grade Finished Area Source | Estimated |
| Above Grade Finished Area Unit Type | Square Feet |
| Total Baths | 3 |
Exterior Features
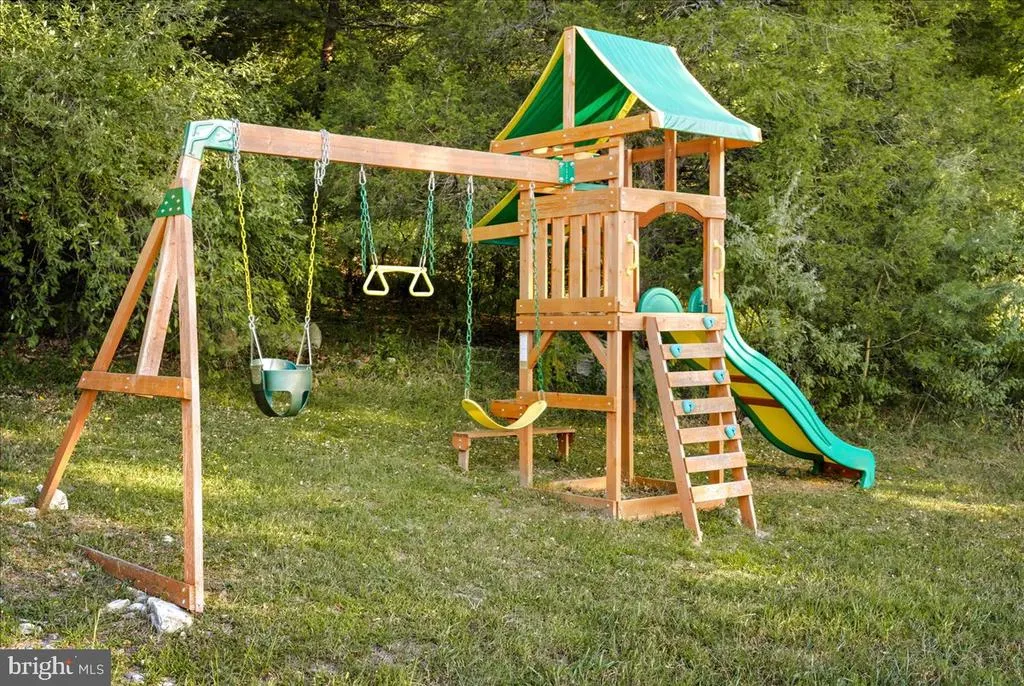
| Exterior Amenities | Outbuilding(s),Play Area,Play Equipment |
|---|---|
| Pool | No Pool |
| Fencing | Other |
| Parking Features | Asphalt Driveway,Gravel Driveway |
| Lot Features | Backs to Trees,Vegetation Planting,Partly Wooded,Rural,Sloping,Front Yard |
| Water Source | Well |
| Type of Parking | Driveway |
| Land Use Code | 004 |
| Foundation Details | Crawl Space |
| Spa | No |
| Water View Y/N | No |
| Lot Size Acres | 5.01 |
| Road Surface Type | Gravel |
| Road Frontage Length | 225 |
| Lot Size Source | Estimated |
| Waterfront Y/N | No |
| Road Responsibility | Road Maintenance Agreement |
| Land Assessed Value | 42000.00 |
| Navigable Water Y/N | No |
| Water Oriented Y/N | No |
Room Details
| Room | Dimensions | Level | Flooring | Details |
|---|---|---|---|---|
| Bathroom 1 | Upper 1 | Countertop(s) - Granite,Flooring - Other,Bathroom - Soaking Tub | ||
| Bedroom 1 | Upper 1 | Flooring - Other,Walk-In Closet(s),Ceiling Fan(s) | ||
| Bedroom 2 | Upper 1 | Ceiling Fan(s),Flooring - Other,Walk-In Closet(s) | ||
| Bedroom 3 | Upper 1 | Ceiling Fan(s),Flooring - Other,Walk-In Closet(s) | ||
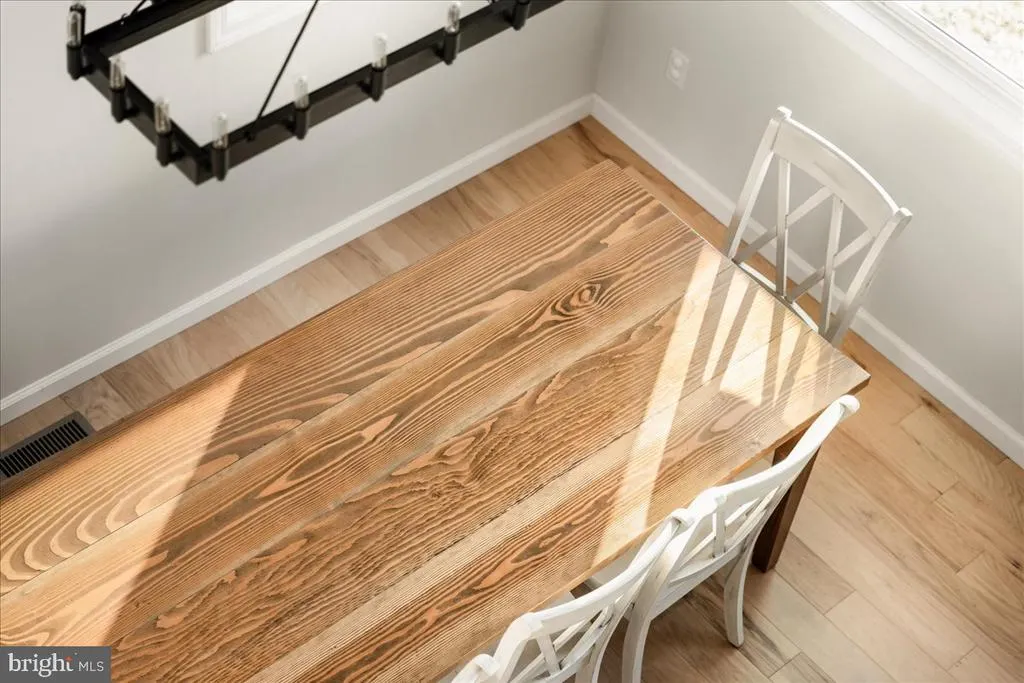
| Great Room | Main | Dining Area,Fireplace - Wood Burning,Flooring - HardWood,Living/Dining Room Combo,Ceiling Fan(s) | ||
| Half Bath | Main | Countertop(s) - Granite | ||
| Kitchen | Main | Countertop(s) - Granite,Flooring - HardWood,Kitchen - Eat-in,Living/Dining Room Combo | ||
| Primary Bathroom | Main | |||
| Primary Bedroom | Main | Attached Bathroom,Ceiling Fan(s),Flooring - HardWood,Walk-In Closet(s) | ||
| Screened Porch | Main | Ceiling Fan(s) | ||
| Utility Room | Main |
Amenities
- Foreclosure
- Views
- Short Sale
- New Construction
- Adult 55+
- Lease To Own
- No HOA Fees
- Furnished
- Primary On Main
- Air Conditioning
- Seller Finance
- Green
- Fixer Upper
- Horse
- Golf
- Fireplace
- Deck
- Garage
- Basement
- Pool
Property vs Single Family Average in 26810
Price
Taxes
Year Built
Visits
 © BRIGHT, All Rights Reserved
