
Price Reduction - Views - Primary on Main

Address
1062 Mill Gap Road, Lost City, WV
Price
$ 349,000
Property Attributes
- MLS#WVHD2003632
- TypeSingle Family
- Listing Status ACTIVE
- CountyHARDY
- CityLost City
- NeighborhoodLrvpoa
- Zip26810
- StyleRanch/Rambler
- Year Built1982
- Taxes$ 882
- Price$ 349,000
- Bedrooms3
- Full Bathrooms2
- Half Bathrooms0
- Sqr Footage1232
- Lot Size5.01 Acres
Data Source:
Bright MLS
Property Description
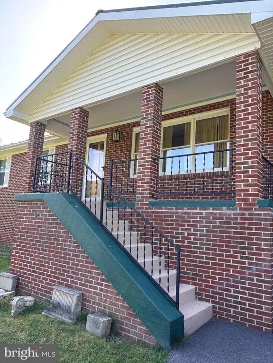
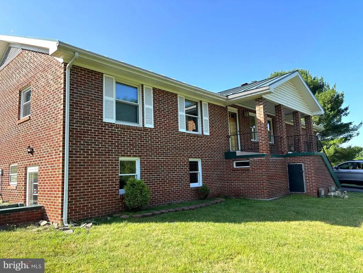
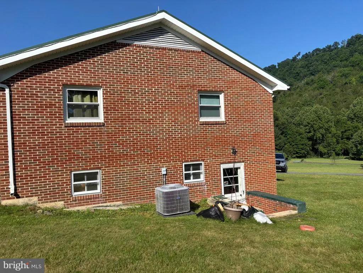
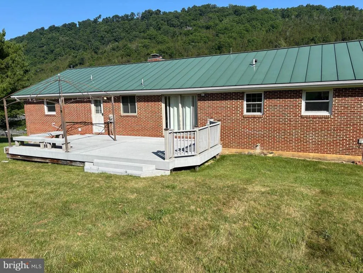
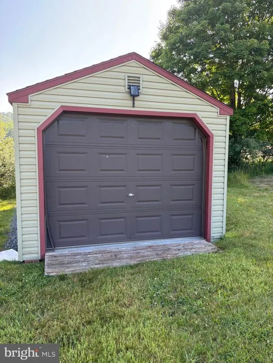
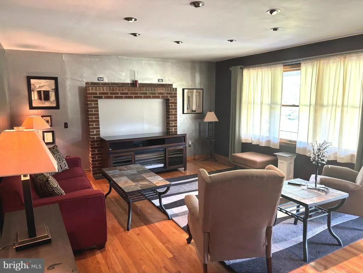
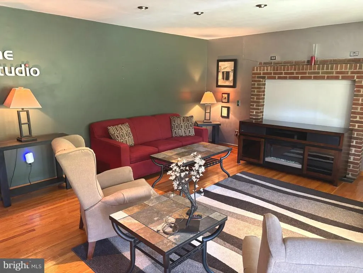
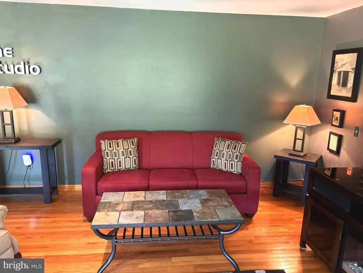
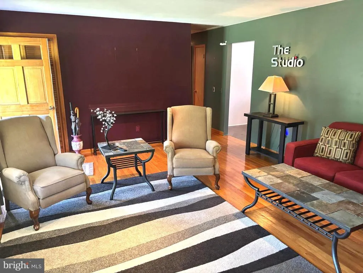
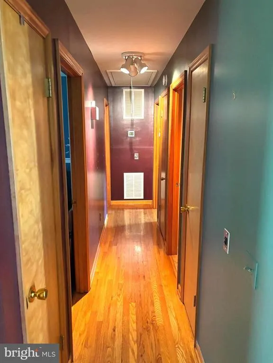
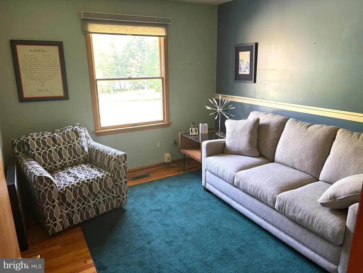
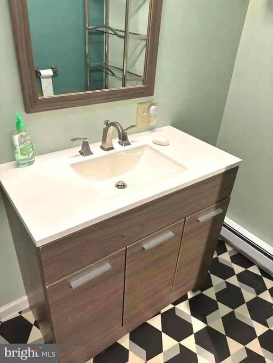
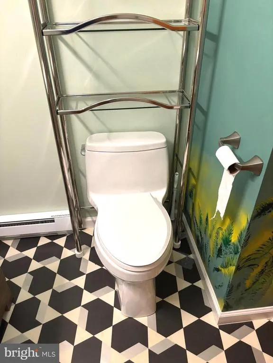
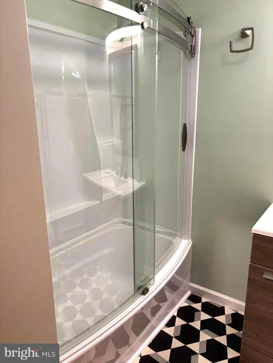
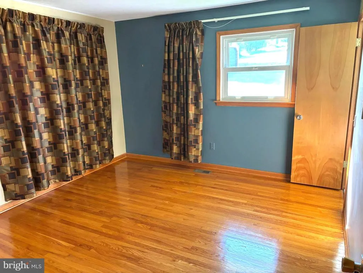
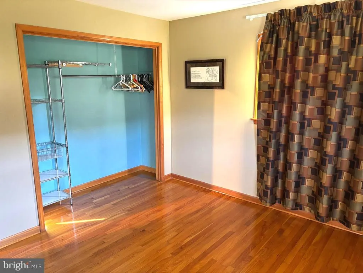
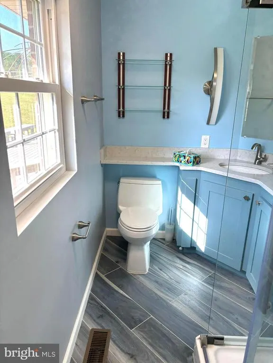
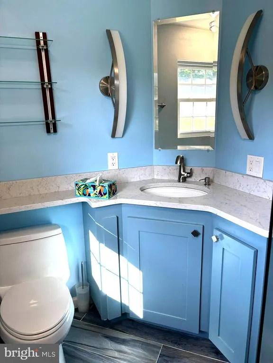
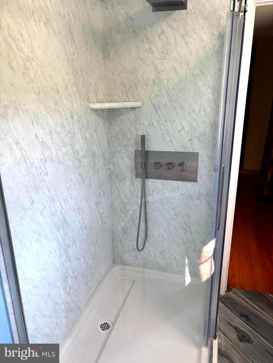
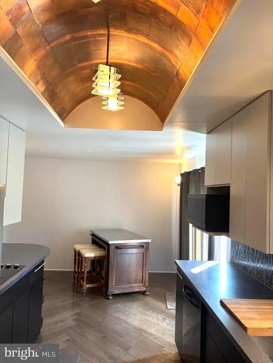
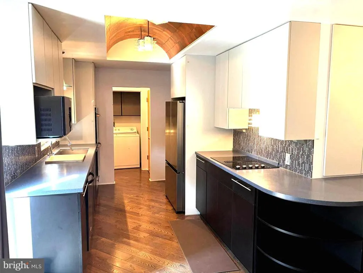
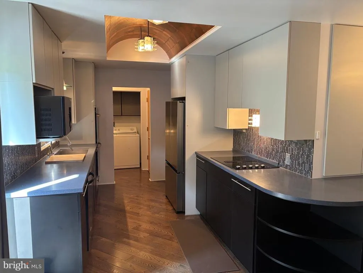
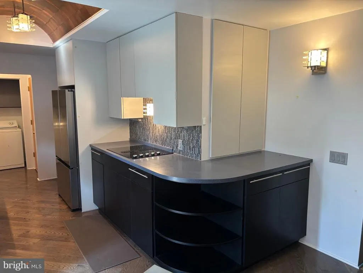
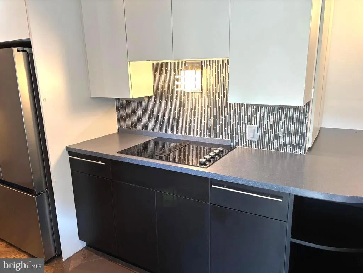
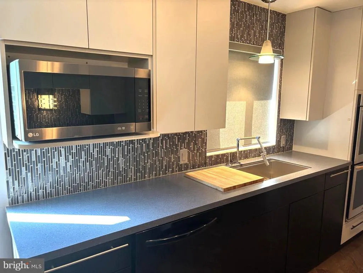
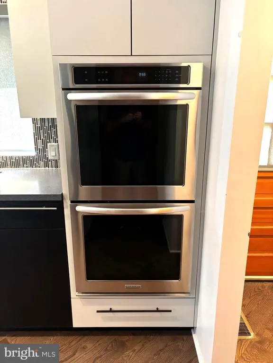
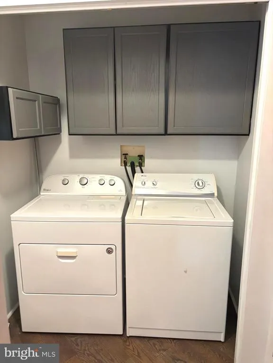
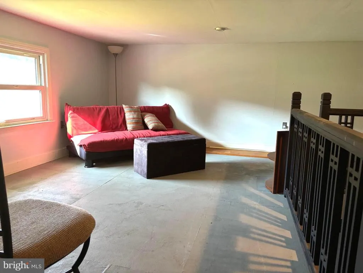
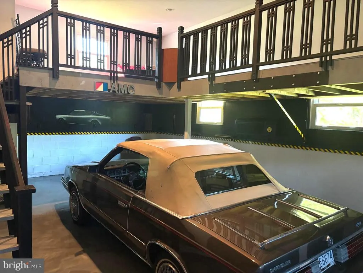
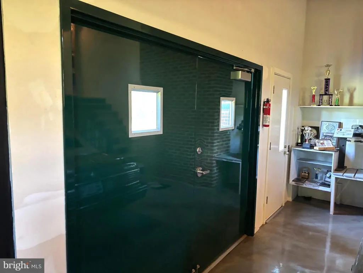
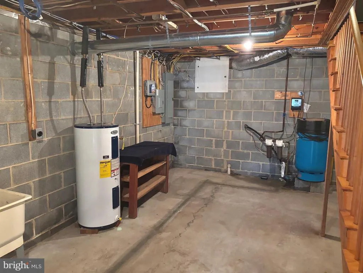
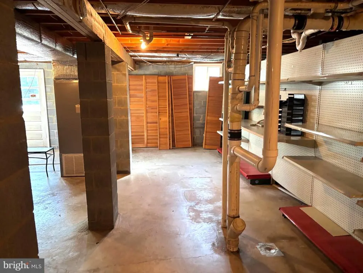
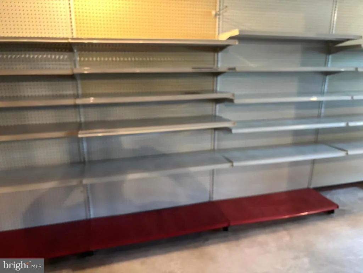
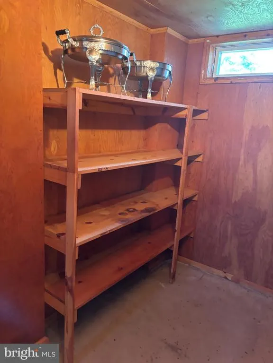
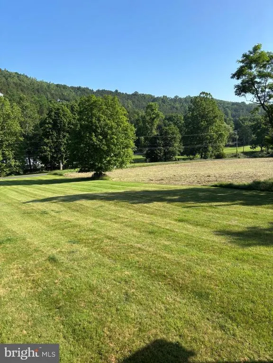
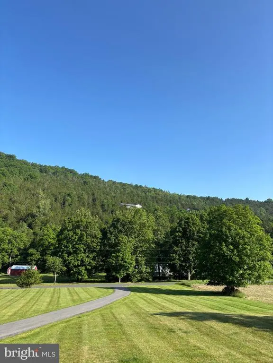
Great opportunity for a full time residence or a weekend getaway from the city. Brick rancher with one floor living. Everything at your finger tips. Enter the front door to a cozy living room with a large bay window. Modern kitchen with breakfast nook off the living room area. Hallway leads to bedroom 1 & 2 and shared bathroom with a single vanity and a shower tub. At the end of the hall is the primary bedroom and bathroom with a single vanity and shower. There is a laundry room with washer and dryer at the end of the kitchen. One car attached garage with polished concrete floor and a bonus room. Huge unfinished basement with 9 ft. ceilings and built in shelving. There is an outside entrance to the basement. There is also an large back porch for entertaining and a shed for storage. Great mtn. views. Walk to the farmers market.
| Price History | |
|---|---|
| 7/3/2026 | Listed $379,000 |
| 8/16/2026 | 8$349,000 |
General Features
| Living Area | 1232 |
|---|---|
| Sewer | On Site Septic |
| Heating | Heat Pump(s) |
| Cooling | Central A/C |
| Possession | 0-30 Days CD,31-60 Days CD,120-180 Days,Immediate,Negotiable |
| Roof | Metal |
| Zoning | 101 |
| HOA Fee | 175.00 |
| Garage Spaces | 1.00 |
| Patio/Porch Features | Patio(s) |
| Architectural Style | Ranch/Rambler |
| Construction Materials | Brick |
| School District | HARDY COUNTY SCHOOLS |
| Year Built | 1982 |
| View | Mountain,Trees/Woods,Valley |
| Levels | 1 |
| Tax Year | 2025 |
| Ownership | Fee Simple |
| Cool Fuel | Electric |
| Accessibility | Other |
| Assoc Fee Paid Per | Annually |
| County | HARDY |
| New Construction | No |
| Property Type | Residential |
| HOA | Yes |
| Subdivision Name | LRVPOA |
| Garage Y/N | Yes |
| Water Access Y/N | No |
| Other Structures | Above Grade,Below Grade |
| Full Baths | 2 |
| Status | ACTIVE |
| Directions | From the Corner Mart in Baker WV. continue on RT 259 towards Lost River approximately 9 miles. Turn right on Mill gap and go 2 miles to house on the right. |
| City | LOST CITY |
| Disclosures | None |
| Senior Community Y/N | No |
| Lot Size Units | Square Feet |
| Lot Size Square Feet | 218235.00 |
| Tax Assessed Value | 114780.0 |
| Tax Annual Amount | 882.0 |
| Home Warranty Y/N | No |
| Structure Type | Detached |
| Condo/Coop Association fee Y/N | No |
| Bathrooms Full Main Level | 2 |
| Bathrooms Count Main Level | 2.00 |
| Price Per Sq Ft Total AG | 283.28 |
| Acceptable Financing | Cash,Conventional,FHA,USDA,VA |
| Lease Considered Y/N | No |
| Vacation Rental Y/N | No |
| Total SQFT | 1232 |
| Standard Status | Active |
| Year Built Source | Assessor |
| Tax Lot | 2 |
Interior Features
| Interior Amenities | Bathroom - Tub Shower,Bathroom - Stall Shower,Breakfast Area,Built-Ins,Ceiling Fan(s),Entry Level Bedroom,Family Room Off Kitchen,Floor Plan - Traditional,Kitchen - Gourmet,Kitchen - Island,Kitchen - |
|---|---|
| Heating Fuel | Electric |
| Basement | Shelving,Side Entrance,Space For Rooms,Sump Pump,Unfinished,Windows,Heated,Connecting Stairway |
| Flooring | Hardwood,Laminated,Concrete |
| Total Fireplaces | 3 |
| Hot Water | Electric |
| Basement (Y/N) | Yes |
| Heating Y/N | Yes |
| Fireplace Y/N | Yes |
| Above Grade Finished Area | 1232 |
| Central Air Y/N | Yes |
| Total Bedrooms | 3 |
| Room Type | Primary Bedroom,Bedroom 2,Kitchen,Family Room,Bedroom 1,Laundry,Bathroom 1,Hobby Room,Primary Bathroom |
| Main Level Bedrooms | 3 |
| Below Grade Finished Area Unit Type | Square Feet |
| LivingAreaSource | Assessor |
| Laundry Type | Main Floor |
| Below Grade Unfin Area Units | Square Feet |
| Below Grade Unfin SQFT Source | Assessor |
| Below Grade Finished Area Source | Assessor |
| Above Grade Finished Area Source | Assessor |
| Above Grade Finished Area Unit Type | Square Feet |
| Total Baths | 2 |
Exterior Features
| Pool | No Pool |
|---|---|
| Water Source | Well |
| Inclusions | All appliances and furniture that is currently in the house. |
| Total Parking Spaces | 1 |
| Garage Features | Garage - Front Entry,Inside Access |
| Type of Parking | Attached Garage,Driveway,Off Street |
| Land Use Code | 004 |
| Foundation Details | Concrete Perimeter |
| Water View Y/N | No |
| Lot Size Acres | 5.01 |
| Lot Size Source | Assessor |
| Waterfront Y/N | No |
| Land Assessed Value | 31920.00 |
| Navigable Water Y/N | No |
| Water Oriented Y/N | No |
| # of Attached Garage Spaces | 1 |
Room Details
| Room | Dimensions | Level | Flooring | Details |
|---|---|---|---|---|
| Bathroom 1 | Main | Flooring - Laminated,Bathroom - Tub Shower | ||
| Bedroom 1 | Main | Flooring - HardWood | ||
| Bedroom 2 | Main | Flooring - HardWood | ||
| Family Room | Main | Flooring - HardWood | ||
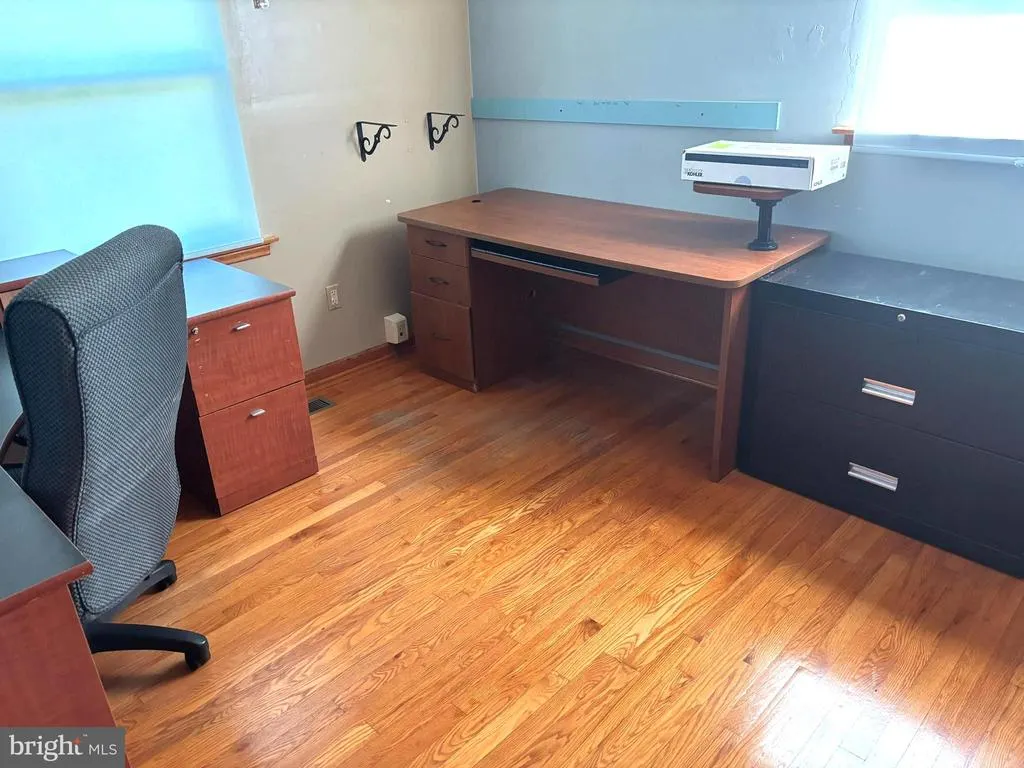
| Hobby Room | Main | |||
| Kitchen | Main | Breakfast Nook,Cathedral/Vaulted Ceiling,Countertop(s) - Ceramic,Flooring - Engineered Wood | ||
| Laundry | Main | Flooring - Engineered Wood | ||
| Primary Bathroom | Main | Flooring - Laminated,Bathroom - Stall Shower | ||
| Primary Bedroom | Main | Flooring - HardWood |
Amenities
- Foreclosure
- Views
- Short Sale
- New Construction
- Adult 55+
- Lease To Own
- No HOA Fees
- Furnished
- Primary On Main
- Air Conditioning
- Seller Finance
- Green
- Fixer Upper
- Horse
- Golf
- Fireplace
- Deck
- Garage
- Basement
- Pool
Property vs Single Family Average in 26810
Price
Taxes
Year Built
Visits
 © BRIGHT, All Rights Reserved
