
Price Reduction - Views - Primary on Main
Address
23 Teakwood Court, Harpers Ferry, WV
Price
$ 530,000
Property Attributes
- MLS#WVJF2025588
- TypeSingle Family
- Listing Status ACTIVE
- CountyJEFFERSON
- CityHarpers Ferry
- NeighborhoodNorwood North
- Zip25425
- StyleRanch/Rambler
- Year Built1993
- Taxes$ 2652
- Price$ 530,000
- Bedrooms4
- Full Bathrooms3
- Half Bathrooms0
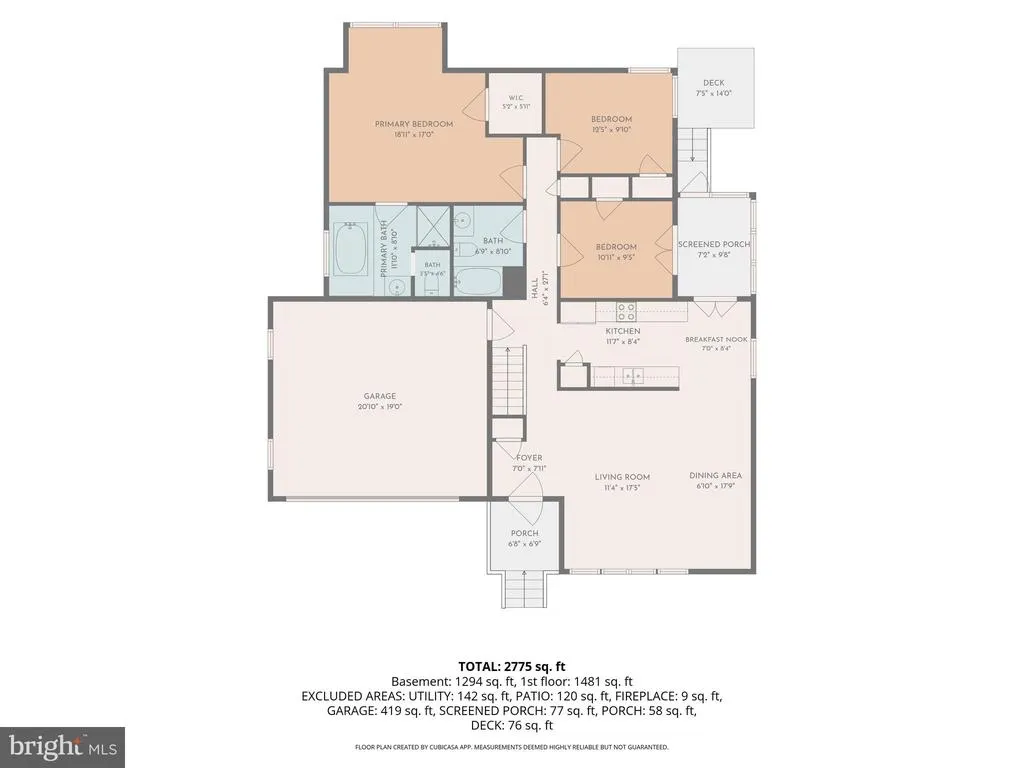
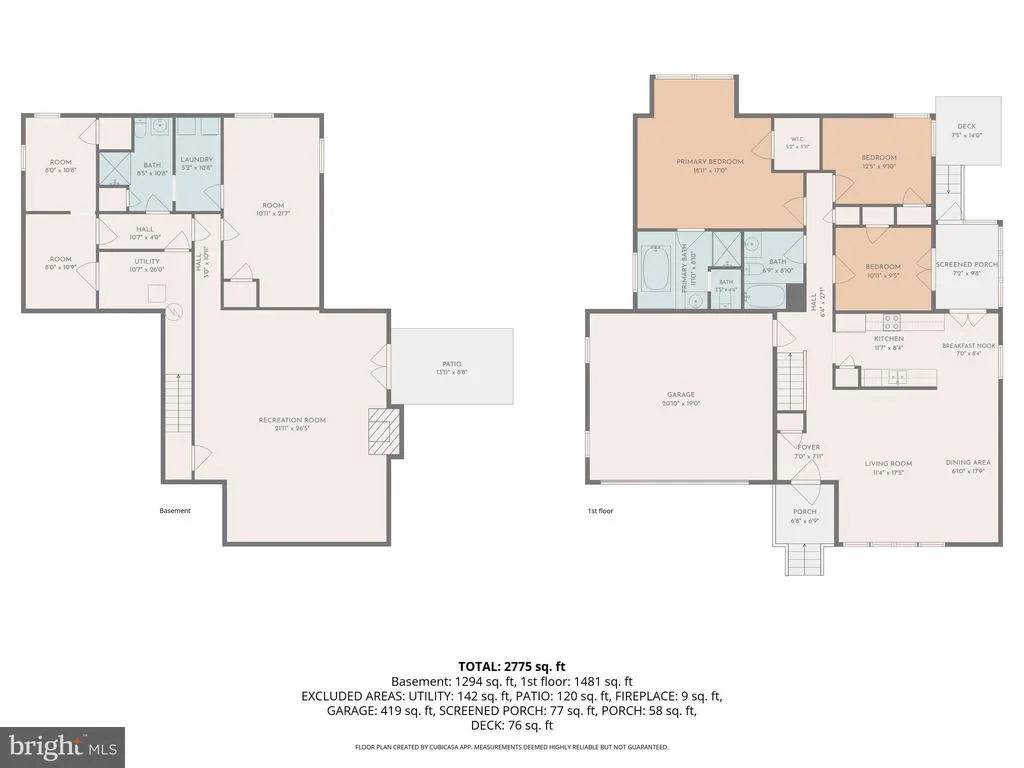
- Sqr Footage3047
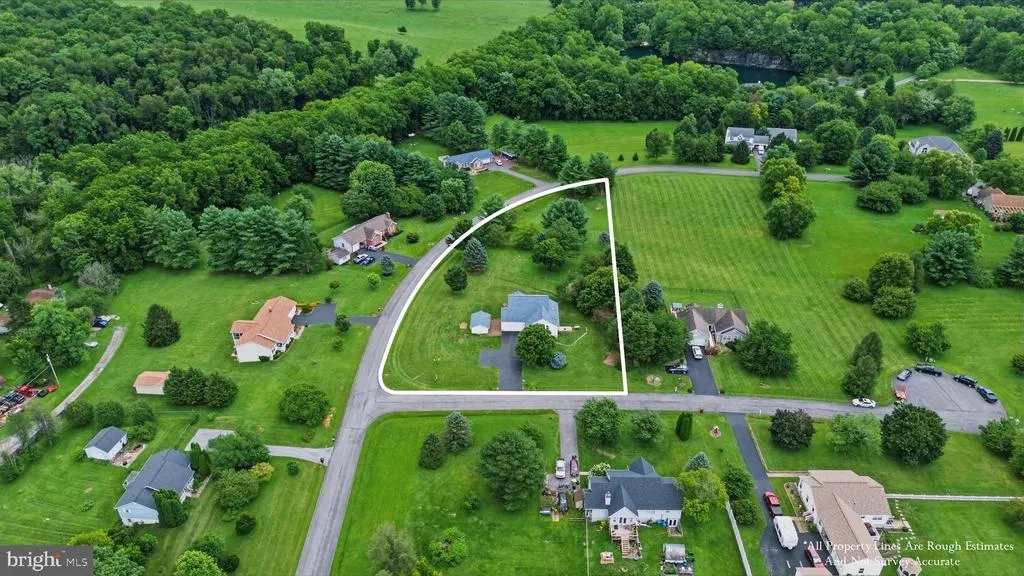
- Lot Size1.55 Acres
Data Source:
Bright MLS
Property Description
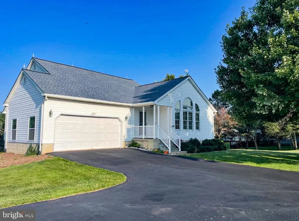
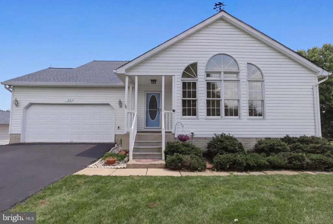
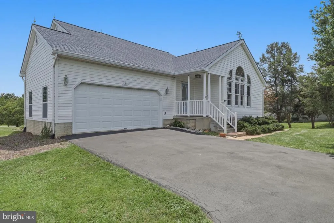
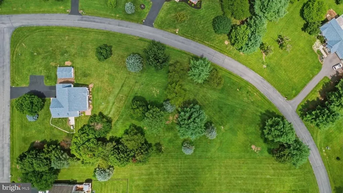
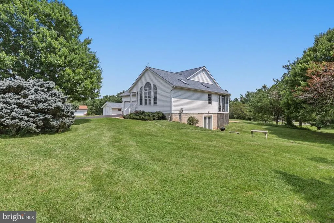
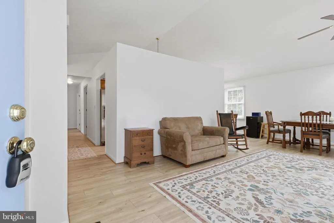
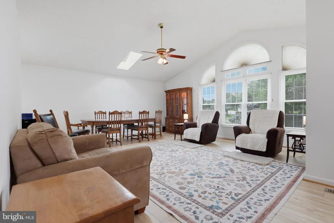
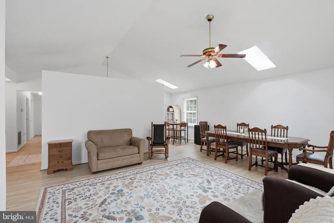
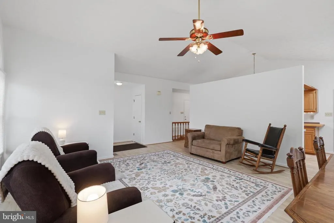
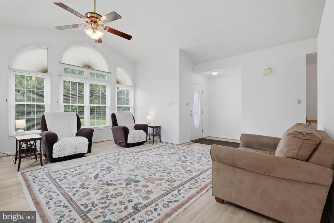
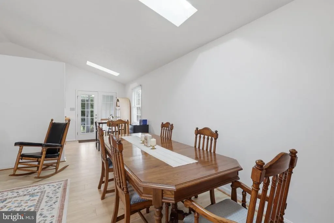
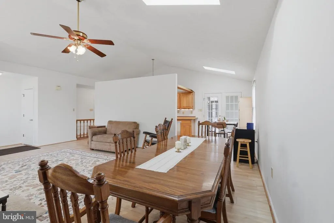
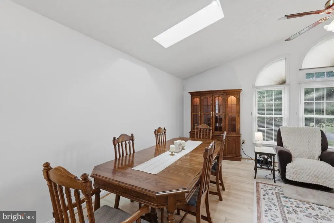
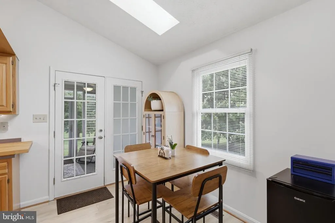
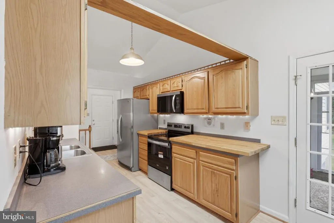
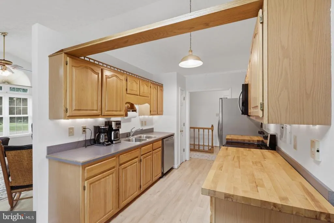
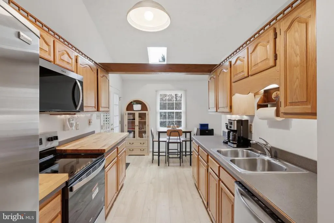
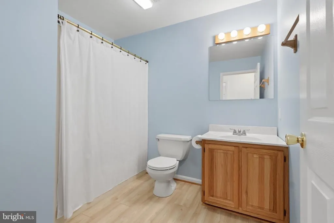
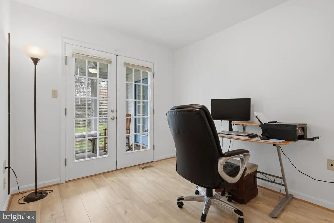
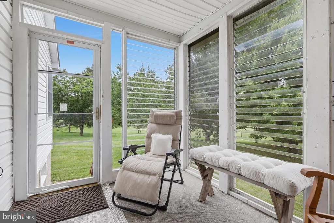
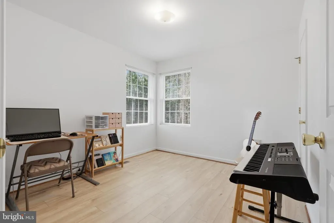
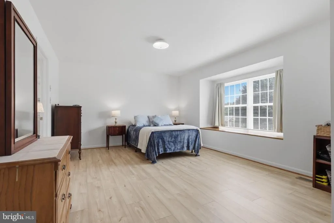
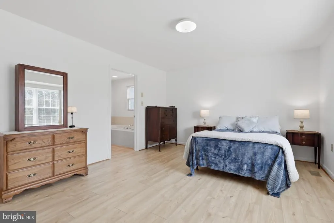
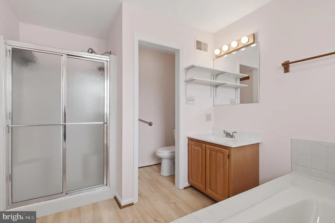
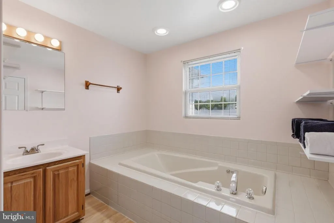
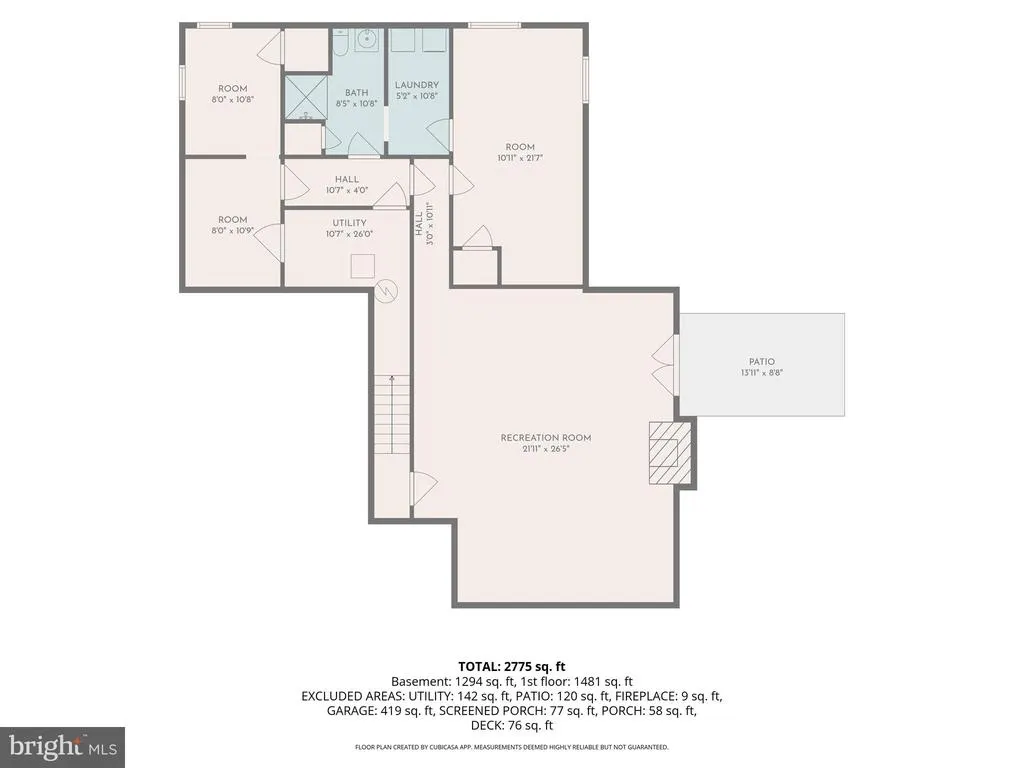
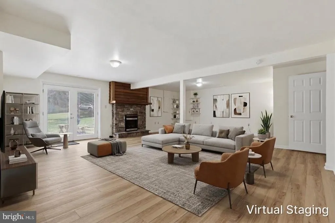
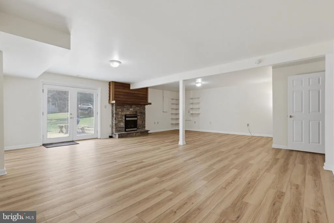
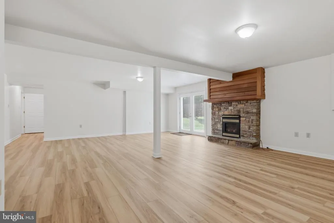
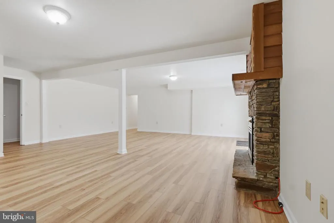
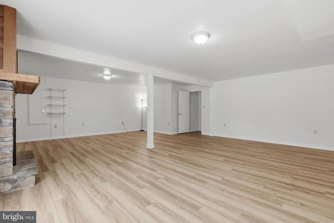
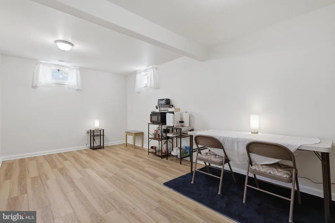
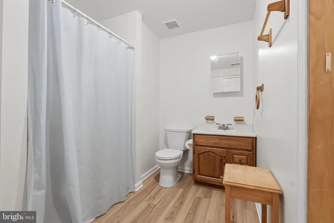
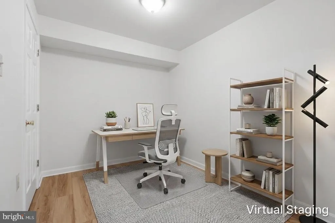
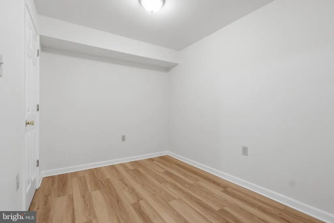
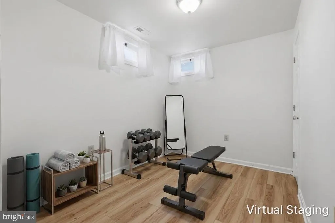
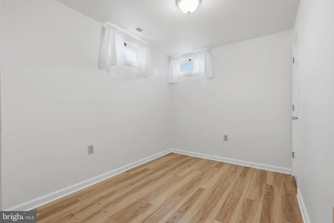
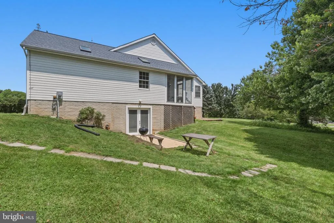
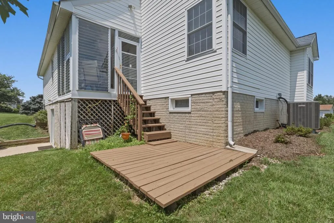
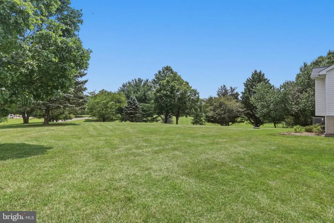
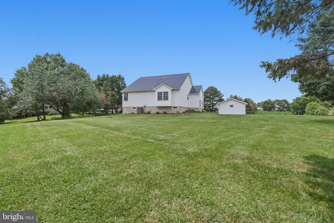
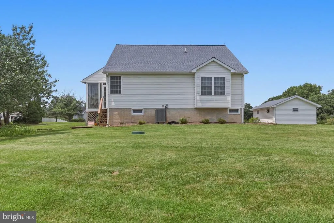
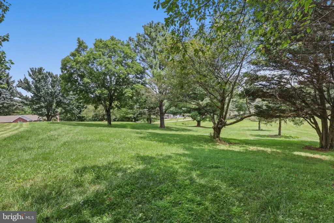
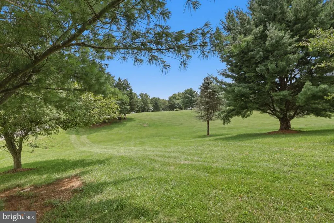
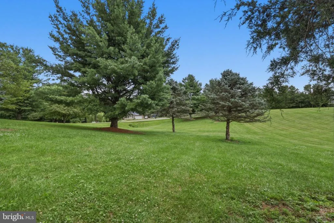
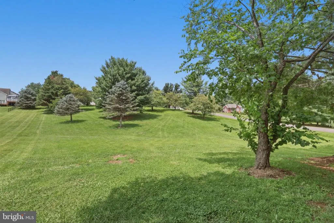
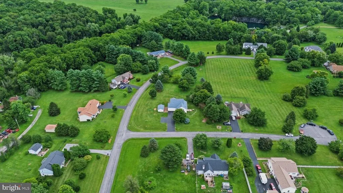
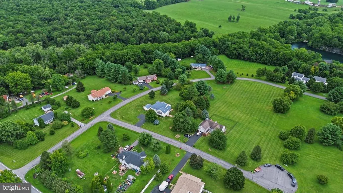
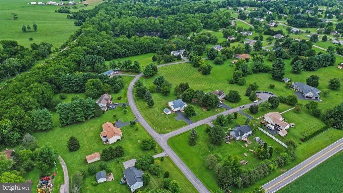
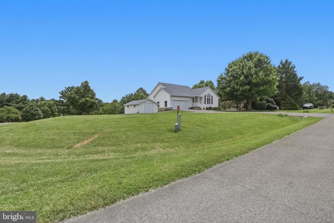
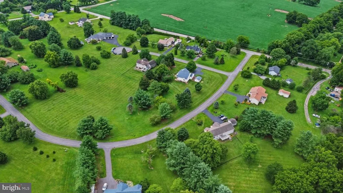
Welcome to 23 Teakwood Courtwhere generous acreage, single-level ease, and complete peace of mind converge on a quiet Harpers Ferry corner lot. Sitting on a lush 1.55-acre lot in the Norwood neighborhood, this 4-bedroom, 3-bath rambler offers 2,775 square feet of light-filled living tailored for both effortless day-to-day life and weekend entertaining. The main floor greets you with airy cathedral ceilings, fresh interior paint, and brand-new flooring. A bright galley kitchen and dining layout open directly to a screen-enclosed back porch, giving you the perfect front-row seat to peaceful backyard views. Three bedrooms reside on the primary level, including a restful main suite with its own private bath. Downstairs, the fully finished walk-out lower level doubles your options. Complete with full-sized windows, a private side entry, a third full bathroom, and a flexible fourth bedroom, this space easily adapts to a guest retreat, home theater, or private office. Outside, enjoy an attached two-car garage, a wide paved driveway, and a detached shed ready for tools or hobbies. Best of all, major big-ticket updates are already checked off your list: a new roof and skylights installed in 2023, followed by a brand-new HVAC system, water heater, and water softener in 2024. Just minutes from Route 340, historic landmarks, and local commuter routes, this turnkey residence delivers the ideal balance of space, style, and everyday convenience.
| Price History | |
|---|---|
| 7/22/2026 | Listed $545,000 |
| 7/30/2026 | 1$544,500 |
| 8/1/2026 | 1$540,000 |
| 8/17/2026 | 2$530,000 |
General Features
| Living Area | 3047 |
|---|---|
| Sewer | On Site Septic,Private Septic Tank |
| Heating | Heat Pump(s) |
| Cooling | Central A/C |
| Possession | Settlement |
| Roof | Architectural Shingle |
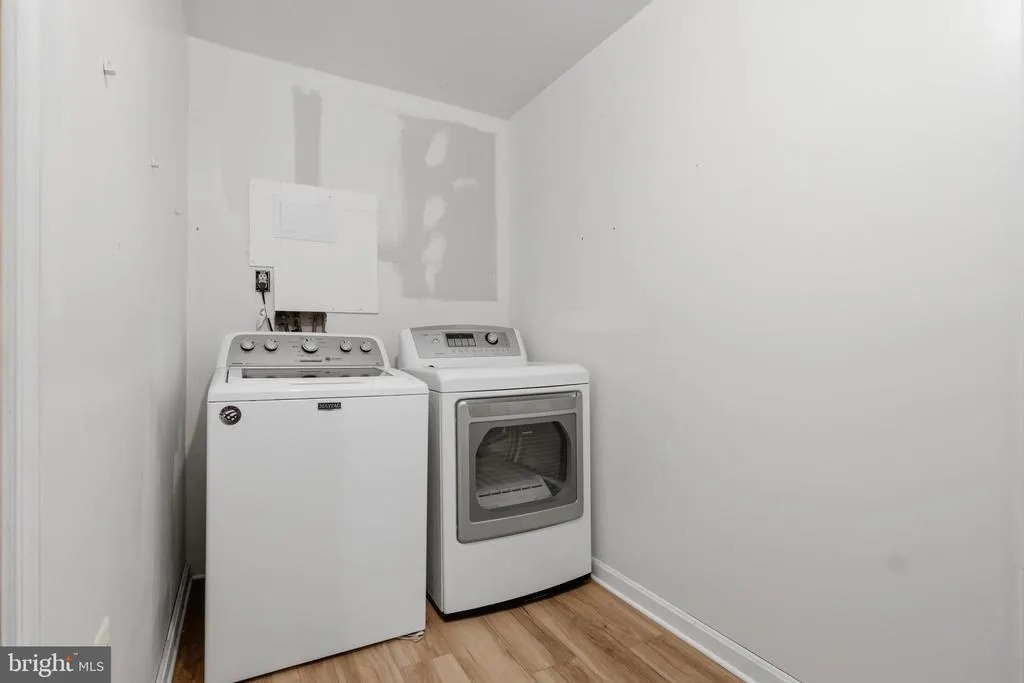
| Appliances | Dishwasher,Stove,Refrigerator,Built-In Microwave,Dryer,Washer,Water Heater |
| Zoning | RESIDENTIAL |
| HOA Fee | 300.00 |
| Garage Spaces | 2.00 |
| Patio/Porch Features | Breezeway |
| Architectural Style | Ranch/Rambler |
| Construction Materials | Vinyl Siding |
| School District | JEFFERSON COUNTY SCHOOLS |
| Year Built | 1993 |
| Electric | 200+ Amp Service |
| View | Mountain |
| Levels | 2 |
| Tax Year | 2025 |
| Ownership | Fee Simple |
| Cool Fuel | Electric |
| Section | 3 |
| Accessibility | Other |
| Assoc Fee Paid Per | Annually |
| County | JEFFERSON |
| New Construction | No |
| Property Type | Residential |
| HOA | Yes |
| Subdivision Name | NORWOOD NORTH |
| Garage Y/N | Yes |
| Water Access Y/N | No |
| Other Structures | Above Grade,Below Grade |
| Total Rooms | 1 |
| Full Baths | 3 |
| Status | ACTIVE |
| Directions | Take Rt 340 towards Harpers Ferry. At the traffic light,turn onto Rt 230. Take the next right onto Chestnutwood Way,then the first right onto Teakwood Ct. Home is on the left |
| City | HARPERS FERRY |
| Senior Community Y/N | No |
| Lot Size Units | Square Feet |
| Lot Size Square Feet | 67518.00 |
| Tax Assessed Value | 228300.0 |
| Tax Annual Amount | 2652.0 |
| Property Condition | Very Good |
| Structure Type | Detached |
| Condo/Coop Association fee Y/N | No |
| Bathrooms Full Main Level | 2 |
| Bathrooms Count Main Level | 2.00 |
| Price Per Sq Ft Total AG | 336.51 |
| Lease Considered Y/N | No |
| Vacation Rental Y/N | No |
| Total SQFT | 3047 |
| Location Type | Corner Lot/Unit |
| Standard Status | Active |
| Year Built Source | Assessor |
Interior Features
| Interior Amenities | Breakfast Area,Combination Dining/Living,Primary Bath(s),Ceiling Fan(s),Dining Area,Entry Level Bedroom,Floor Plan - Open,Kitchen - Galley |
|---|---|
| Heating Fuel | Electric |
| Basement | Fully Finished,Connecting Stairway,Outside Entrance,Poured Concrete |
| Flooring | Luxury Vinyl Plank |
| Total Fireplaces | 1 |
| Fireplace Features | Gas/Propane |
| Hot Water | Electric |
| Total Stories | 2 |
| Basement (Y/N) | Yes |
| Heating Y/N | Yes |
| Window Features | Double Pane |
| Fireplace Y/N | Yes |
| Above Grade Finished Area | 1575 |
| Central Air Y/N | Yes |
| Total Bedrooms | 4 |
| Below Grade Finished Area | 1472 |
| Room Type | Screened Porch |
| Main Level Bedrooms | 3 |
| Below Grade Finished Area Unit Type | Square Feet |
| LivingAreaSource | Estimated |
| Laundry Type | Basement |
| Below Grade Unfin Area Units | Square Feet |
| Below Grade Unfin SQFT Source | Assessor |
| Below Grade Finished Area Source | Estimated |
| Bedrooms Count All Lower Levels | 1 |
| Bedrooms Count Lower Level 1 | 1 |
| Bathrooms Full Lower Level 1 | 1 |
| Bathrooms Full All Lower Levels | 1 |
| Bathrooms Count Lower Level 1 | 1.00 |
| Bathrooms Count All Lower Levels | 1 |
| Above Grade Finished Area Source | Estimated |
| Above Grade Finished Area Unit Type | Square Feet |
| Total Baths | 3 |
Exterior Features
| Exterior Amenities | Outbuilding(s) |
|---|---|
| Pool | No Pool |
| Parking Features | Paved Driveway |
| Lot Features | Corner,Landscaping |
| Water Source | Well |
| Total Parking Spaces | 8 |
| Garage Features | Garage Door Opener |
| Type of Parking | Driveway,Attached Garage |
| Land Use Code | 004 |
| Foundation Details | Concrete Perimeter |
| Water View Y/N | No |
| Lot Size Acres | 1.55 |
| Lot Size Source | Estimated |
| Waterfront Y/N | No |
| Navigable Water Y/N | No |
| Water Oriented Y/N | No |
| # of Attached Garage Spaces | 2 |
Room Details
| Room | Dimensions | Level | Flooring | Details |
|---|---|---|---|---|
| Screened Porch | Unspecified |
Amenities
- Foreclosure
- Views
- Short Sale
- New Construction
- Adult 55+
- Lease To Own
- No HOA Fees
- Furnished
- Primary On Main
- Air Conditioning
- Seller Finance
- Green
- Fixer Upper
- Horse
- Golf
- Fireplace
- Deck
- Garage
- Basement
- Pool
Property vs Single Family Average in 25425
Price
Taxes
Year Built
Visits
 © BRIGHT, All Rights Reserved
