
Views - Golf Course - Primary on Main
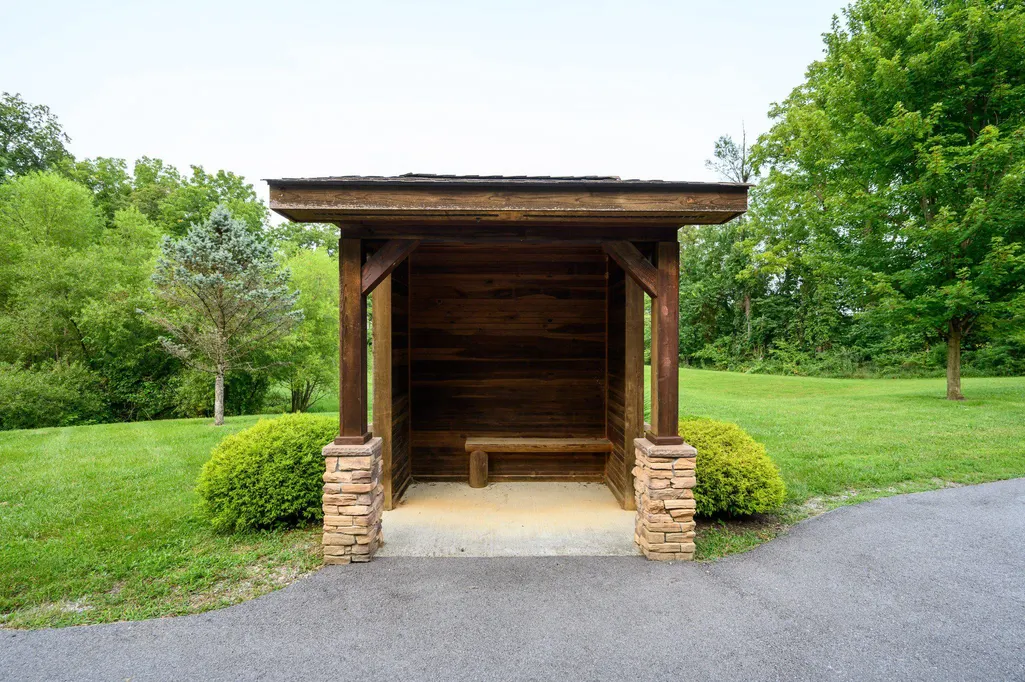
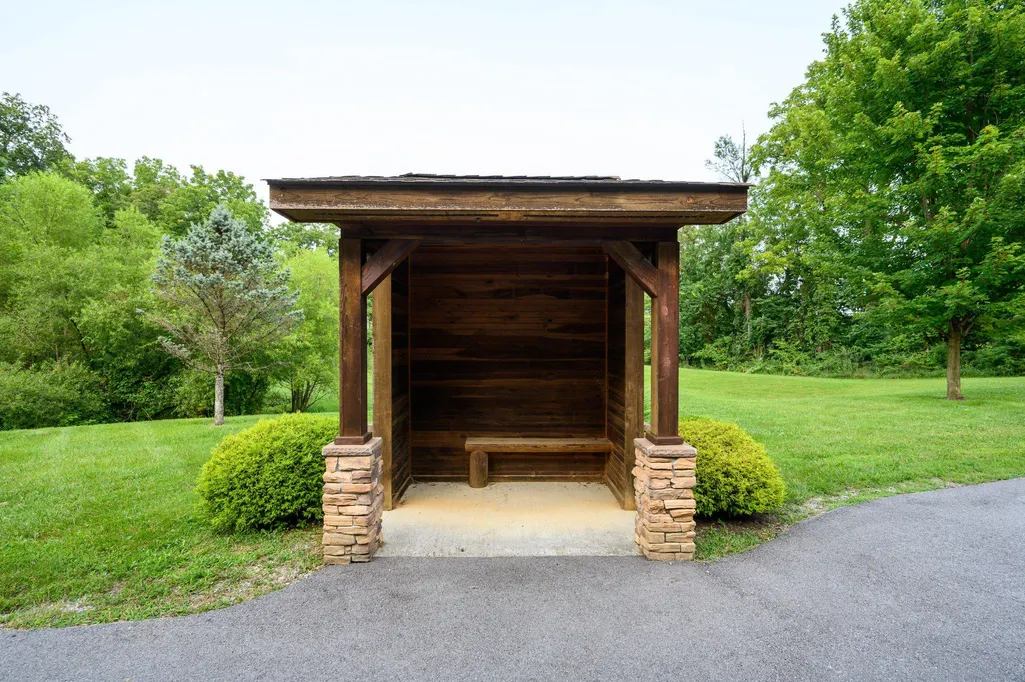
Address
277 Shveda Way, Shepherdstown, WV
Price
$ 649,900
Property Attributes
- MLS#WVJF2025658
- TypeSingle Family
- Listing Status ACTIVE
- CountyJEFFERSON
- CityShepherdstown
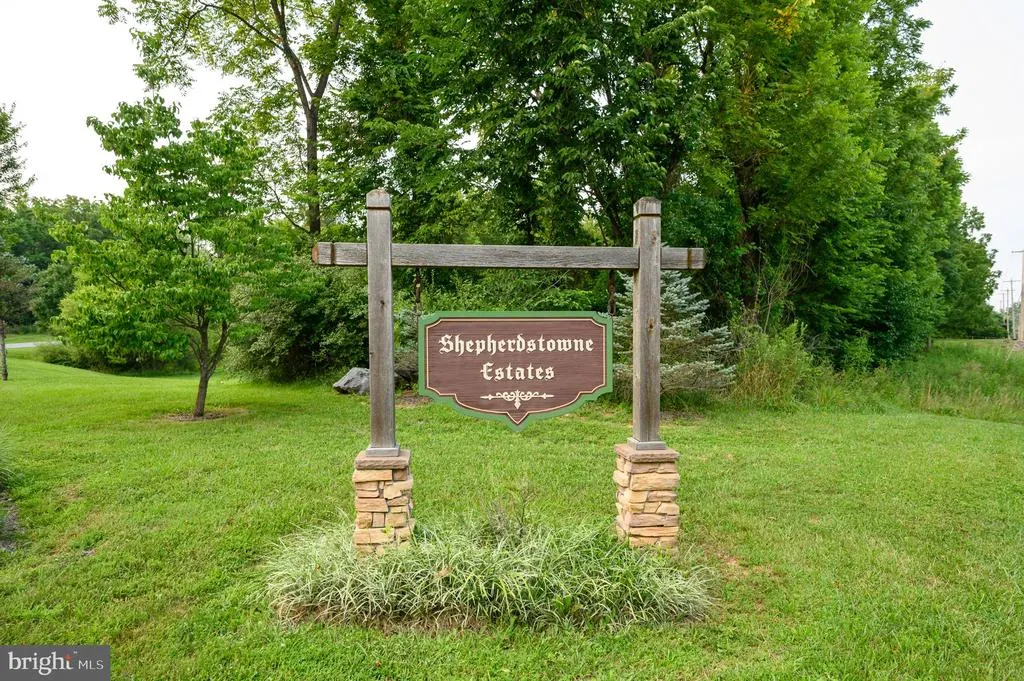
- NeighborhoodShepherdstowne Estates
- Zip25443
- StyleRanch/Rambler
- Year Built2018
- Taxes$ 3154
- Price$ 649,900
- Bedrooms4
- Full Bathrooms3
- Half Bathrooms0
- Sqr Footage2144
- Lot Size1.82 Acres
Data Source:
Bright MLS
Property Description
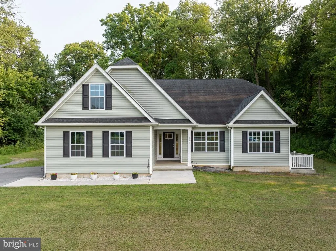
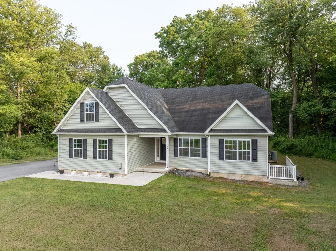
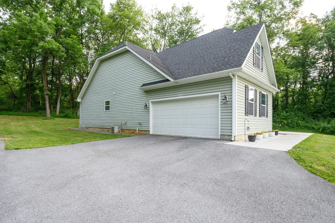
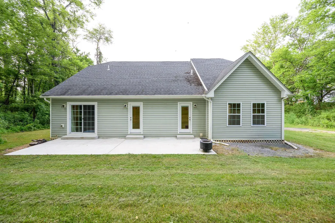
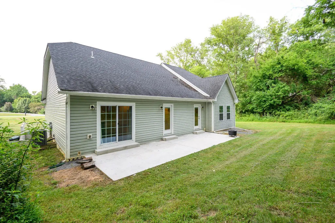
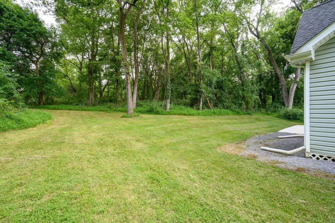
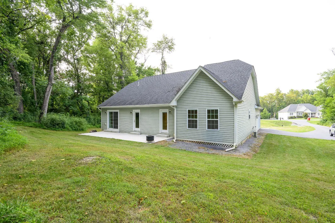
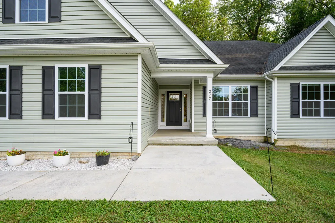
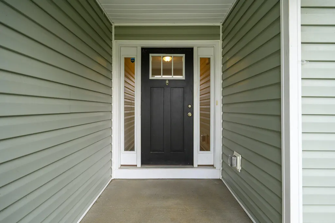
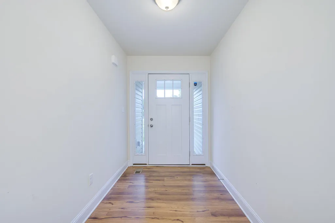
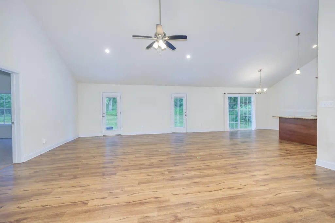
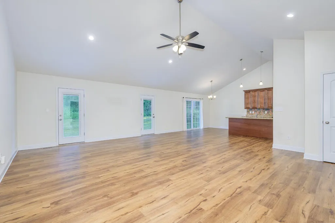
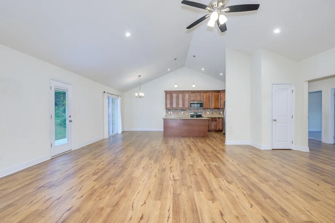
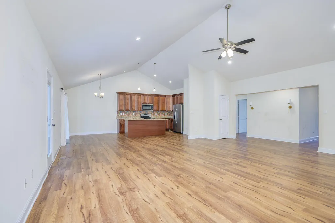
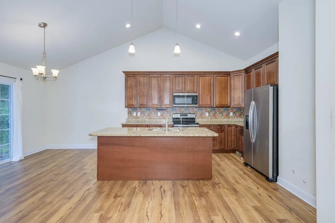
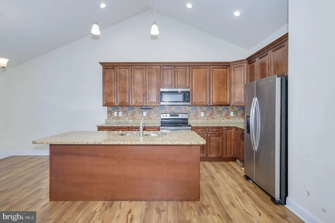
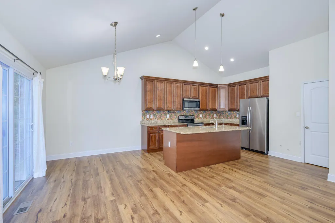
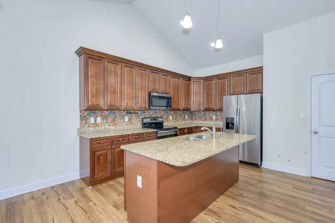
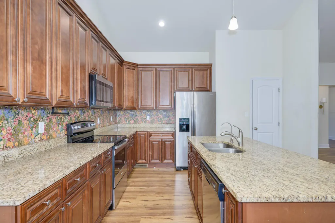
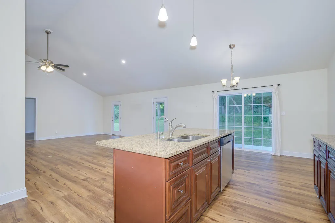
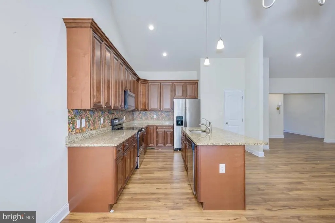
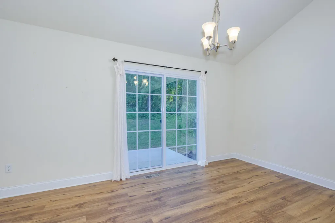
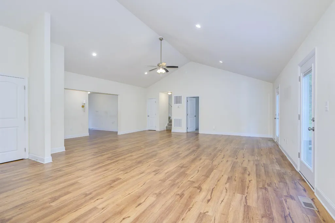
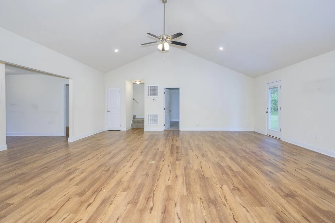
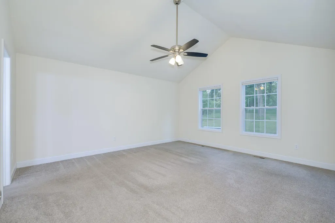
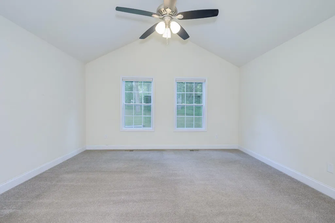
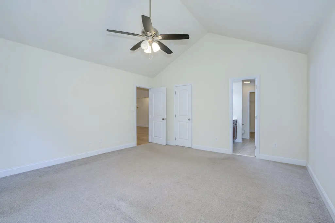
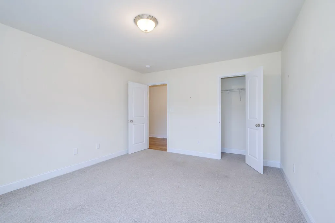
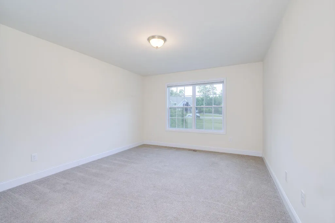
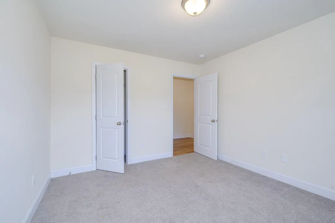
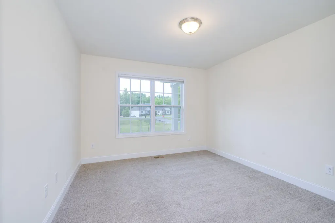
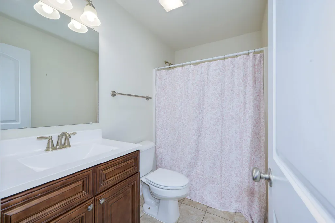
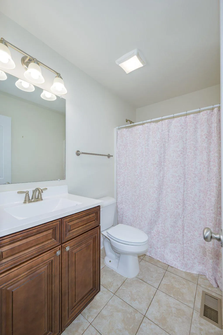
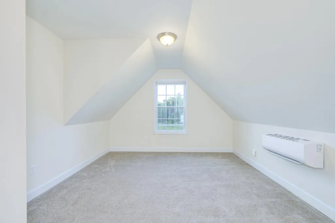
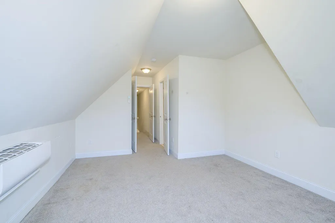
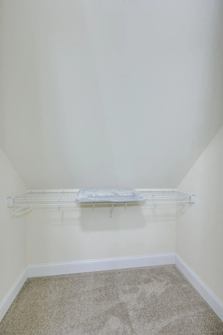
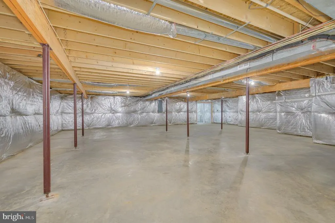
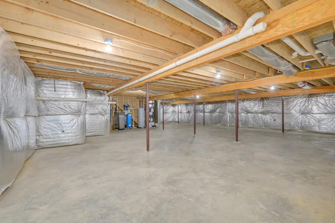
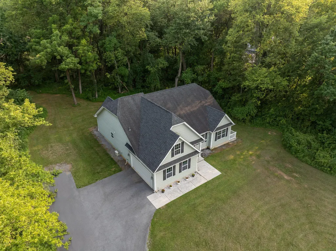
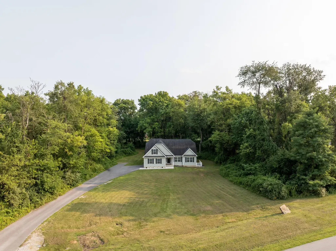
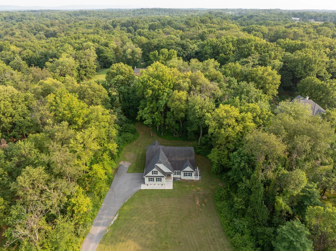
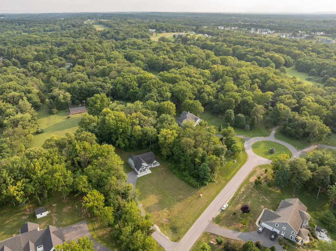
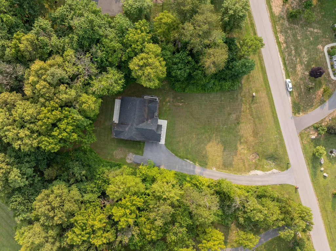
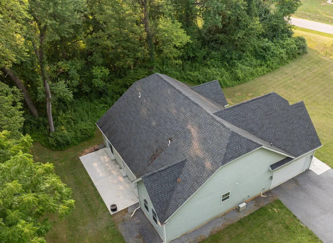
**Refined Country Living in Historic Shepherdstown** Experience the perfect balance of luxury, privacy, and timeless charm at 277 Shveda Way. Set on 1.82 beautifully landscaped acres just minutes from the heart of historic Shepherdstown, this exceptional ranch residence offers sophisticated one-level living in one of West Virginia's most sought-after locations. Thoughtfully designed for both elegant entertaining and everyday comfort, the open-concept floor plan is filled with natural light and seamlessly connects the living, dining, and kitchen spaces. The main level features three generously sized bedrooms and two full bathrooms, creating a comfortable and functional layout, while a private fourth-bedroom suite with its own full bath is tucked above the garage. This secluded space is perfectly suited for overnight guests, multigenerational living, an executive home office, an au pair suite, or a quiet retreat, offering exceptional flexibility while maintaining privacy from the main living areas. The expansive walkout basement presents an extraordinary opportunity to create additional luxury living space tailored to your lifestyle. Envision a custom home theater, wine cellar, fitness studio, game room, or guest quartersthe unfinished lower level provides a blank canvas with endless possibilities while adding significant long-term value. Outside, nearly two acres of beautifully tree-lined grounds create an idyllic setting for outdoor entertaining, gardening, or simply enjoying the peace and privacy of your own estate-like setting. Beyond the property, discover the unmatched lifestyle that has made Shepherdstown one of the Mid-Atlantic's most cherished destinations. Stroll charming streets lined with boutique shops, acclaimed restaurants, art galleries, and inviting cafs. Enjoy live theater, farmers markets, festivals, and the cultural influence of Shepherd University, or spend weekends exploring the scenic Potomac River, nearby wineries, golf courses, and miles of outdoor recreation. Ideally located for commuters while offering the serenity of country living, 277 Shveda Way provides convenient access to Martinsburg, Charles Town, Maryland, Northern Virginia, and Washington, D.C. Whether you're seeking a full-time residence or a sophisticated weekend escape, this remarkable property delivers an exceptional combination of quality, versatility, and location. Rarely does a home offer this blend of refined craftsmanship, flexible living spaces, an estate-sized homesite, and proximity to one of West Virginia's most celebrated historic towns. **277 Shveda Way is more than a homeit's an invitation to experience a lifestyle defined by elegance, tranquility, and enduring appeal.
| Price History | |
|---|---|
| 7/29/2026 | Listed $649,900 |
General Features
| Living Area | 2144 |
|---|---|
| Sewer | On Site Septic |
| Heating | Heat Pump(s) |
| Cooling | Heat Pump(s),Programmable Thermostat |
| Utilities | Electric Available |
| Possession | Settlement |
| Roof | Architectural Shingle |
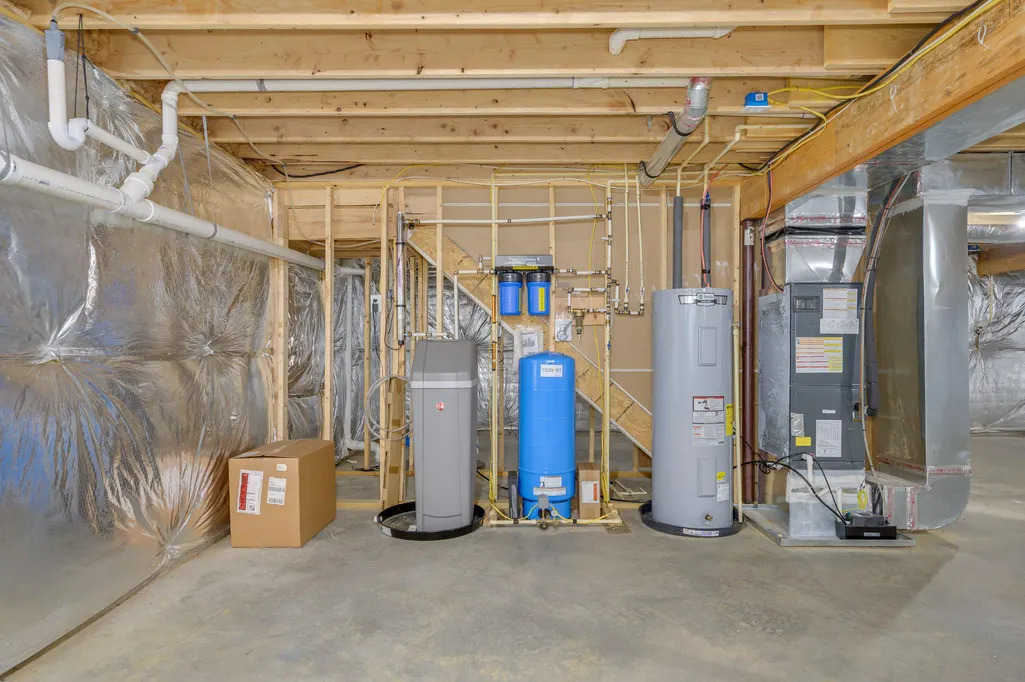
| Appliances | Built-In Microwave,Dishwasher,Disposal,Dryer - Front Loading,Oven/Range - Electric,Stainless Steel Appliances,Refrigerator,Washer - Front Loading,Water Conditioner - Owned,Water Heater |
| Zoning | 101 |
| HOA Fee | 735.00 |
| Garage Spaces | 2.00 |
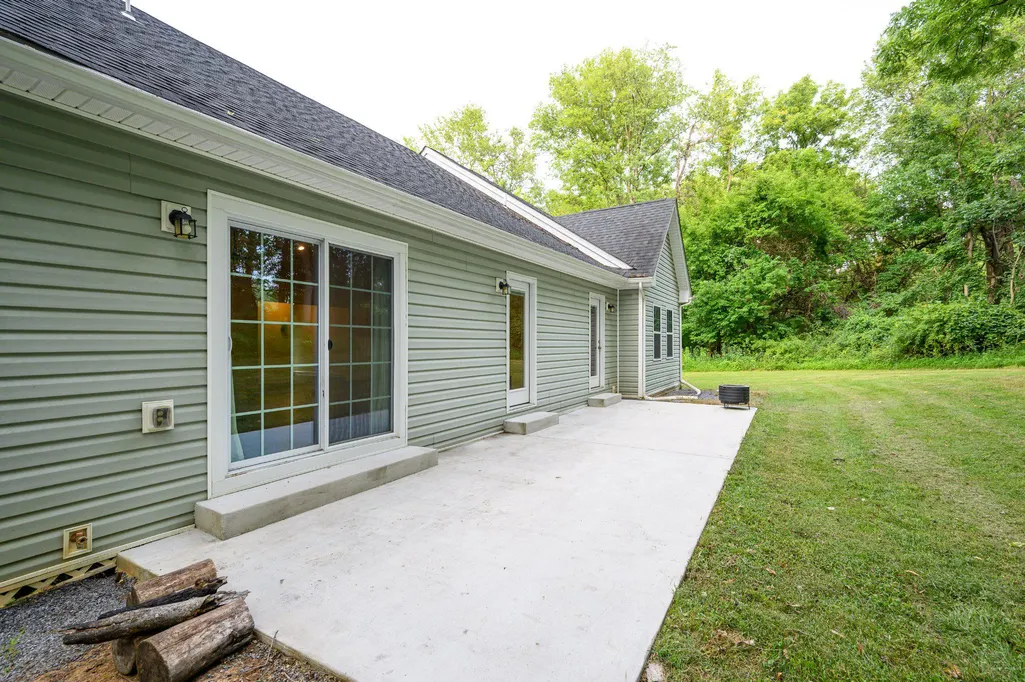
| Patio/Porch Features | Patio(s),Porch(es) |
| Architectural Style | Ranch/Rambler |
| Security Features | Carbon Monoxide Detector(s),Smoke Detector |
| Construction Materials | Vinyl Siding |
| School District | JEFFERSON COUNTY SCHOOLS |
| Year Built | 2018 |
| Electric | 220 Volts,100 Amp Service |
| View | Trees/Woods |
| Levels | 1.5 |
| Tax Year | 2025 |
| Ownership | Fee Simple |
| Cool Fuel | Electric |
| Accessibility | None |
| Assoc Fee Paid Per | Annually |
| County | JEFFERSON |
| New Construction | No |
| Property Type | Residential |
| HOA | Yes |
| Subdivision Name | SHEPHERDSTOWNE ESTATES |
| Facing Direction | Southeast |
| Garage Y/N | Yes |
| Water Access Y/N | No |
| Other Structures | Above Grade,Below Grade |
| Transportation | Commuter Lots less than 5 miles,Commuter Rail Station 1 to 5 miles |
| Total Rooms | 9 |
| Full Baths | 3 |
| Status | ACTIVE |
| Directions | Travel Route 9E,take the County Route1 exit toward WV-480/Kearneysville/Leetown,turn left onto Leetown Rd,and follow for approximately 4 miles,Shepherdstowne Estates/Shveda Way will be on your left |
| City | SHEPHERDSTOWN |
| Disclosures | Prop Disclosure |
| Association Name | SHEPHERDSTOWNE ESTATES HOMEOWNER ASSOCIATION |
| Senior Community Y/N | No |
| Lot Size Units | Square Feet |
| Lot Size Square Feet | 79279.00 |
| Tax Assessed Value | 271500.0 |
| Tax Annual Amount | 3154.0 |
| Home Warranty Y/N | No |
| Property Condition | Very Good |
| Structure Type | Detached |
| Condo/Coop Association fee Y/N | No |
| Bathrooms Full Main Level | 2 |
| Bathrooms Count Main Level | 2.00 |
| Price Per Sq Ft Total AG | 303.12 |
| Acceptable Financing | Conventional,FHA,USDA,VA |
| Additional Parcels Y/N | No |
| Historic Y/N | No |
| Lease Considered Y/N | No |
| Vacation Rental Y/N | No |
| Total SQFT | 4288 |
| Location Type | Suburban |
| Standard Status | Active |
| Year Built Source | Estimated |
| Tax Lot | PT 4 |
| Association Recreation Fee | No |
Interior Features
| Interior Amenities | Bathroom - Soaking Tub,Bathroom - Walk-In Shower,Carpet,Ceiling Fan(s),Combination Kitchen/Dining,Entry Level Bedroom,Family Room Off Kitchen,Floor Plan - Open,Kitchen - Island,Pantry,Recessed Lighti |
|---|---|
| Heating Fuel | Electric |
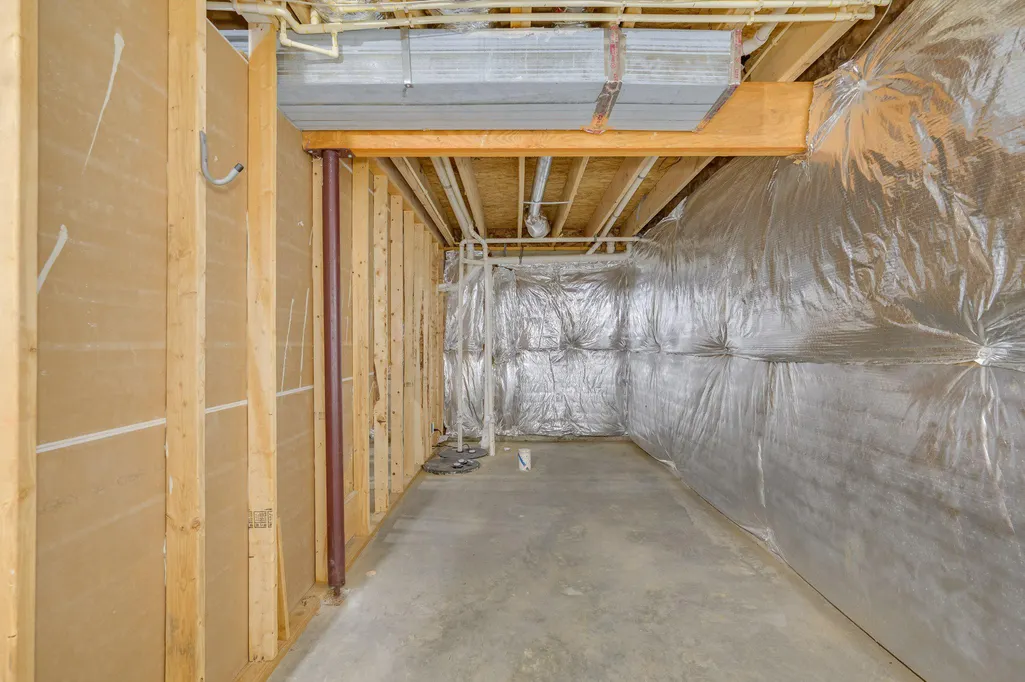
| Basement | Walkout Stairs,Connecting Stairway,Full,Interior Access,Outside Entrance,Poured Concrete,Rough Bath Plumb,Side Entrance,Sump Pump,Unfinished |
| Flooring | Carpet,Luxury Vinyl Plank,Tile/Brick |
| Hot Water | Electric,60+ Gallon Tank |
| Basement (Y/N) | Yes |
| Heating Y/N | Yes |
| Window Features | Screens |
| Fireplace Y/N | No |
| Above Grade Finished Area | 2144 |
| Central Air Y/N | No |
| Total Bedrooms | 4 |
| Room Type | Primary Bedroom,Bedroom 2,Bedroom 3,Kitchen,Family Room,In-Law/auPair/Suite,Laundry,Bathroom 2,Bathroom 3,Primary Bathroom |
| Main Level Bedrooms | 3 |
| Below Grade Finished Area Unit Type | Square Feet |
| LivingAreaSource | Assessor |
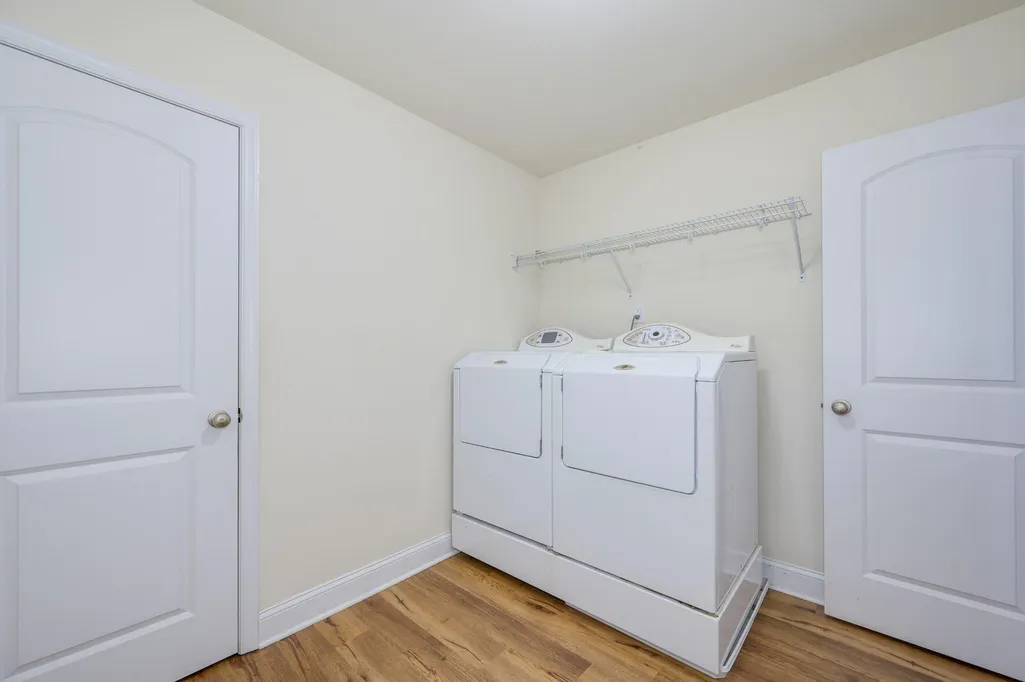
| Laundry Type | Main Floor |
| Below Grade Unfin Area Units | Square Feet |
| Below Grade Unfin SQFT | 2144 |
| Below Grade Unfin SQFT Source | Estimated |
| Below Grade Finished Area Source | Assessor |
| Bedrooms Count All Upper Levels | 1 |
| Bedrooms Count Upper Level 1 | 1 |
| Bathrooms Full Upper Level 1 | 1 |
| Bathrooms Full All Upper Levels | 1 |
| Bathrooms Count Upper Level 1 | 1.00 |
| Bathrooms Count All Upper Levels | 1 |
| Above Grade Finished Area Source | Assessor |
| Above Grade Finished Area Unit Type | Square Feet |
| Total Baths | 3 |
Exterior Features
| Exterior Amenities | Sidewalks |
|---|---|
| Pool | No Pool |
| Parking Features | Paved Driveway,Electric Vehicle Charging Station(s) |
| Lot Features | Backs to Trees,No Thru Street,Partly Wooded,Rear Yard |
| Water Source | Well |
| Total Parking Spaces | 5 |
| Garage Features | Additional Storage Area,Garage - Side Entry,Garage Door Opener |
| Type of Parking | Attached Garage,Driveway |
| Foundation Details | Active Radon Mitigation,Concrete Perimeter |
| Spa | No |
| Water View Y/N | No |
| Lot Size Acres | 1.82 |
| Road Surface Type | Paved |
| Lot Size Source | Estimated |
| Waterfront Y/N | No |
| Other Equipment | None |
| Road Responsibility | HOA |
| Horse Y/N | No |
| Land Assessed Value | 90700.00 |
| Navigable Water Y/N | No |
| Water Oriented Y/N | No |
| # of Attached Garage Spaces | 2 |
Room Details
| Room | Dimensions | Level | Flooring | Details |
|---|---|---|---|---|
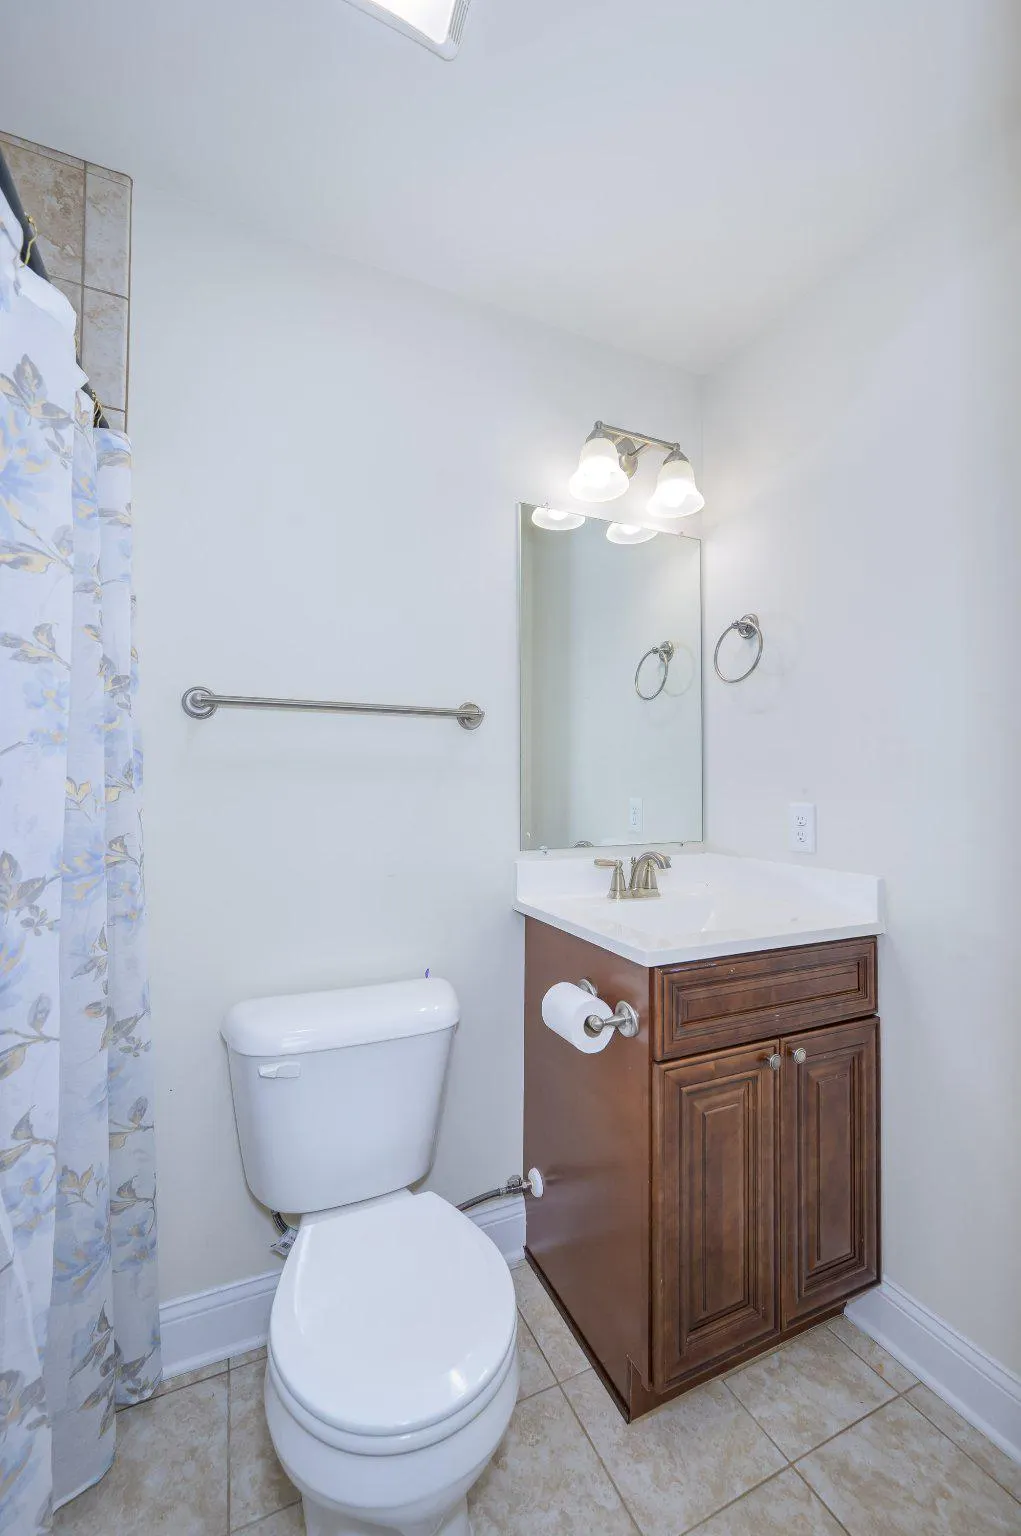
| Bathroom 2 | Main | Bathroom - Tub Shower,Flooring - Tile/Brick | ||
| Bathroom 3 | Upper 1 | Bathroom - Walk-In Shower,Flooring - Ceramic Tile | ||
| Bedroom 2 | Main | Flooring - Carpet | ||
| Bedroom 3 | Main | Flooring - Carpet | ||
| Family Room | Main | Flooring - Luxury Vinyl Plank,Lighting - Recessed,Cathedral/Vaulted Ceiling,Ceiling Fan(s) | ||
| In-Law/auPair/Suite | Upper 1 | Attached Bathroom,Window Treatments | ||
| Kitchen | Main | Countertop(s) - Granite,Flooring - Luxury Vinyl Plank,Kitchen - Electric Cooking,Lighting - Recessed,Living/Dining Room Combo,Pantry | ||
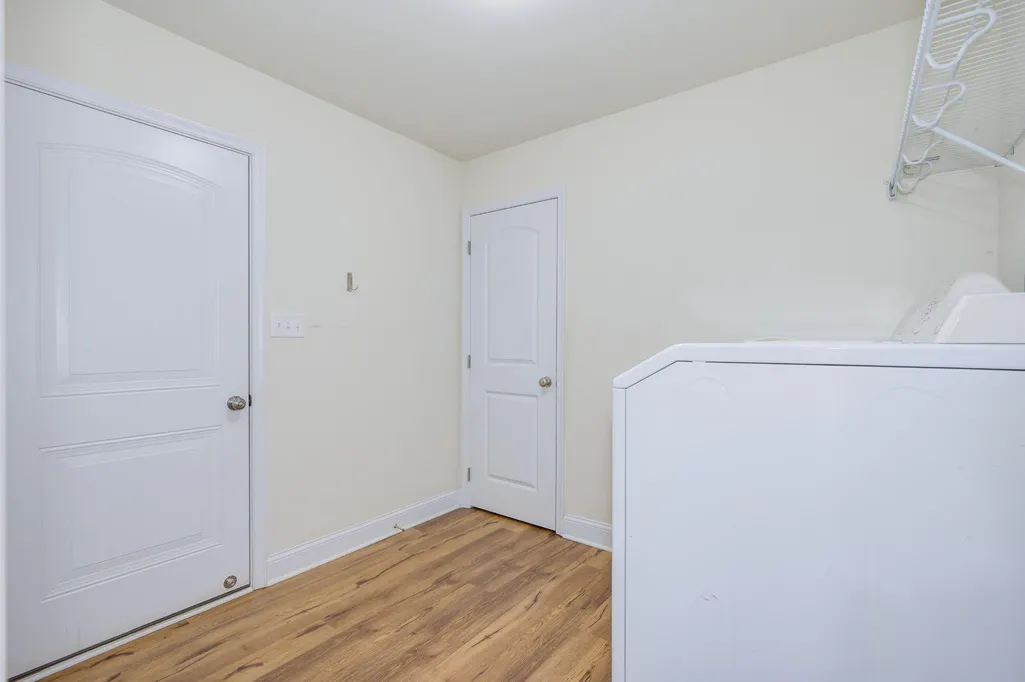
| Laundry | Main | |||

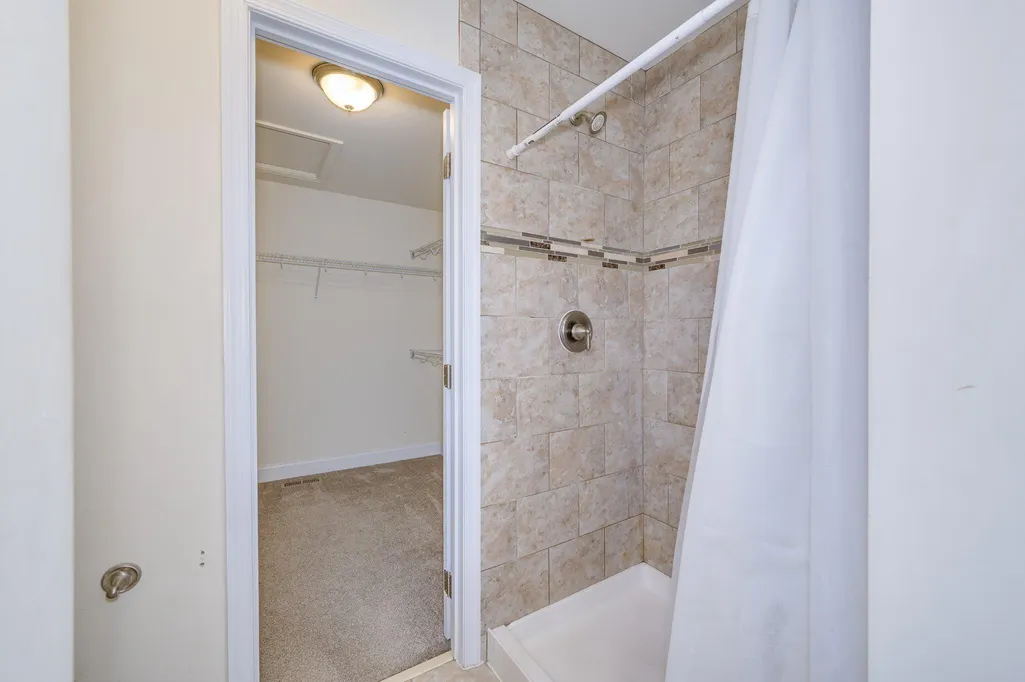
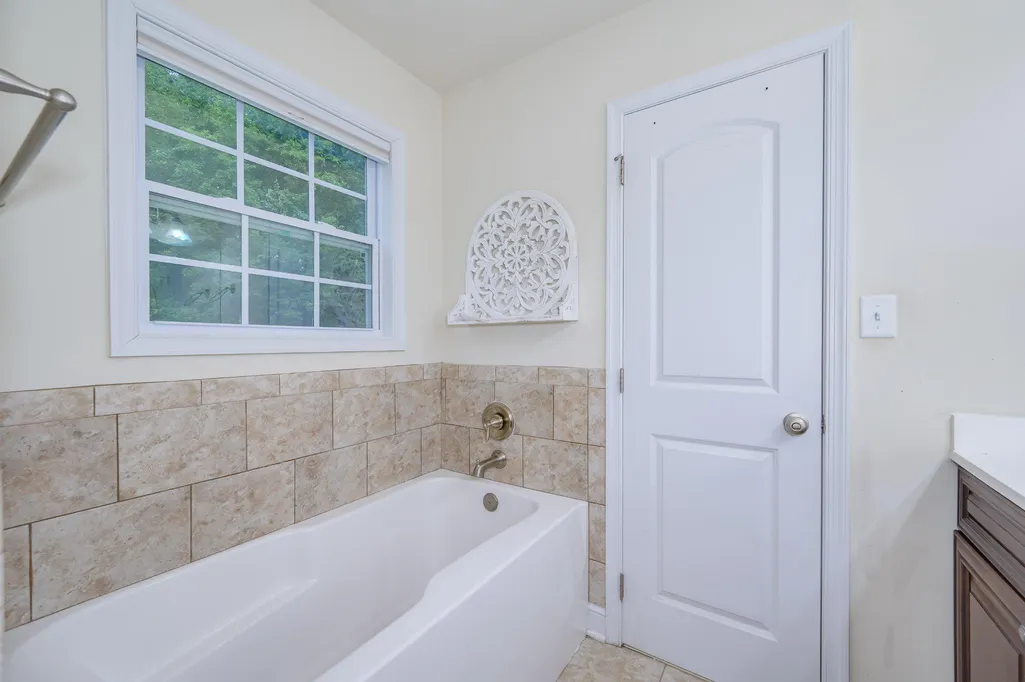
| Primary Bathroom | Main | Bathroom - Soaking Tub,Bathroom - Walk-In Shower,Double Sink,Flooring - Tile/Brick | ||
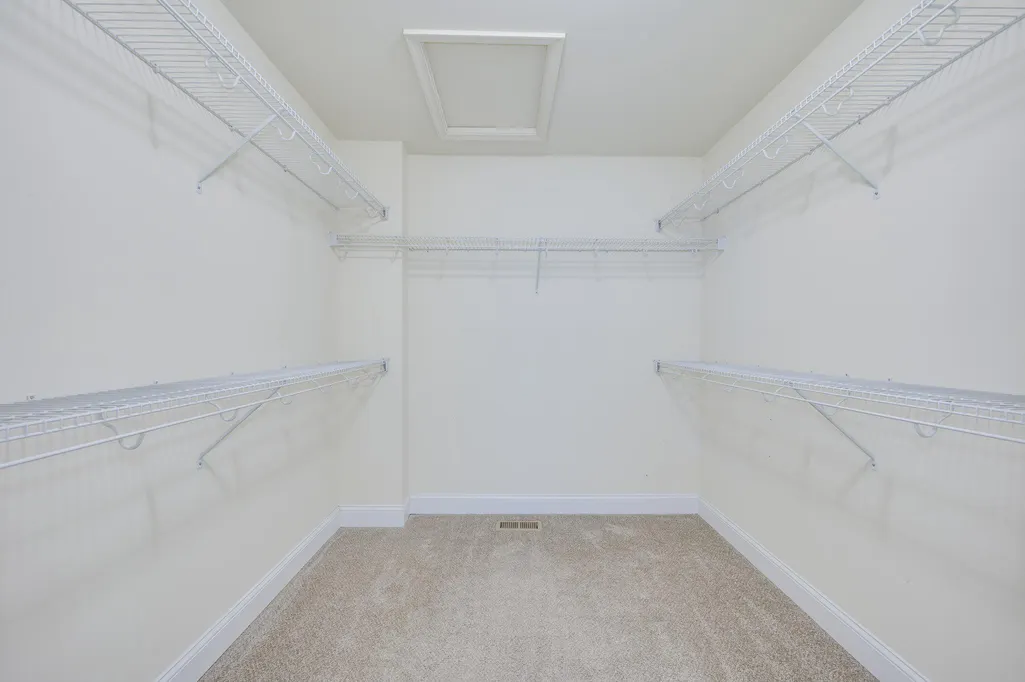
| Primary Bedroom | Main | Attached Bathroom,Flooring - Carpet,Walk-In Closet(s),Window Treatments |
Amenities
- Foreclosure
- Views
- Short Sale
- New Construction
- Adult 55+
- Lease To Own
- No HOA Fees
- Furnished
- Primary On Main
- Air Conditioning
- Seller Finance
- Green
- Fixer Upper
- Horse
- Golf
- Fireplace
- Deck
- Garage
- Basement
- Pool
Property vs Single Family Average in 25443
Price
Taxes
Year Built
Visits
 © BRIGHT, All Rights Reserved
