
Short Sale - Views
Address
174 Jamie Street, Fort Ashby, WV
Price
$ 429,900
Property Attributes
- MLS#WVMI2004392
- TypeSingle Family
- Listing Status ACTIVE
- CountyMINERAL
- CityFort Ashby
- NeighborhoodDowden Hills
- Zip26719
- StyleColonial
- Year Built1993
- Taxes$ 1682
- Price$ 429,900
- Bedrooms3
- Full Bathrooms3
- Half Bathrooms0
- Sqr Footage2600
- Lot Size0.45 Acres
Data Source:
Bright MLS
Property Description
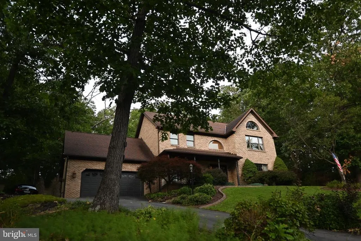
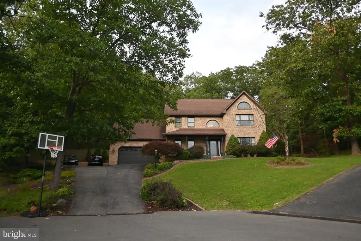
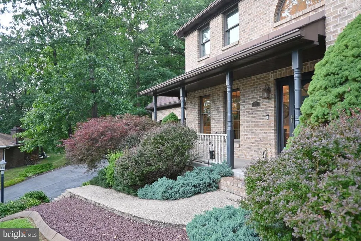
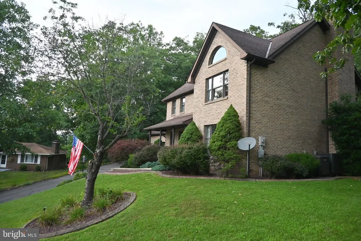
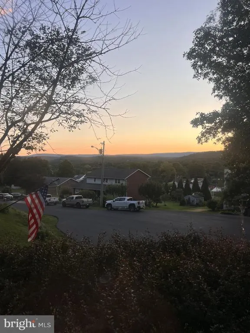
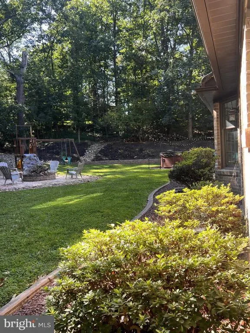
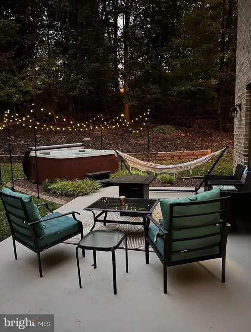
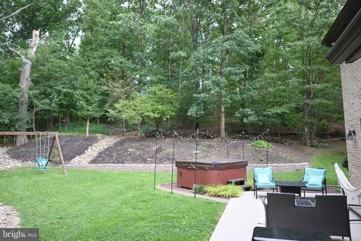
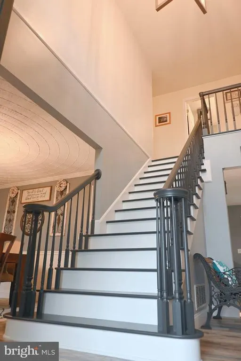
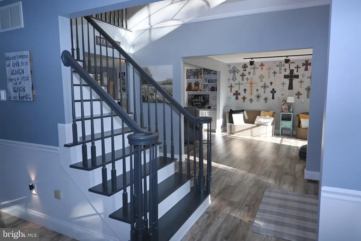
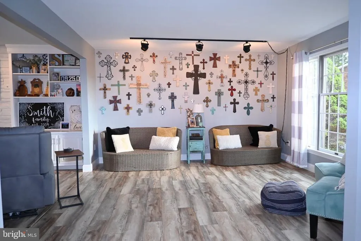
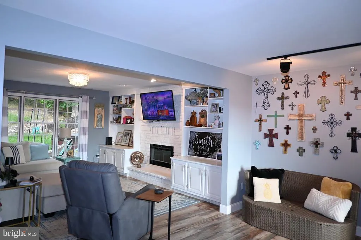
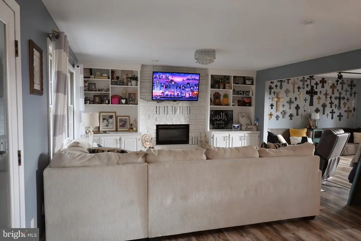
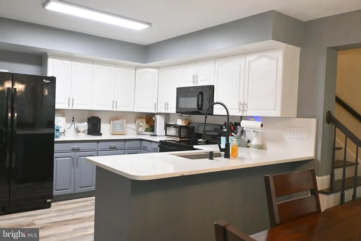
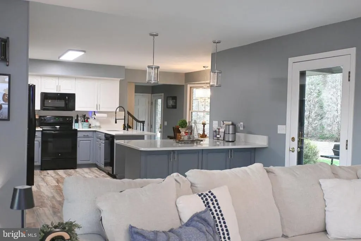
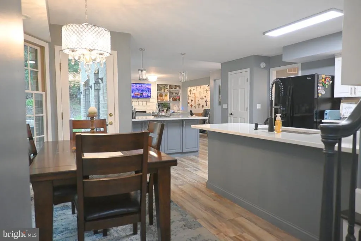
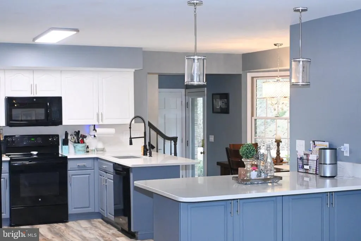
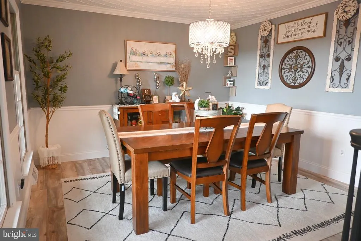
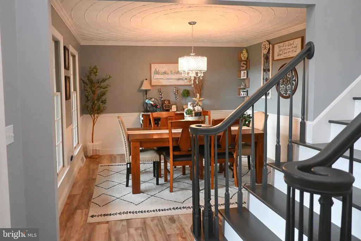
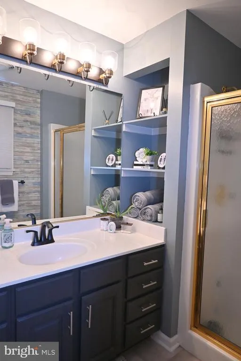
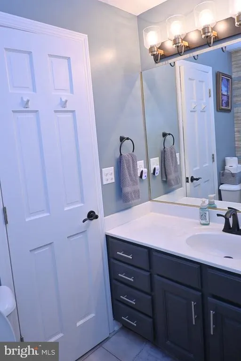
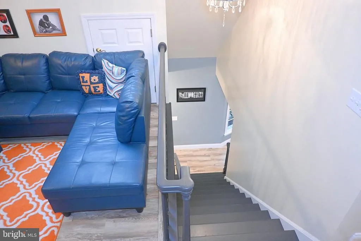
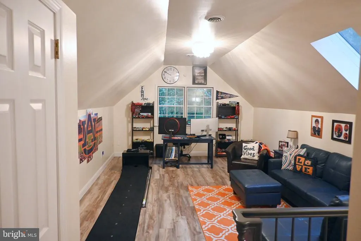
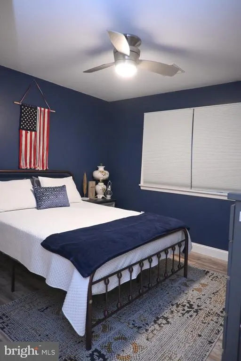
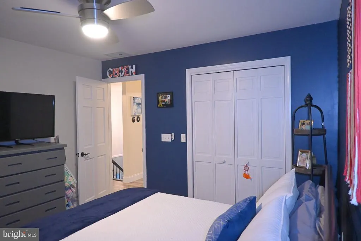
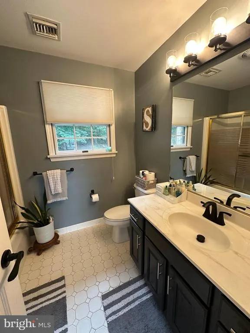
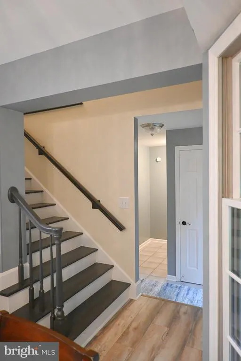
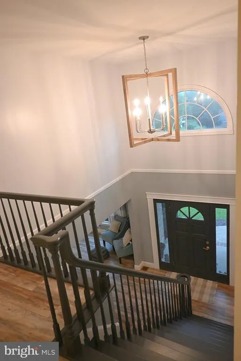
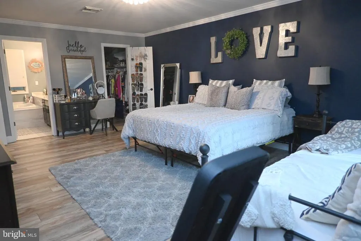
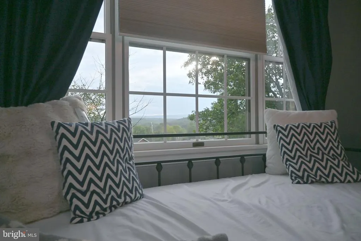
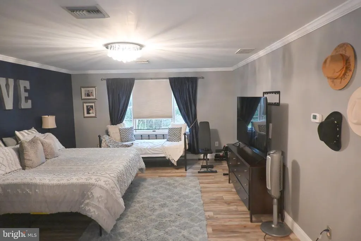
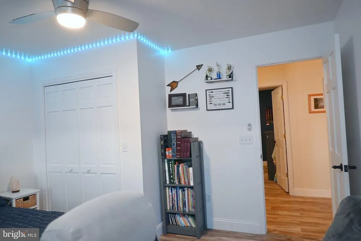
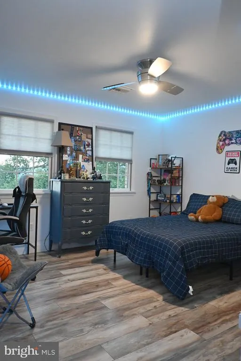
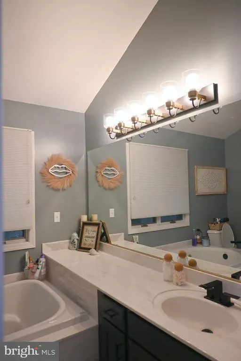
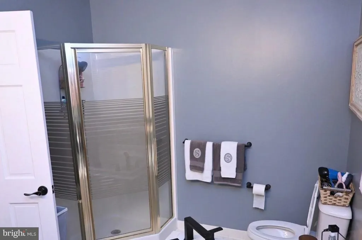
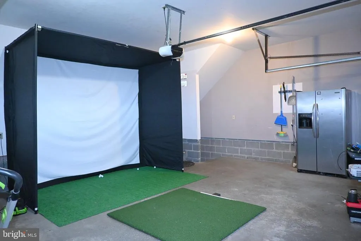
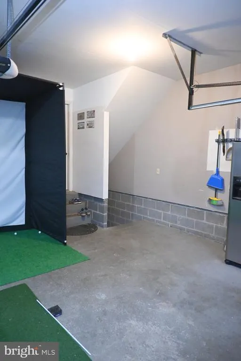
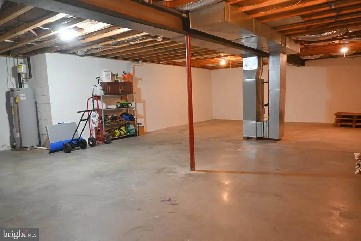
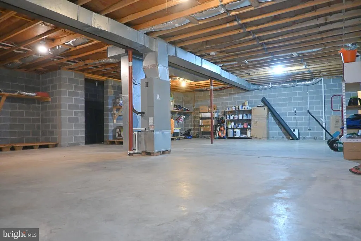
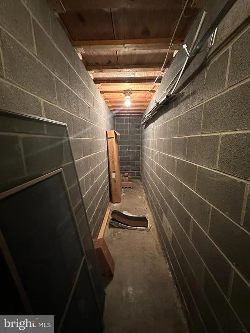
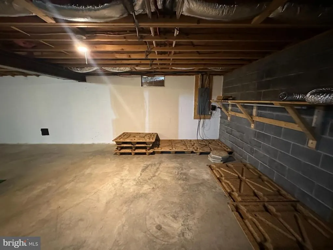
*** Sellers Relocated ** Welcome home to 174 Jamie St, a refined haven tucked away in a quiet, premier cul-de-sac. Crafted with effortless entertaining in mind, this meticulously renovated residence boasts a striking open-concept floor plan that seamlessly flows from a sophisticated, recently updated gourmet kitchen to welcoming living spaces. Exceptional architectural details, including a unique dual staircase, One leading to a versatile upper-level bonus room above the garage. This turn-key estate features three spacious bedrooms and three full baths, including a convenient main-level full bath and dedicated laundry suite. Retreat to the expansive primary sanctuary, complete with a lavish ensuite bath featuring a separate shower and a soothing jetted tub.Outside, a private backyard oasis awaits with a secluded hot tub, while the deep covered front porch offers panoramic sunset views. Complete with an oversized 2-car garage for direct interior entry and a vast unfinished basement, this home blends absolute luxury with low WV taxes and a swift, easy commute to Keyser and Cumberland.
| Price History | |
|---|---|
| 8/5/2026 | Listed $429,900 |
General Features
| Living Area | 2600 |
|---|---|
| Sewer | Public Sewer |
| Heating | Heat Pump(s) |
| Cooling | Central A/C |
| Possession | Settlement |
| Roof | Architectural Shingle |
| Zoning | 101 |
| HOA Fee | 220.00 |
| Garage Spaces | 2.00 |
| Architectural Style | Colonial |
| Construction Materials | Brick |
| School District | MINERAL COUNTY SCHOOLS |
| Year Built | 1993 |
| Levels | 2 |
| Tax Year | 2026 |
| Ownership | Fee Simple |
| Cool Fuel | Electric |
| Section | C |
| Accessibility | None |
| Assoc Fee Paid Per | Annually |
| County | MINERAL |
| New Construction | No |
| Property Type | Residential |
| HOA | Yes |
| Subdivision Name | DOWDEN HILLS |
| Garage Y/N | Yes |
| Water Access Y/N | No |
| Other Structures | Above Grade,Below Grade |
| Full Baths | 3 |
| Status | ACTIVE |
| Directions | GPS |
| City | FORT ASHBY |
| Association Name | DOWDEN HILLS |
| Senior Community Y/N | No |
| Lot Size Units | Square Feet |
| Lot Size Square Feet | 19602.00 |
| Tax Assessed Value | 140880.0 |
| Tax Annual Amount | 1682.0 |
| Structure Type | Detached |
| Condo/Coop Association fee Y/N | No |
| Bathrooms Full Main Level | 1 |
| Bathrooms Count Main Level | 1.00 |
| Price Per Sq Ft Total AG | 165.35 |
| Vacation Rental Y/N | No |
| Total SQFT | 2600 |
| Standard Status | Active |
| Year Built Source | Assessor |
| Tax Lot | 11 |
Interior Features
| Interior Amenities | Additional Stairway,Breakfast Area,Built-Ins,Dining Area,Formal/Separate Dining Room,Bathroom - Soaking Tub,Walk-in Closet(s) |
|---|---|
| Heating Fuel | Electric |
| Basement | Connecting Stairway,Full,Interior Access,Unfinished |
| Total Fireplaces | 1 |
| Fireplace Features | Electric |
| Hot Water | Electric |
| Basement (Y/N) | Yes |
| Heating Y/N | Yes |
| Fireplace Y/N | Yes |
| Above Grade Finished Area | 2600 |
| Central Air Y/N | Yes |
| Total Bedrooms | 3 |
| Below Grade Finished Area Unit Type | Square Feet |
| LivingAreaSource | Estimated |
| Laundry Type | Main Floor |
| Below Grade Finished Area Source | Assessor |
| Bedrooms Count All Upper Levels | 3 |
| Bedrooms Count Upper Level 1 | 3 |
| Bathrooms Full Upper Level 1 | 2 |
| Bathrooms Full All Upper Levels | 2 |
| Bathrooms Count Upper Level 1 | 2.00 |
| Bathrooms Count All Upper Levels | 2 |
| Above Grade Finished Area Source | Estimated |
| Above Grade Finished Area Unit Type | Square Feet |
| Total Baths | 3 |
Exterior Features
| Exterior Amenities | Hot Tub |
|---|---|
| Pool | No Pool |
| Lot Features | Backs to Trees,Corner,Cul-de-sac,Rear Yard |
| Water Source | Public |
| Total Parking Spaces | 2 |
| Garage Features | Garage - Front Entry |
| Type of Parking | Attached Garage,Driveway |
| Land Use Code | 004 |
| Foundation Details | Block |
| Water View Y/N | No |
| Lot Size Acres | 0.45 |
| Road Surface Type | Black Top |
| Lot Size Source | Estimated |
| Waterfront Y/N | No |
| Road Responsibility | HOA |
| Navigable Water Y/N | No |
| Water Oriented Y/N | No |
| # of Attached Garage Spaces | 2 |
Amenities
- Foreclosure
- Views
- Short Sale
- New Construction
- Adult 55+
- Lease To Own
- No HOA Fees
- Furnished
- Primary On Main
- Air Conditioning
- Seller Finance
- Green
- Fixer Upper
- Horse
- Golf
- Fireplace
- Deck
- Garage
- Basement
- Pool
Property vs Single Family Average in 26719
Price
Taxes
Year Built
Visits
 © BRIGHT, All Rights Reserved
